Leave a Message

Thank you for your message. We will be in touch with you shortly.

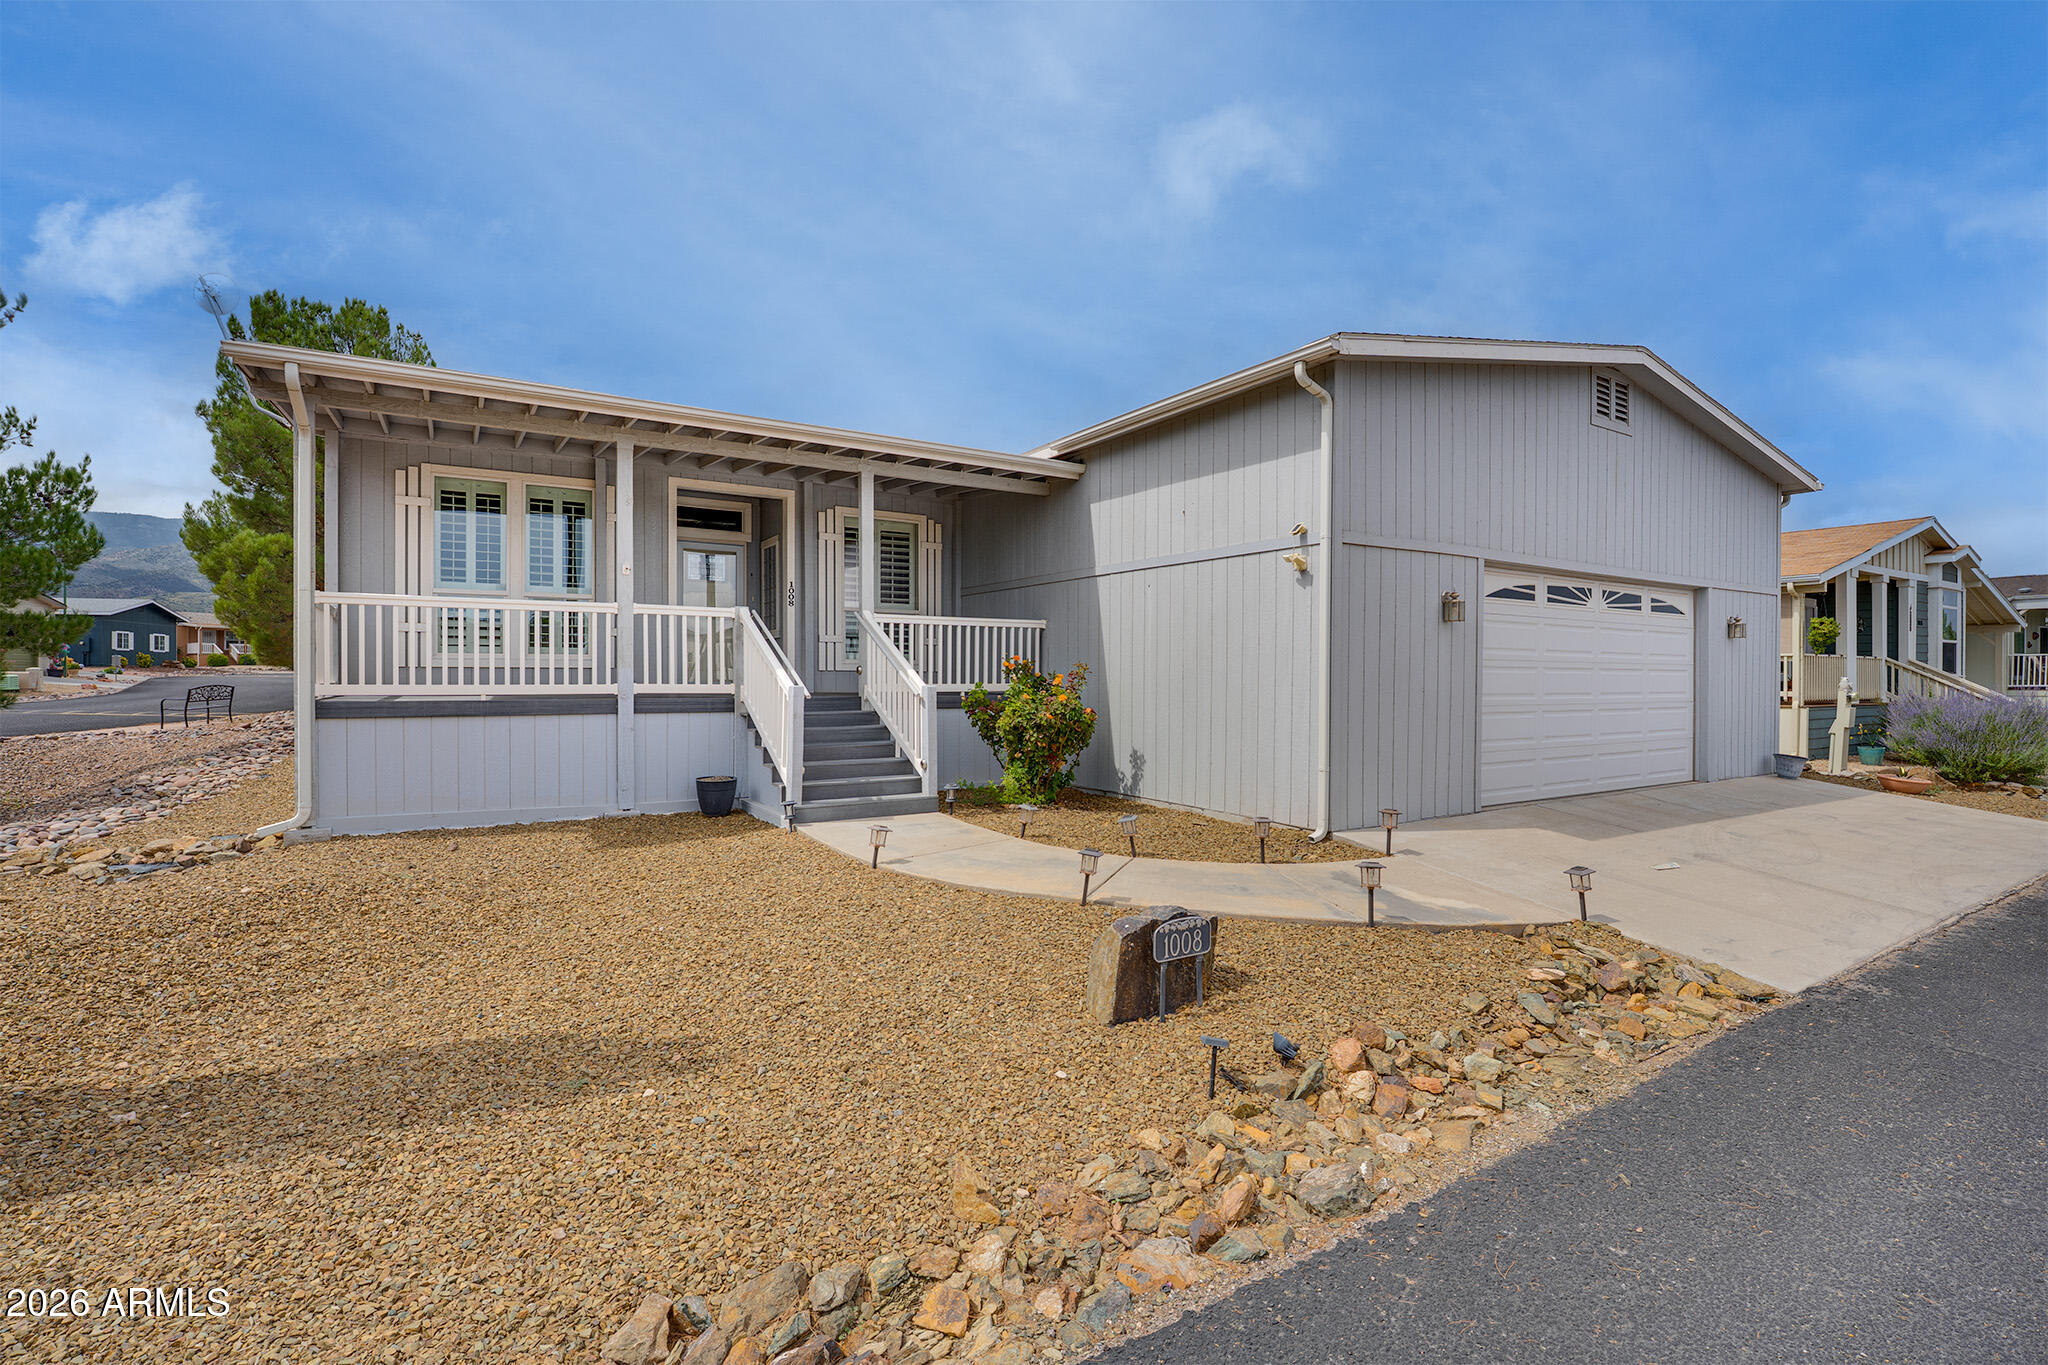
Gray home with a covered porch, front steps, and attached garage.
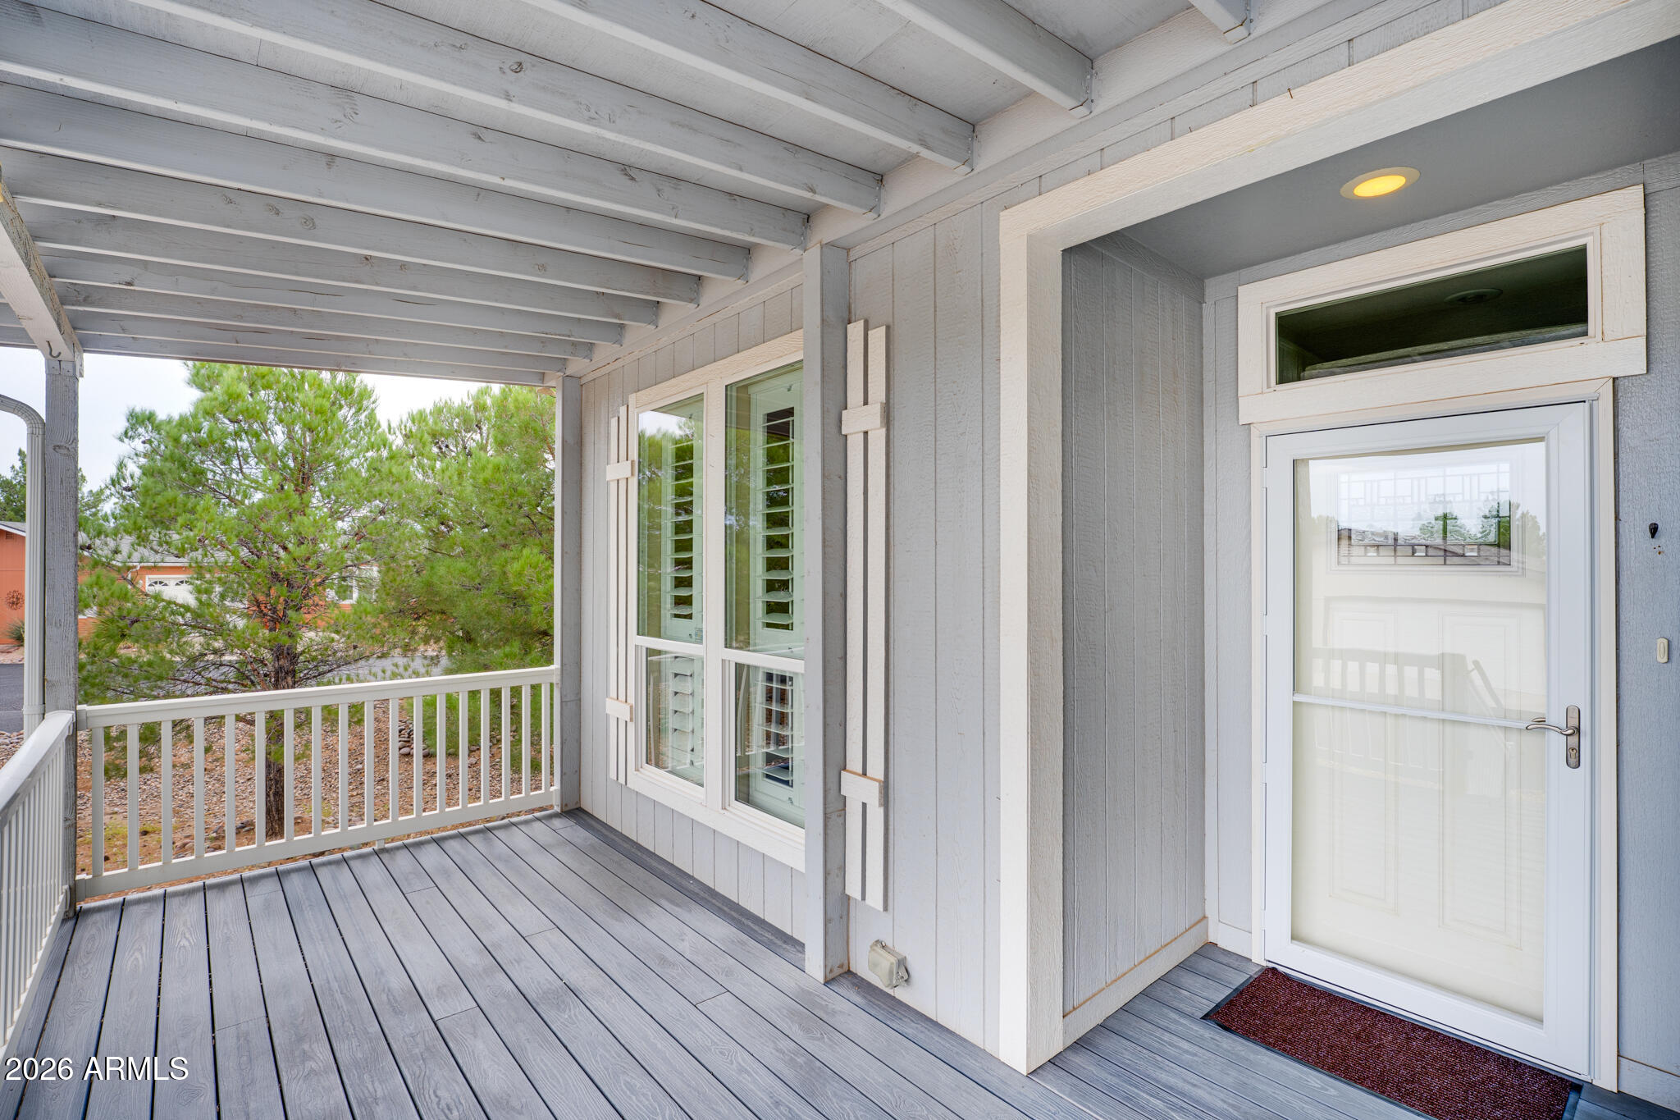
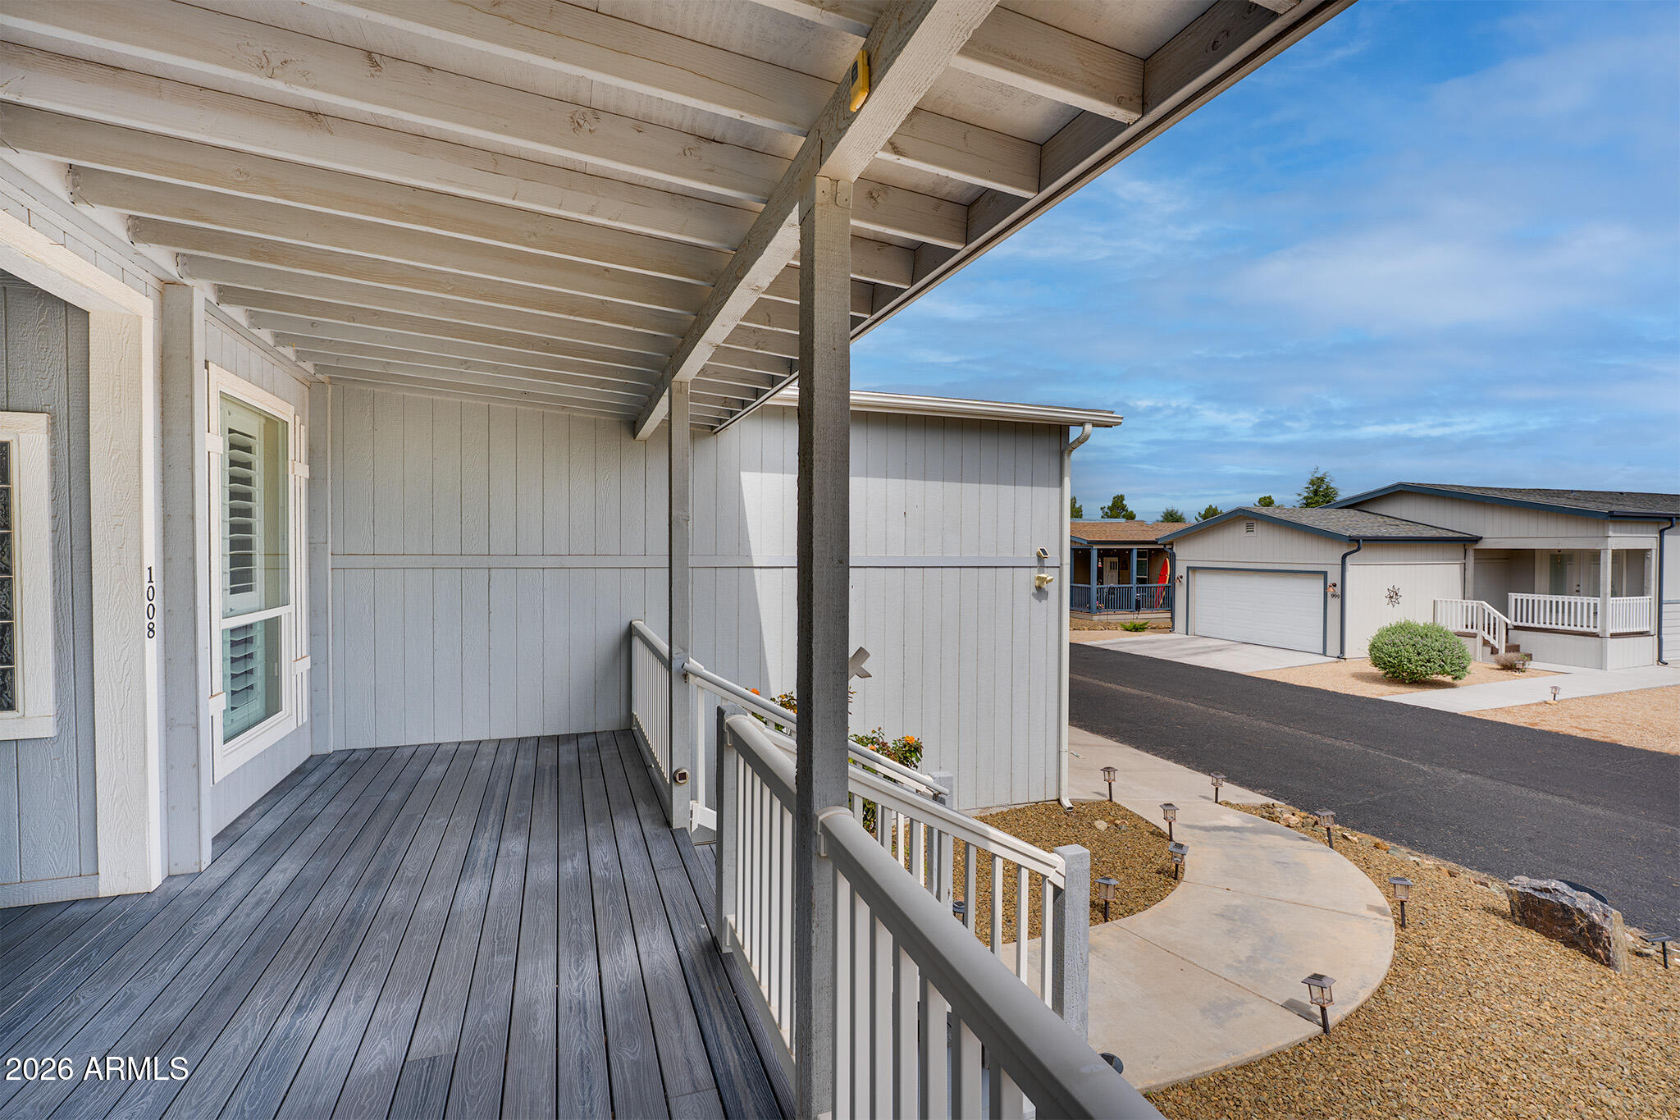
Covered porch with gray decking, white railing, shuttered windows, and a glass-paneled front door.
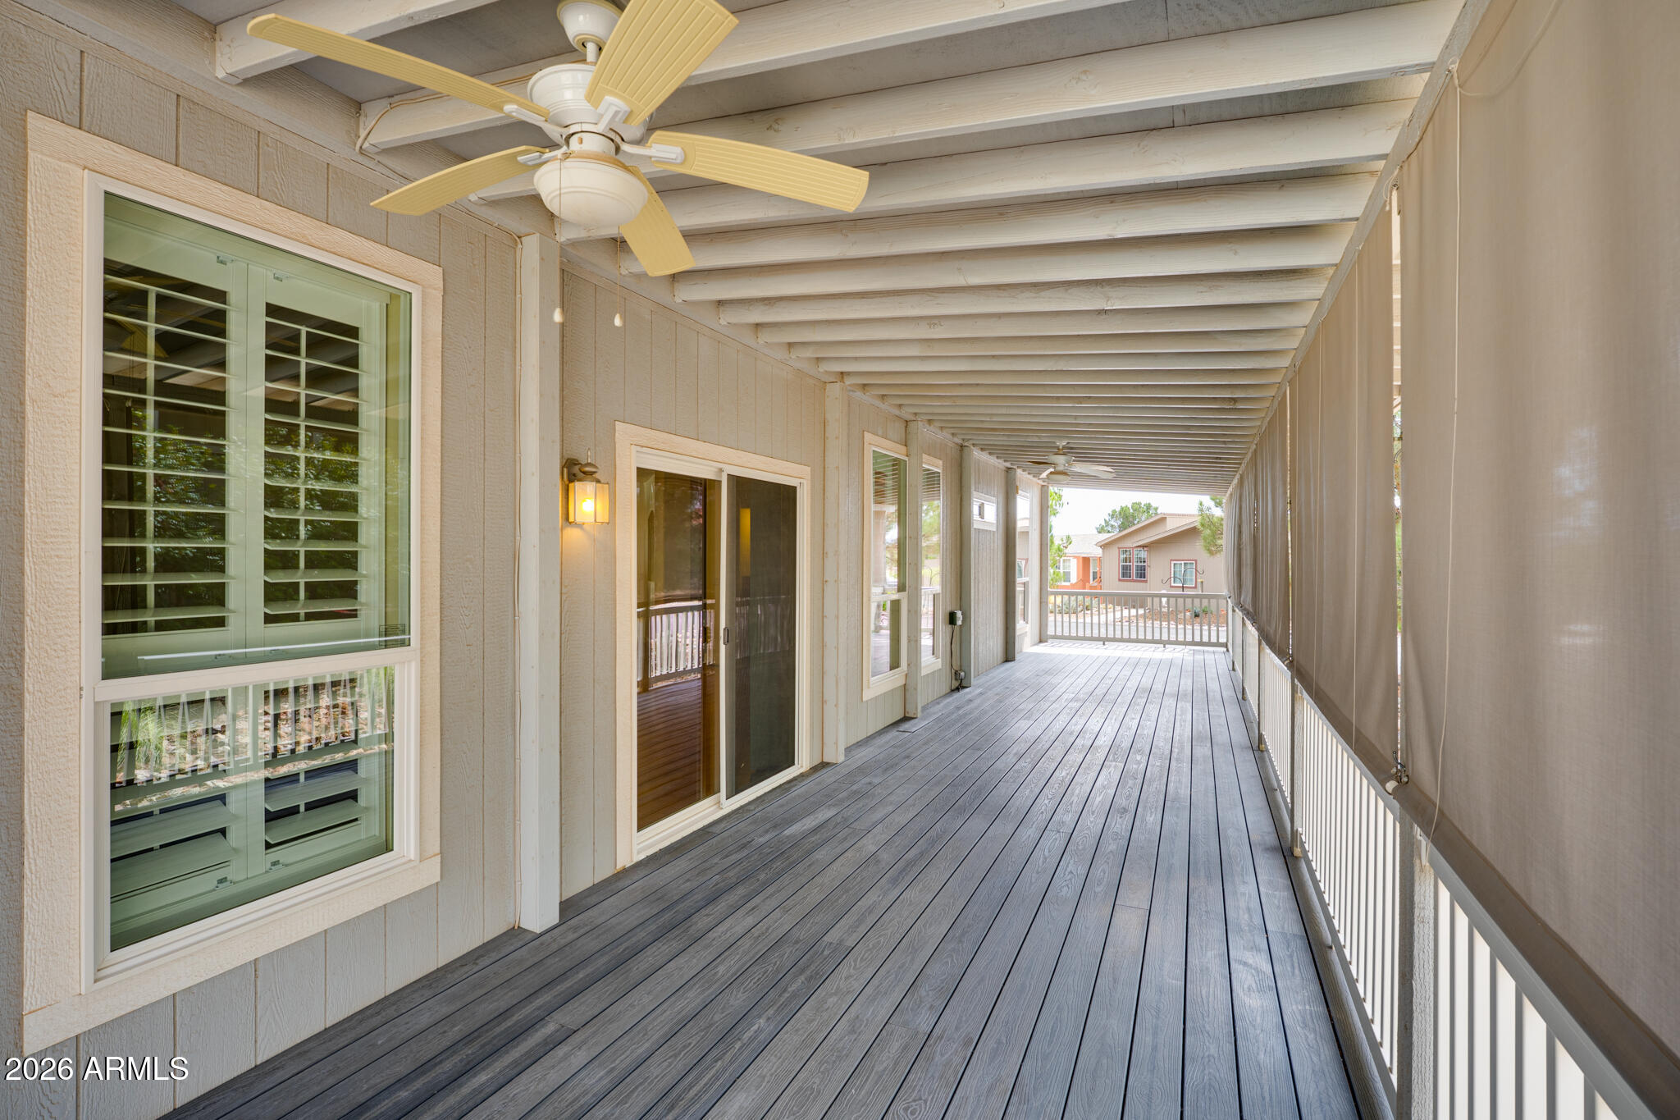
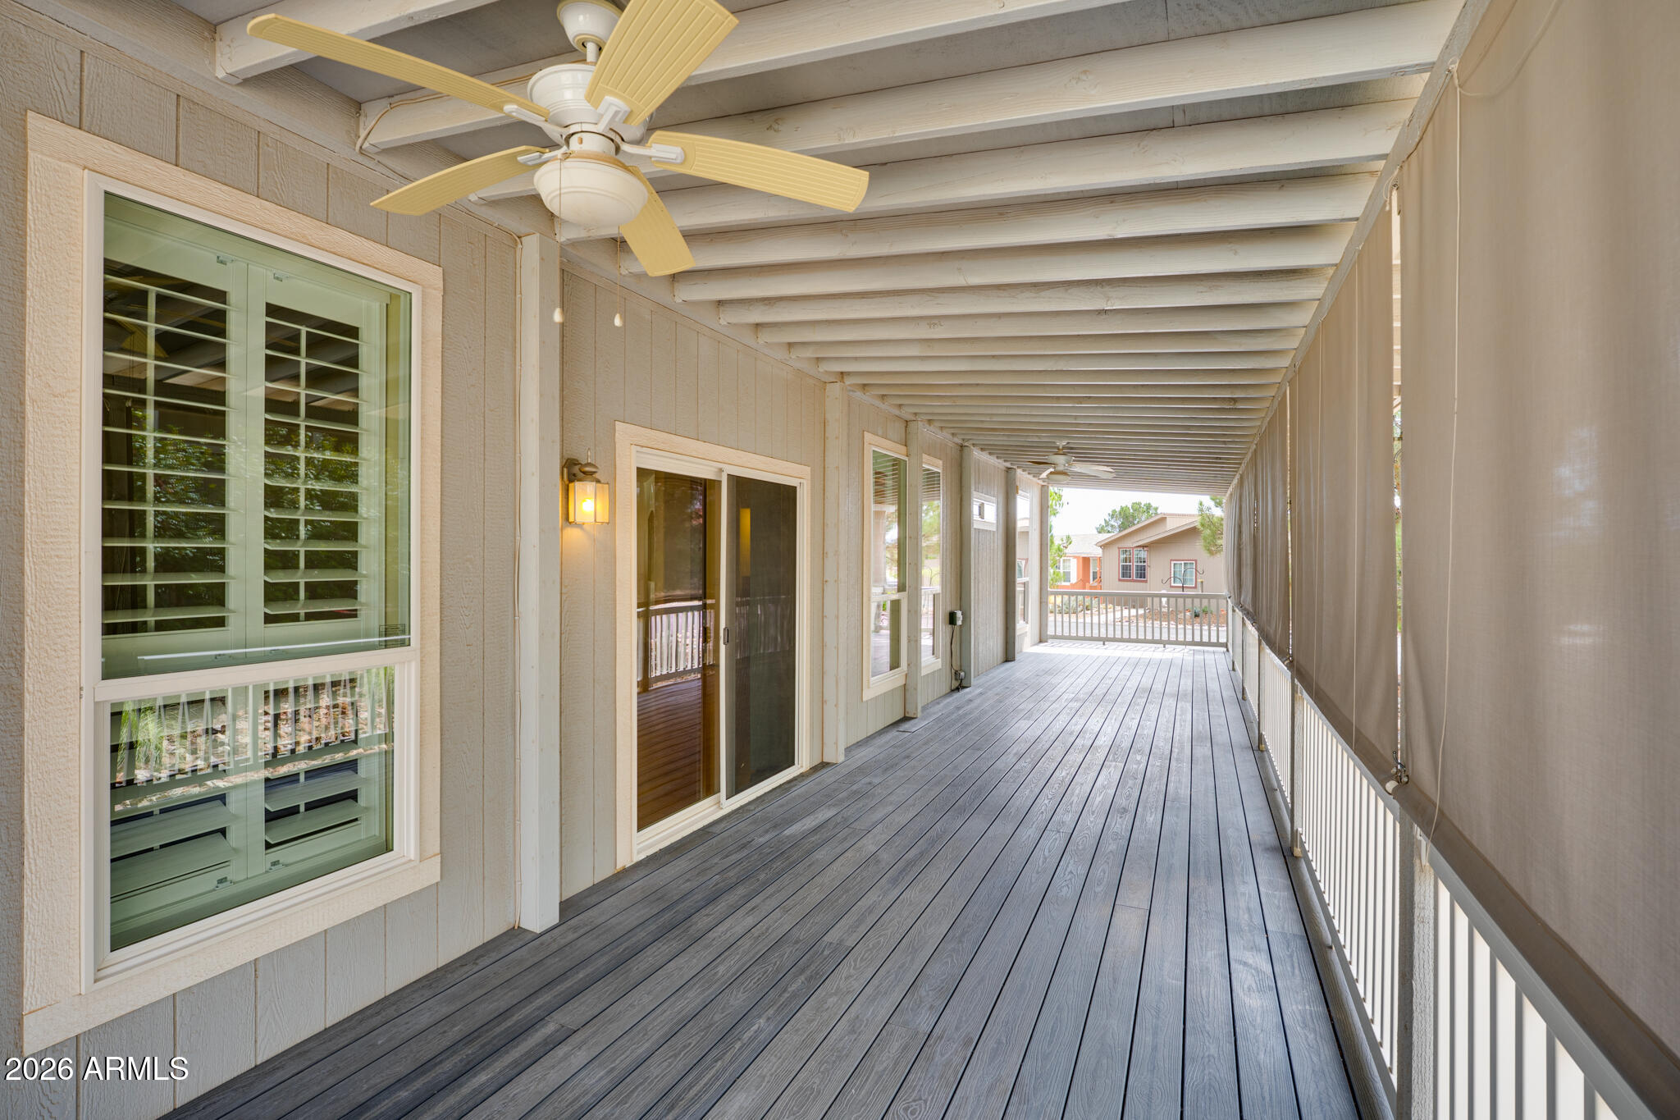
Covered porch with gray plank flooring, ceiling fans, shuttered windows, and screened shade panels.
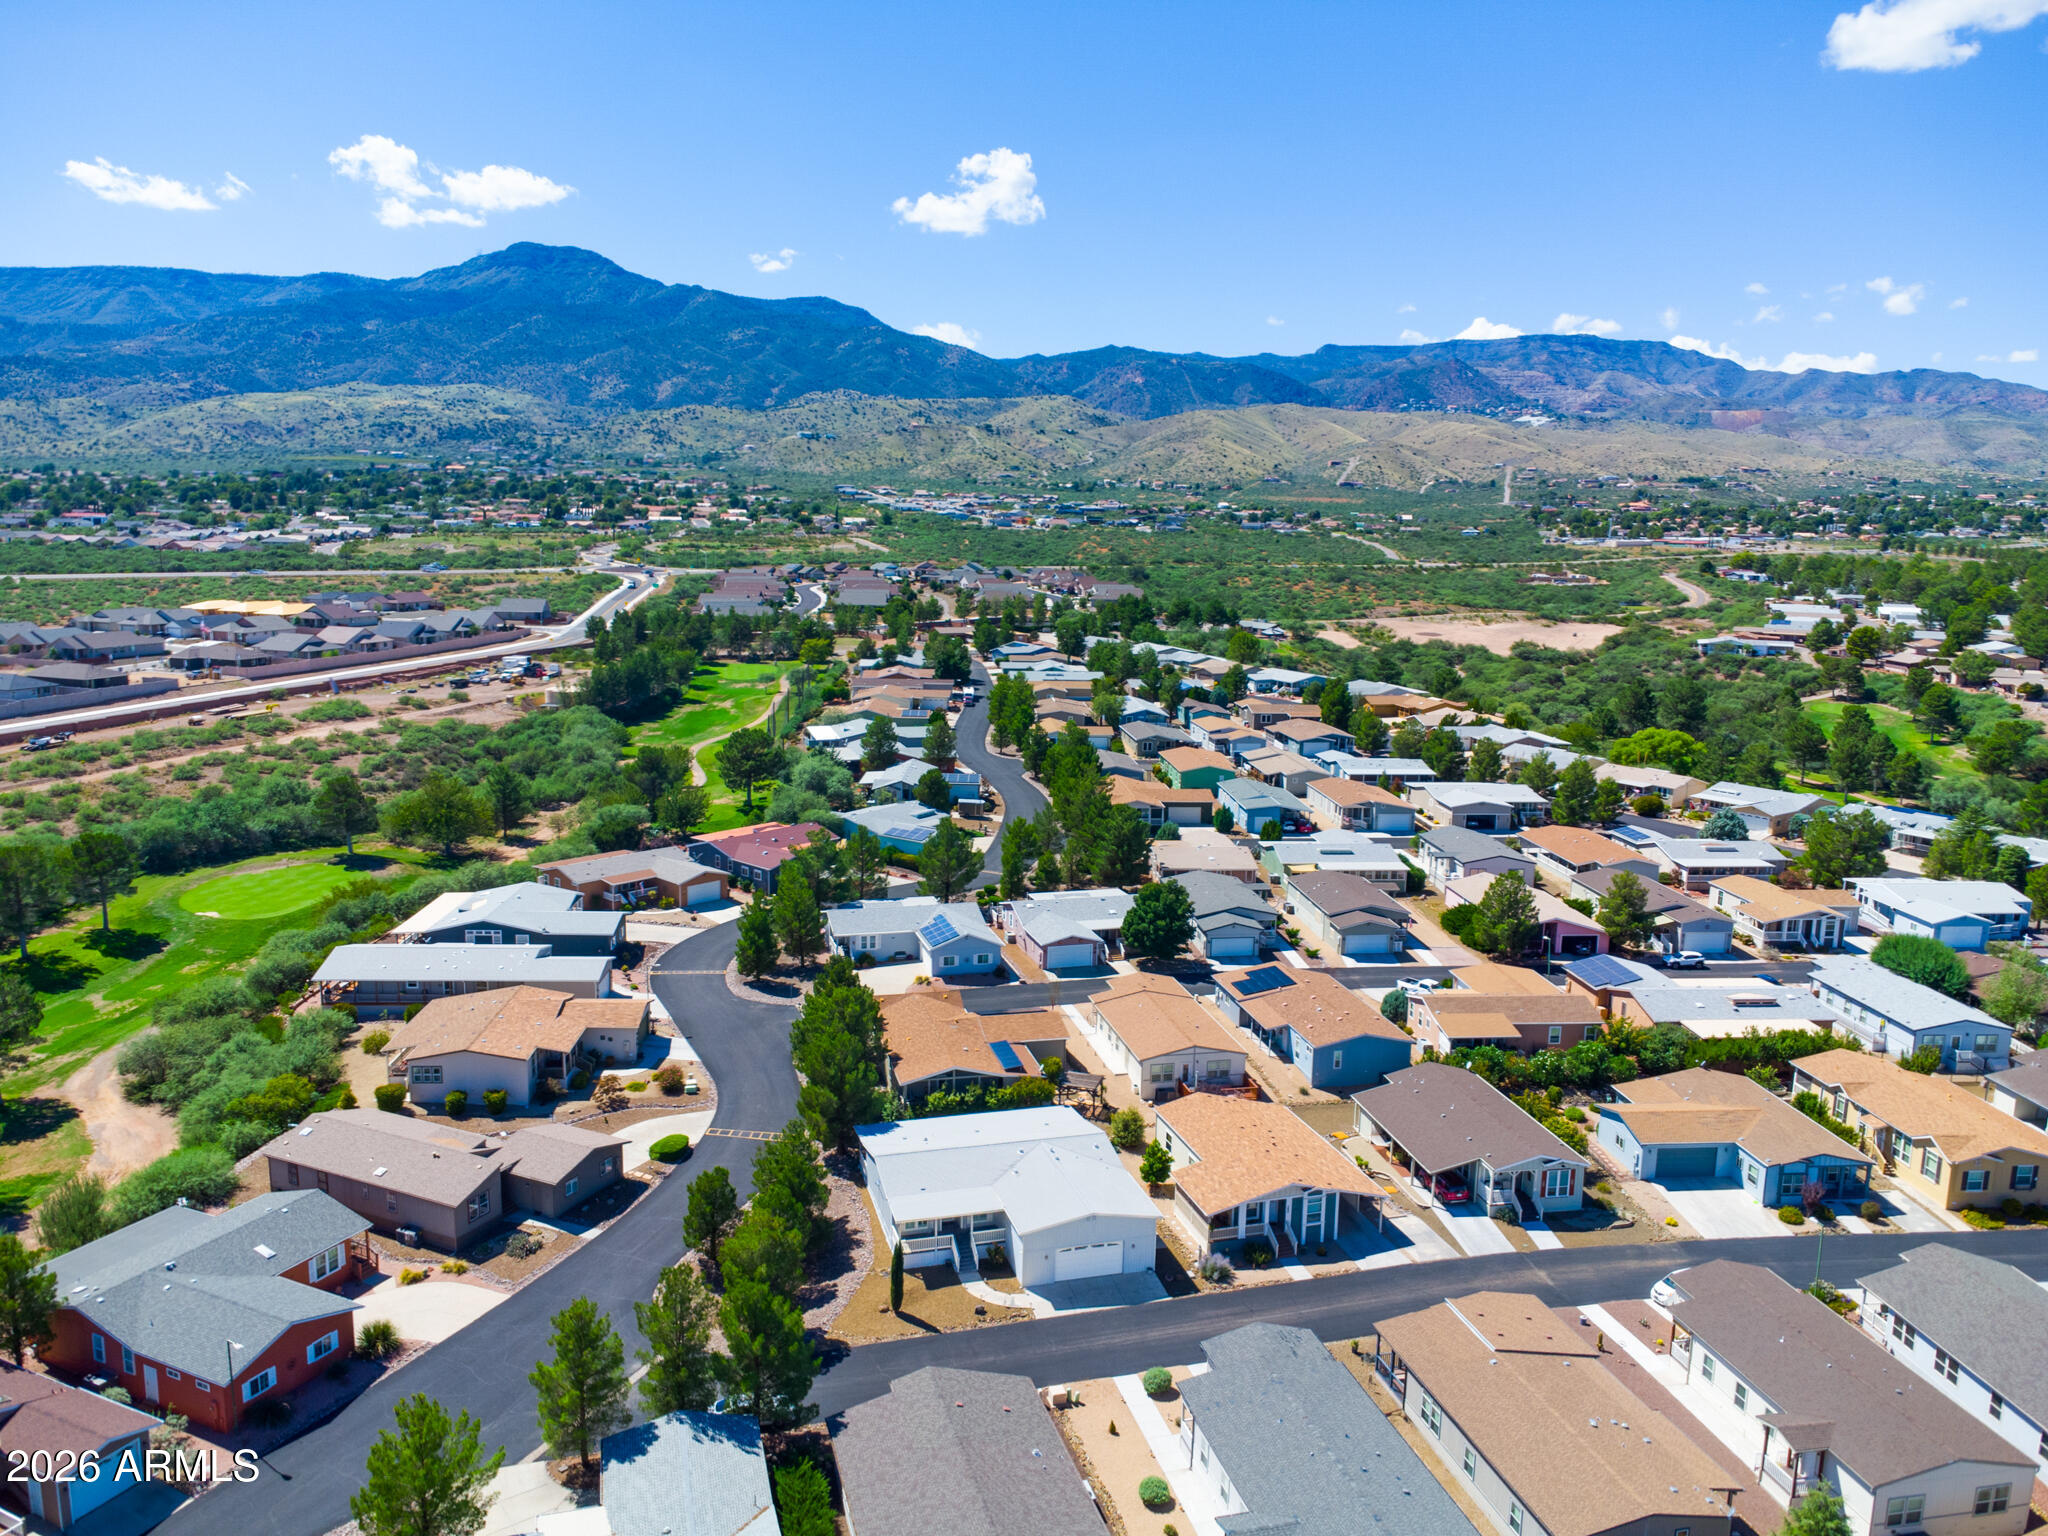
Aerial view of a residential neighborhood with a golf-course green and mountain range beyond.
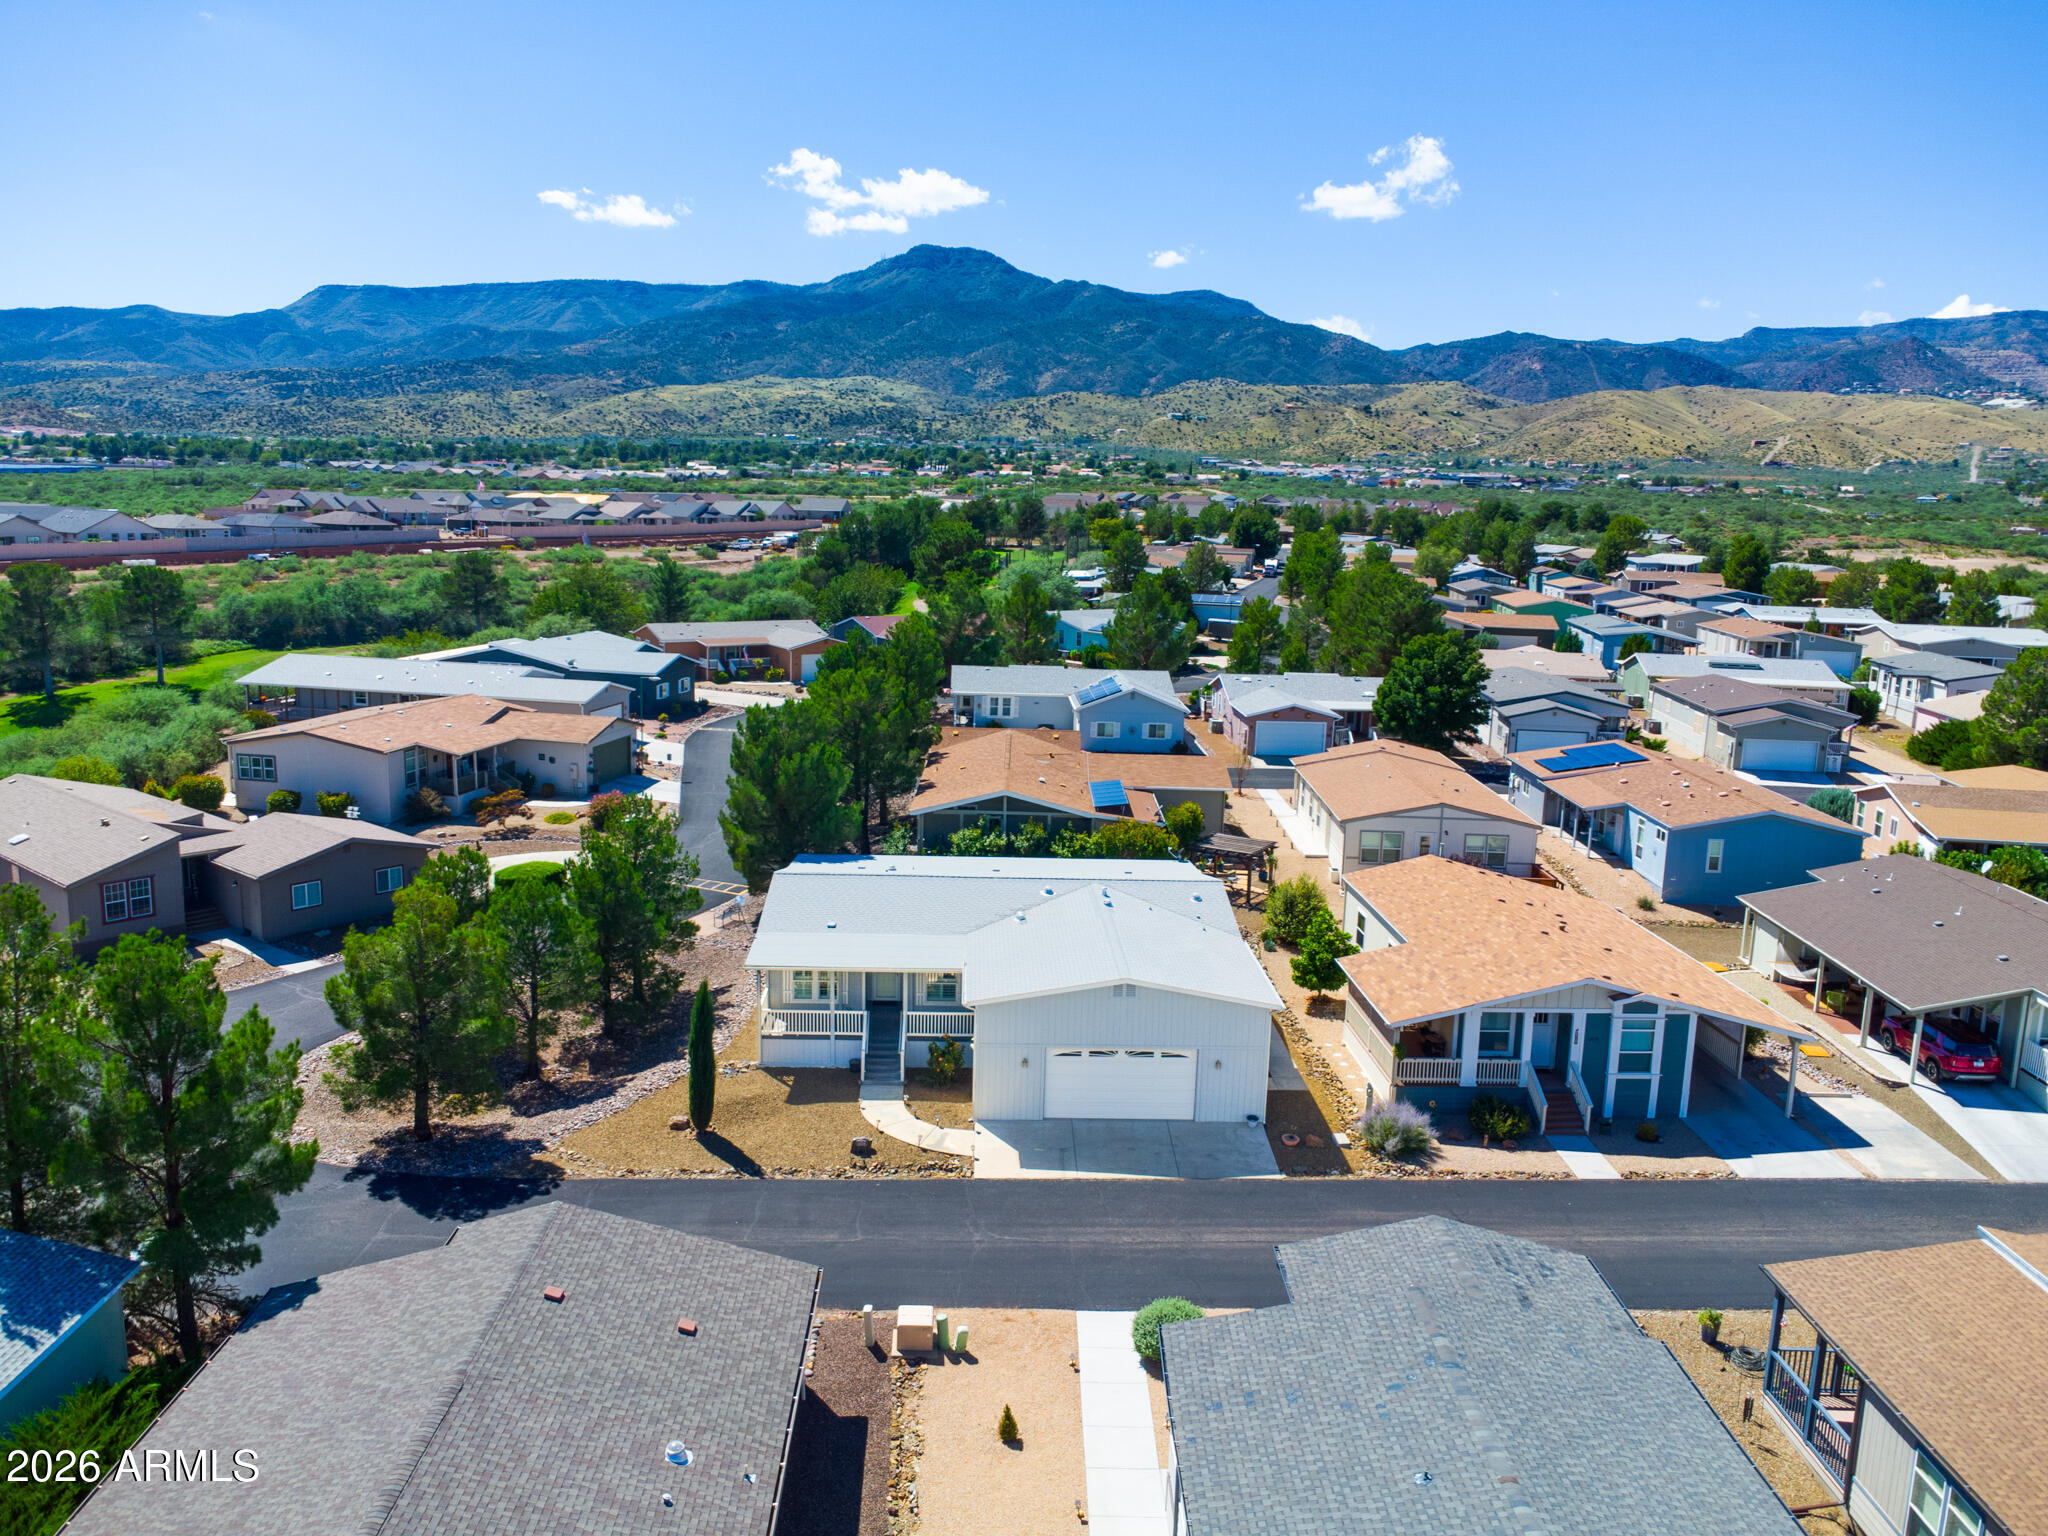
Aerial view of a light-colored home among neighborhood houses, with mountains in the distance.
Covered porch with gray decking and white railings overlooking neighboring homes and a gravel yard.
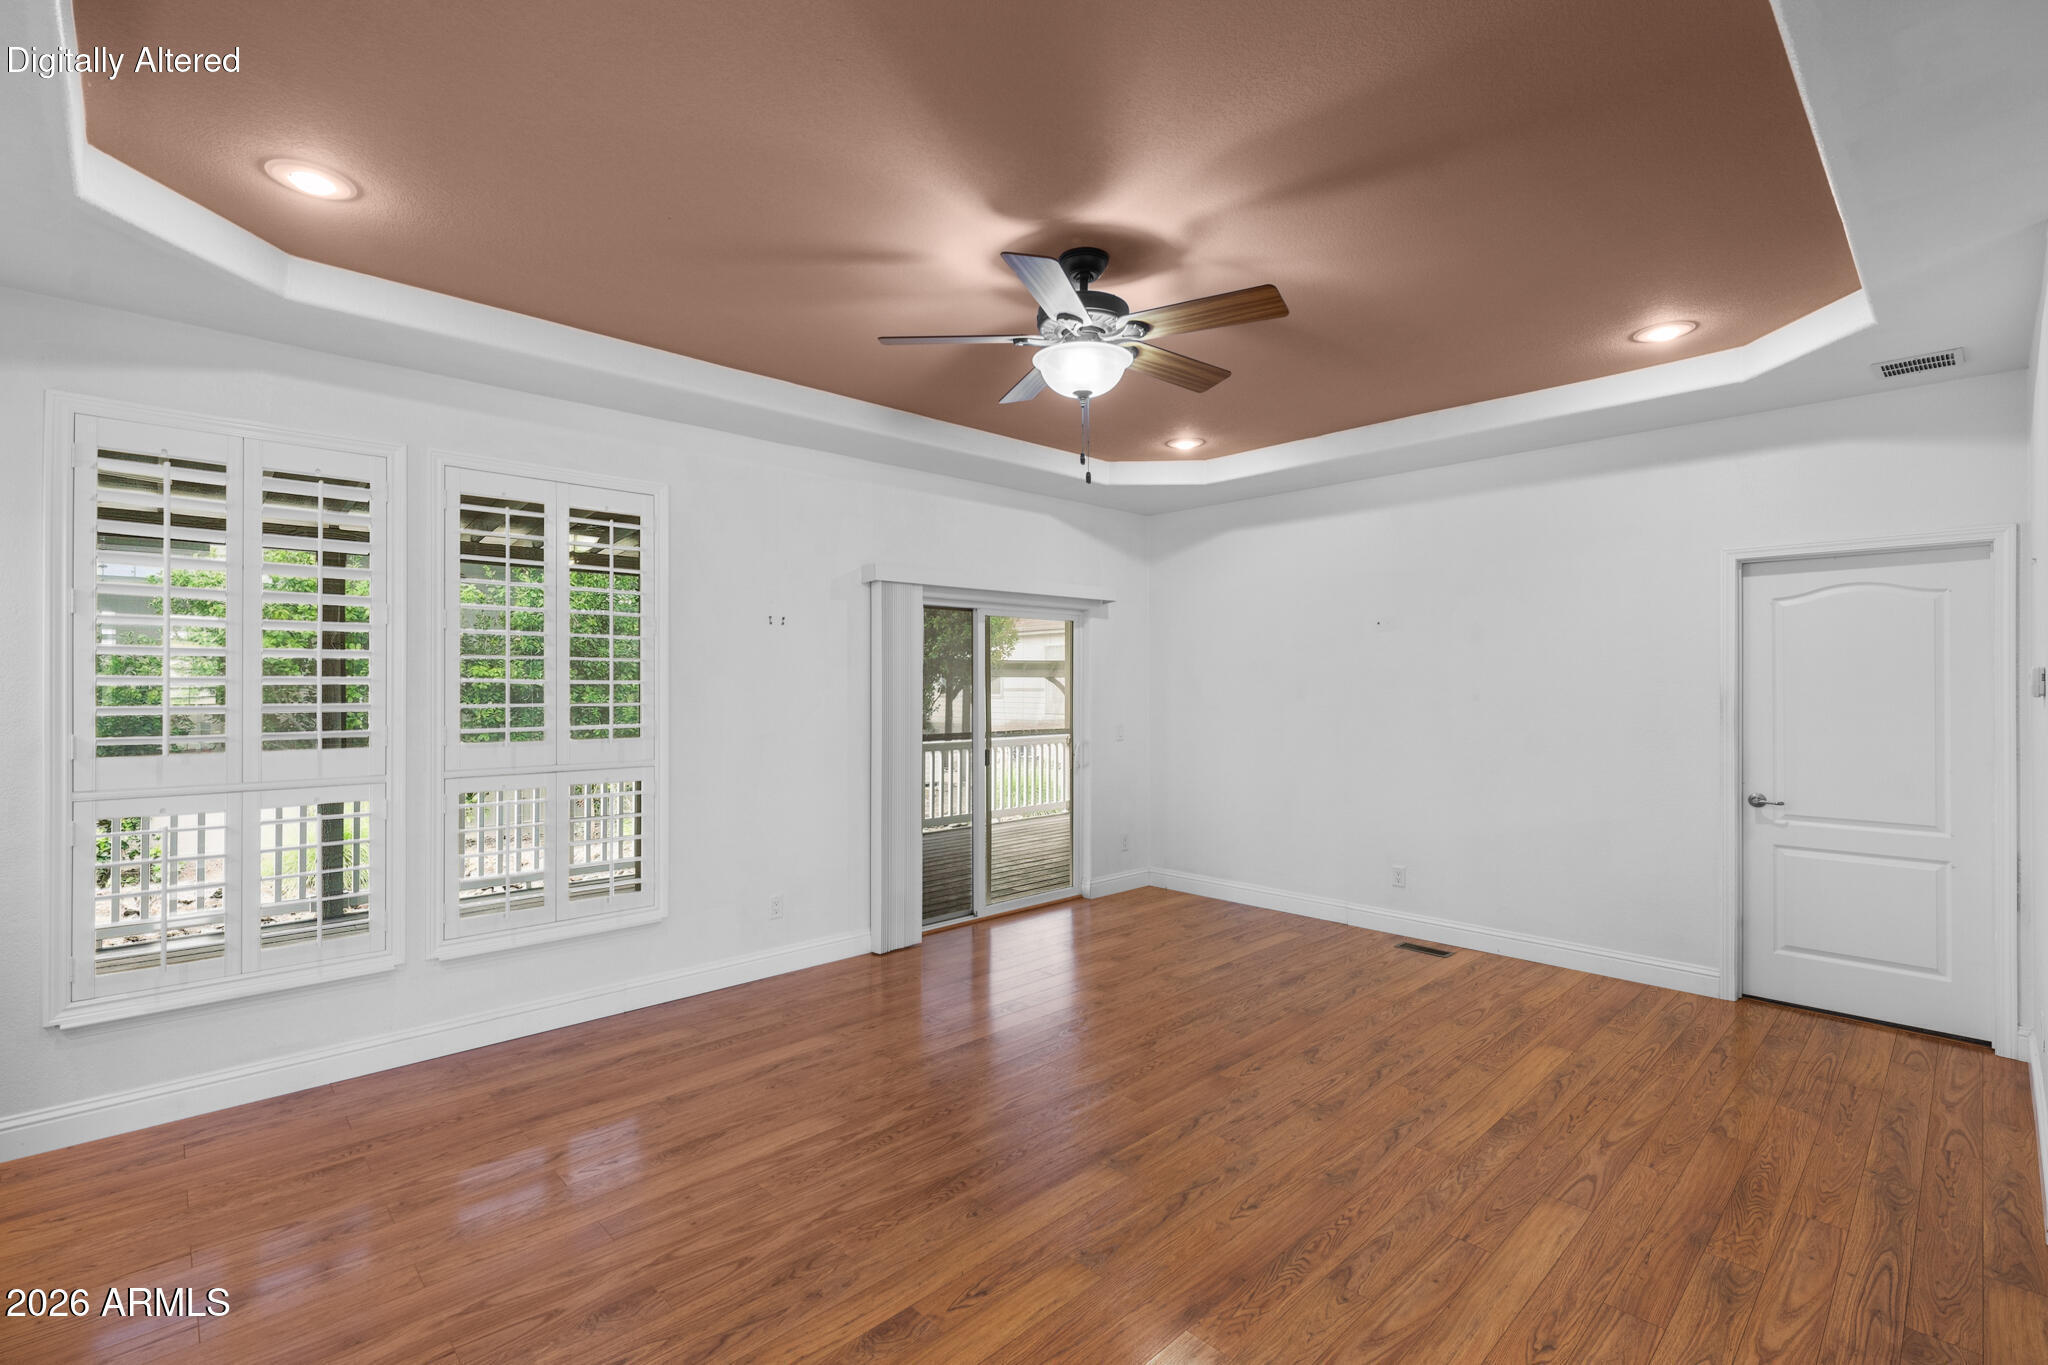
Empty room with hardwood floors, plantation shutters, a tray ceiling, and sliding glass door to a deck.
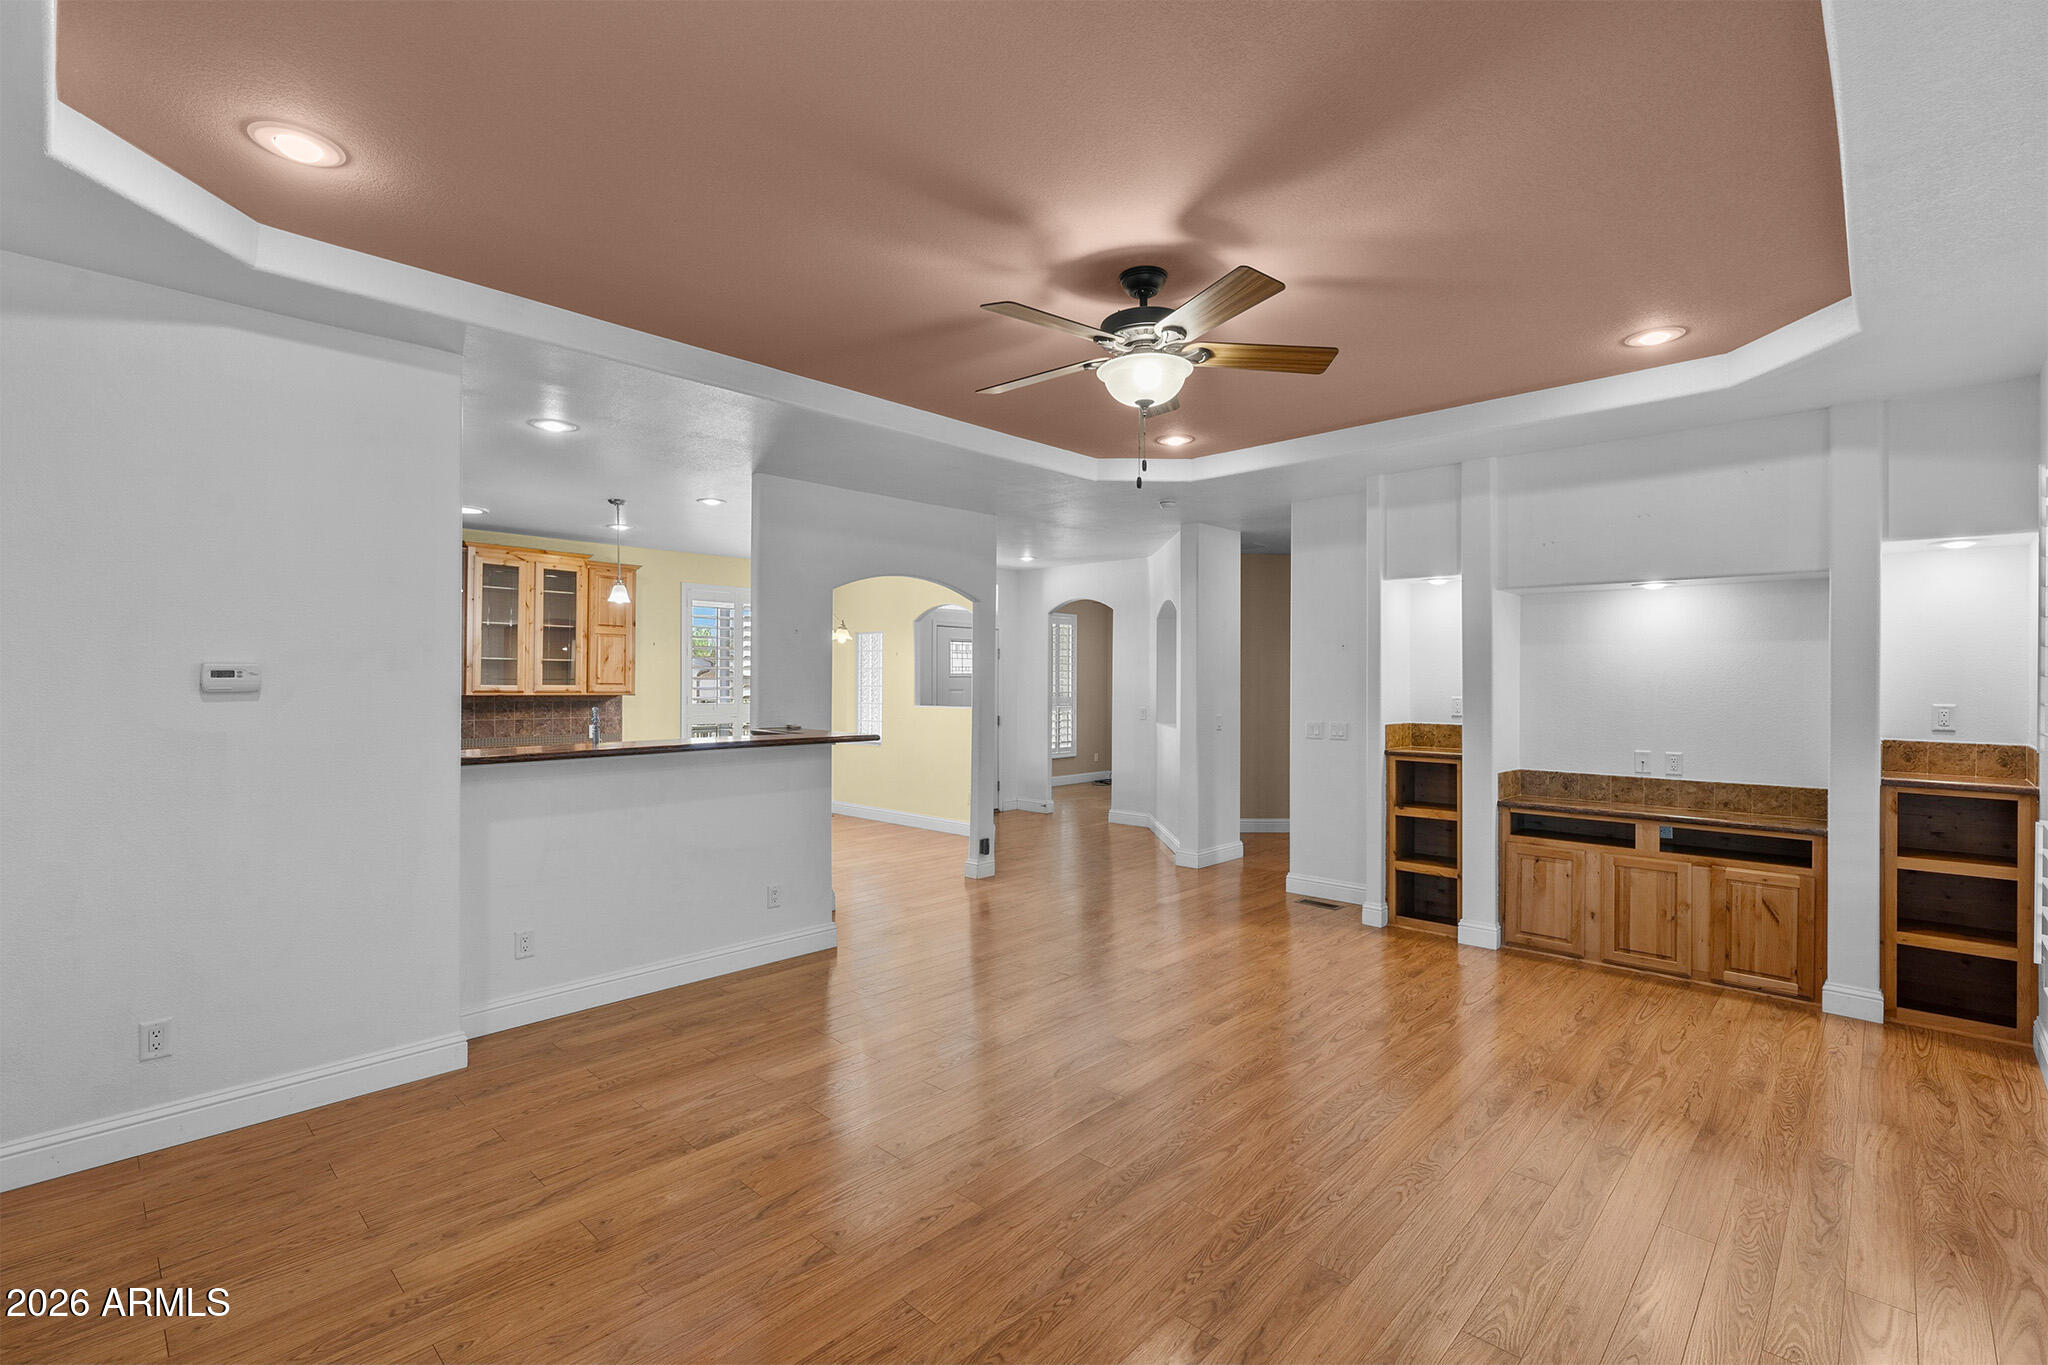
Open living area with wood flooring, built-in cabinetry, and a ceiling fan.
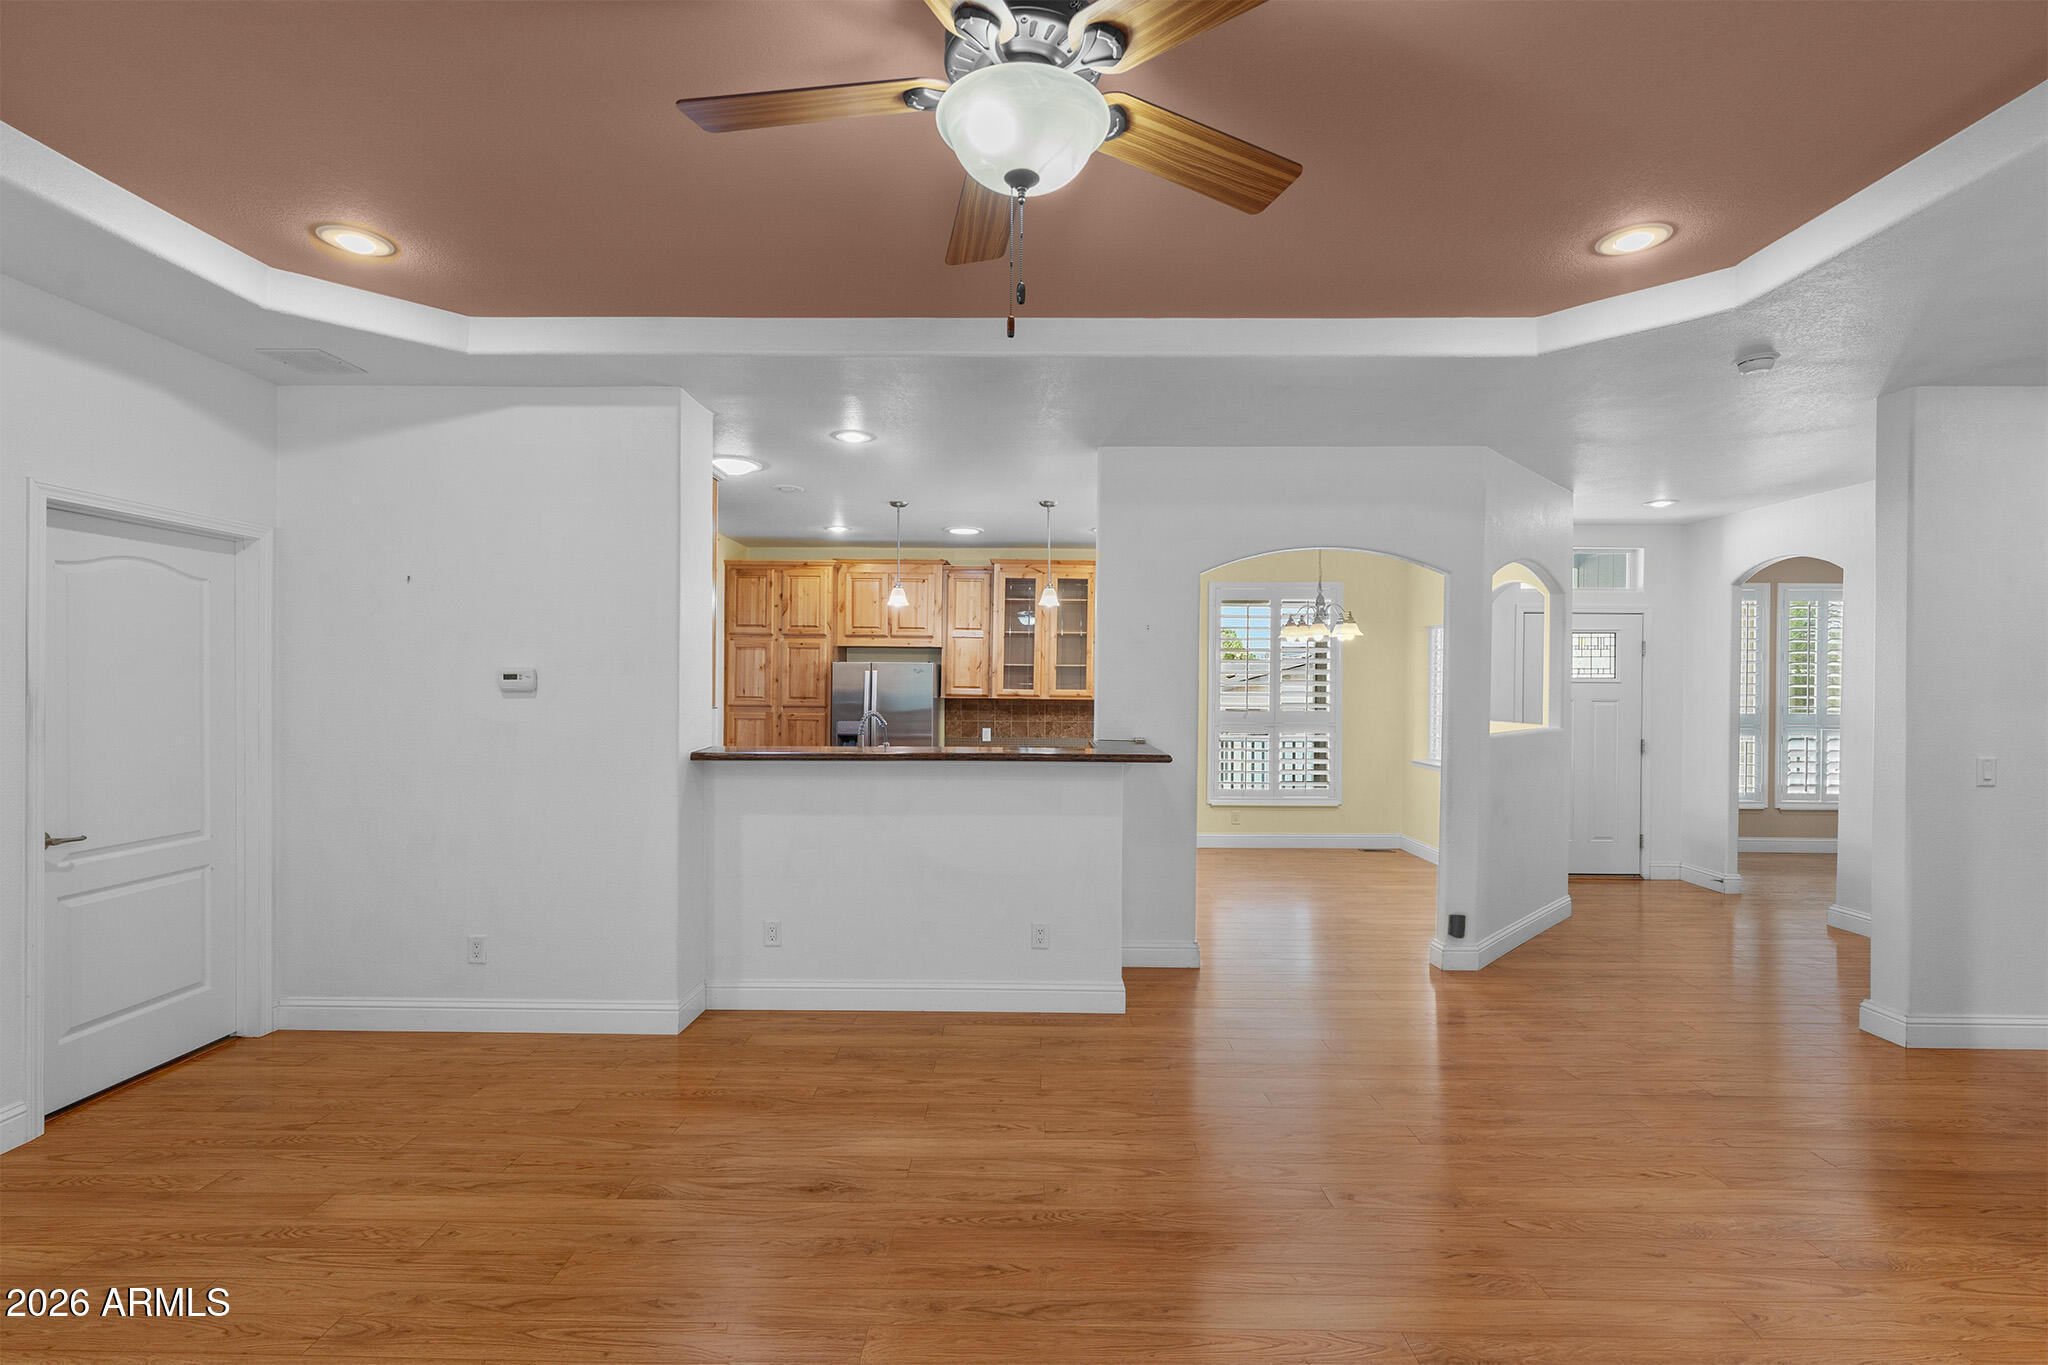
Open-plan living area with wood floors, a kitchen breakfast bar, and shuttered windows.
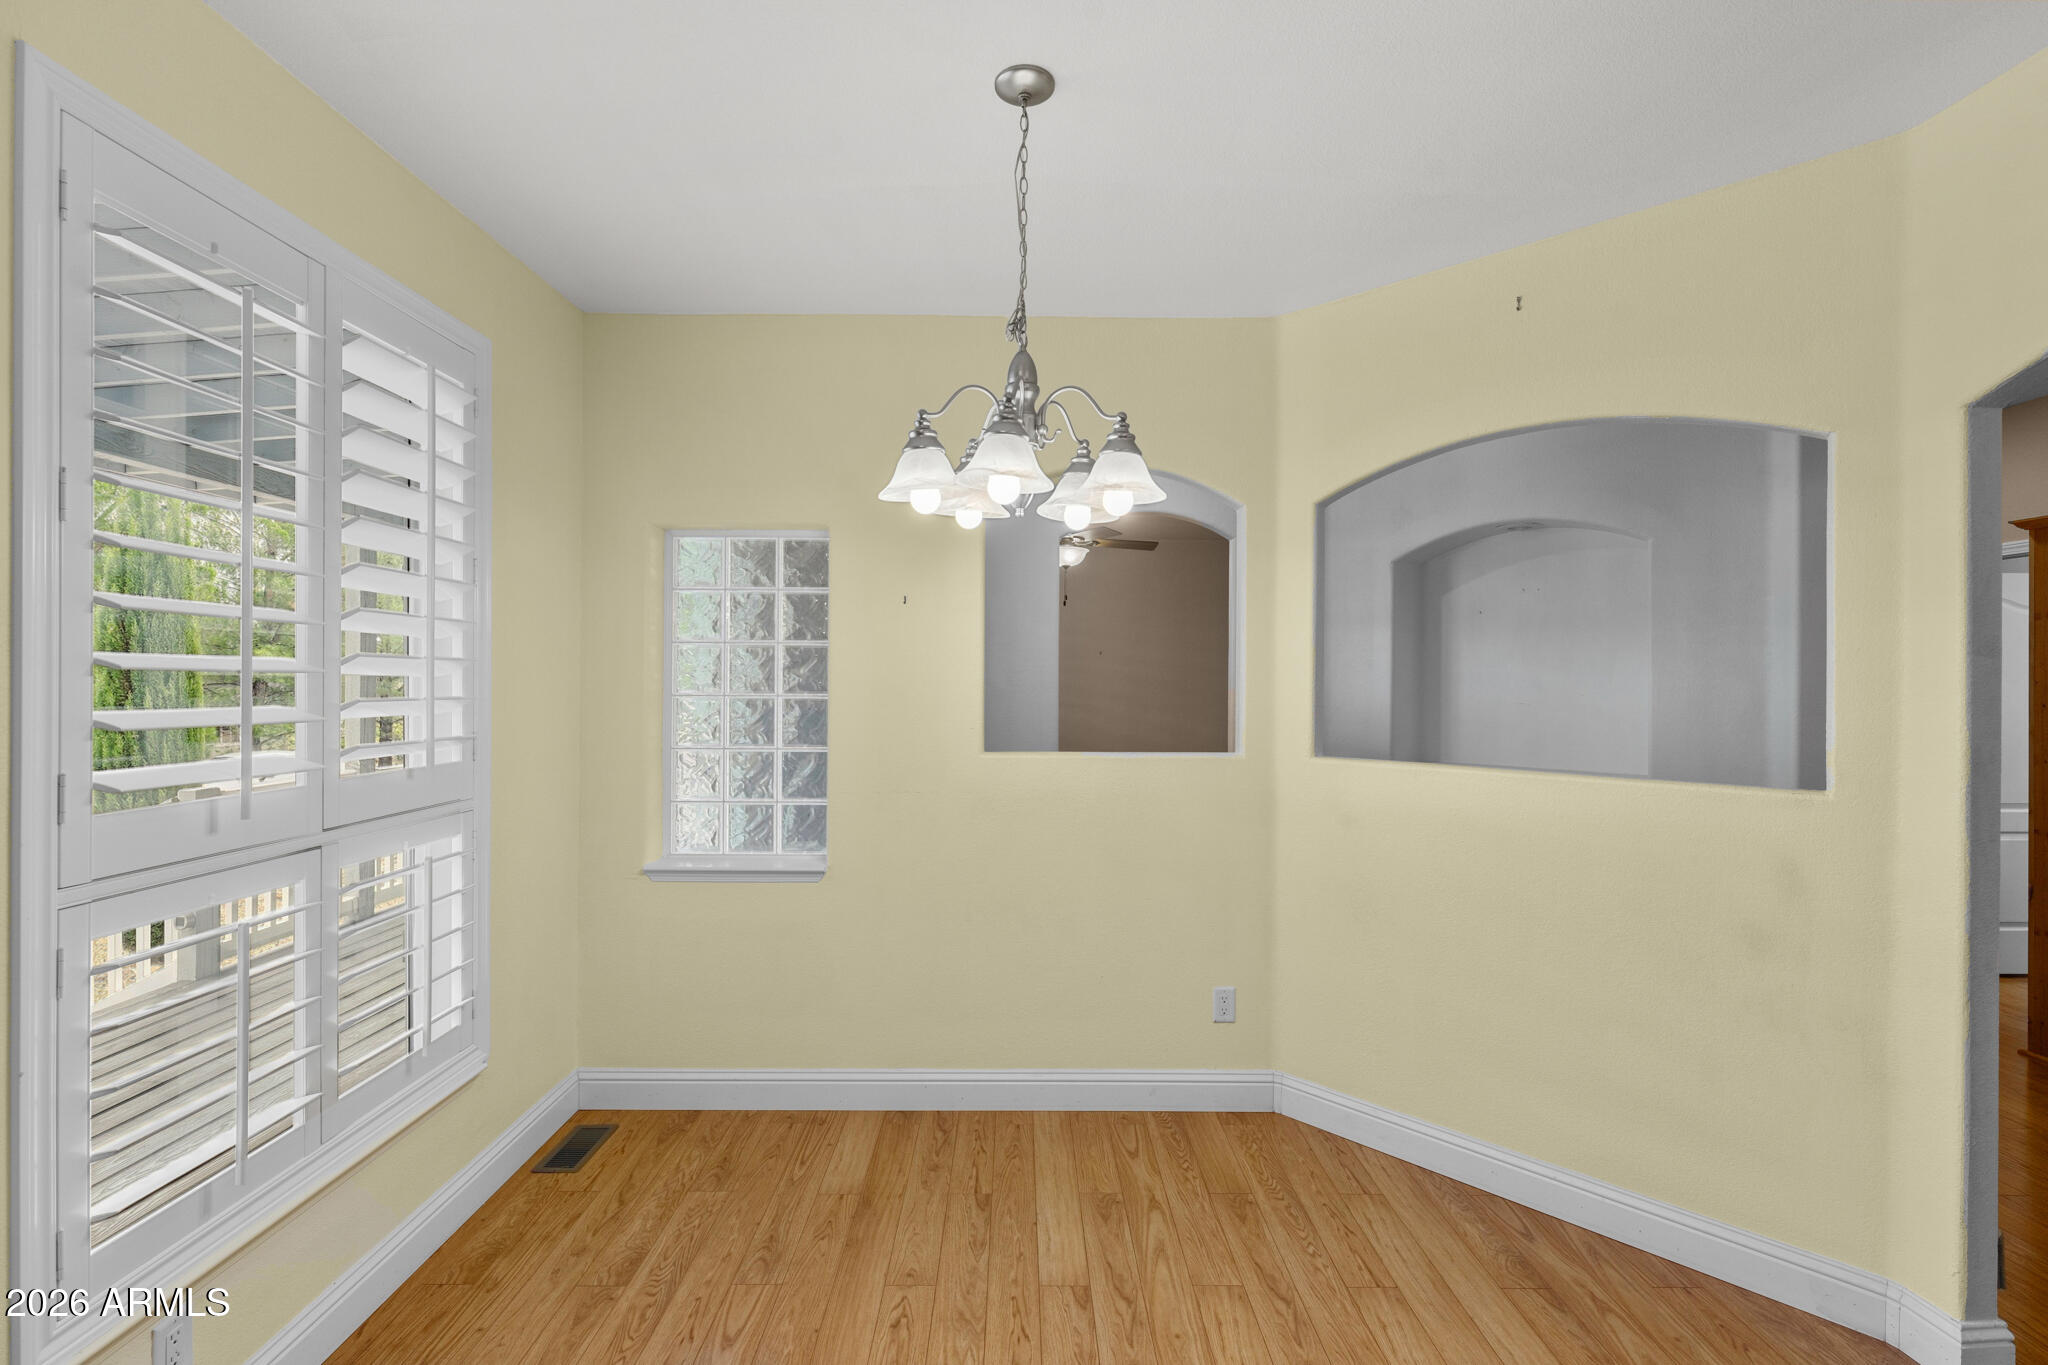
Empty room with hardwood floors, plantation shutters, a glass-block window, and a chandelier.
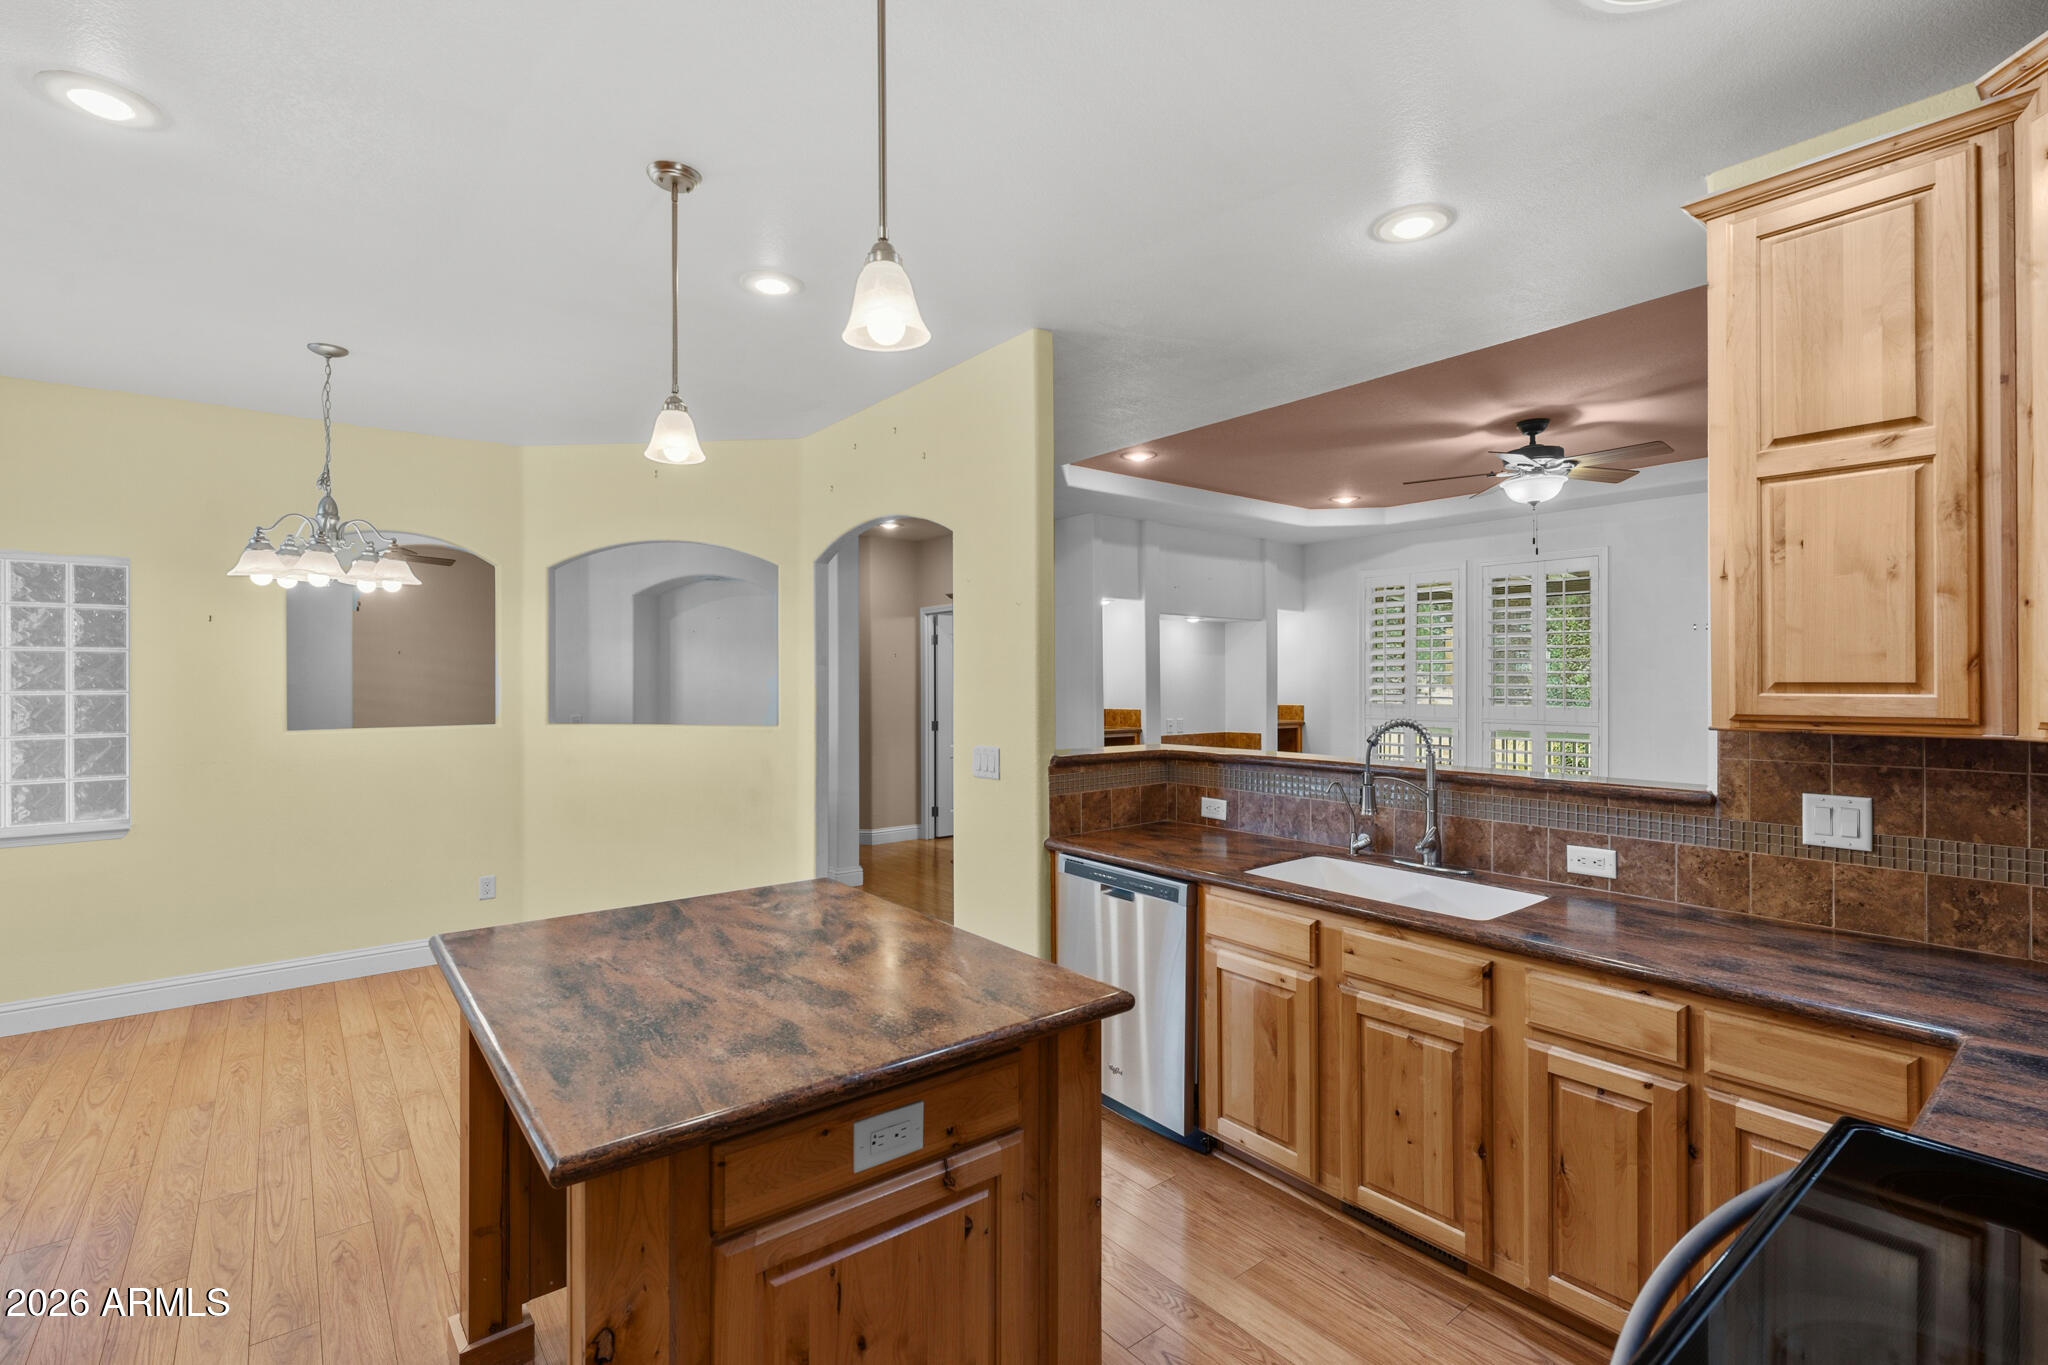
Kitchen with honey-toned wood cabinets, brown tile counters, and a large island in the foreground.
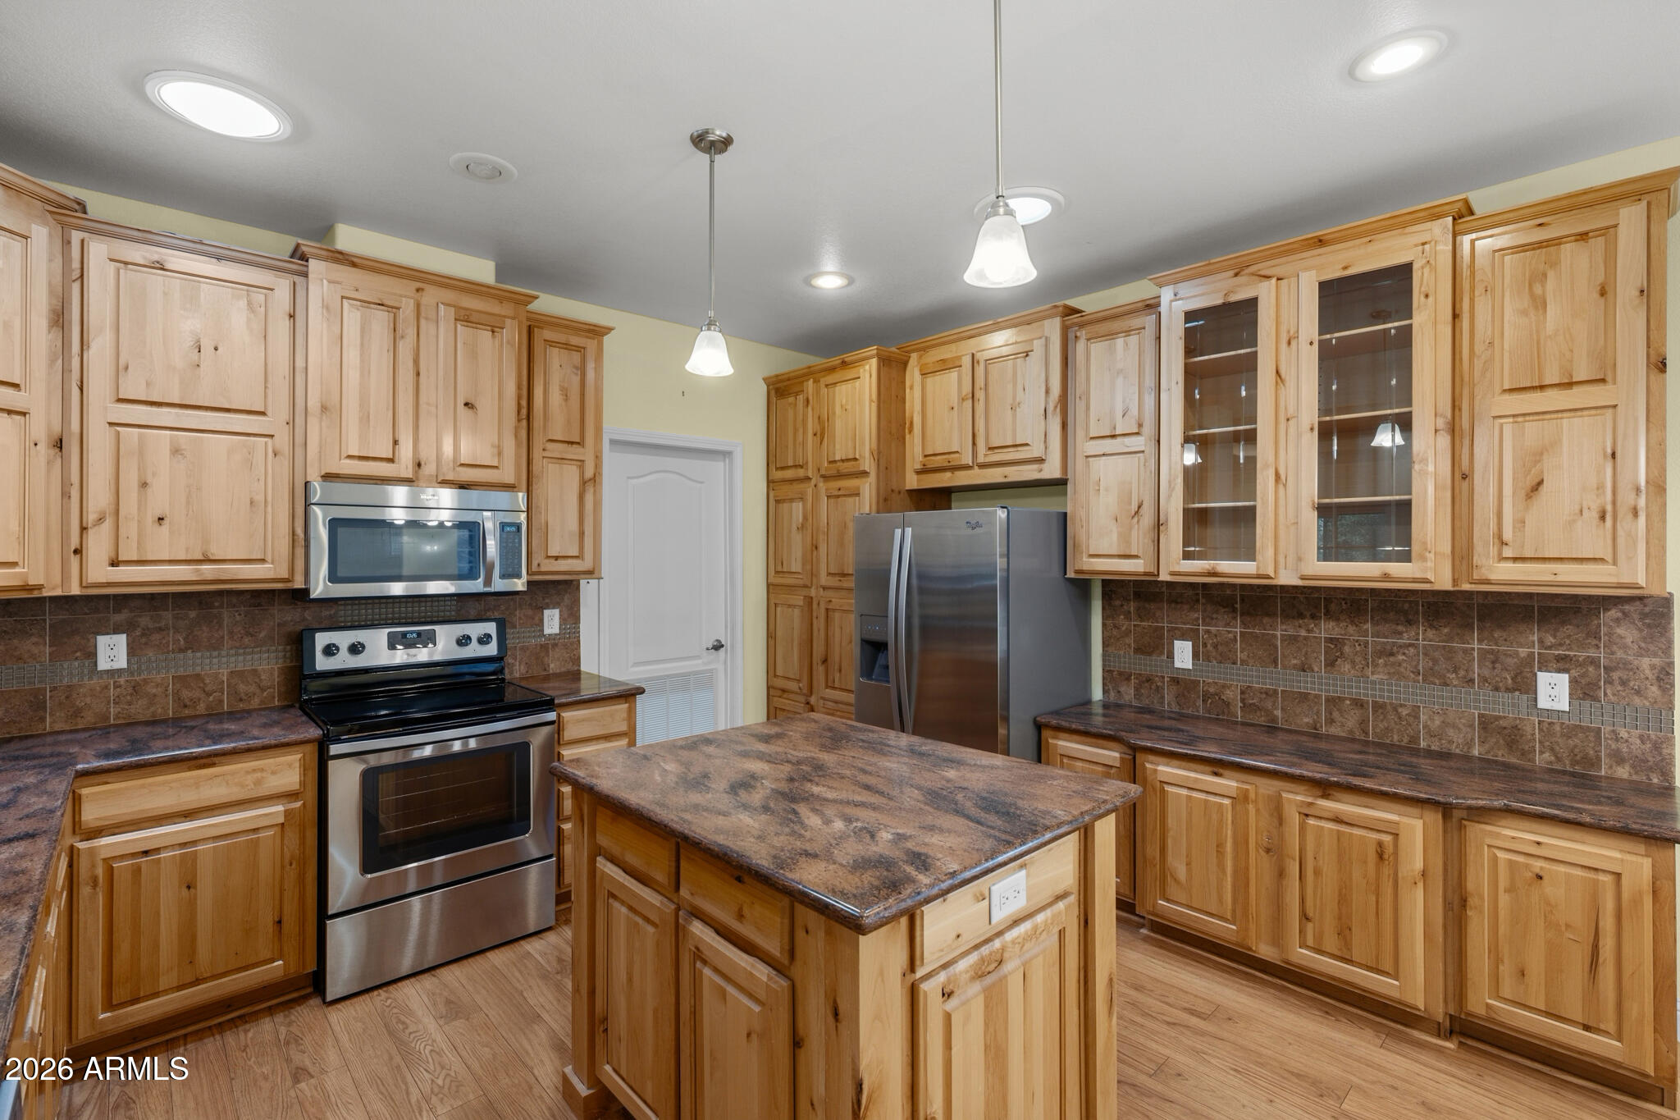
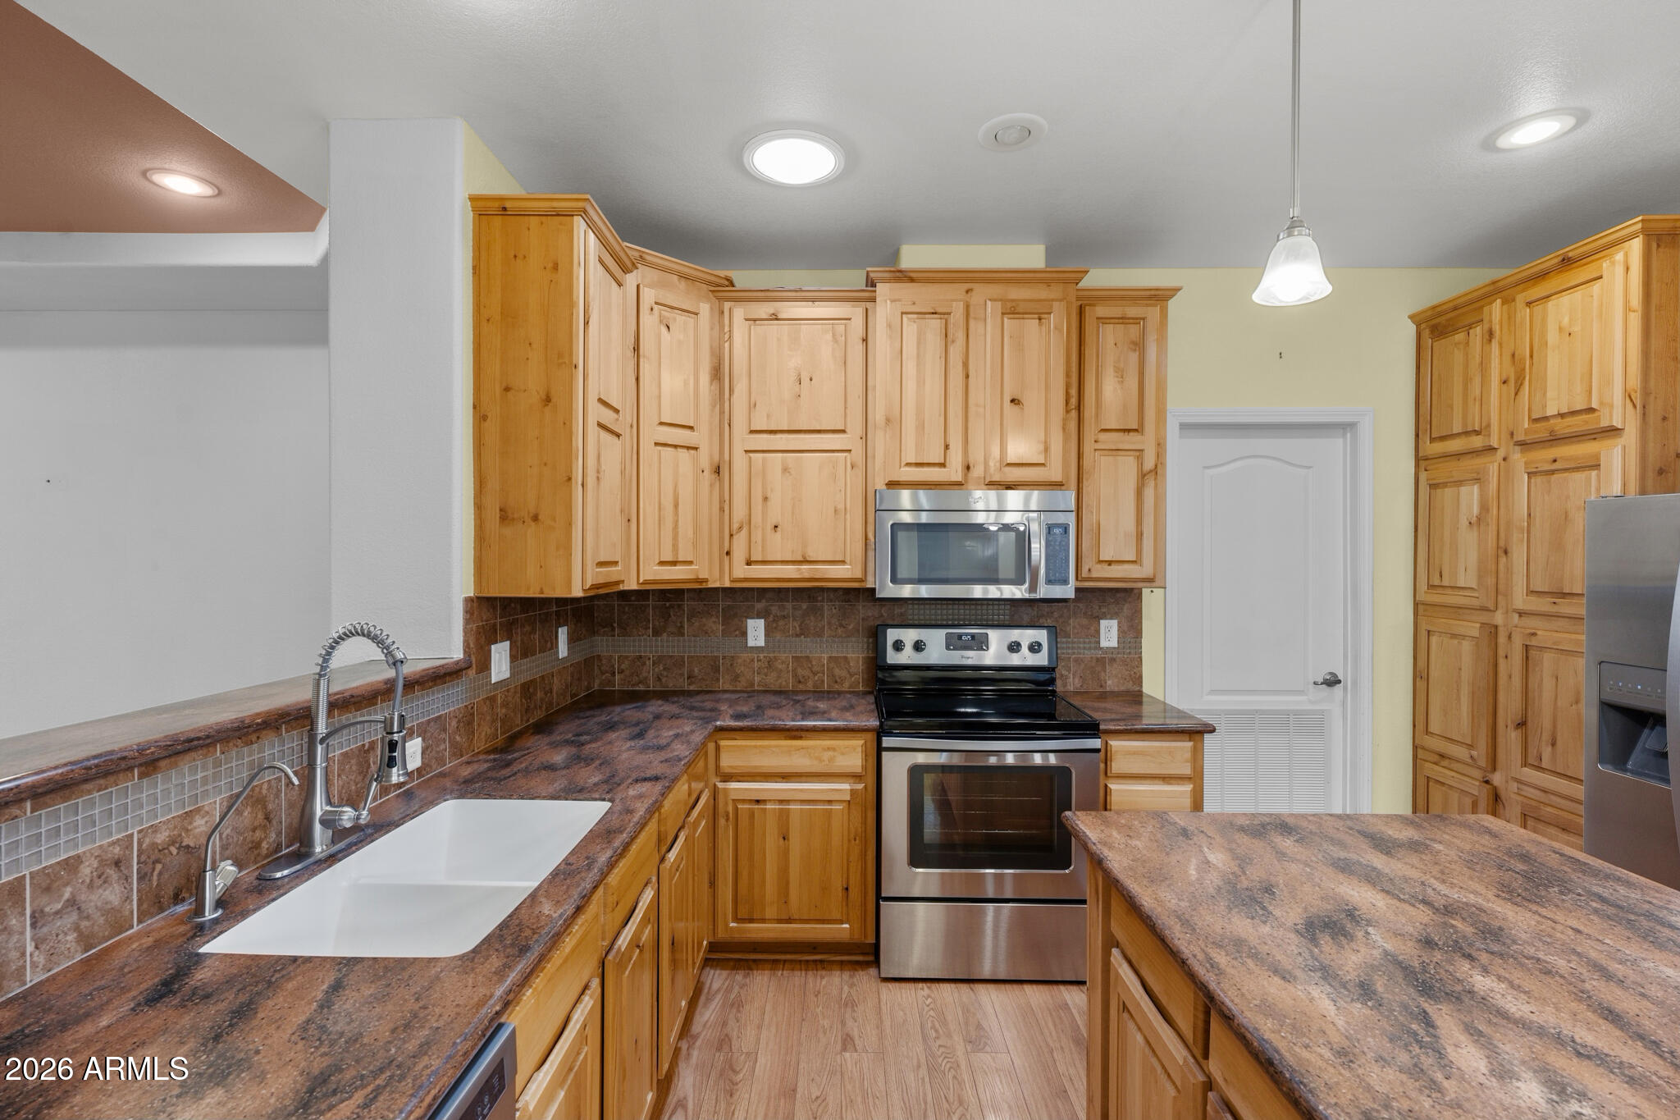
Kitchen with wood cabinets, a central island, stainless steel appliances, and brown tile backsplash.
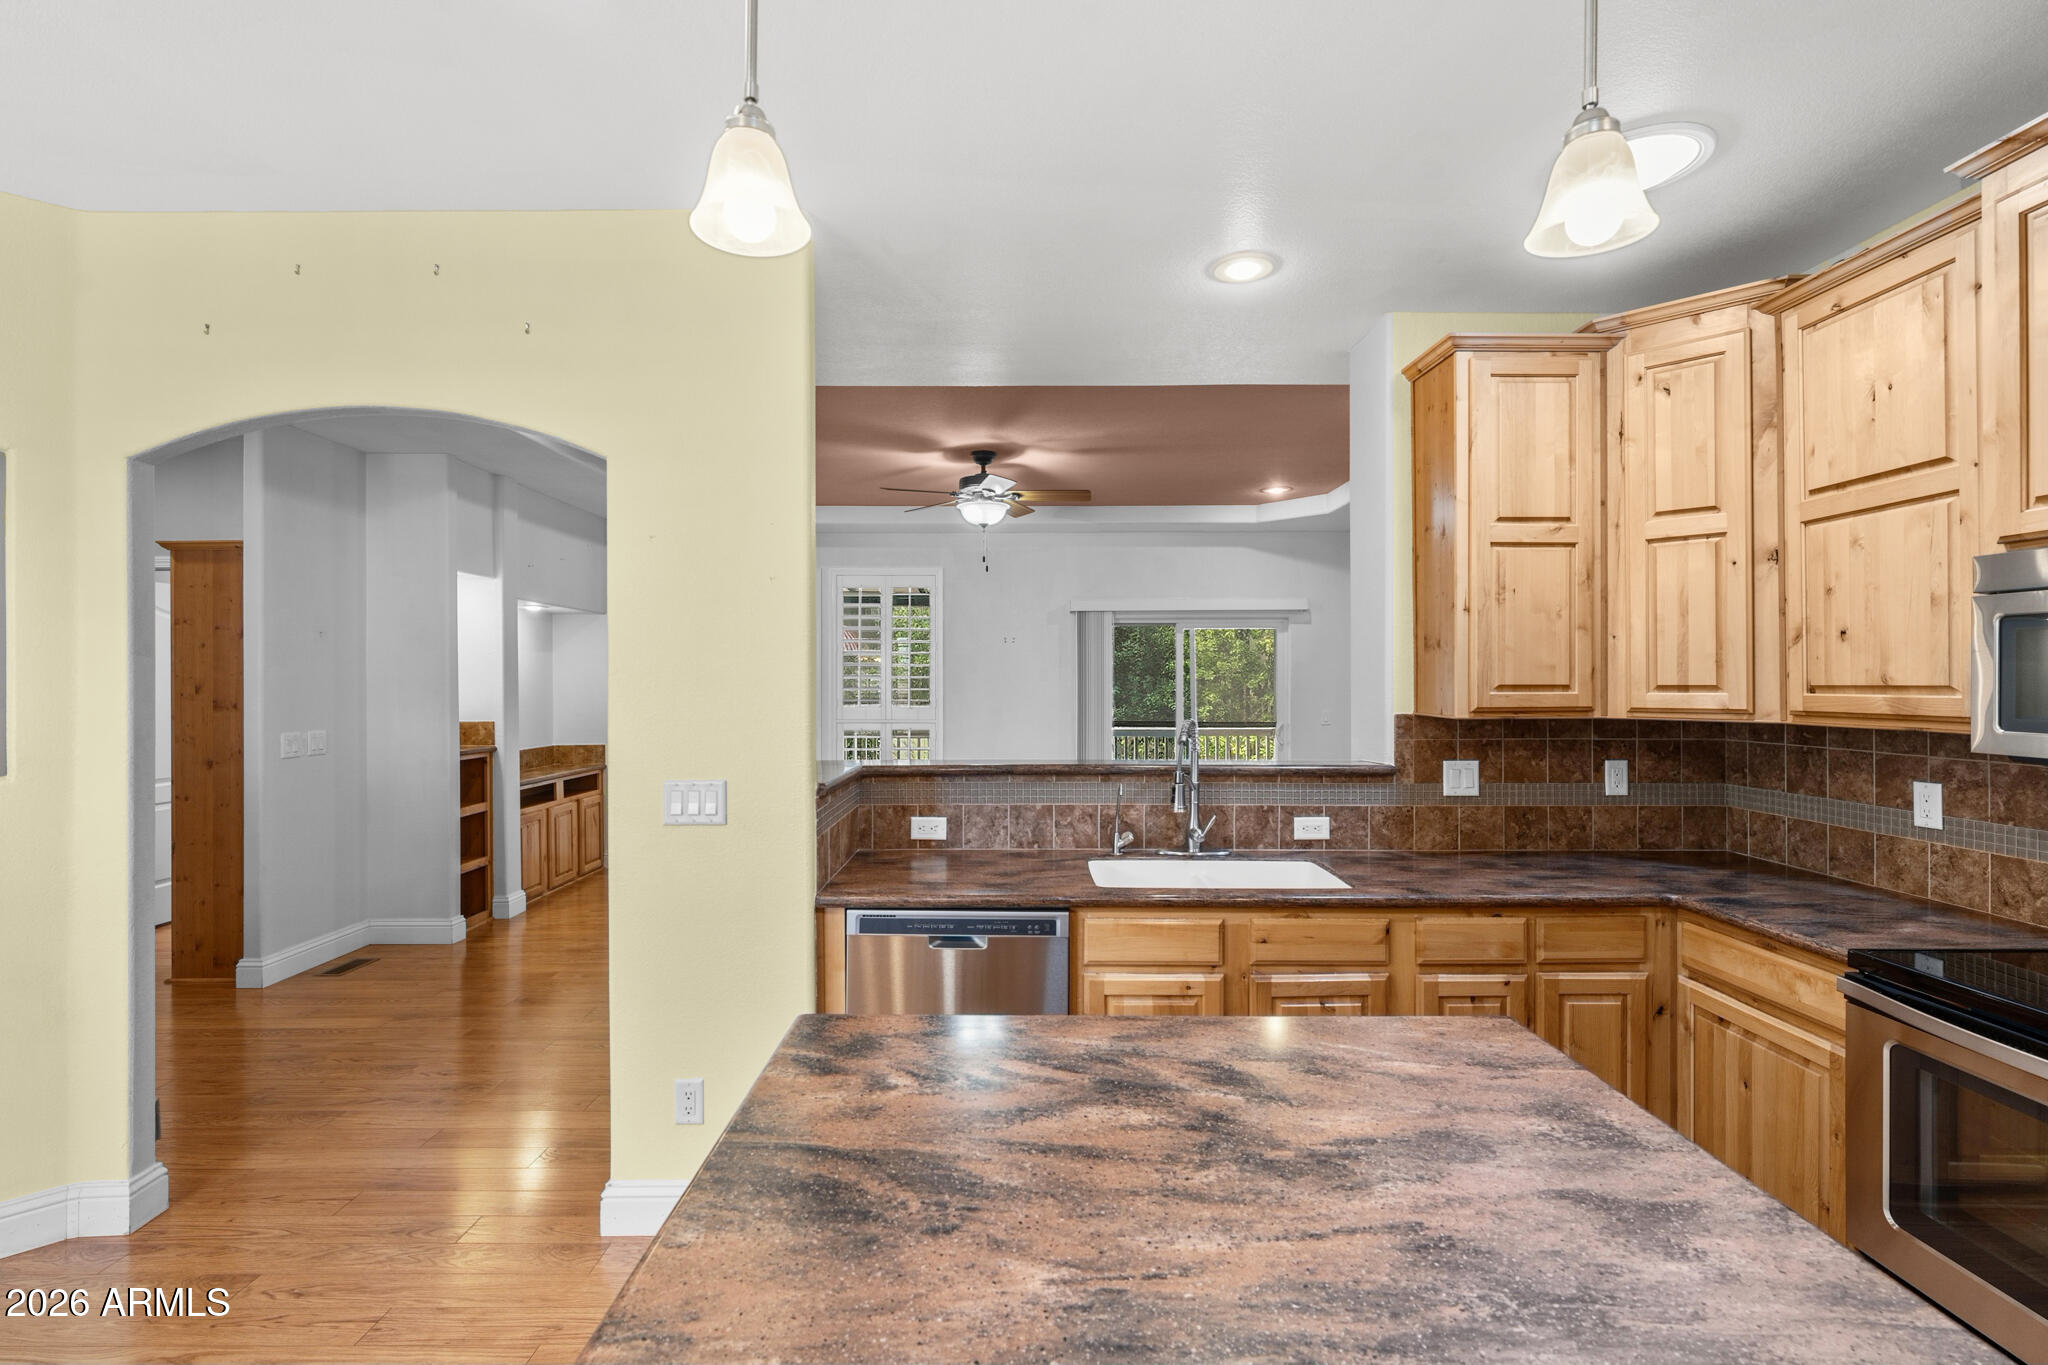
Kitchen with honey-toned cabinets, brown tile backsplash, and stone counters opening to a living area.
Kitchen with a large brown island, honey-colored wood cabinets, and plantation shutters.
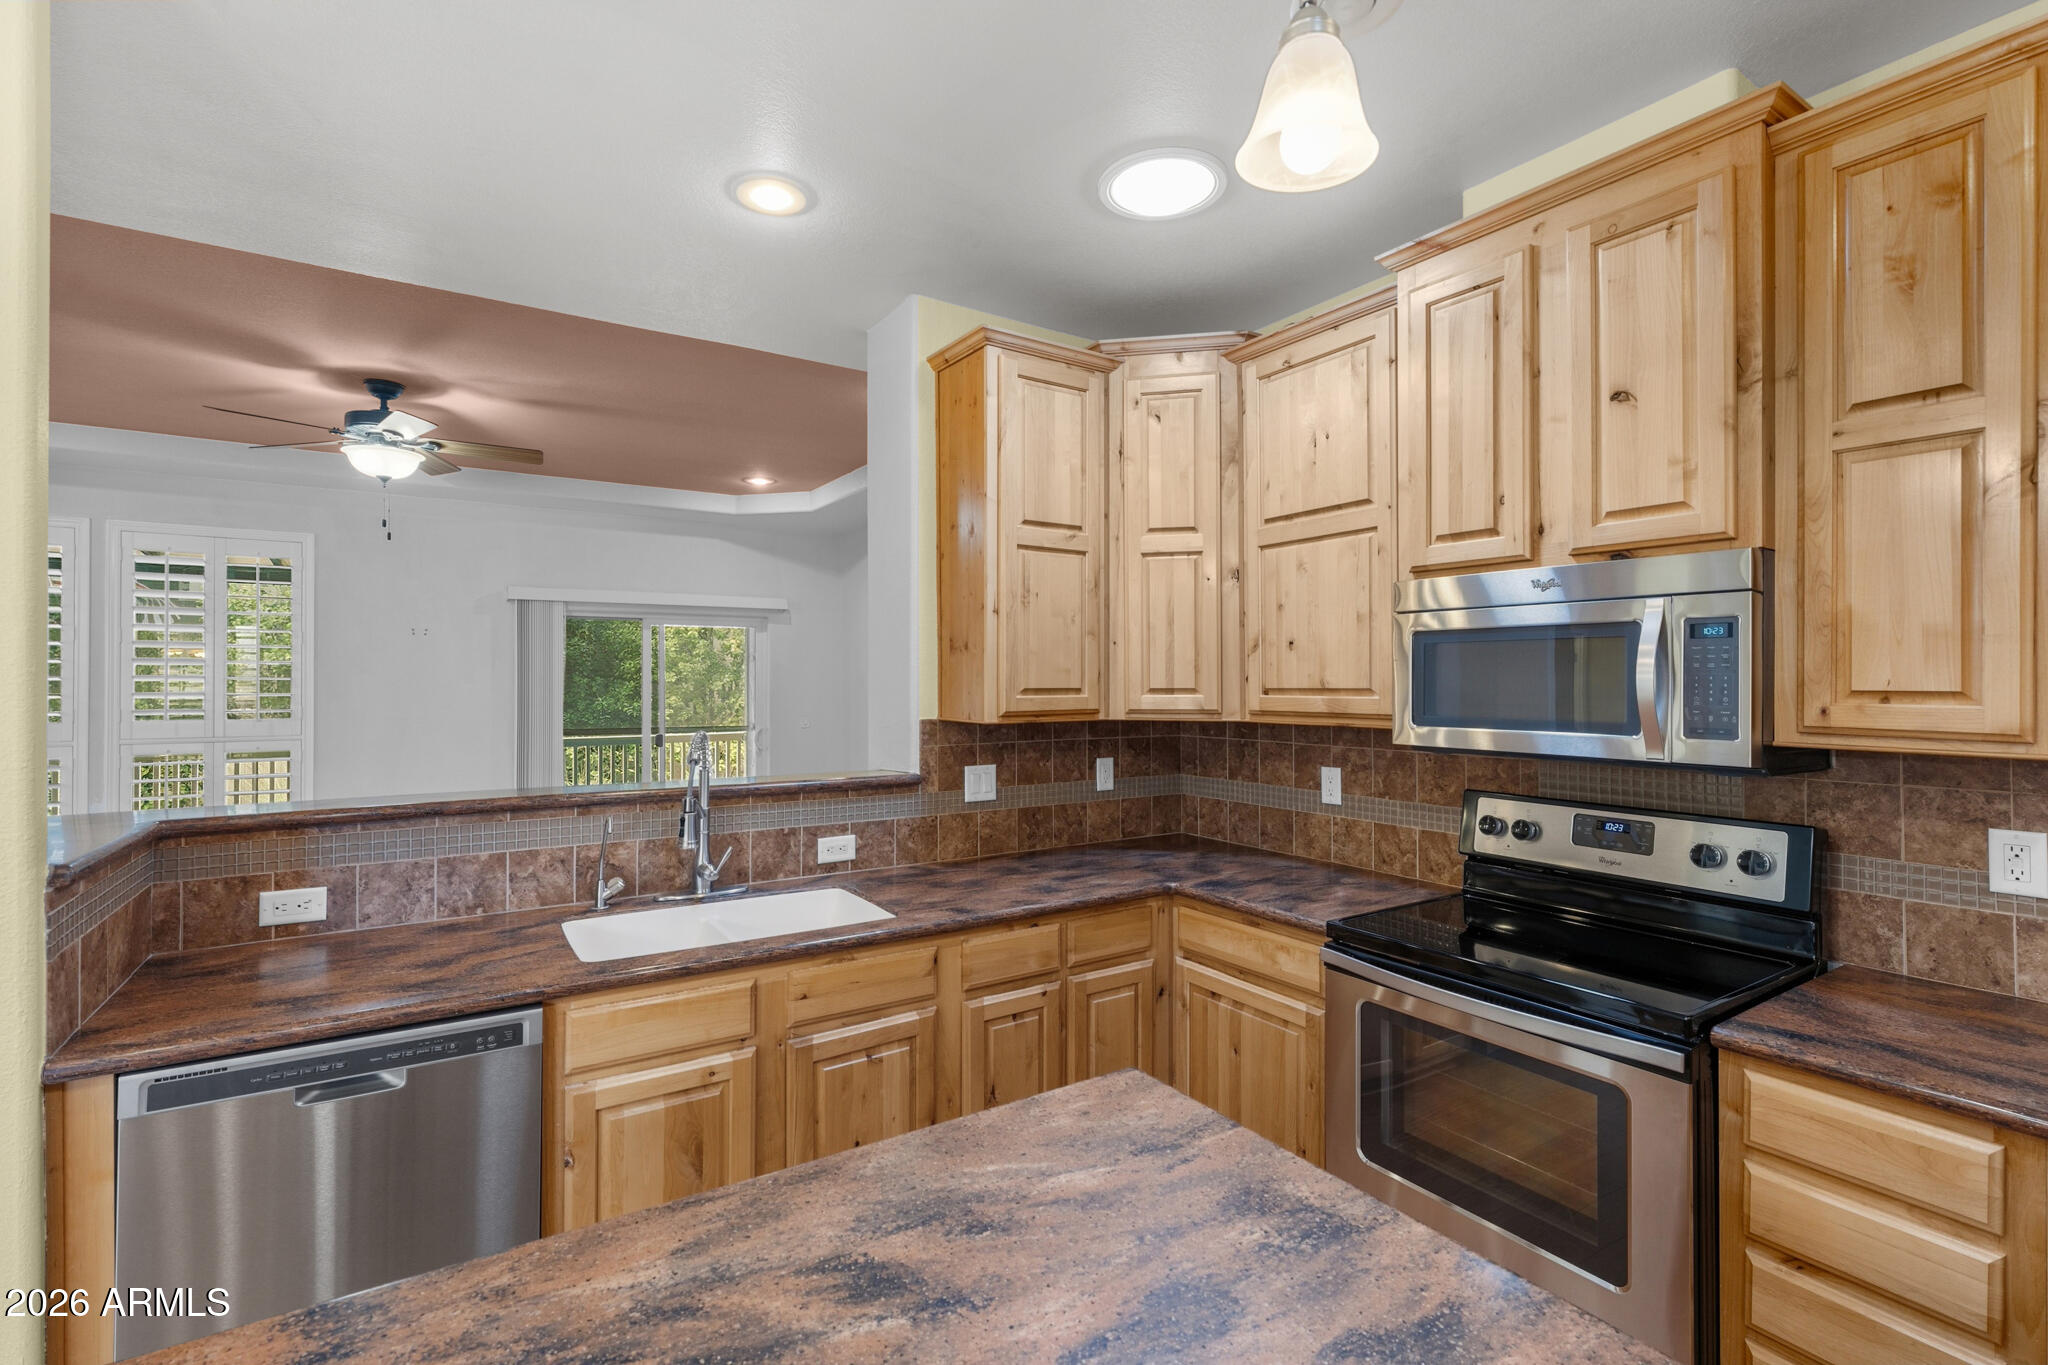
Kitchen with honey-toned cabinets, mottled counters, a white double sink, and stainless steel appliances.
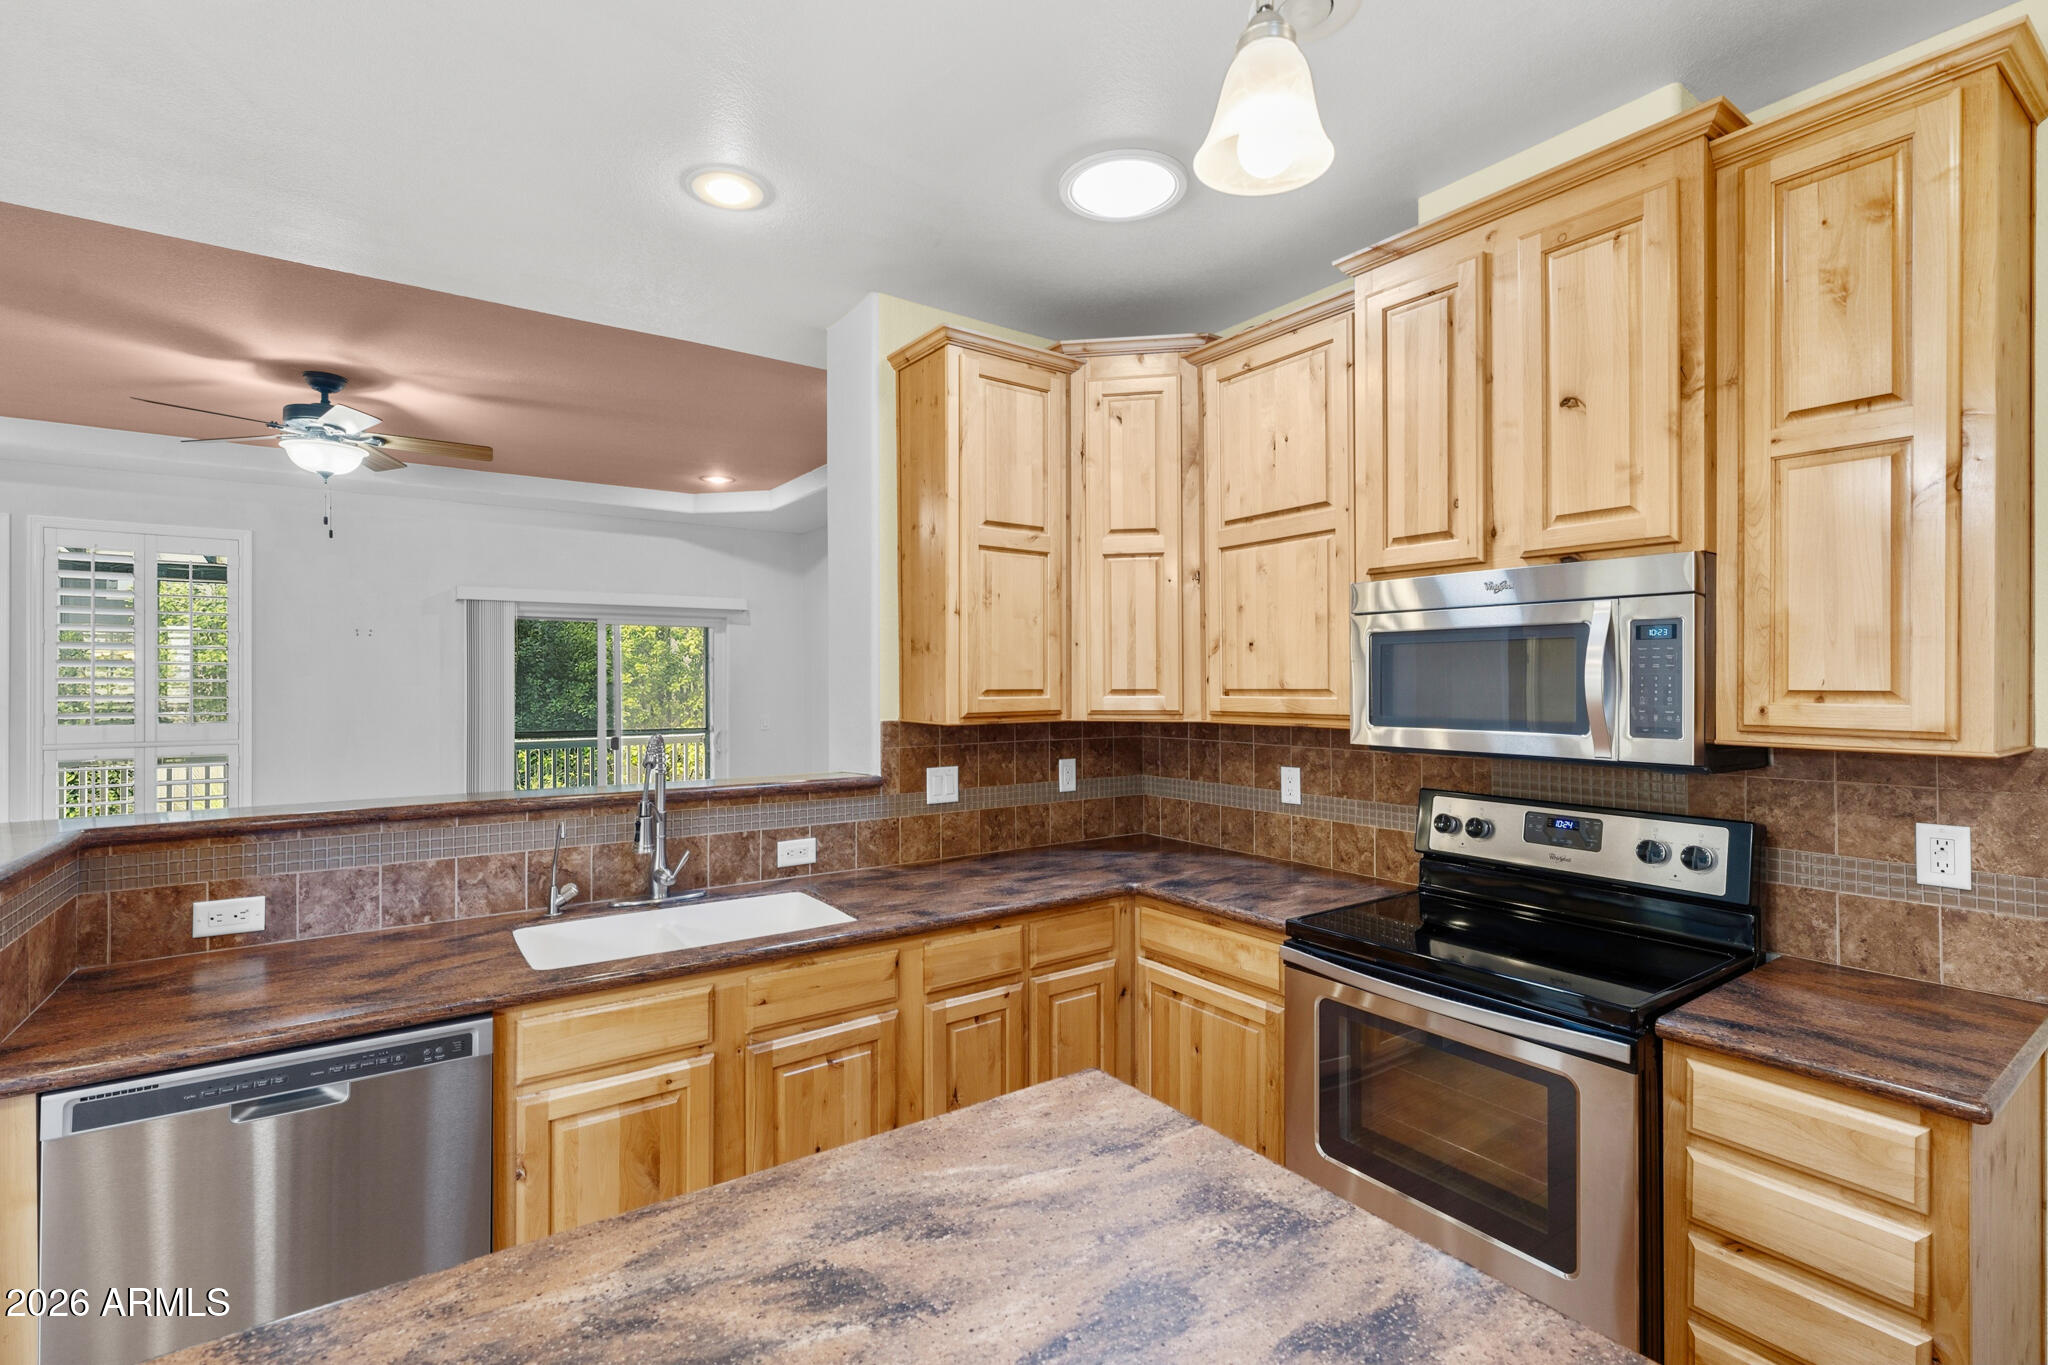
Kitchen with honey-colored wood cabinets, brown tile counters, stainless appliances, and a breakfast bar overlooking the living area.
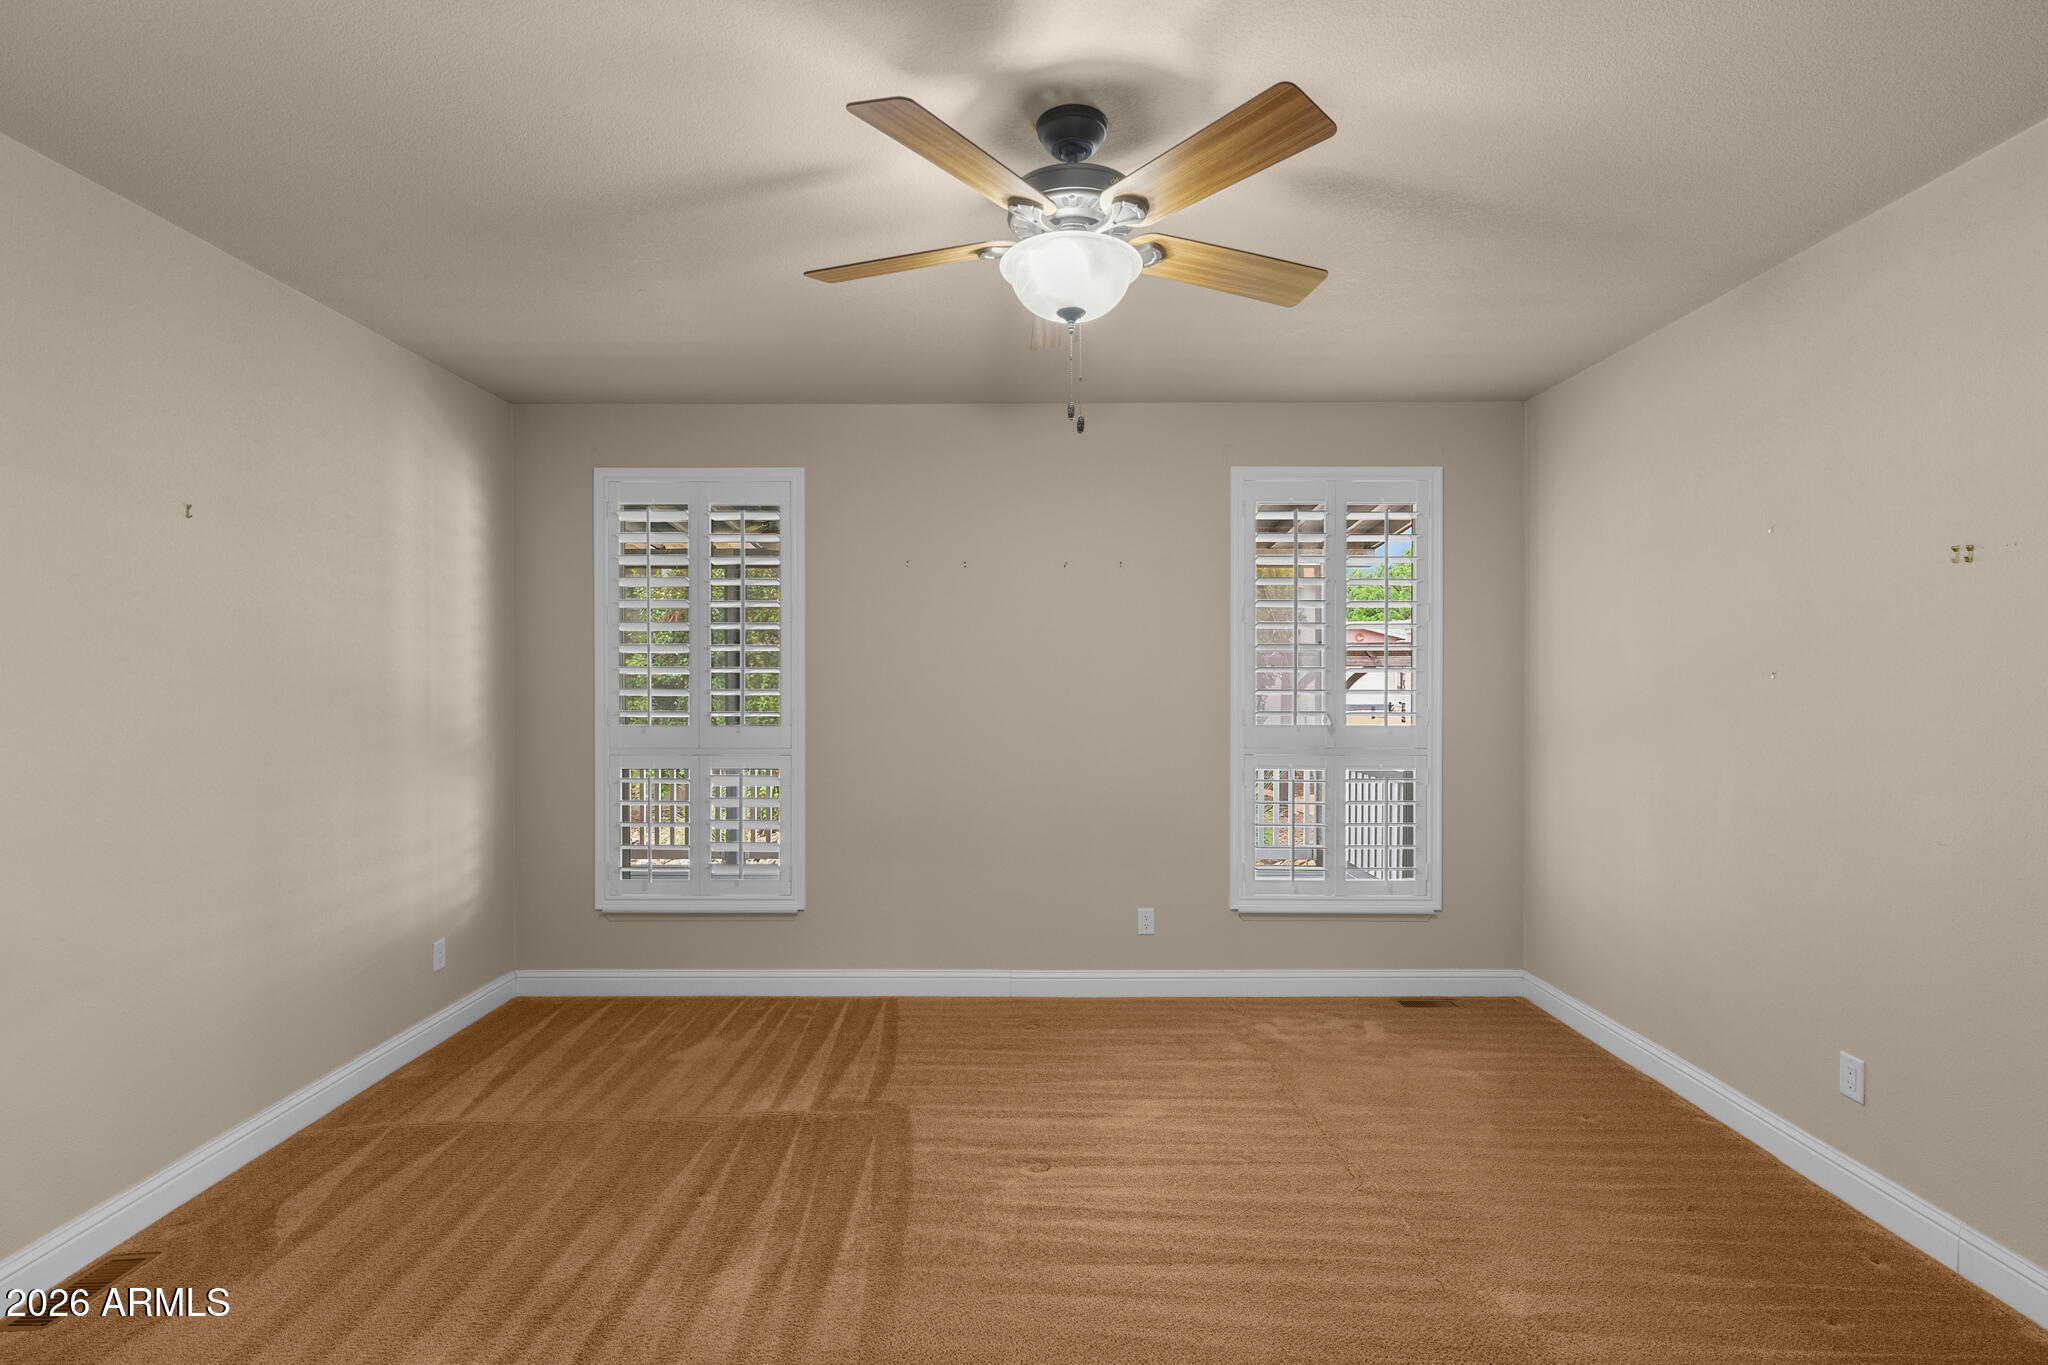
Empty carpeted room with two shuttered windows and a wood-blade ceiling fan.
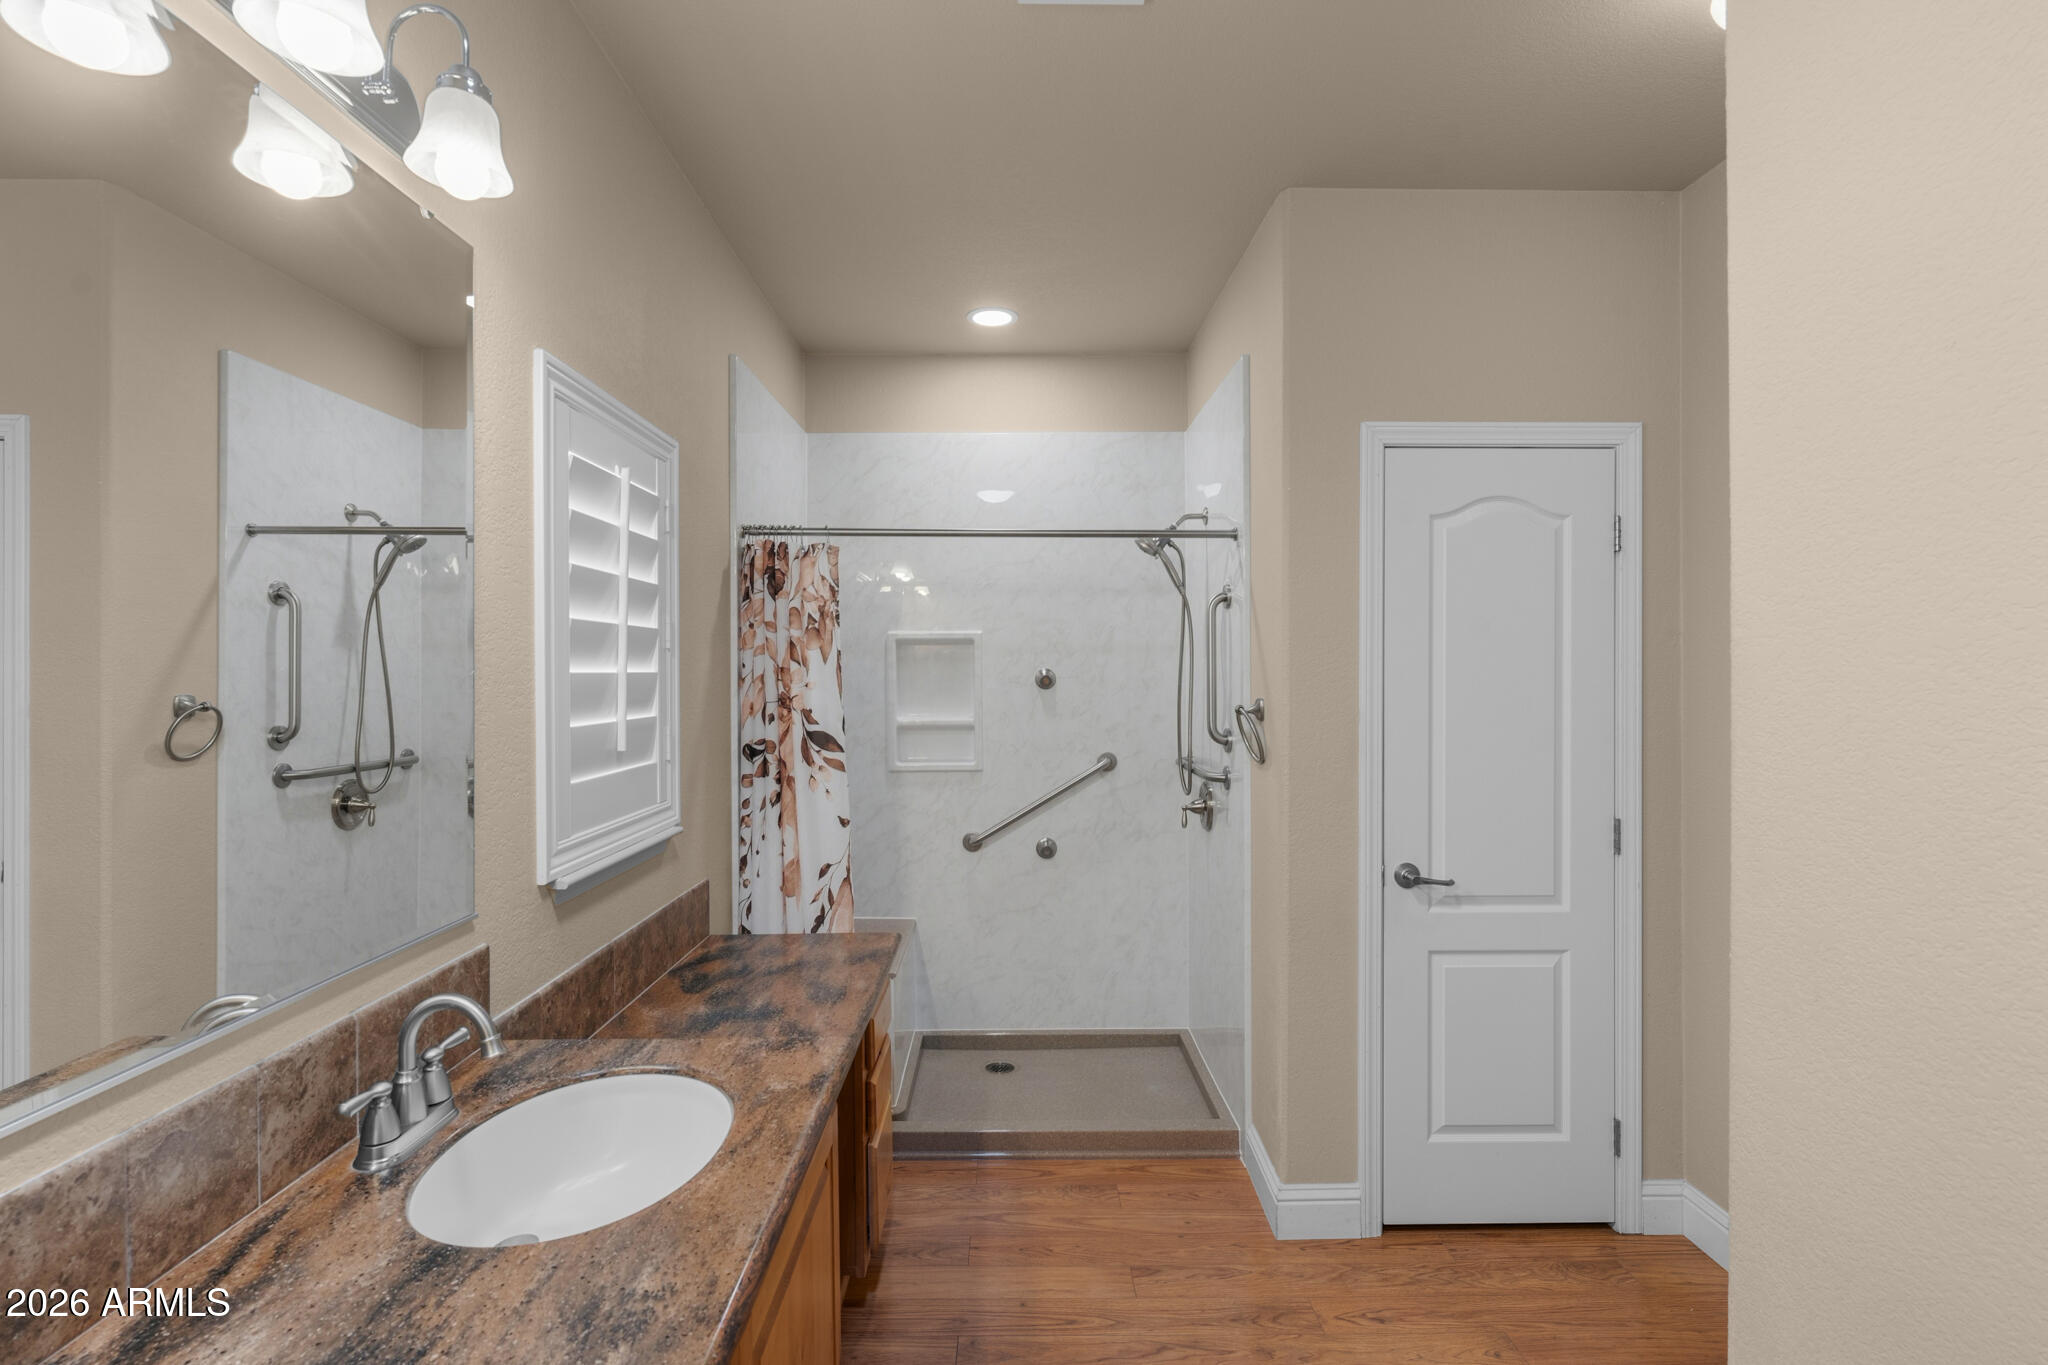
Bathroom with a stone-pattern vanity and accessible walk-in shower with grab bars.
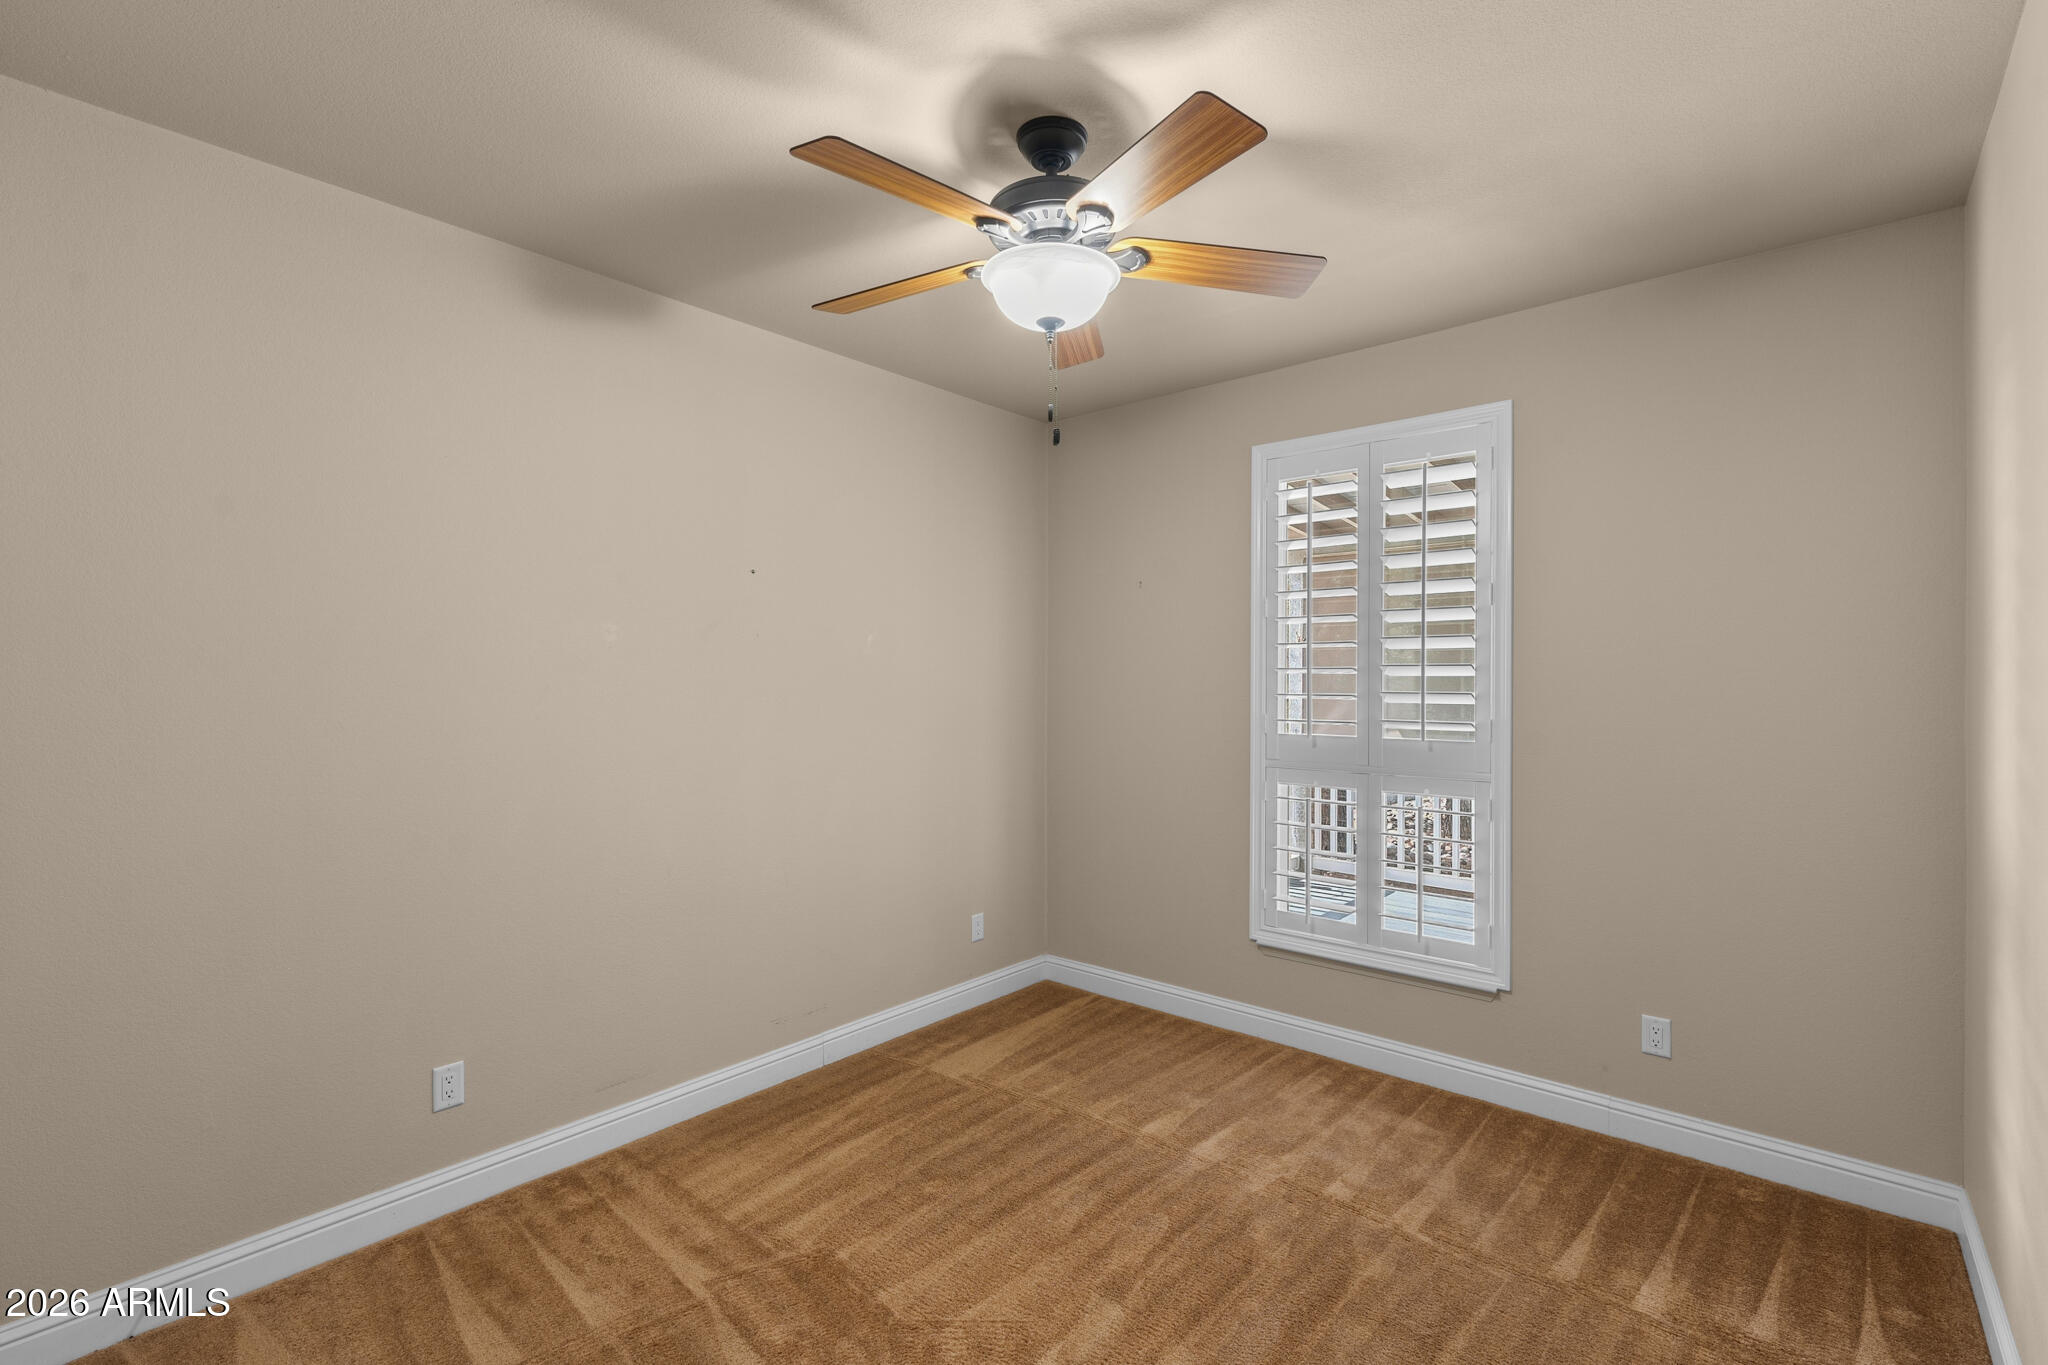
Empty bedroom with brown carpet, a wood-blade ceiling fan, and white plantation shutters.
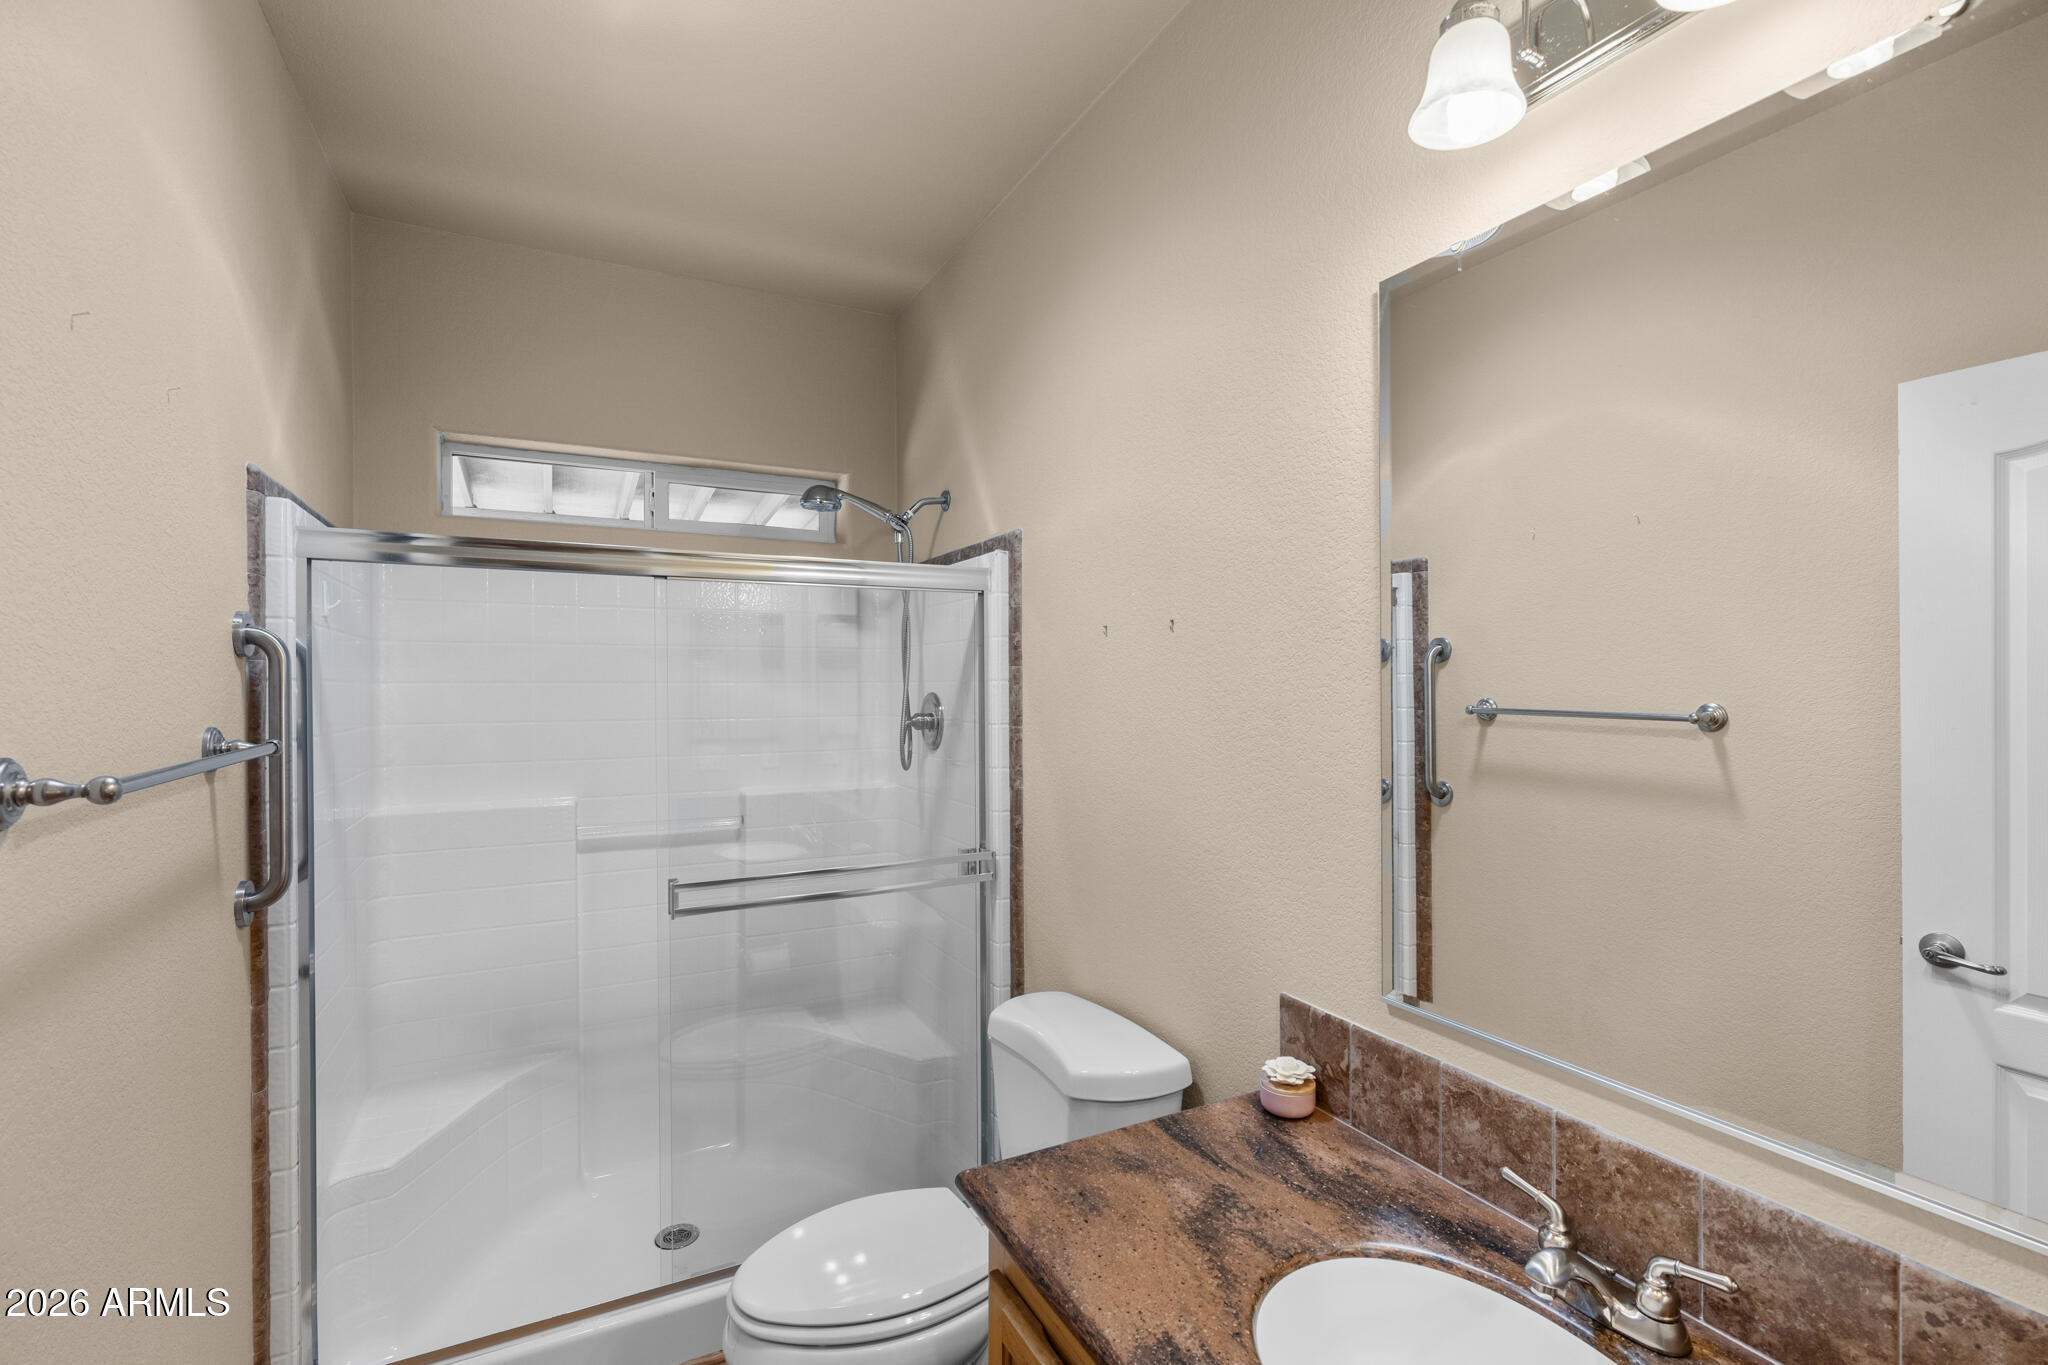
Bathroom with a glass-enclosed shower, grab bars, and a brown stone vanity countertop.
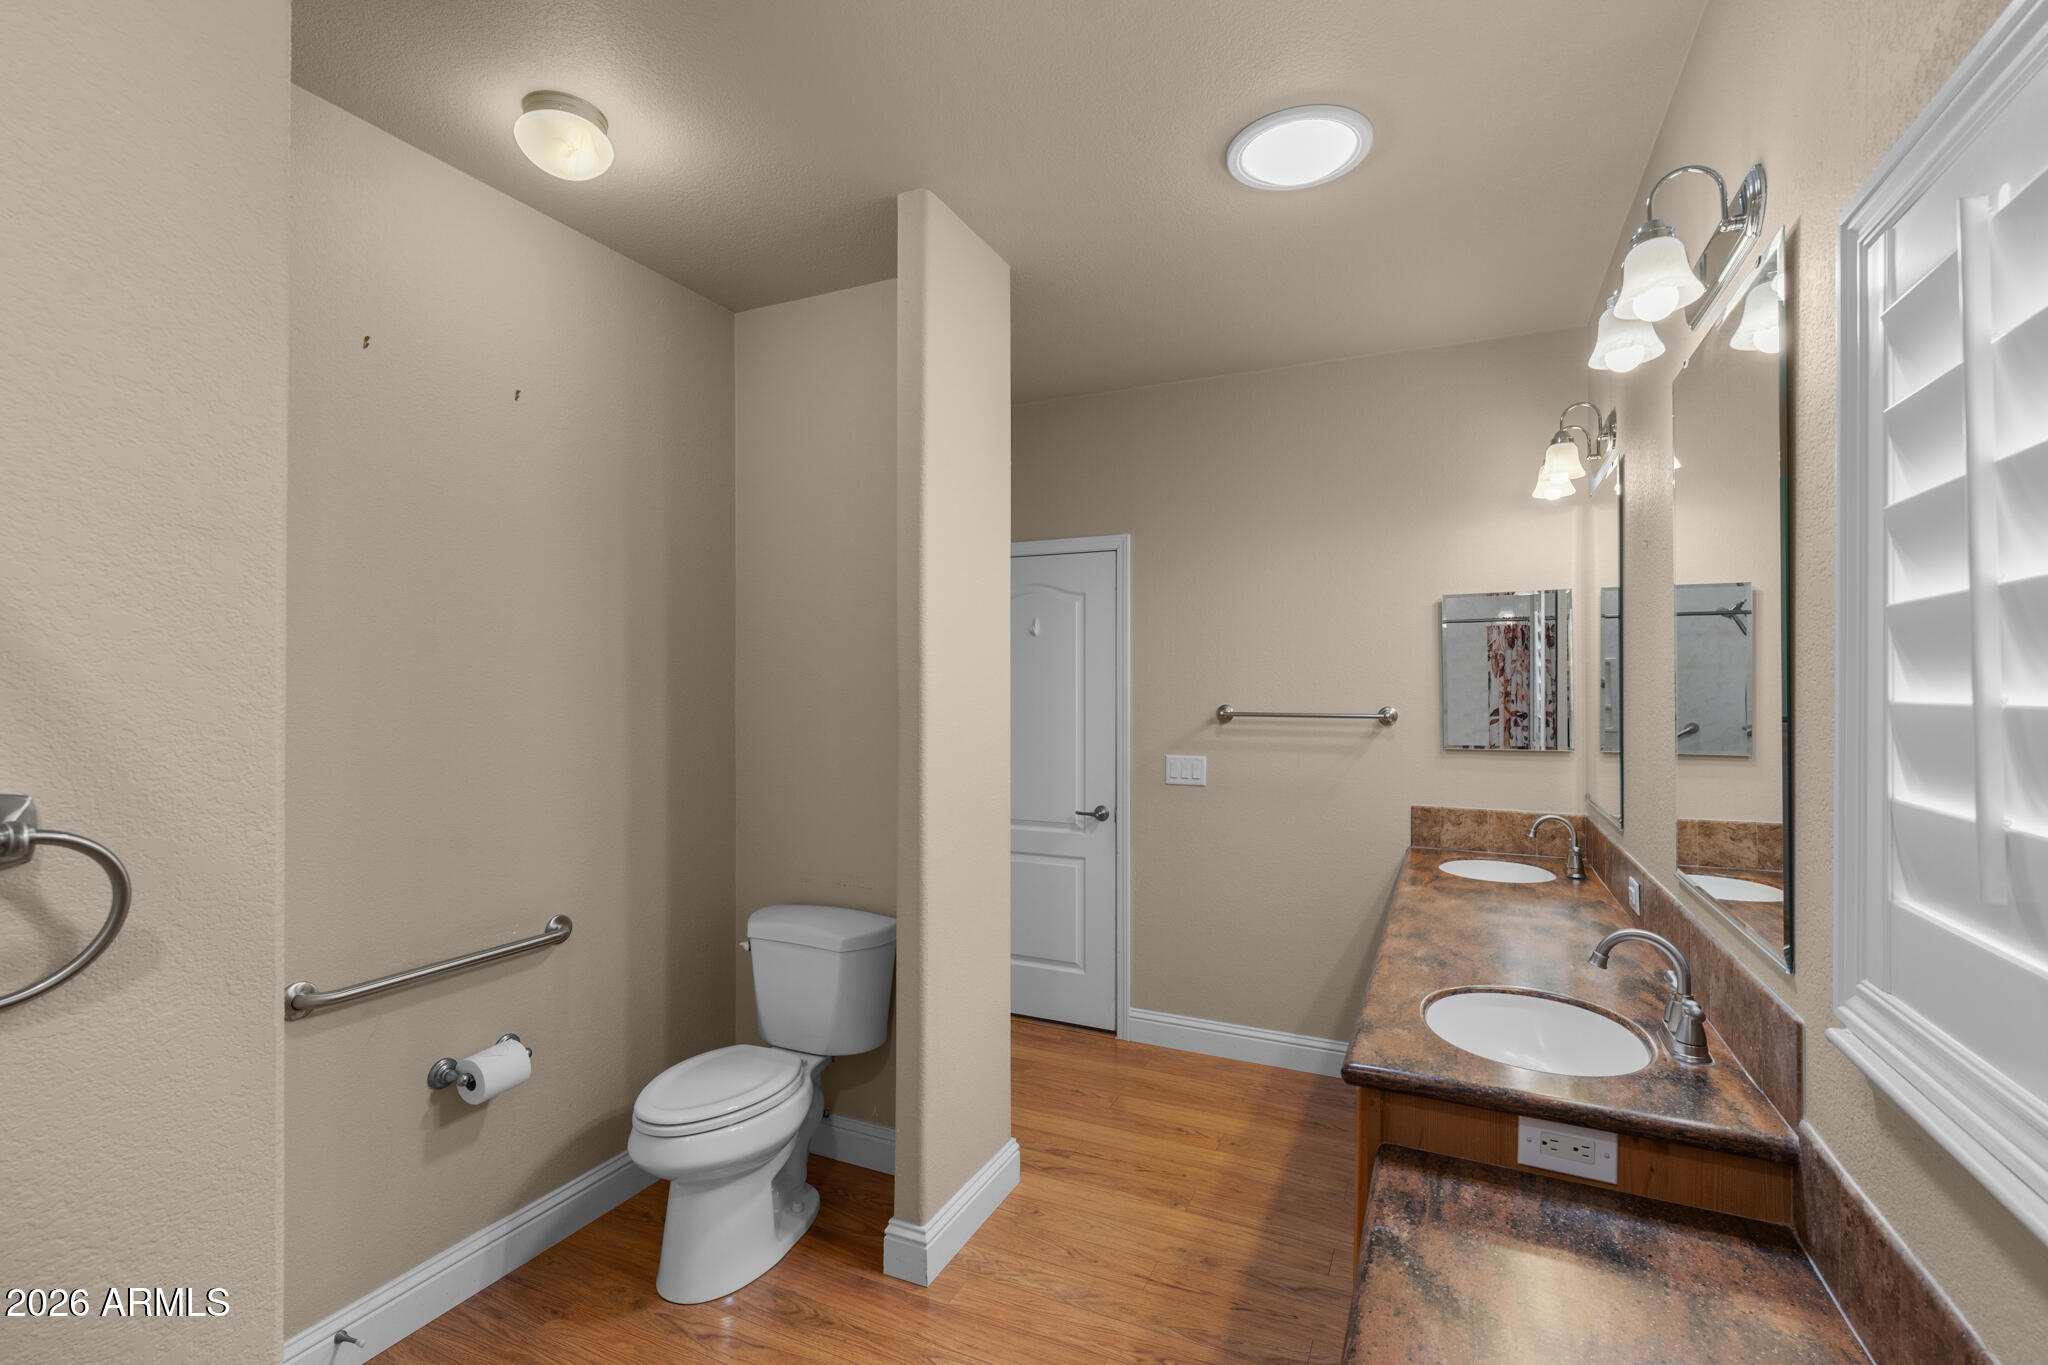
Bathroom with a double-sink vanity, large mirrors, and a toilet behind a partial wall.
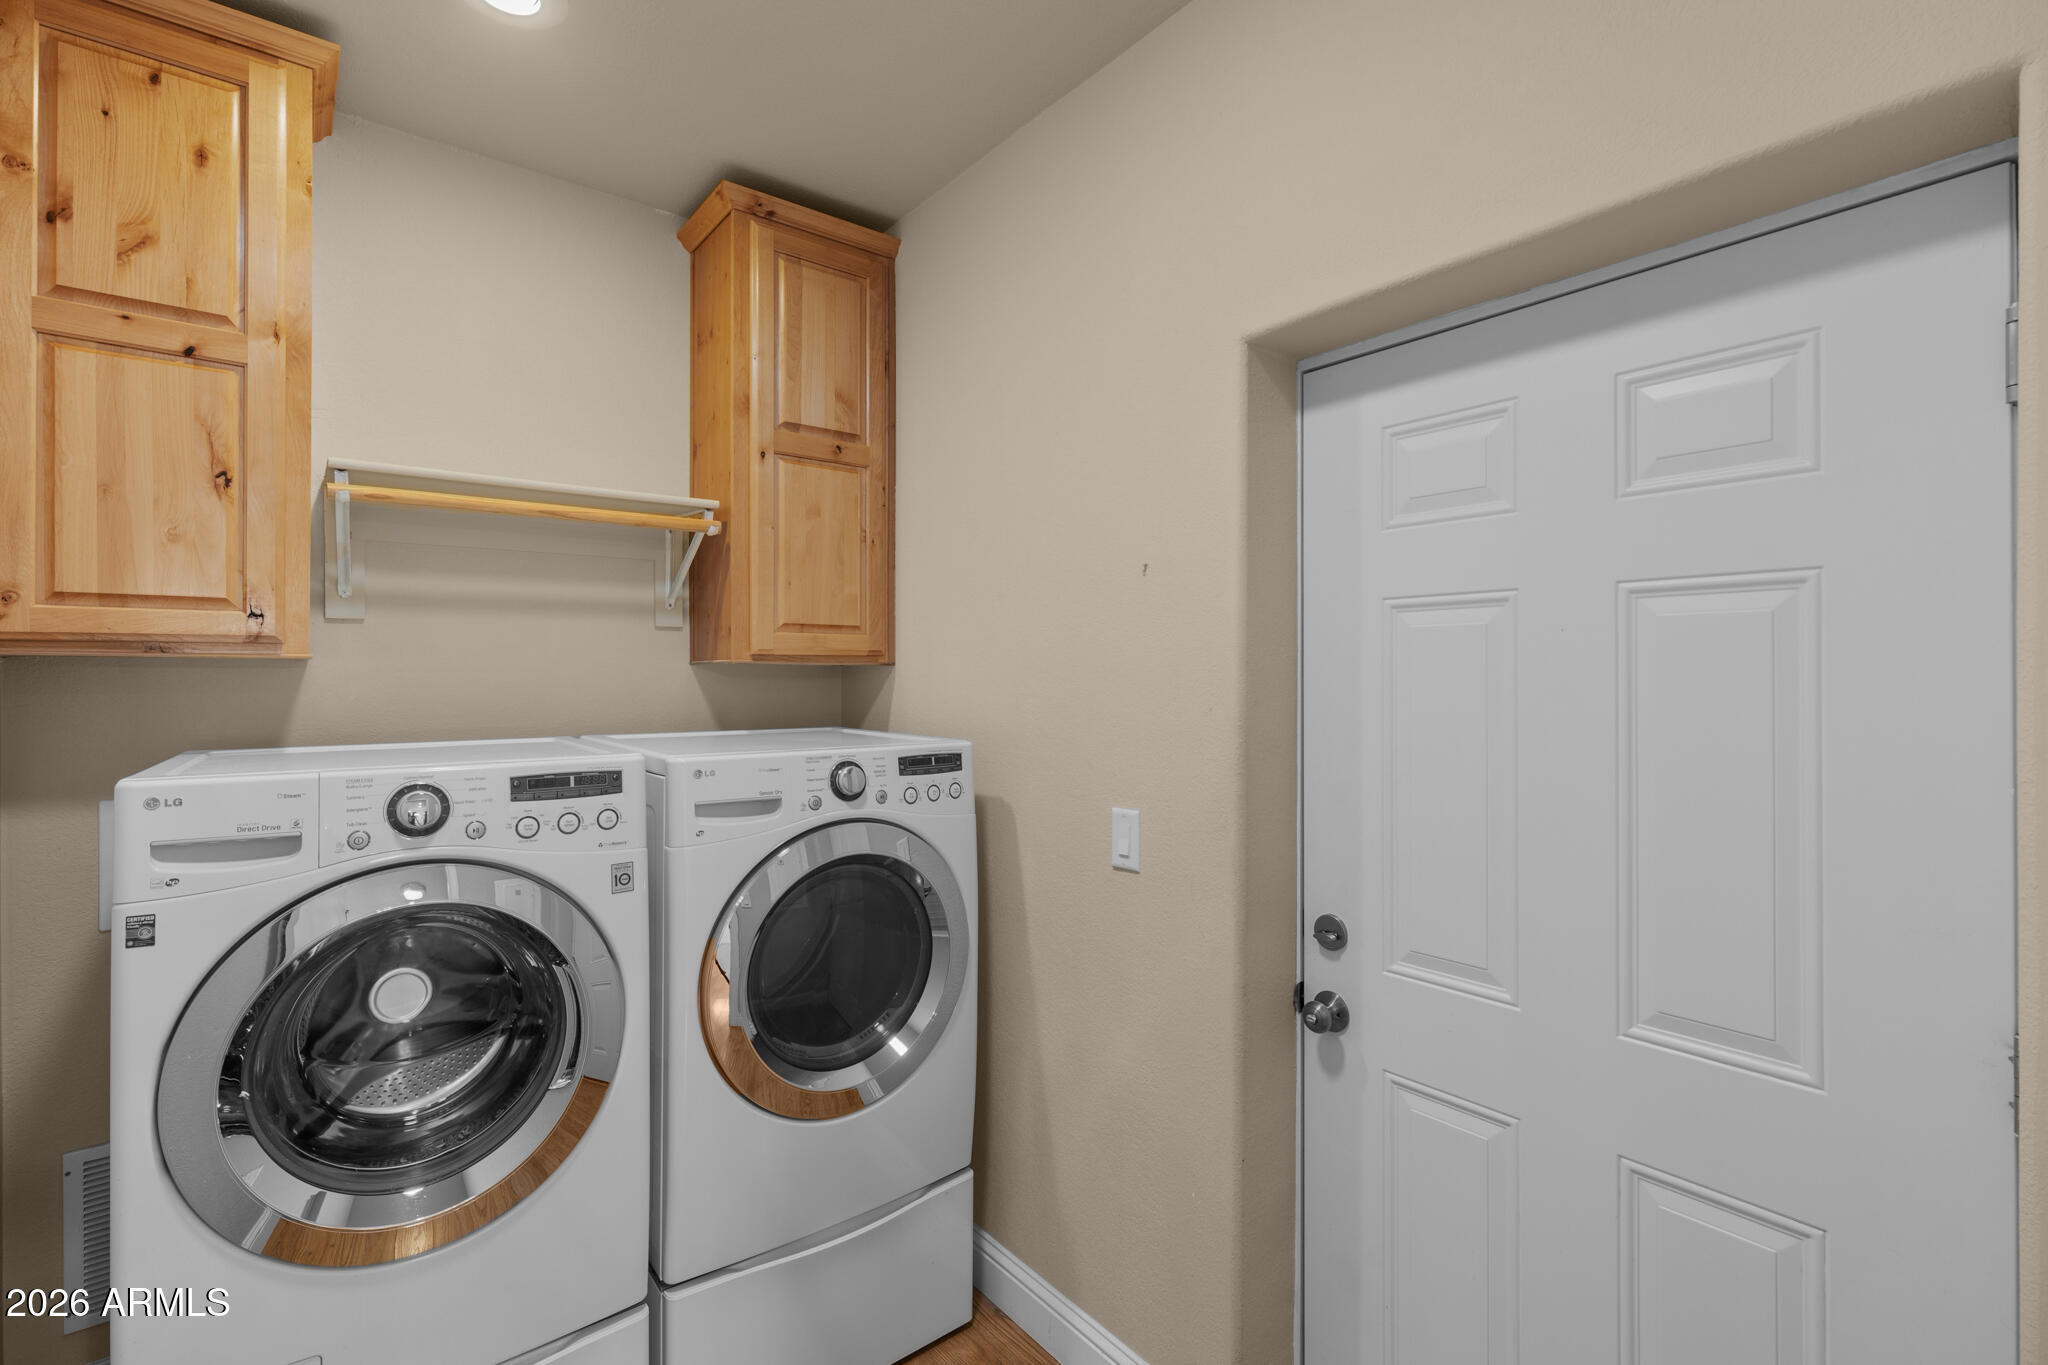
Laundry room with front-loading washer and dryer beneath pine cabinets beside a white paneled door.
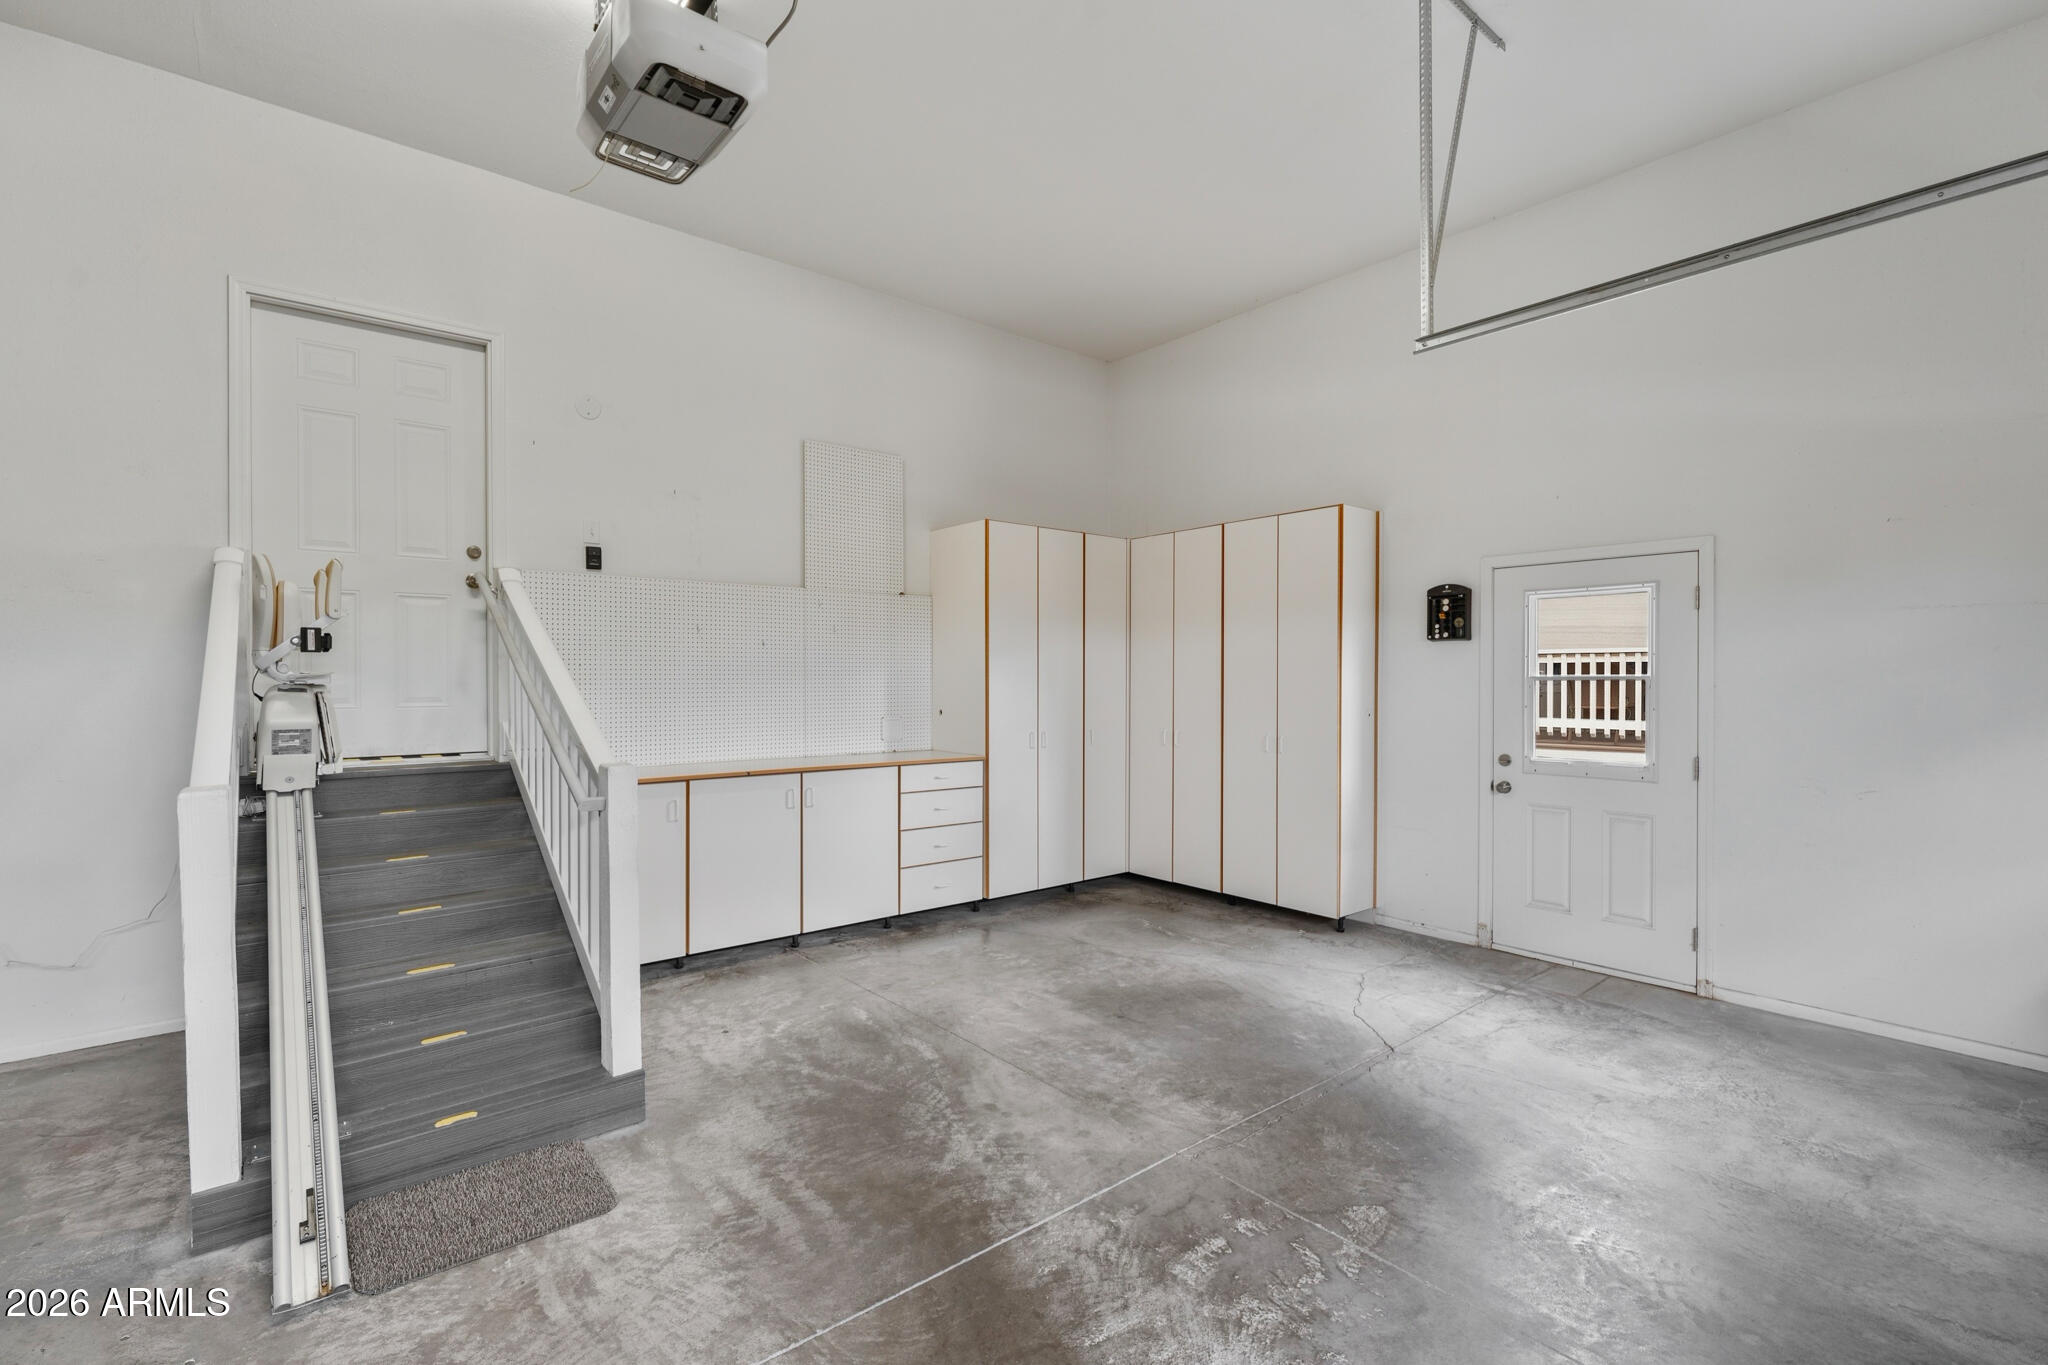
Garage with built-in storage cabinets, concrete flooring, and a stair lift beside the steps.
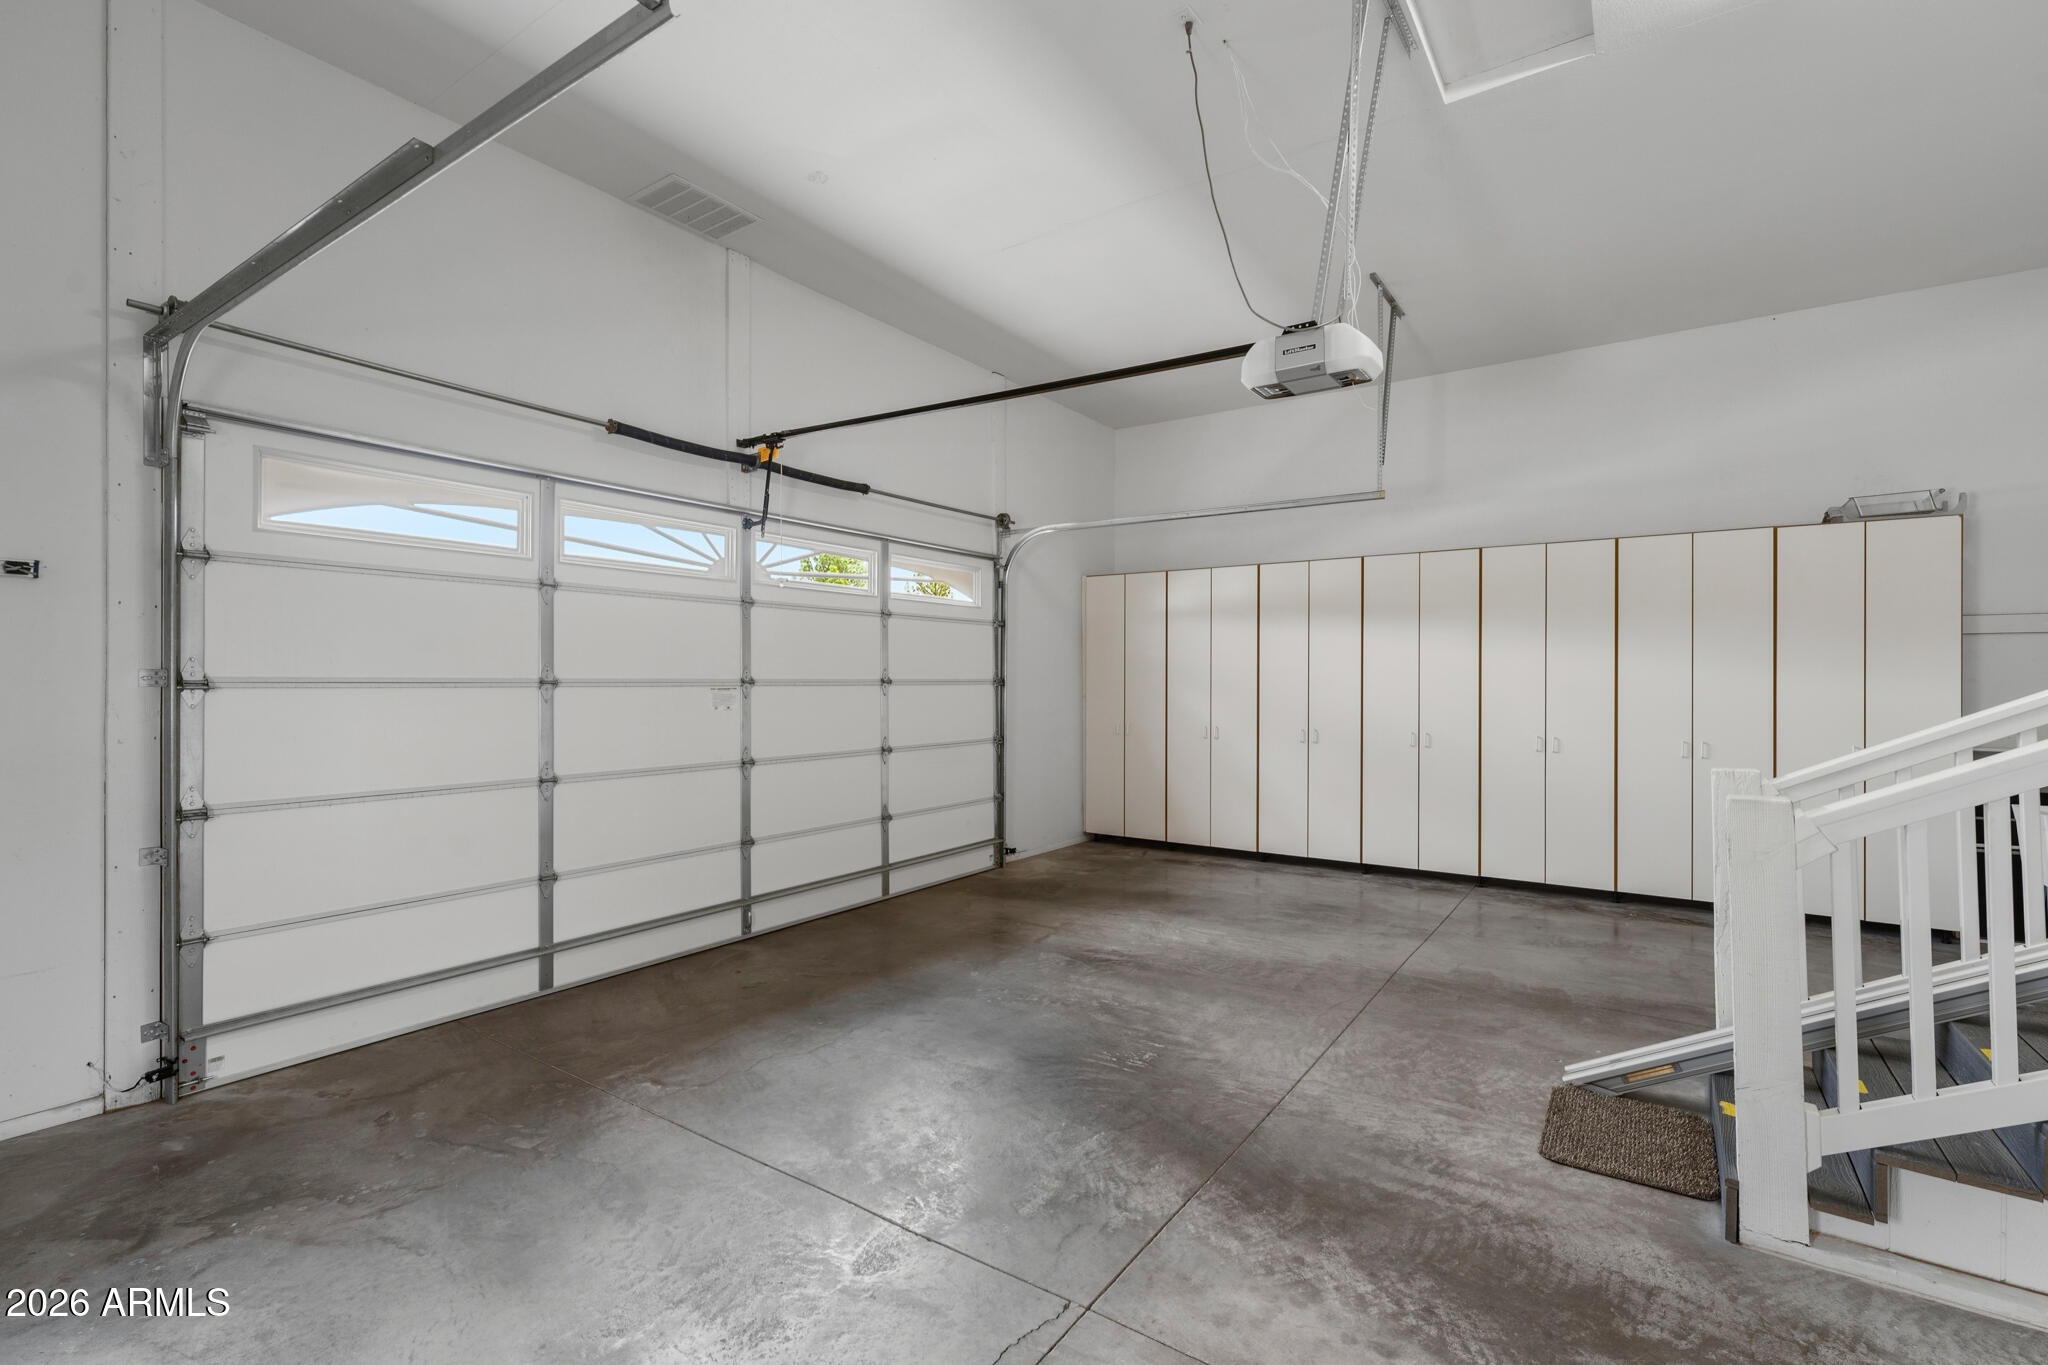
Empty garage with a windowed overhead door, built-in cabinets, and concrete flooring.
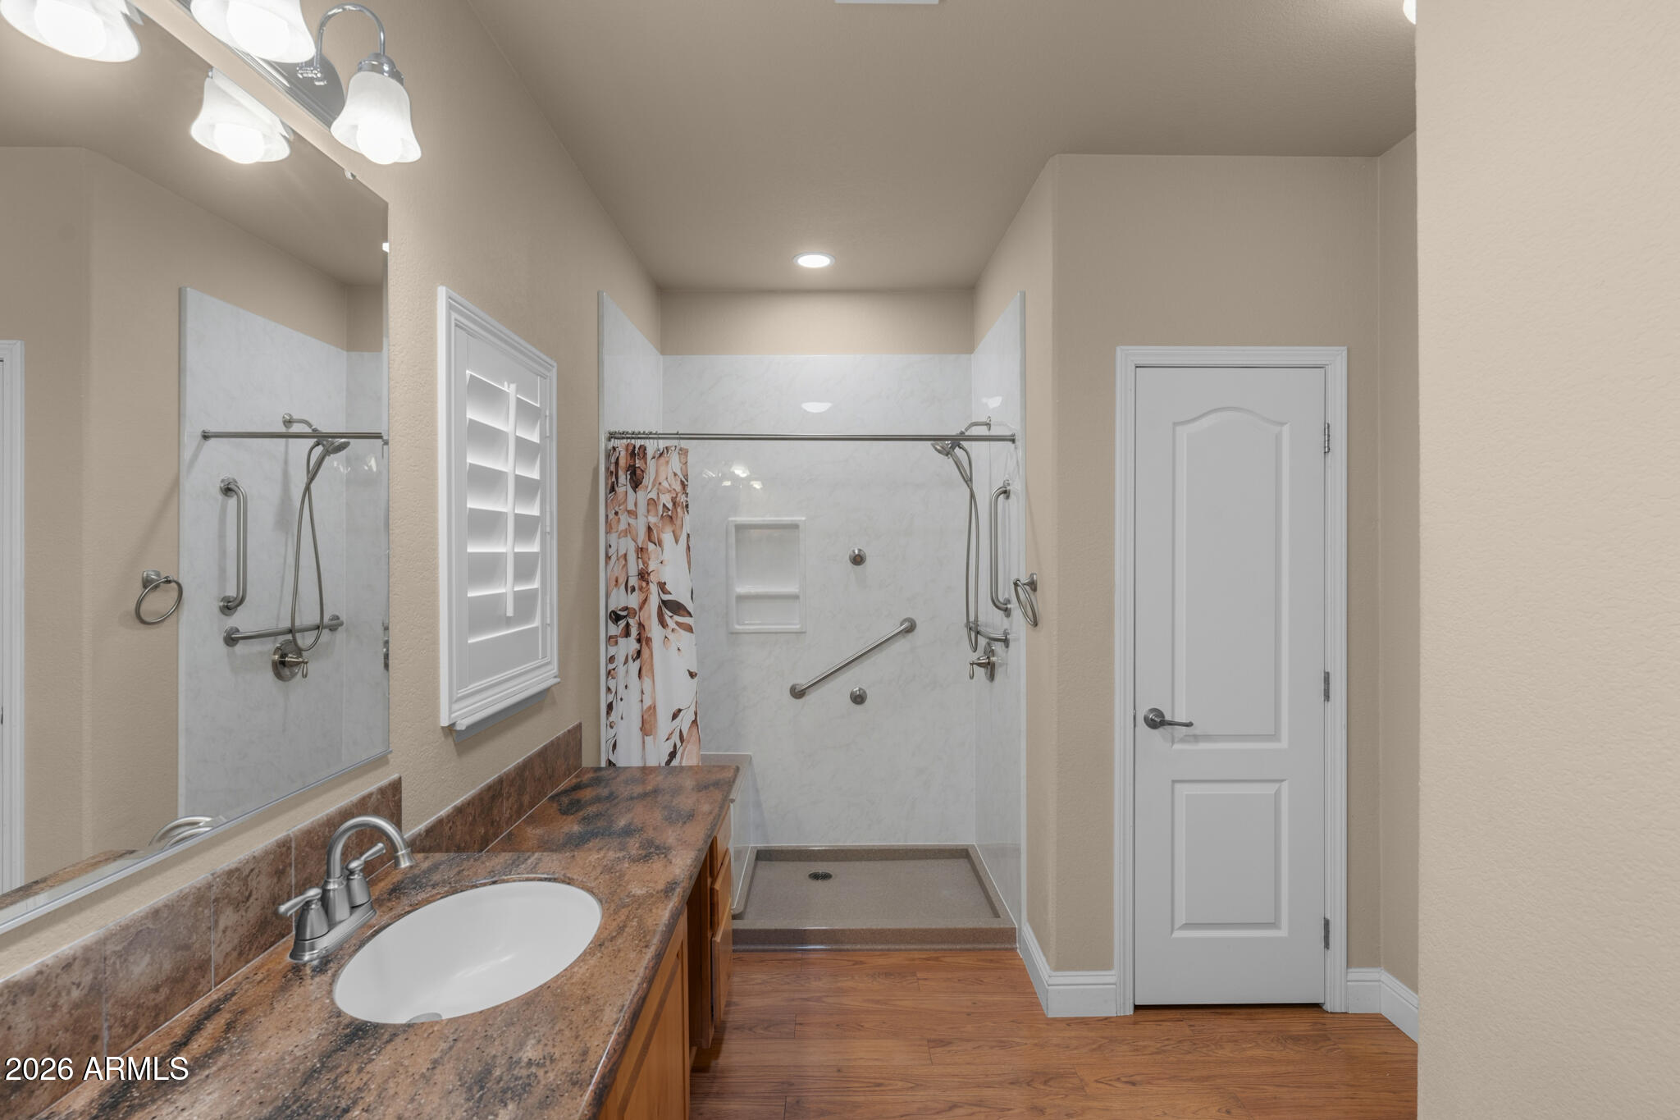
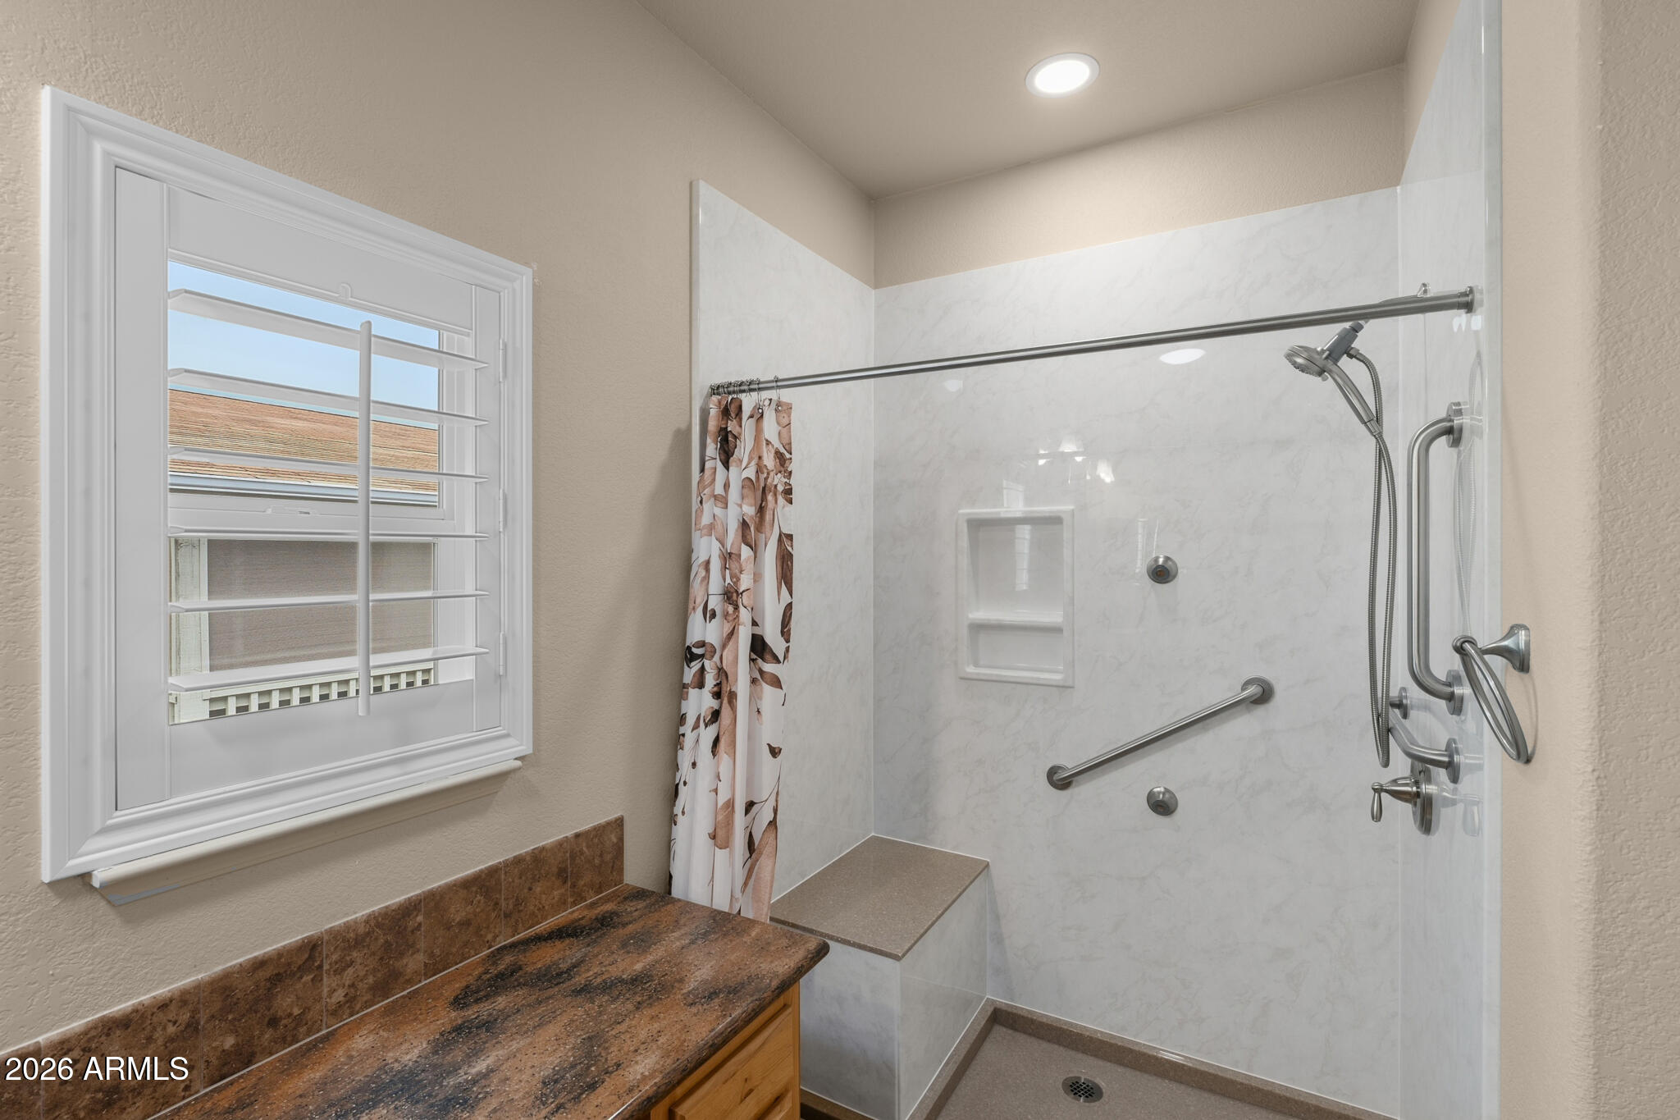
Bathroom with a marble-look walk-in shower, built-in seat, grab bars, and shuttered window.
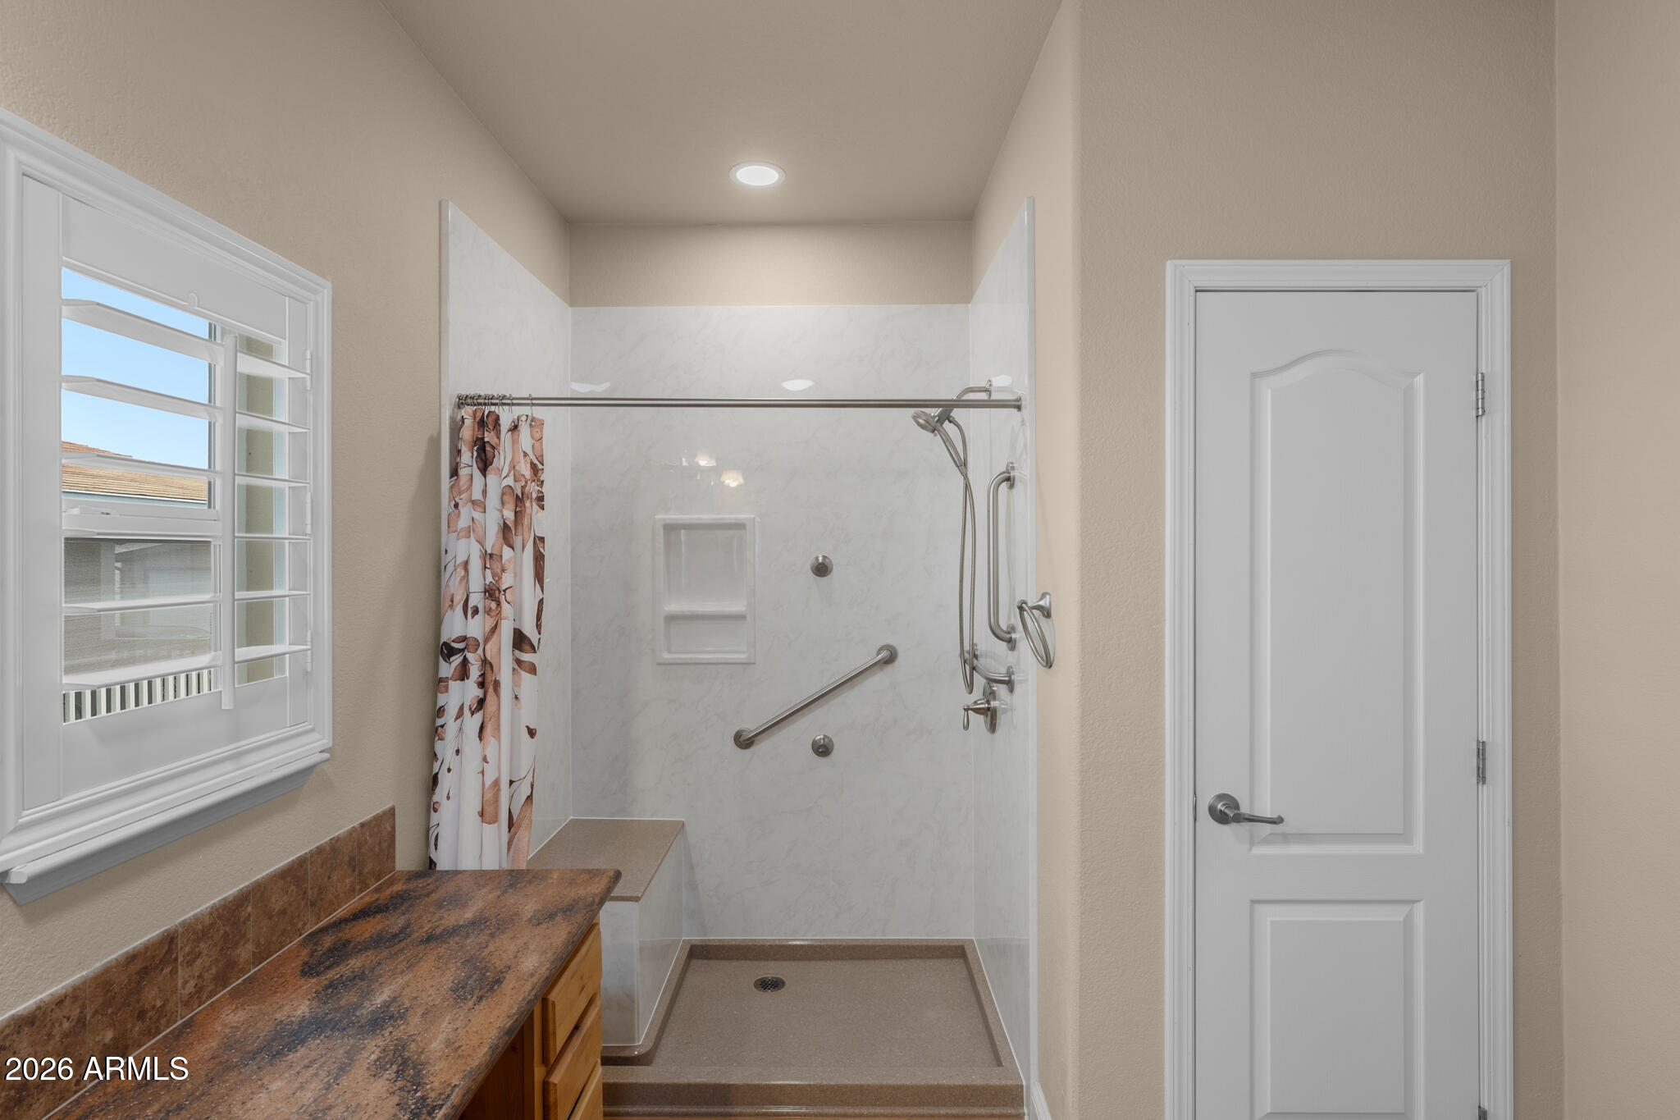
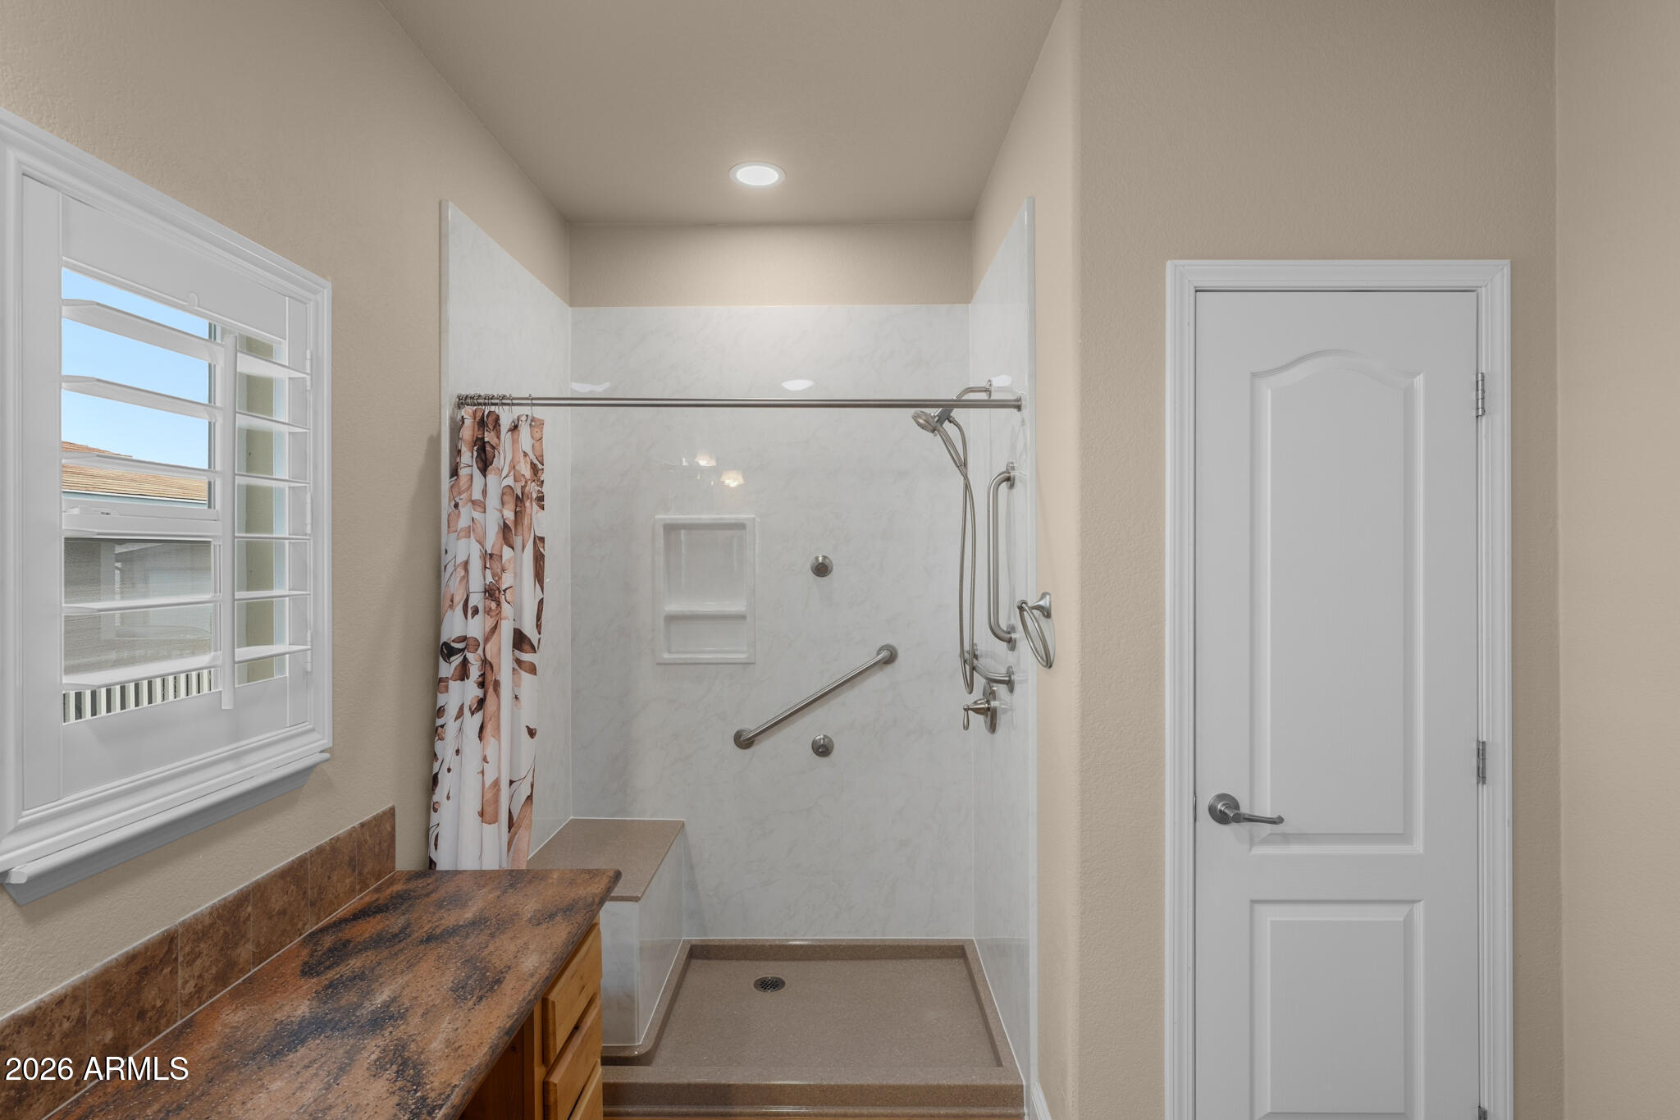
Bathroom with a walk-in shower, grab bars, built-in seat, patterned curtain, and wood vanity counter.
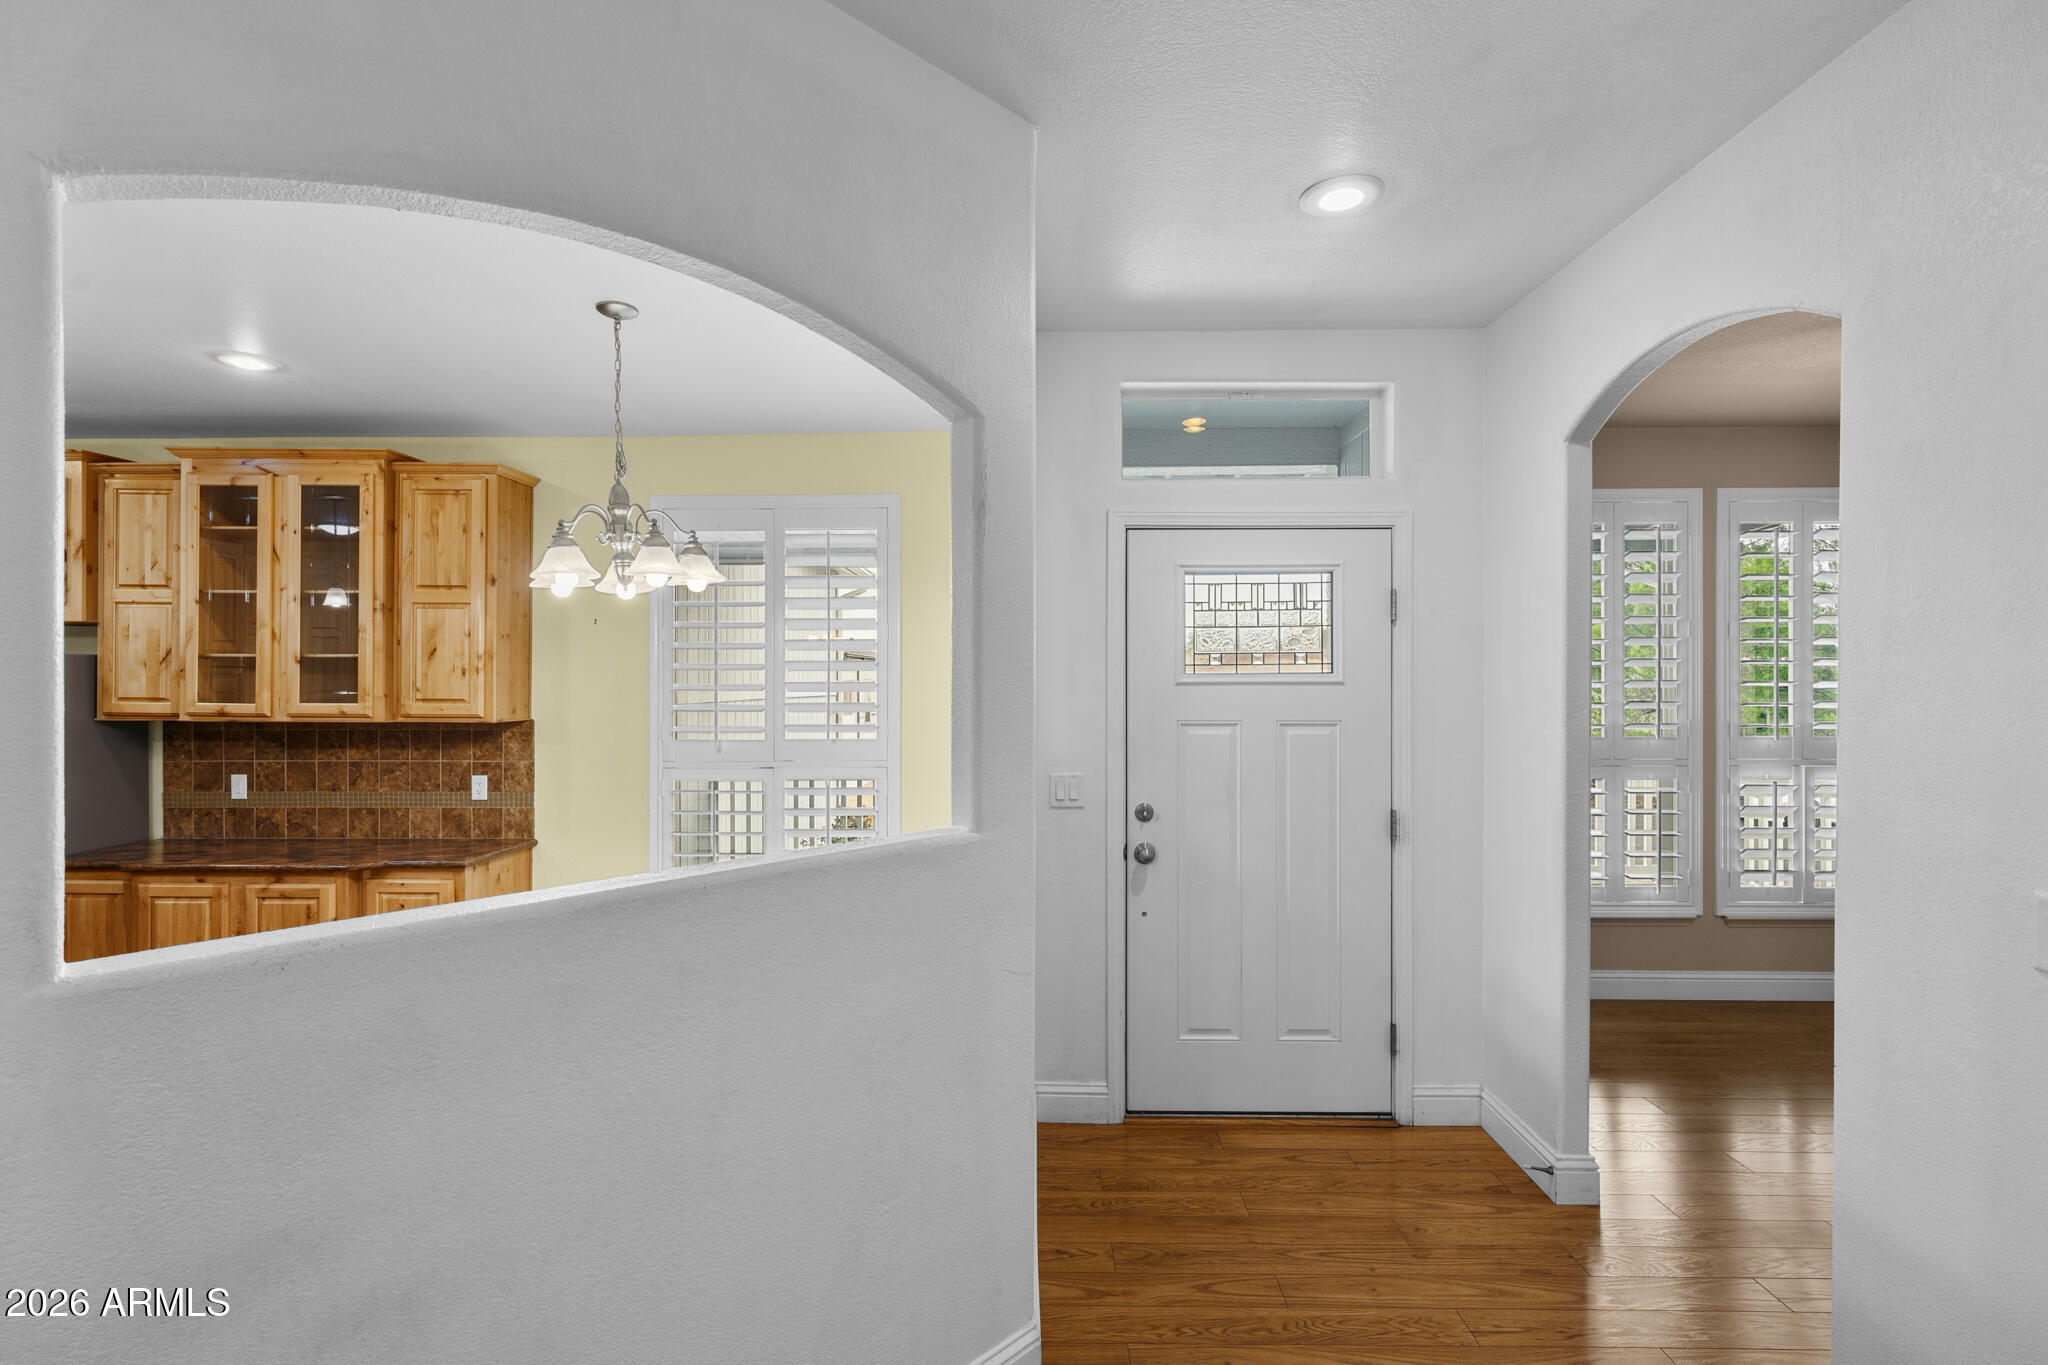
Entryway with a white front door, arched openings, wood floors, and a kitchen with wood cabinetry.
Bathroom with a spacious tiled walk-in shower, multiple grab bars, a built-in seat, and a window.
Long covered porch with gray decking, white railings, ceiling fan, shuttered windows, and sliding glass doors.
Bathroom with a wood-look vanity and accessible walk-in shower with grab bars.
SEE ALL PHOTOS
Gray home with a covered porch, front steps, and attached garage.
Covered porch with gray decking, white railing, shuttered windows, and a glass-paneled front door.
Covered porch with gray plank flooring, ceiling fans, shuttered windows, and screened shade panels.
Aerial view of a residential neighborhood with a golf-course green and mountain range beyond.
Aerial view of a light-colored home among neighborhood houses, with mountains in the distance.
Covered porch with gray decking and white railings overlooking neighboring homes and a gravel yard.
Empty room with hardwood floors, plantation shutters, a tray ceiling, and sliding glass door to a deck.
Open living area with wood flooring, built-in cabinetry, and a ceiling fan.
Open-plan living area with wood floors, a kitchen breakfast bar, and shuttered windows.
Empty room with hardwood floors, plantation shutters, a glass-block window, and a chandelier.
Kitchen with honey-toned wood cabinets, brown tile counters, and a large island in the foreground.
Kitchen with wood cabinets, a central island, stainless steel appliances, and brown tile backsplash.
Kitchen with honey-toned cabinets, brown tile backsplash, and stone counters opening to a living area.
Kitchen with a large brown island, honey-colored wood cabinets, and plantation shutters.
Kitchen with honey-toned cabinets, mottled counters, a white double sink, and stainless steel appliances.
Kitchen with honey-colored wood cabinets, brown tile counters, stainless appliances, and a breakfast bar overlooking the living area.
Empty carpeted room with two shuttered windows and a wood-blade ceiling fan.
Bathroom with a stone-pattern vanity and accessible walk-in shower with grab bars.
Empty bedroom with brown carpet, a wood-blade ceiling fan, and white plantation shutters.
Bathroom with a glass-enclosed shower, grab bars, and a brown stone vanity countertop.
Bathroom with a double-sink vanity, large mirrors, and a toilet behind a partial wall.
Laundry room with front-loading washer and dryer beneath pine cabinets beside a white paneled door.
Garage with built-in storage cabinets, concrete flooring, and a stair lift beside the steps.
Empty garage with a windowed overhead door, built-in cabinets, and concrete flooring.
Bathroom with a marble-look walk-in shower, built-in seat, grab bars, and shuttered window.
Bathroom with a walk-in shower, grab bars, built-in seat, patterned curtain, and wood vanity counter.
Entryway with a white front door, arched openings, wood floors, and a kitchen with wood cabinetry.
Bathroom with a spacious tiled walk-in shower, multiple grab bars, a built-in seat, and a window.
Long covered porch with gray decking, white railings, ceiling fan, shuttered windows, and sliding glass doors.
Bathroom with a wood-look vanity and accessible walk-in shower with grab bars.
Courtesy of Arizona Adobe Group Realty, Naomi McKeever Listing Contact: 928-593-9468 
For Sale

1008 N Palmer Place

1008 N Palmer Place, Cottonwood, AZ 86326

$279,000
Gorgeous home on a corner lot in On The Greens 55 plus home park. This home was designed by the owner who was a builder.
Living room and kitchen have hardwood plank floors. KItchen cabinets, bathroom cabinets,and center counter are knotty alder hardwood, Tops are lovely quartz Many custom features throughout. Spacious front porch and back porch . Plantation shutters thru out add to the beauty of the home

2
beds

2
baths

1,620 Sq.Ft. LIVING AREA

1,620 Sq.Ft. lot

Naomi Mckeever

Naomi Mckeever

Features & Amenities

Interior

  • total bedrooms2
  • Total bathrooms2
  • full bathrooms2
  • Laundry room Inside
  • Flooring Carpet
  • APPLIANCES Dryer, Washer, Water Softener Owned, Refrigerator, Built-in Microwave, Dishwasher, Disposal, Electric Oven, Water Purifier
  • other interior Features High Speed Internet, Double Vanity, Eat-in Kitchen, Breakfast Bar, 9 Flat Ceilings, Kitchen Island, Pantry

Area & Lot

  • Status For Sale
  • Living Area1,620 Sq.Ft.
  • Lot Area1,620 Sq.Ft.
  • MLS® ID7083564
  • TypeManufactured-Mobile
  • YEAR BUILT2014
  • NeighborhoodCottonwood
  • Architecture StylesOther
  • View DescriptionTrees/Woods
  • Elementary SchoolAdult
  • Middle SchoolAdult
  • High SchoolAdult
  • School DistrictAdult

Exterior

  • STORIES1
  • Garage Space2.0
  • water SourcePvt Water Company
  • roofComposition
  • lot featuresEast/West Exposure, Corner Lot, Gravel/Stone Front, Gravel/Stone Back, Irrigation Front, Irrigation Back
  • parkingAttached Garage, Garage Door Opener
  • HEAT TYPEForced Air, Electric
  • AIR CONDITIONINGCentral Air
  • sewerPublic Sewer
  • Disability FeaturesBath Grab Bars, Accessible Hallway(s), Accessible Closets, Stair Lift

Financial

  • Sales Price$279,000
  • Real Estate Tax $826/yr
Covered porch with gray decking, white railing, shuttered windows, and a glass-paneled front door.

Schedule a Showing

We would love to show you our beautiful property. Please select your preferred date and time below. An agent will be in touch shortly to confirm your appointment.

Schedule a Showing

We would love to show you our beautiful property. Please select your preferred date and time below. An agent will be in touch shortly to confirm your appointment.

Thank you for your interest in 1008 N Palmer Place, Cottonwood, AZ 86326. We are reviewing your request and will be in touch shortly!

Mortgage Calculator

Estimate your monthly mortgage payment, including the principal and interest, property taxes, and HOA. Adjust the values to generate a more accurate rate.

All estimates are provided for informational purposes only. Actual amounts may vary.
$0,000 Your Payment 20 15 65
$0,000 Your Payment

Cottonwood

Explore

Partner With Our Expert Team

Our team combines market expertise with hands-on service to guide you confidently through every step of your real estate journey.

Follow Me on Instagram