Leave a Message

Thank you for your message. We will be in touch with you shortly.

1021 S Vista Grande Drive
SEE ALL PHOTOS
1021 S Vista Grande Drive
Courtesy of Arizona Adobe Group Realty, Mark Rauschkolb Listing Contact: 928-300-6933 
Active Under Contract

1021 S Vista Grande Drive

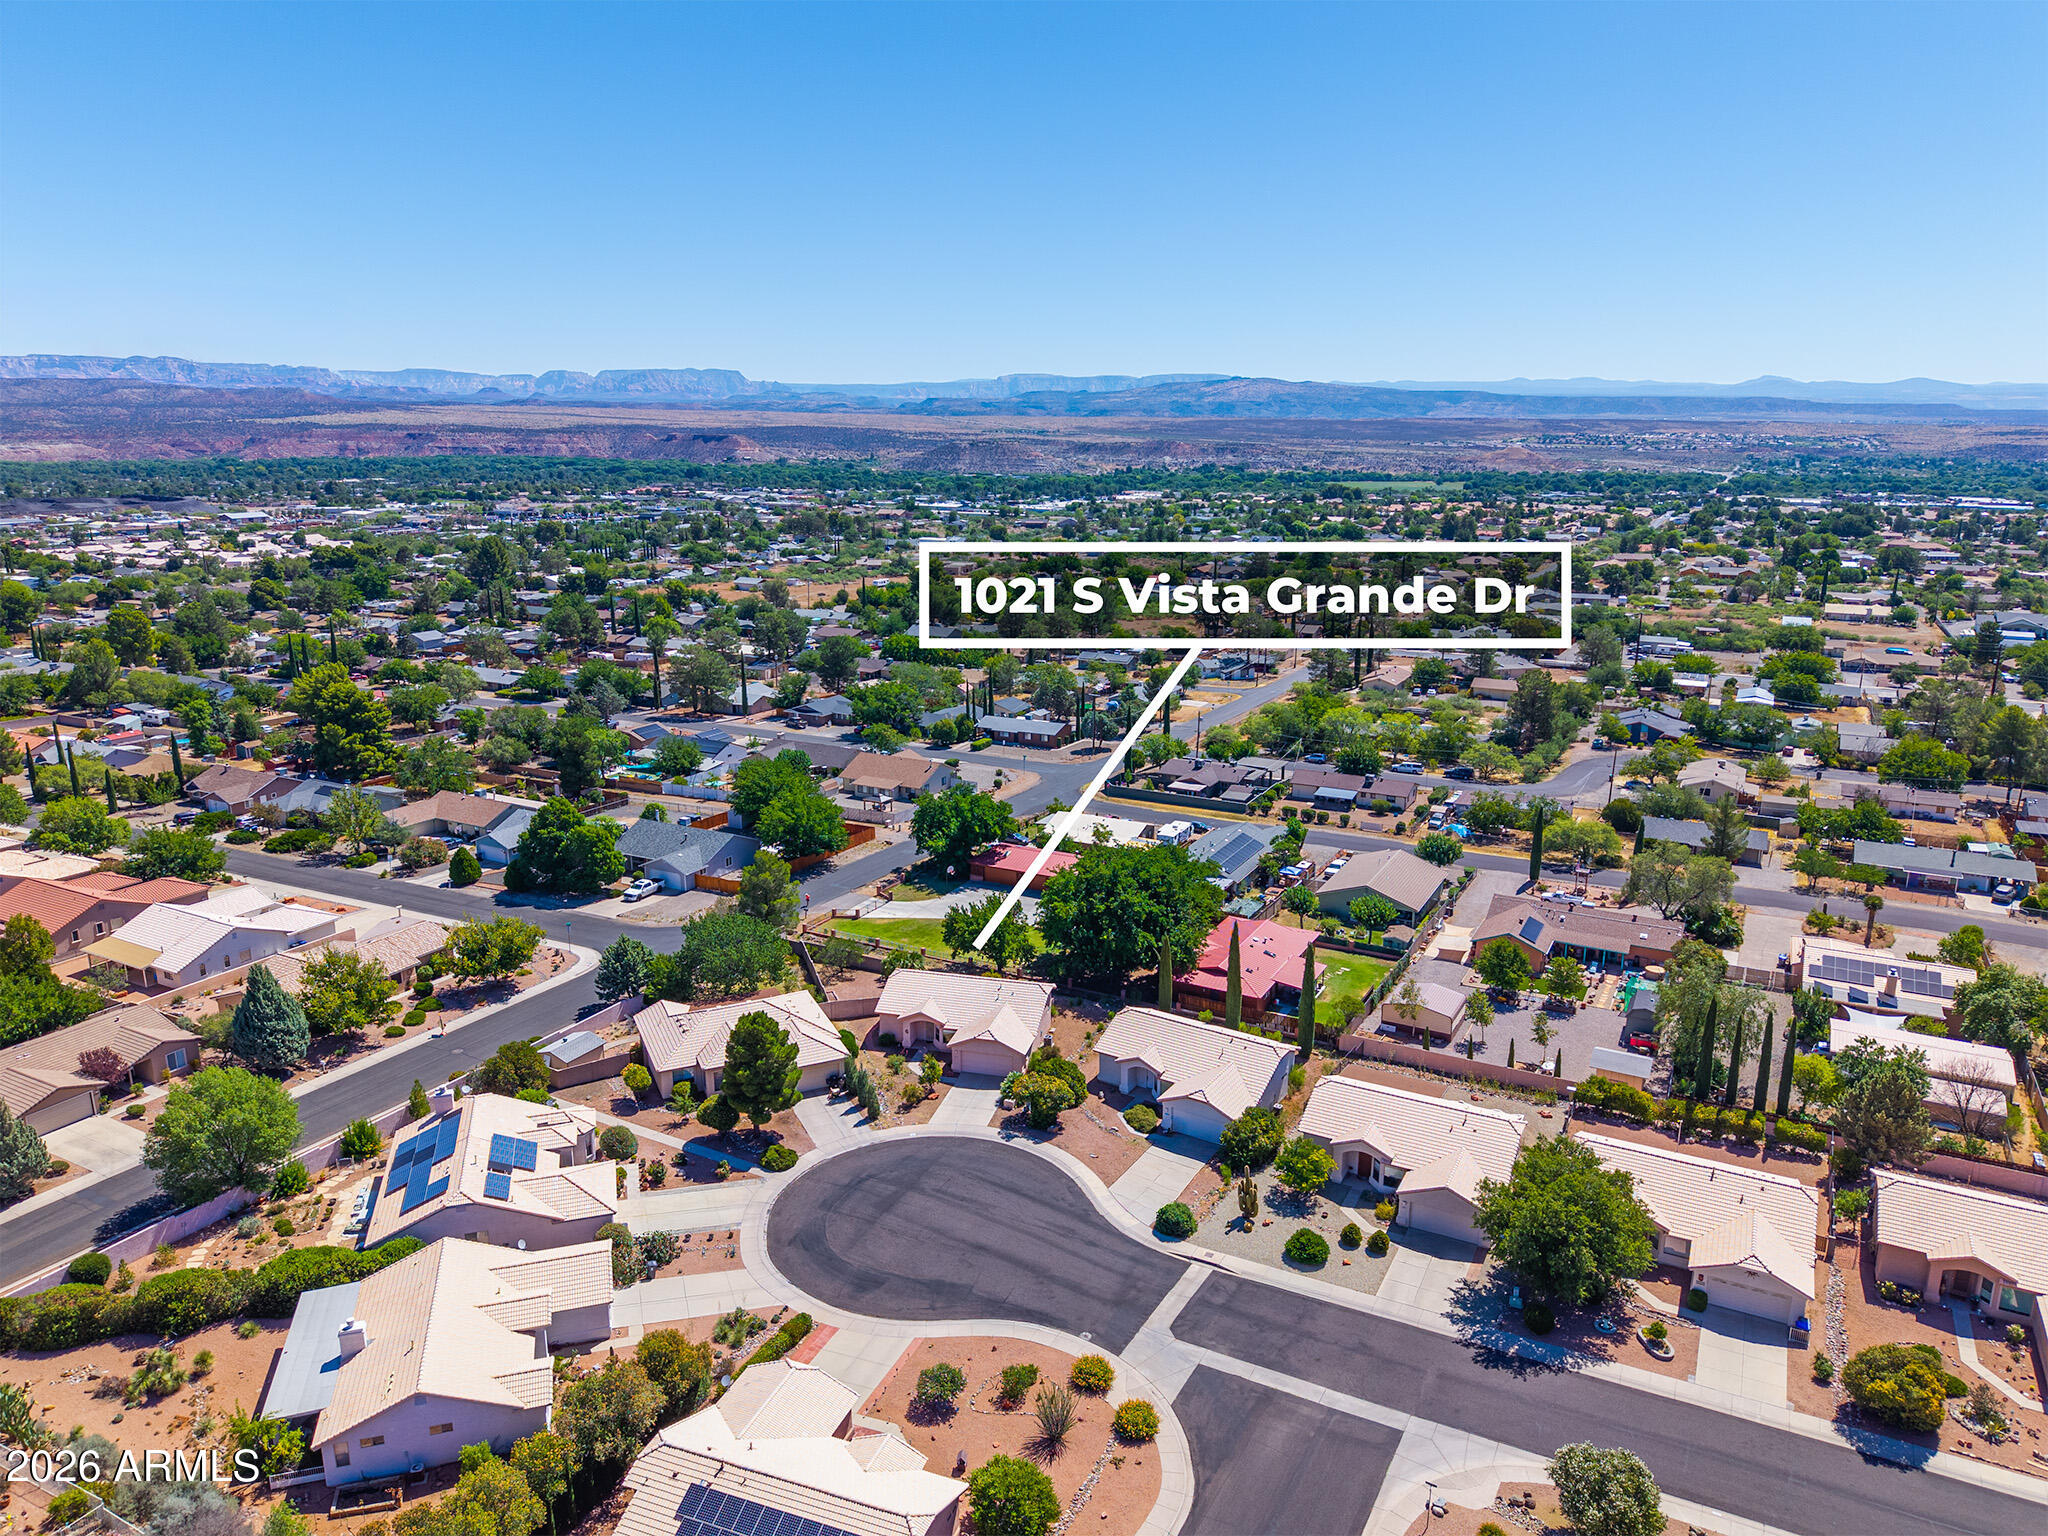
1021 S Vista Grande Drive, Cottonwood, AZ 86326

$345,000
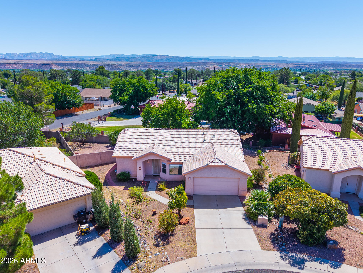
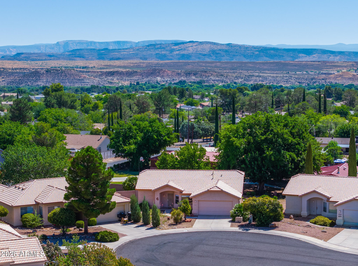
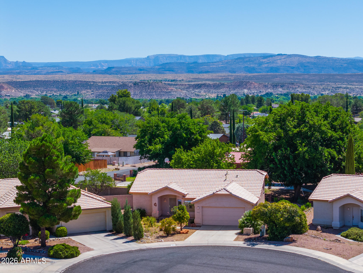
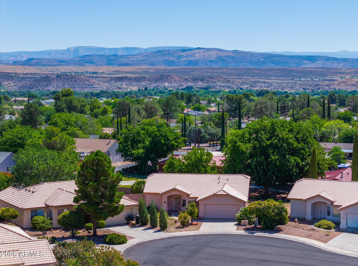
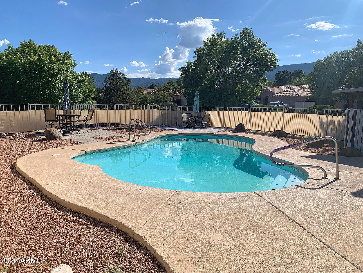
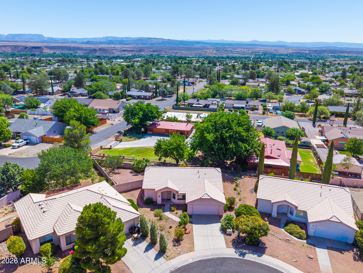
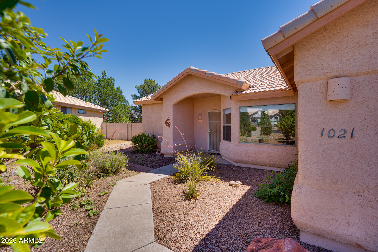
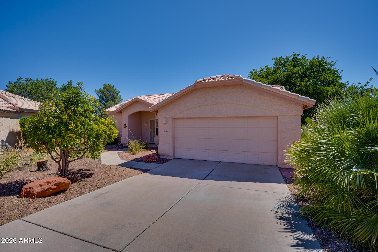
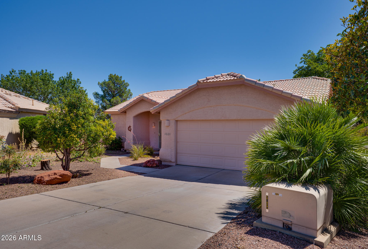
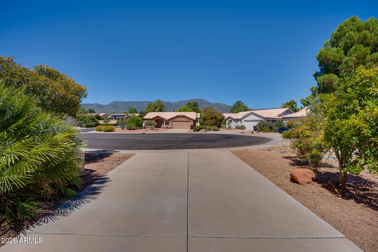
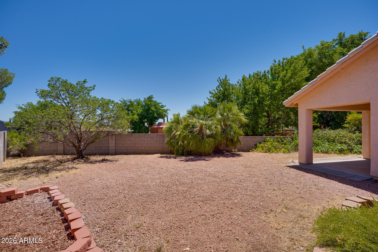
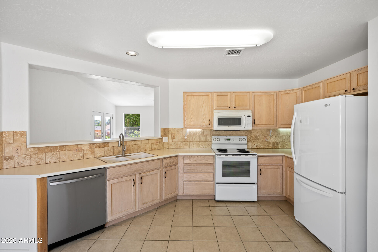
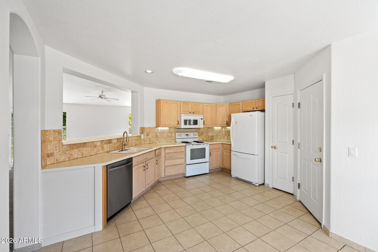
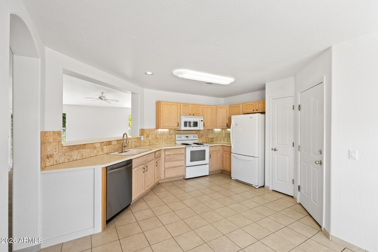
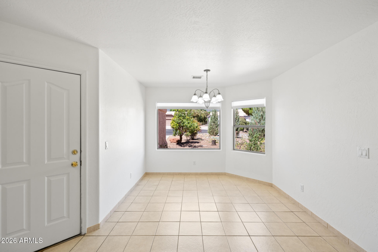
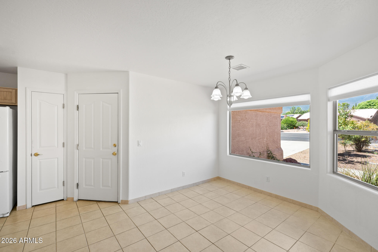
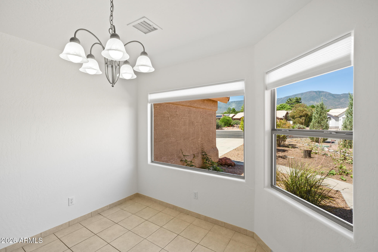
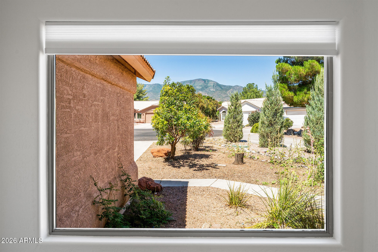
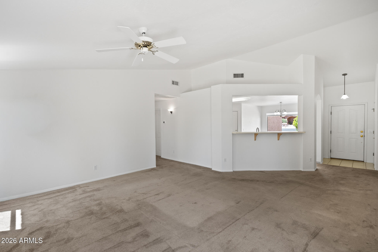
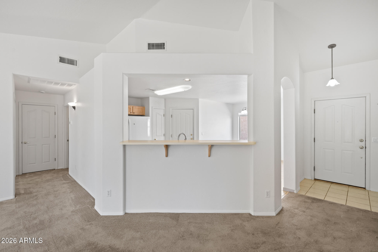
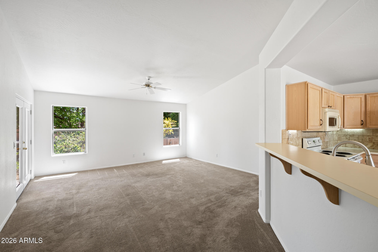
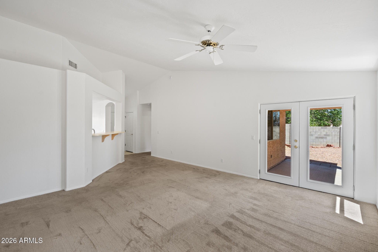
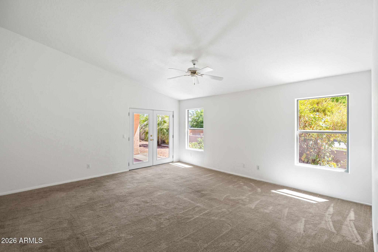
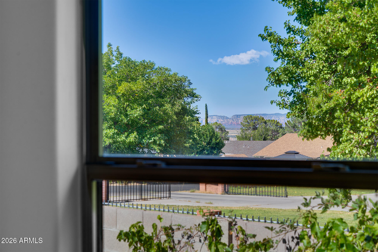
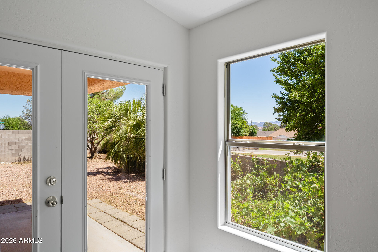
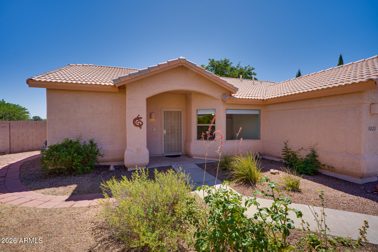
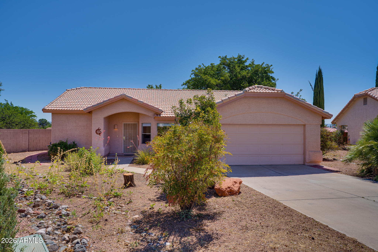
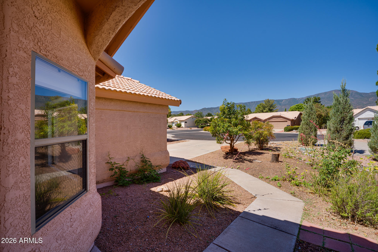
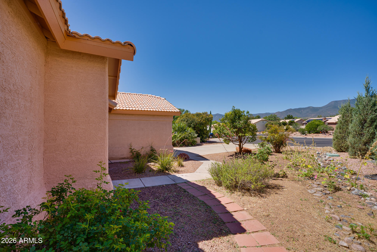
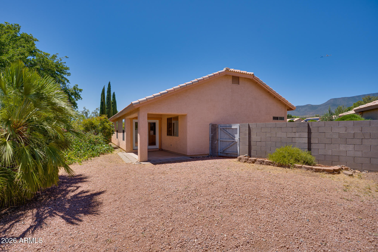
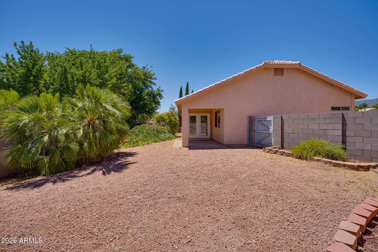
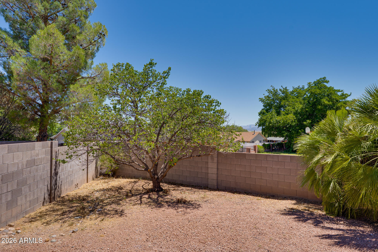
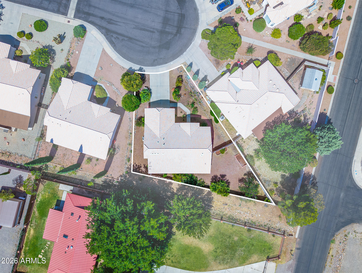
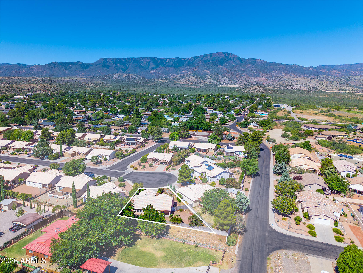
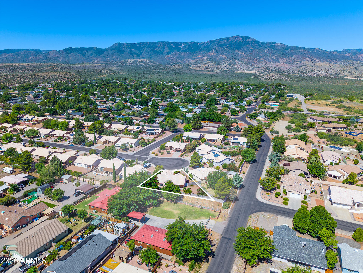
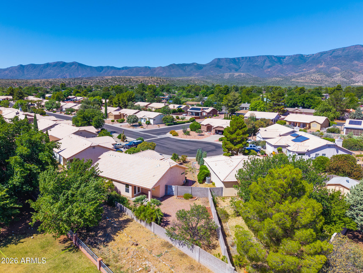
Incredible Value-Can Close Quickly. Freshly Painted Interior Including Soaring Vaulted Ceilings! Minutes from Sedona, tucked at the end of a quiet cul-de-sac, this spacious 1406 SF home on a large, thoughtfully landscaped lot offers stunning Red Rock & Mingus Mtn views, private enclosed backyard & refreshing pool a few drs away exclusive to Vista Grande. Inside, enjoy a roomy, open layout, French doors & a great split floorplan. W/ Beautiful Scenic Views from nearly every room, including Red Rock Views right from the kitchen sink, this comfortable retreat delivers relaxed living thruout. Peacefully secluded, yet minutes from Historic Old Town Cottonwood. Create a private sanctuary or explore STR options (buyer to verify STR eligibility). HVAC (2018) & insulated garage door. Recent Updates (May & June 2026):
*Freshly painted interior including vaulted ceilings
*Freshly painted front door, fascia, & foundation at the front of home
*Professionally cleaned interior, carpets, & windows.
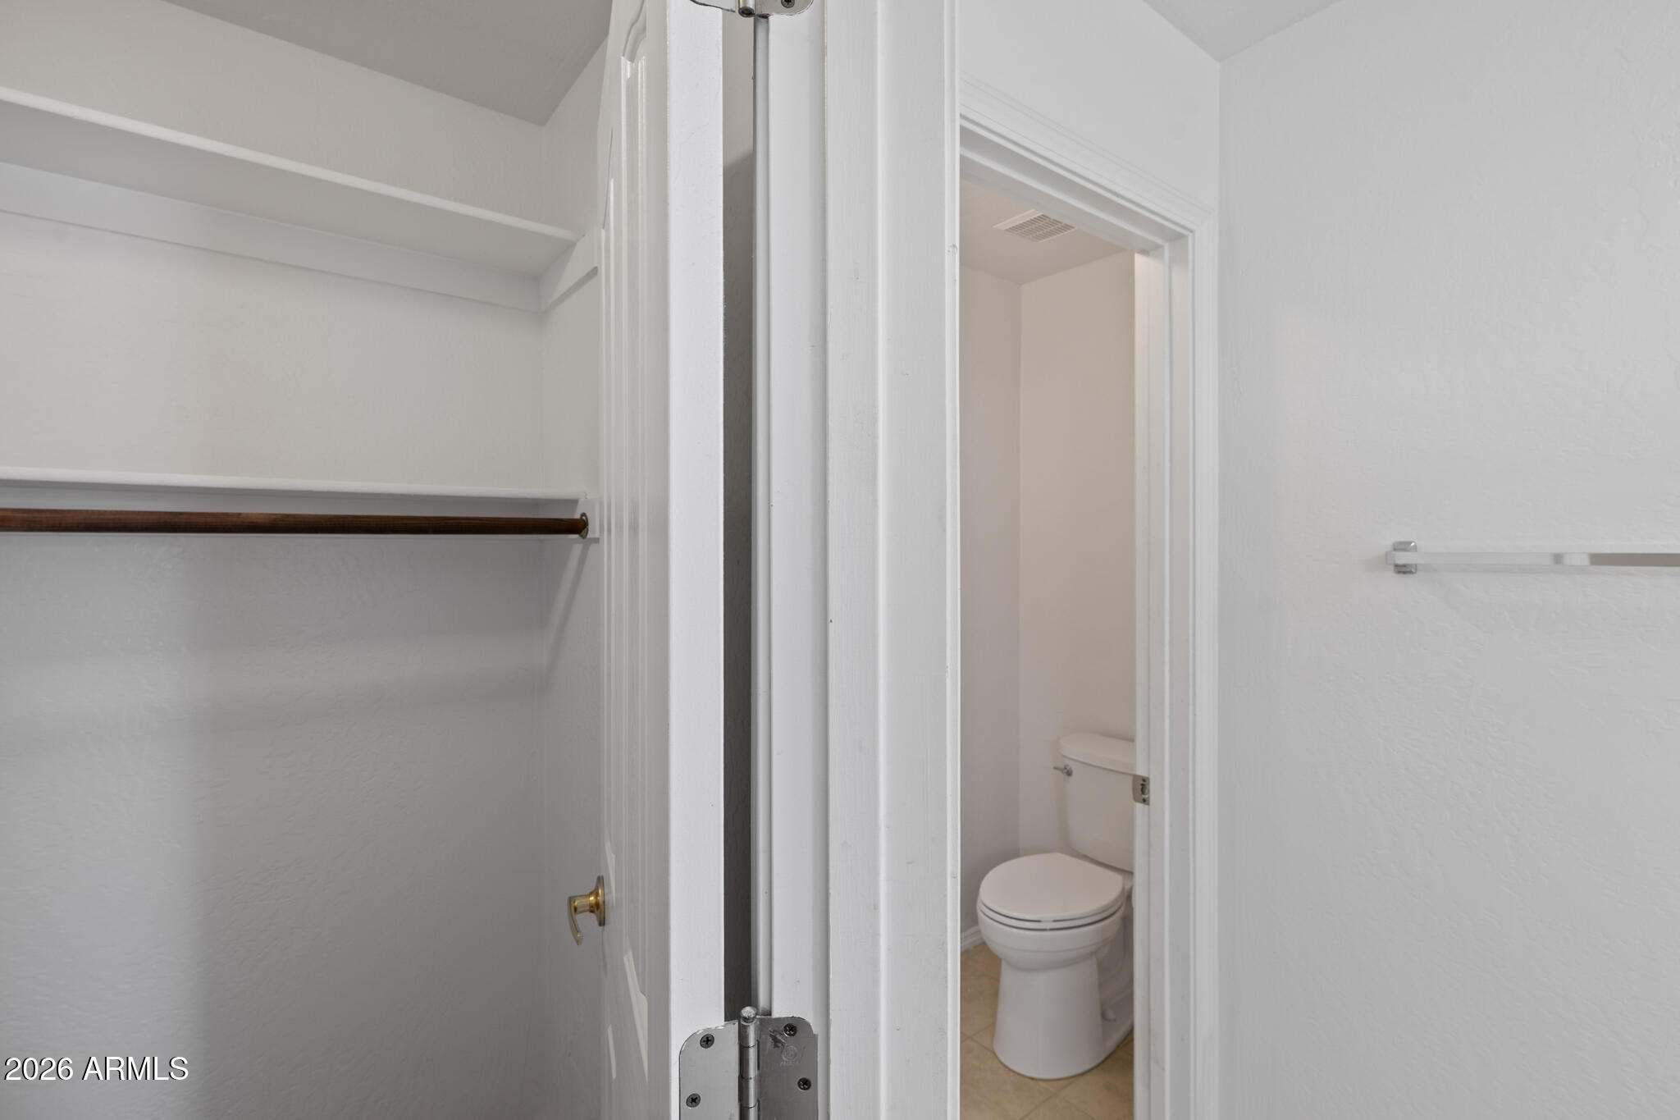
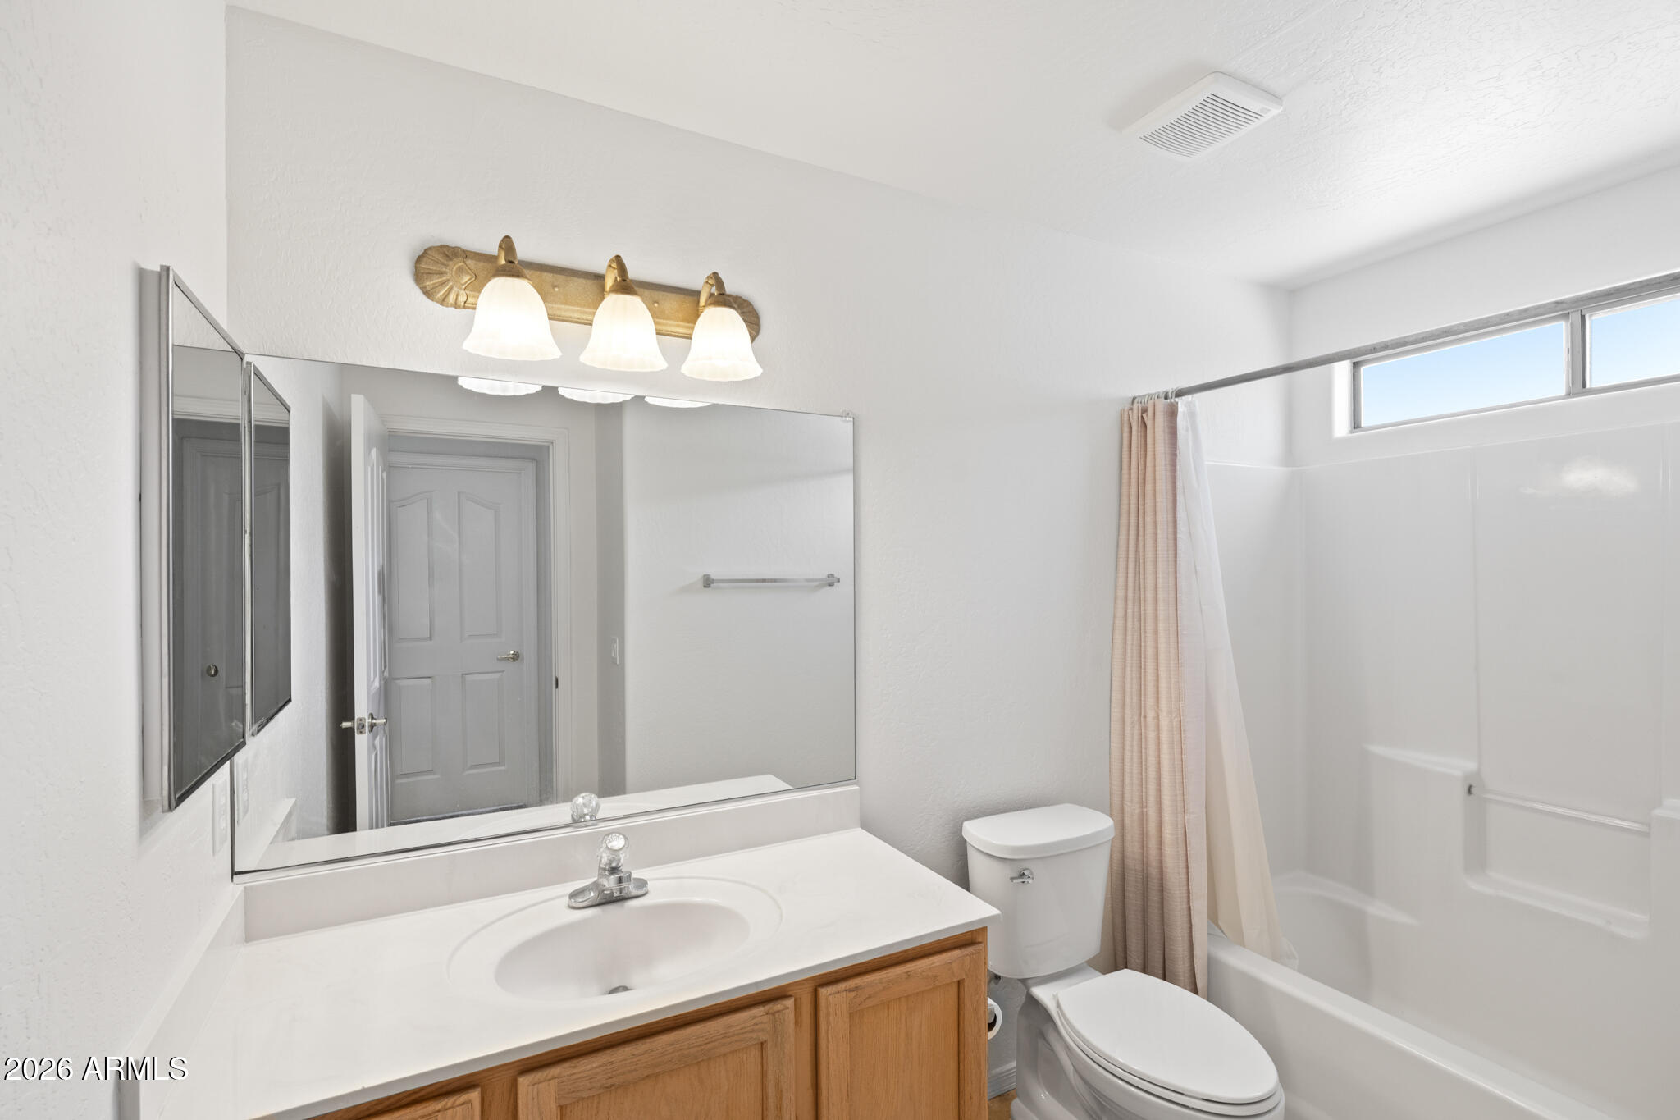
*Brand new toilets in primary & guest bathrooms
*Updated roof
*All new door locks & hardware
*All new smoke detectors & combo smoke & carbon monoxide detector

Additional Updates:
*New HVAC in 2018
*New Dishwasher in 2024
*Large 69" dining room window replaced in 2017
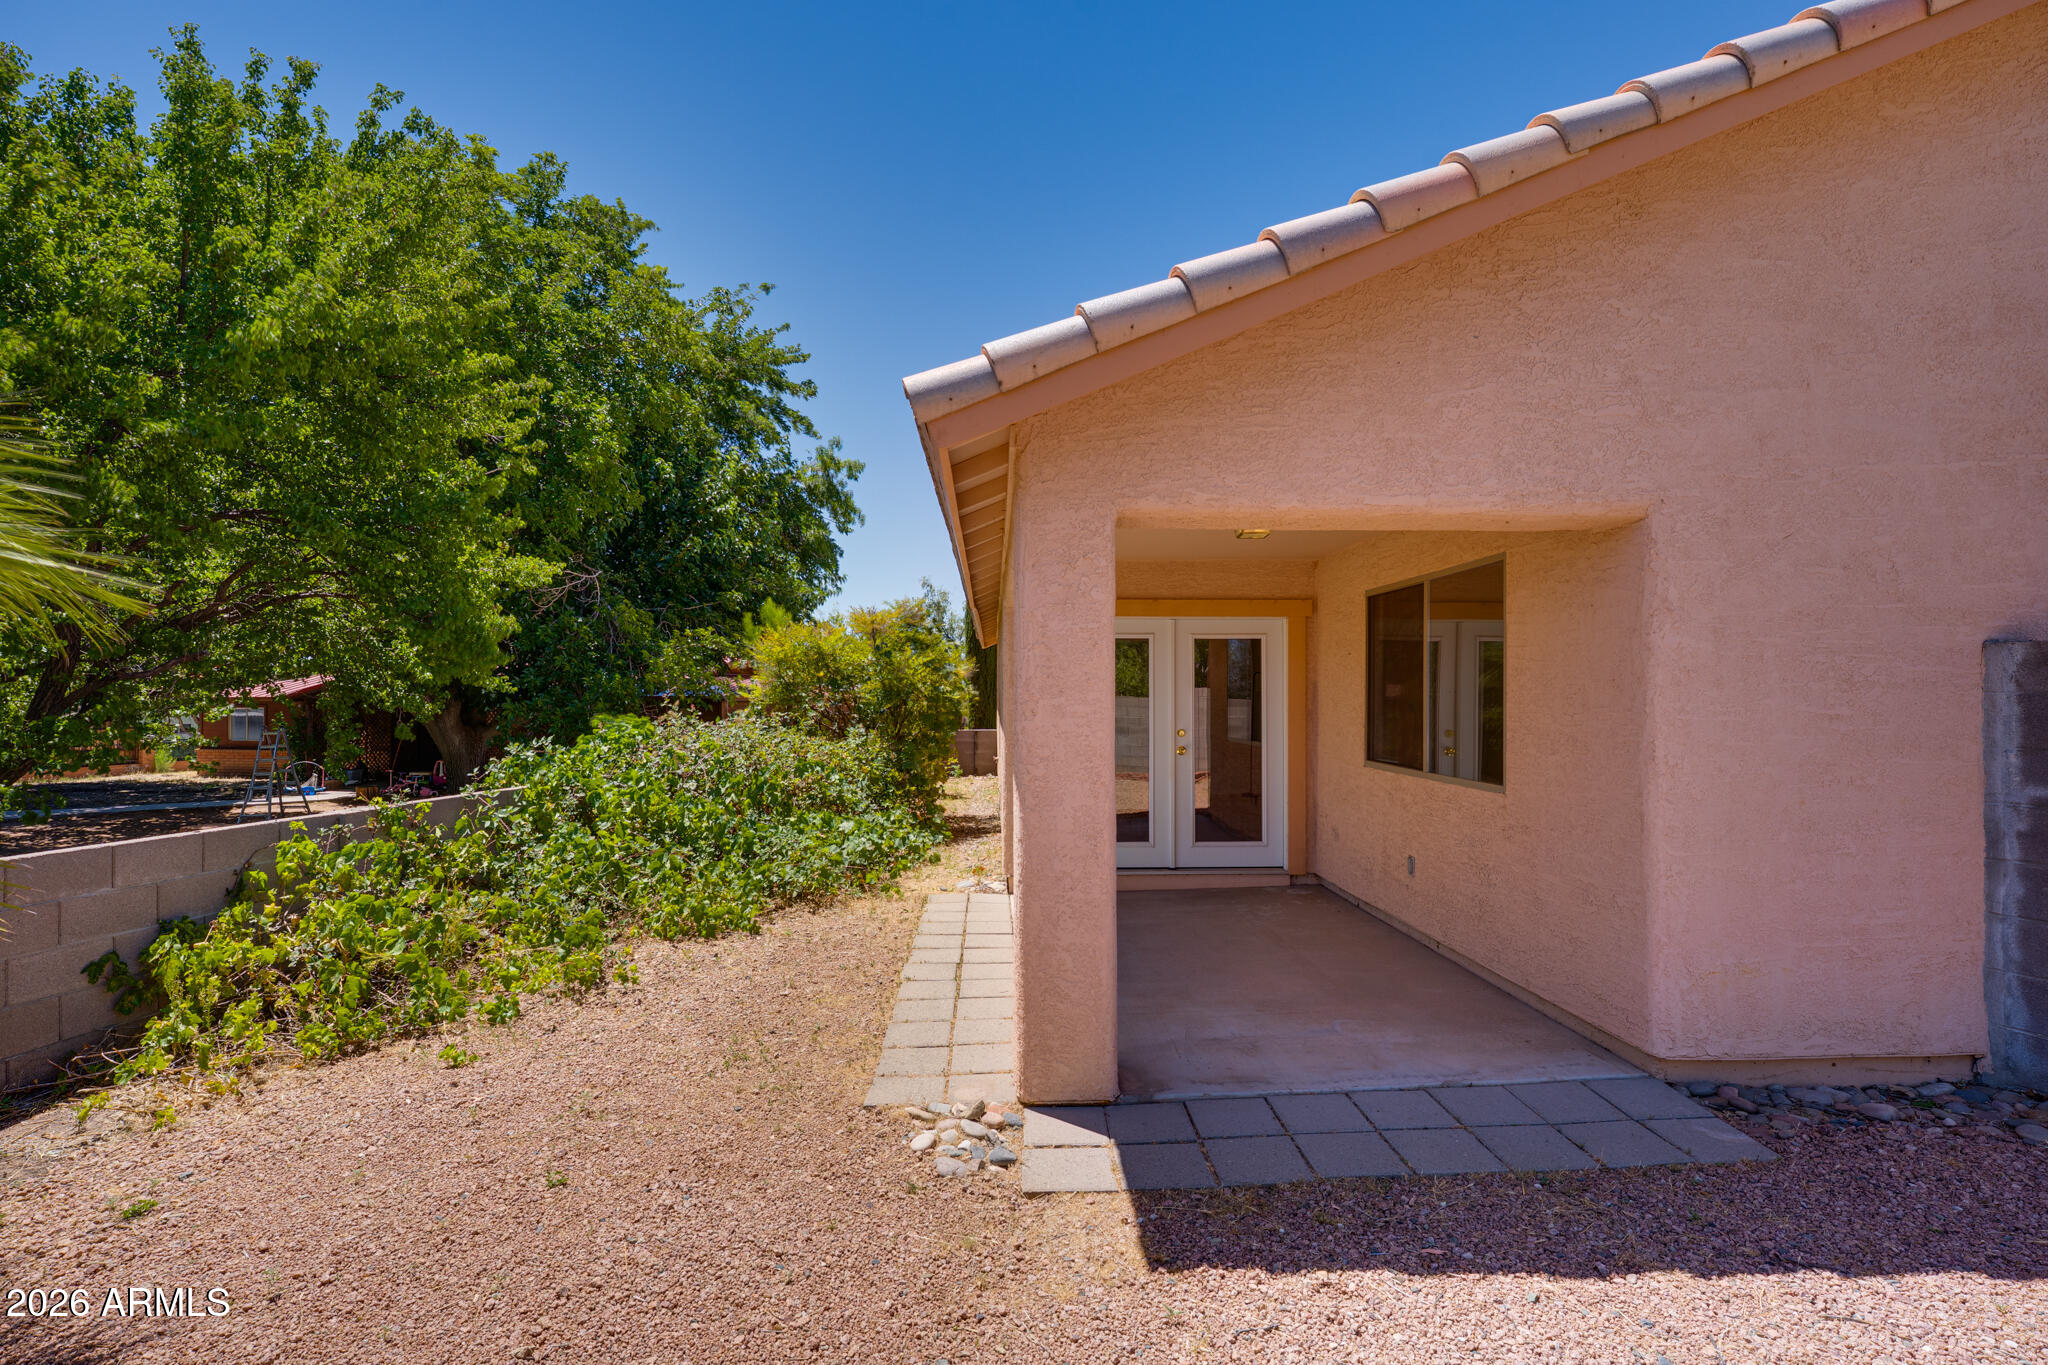
*French doors installed in 2017
*Ceramic tile floors in kitchen, dining room & primary bathroom in 2014

Home Features:
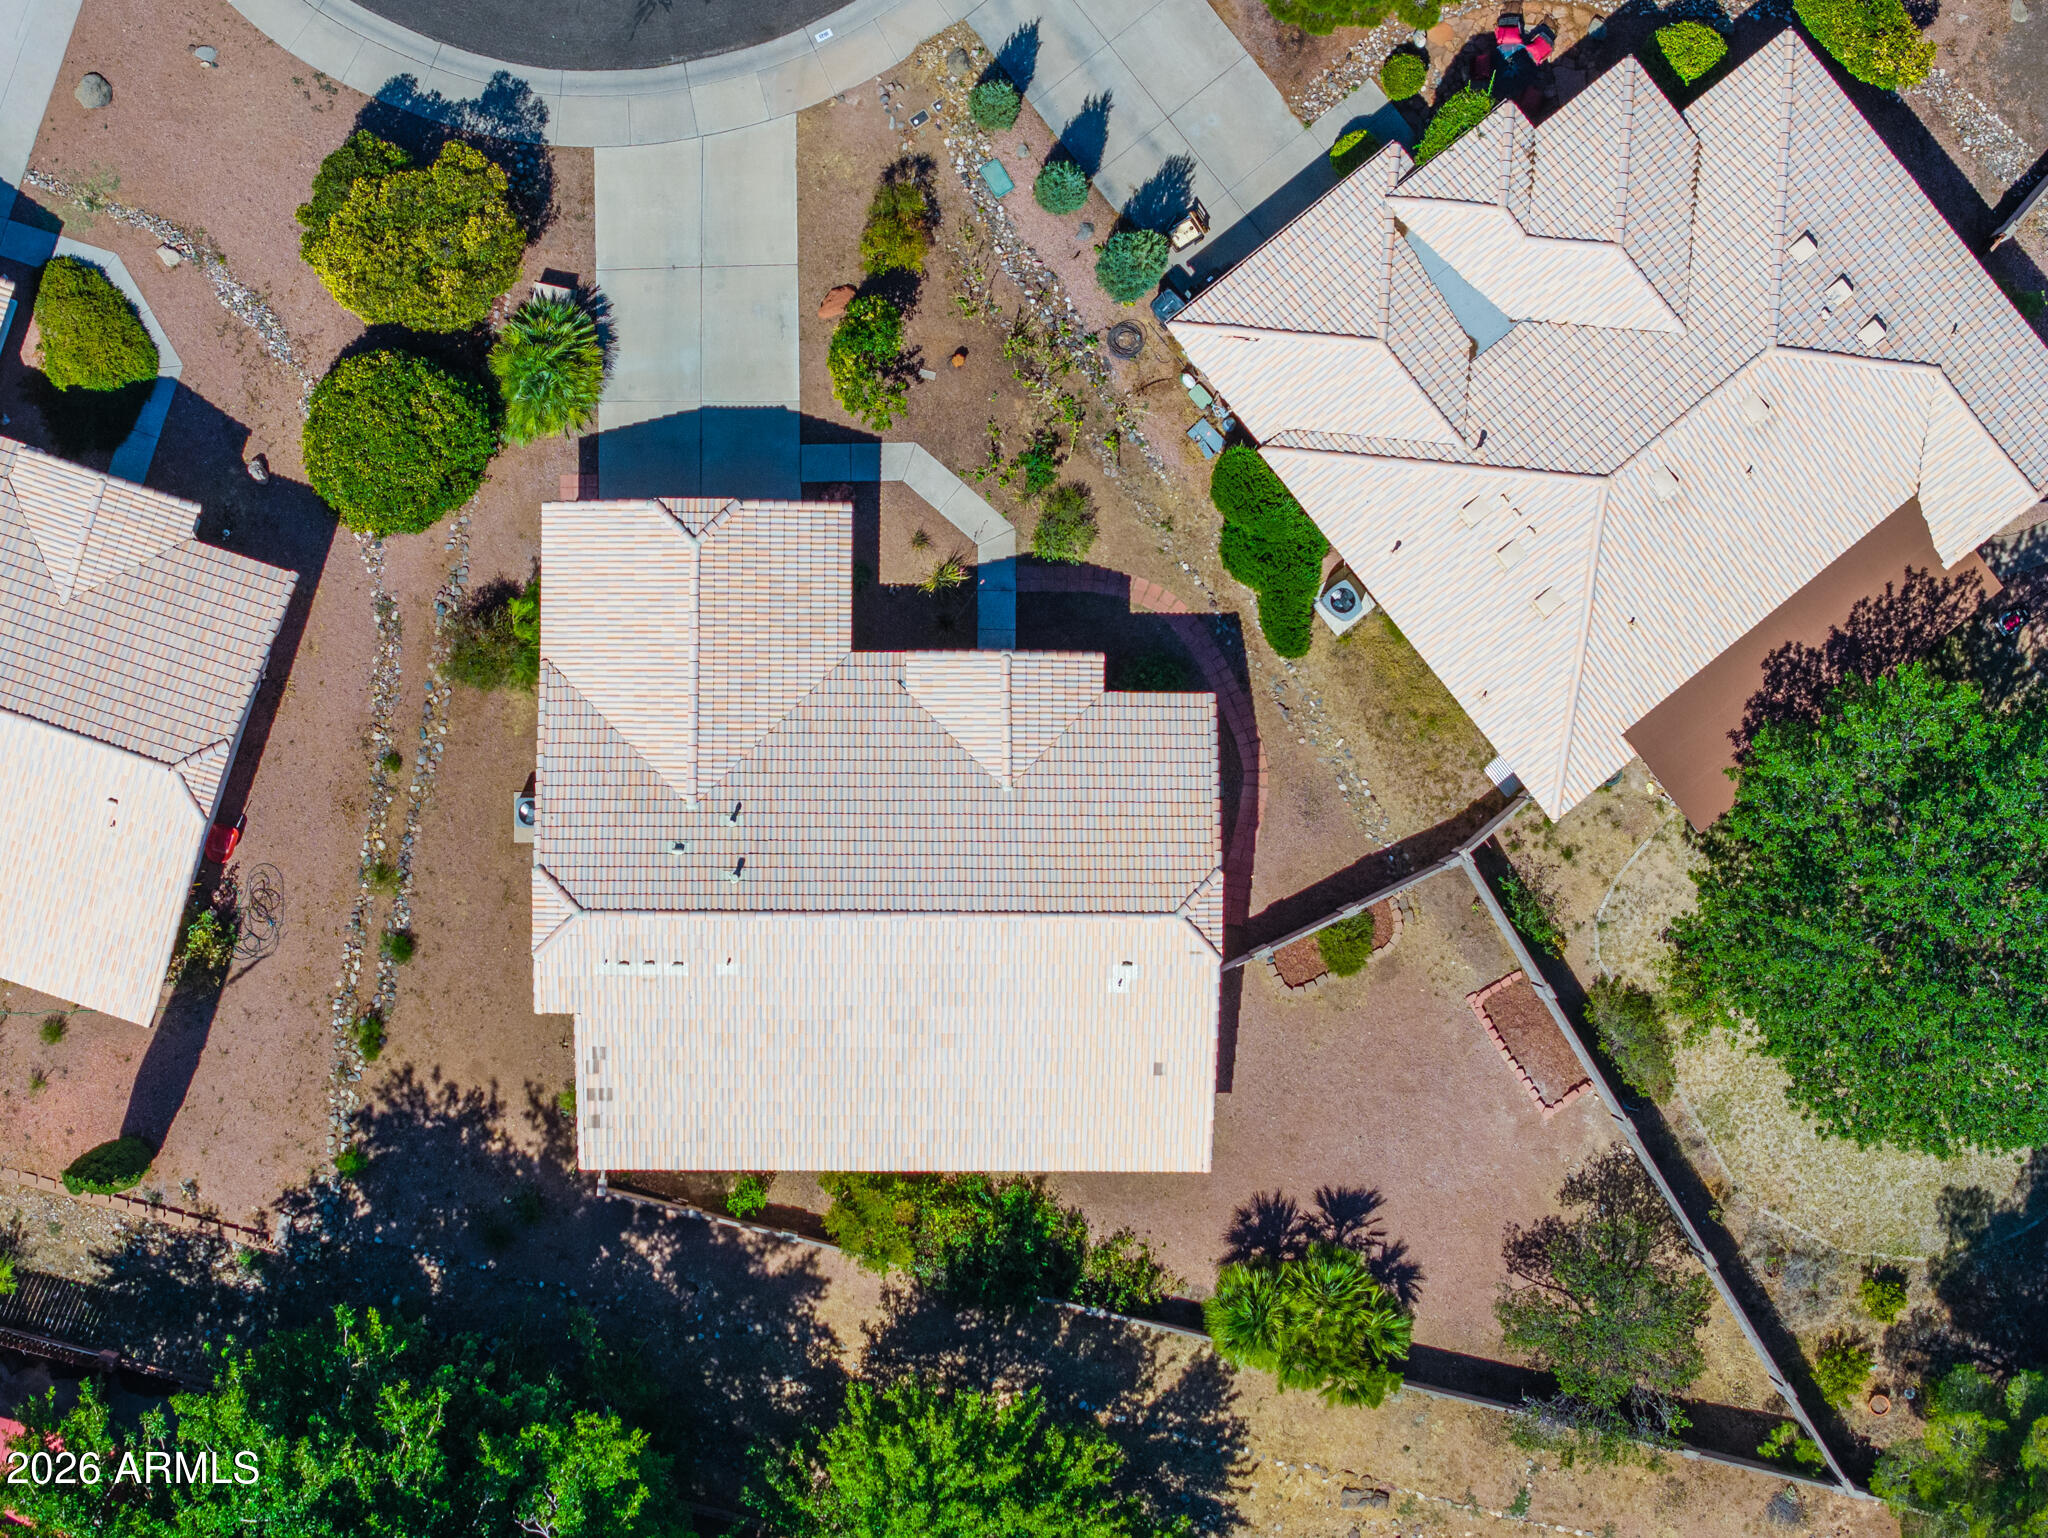
*Beautiful Tile roof with bird stops
*Stunning Red Rock & Mingus Mtn Views - Views from nearly every room.
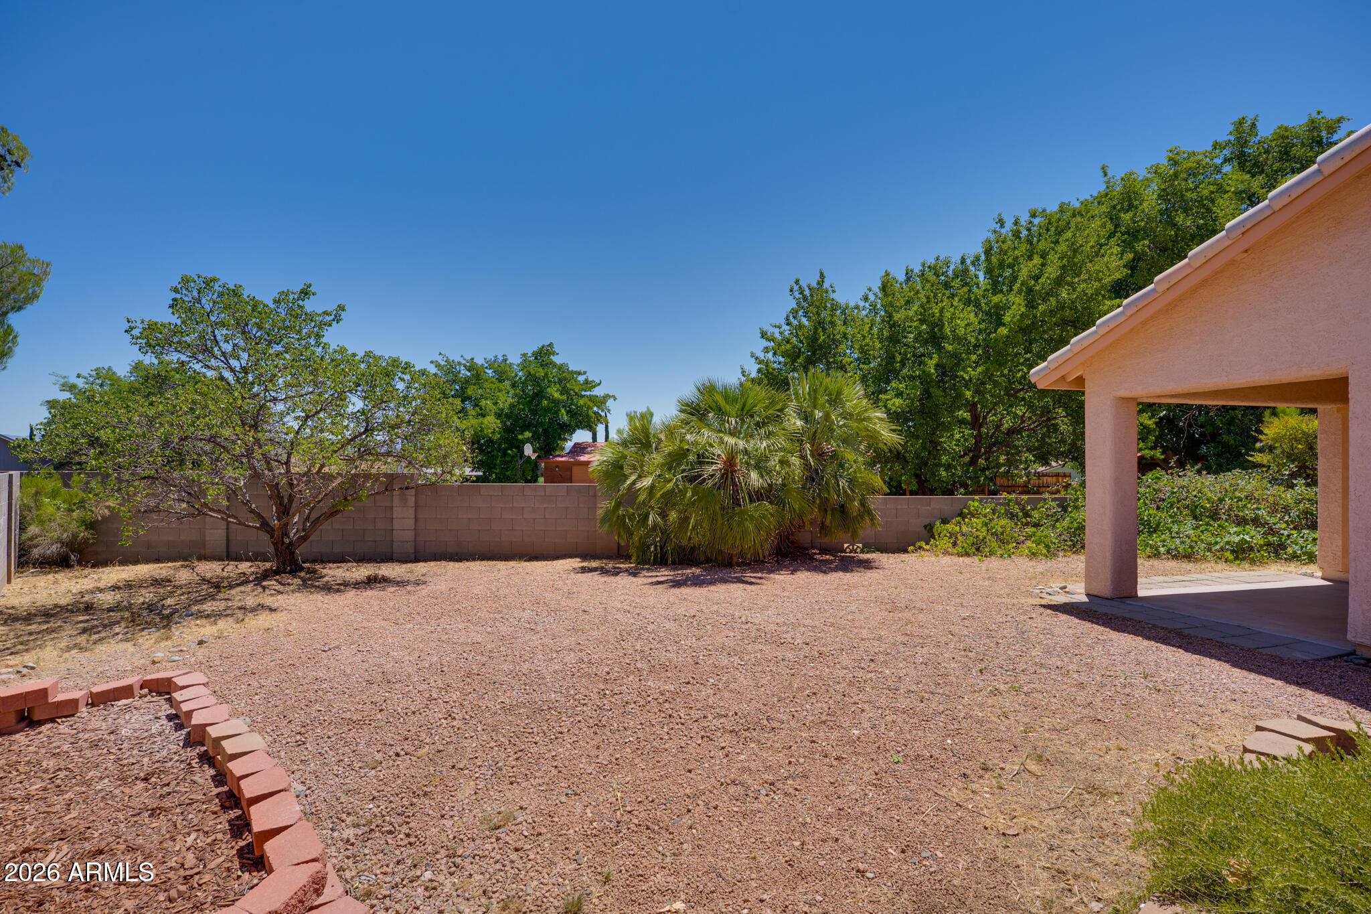
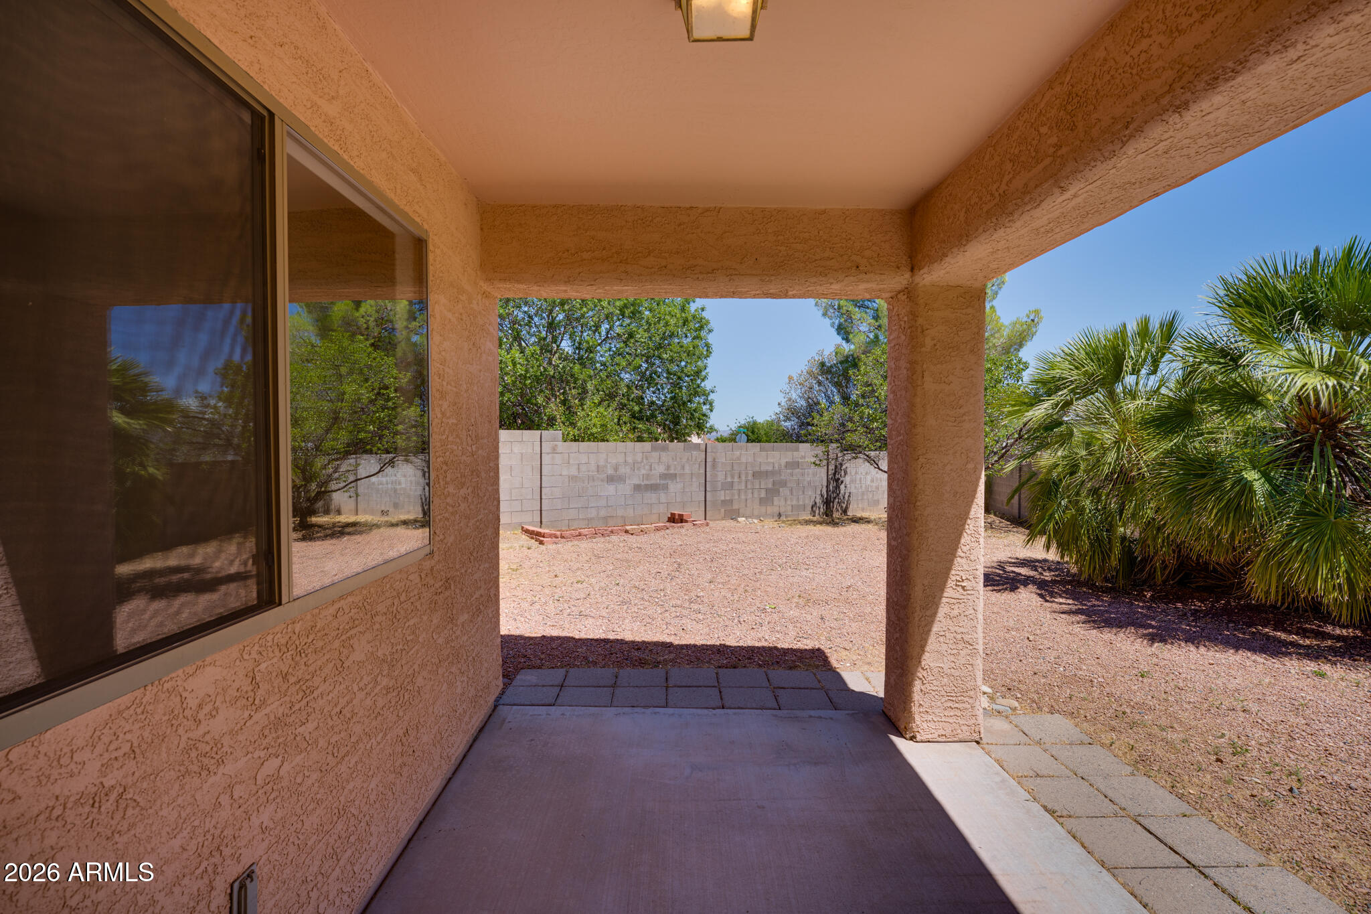
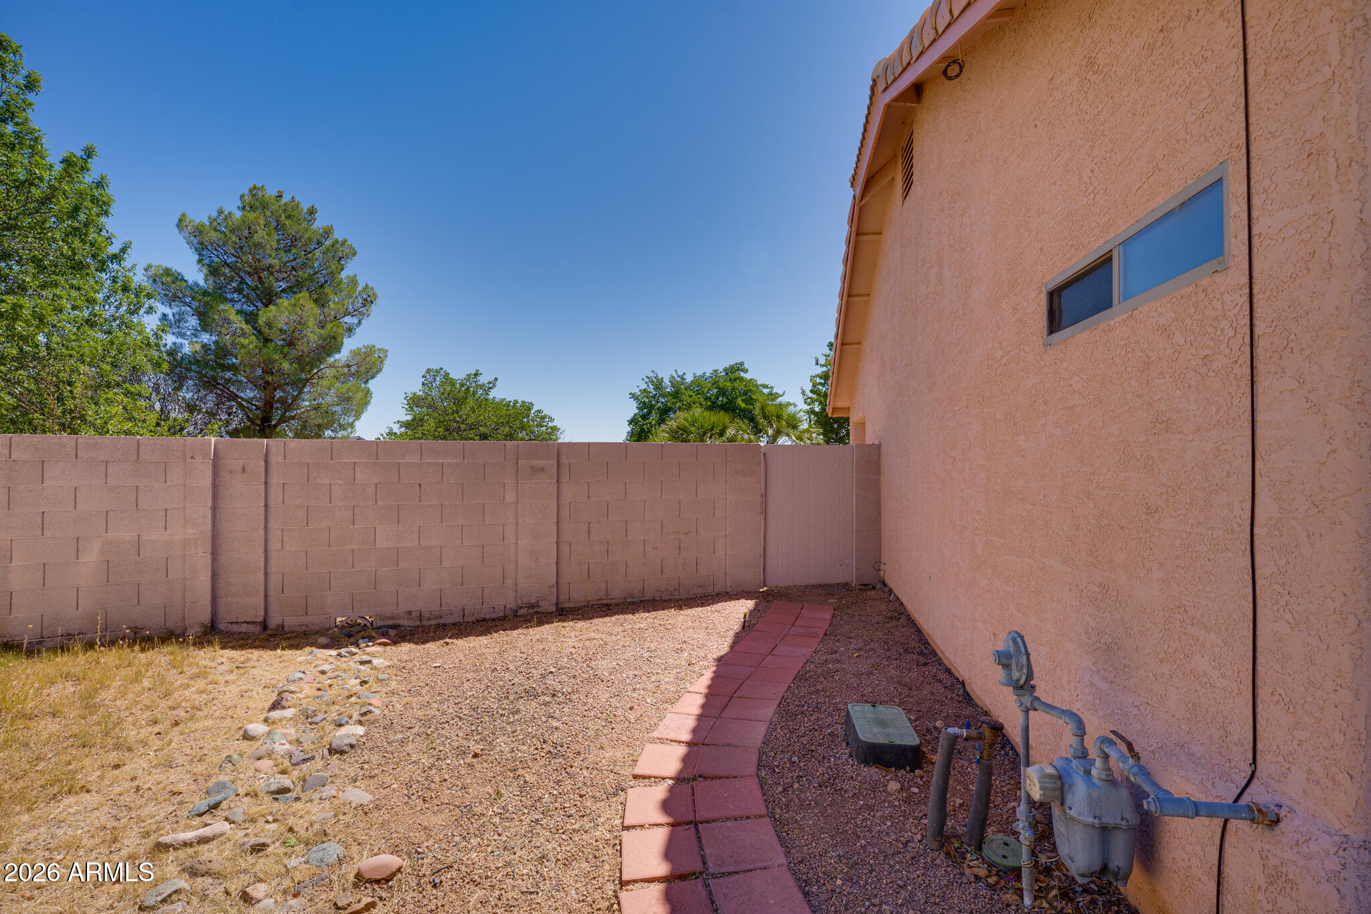
*French doors open to a private patio, & the large lot features a raised garden area, honeysuckle, apricot trees, grape vines, hollyhock, Mediterranean palms & lots more--creating an outdoor oasis.
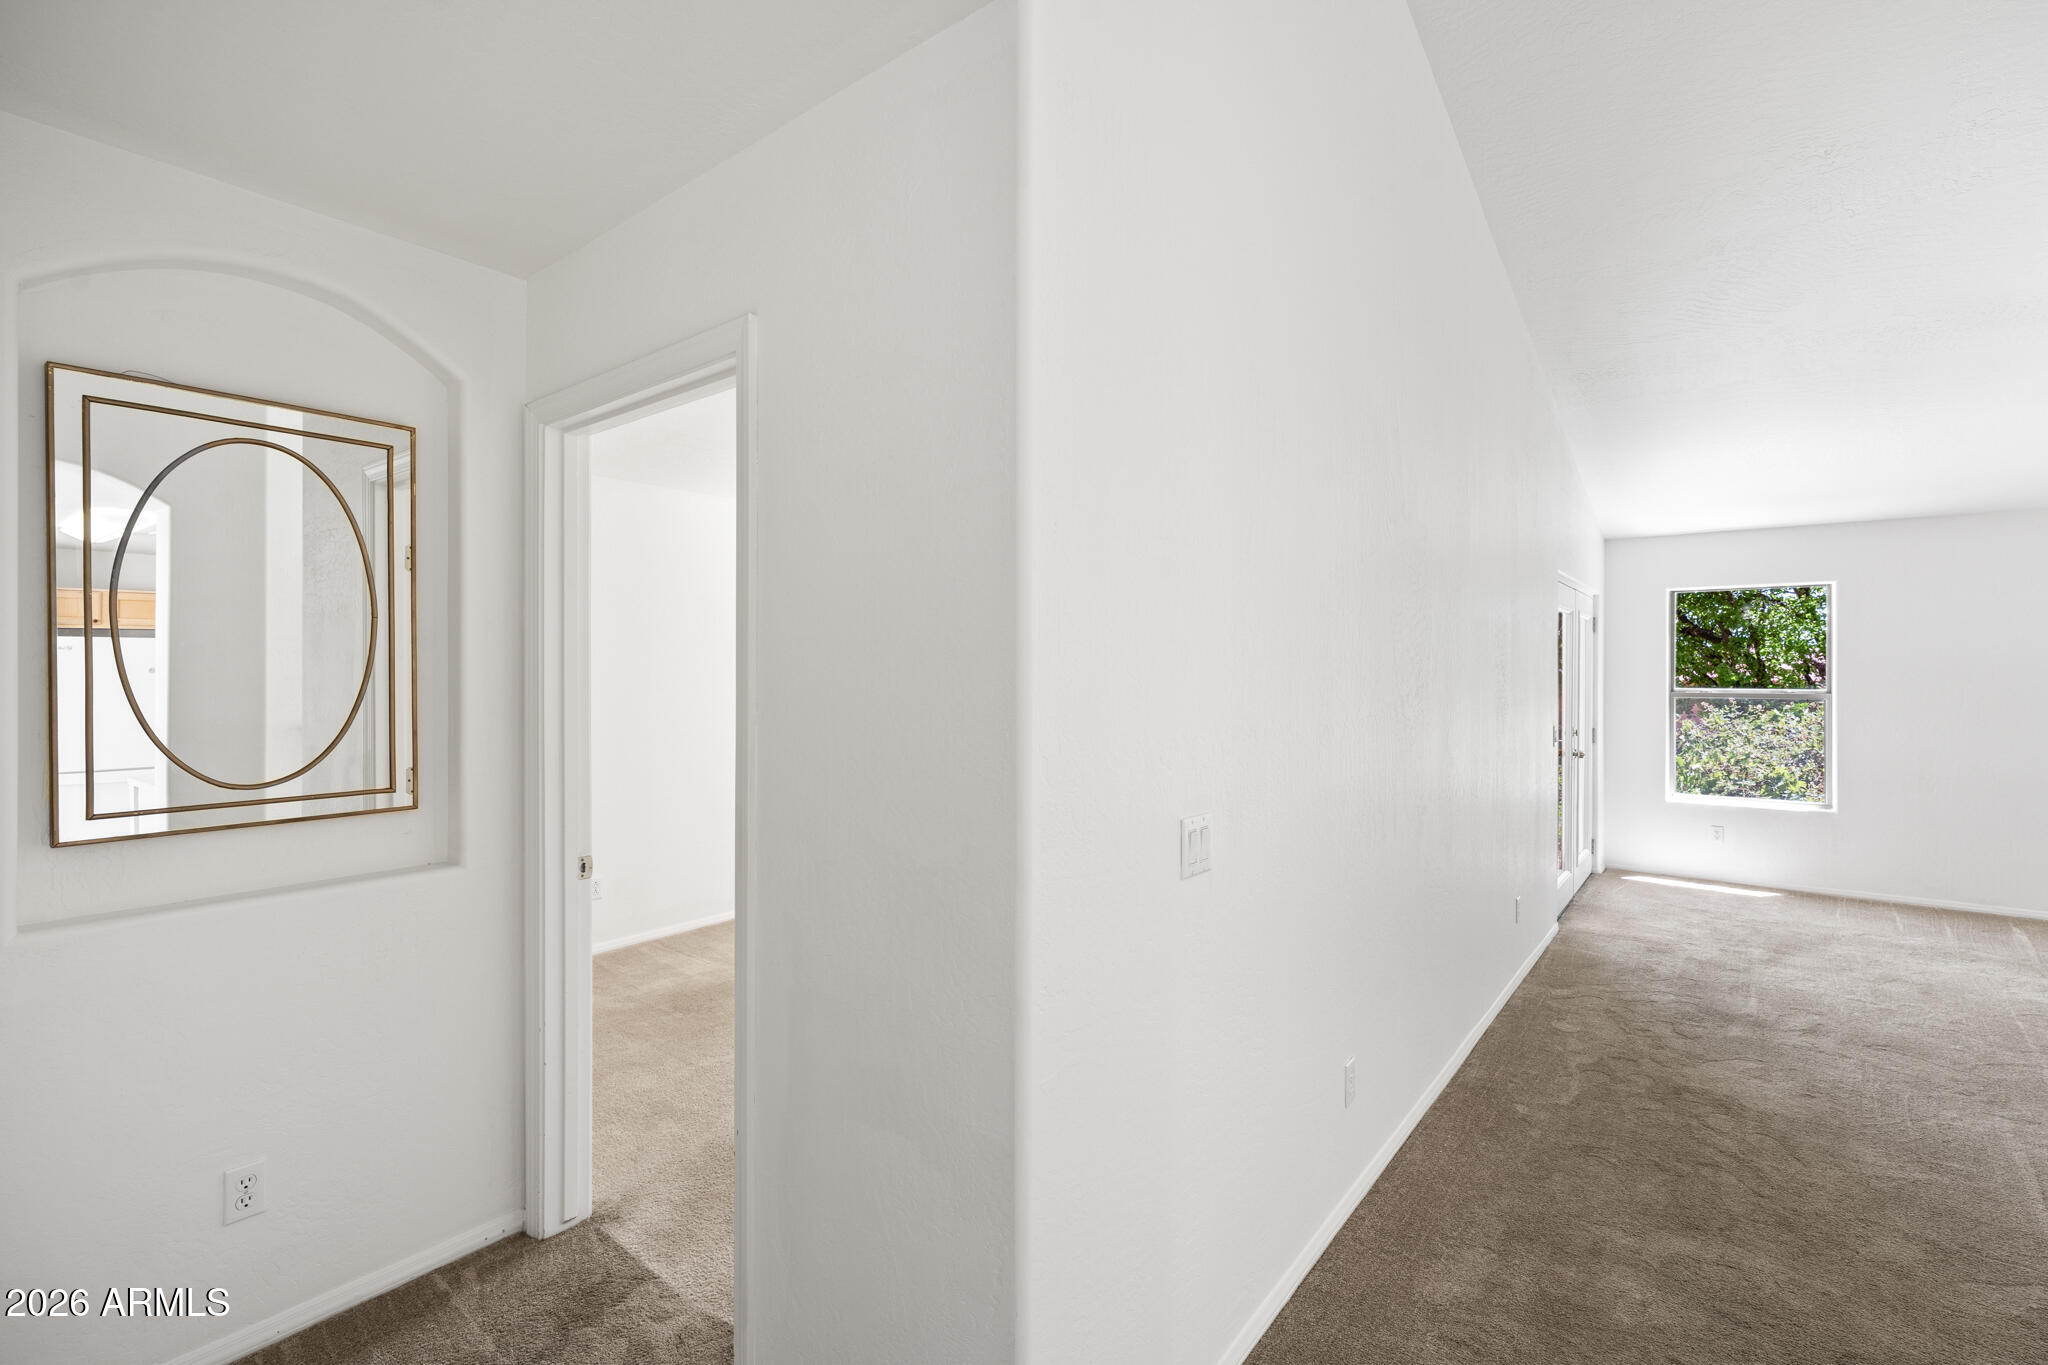
*Light & airy with vaulted ceilings, radius/bullnose corners & a front security door.
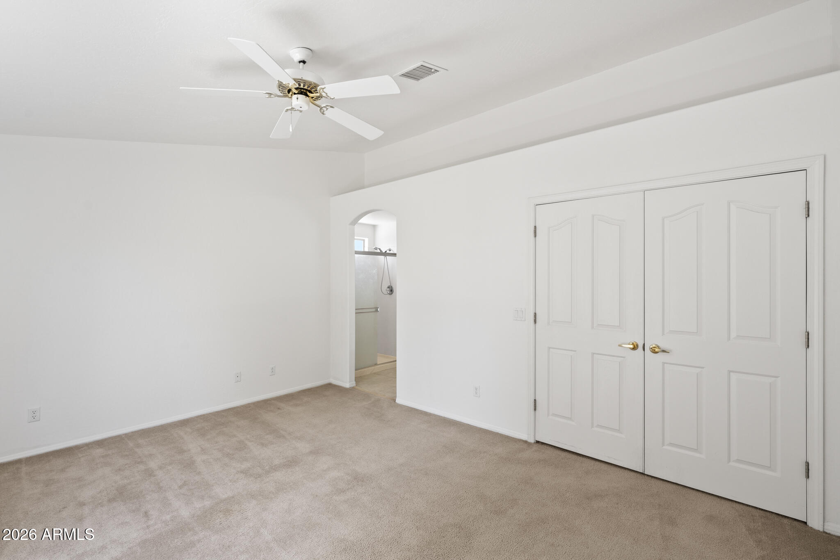
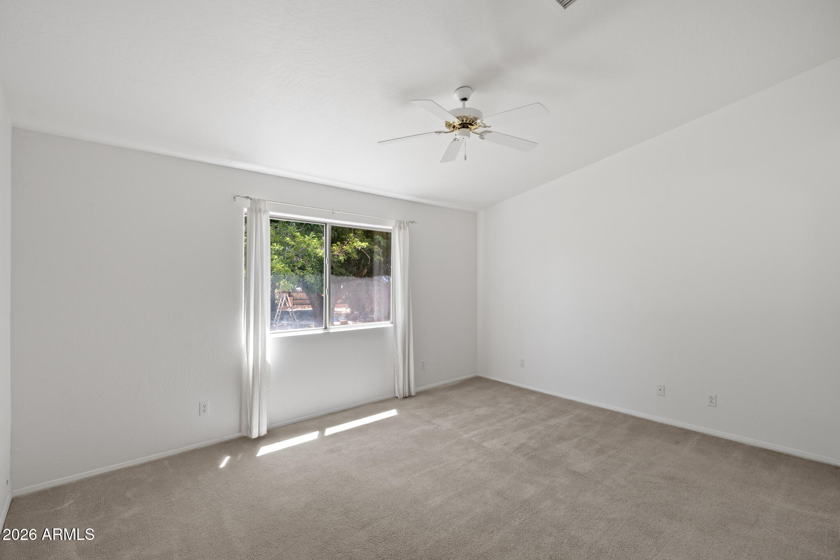
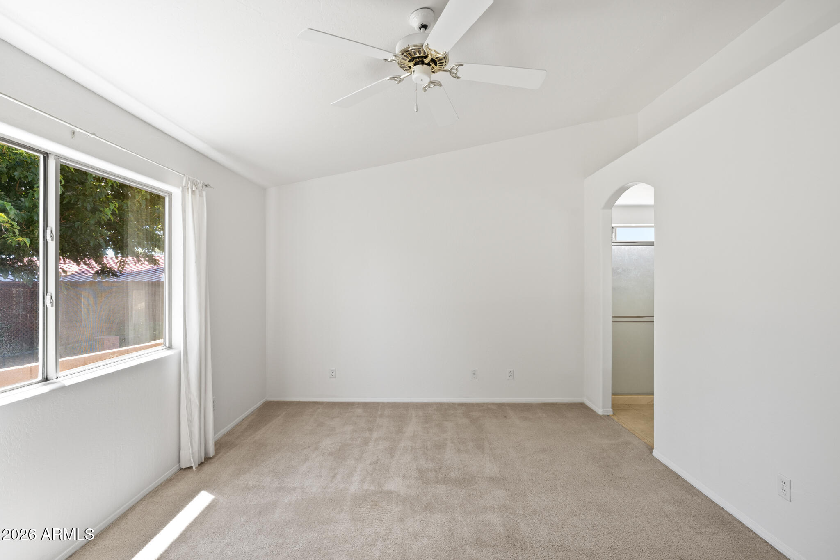
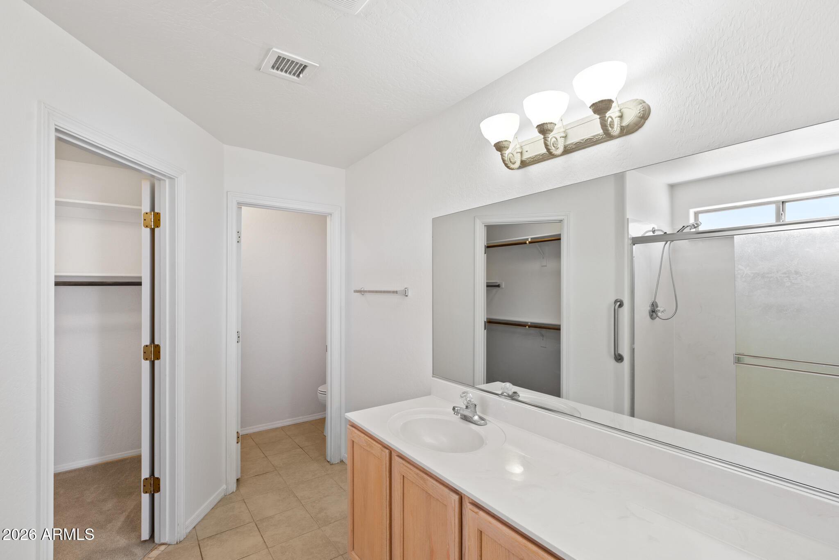
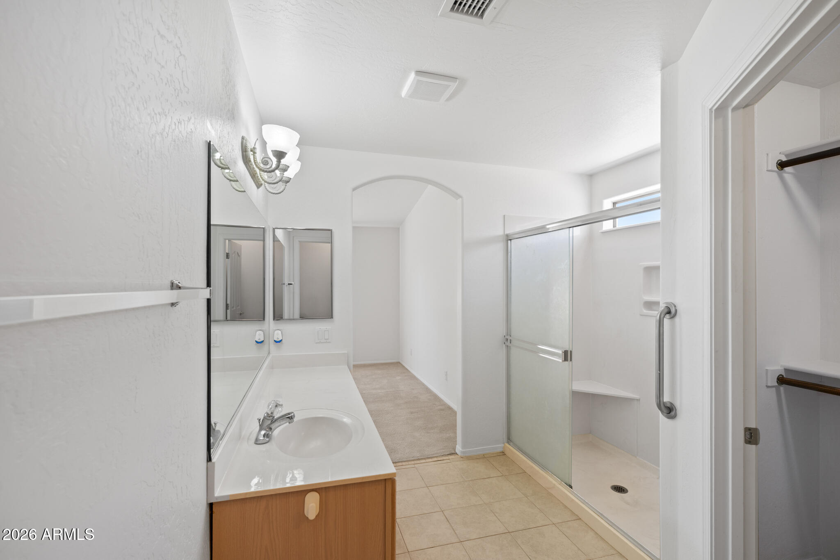
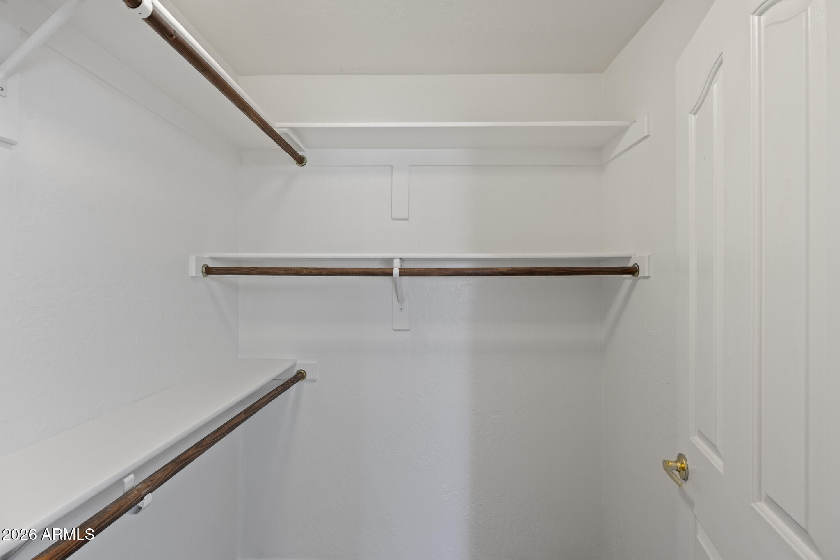
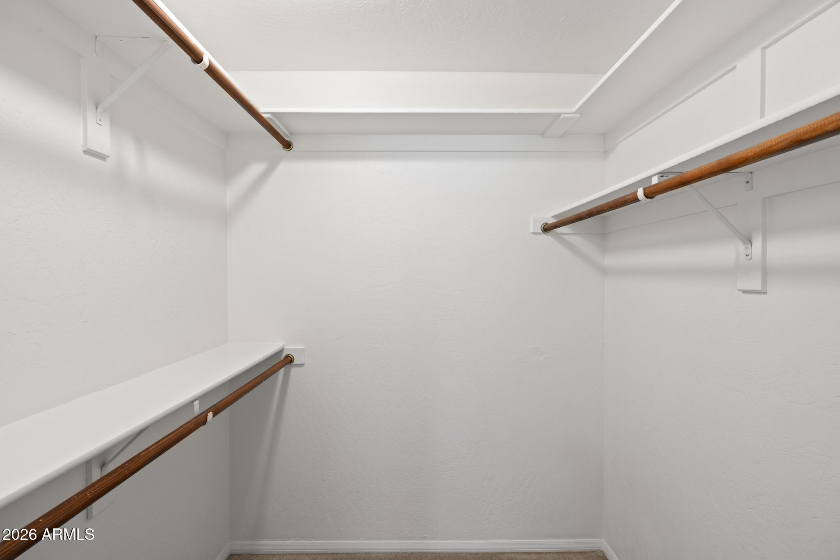
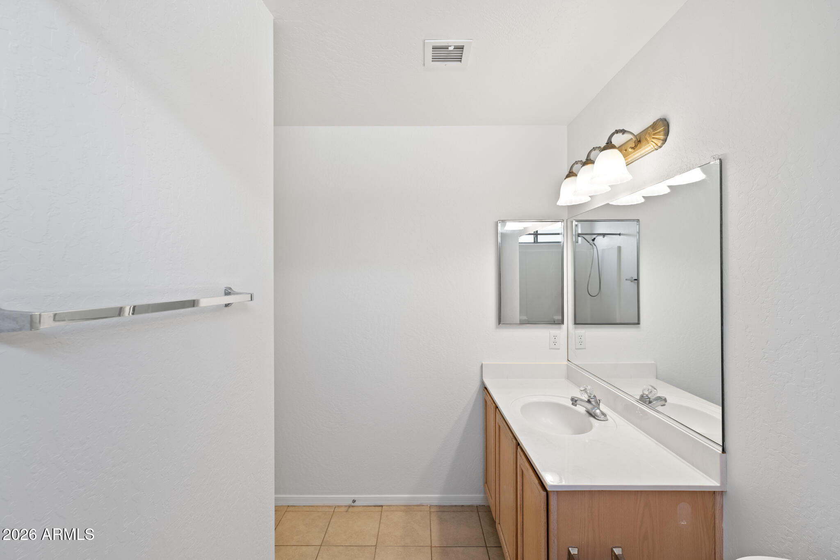
*Spacious Primary Suite features vaulted ceilings, double doors, lush views, & a primary bath with ample counter space, private water room & a generous walk-in closet.
*Large Kitchen--complete with abundant counter space, pull-out drawers, pantry, & an oversized breakfast bar with plenty of elbow room.
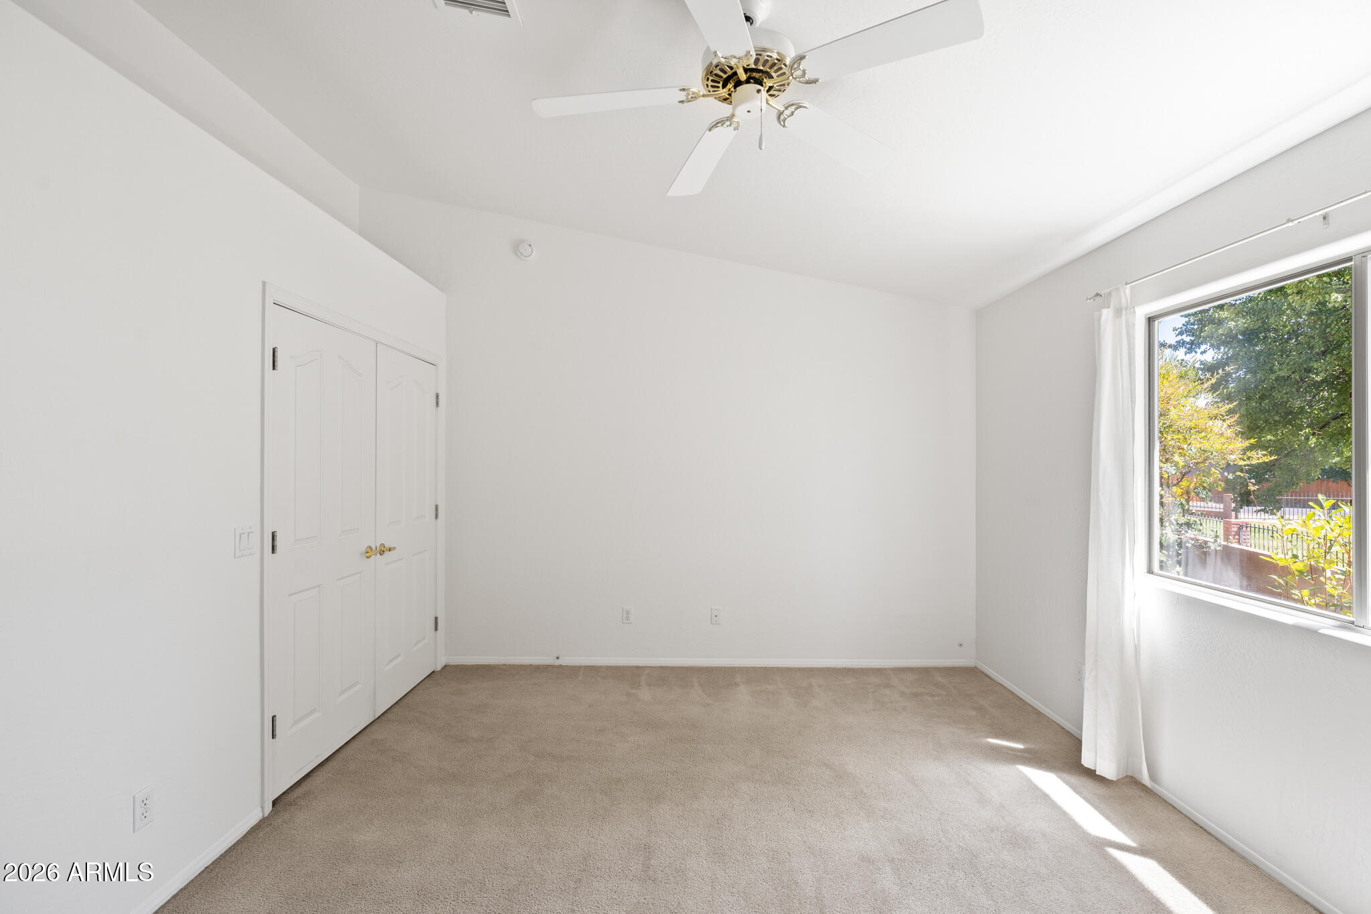
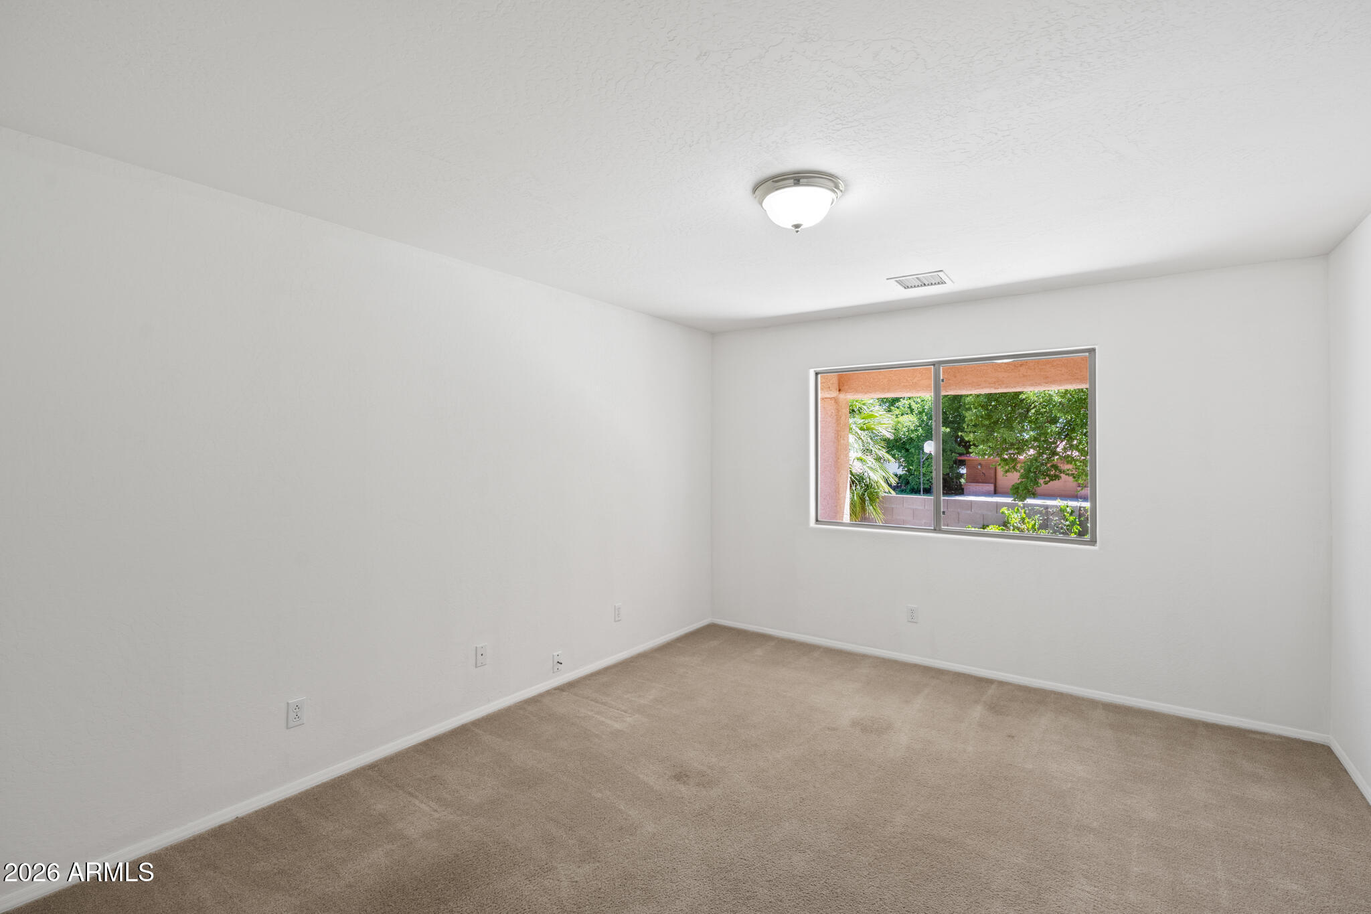
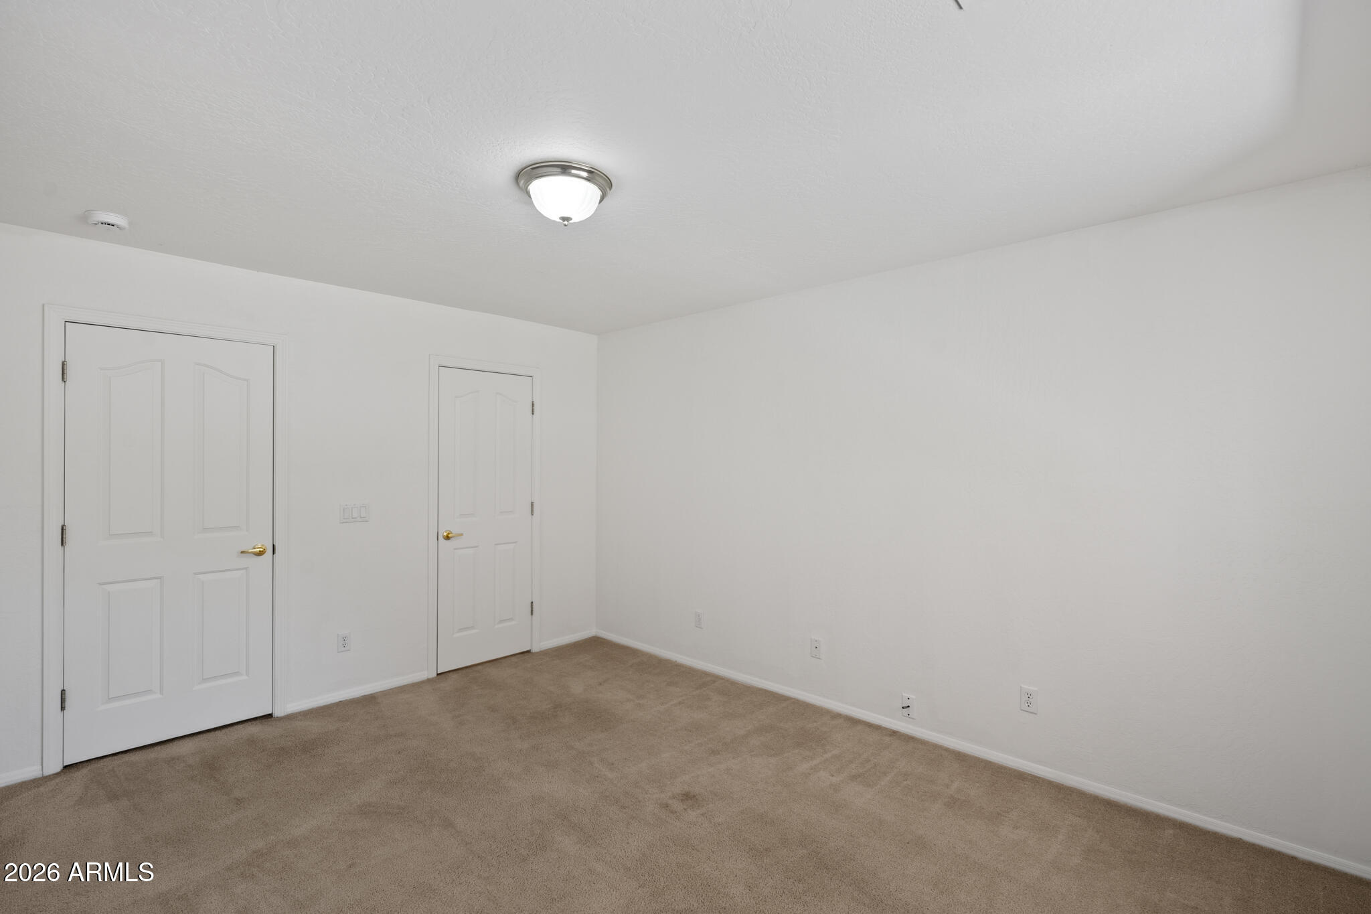
*Sizeable Guest Bedroom with Red Rock views & a walk-in closet.
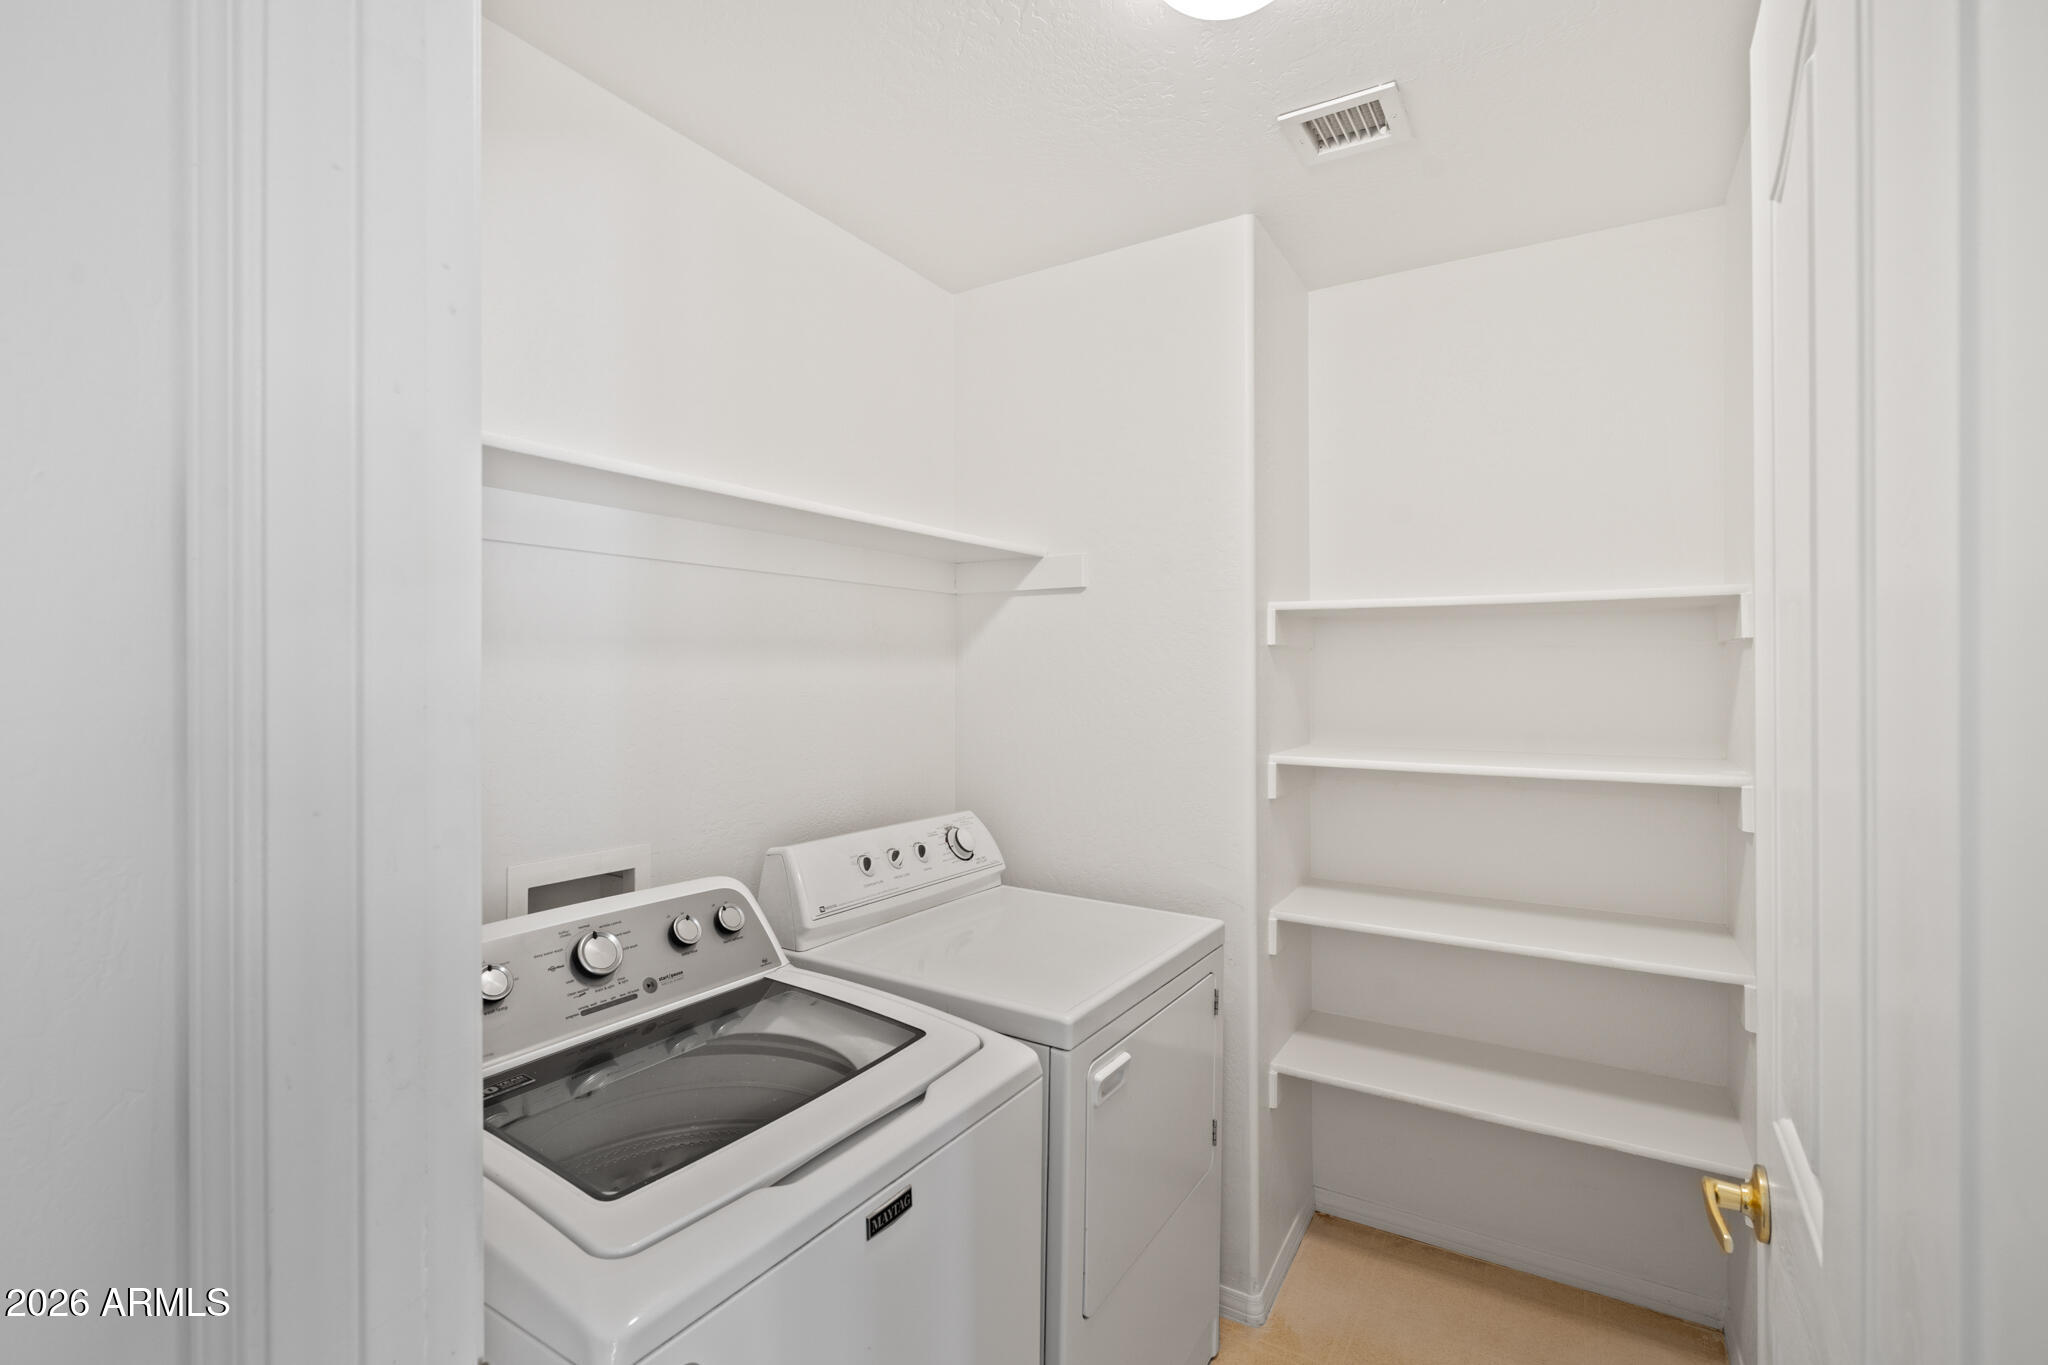
*Laundry Room with washer, dryer, & lots of shelving
*Abundant storage throughout
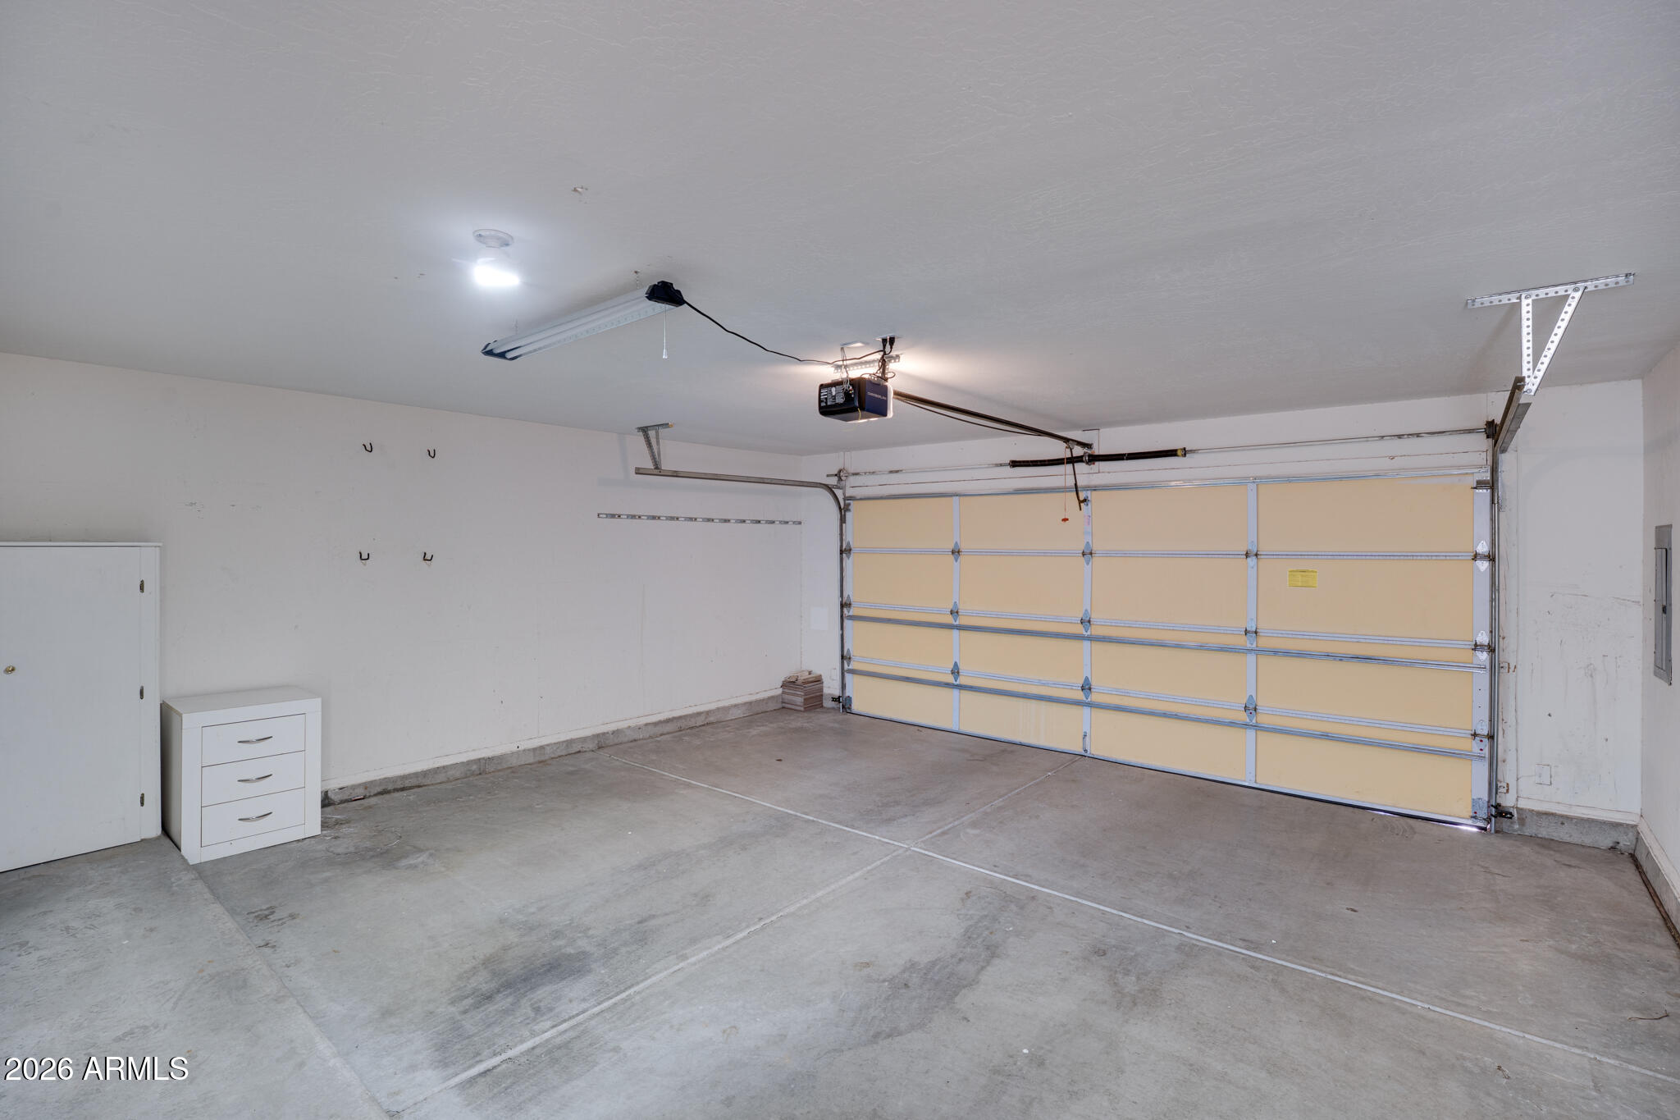
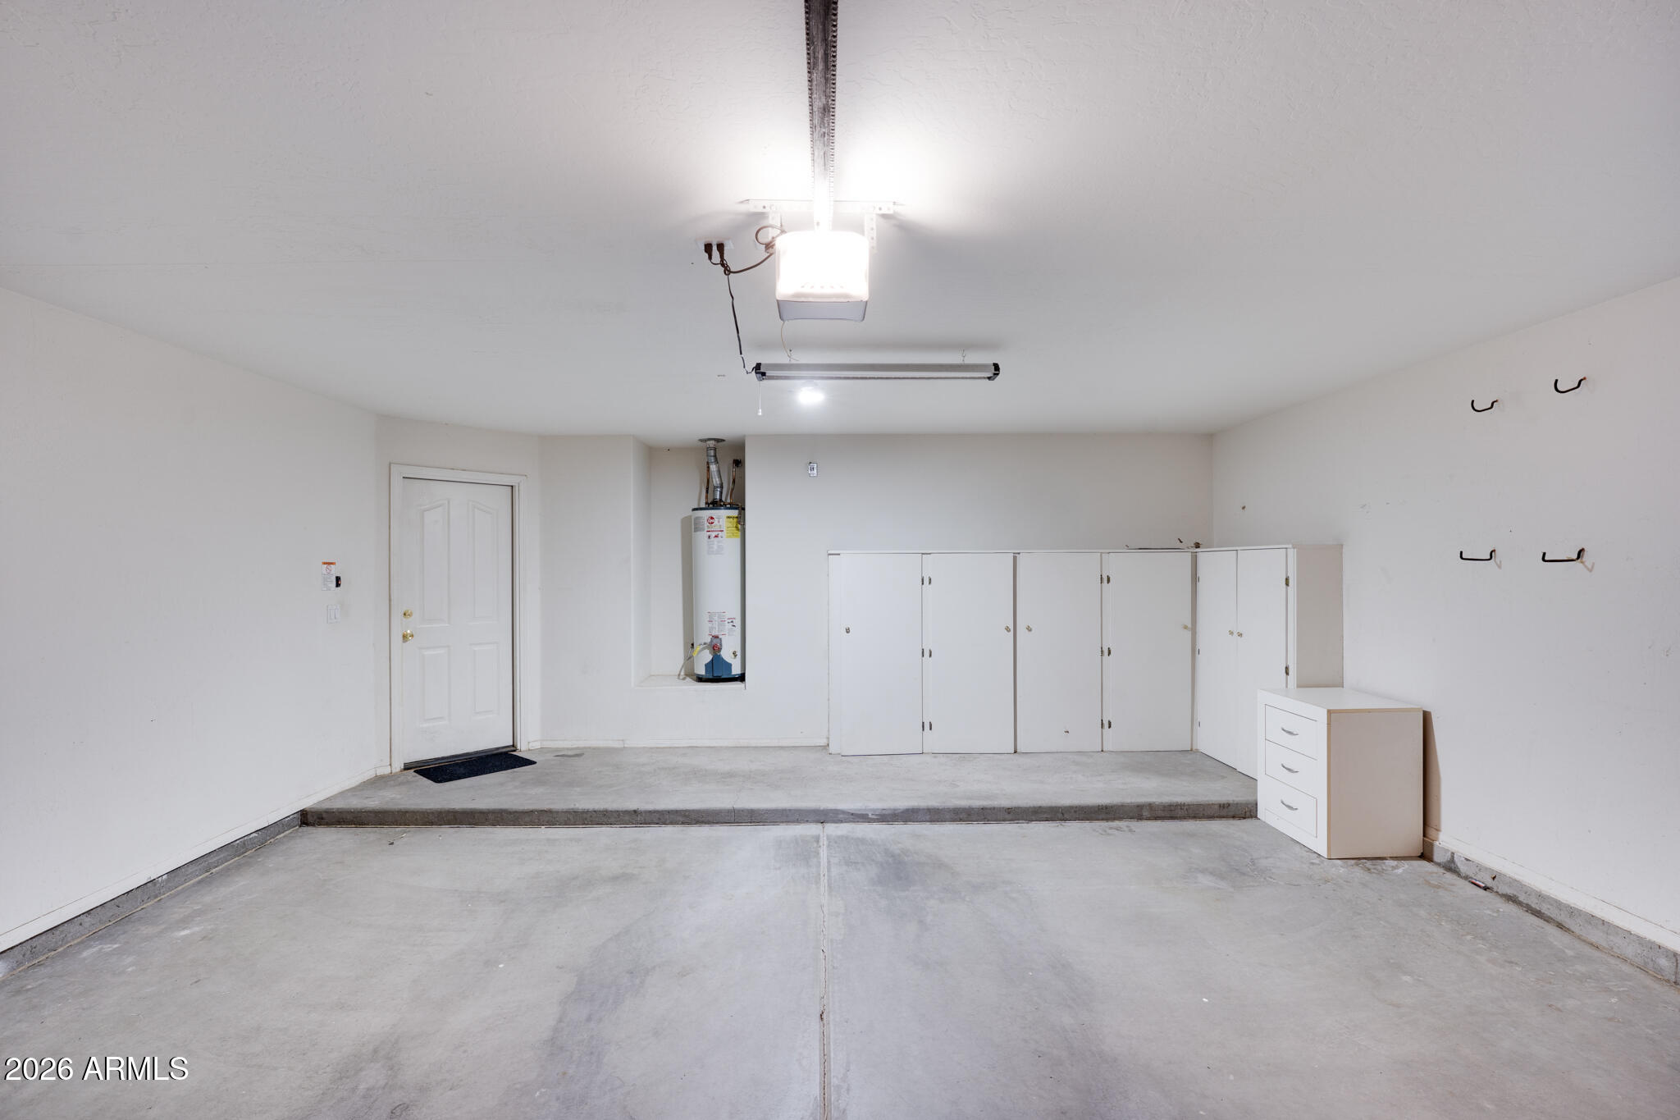
*2-car Garage with insulated garage door & custom cabinets

2
beds

2
baths

1,406 Sq.Ft. LIVING AREA

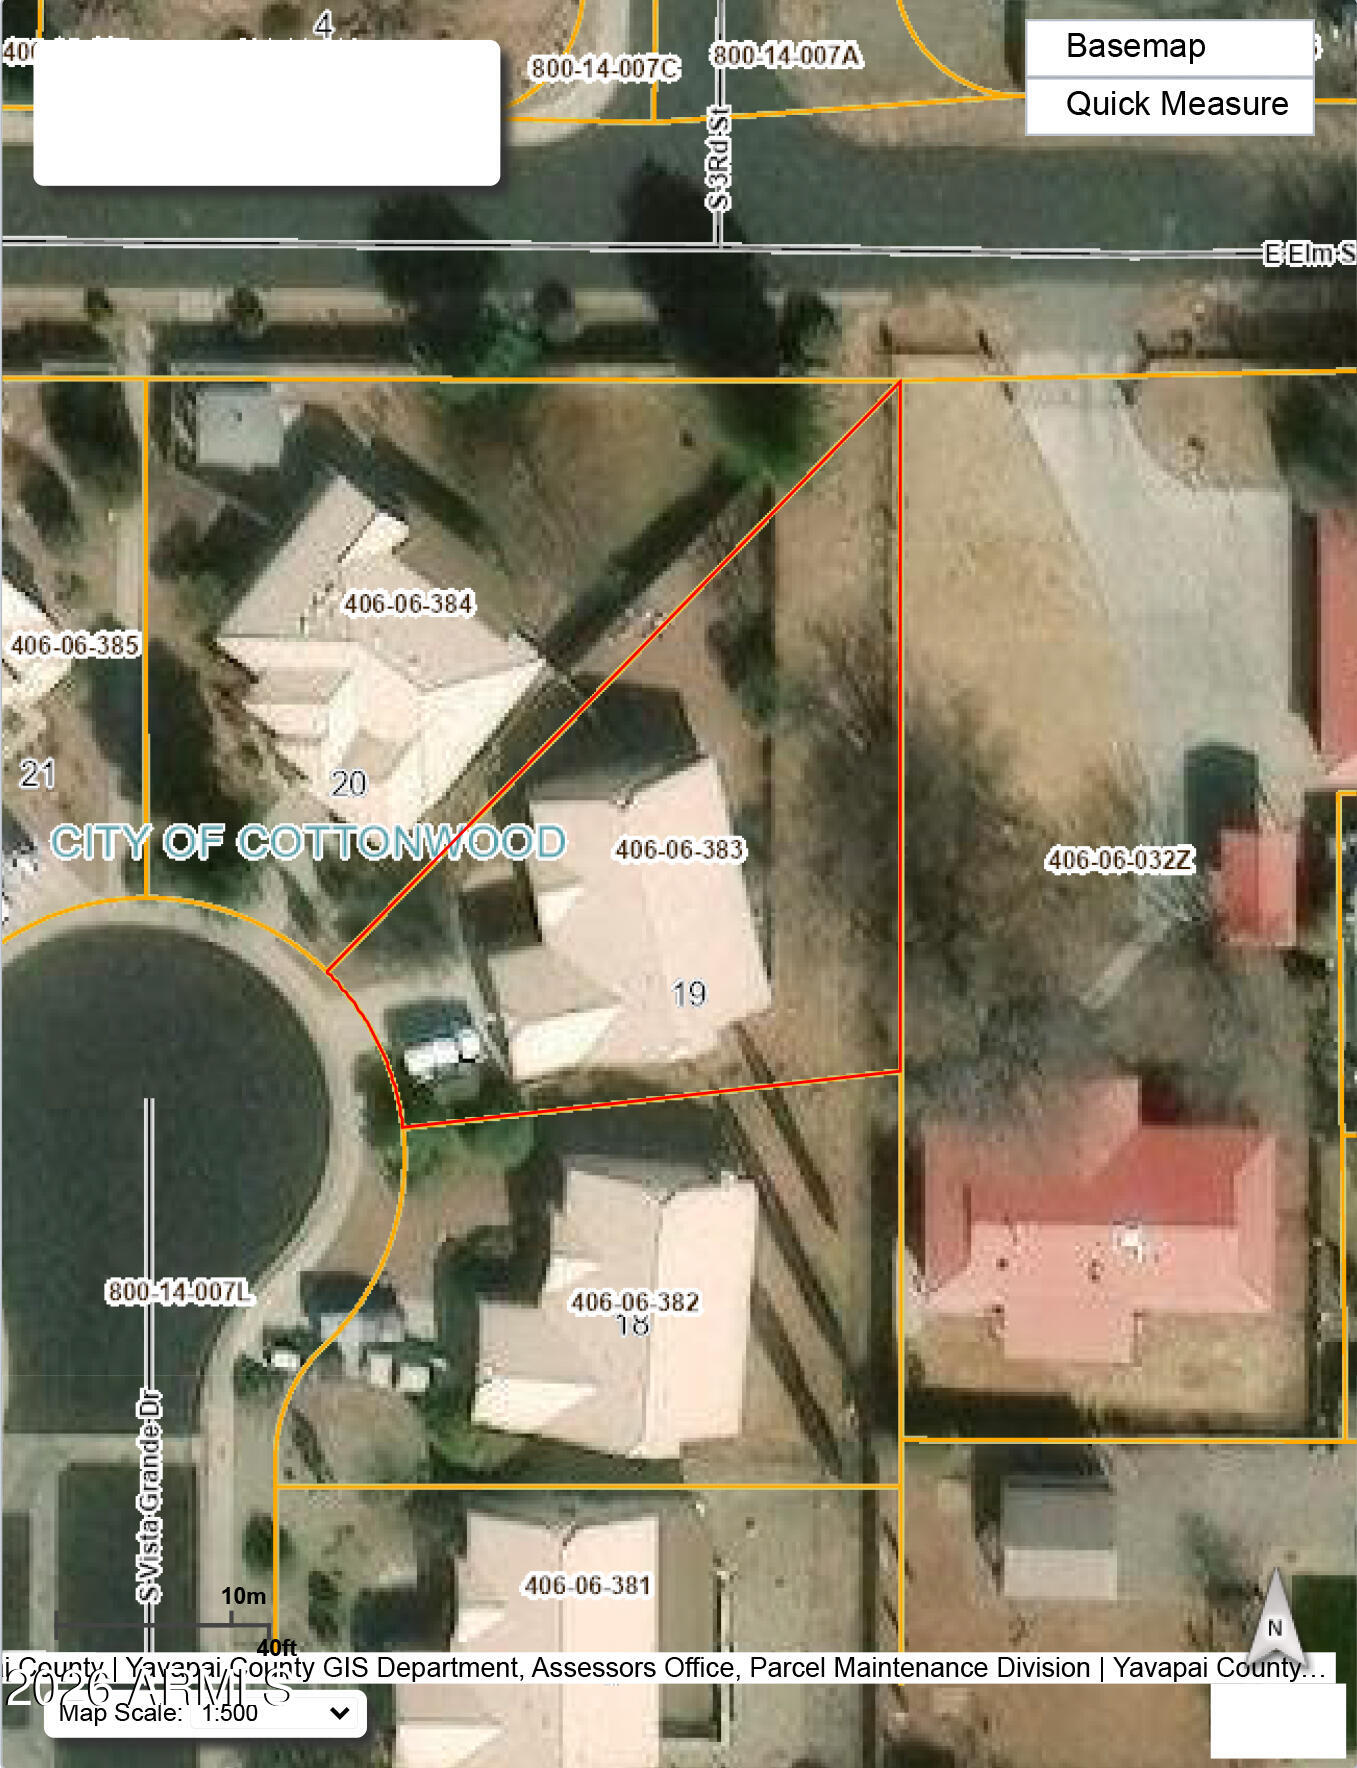
8,712 Sq.Ft. lot

Mark Rauschkolb

Mark Rauschkolb

Features & Amenities

Interior

  • total bedrooms2
  • Total bathrooms2
  • full bathrooms2
  • Laundry room Inside
  • Flooring Carpet, Linoleum, Tile
  • APPLIANCES Dryer, Washer, Refrigerator, Dishwasher, Disposal, Electric Range, Electric Oven
  • other interior Features Eat-in Kitchen, Breakfast Bar, No Interior Steps, Vaulted Ceiling(s), Pantry, 3/4 Bath Master Bdrm

Area & Lot

  • Status Active Under Contract
  • Living Area1,406 Sq.Ft.
  • Lot Area8,712 Sq.Ft.
  • MLS® ID7049604
  • TypeResidential
  • YEAR BUILT2001
  • NeighborhoodCottonwood
  • Architecture StylesRanch
  • View DescriptionRed Rocks/Boulders, Trees/Woods, Mountain(s)
  • Elementary SchoolDr Daniel Bright Elementary School
  • Middle SchoolCottonwood Community School
  • High SchoolMingus Union High School
  • School DistrictMingus Union High School District

Exterior

  • STORIES1
  • Garage Space2.0
  • water SourcePublic
  • utilitiesPhone Available, Natural Gas Connected
  • roofTile
  • lot featuresEast/West Exposure, Desert Back, Desert Front, Cul-De-Sac, Gravel/Stone Front, Gravel/Stone Back
  • parkingOff Street, Attached Garage, Garage Door Opener, Direct Access, Attchd Gar Cabinets
  • HEAT TYPEForced Air, Natural Gas
  • AIR CONDITIONINGCentral Air, Ceiling Fan(s)
  • sewerPublic Sewer
  • Disability FeaturesAccessible Door 32 in Wide, Bath Grab Bars, Accessible Hallway(s)

Financial

  • Sales Price$345,000
  • Real Estate Tax $1,051/yr
  • HOA $48/mo
image

Schedule a Showing

We would love to show you our beautiful property. Please select your preferred date and time below. An agent will be in touch shortly to confirm your appointment.

Schedule a Showing

We would love to show you our beautiful property. Please select your preferred date and time below. An agent will be in touch shortly to confirm your appointment.

Thank you for your interest in 1021 S Vista Grande Drive, Cottonwood, AZ 86326. We are reviewing your request and will be in touch shortly!

Mortgage Calculator

Estimate your monthly mortgage payment, including the principal and interest, property taxes, and HOA. Adjust the values to generate a more accurate rate.

All estimates are provided for informational purposes only. Actual amounts may vary.
$0,000 Your Payment 20 15 65
$0,000 Your Payment

Cottonwood

Explore

Partner With Our Expert Team

Our team combines market expertise with hands-on service to guide you confidently through every step of your real estate journey.

Follow Me on Instagram