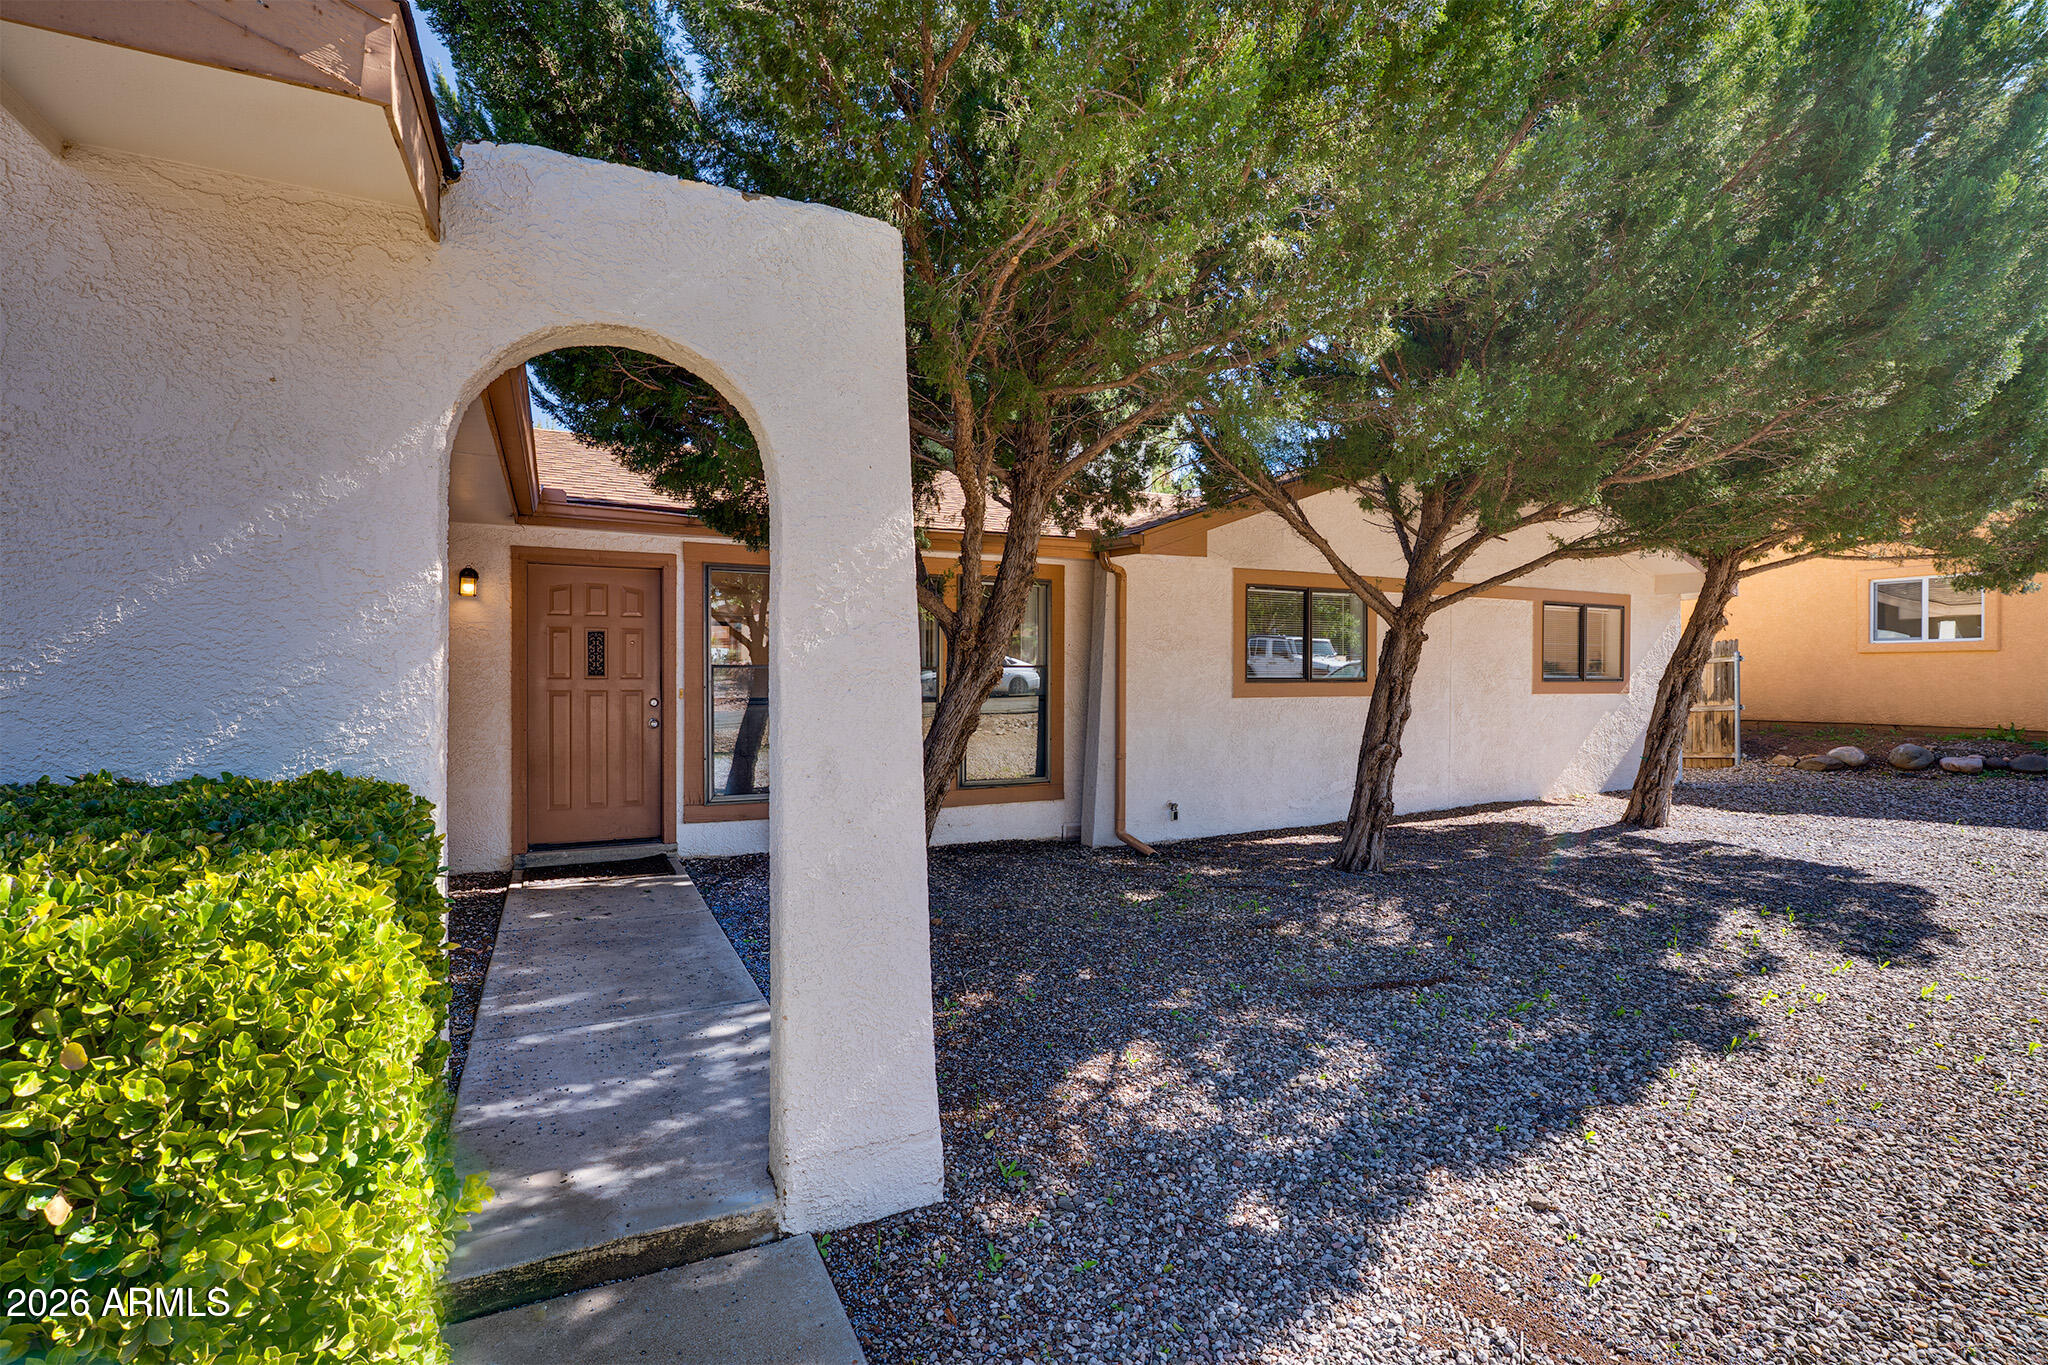
Home entrance with a brown front door beneath a stucco arch, shaded by mature trees.
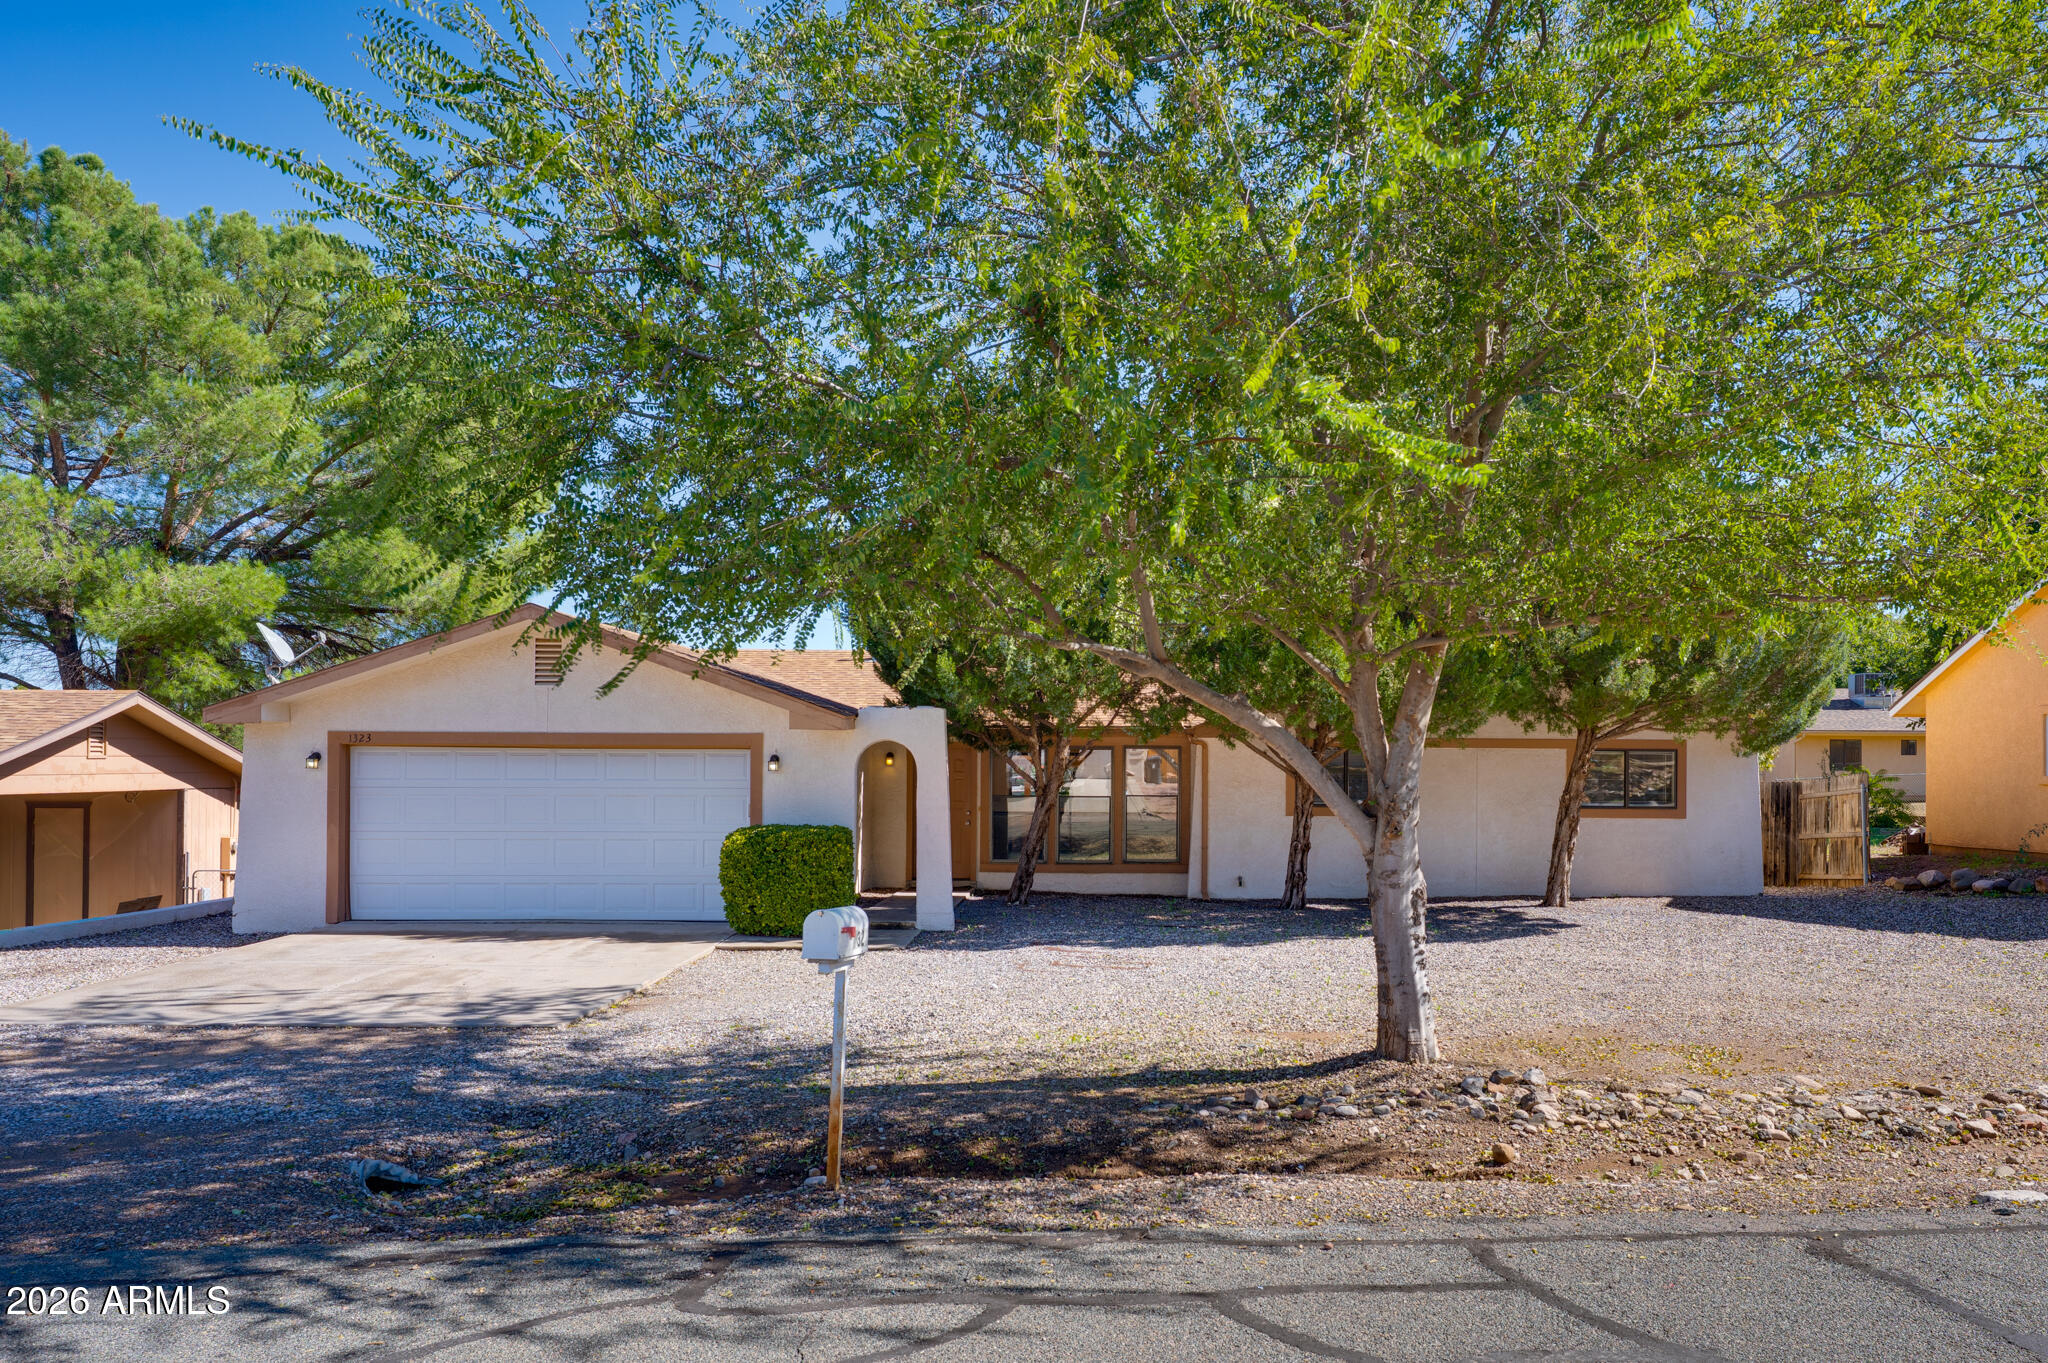
Single-story stucco home with a two-car garage, gravel yard, and mature shade trees.
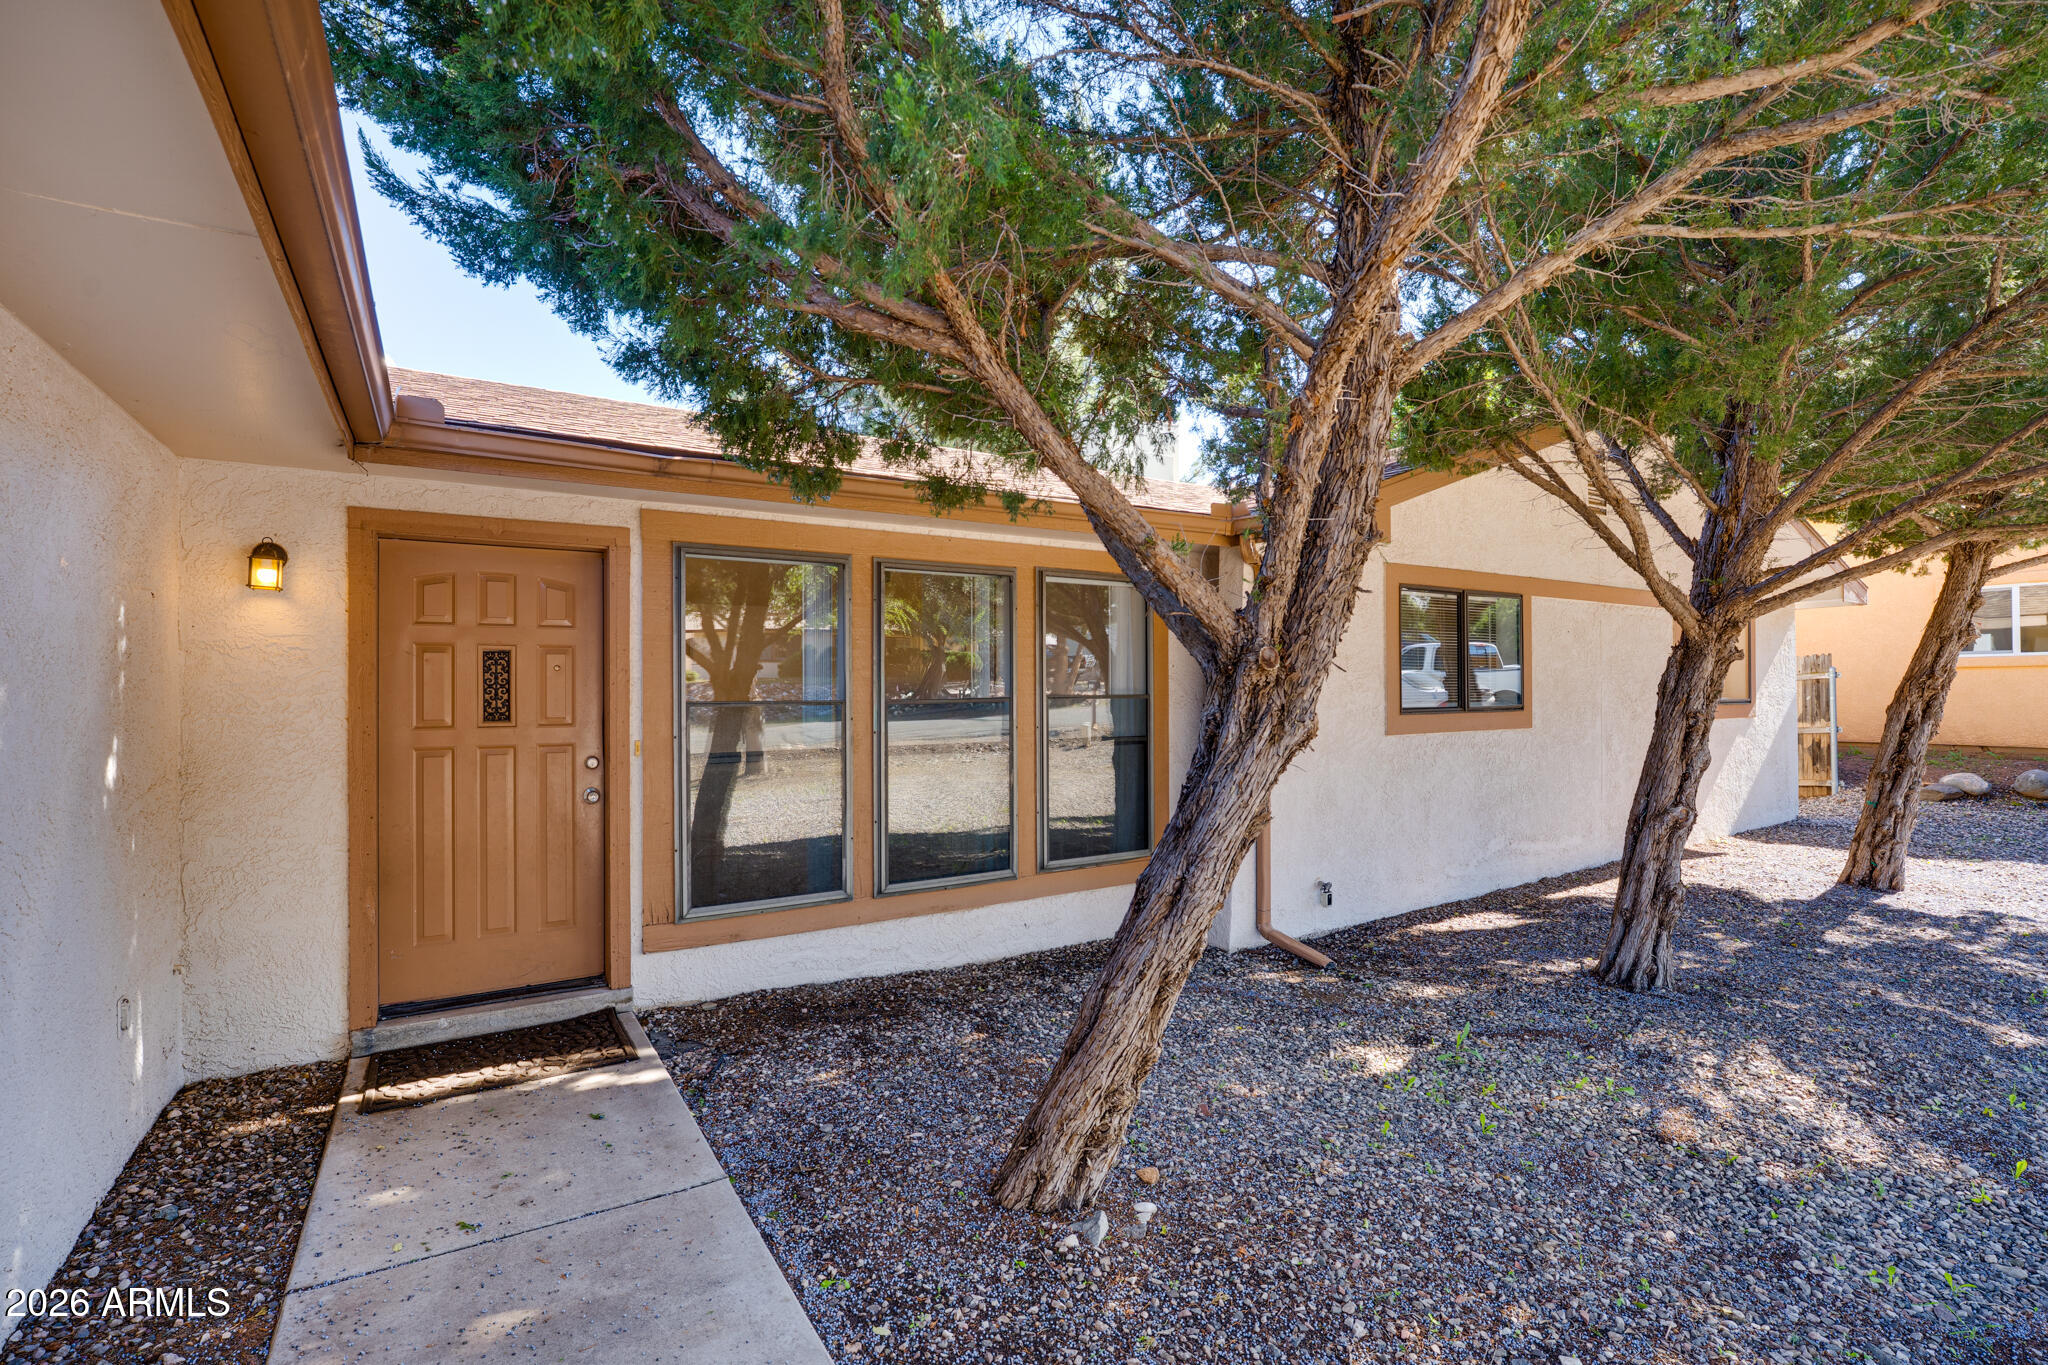
Home entrance with tan door, wide windows, and mature trees over a gravel yard.
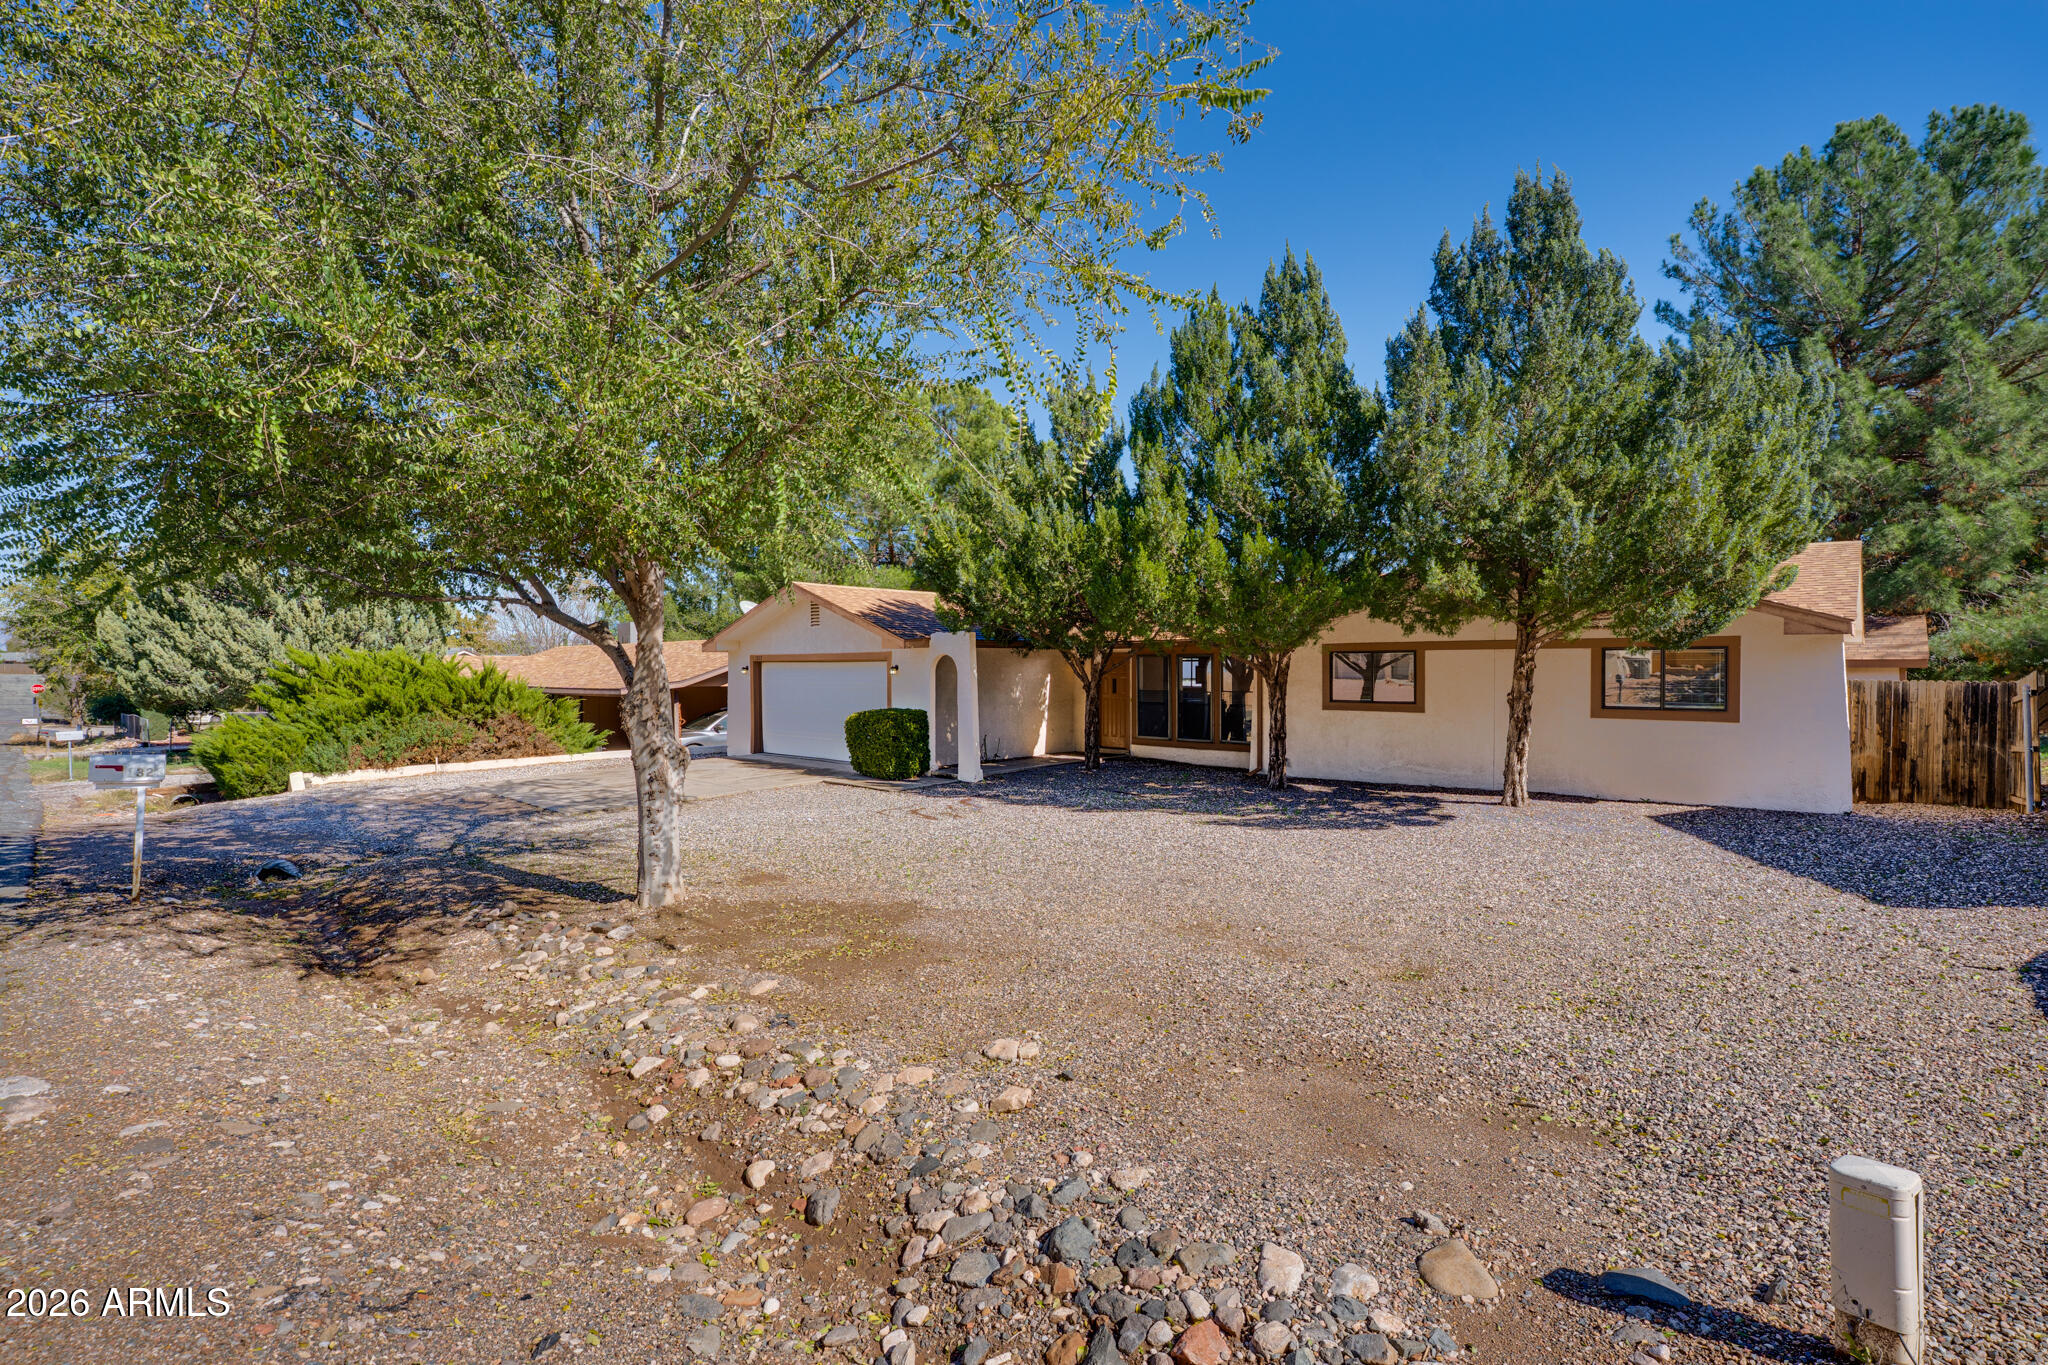
Single-story stucco home with an attached garage, gravel yard, and mature trees.
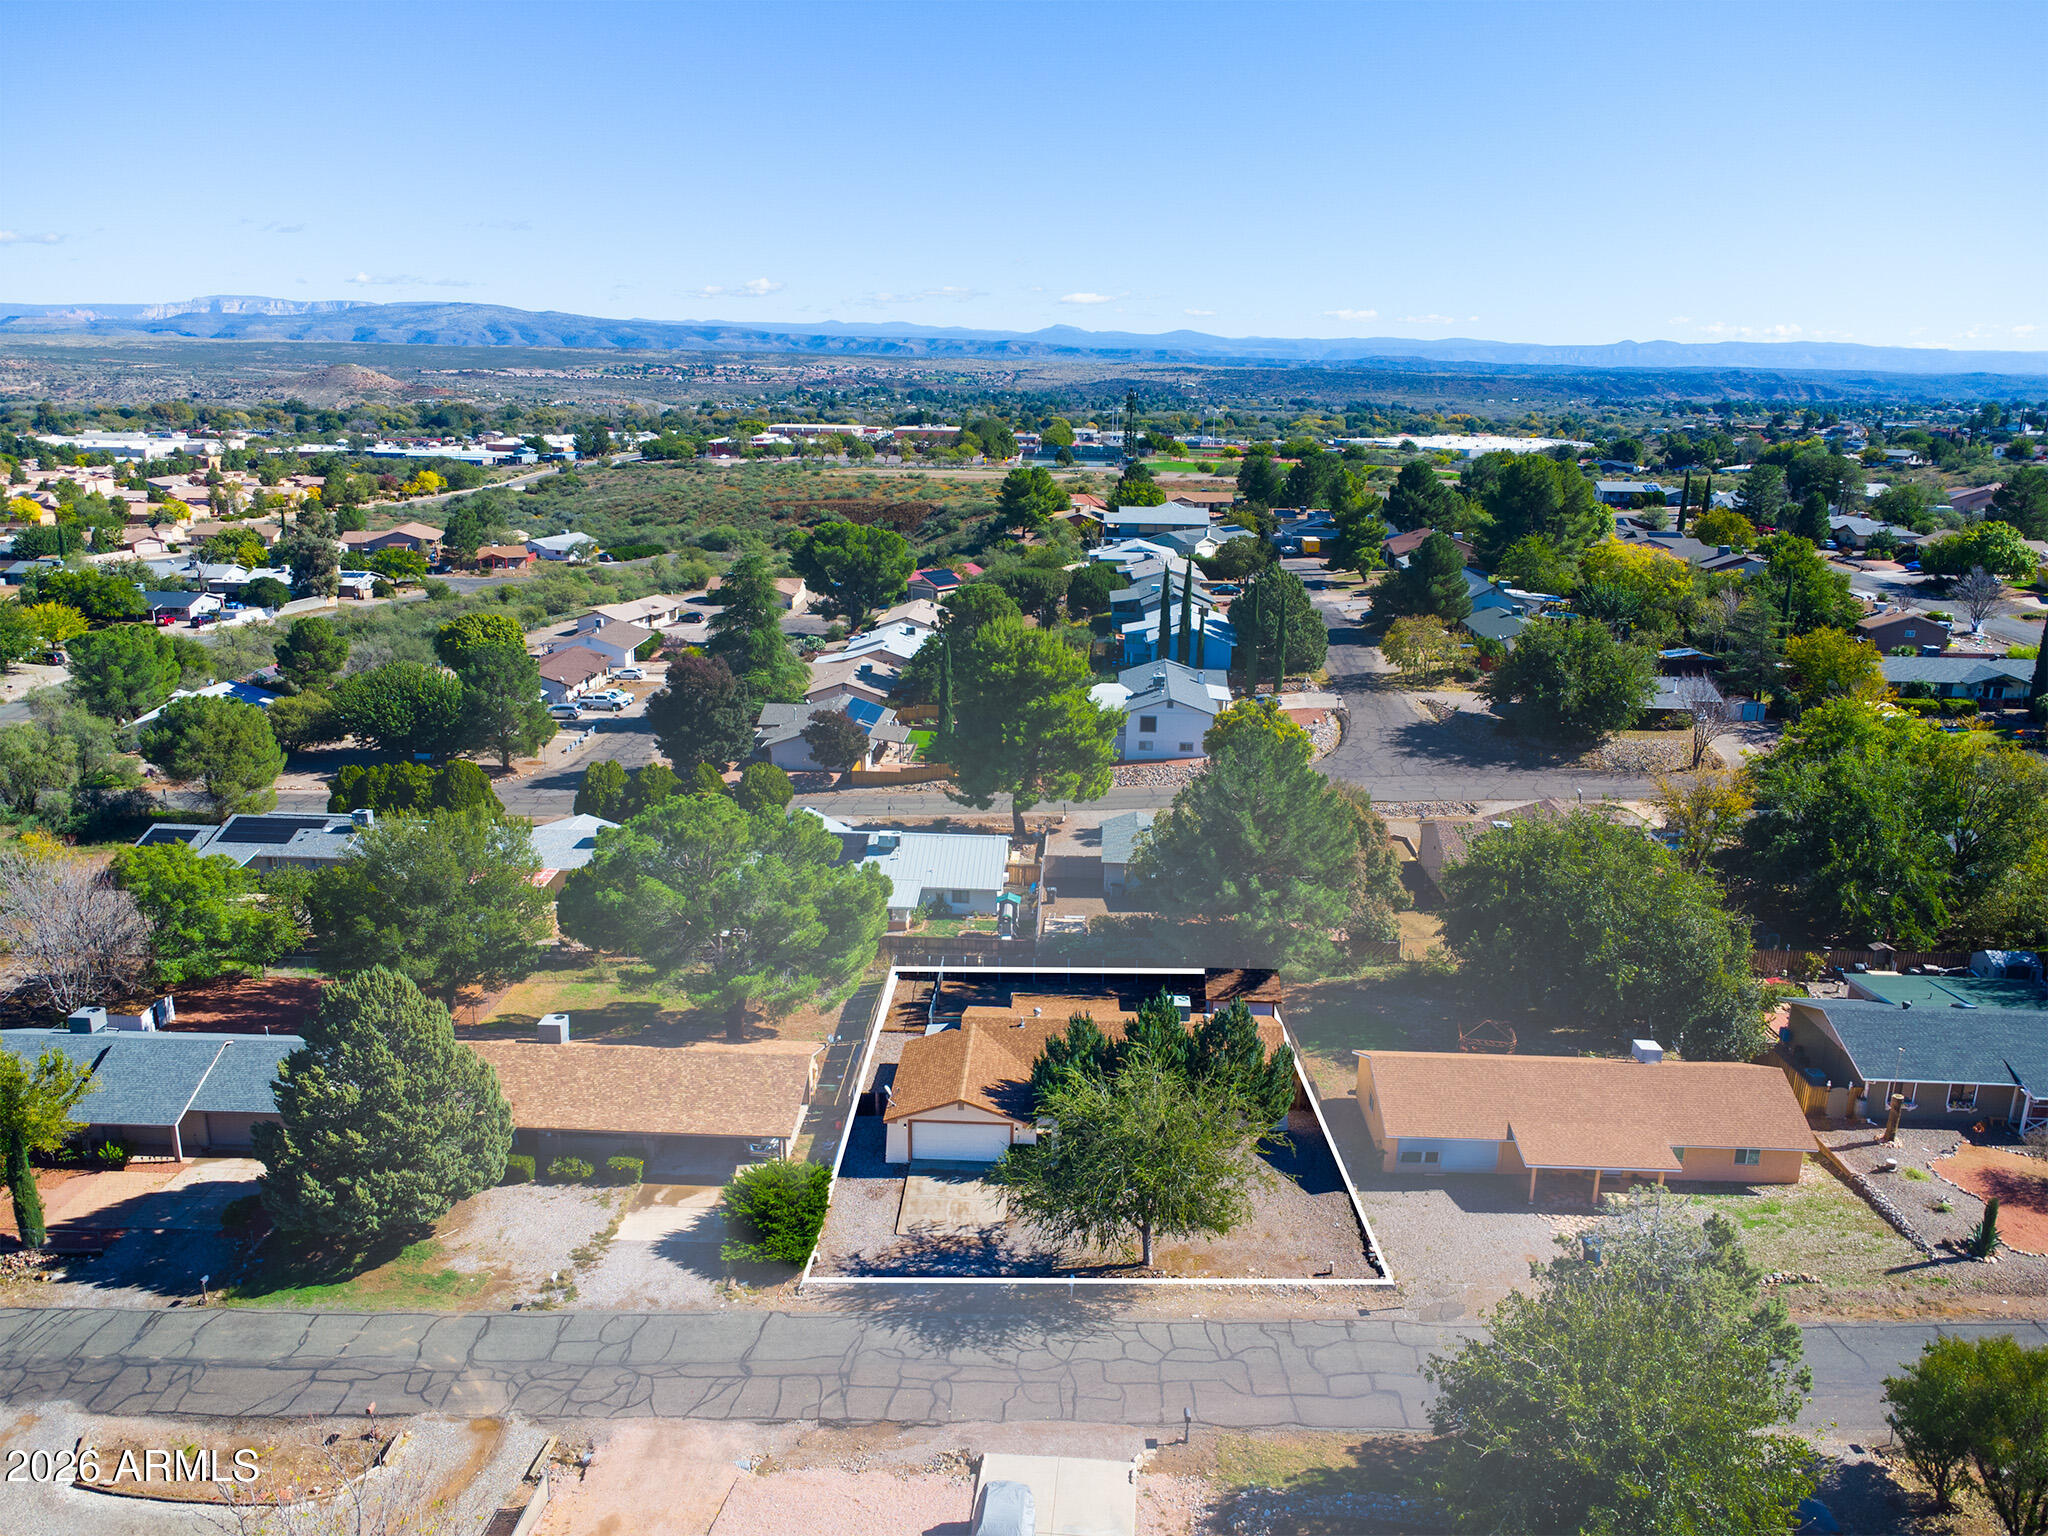
Aerial view of the highlighted home lot, surrounded by trees and neighborhood rooftops with distant mountains.
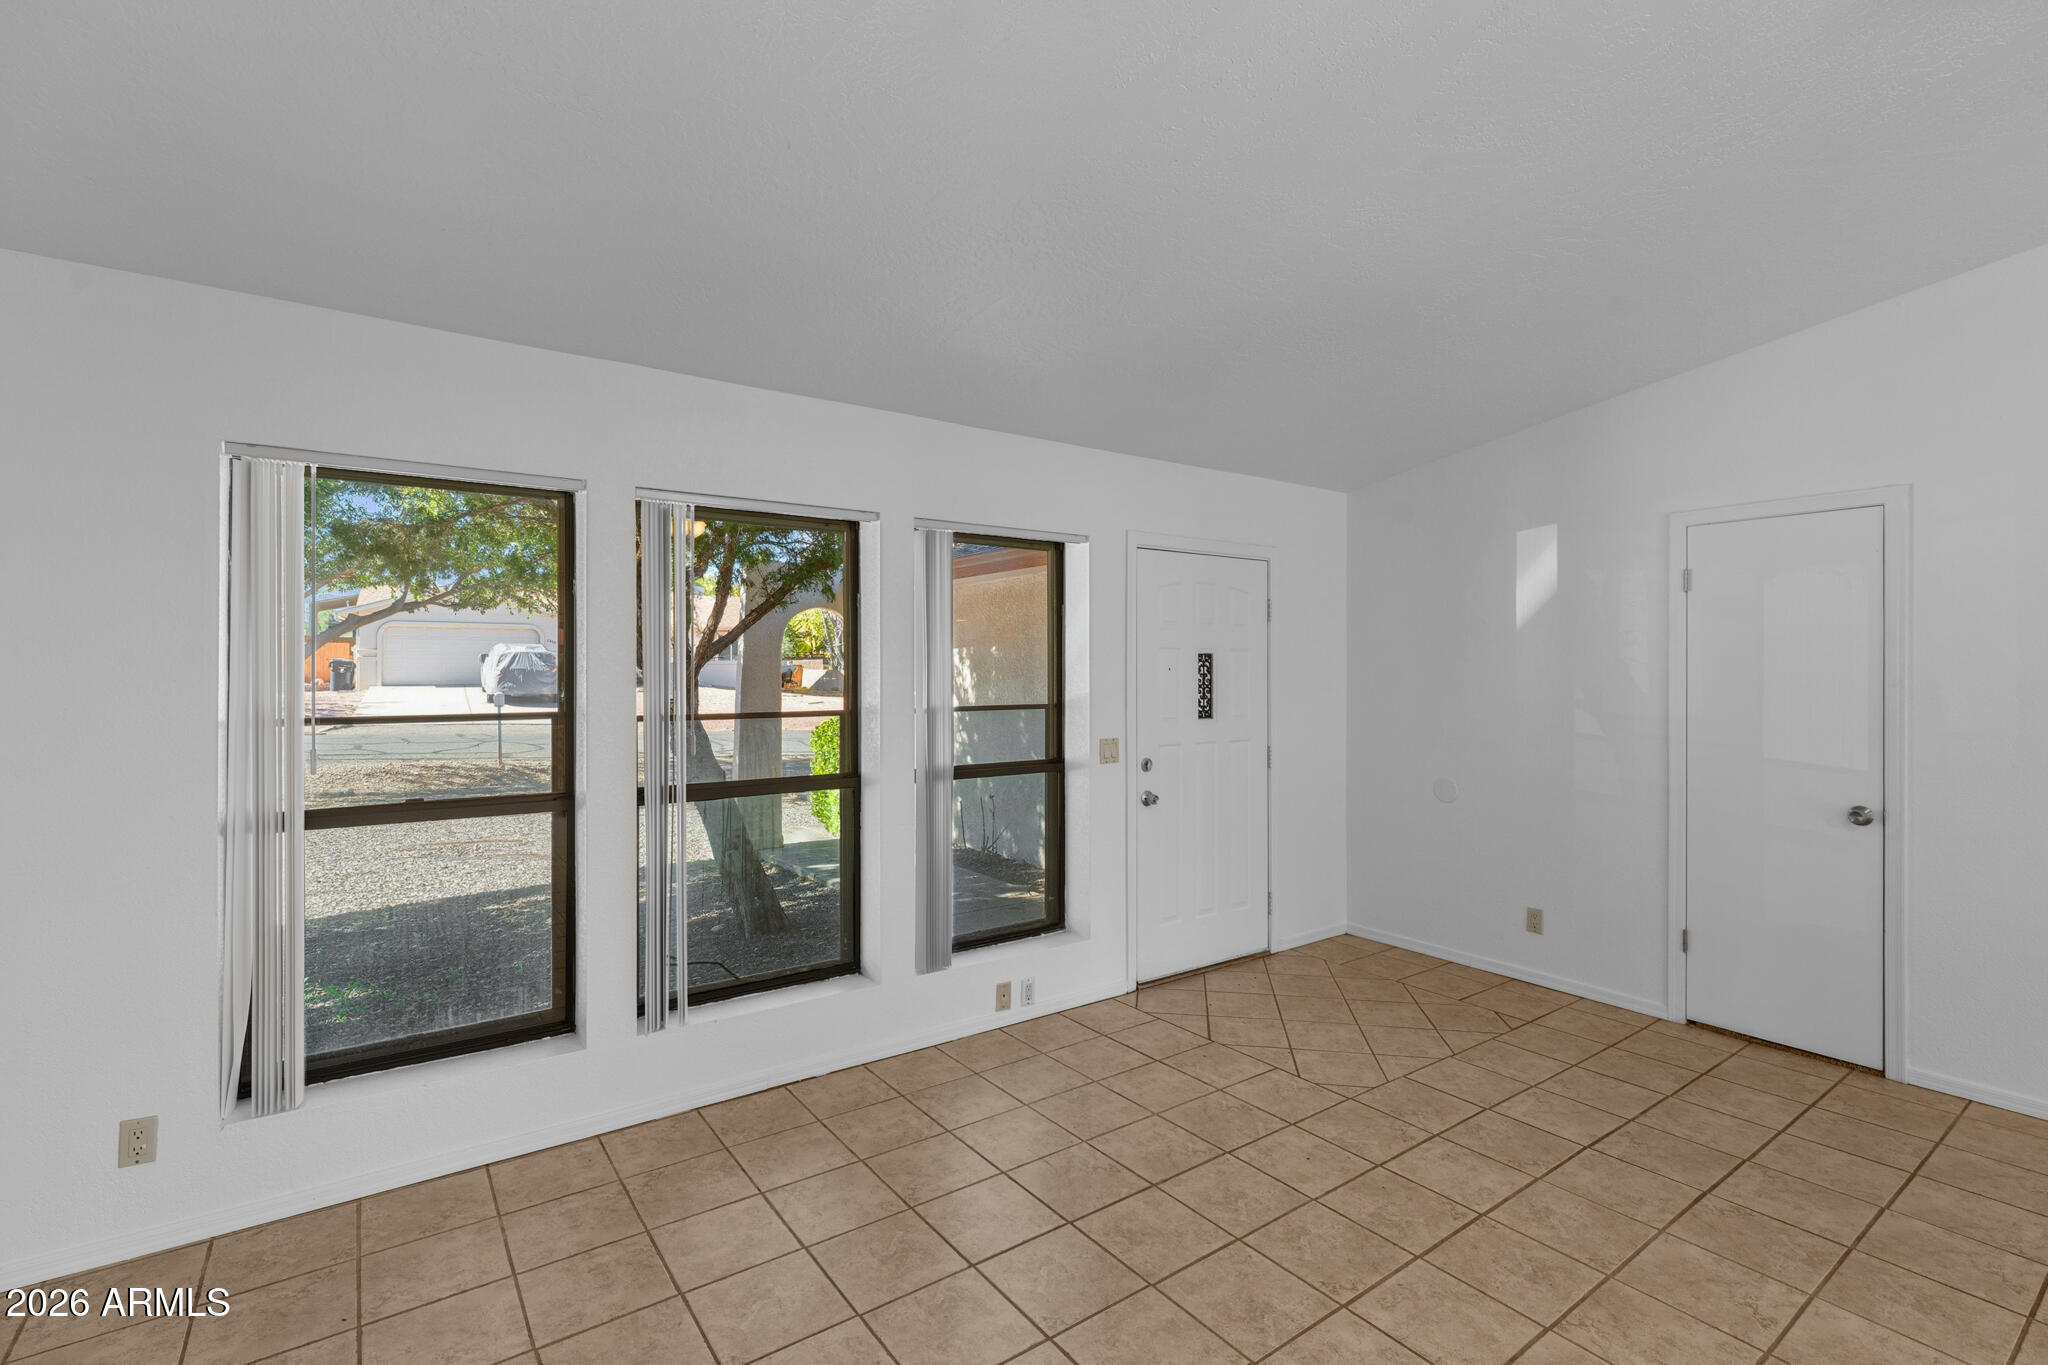
Vacant tiled room with three windows, vertical blinds, and two doors.
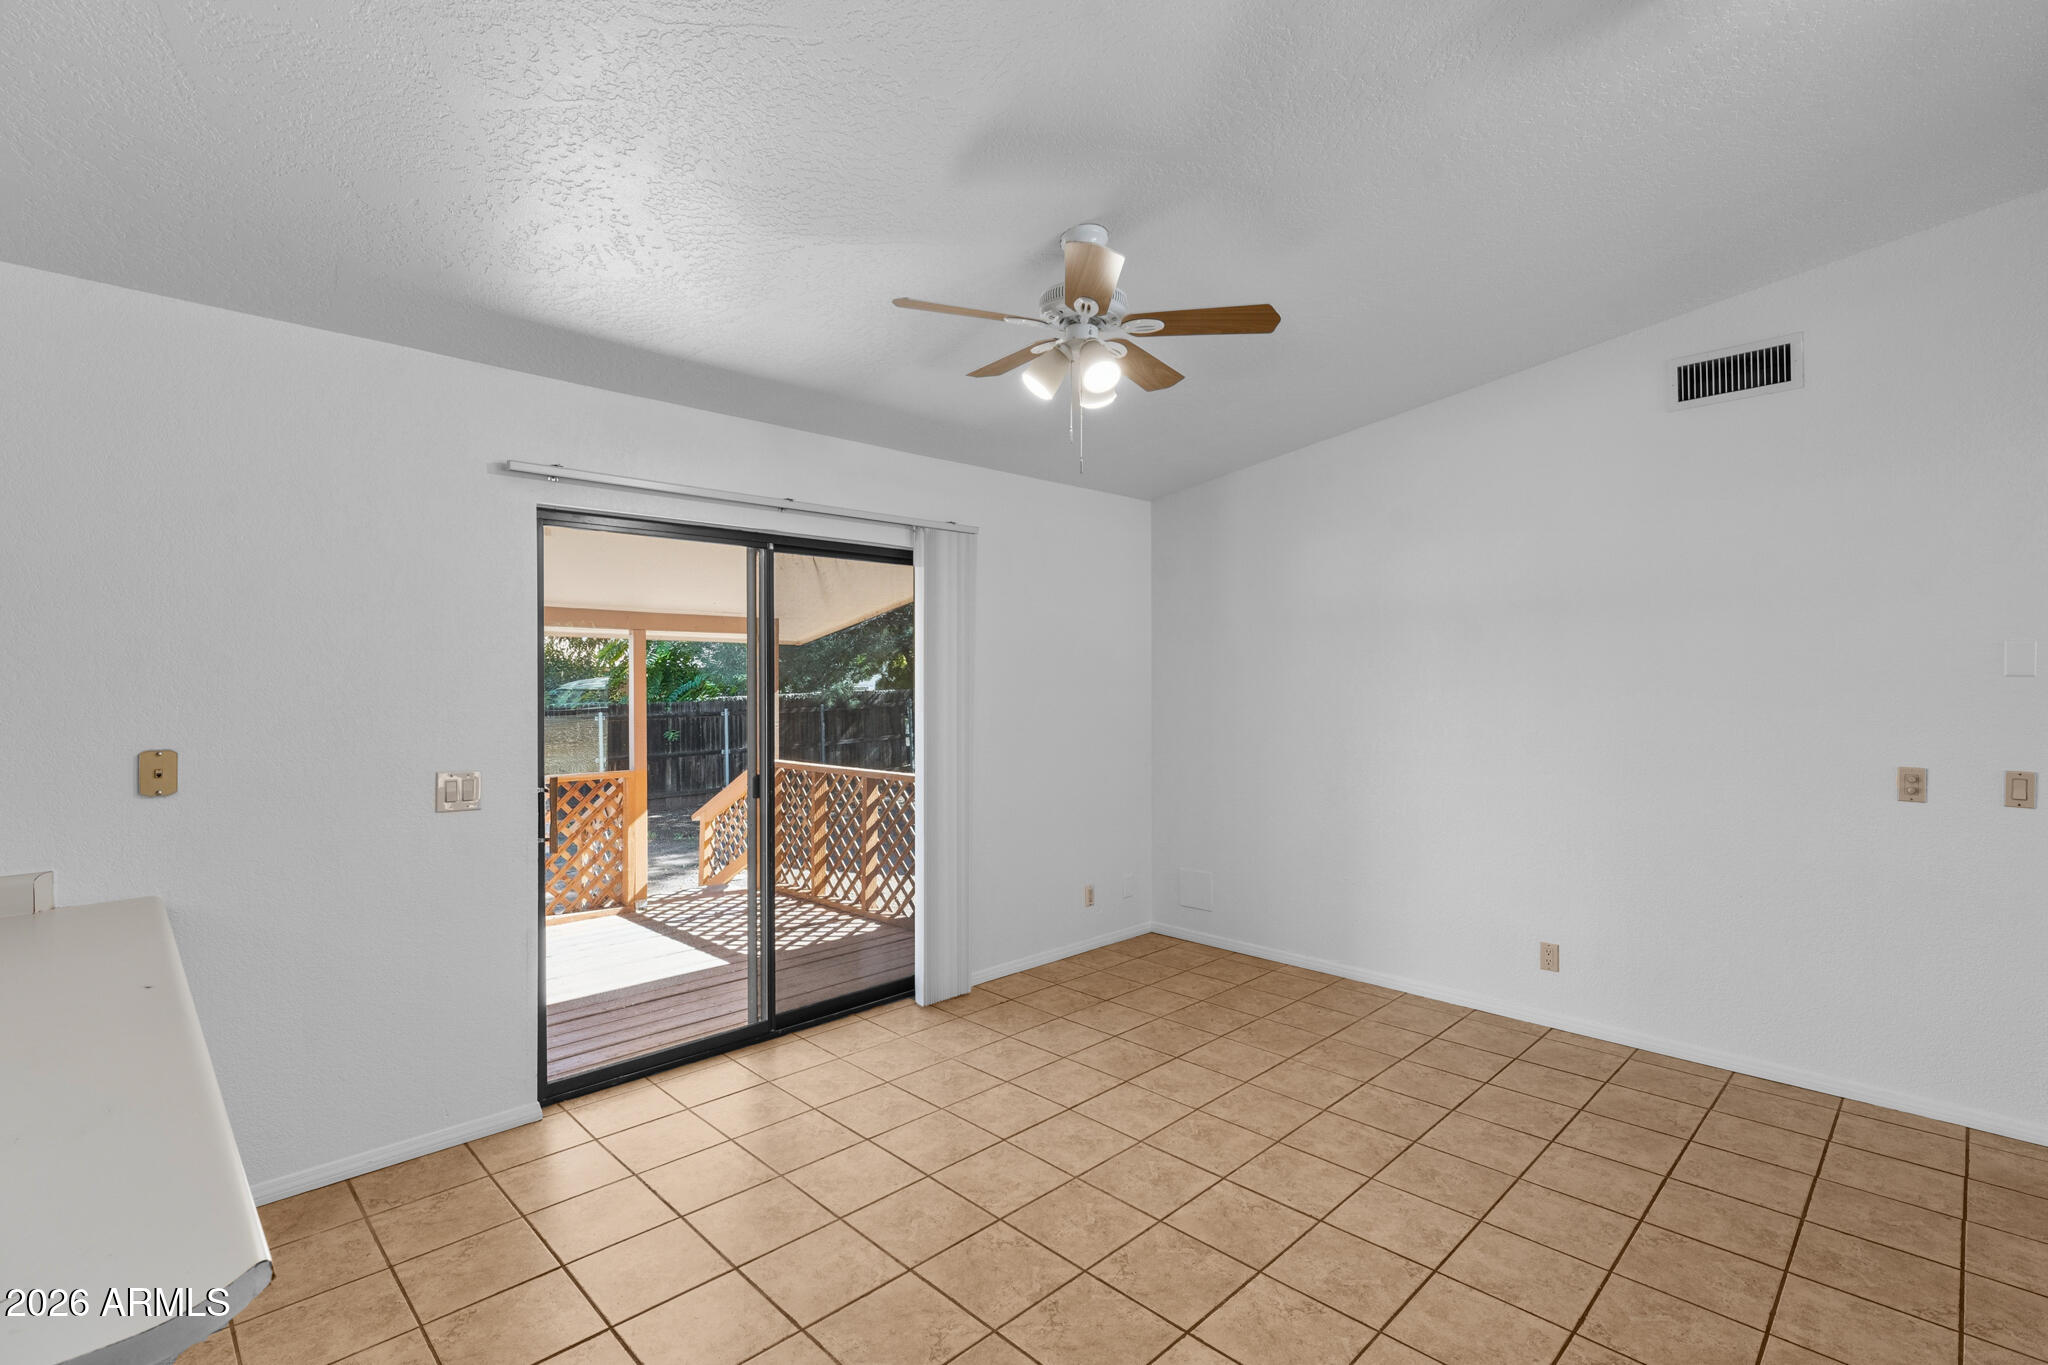
Empty tiled room with sliding glass doors opening to a lattice-covered patio.
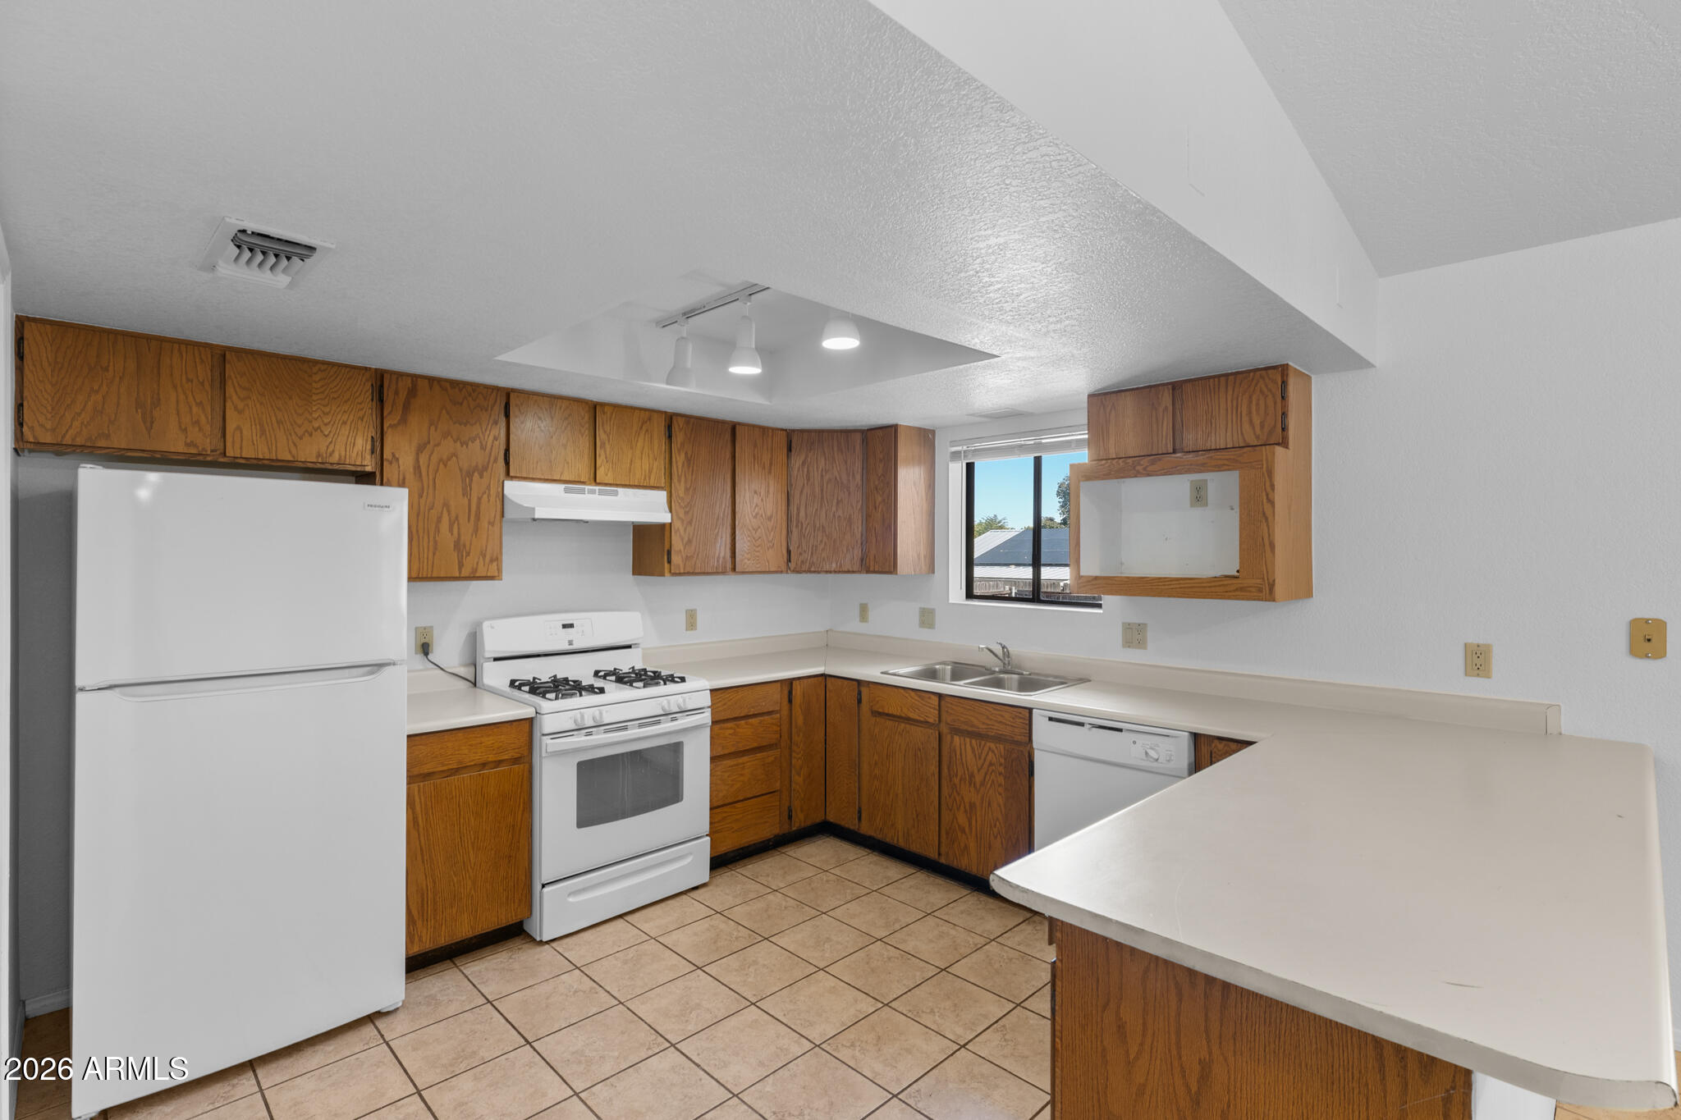
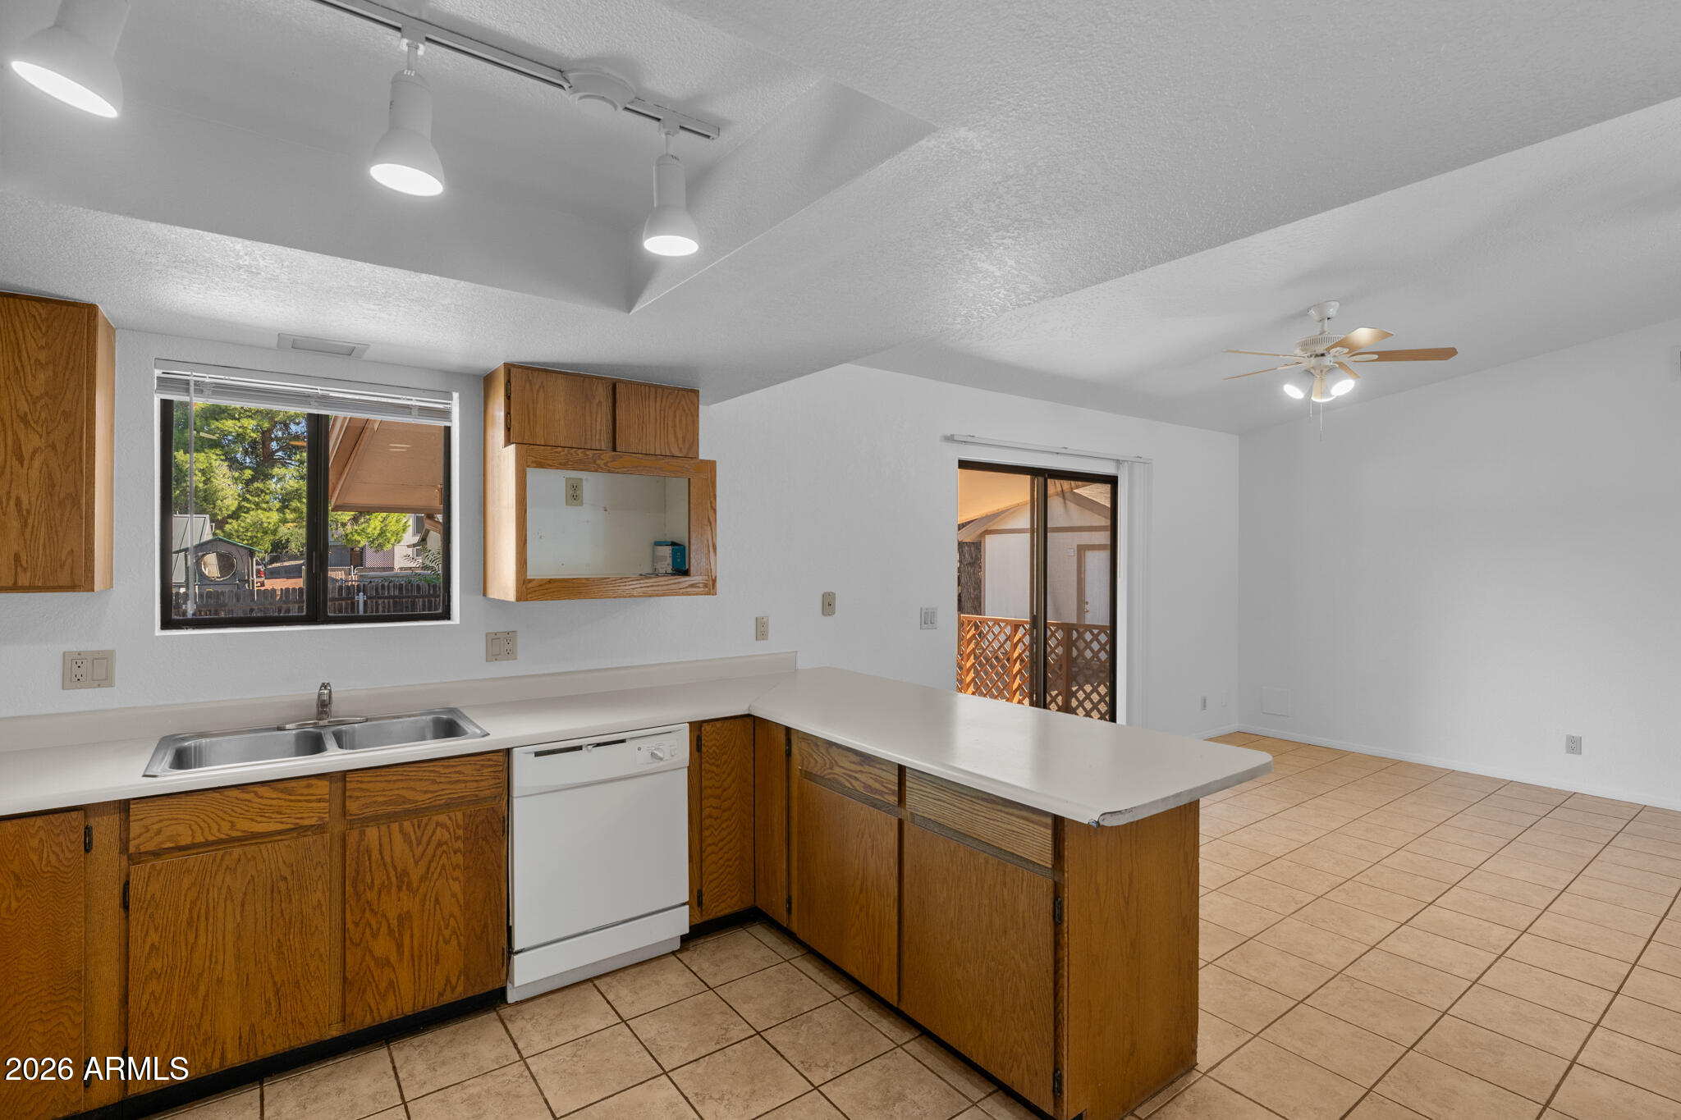
Kitchen with wood cabinets, white appliances, tiled floor, and a breakfast bar.
Kitchen with oak cabinets, a double sink, and a peninsula opening to an unfurnished living area.
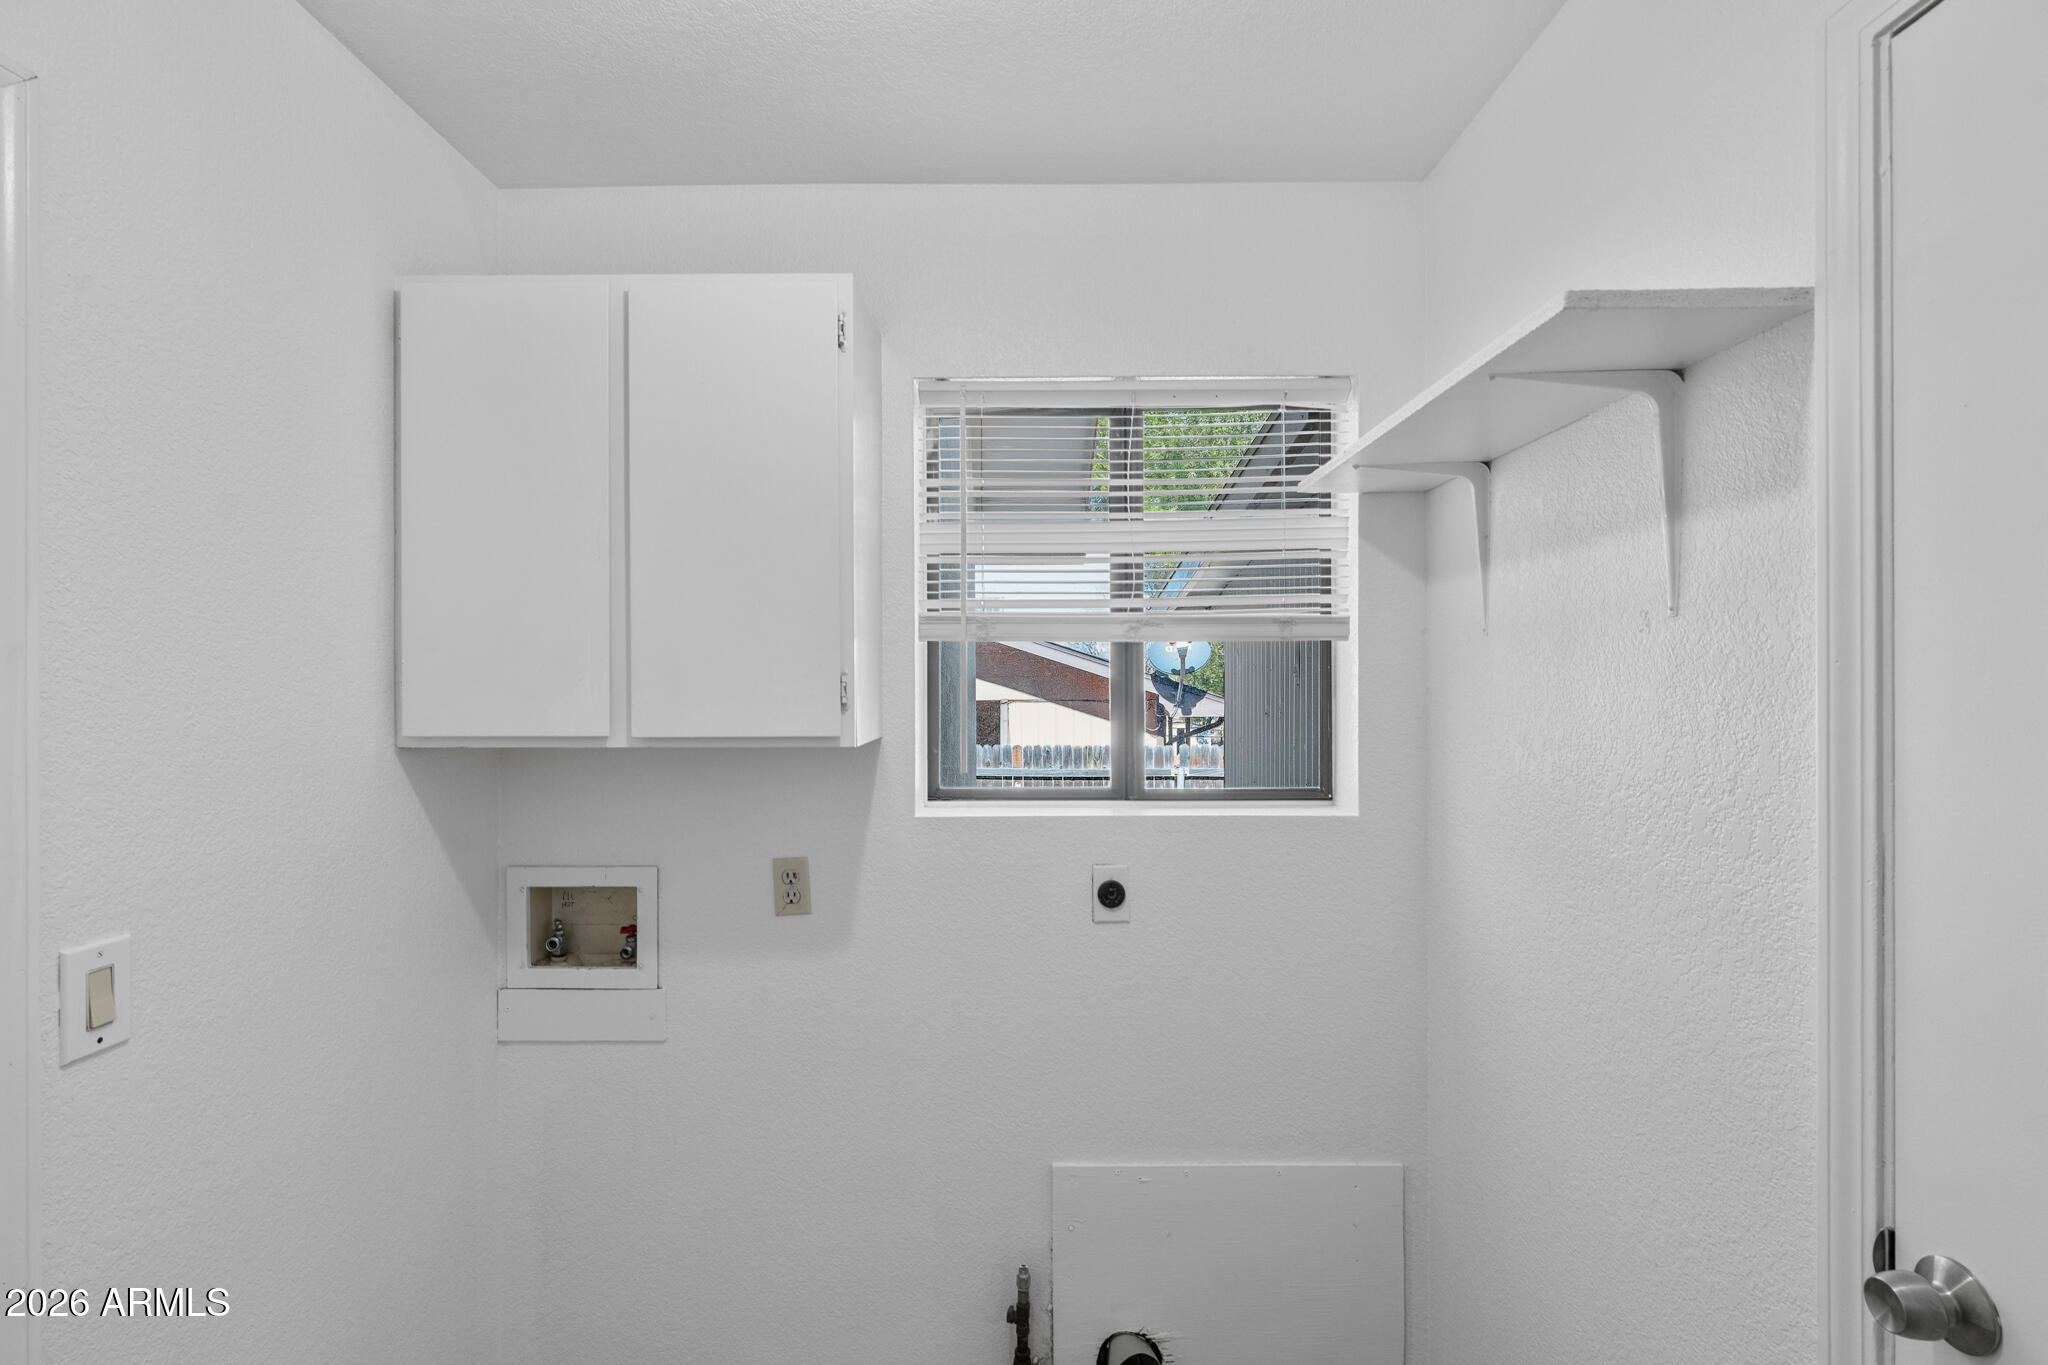
Laundry room with washer hookups, wall cabinets, open shelves, and a window with blinds.
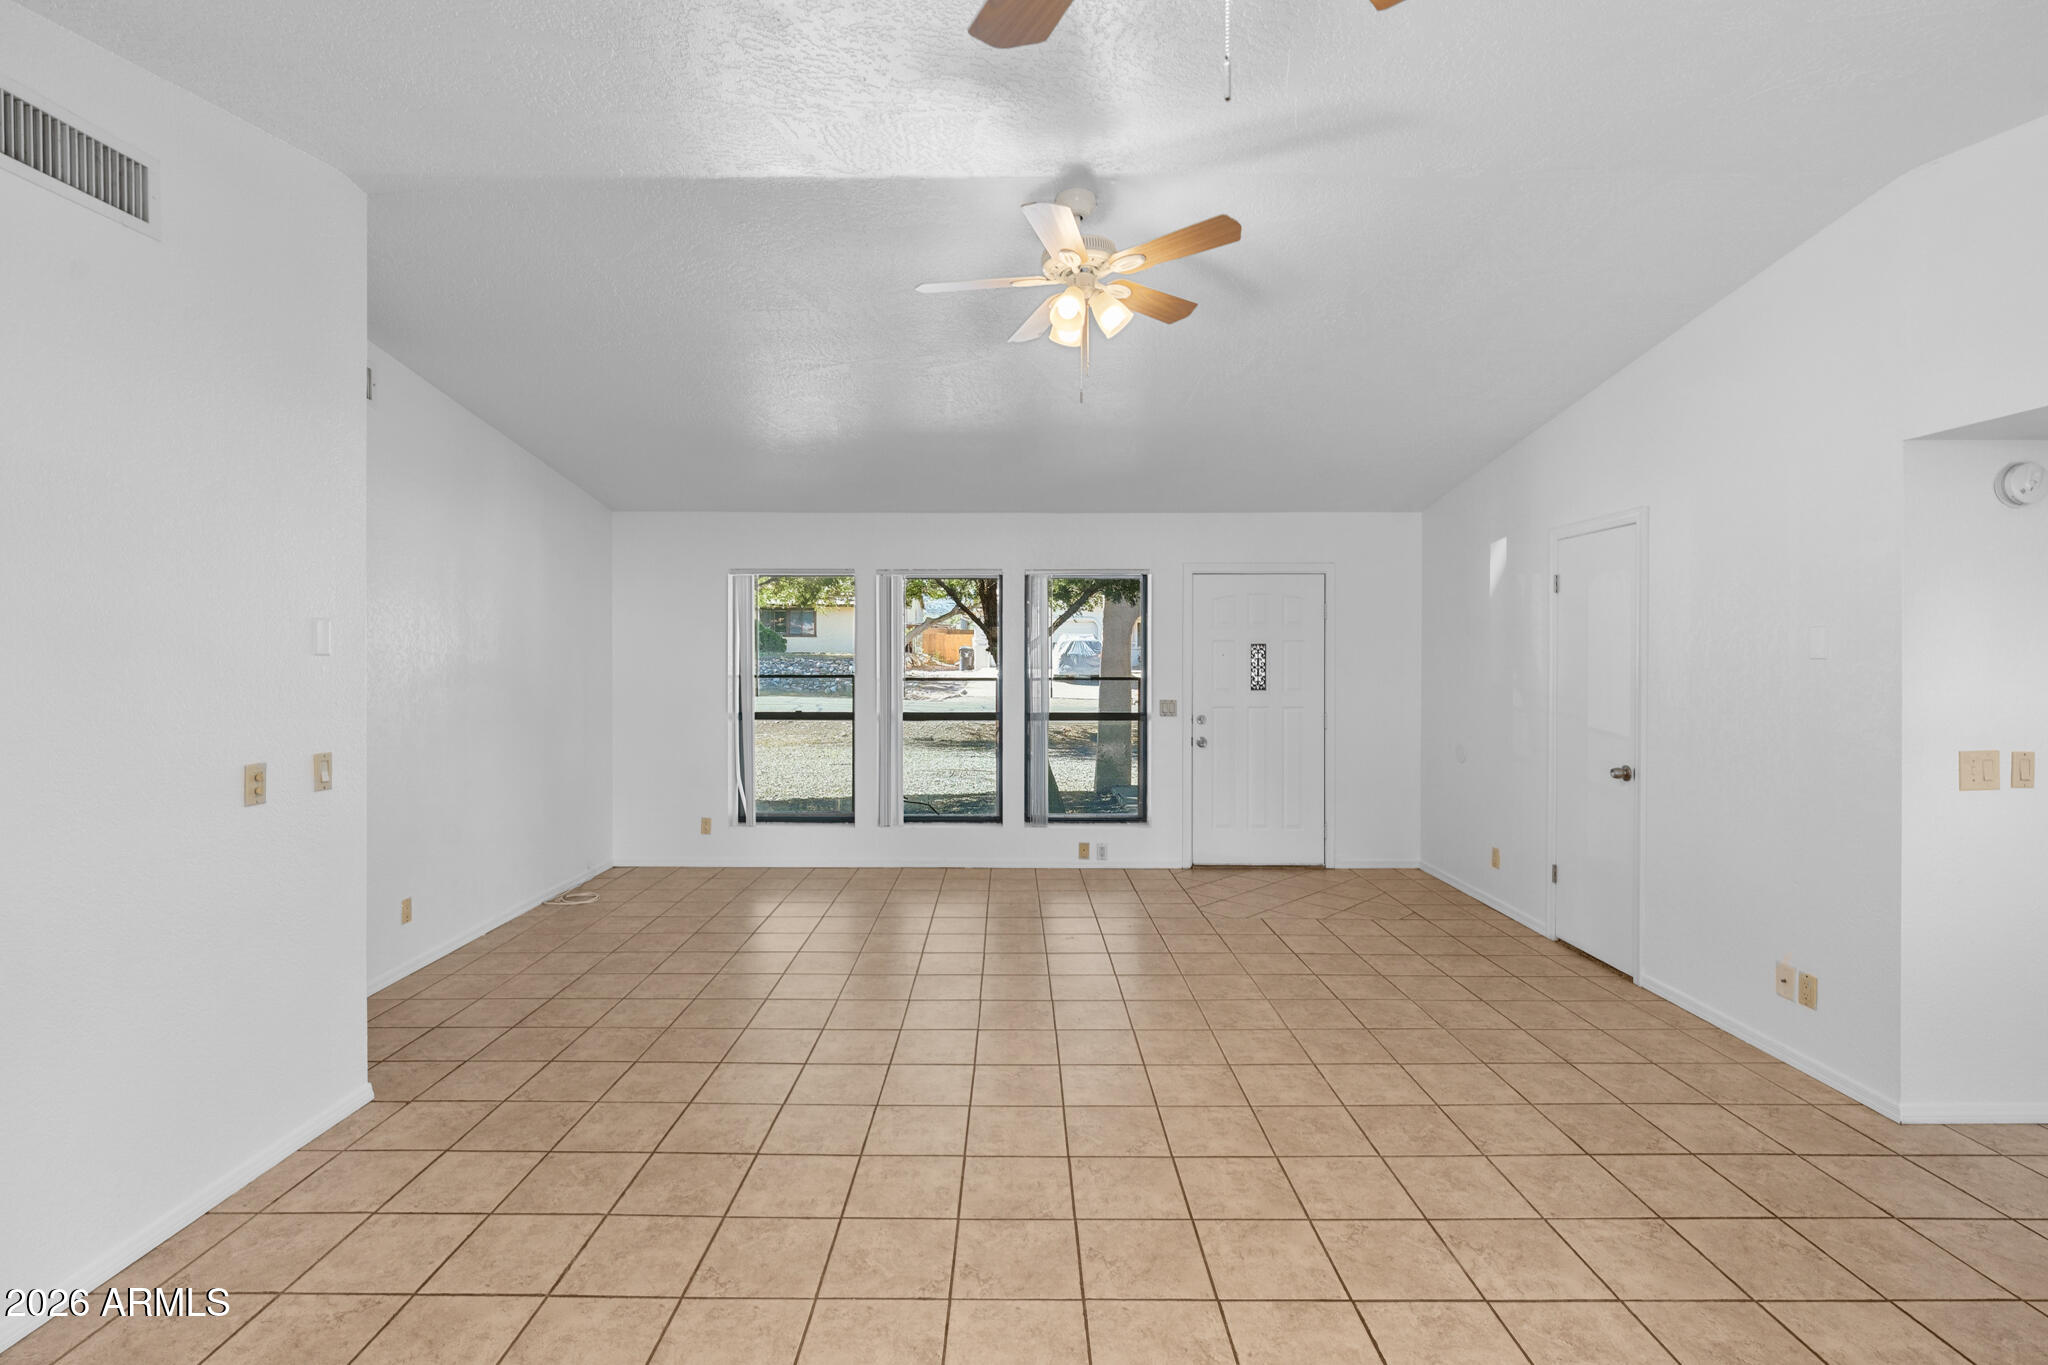
Empty tiled living area with three front windows, an entry door, and a ceiling fan.
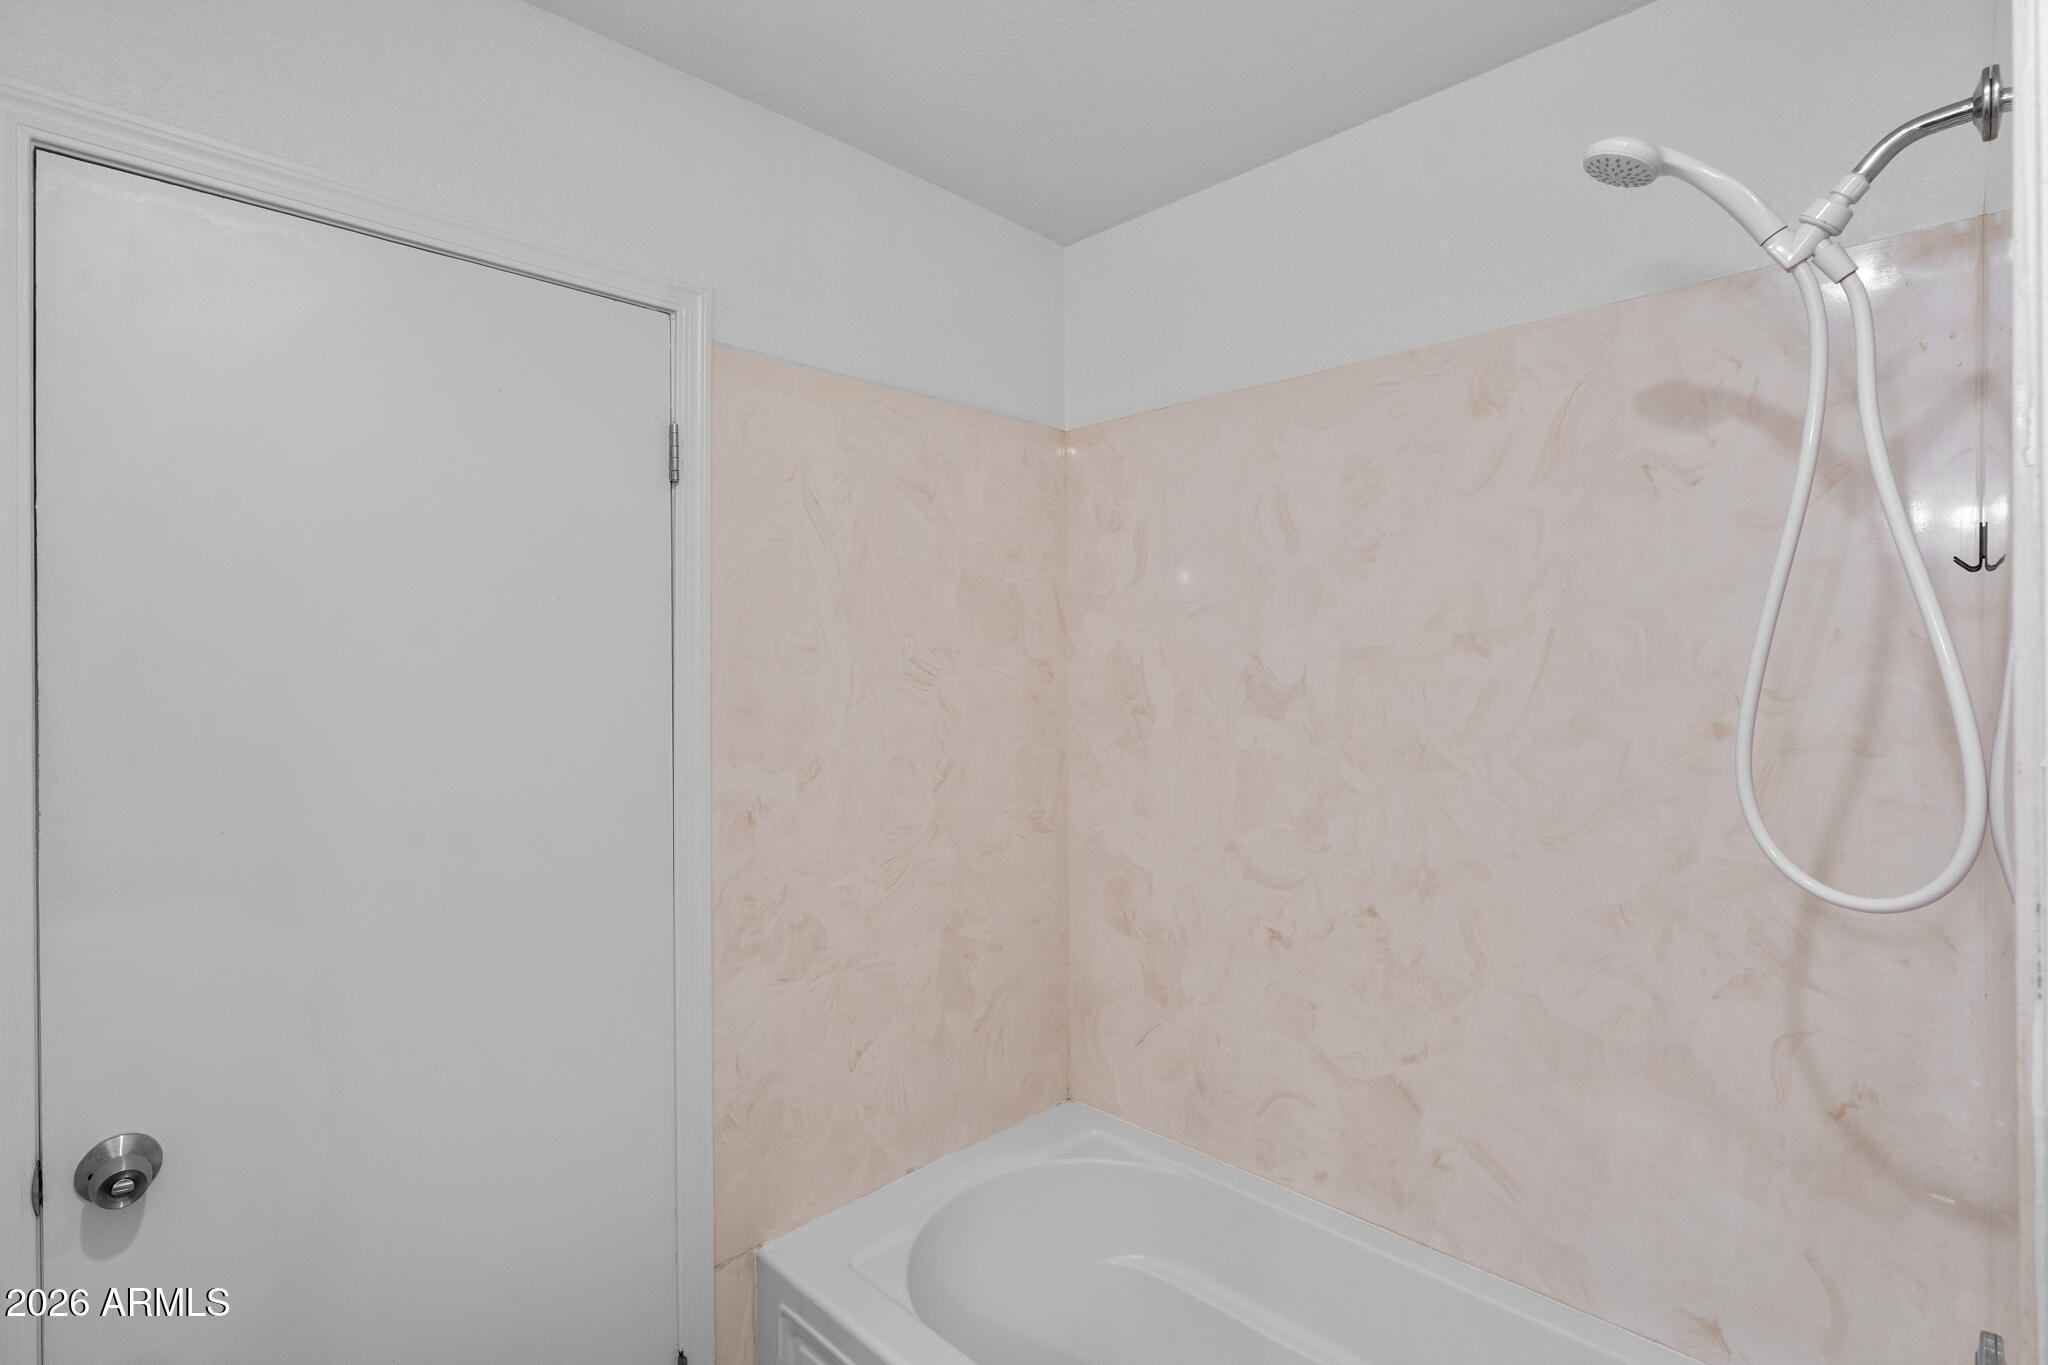
Bathroom tub and shower with pale pink wall panels and a white door.
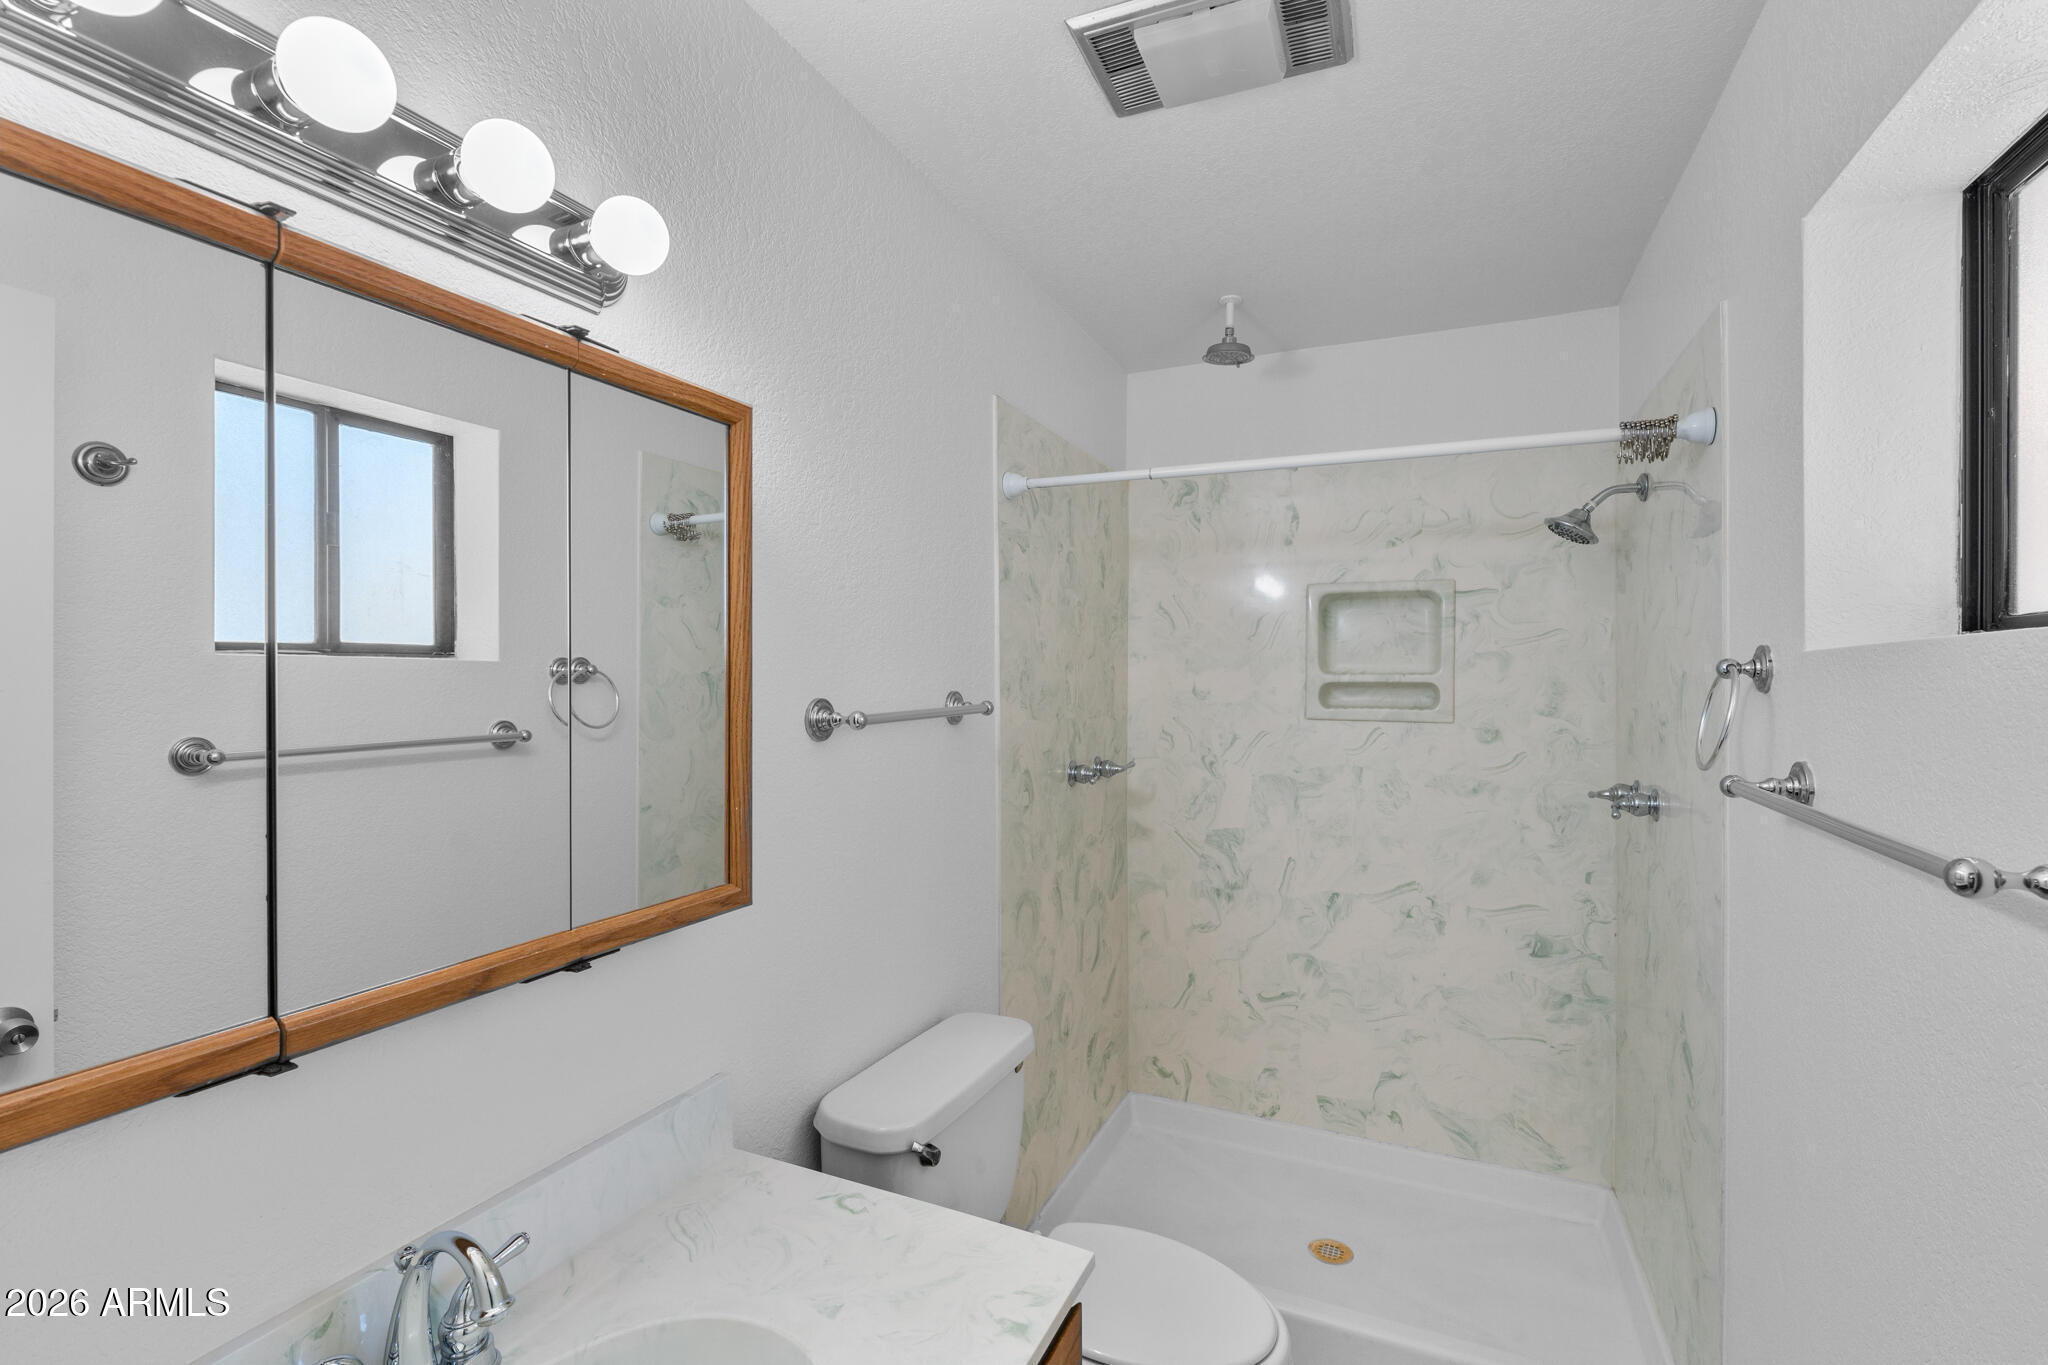
Bathroom with a walk-in shower, marble-look surround, wood-framed mirrored vanity, and grab bars.
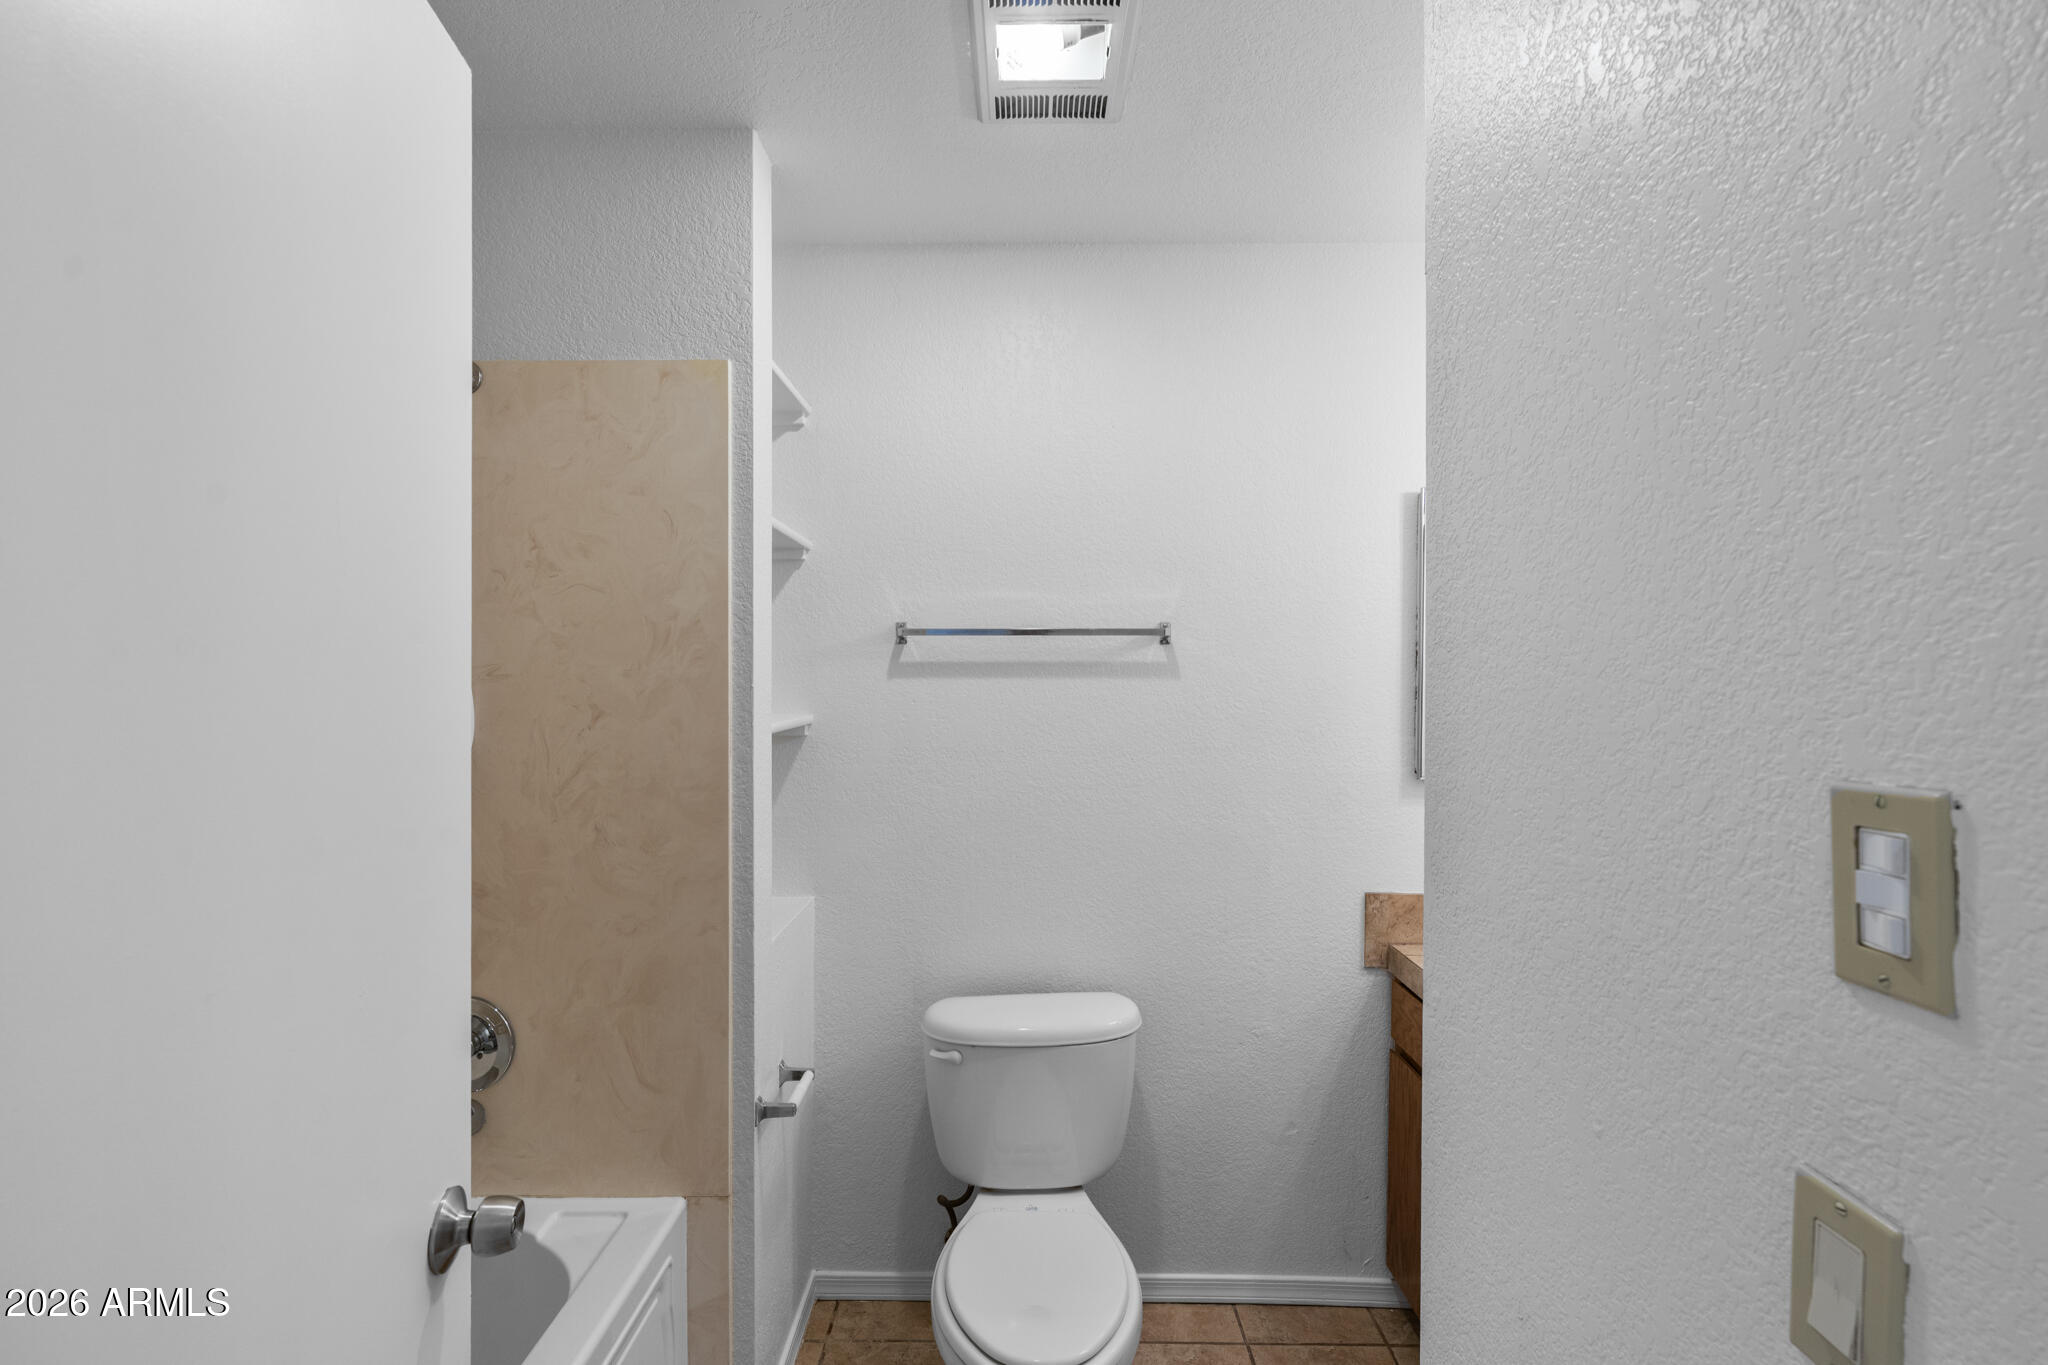
Bathroom with a toilet, tan tiled shower surround, and wood vanity edge.
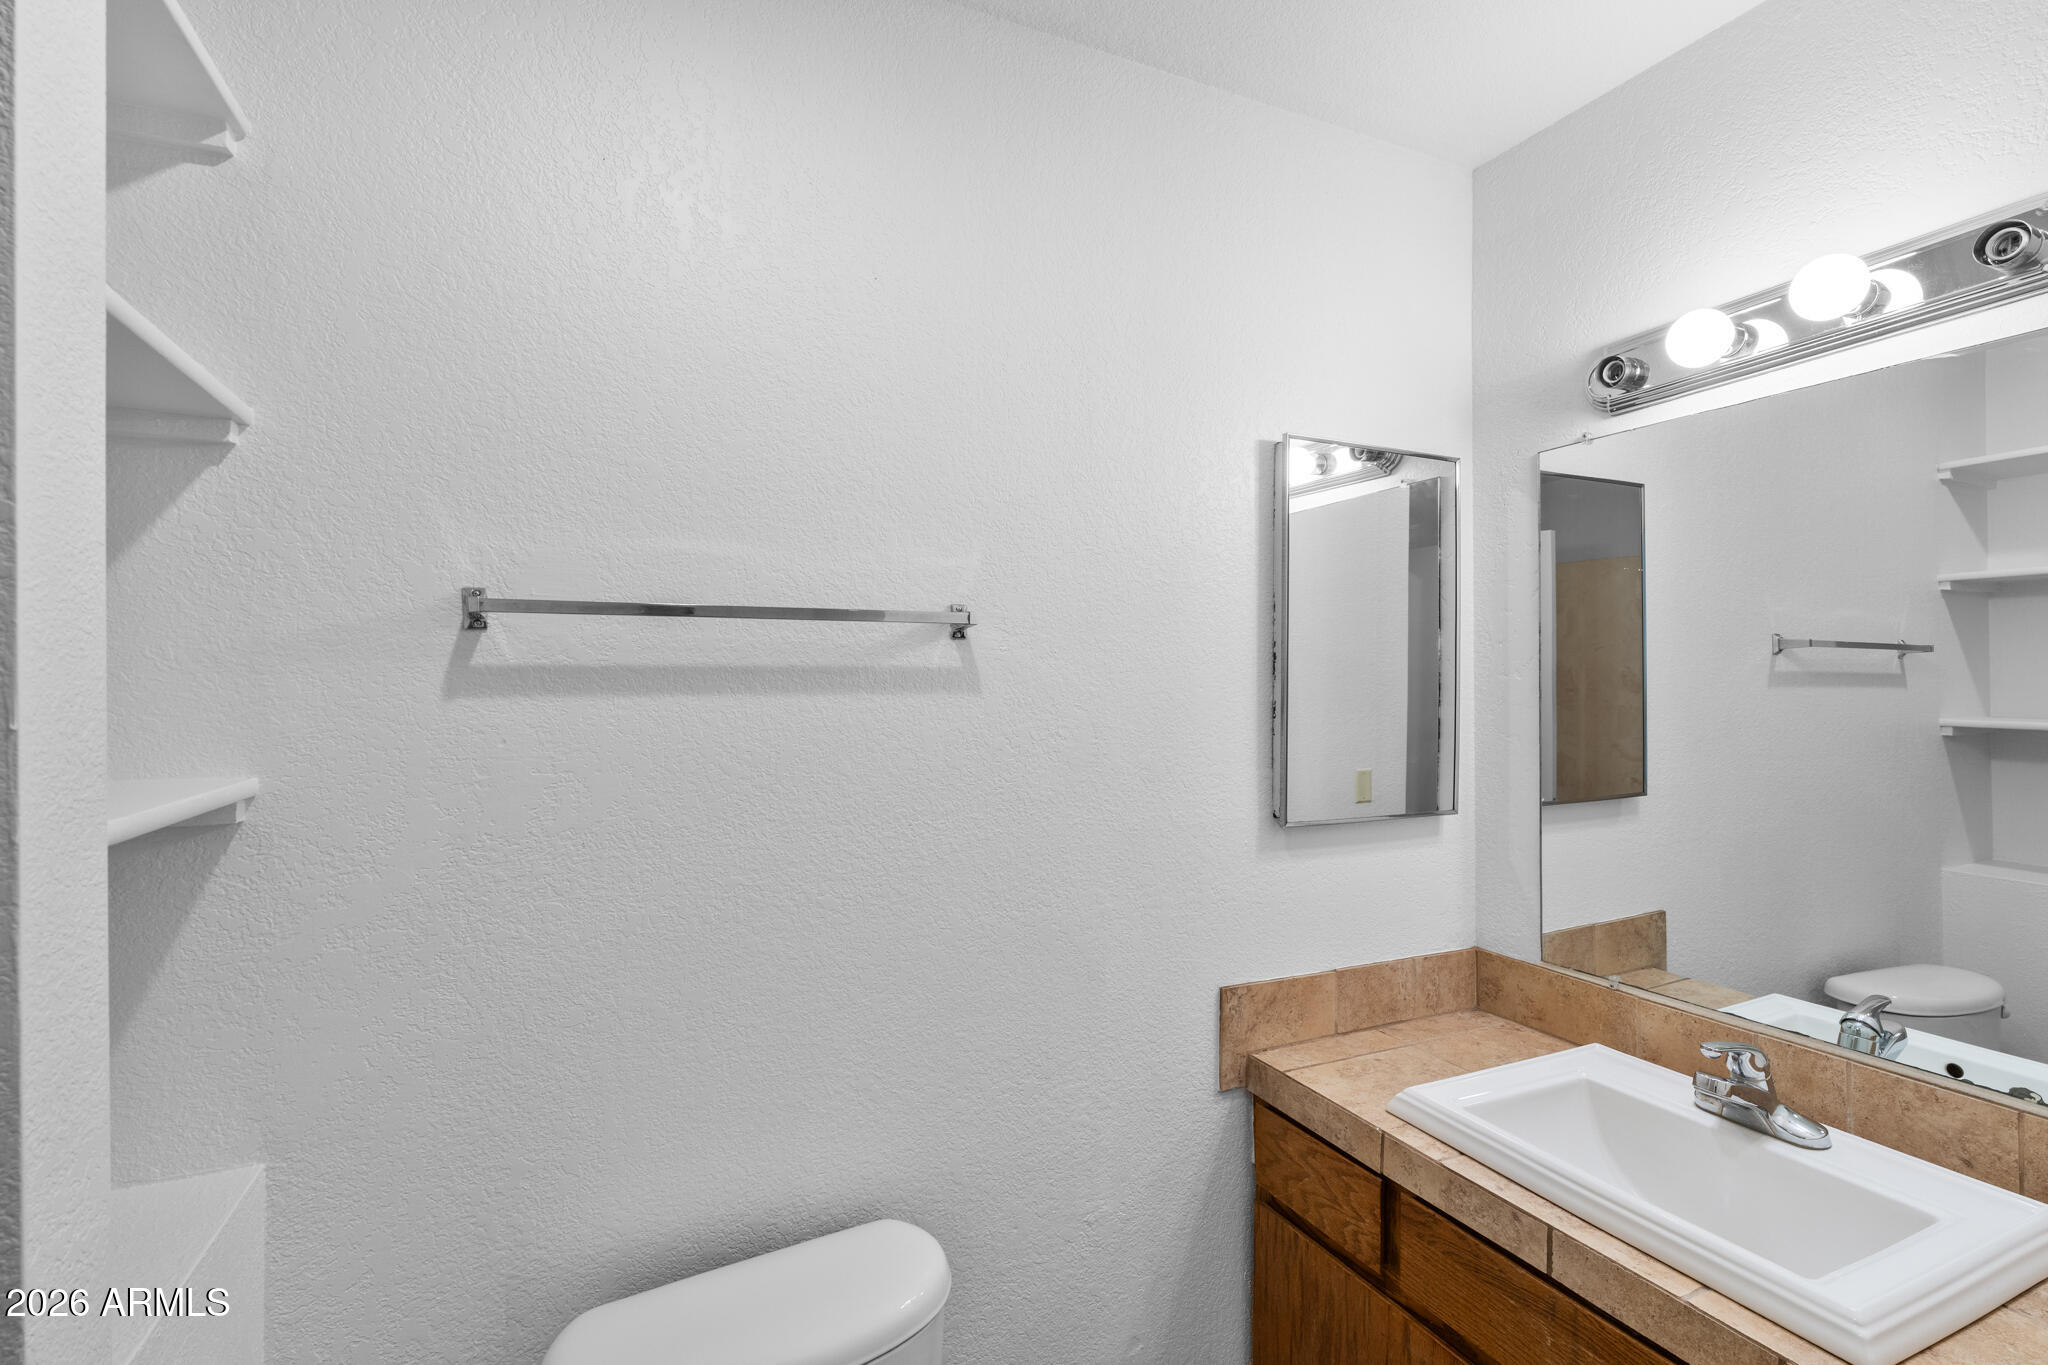
Bathroom vanity with a large mirror, wood cabinets, and built-in wall shelves.
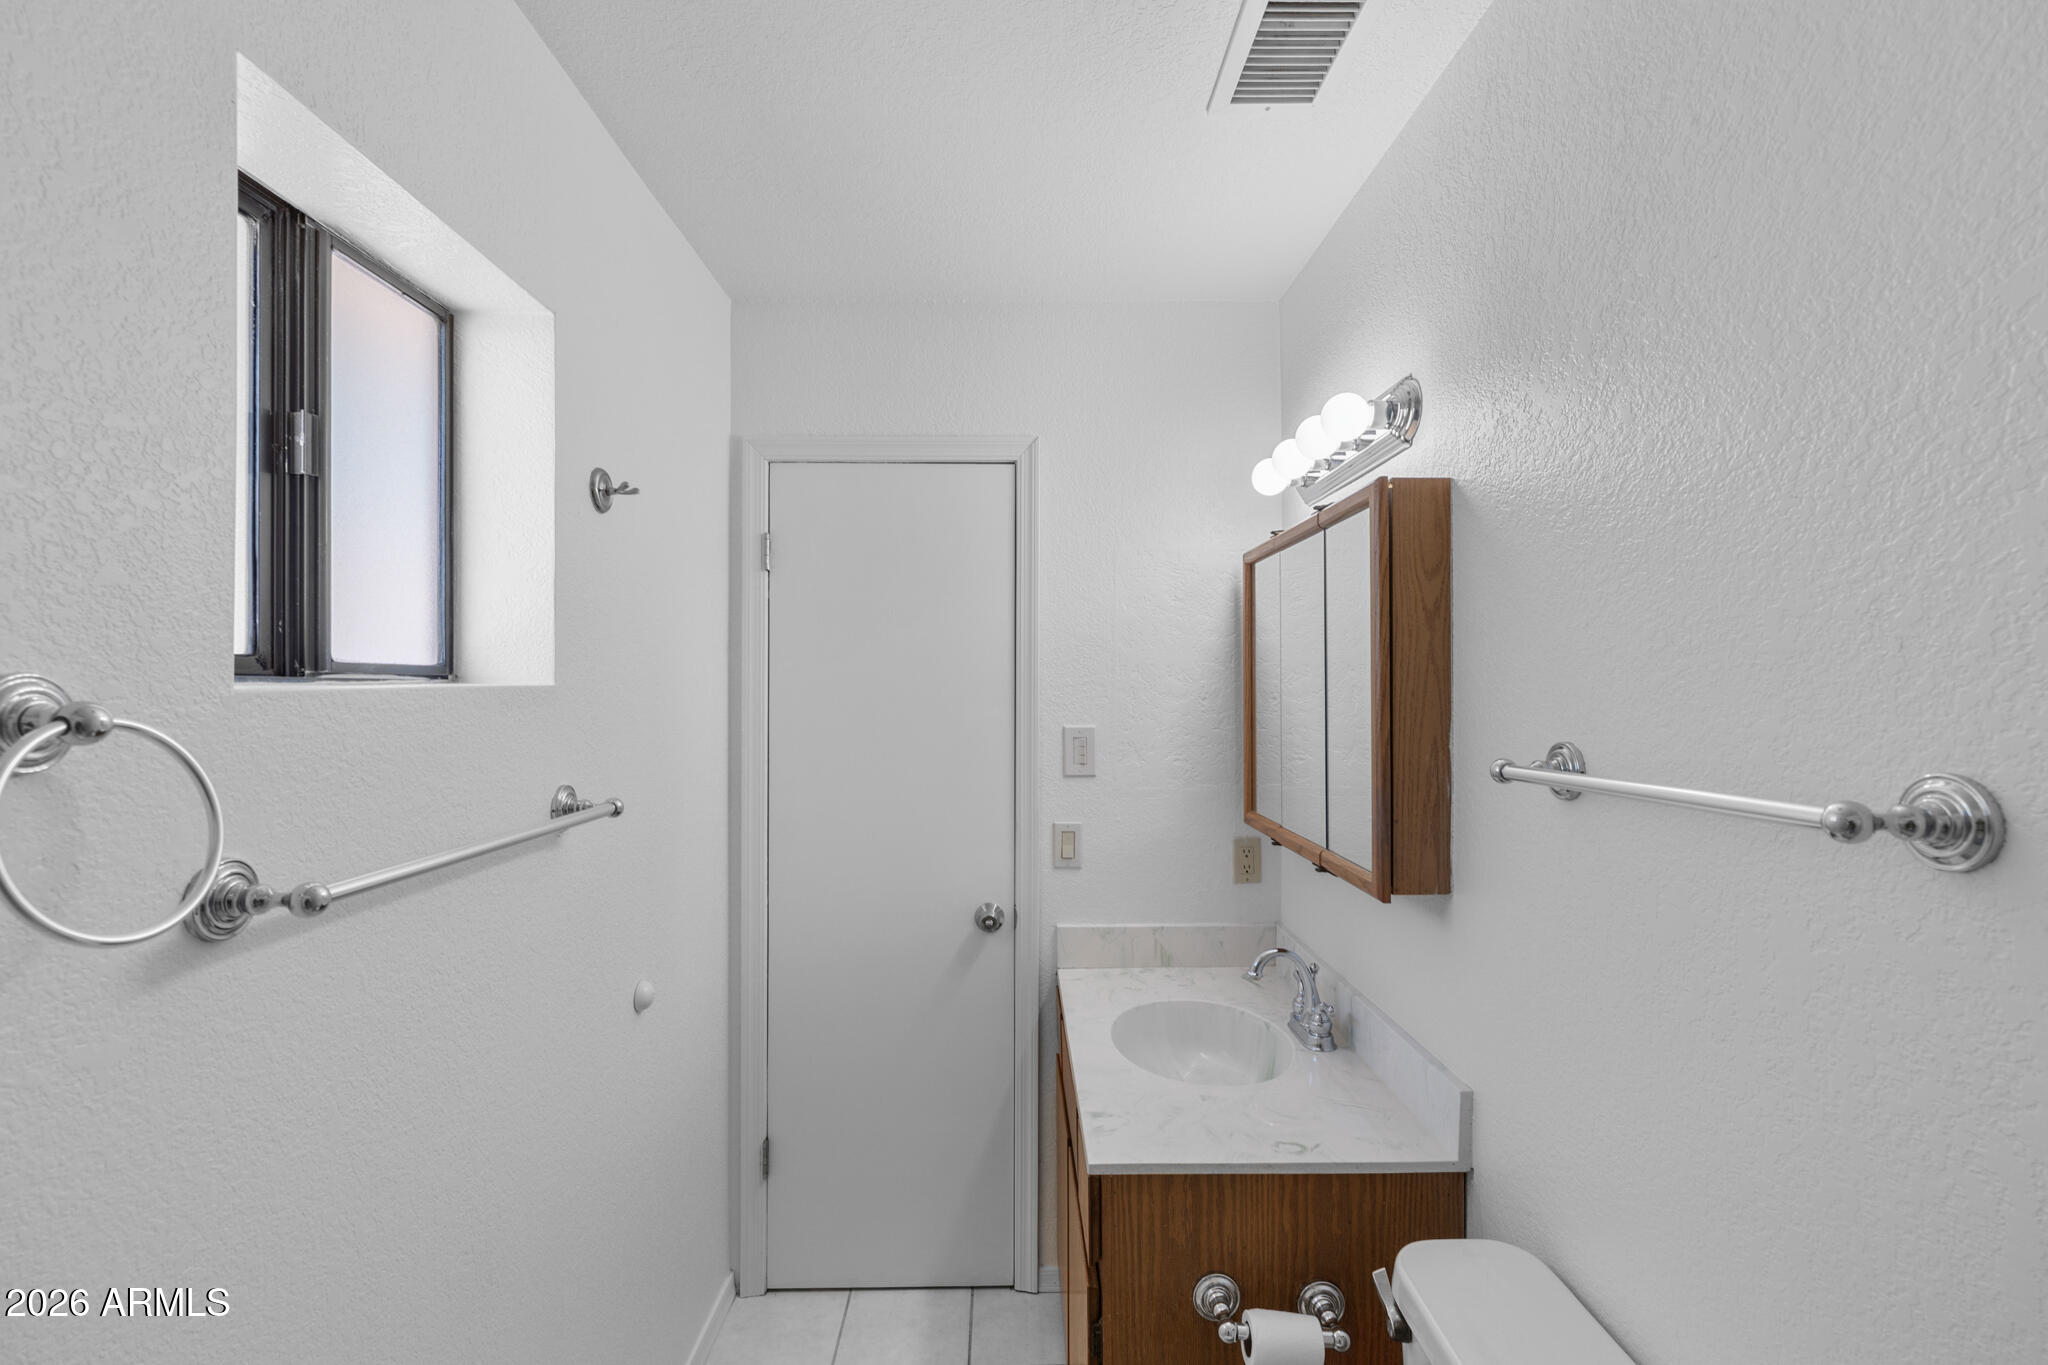
Bathroom with a wood vanity, white countertop, mirrored cabinet, and chrome towel bars.
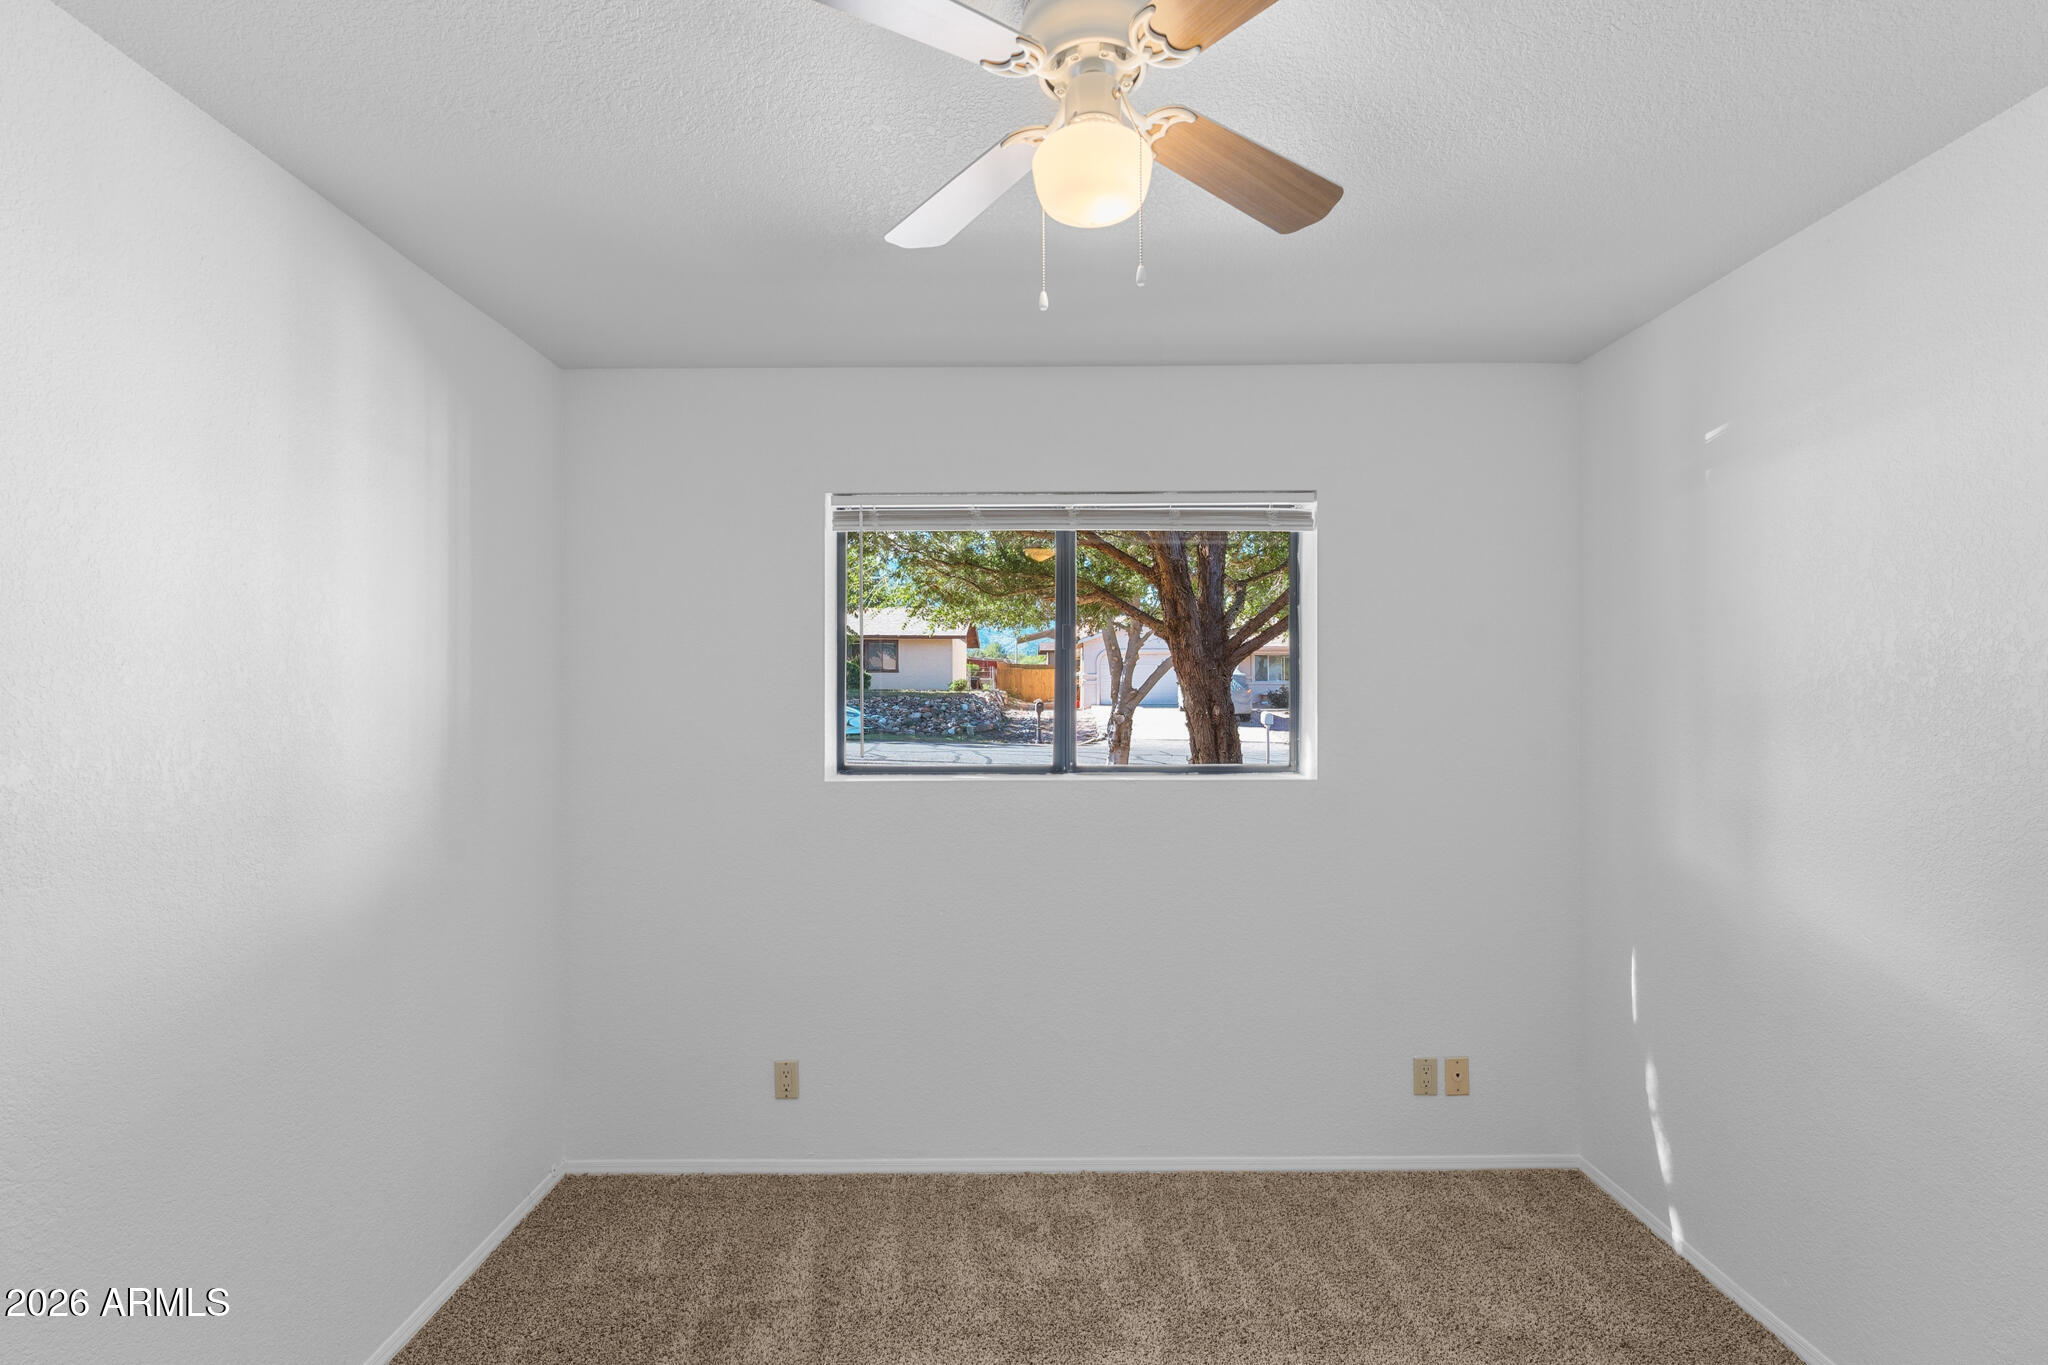
Empty carpeted bedroom with a ceiling fan and a window shaded by a large tree.
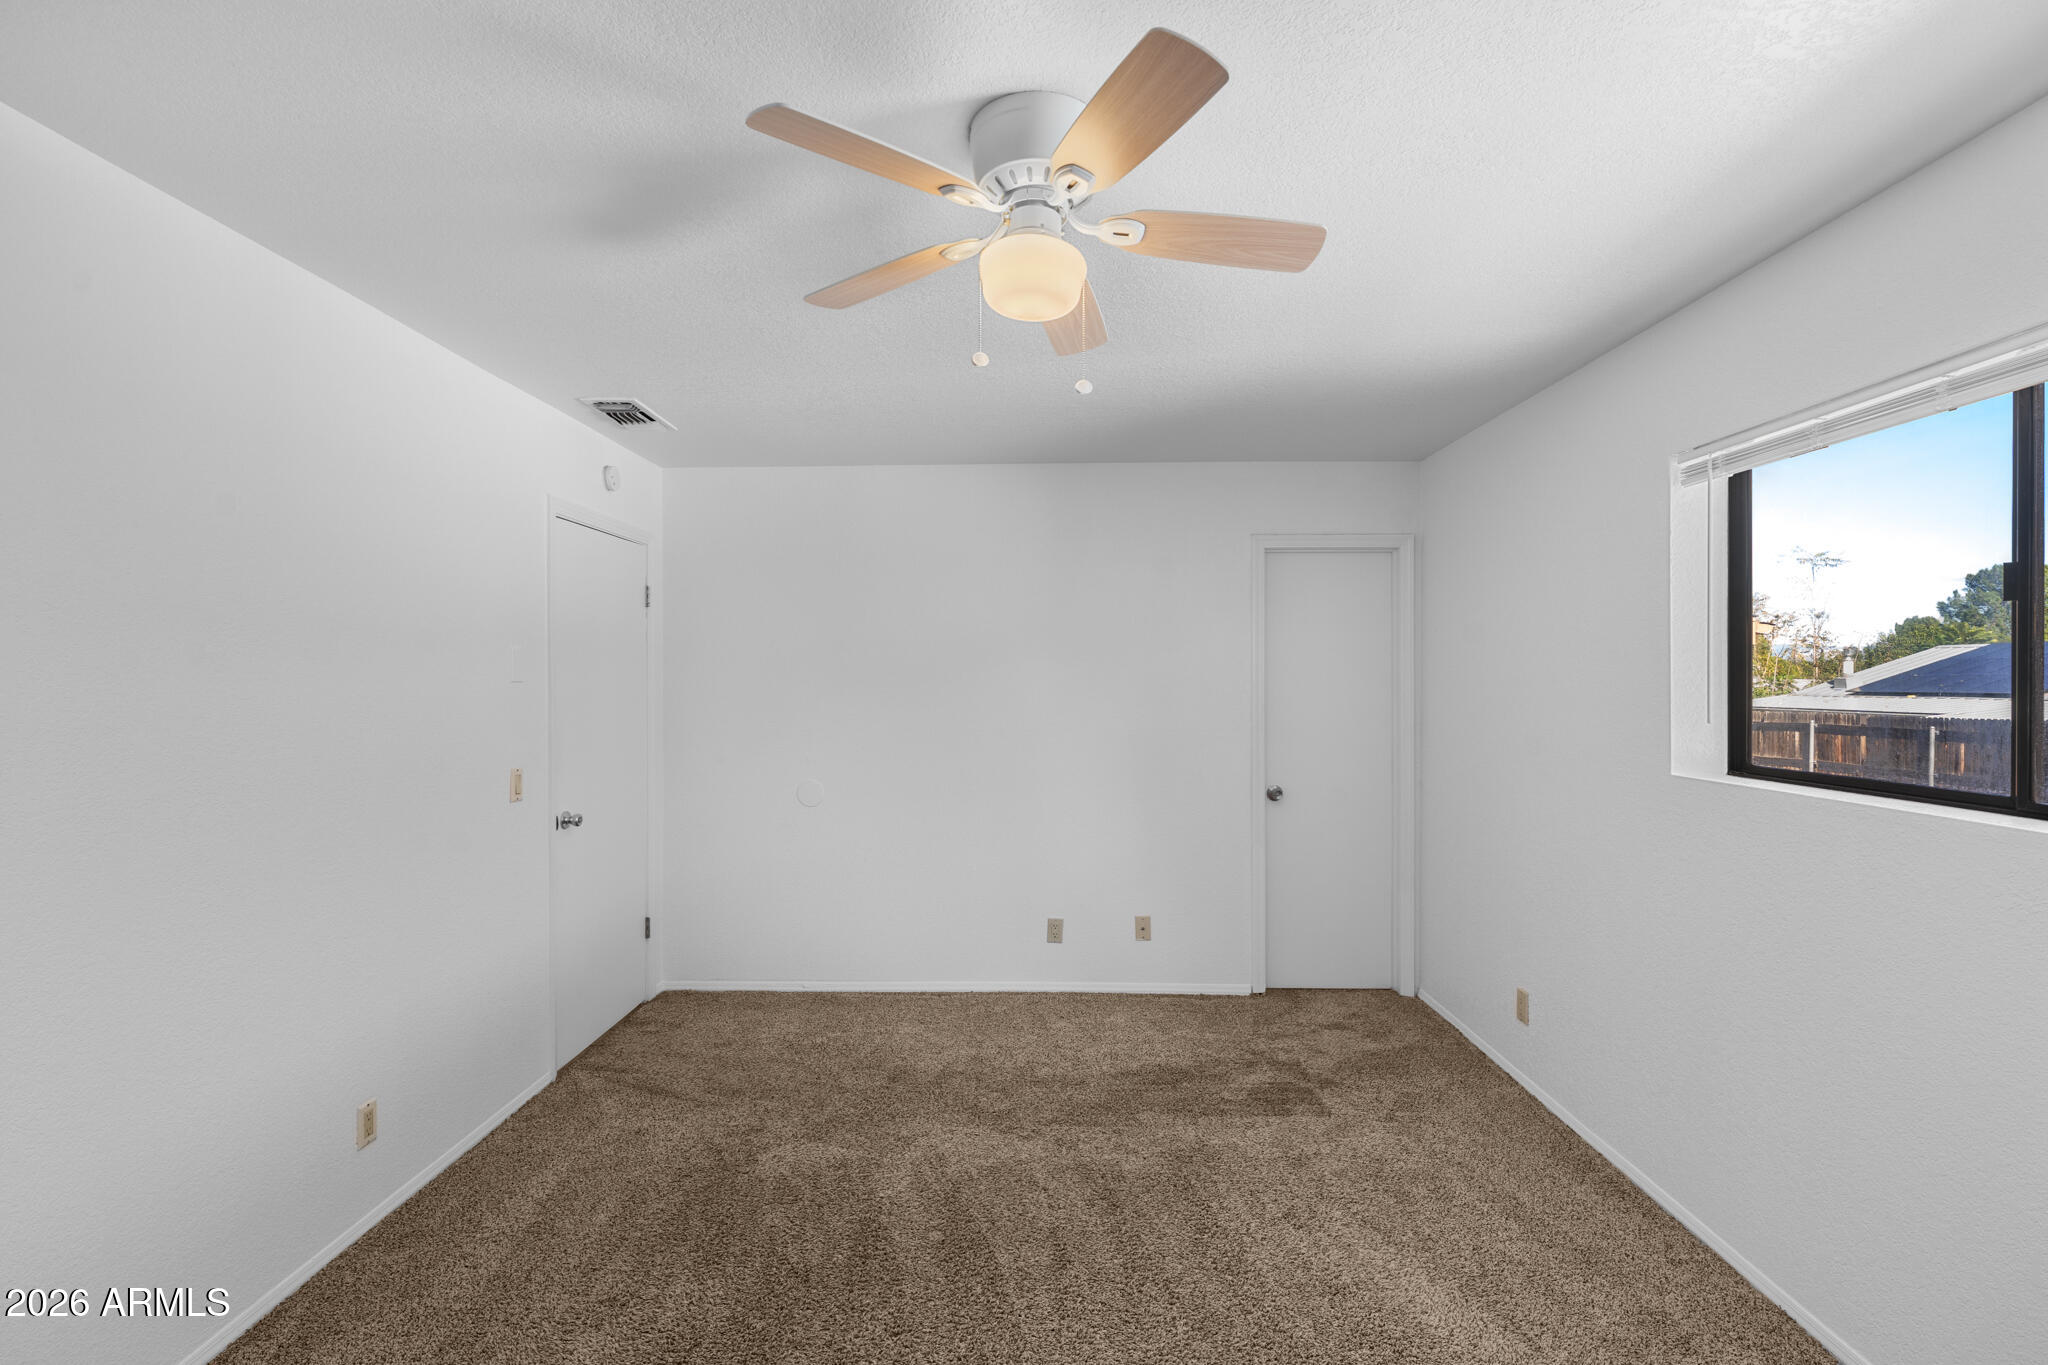
Empty carpeted room with a ceiling fan and a window overlooking a fenced yard.
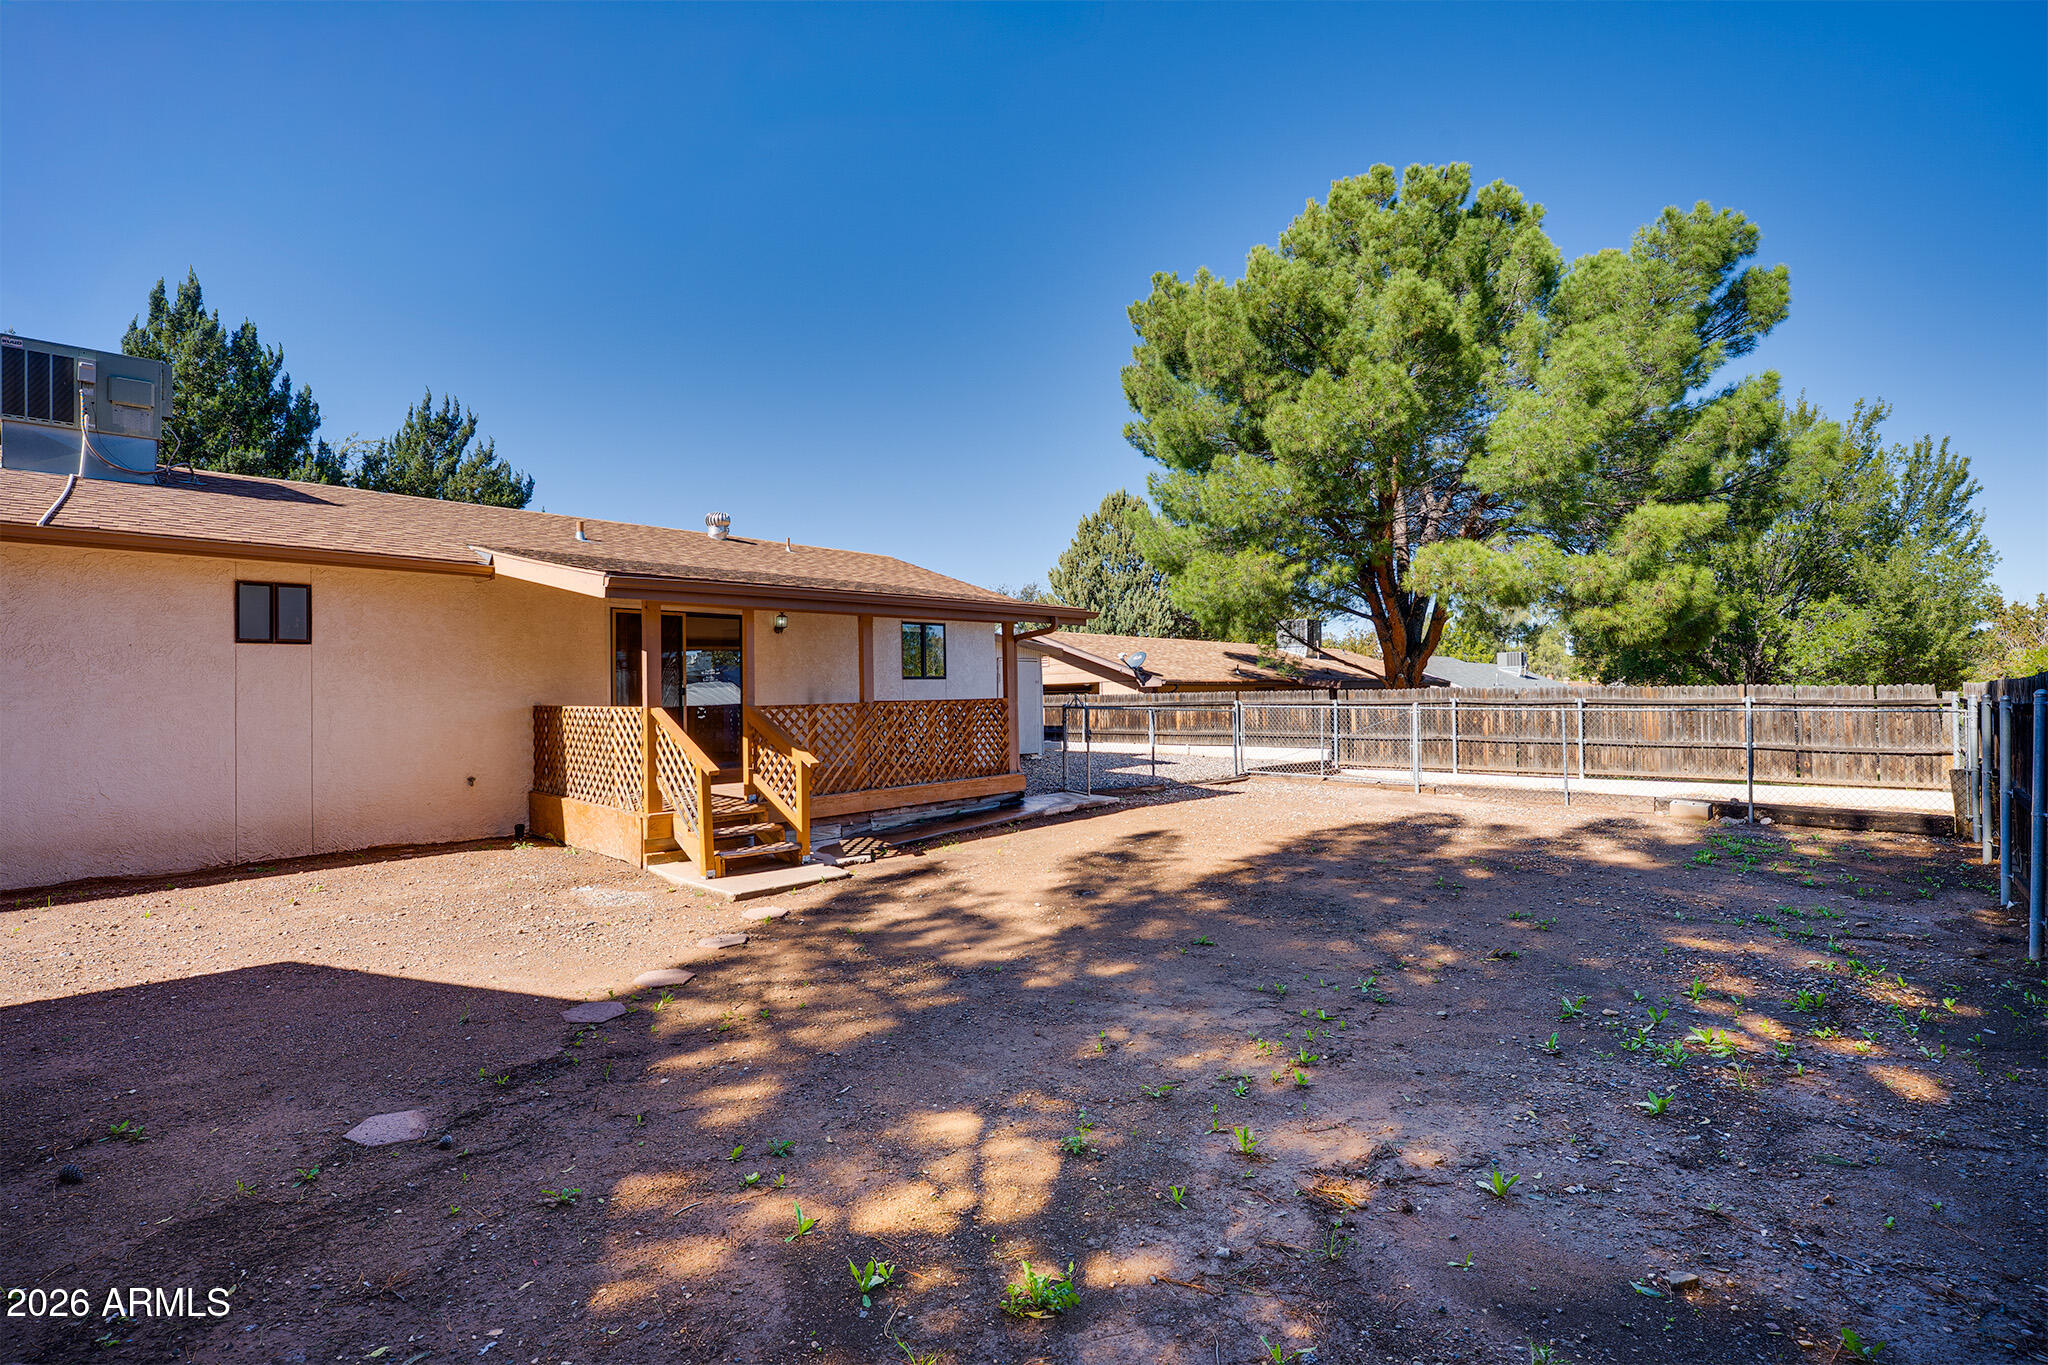
Rear of a single-story home with a small wooden porch and fenced dirt yard beneath tall trees.
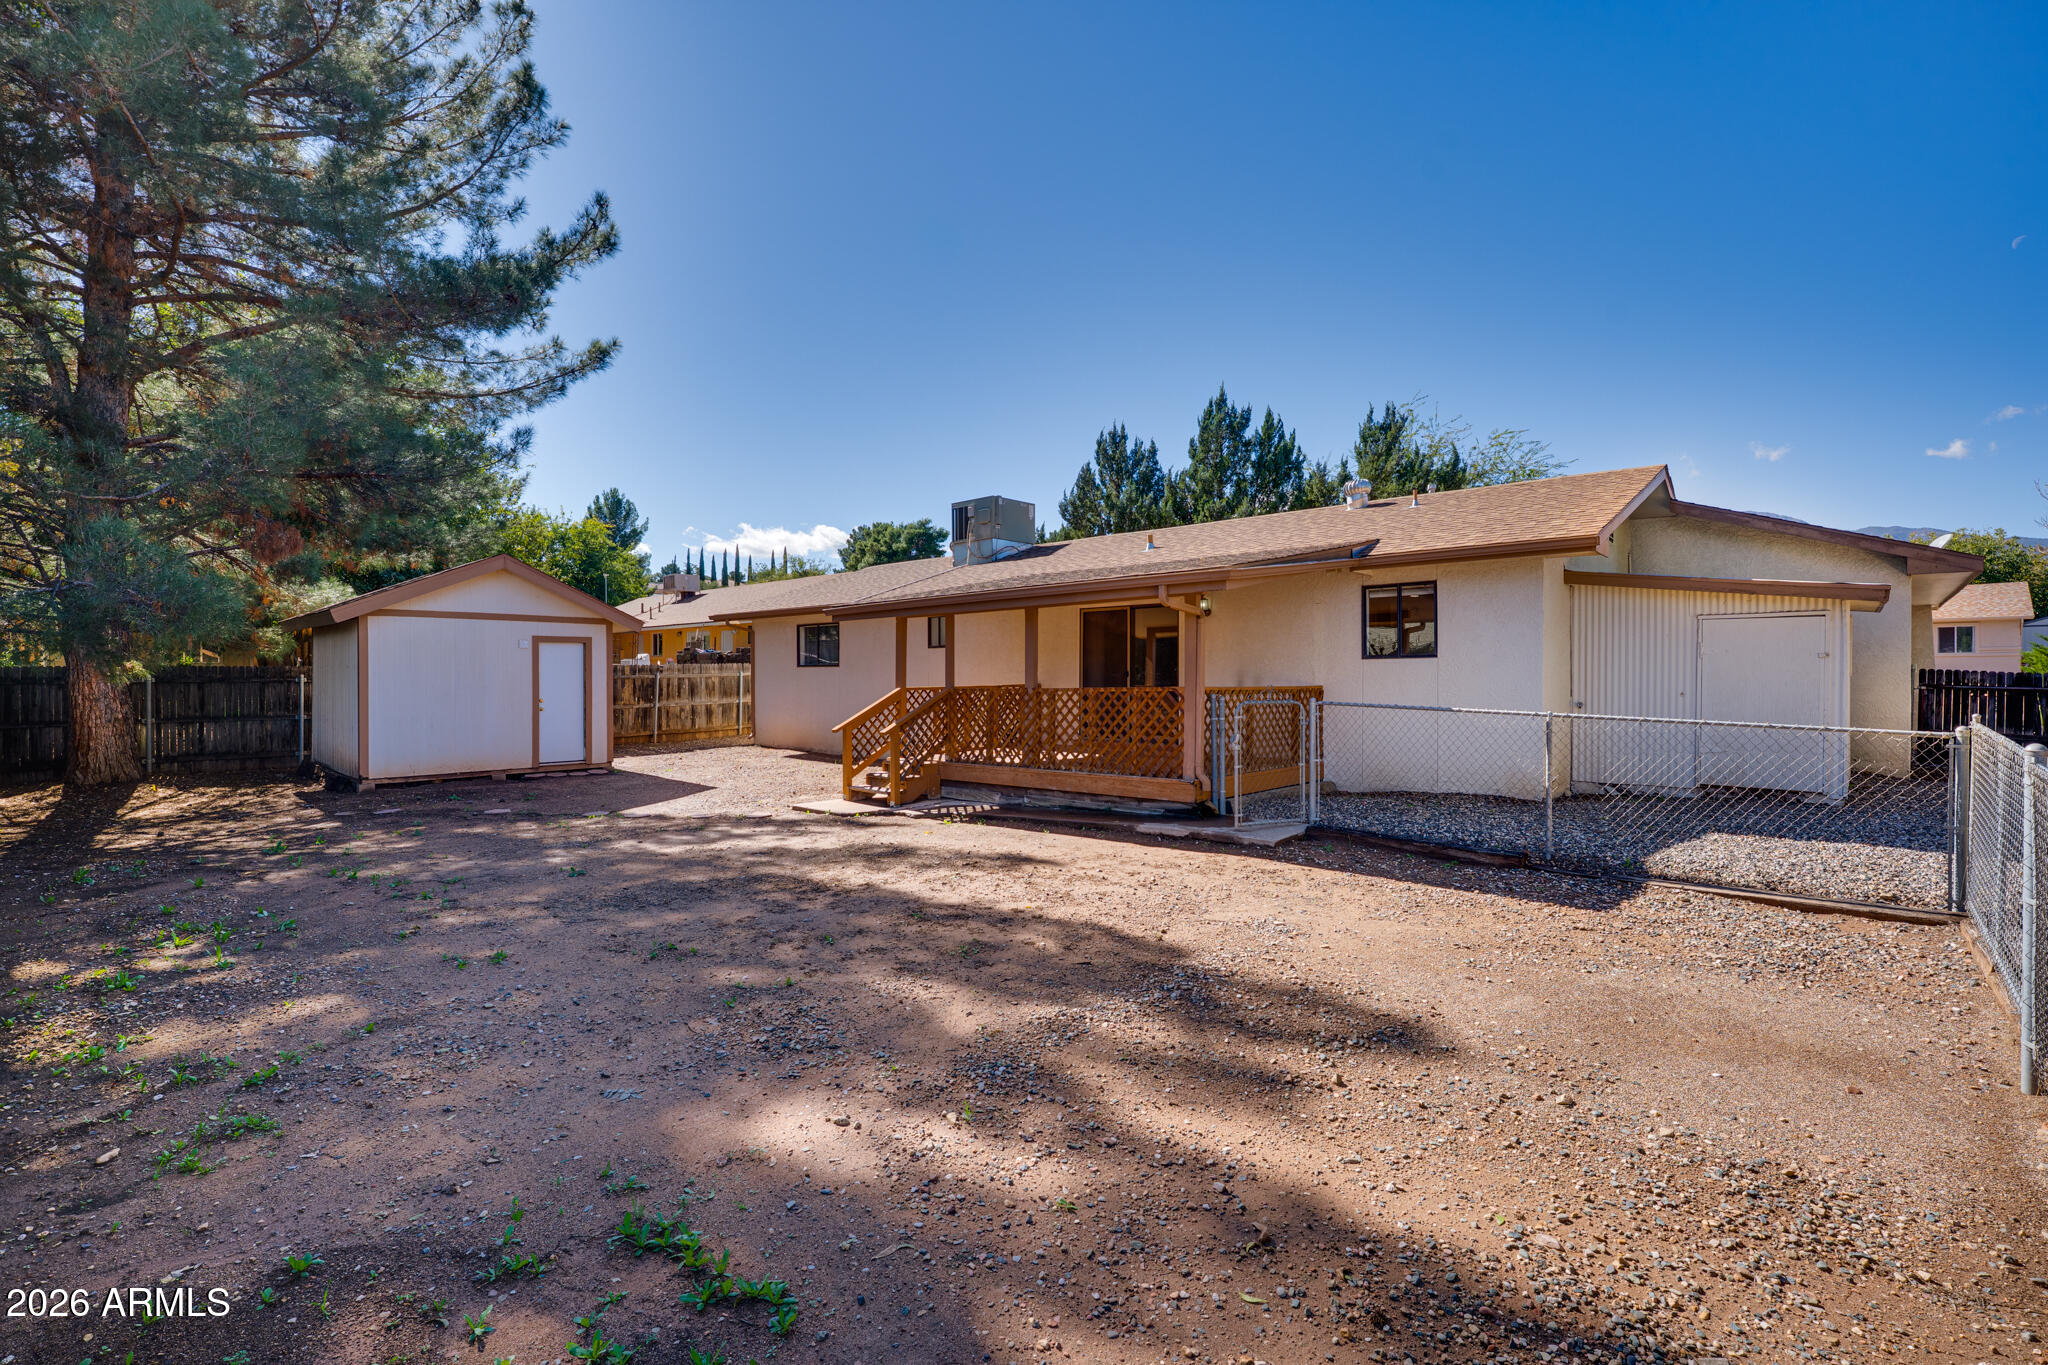
Rear exterior of a single-story home with a wooden deck, storage shed, and fenced gravel yard.
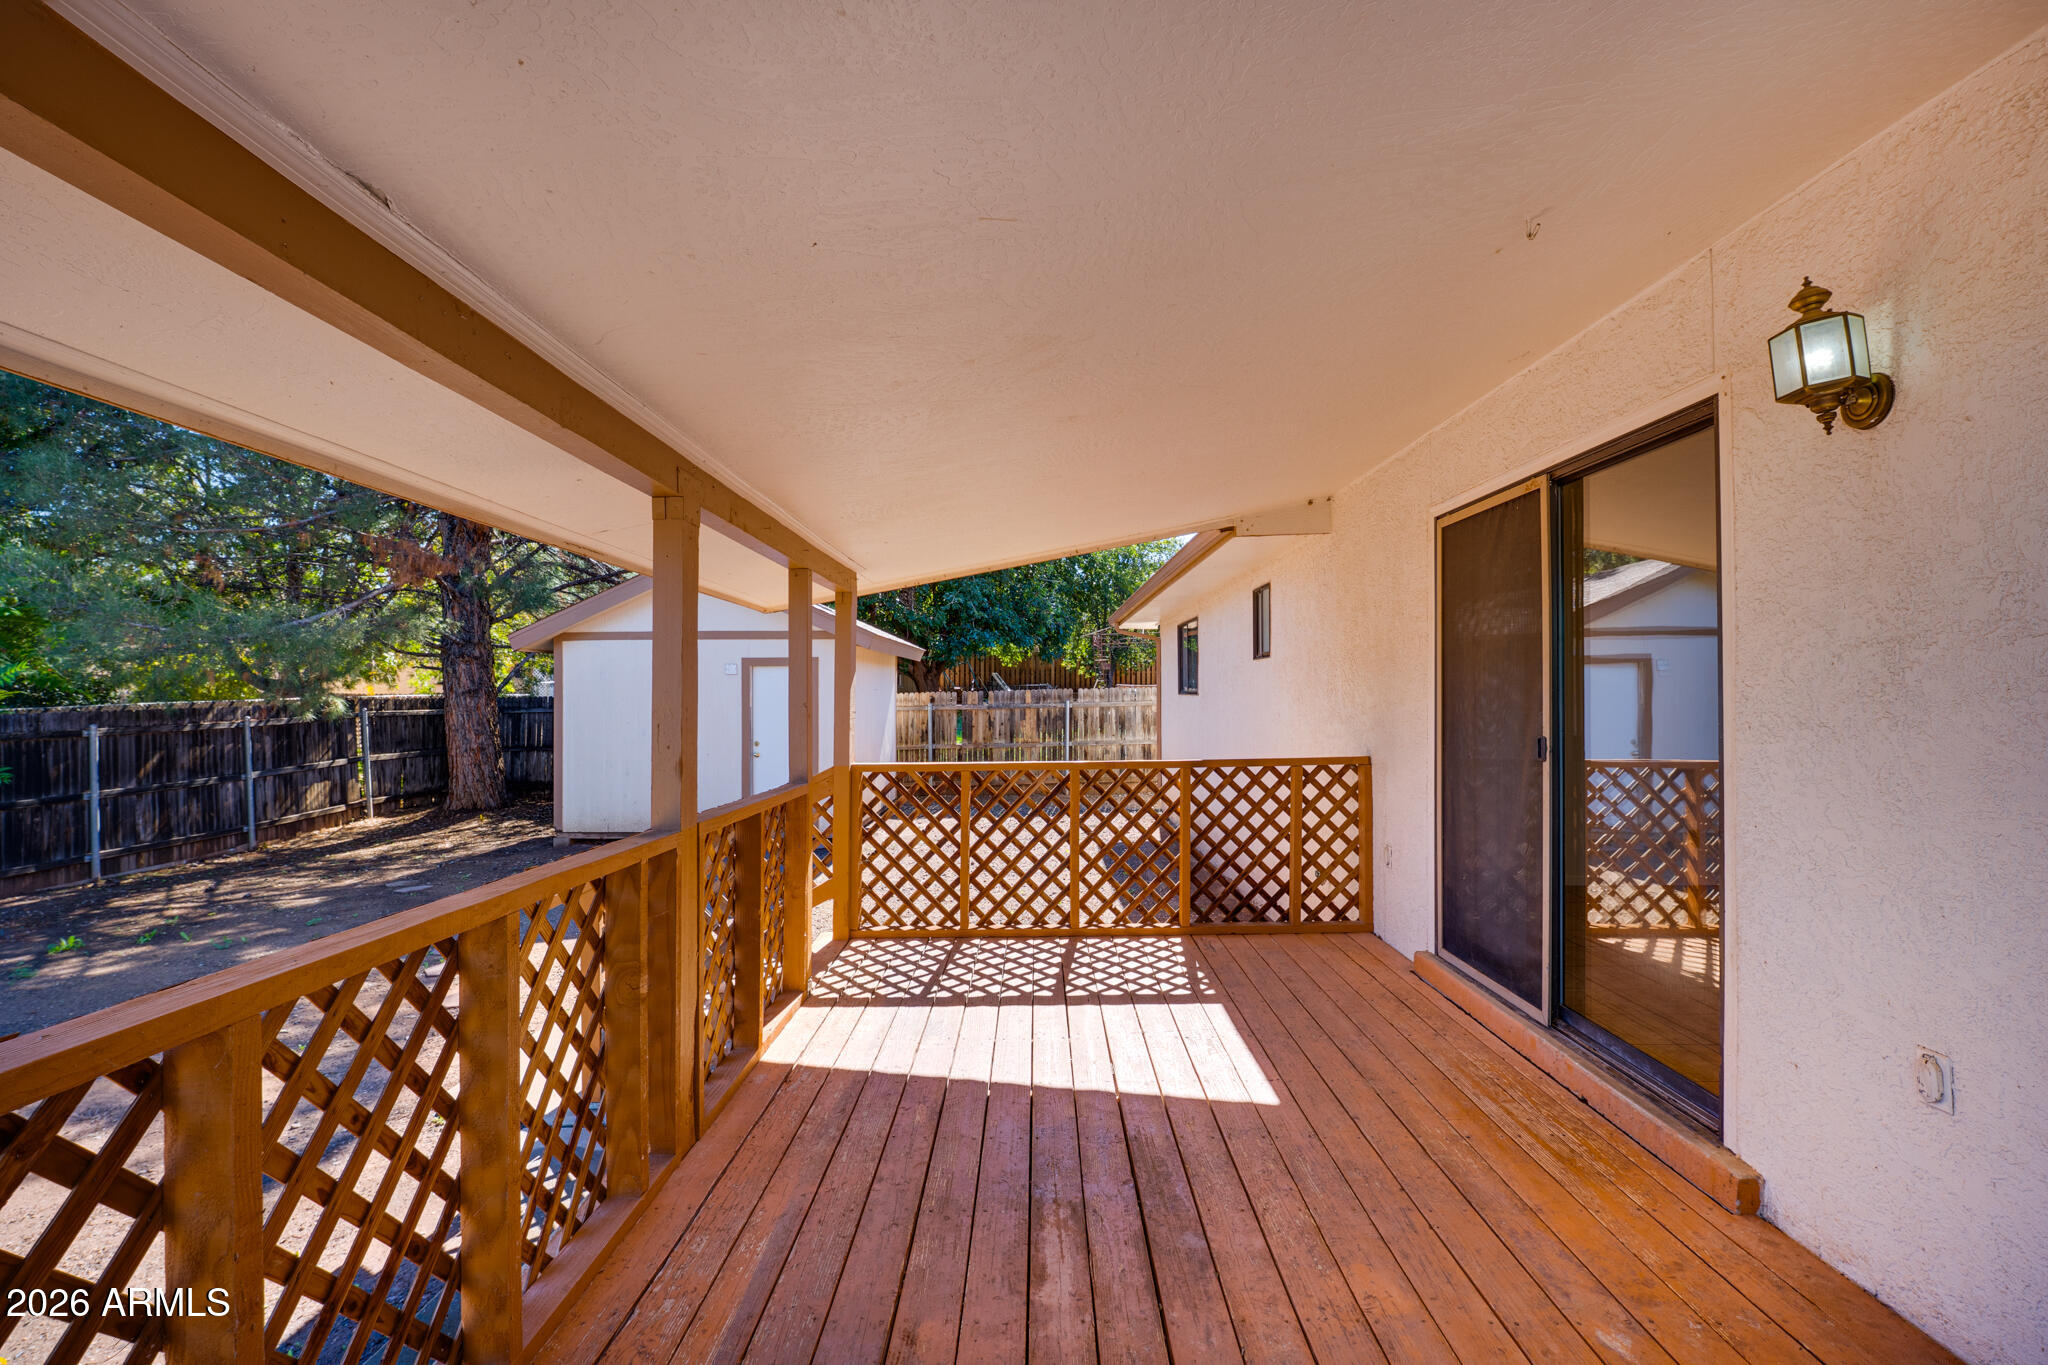
Covered wooden back deck with lattice railing, sliding door, and fenced yard beyond.
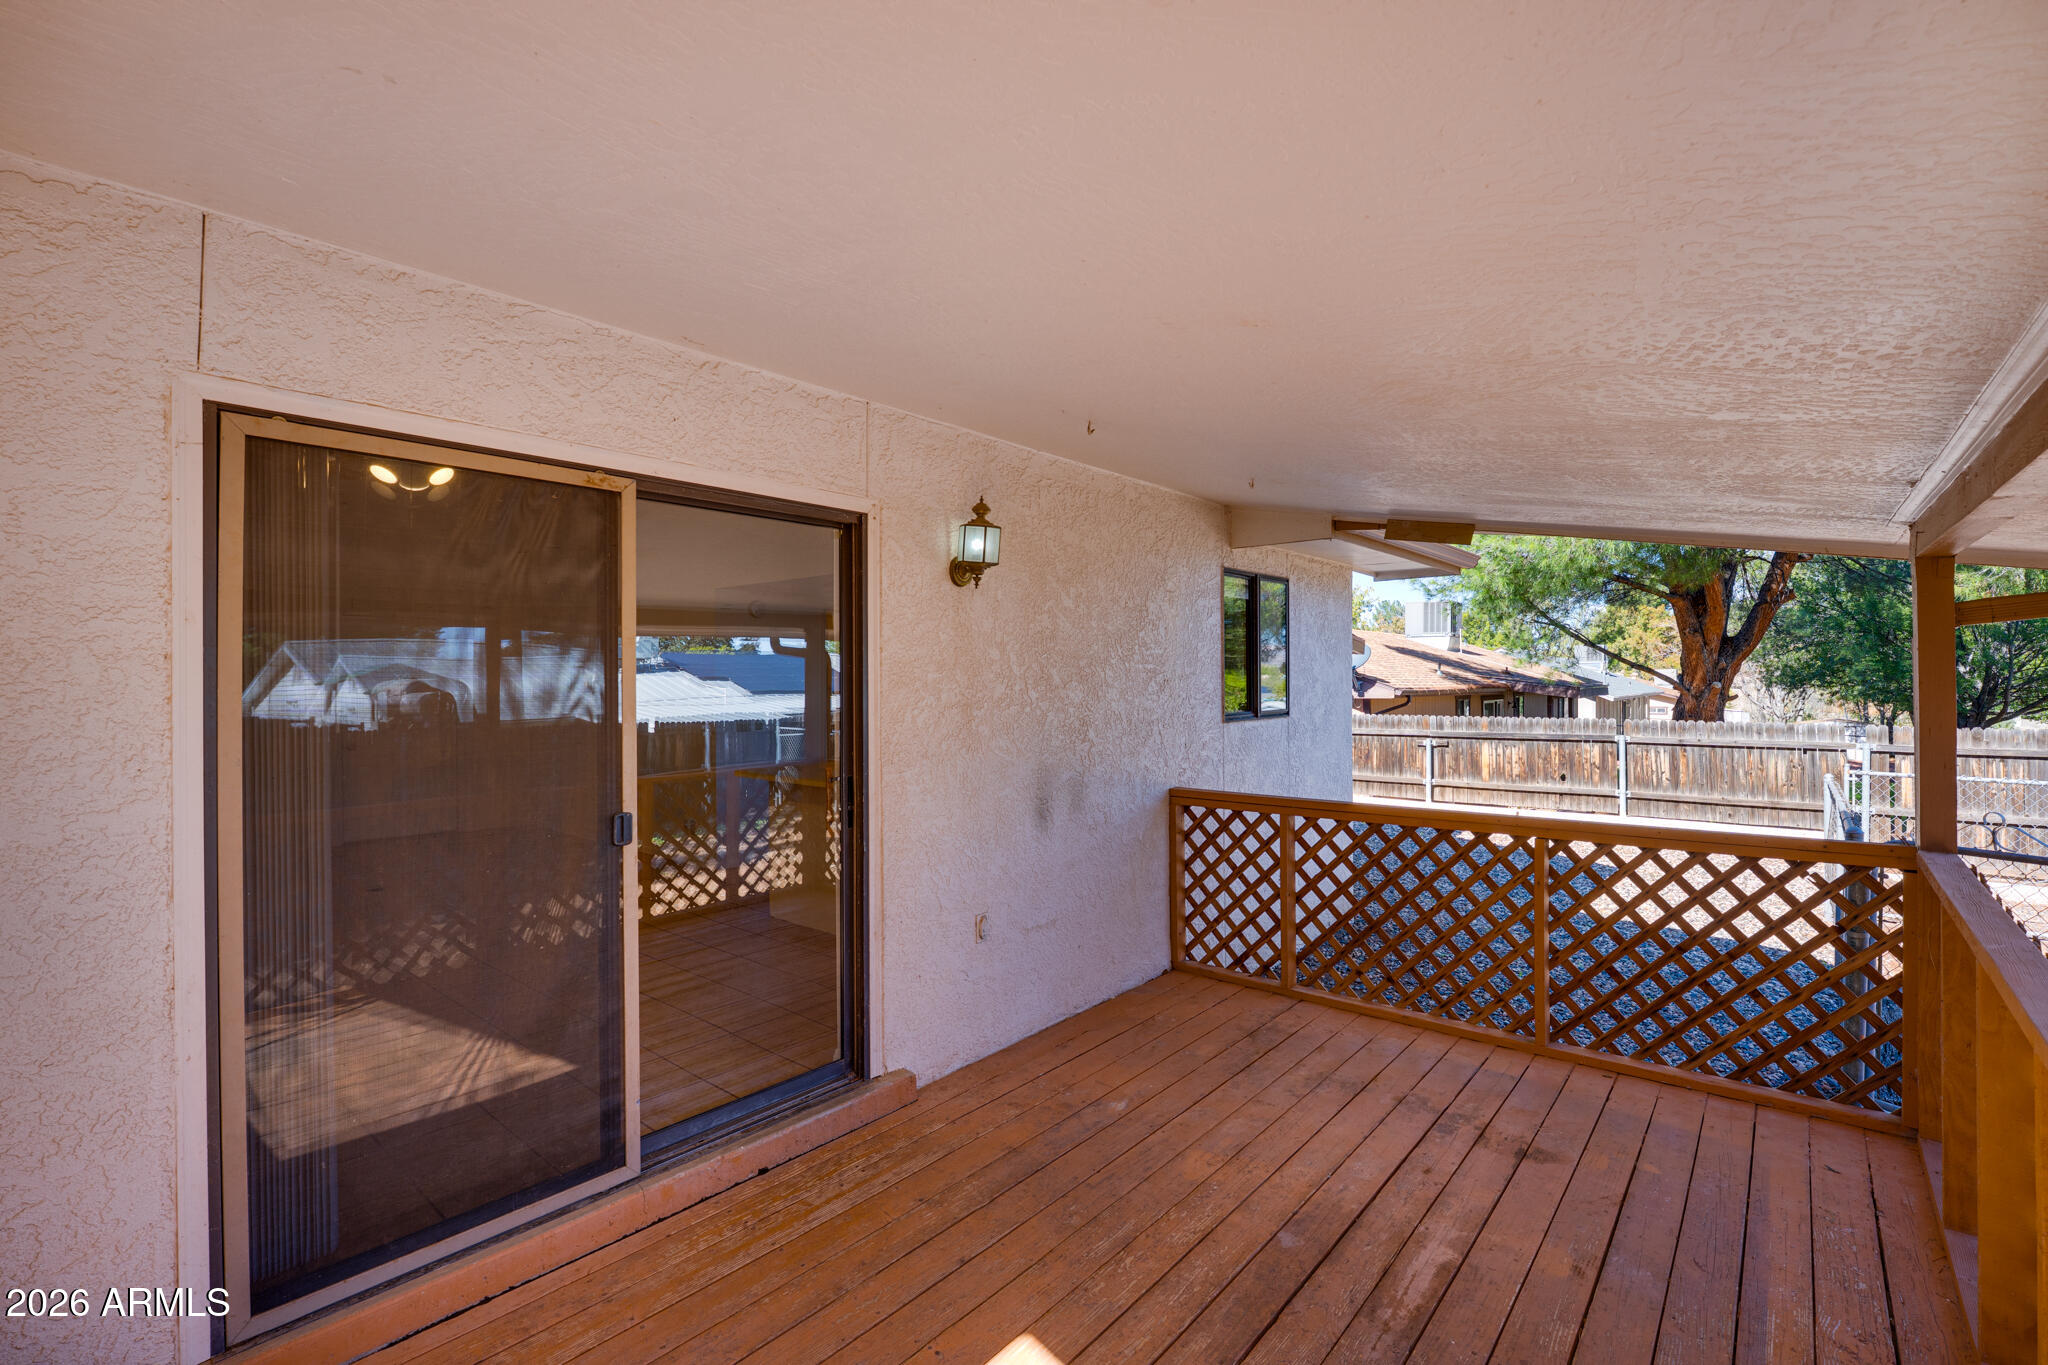
Covered wooden patio with sliding glass door, lattice railing, and fenced yard.
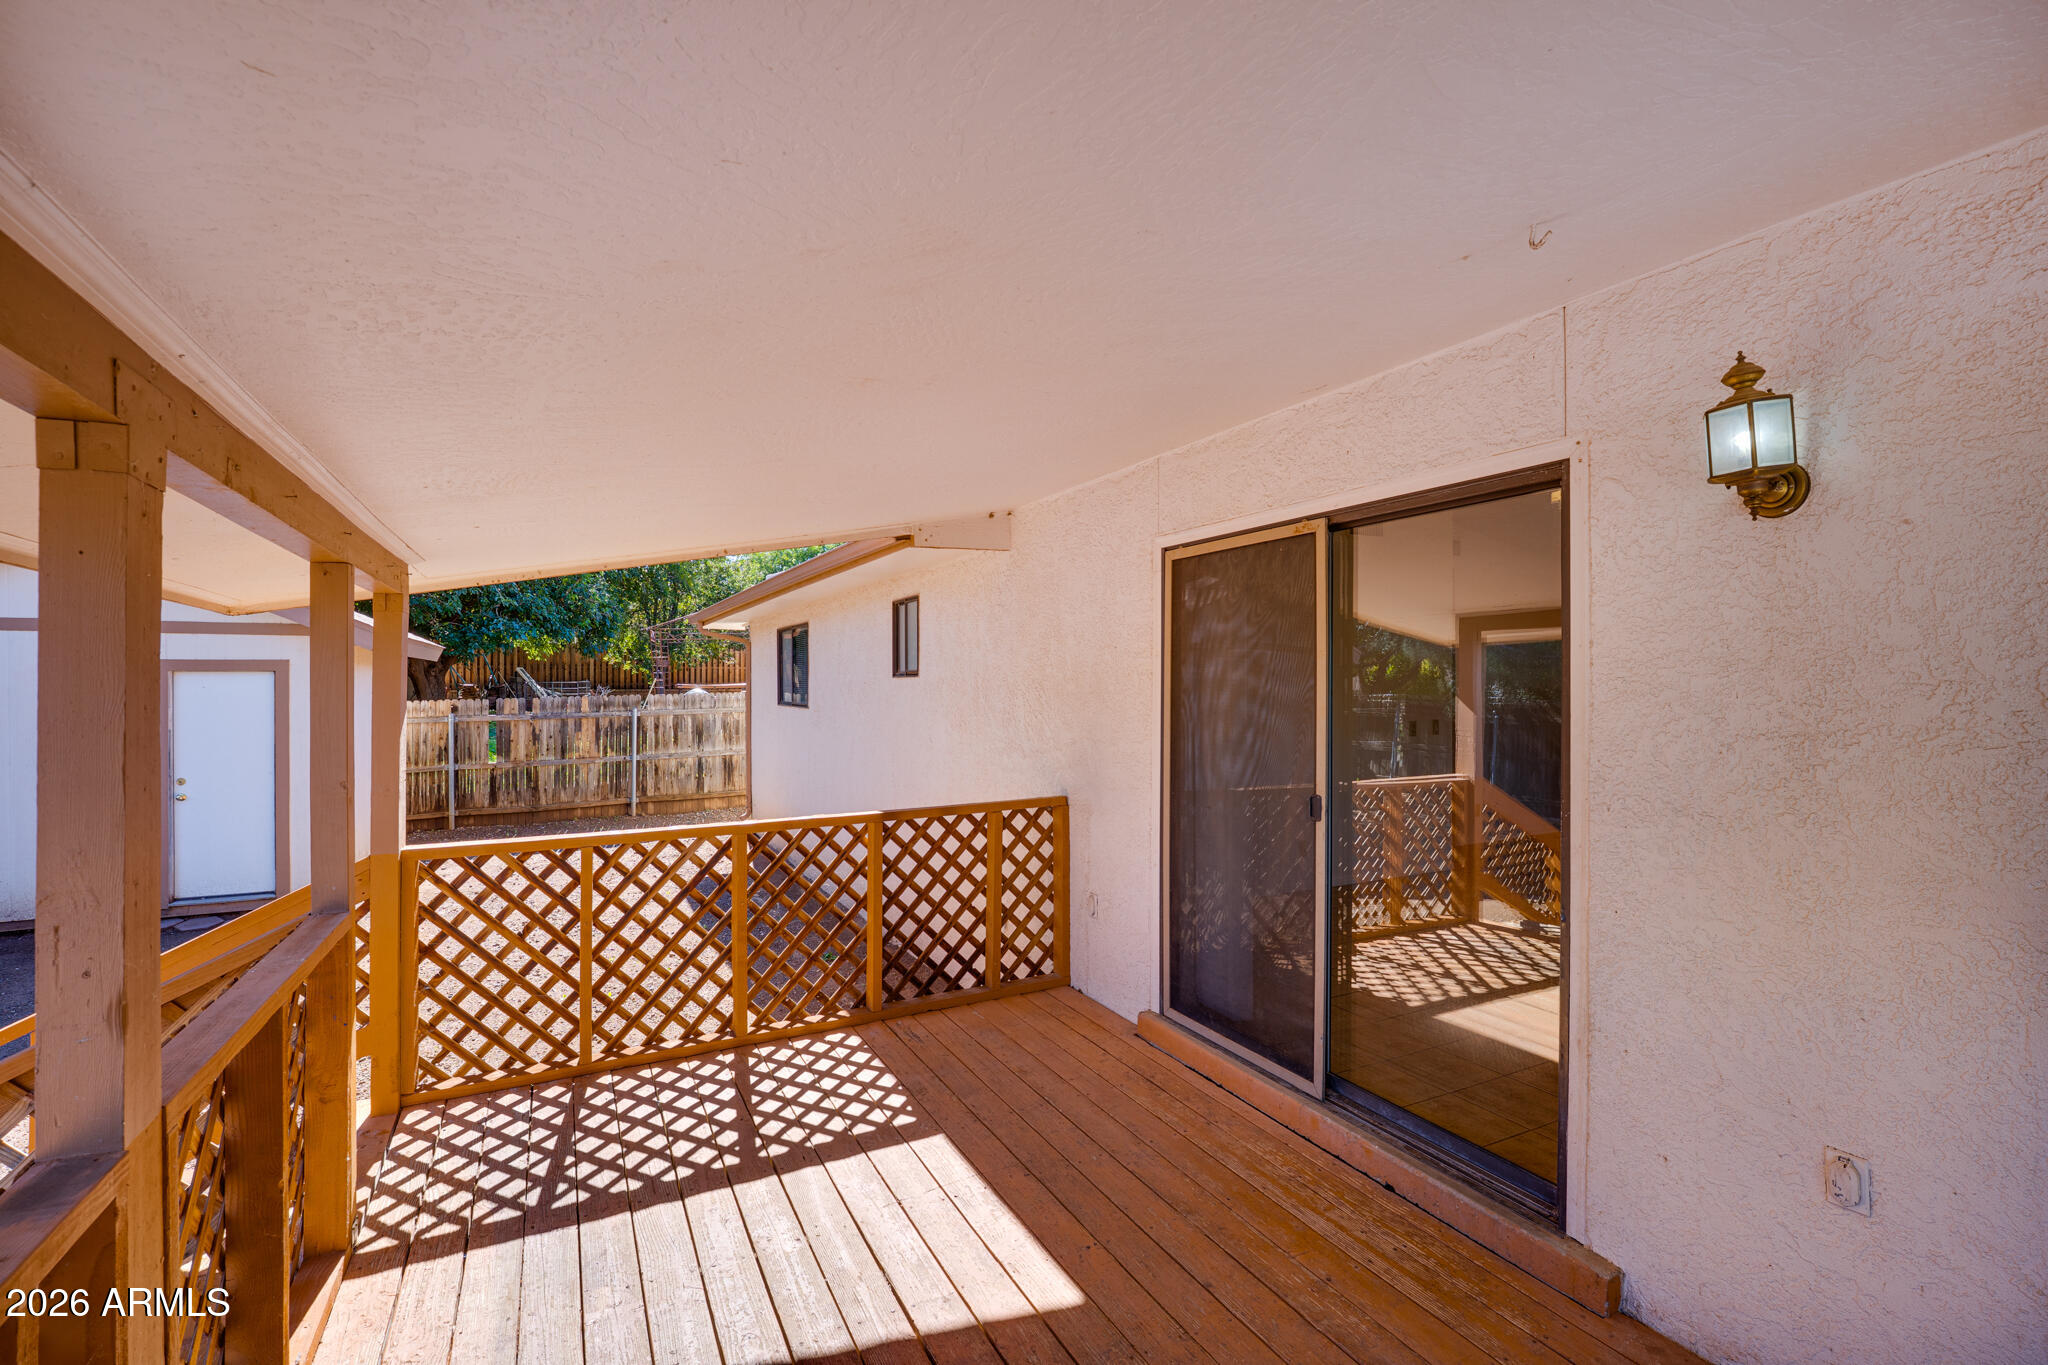
Covered wooden deck with lattice railing beside a sliding glass door.
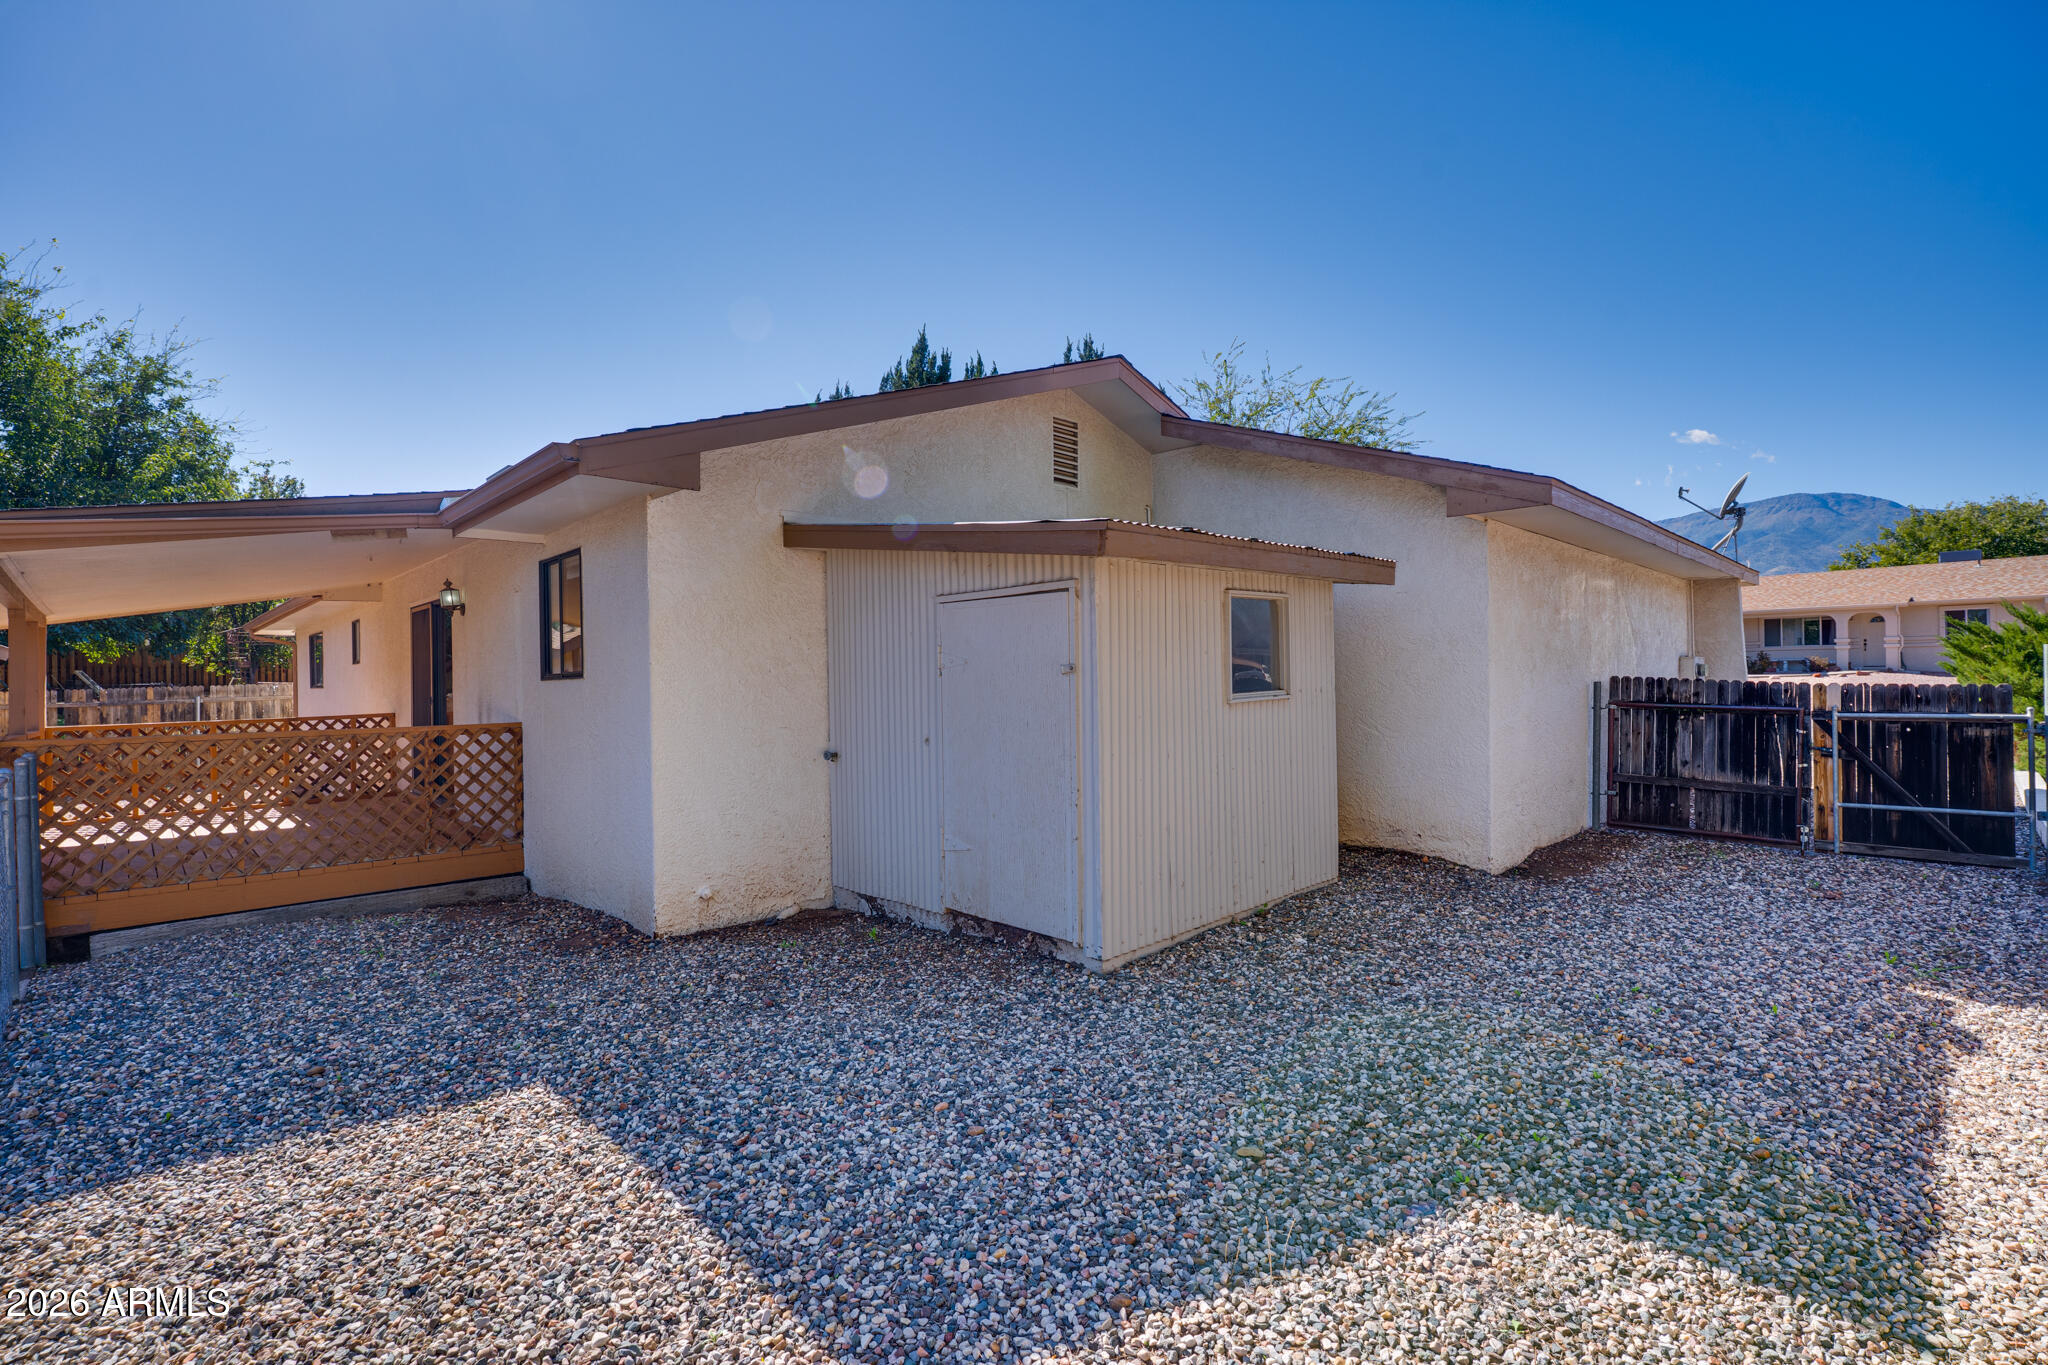
Side exterior of a single-story home with a covered patio, gravel yard, and mountain backdrop.
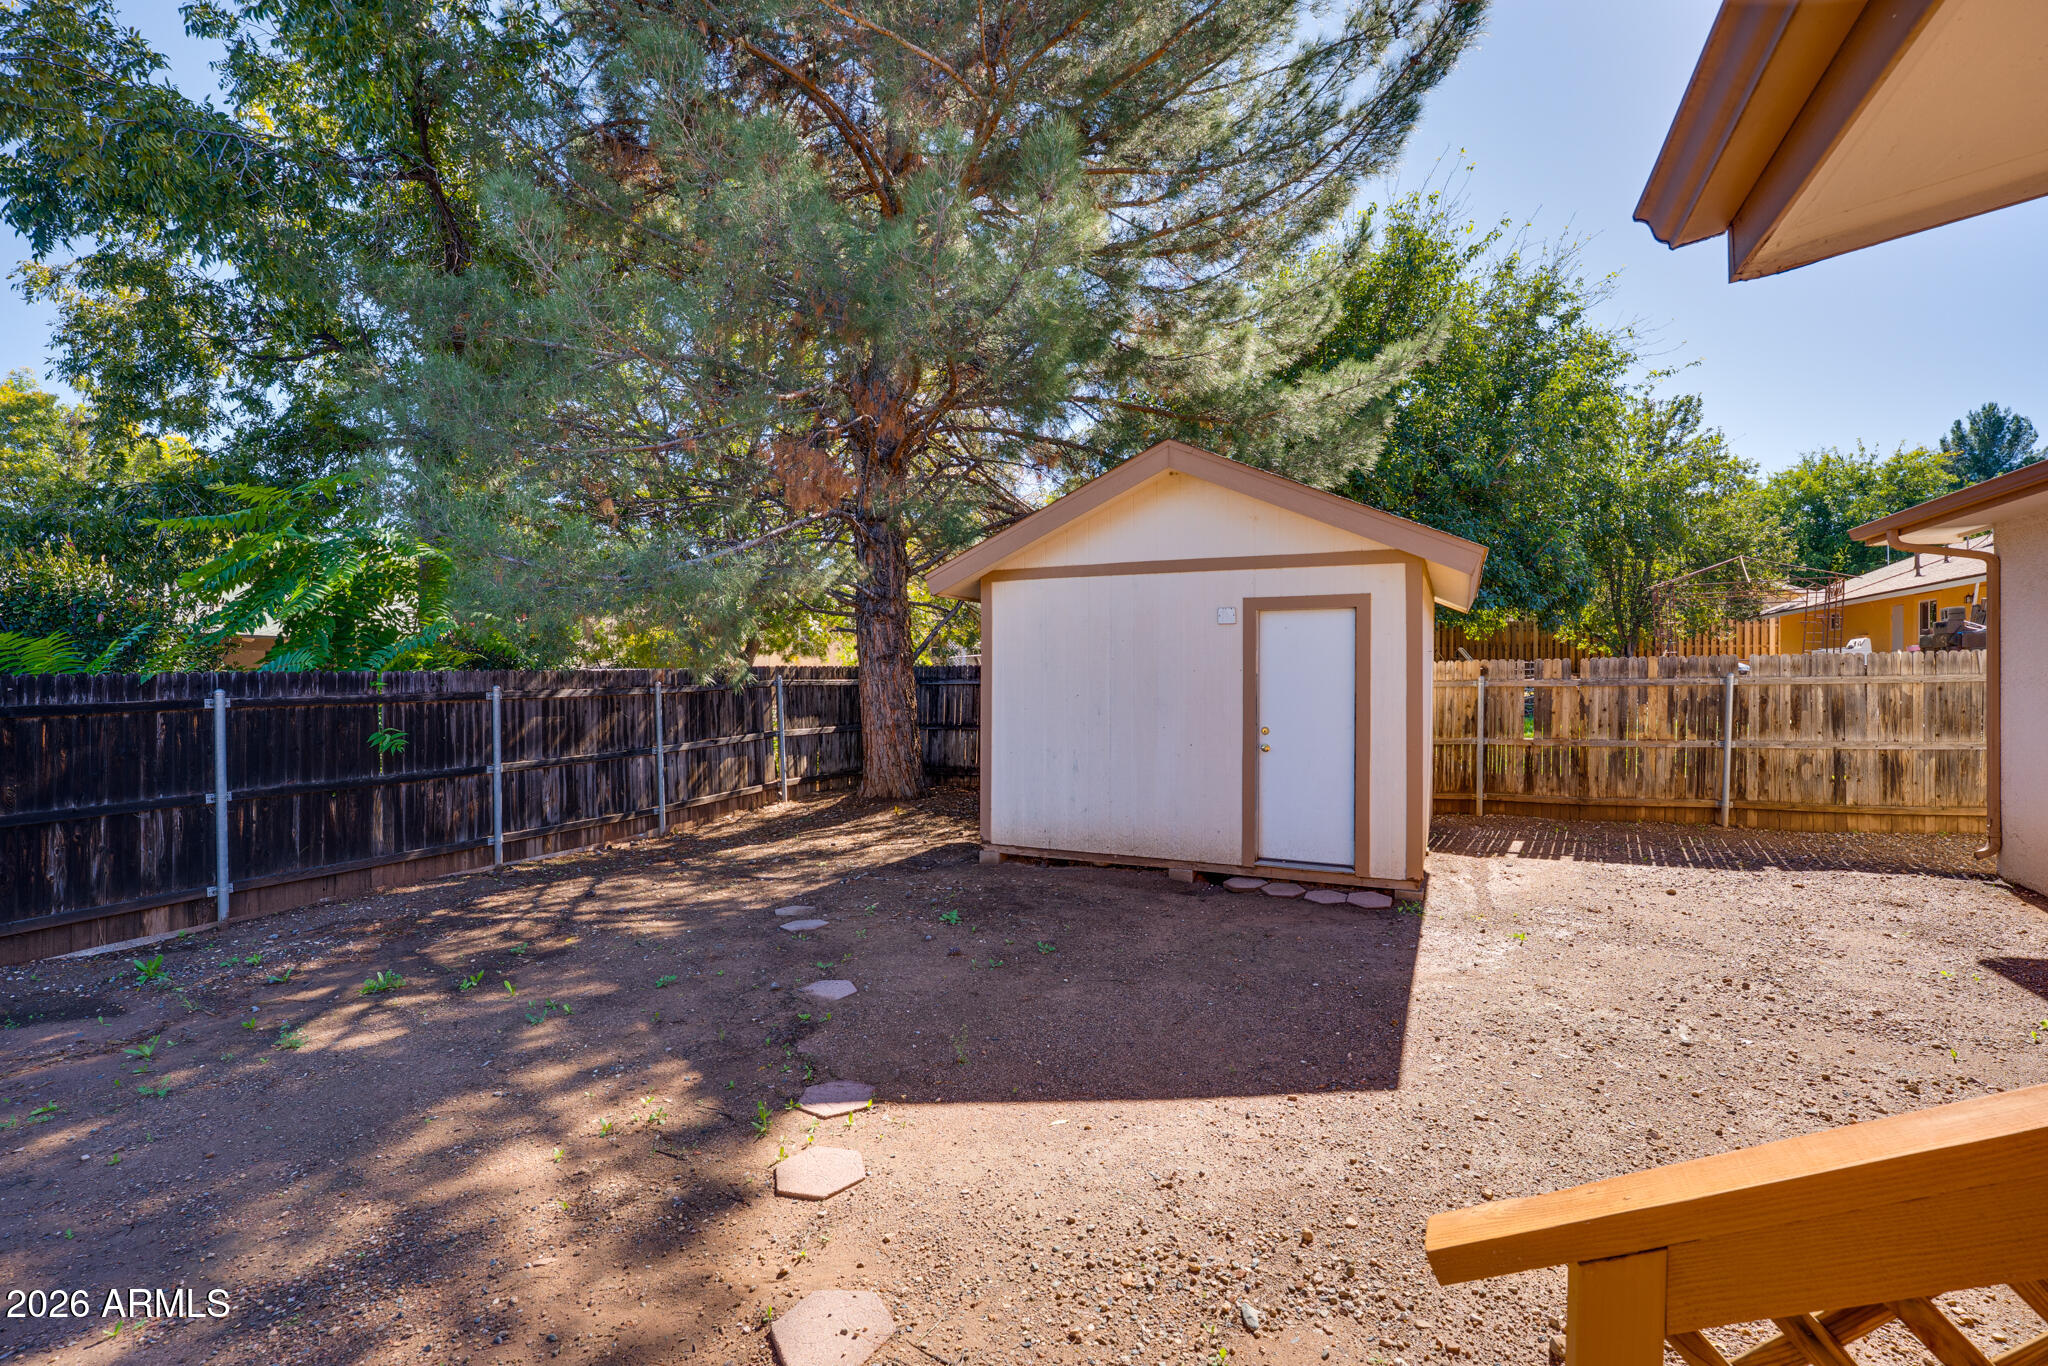
Backyard storage shed beneath a large pine tree, surrounded by gravel and fenced yard.
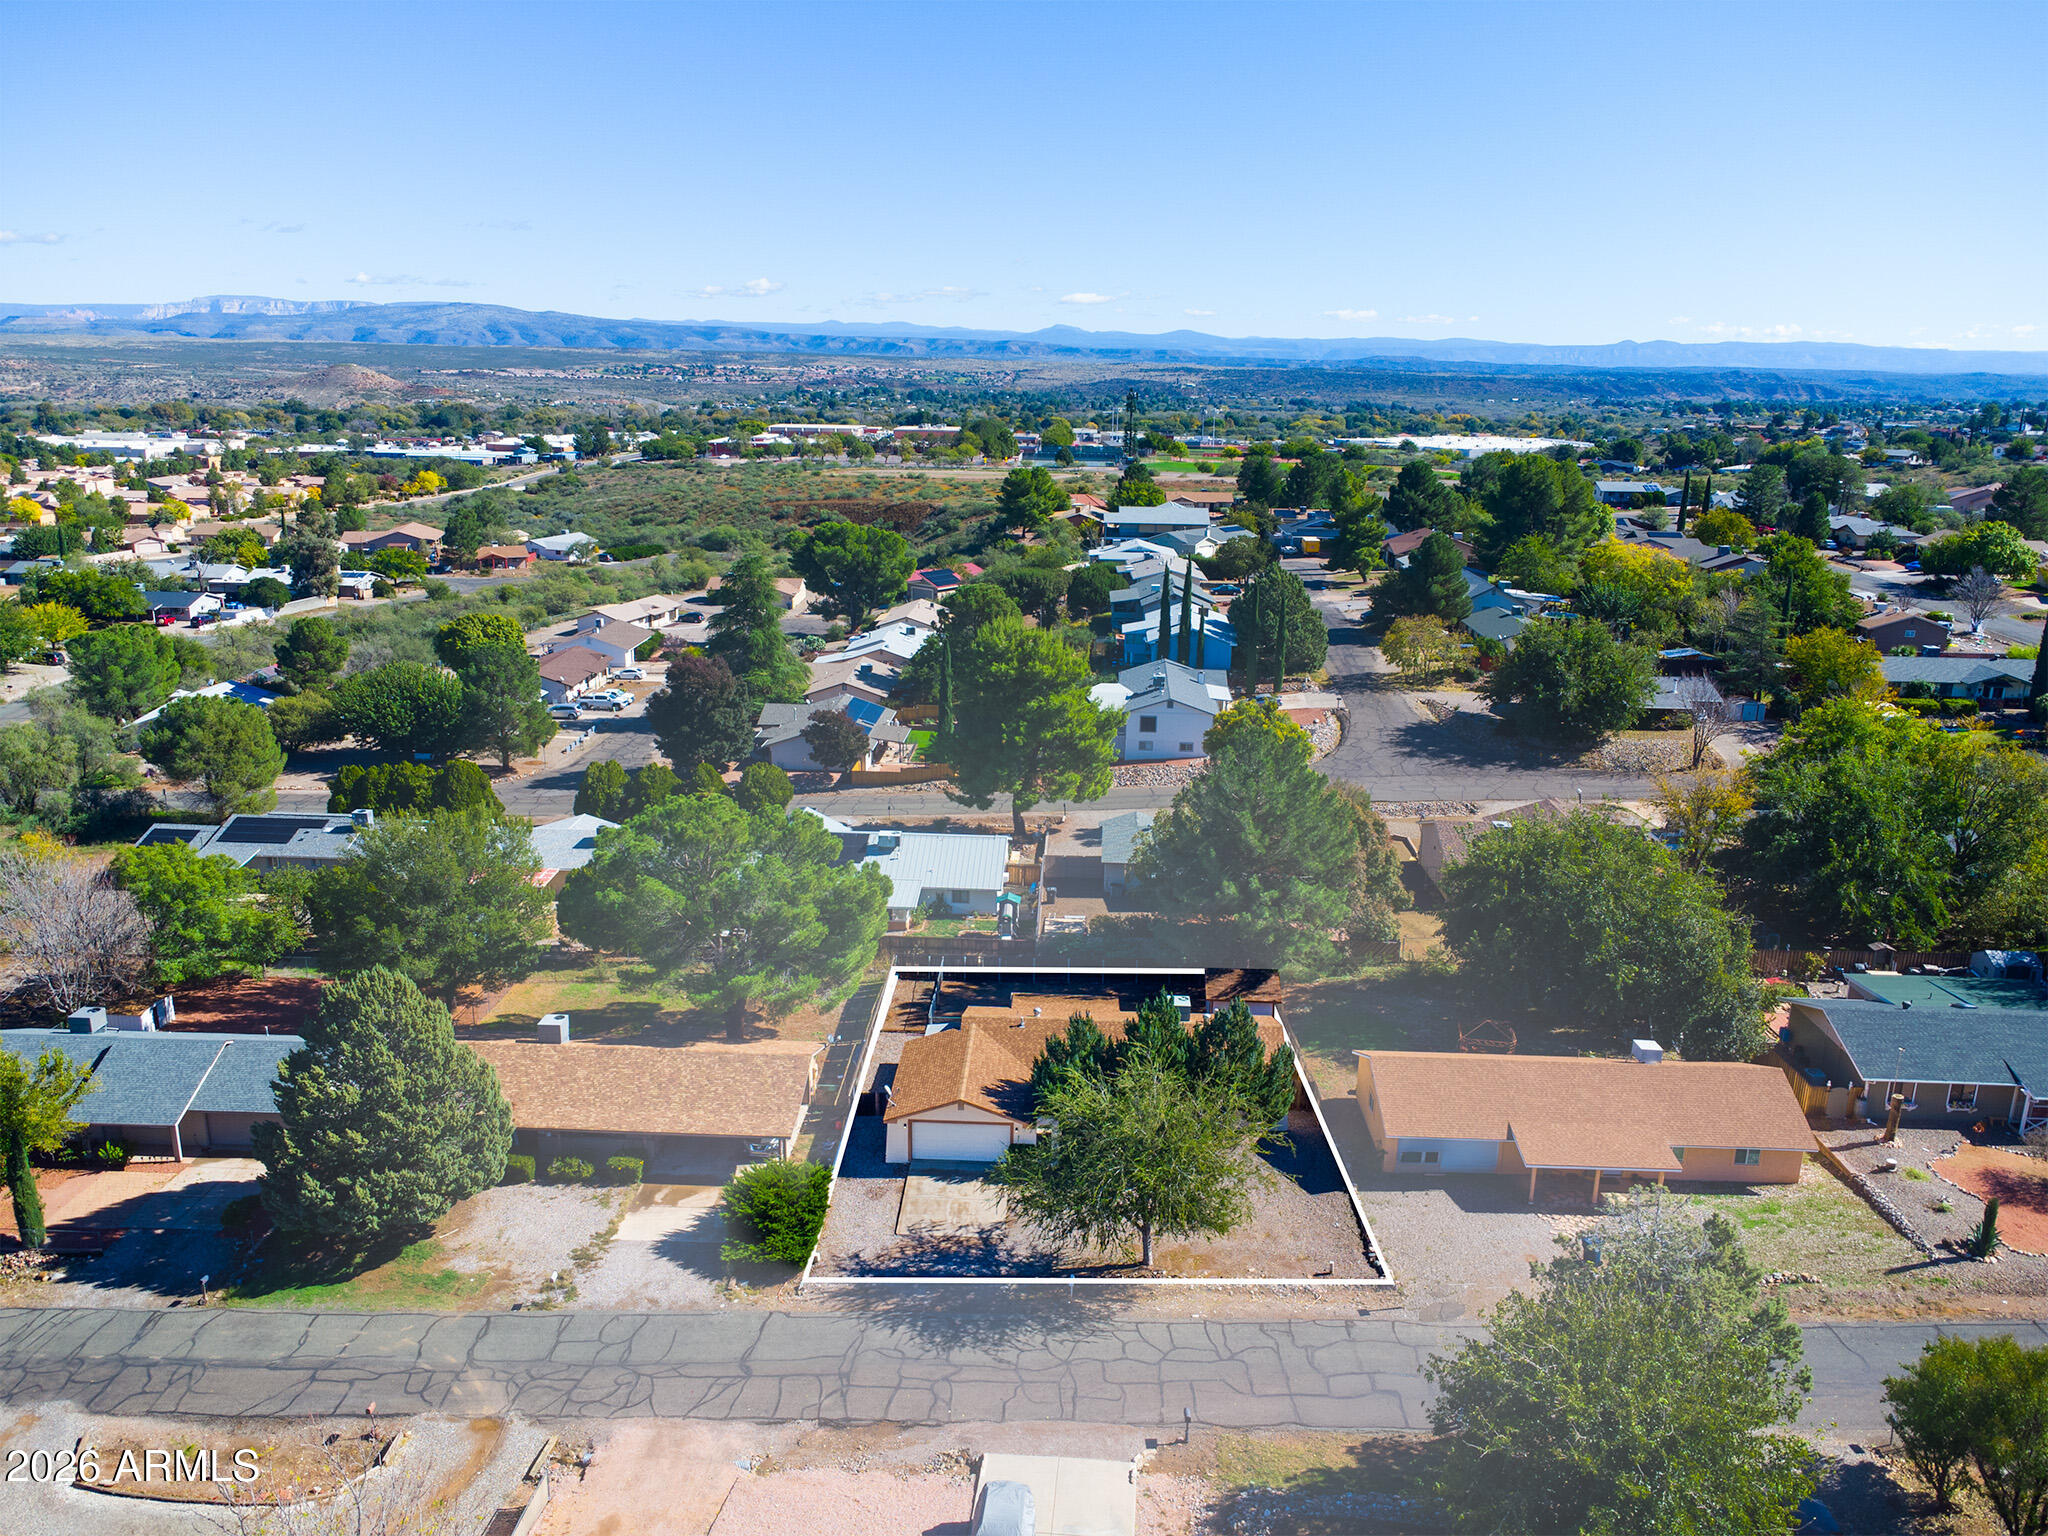
Aerial view of a single-story home and outlined lot, with surrounding homes and distant mountains.
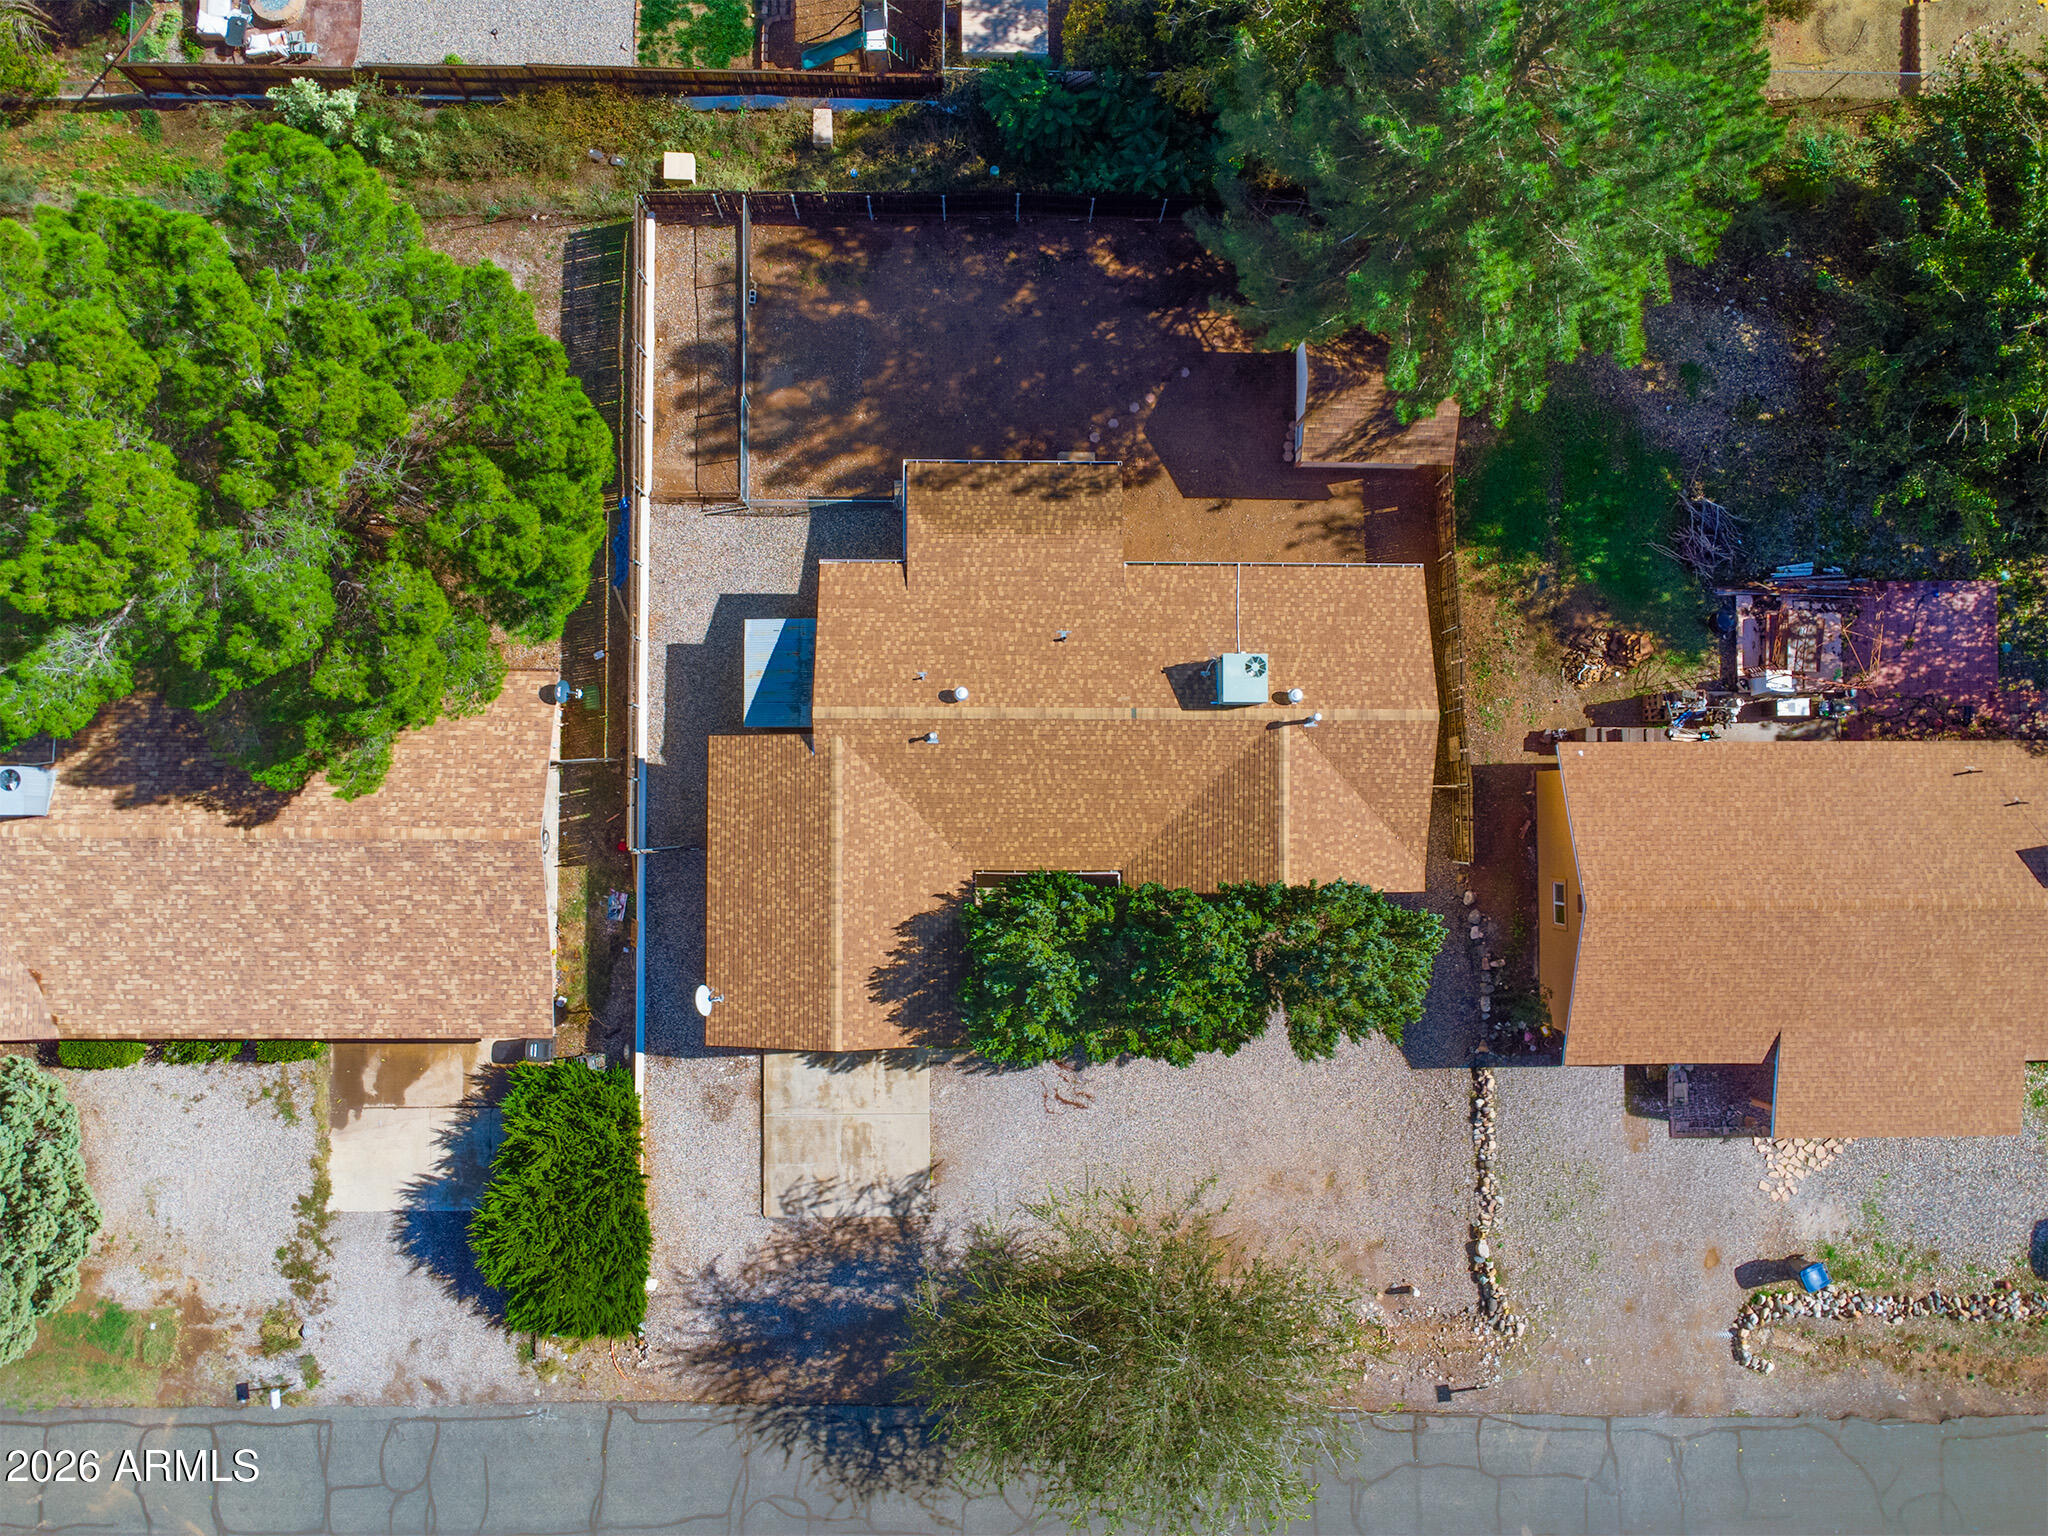
Aerial view of a single-story home with a shingled roof and fenced yard.
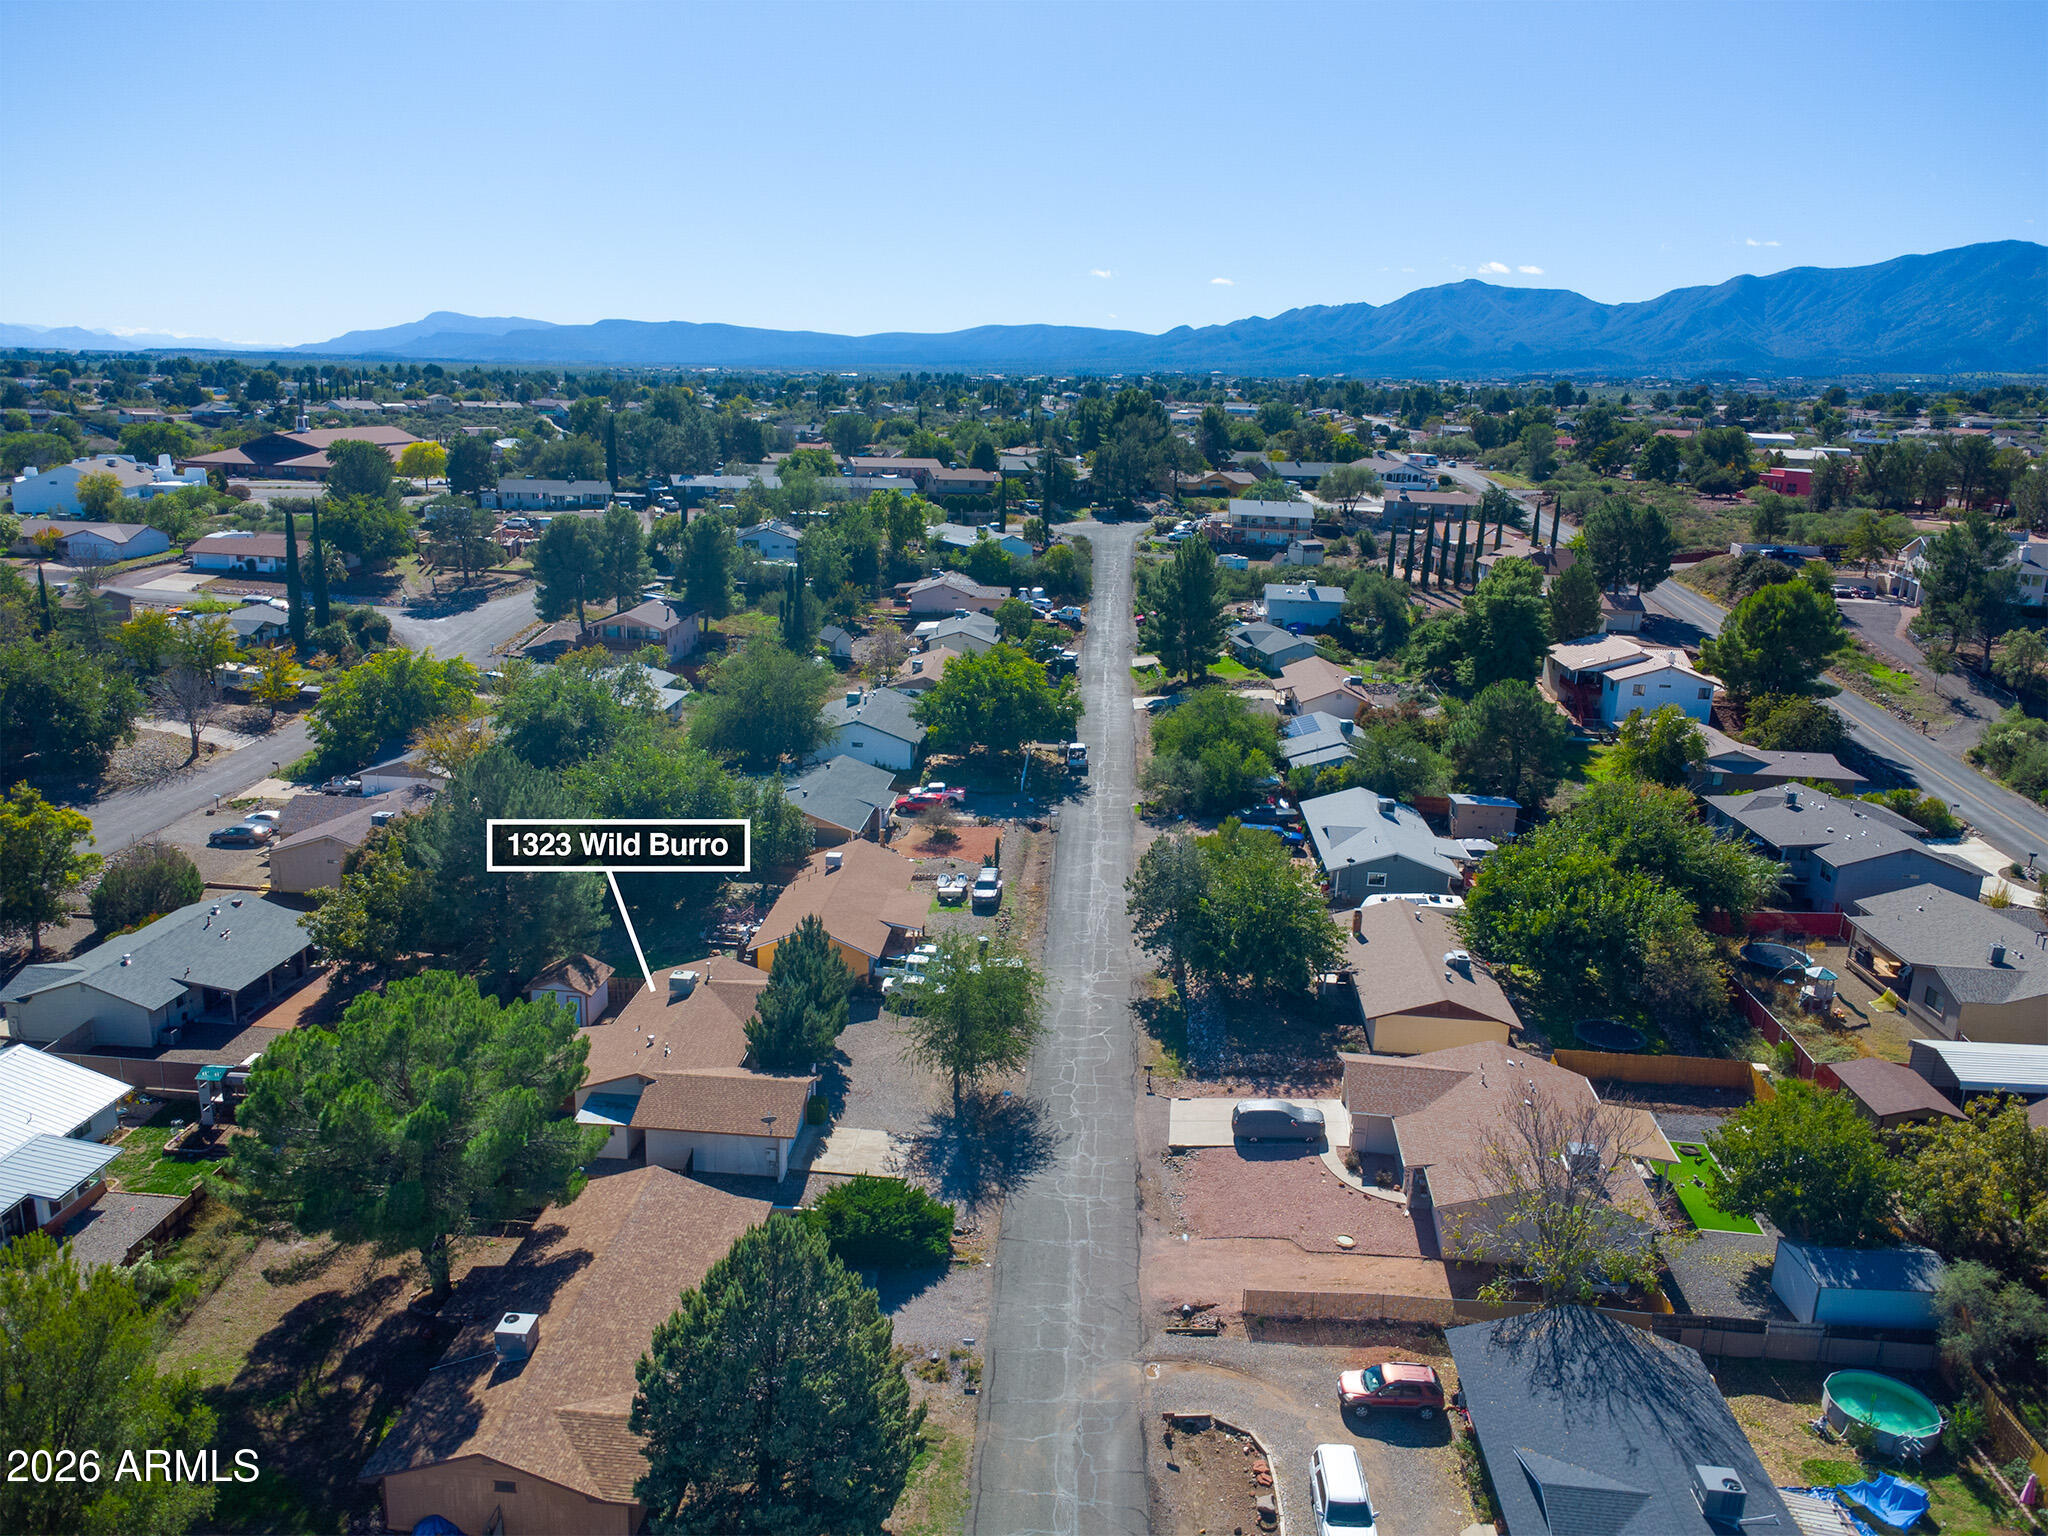
Aerial view of 1323 S Wild Burro Drive amid homes, with mountains in the distance.
SEE ALL PHOTOS
Home entrance with a brown front door beneath a stucco arch, shaded by mature trees.
Single-story stucco home with a two-car garage, gravel yard, and mature shade trees.
Home entrance with tan door, wide windows, and mature trees over a gravel yard.
Single-story stucco home with an attached garage, gravel yard, and mature trees.
Aerial view of the highlighted home lot, surrounded by trees and neighborhood rooftops with distant mountains.
Vacant tiled room with three windows, vertical blinds, and two doors.
Empty tiled room with sliding glass doors opening to a lattice-covered patio.
Kitchen with wood cabinets, white appliances, tiled floor, and a breakfast bar.
Kitchen with oak cabinets, a double sink, and a peninsula opening to an unfurnished living area.
Laundry room with washer hookups, wall cabinets, open shelves, and a window with blinds.
Empty tiled living area with three front windows, an entry door, and a ceiling fan.
Bathroom tub and shower with pale pink wall panels and a white door.
Bathroom with a walk-in shower, marble-look surround, wood-framed mirrored vanity, and grab bars.
Bathroom with a toilet, tan tiled shower surround, and wood vanity edge.
Bathroom vanity with a large mirror, wood cabinets, and built-in wall shelves.
Bathroom with a wood vanity, white countertop, mirrored cabinet, and chrome towel bars.
Empty carpeted bedroom with a ceiling fan and a window shaded by a large tree.
Empty carpeted room with a ceiling fan and a window overlooking a fenced yard.
Rear of a single-story home with a small wooden porch and fenced dirt yard beneath tall trees.
Rear exterior of a single-story home with a wooden deck, storage shed, and fenced gravel yard.
Covered wooden back deck with lattice railing, sliding door, and fenced yard beyond.
Covered wooden patio with sliding glass door, lattice railing, and fenced yard.
Covered wooden deck with lattice railing beside a sliding glass door.
Side exterior of a single-story home with a covered patio, gravel yard, and mountain backdrop.
Backyard storage shed beneath a large pine tree, surrounded by gravel and fenced yard.
Aerial view of a single-story home and outlined lot, with surrounding homes and distant mountains.
Aerial view of a single-story home with a shingled roof and fenced yard.
Aerial view of 1323 S Wild Burro Drive amid homes, with mountains in the distance.
Courtesy of Arizona Adobe Group Realty, Naomi McKeever Listing Contact: 928-593-9468 
For Sale

1323 S Wild Burro Drive

1323 S Wild Burro Drive, Cottonwood, AZ 86326

$370,000
: This move-in ready 3-bedroom home features an open floor plan, a 2 car garage, a spacious fully fenced backyard, mature trees, and beautiful Mingus Mountain views. Enjoy paint. Home and windows have been professionaly cleaned. Perfect for buyers seeking comfort and affordability in a nice location.

3
beds

2
baths

1,256 Sq.Ft. LIVING AREA

8,712 Sq.Ft. lot

Naomi Mckeever

Naomi Mckeever

Features & Amenities

Interior

  • total bedrooms3
  • Total bathrooms2
  • full bathrooms2
  • Laundry room Gas Dryer Hookup, Wshr/Dry Hook Up Only
  • Flooring Tile
  • APPLIANCES Refrigerator, Dishwasher, Gas Range, Gas Oven
  • other interior Features 3/4 Bath Master Bdrm

Area & Lot

  • Status For Sale
  • Living Area1,256 Sq.Ft.
  • Total Area1,256 Sq.Ft.
  • Lot Area8,712 Sq.Ft.
  • MLS® ID7104541
  • TypeResidential
  • YEAR BUILT1986
  • NeighborhoodCottonwood
  • Architecture StylesRanch
  • Elementary SchoolCottonwood Community School
  • Middle SchoolDr Daniel Bright Elementary School
  • High SchoolMingus Union High School
  • School DistrictMingus Union High School District

Exterior

  • STORIES1
  • Garage Space2.0
  • water SourcePublic
  • utilitiesNatural Gas Connected
  • roofComposition
  • lot featuresDesert Front
  • HEAT TYPEForced Air, Natural Gas
  • AIR CONDITIONINGGas, Central Air
  • sewerSeptic Tank

Financial

  • Sales Price$370,000
  • Real Estate Tax $1,715/yr
Single-story stucco home with a two-car garage, gravel yard, and mature shade trees.

Schedule a Showing

We would love to show you our beautiful property. Please select your preferred date and time below. An agent will be in touch shortly to confirm your appointment.

Schedule a Showing

We would love to show you our beautiful property. Please select your preferred date and time below. An agent will be in touch shortly to confirm your appointment.

Thank you for your interest in 1323 S Wild Burro Drive, Cottonwood, AZ 86326. We are reviewing your request and will be in touch shortly!

Mortgage Calculator

Estimate your monthly mortgage payment, including the principal and interest, property taxes, and HOA. Adjust the values to generate a more accurate rate.

All estimates are provided for informational purposes only. Actual amounts may vary.
$0,000 Your Payment 20 15 65
$0,000 Your Payment

Cottonwood

Explore

Partner With Our Expert Team

Our team combines market expertise with hands-on service to guide you confidently through every step of your real estate journey.

Follow Me on Instagram