Leave a Message

Thank you for your message. We will be in touch with you shortly.

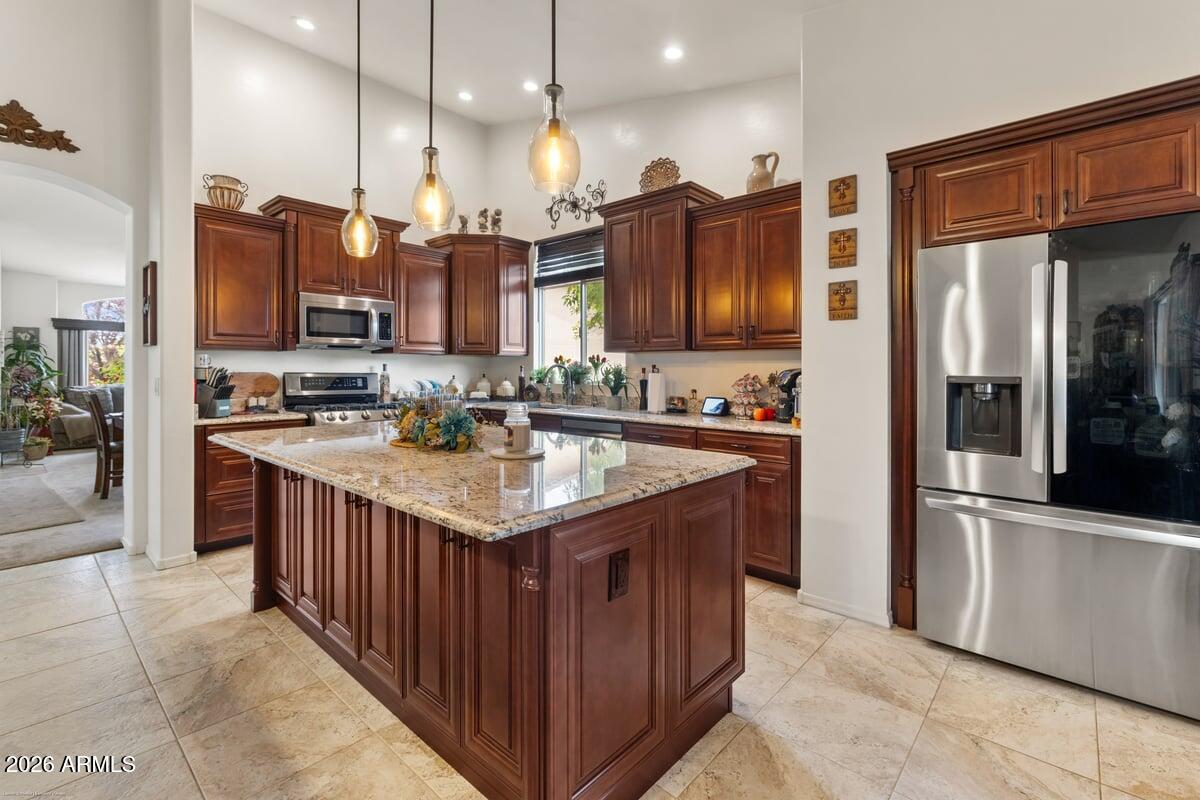
Kitchen with a large granite island, dark cherry cabinets, and stainless steel appliances.
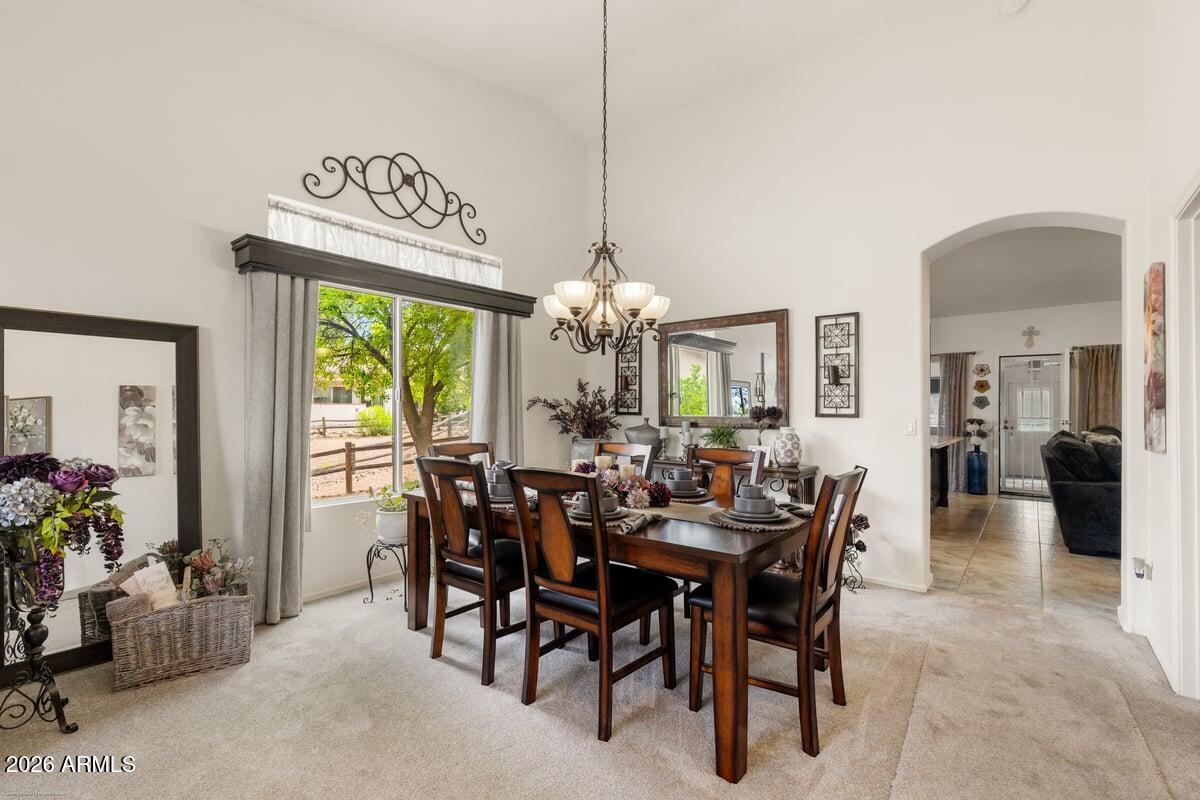
Furnished dining room with a dark wood table, chandelier, and large window overlooking a tree.
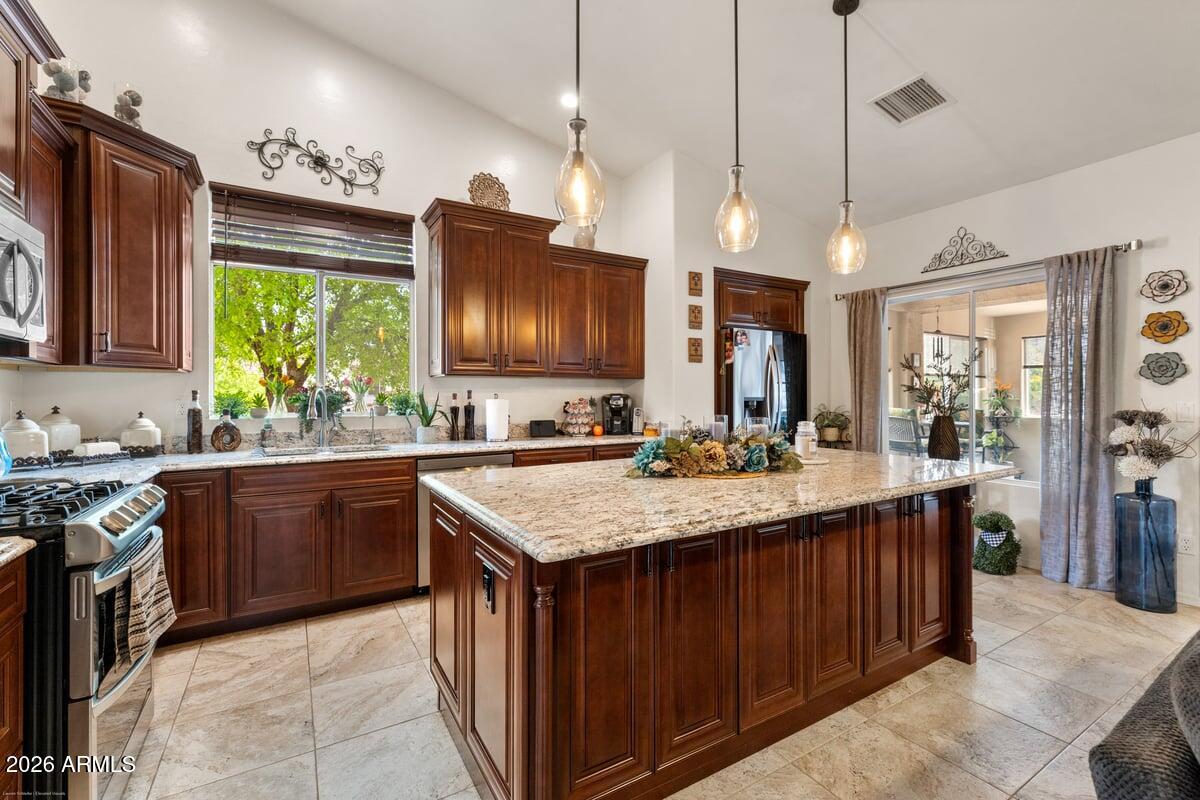
Kitchen with a large granite island, dark wood cabinets, and sliding glass doors to the living area.
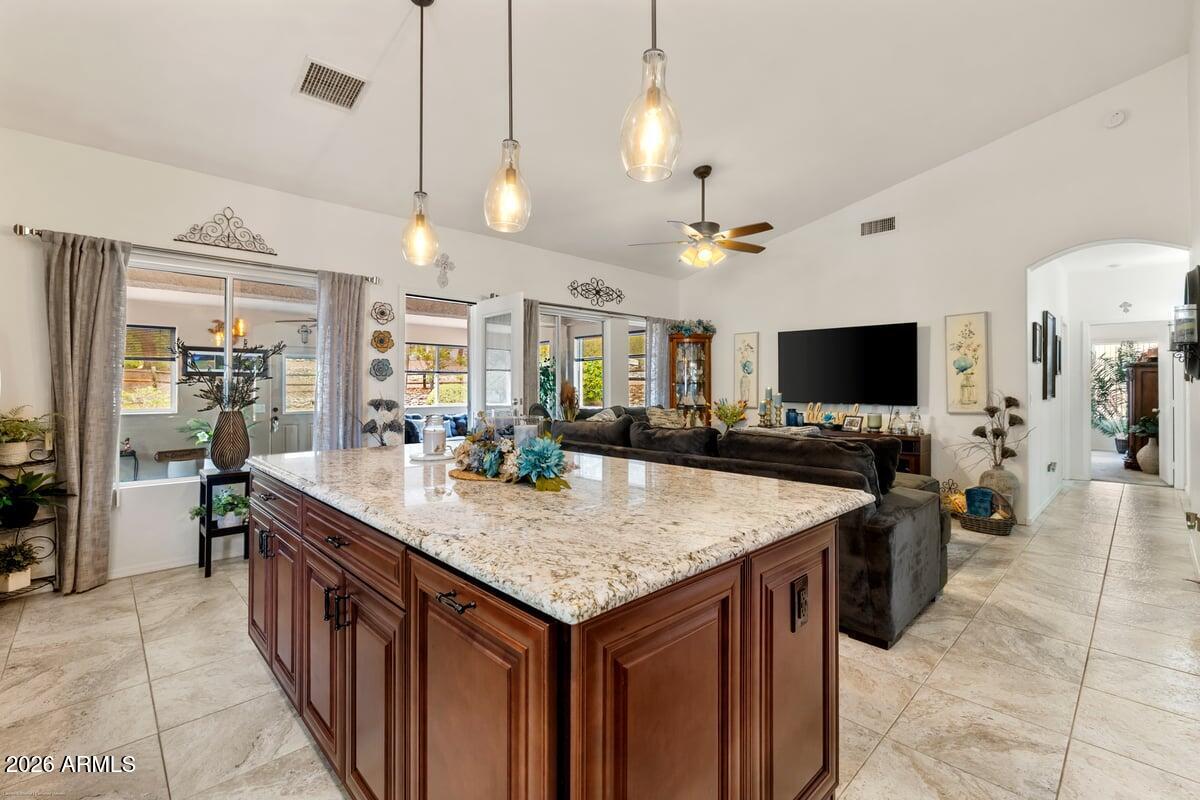
Open-plan kitchen with a large stone-topped wood island, pendant lights, and adjoining living room.
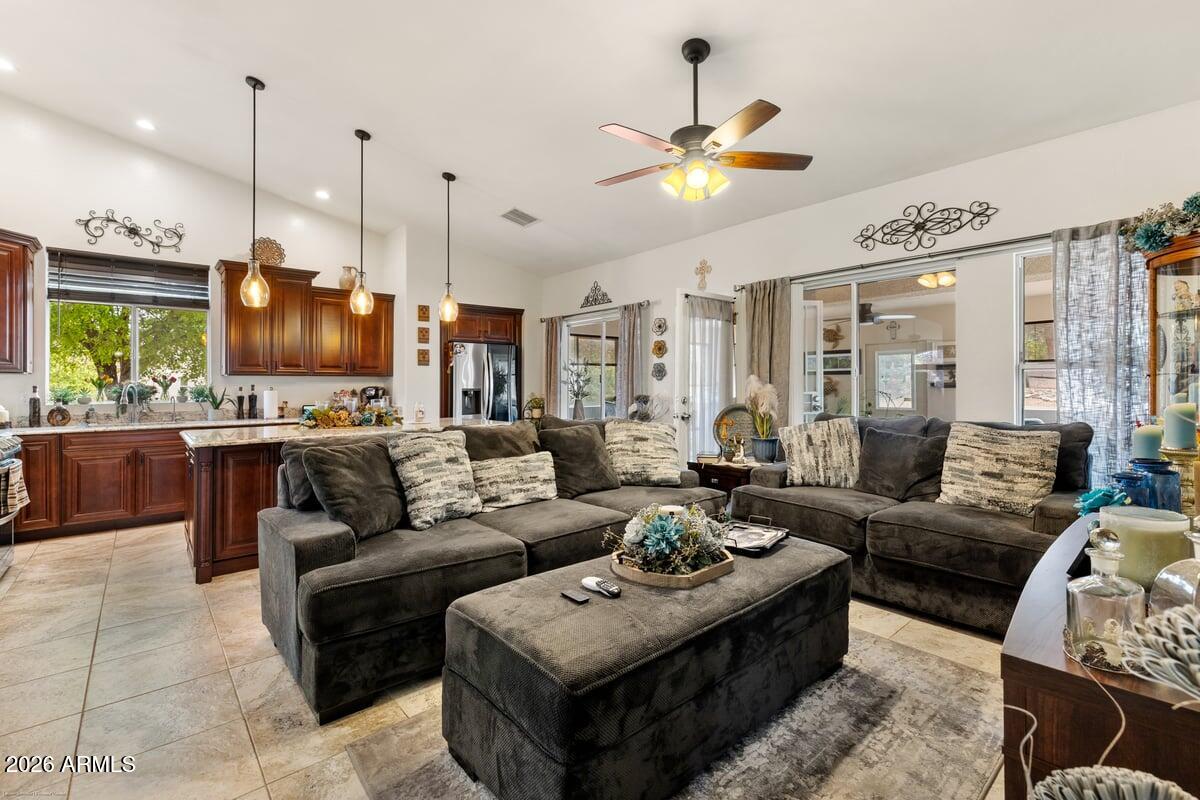
Open-plan living room with a large dark sectional beside a kitchen with dark wood cabinets.
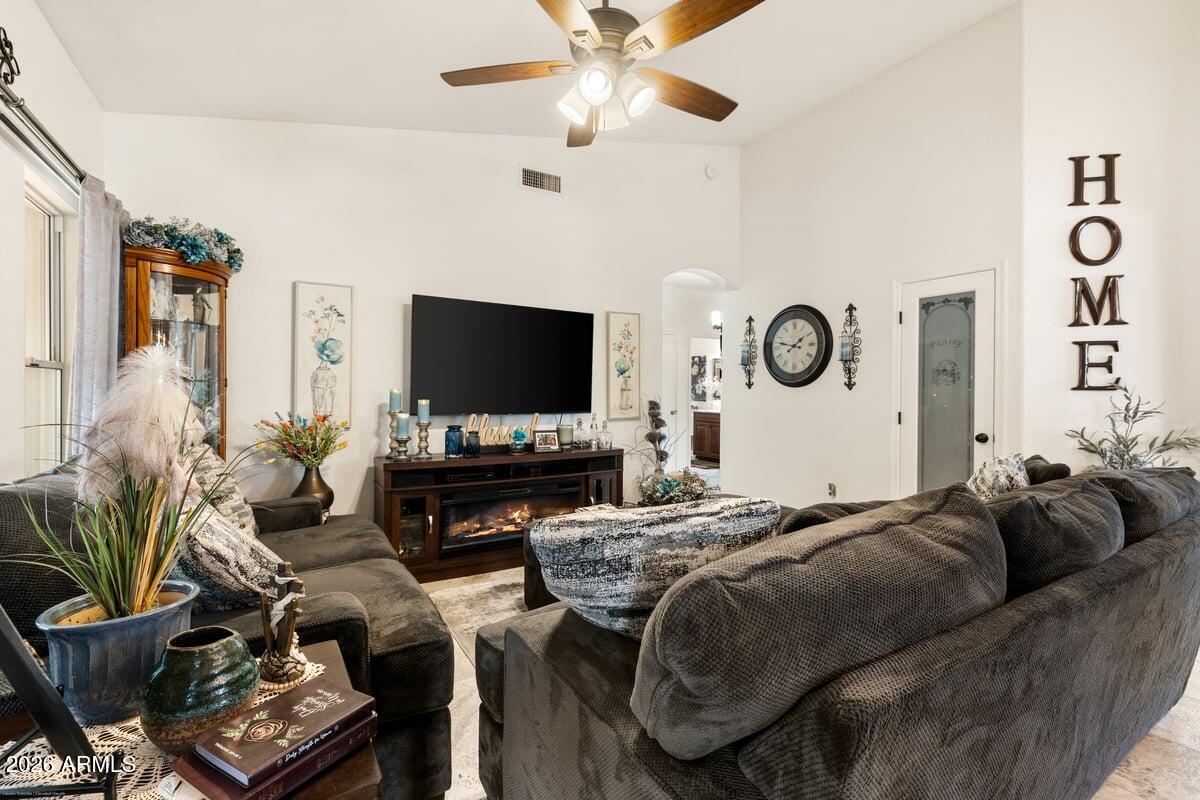
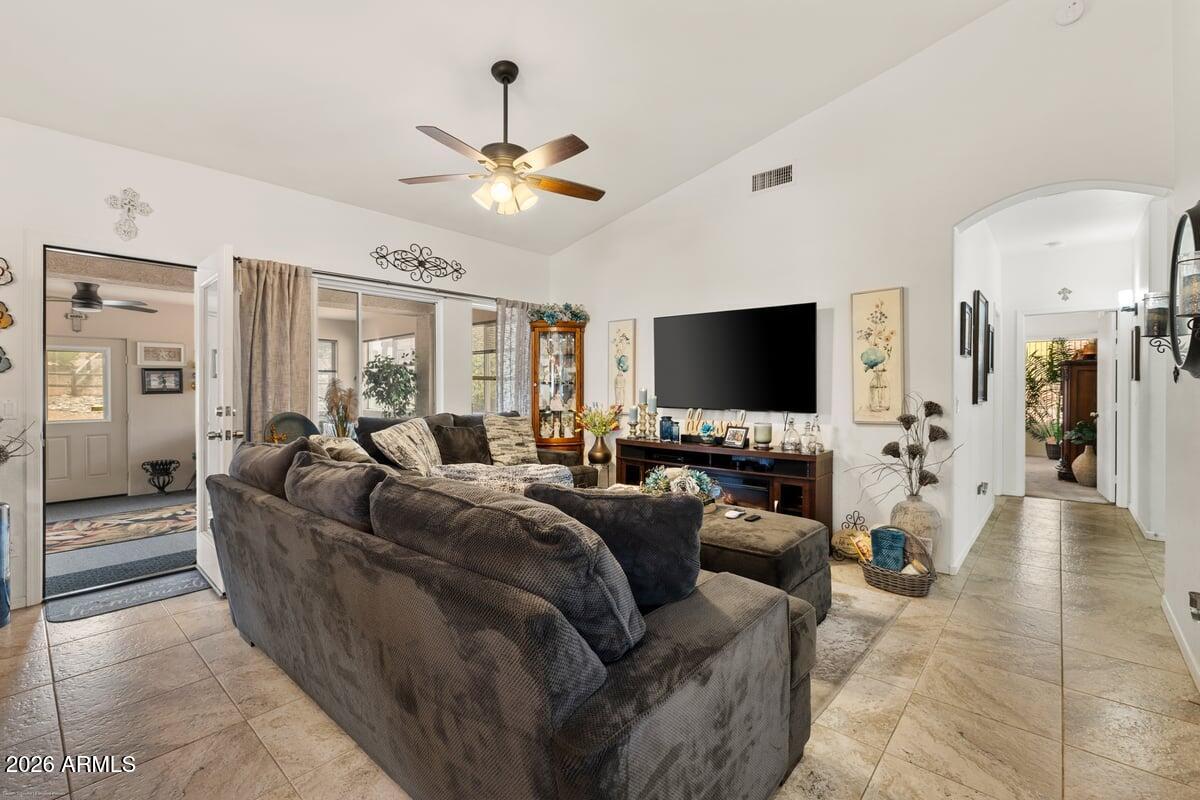
Furnished living room with a gray sectional, TV over a fireplace, and wood-blade ceiling fan.
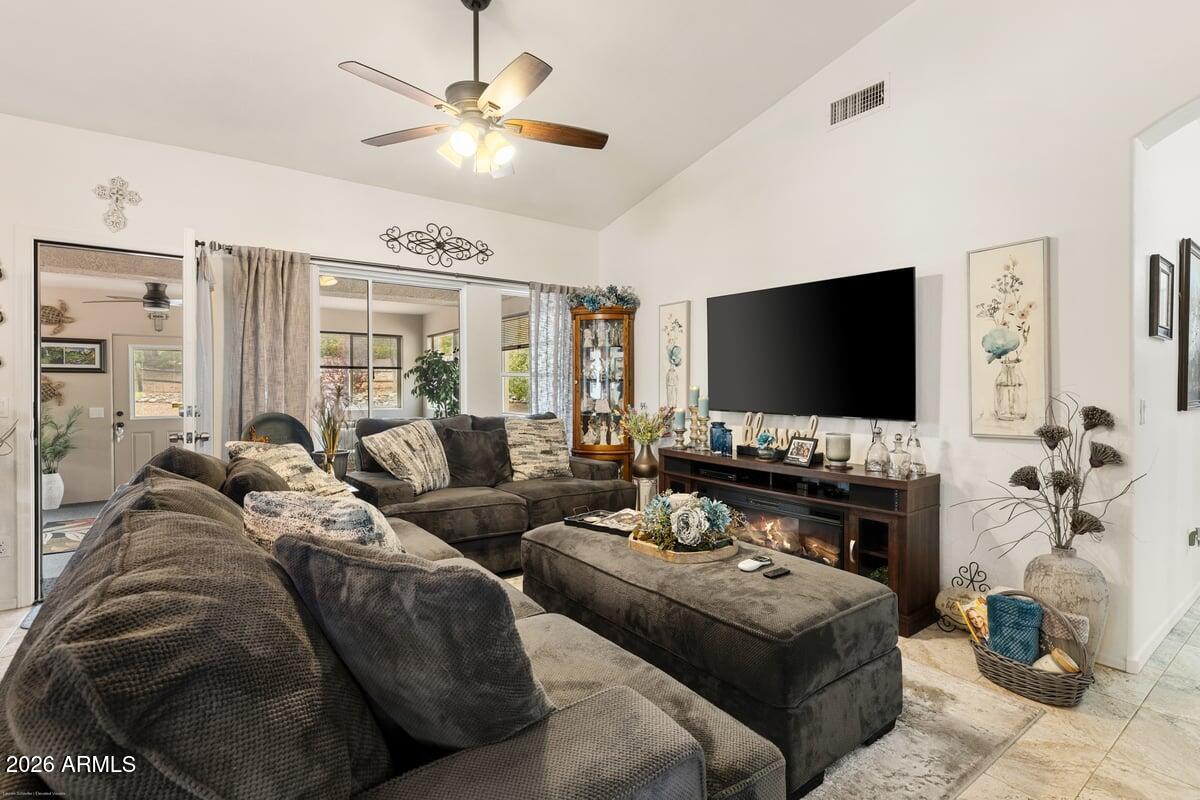
Living room with a dark sectional, ottoman, fireplace console, and sliding glass doors.
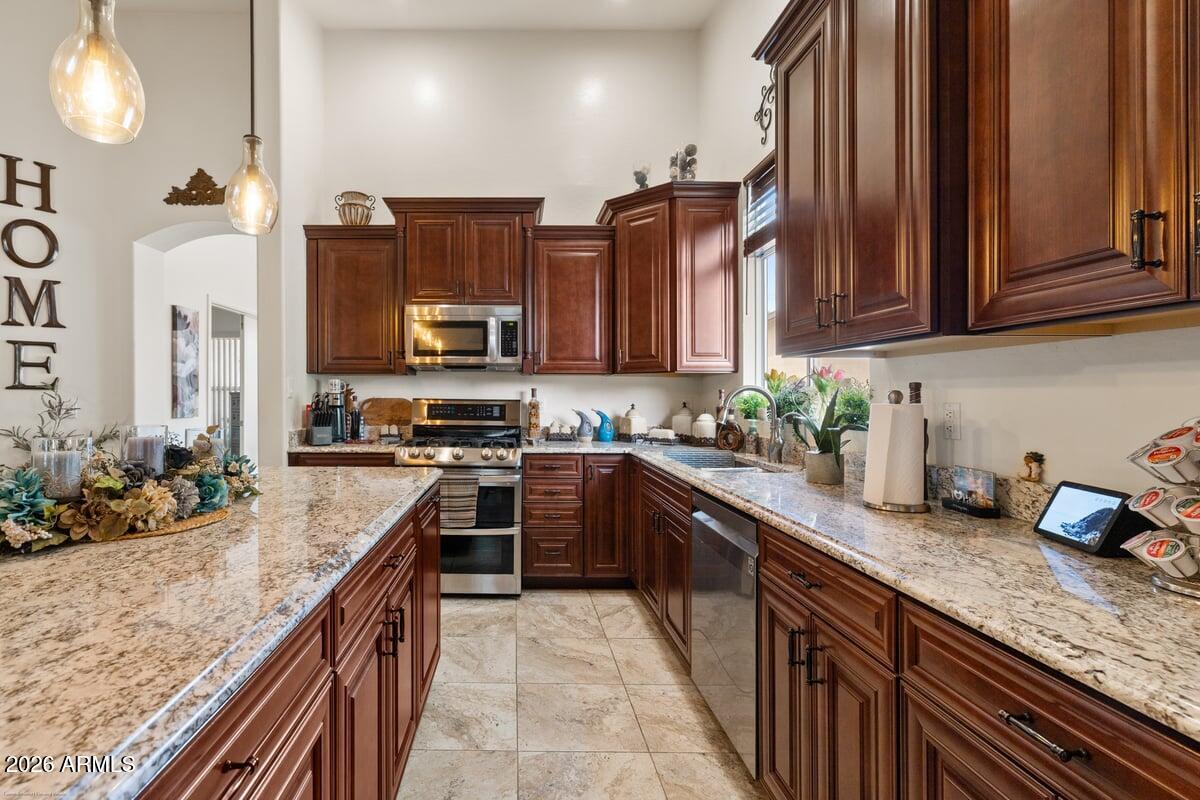
Kitchen with cherry cabinets, granite counters, stainless steel appliances, and pendant lights.
Furnished living room with a gray sectional, tiled floors, and a ceiling fan.
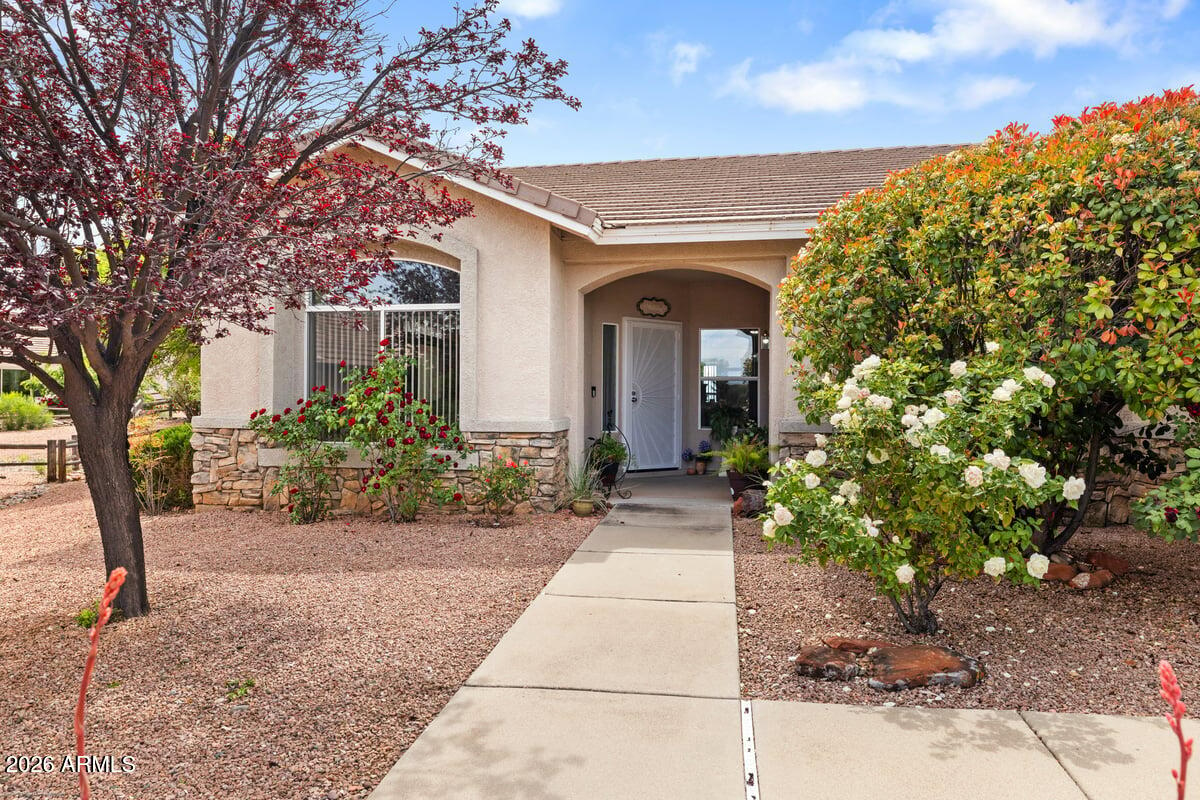
Stucco home with an arched entry, stone veneer, flowering shrubs, and a walkway through gravel landscaping.
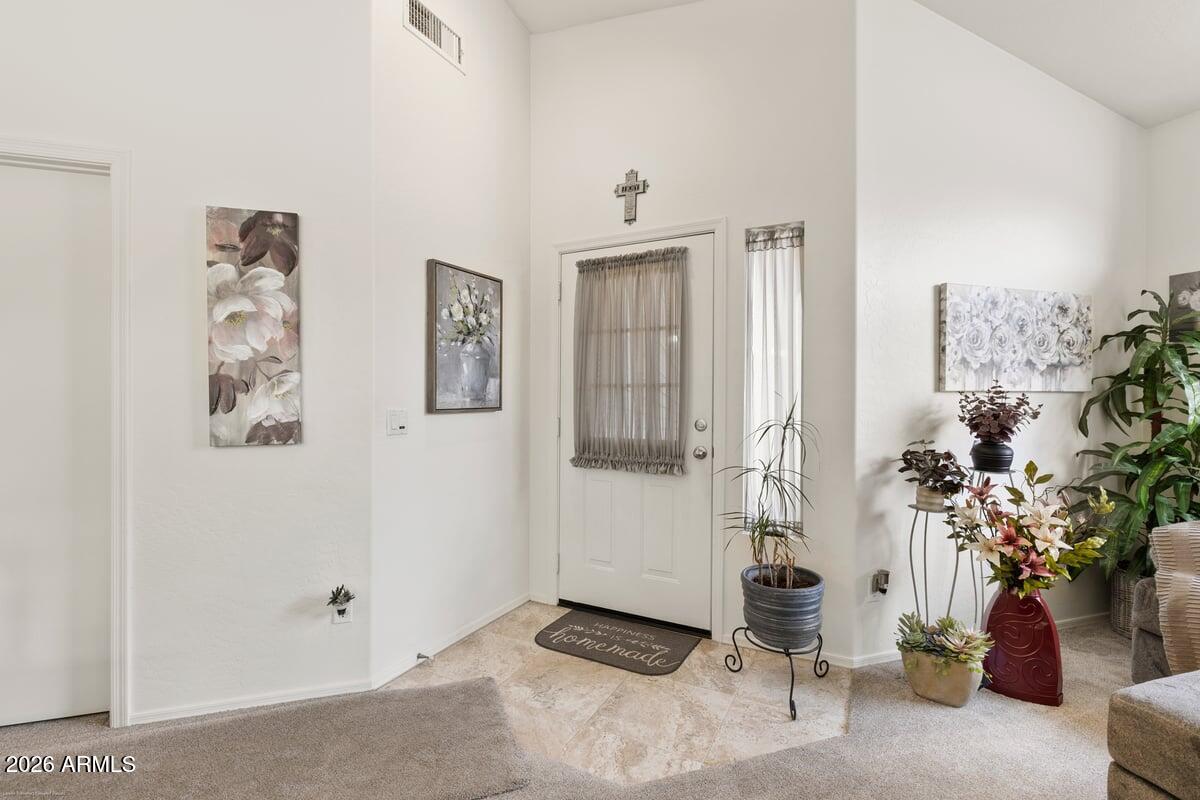
Bright entryway with a curtained front door, tiled floor, floral artwork, and potted plants.
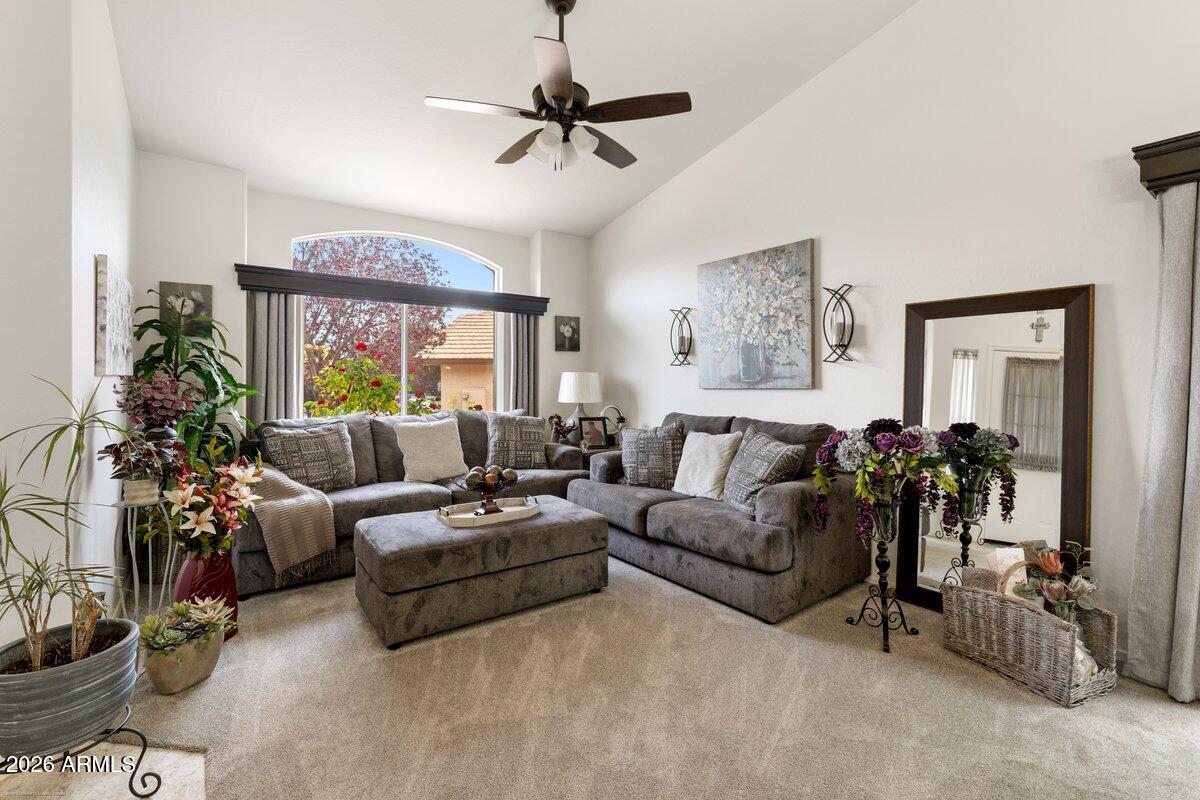
Living room with a gray sectional, oversized ottoman, and arched window overlooking the yard.
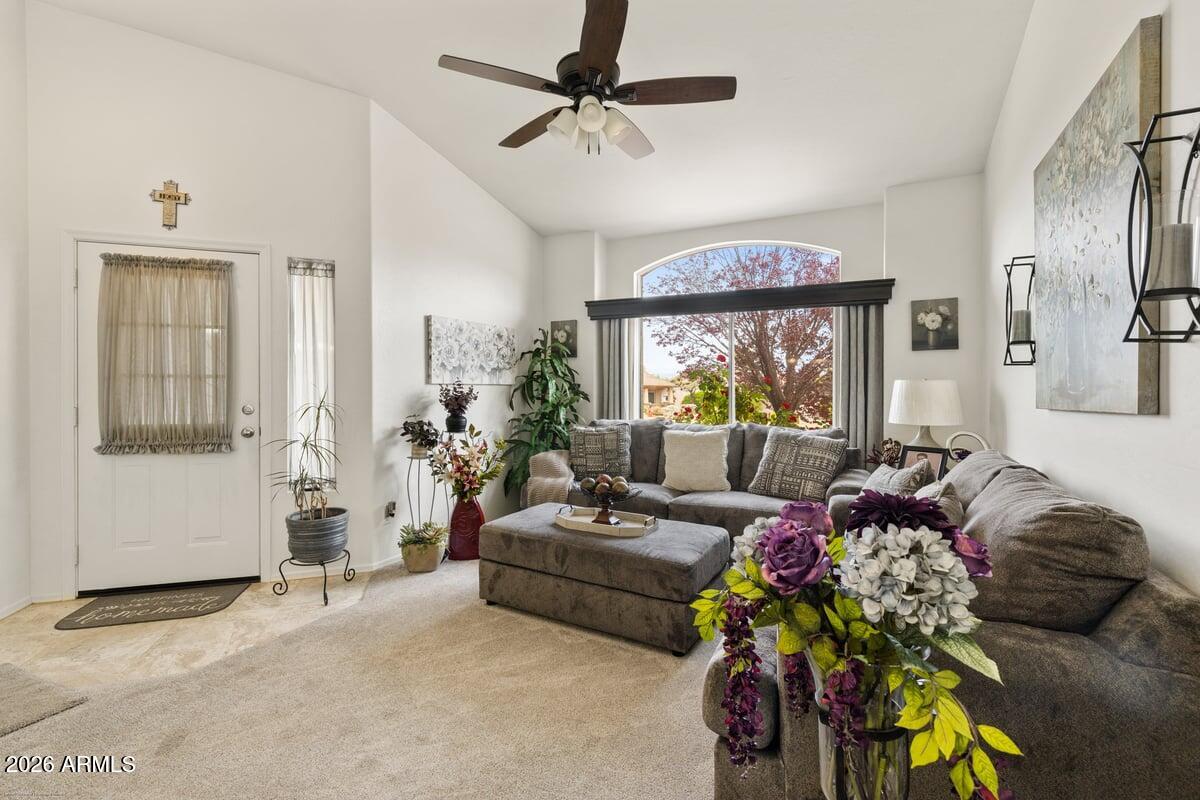
Living room with a gray sectional, matching ottoman, potted plants, and a large arched window.
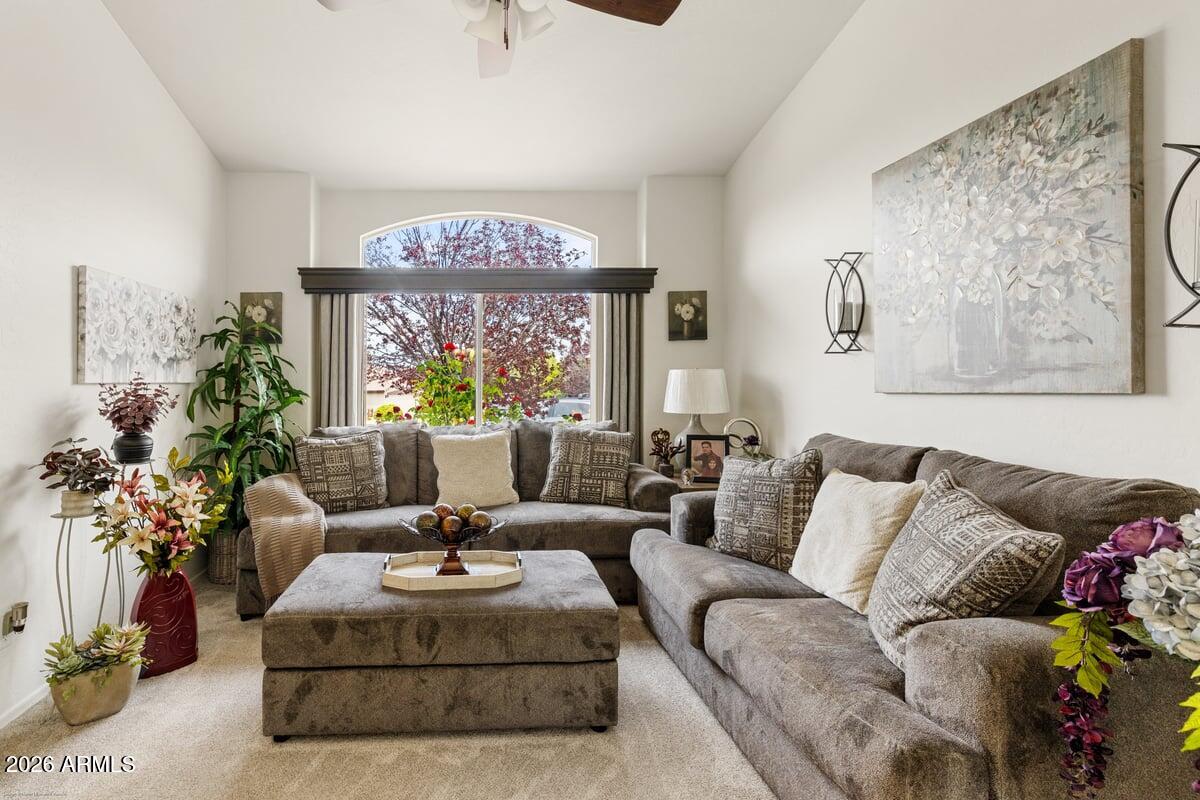
Furnished living room with a gray sectional, ottoman, and large arched window.
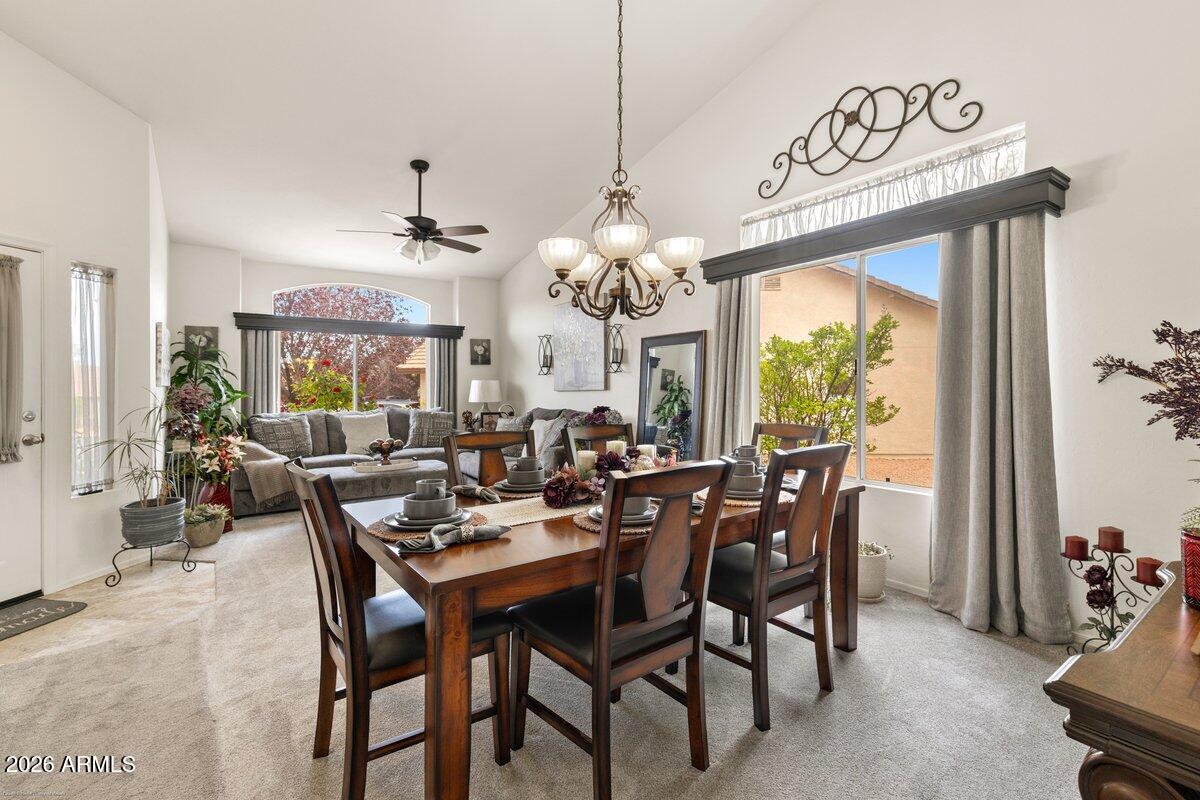
Dining and living area with a dark wood table, chandelier, and large curtained windows.
Living room with a wicker sectional, patterned rug, and large windows overlooking a fenced yard.
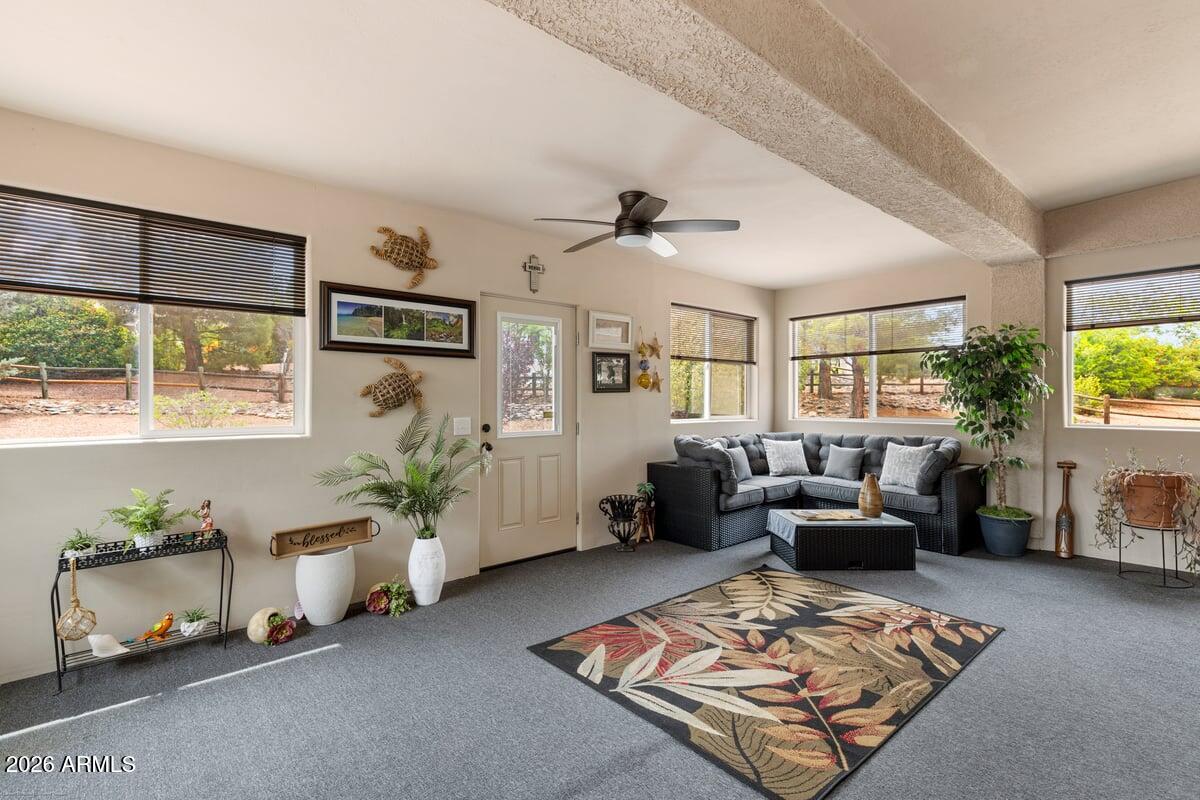
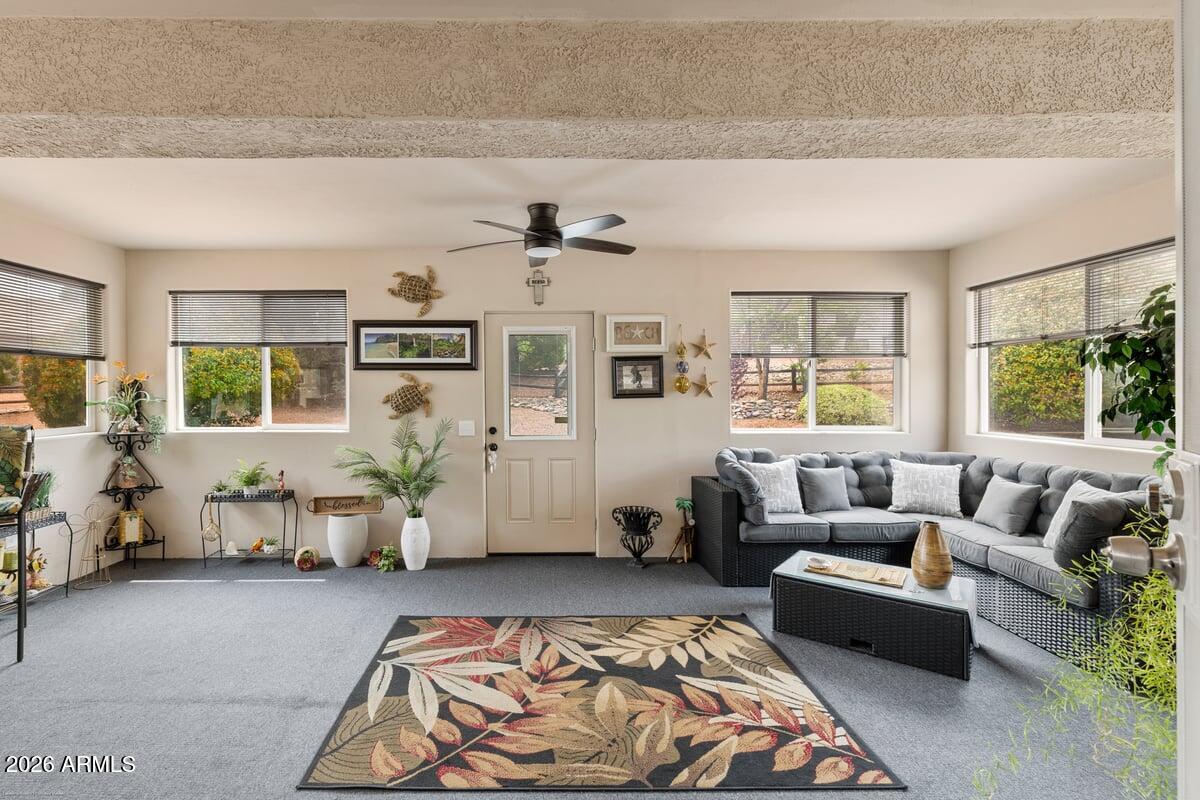
Furnished sunroom with a gray sectional, ceiling fan, large windows, and patterned rug.
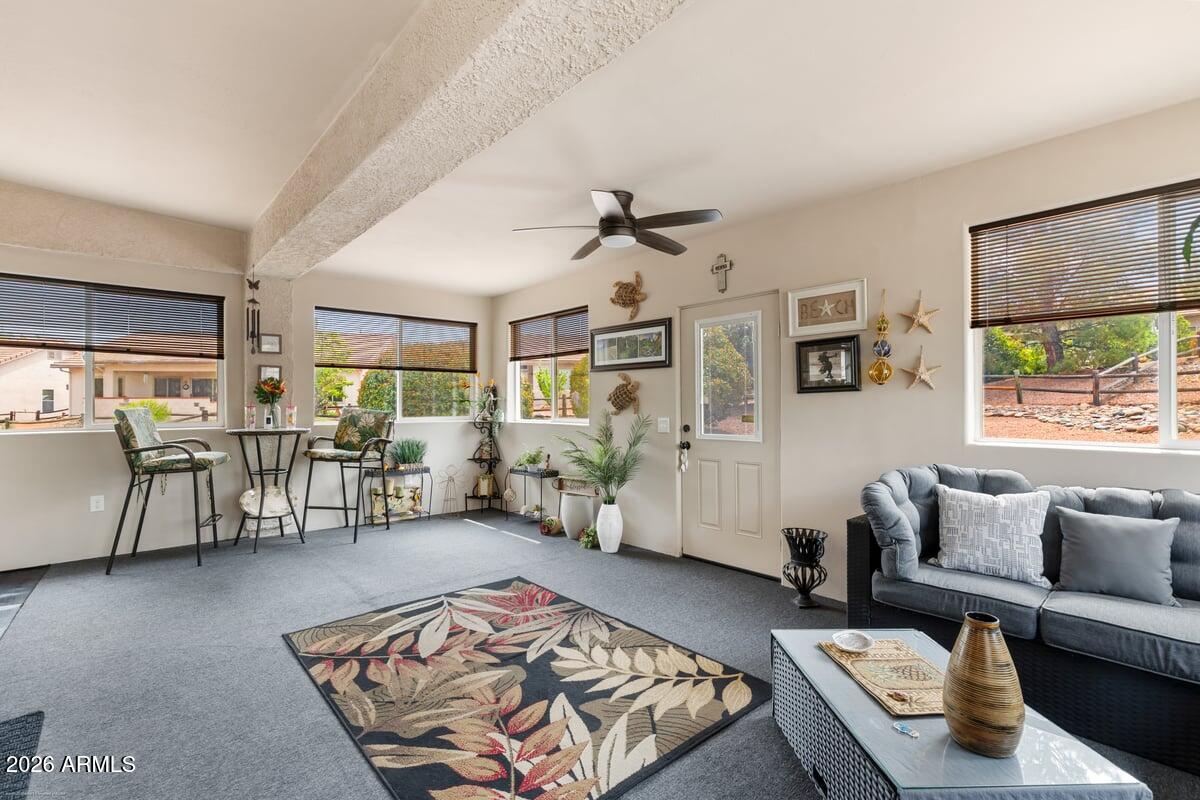
Living room with a blue-gray sofa, patterned rug, ceiling fan, and dining nook by the windows.
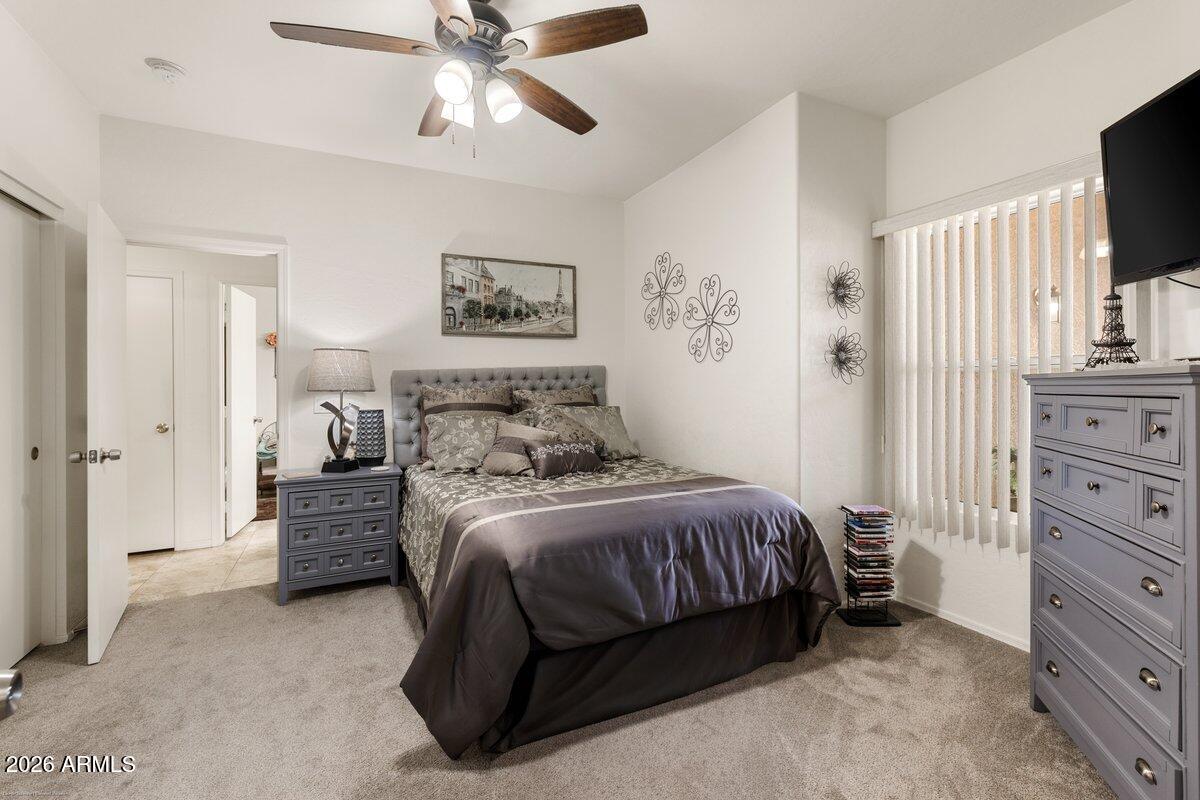
Furnished bedroom with a large bed, gray dressers, and vertical blinds.
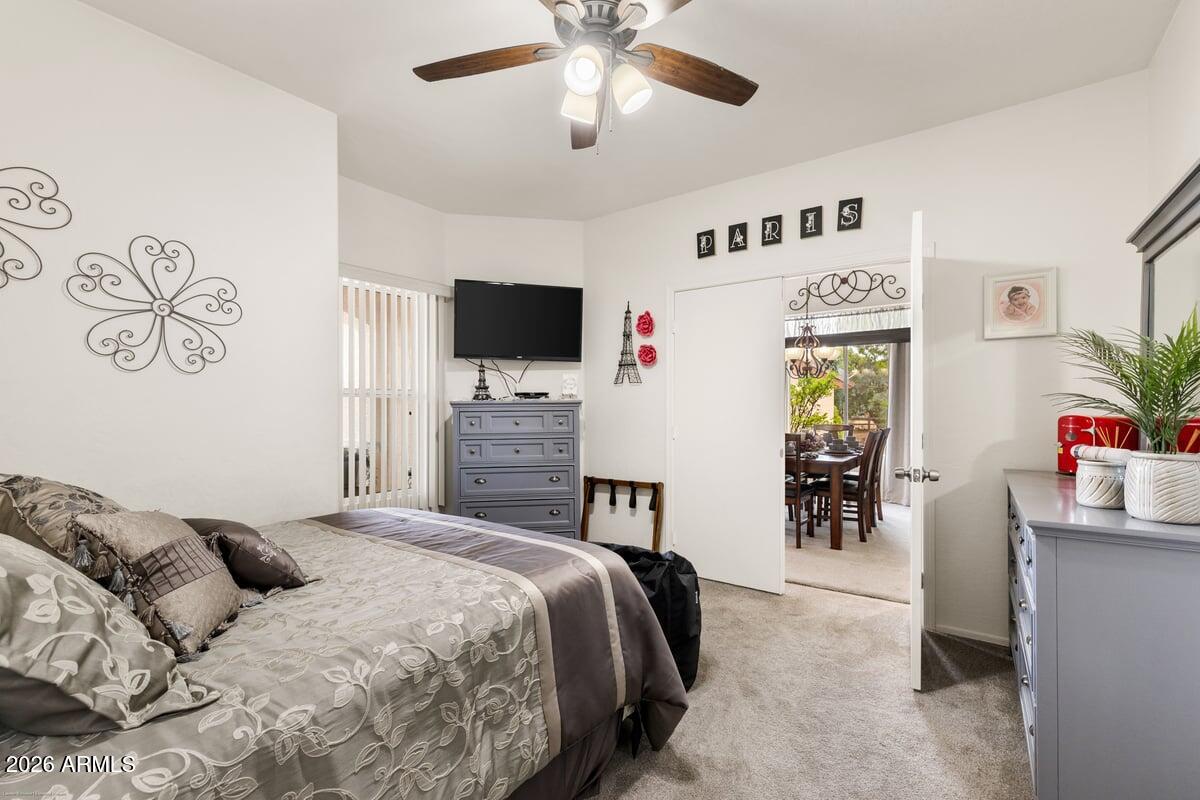
Bedroom with a patterned bedspread, gray dressers, ceiling fan, and open doorway to the dining area.
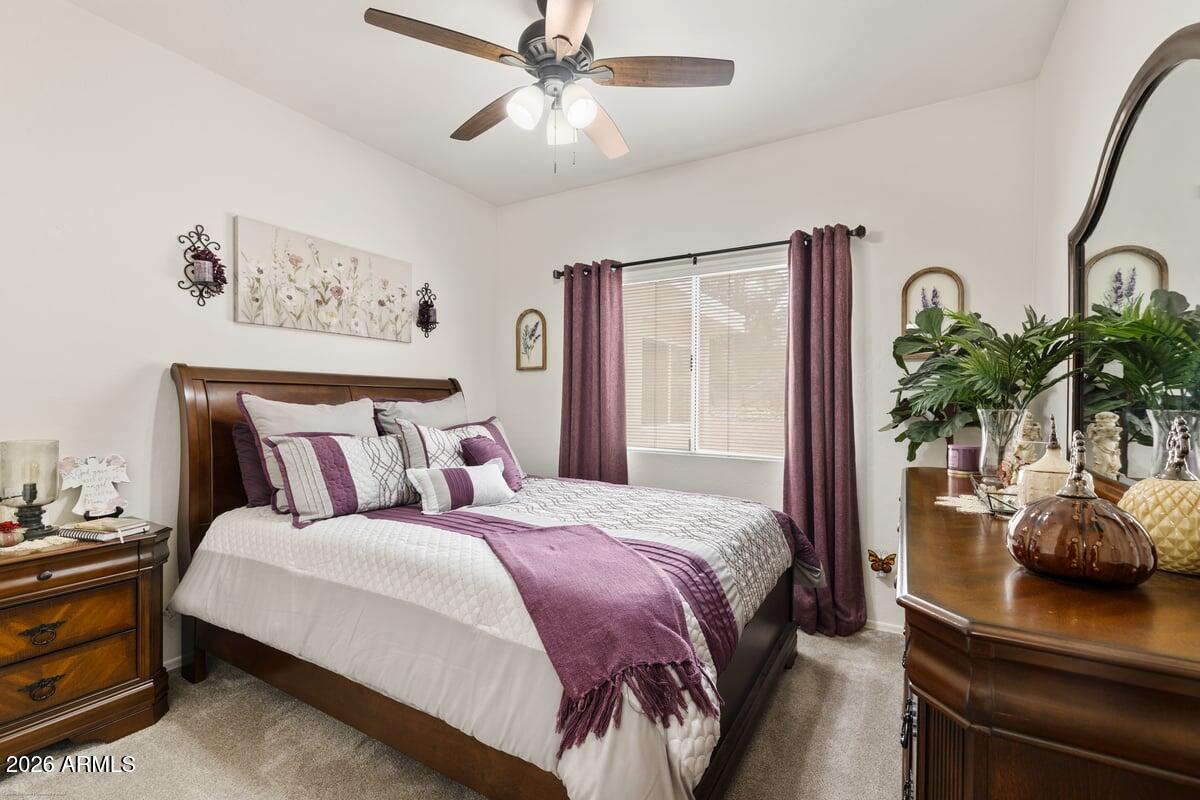
Furnished bedroom with white and plum bedding, dark wood furniture, and plum curtains.
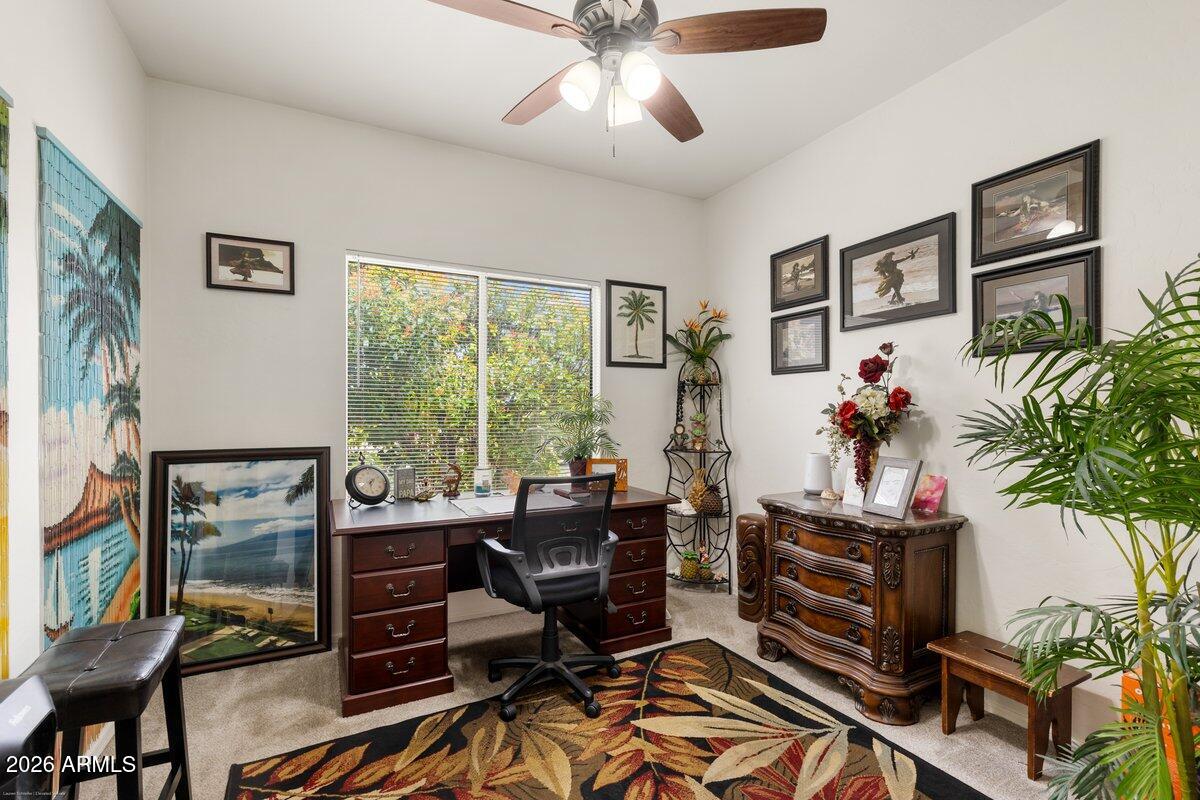
Furnished home office with a dark wood desk, window, ceiling fan, and patterned rug.
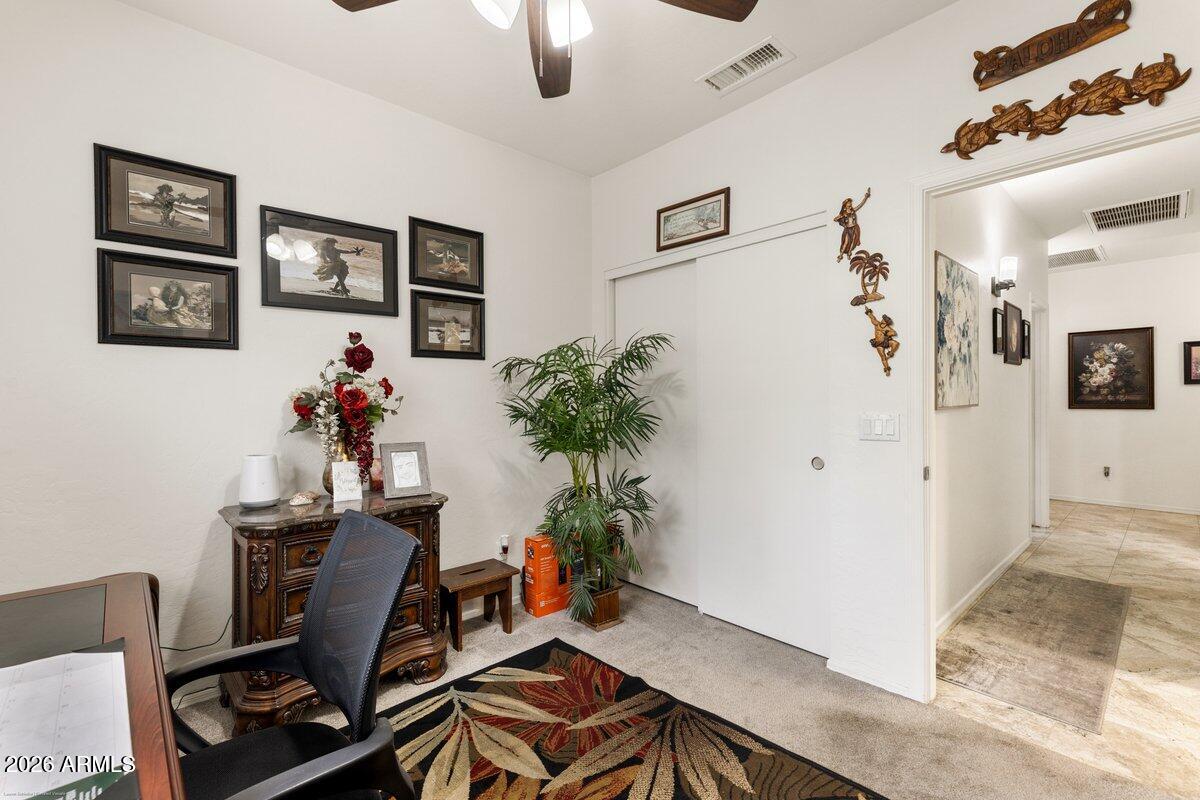
Furnished home office with a desk, carved cabinet, potted palm, and sliding closet door.
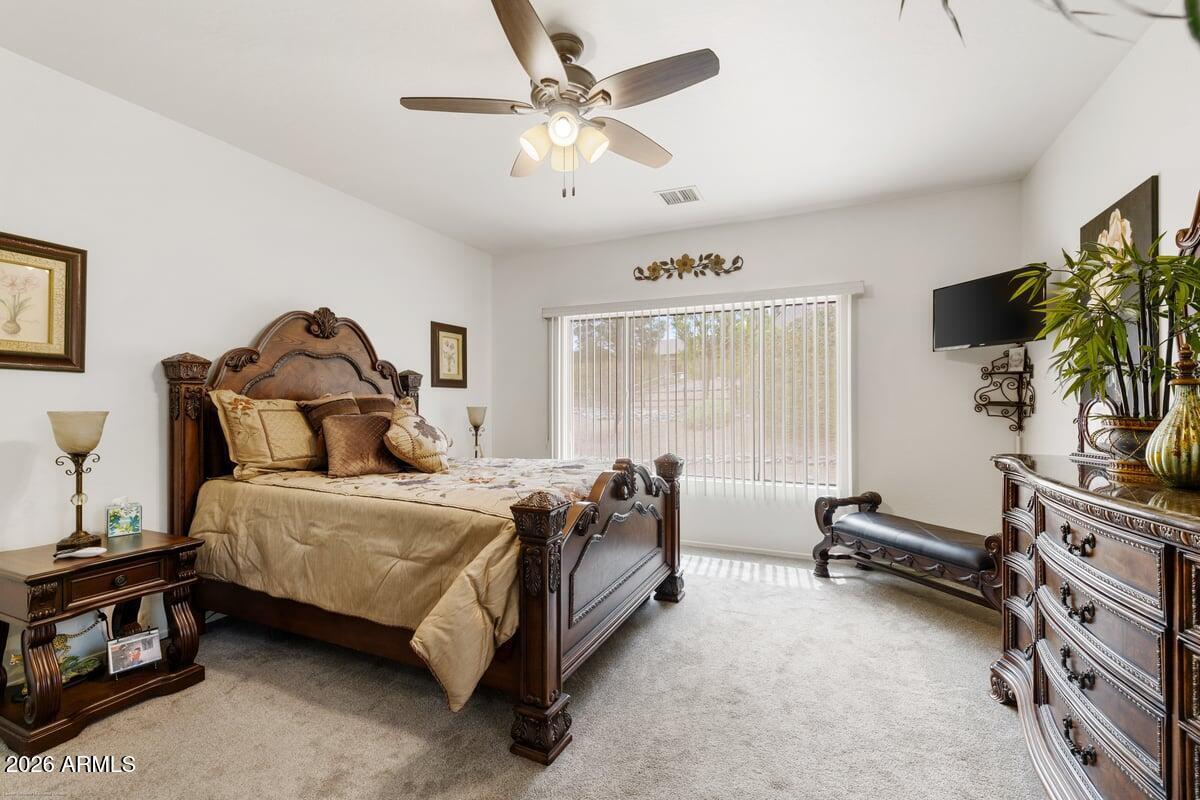
Furnished bedroom with an ornate wood bed, matching dressers, and a large window with vertical blinds.
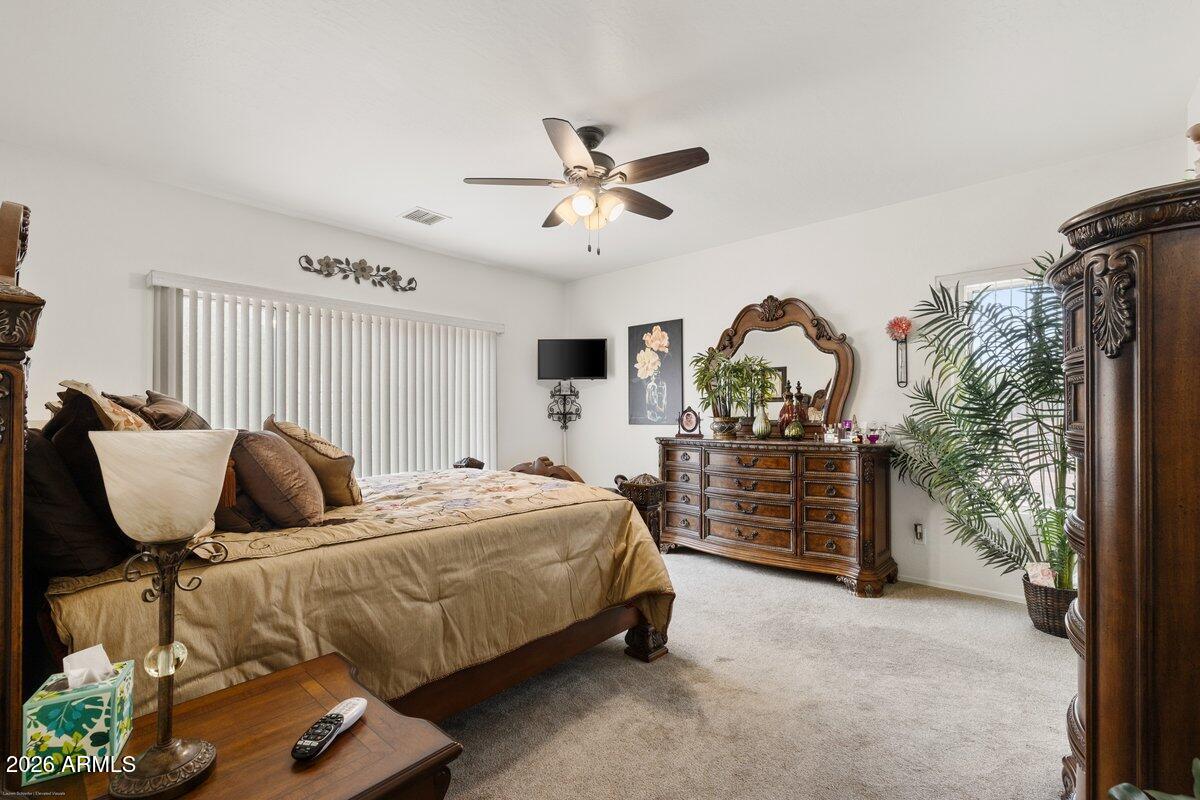
Furnished bedroom with beige bedding, ornate wooden dresser and mirror, and potted plants.
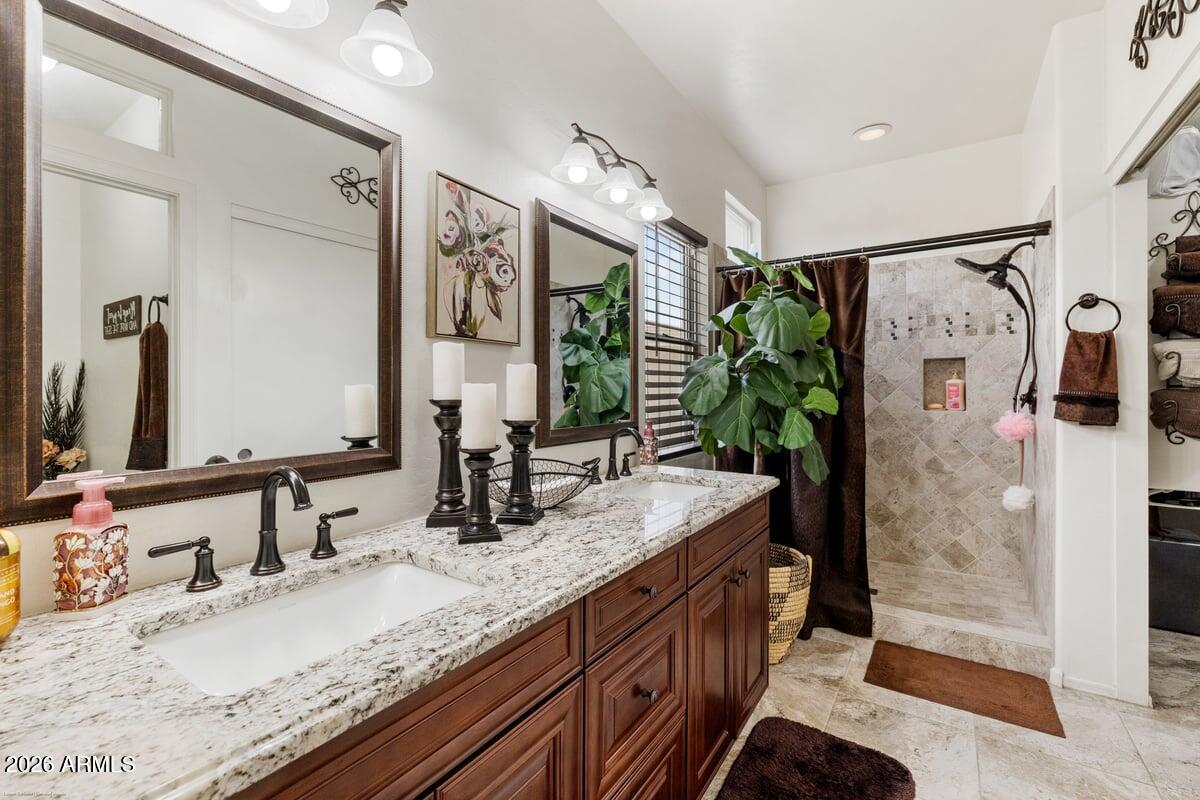
Bathroom with a dark wood double vanity, large framed mirrors, and a tiled walk-in shower.
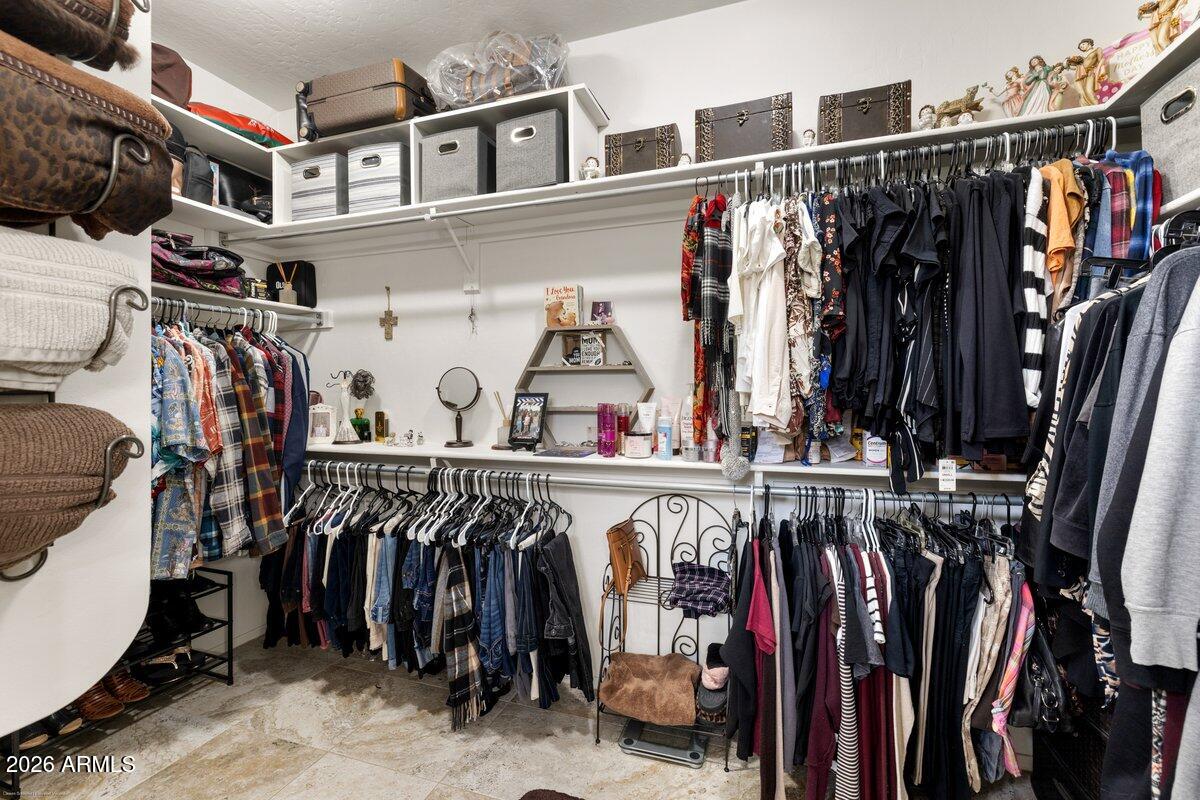
Walk-in closet with extensive clothing racks, upper storage shelves, and a tiled floor.
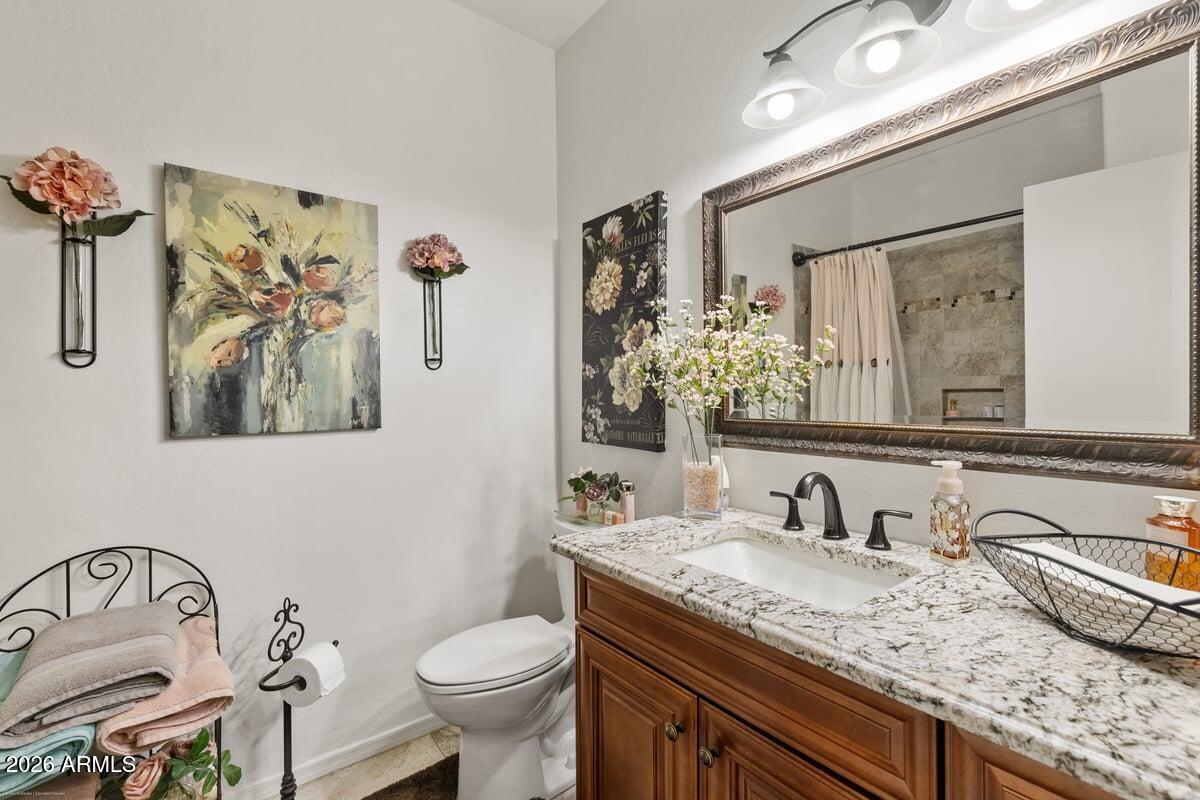
Bathroom with a wood vanity and granite counter, large framed mirror, and tiled shower reflected behind it.
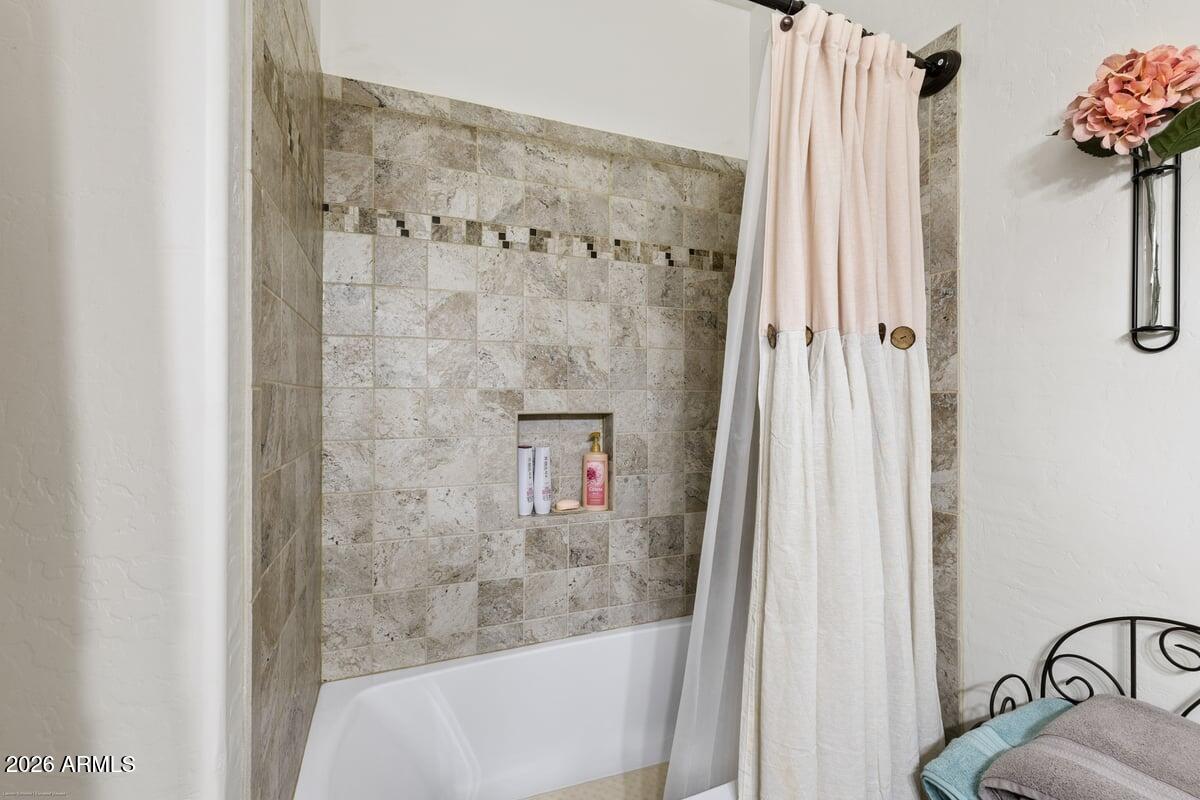
Bathroom with a tiled tub surround, mosaic accent strip, and recessed toiletry niche.
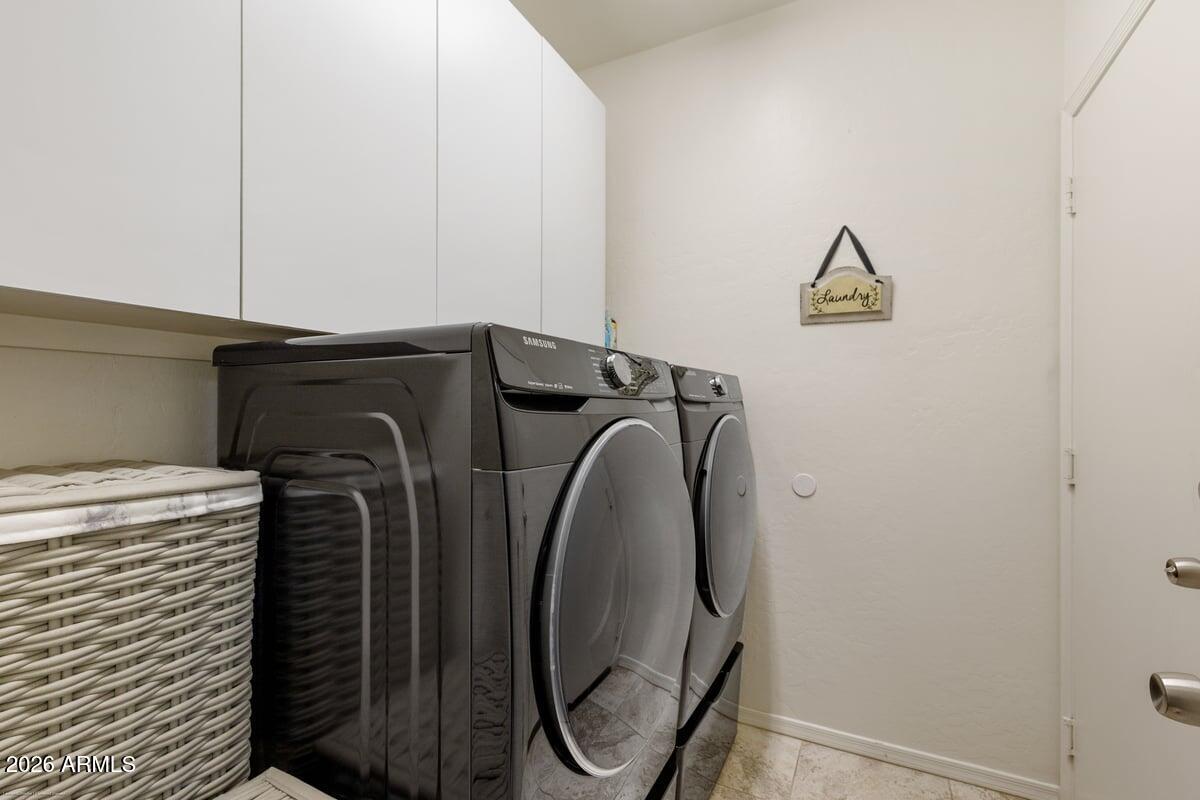
Laundry room with dark front-loading washer and dryer beneath white cabinets, beside a woven basket.
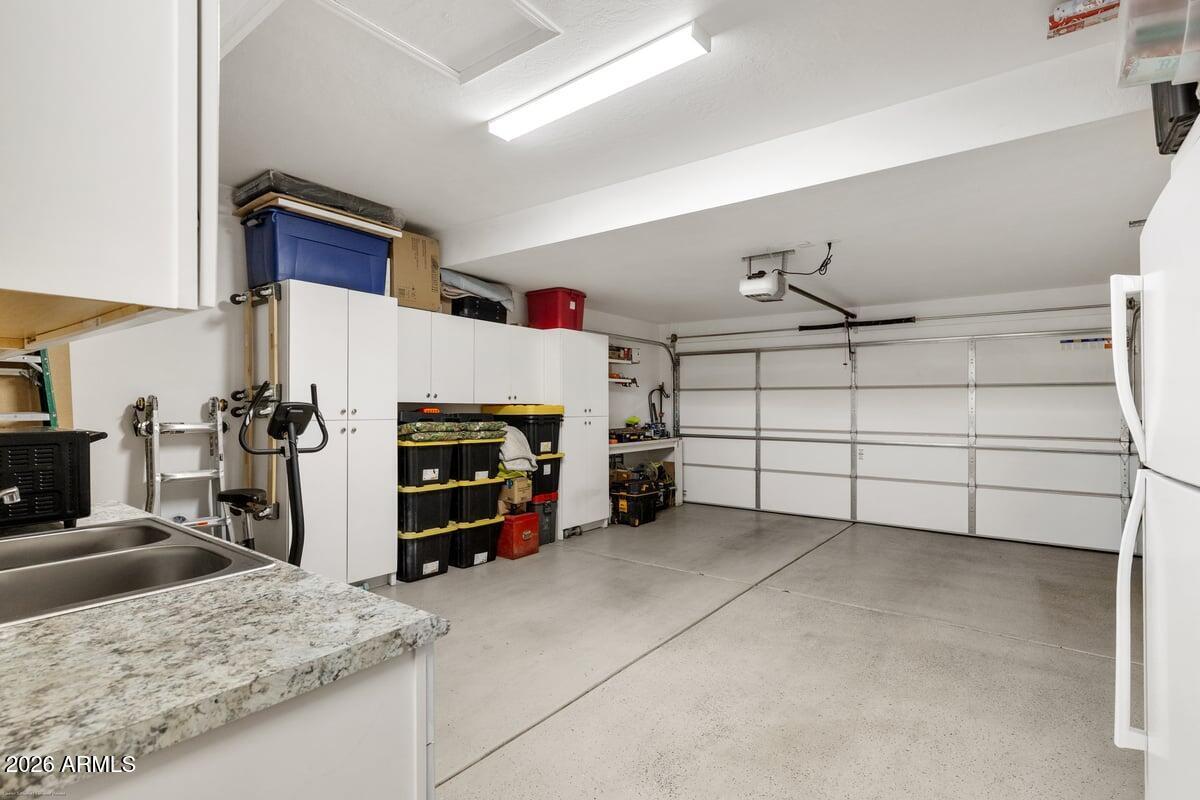
Garage with white storage cabinets, stacked bins, a double sink, and an exercise bike.
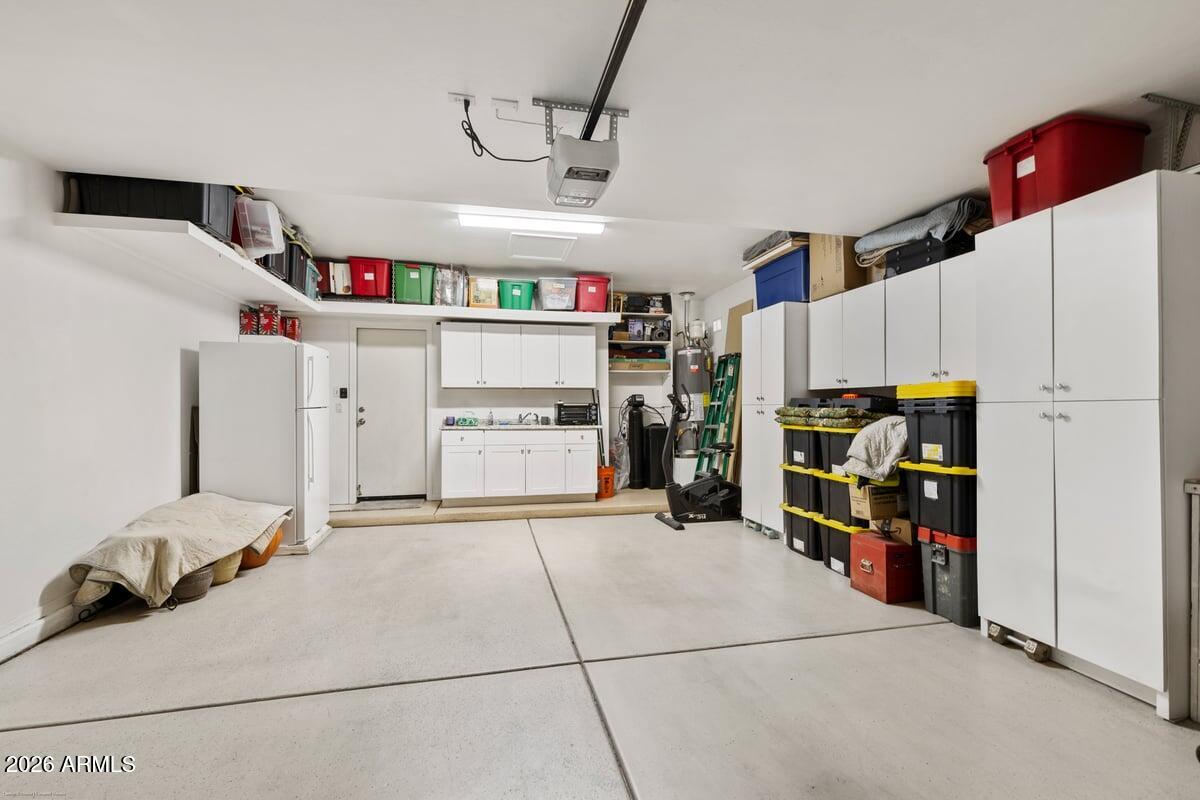
Garage with extensive white storage cabinets, colorful storage bins, and a counter with sink.
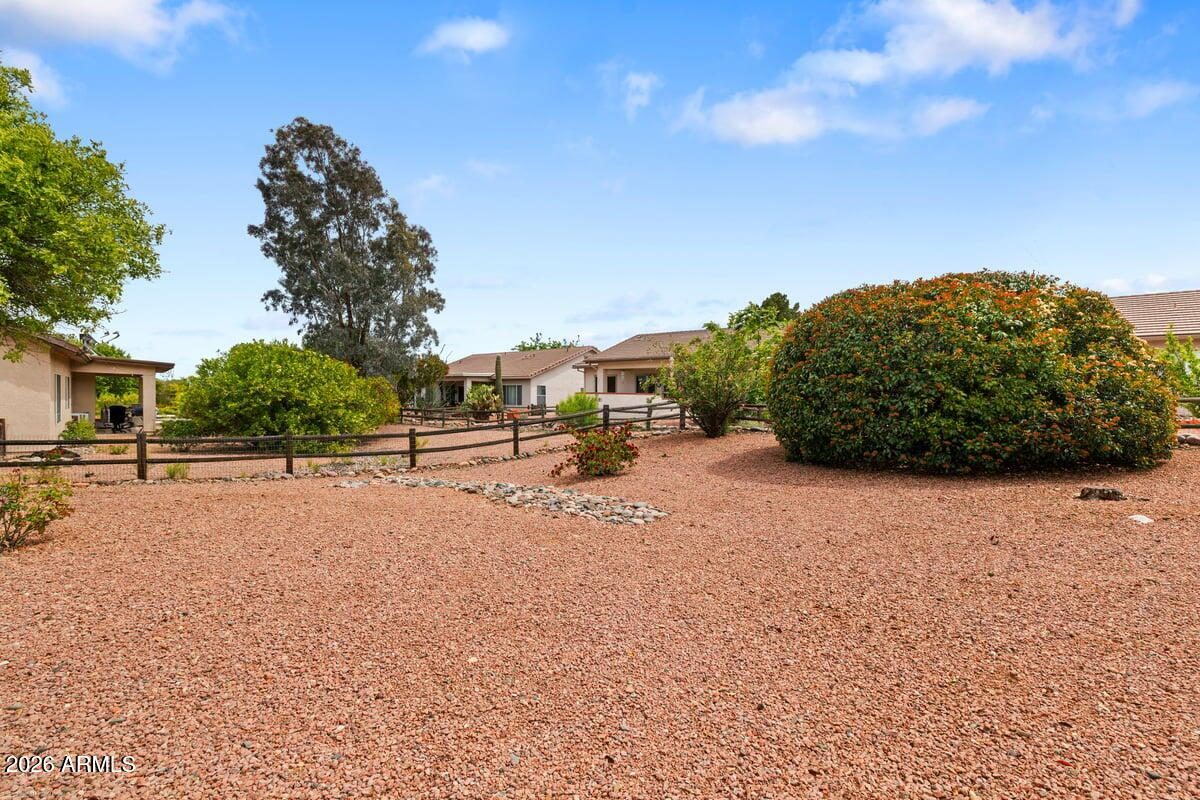
Gravel-landscaped yard with a low wooden fence, flowering shrubs, and single-story homes.
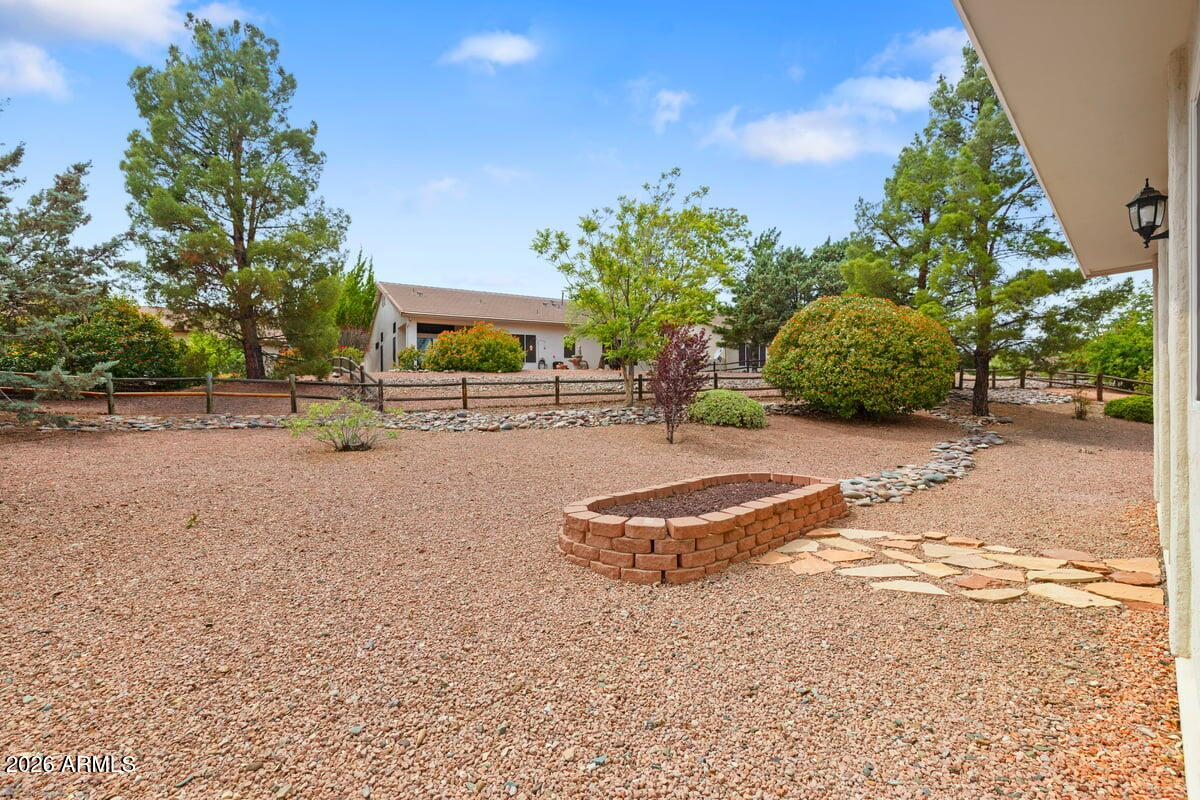
Gravel yard with a brick fire pit, stone path, mature trees, and fenced house beyond.
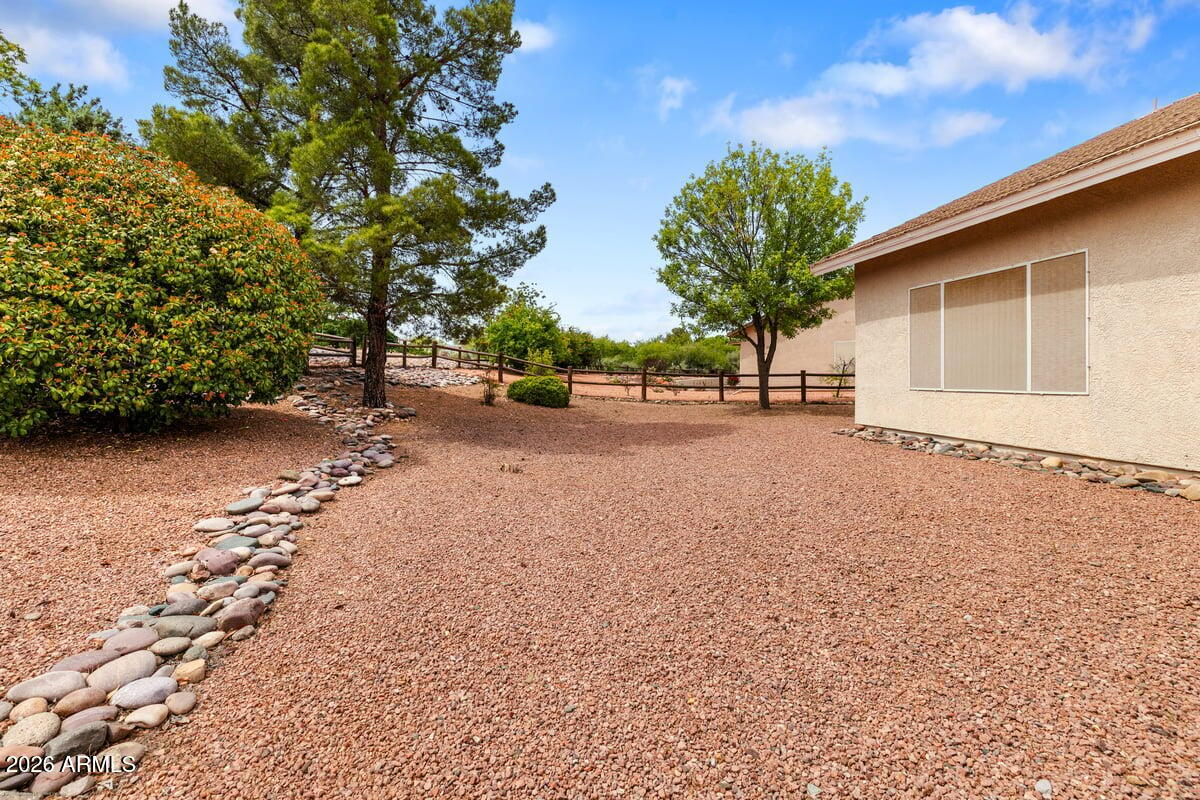
Gravel side yard with a curved river-rock border, mature trees, and a wooden fence beside the house.
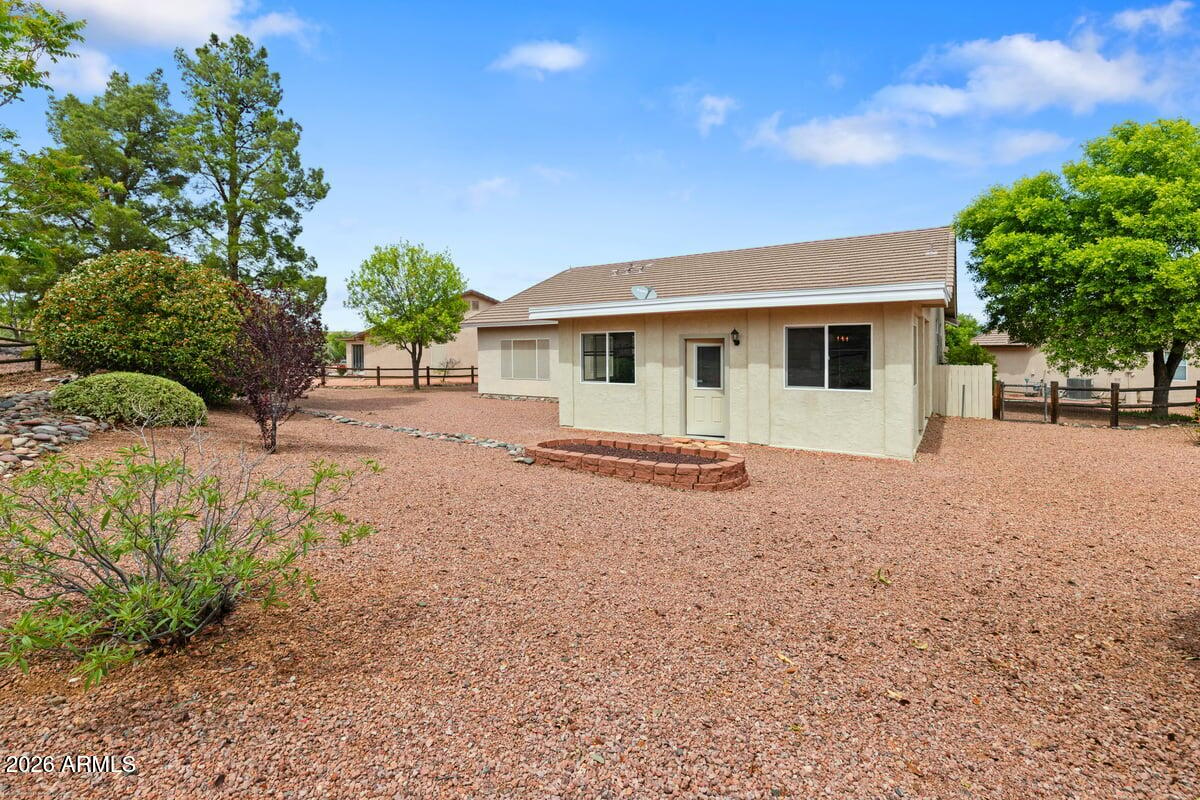
Rear of a single-story stucco home with a small brick patio and spacious gravel yard.
SEE ALL PHOTOS
Kitchen with a large granite island, dark cherry cabinets, and stainless steel appliances.
Furnished dining room with a dark wood table, chandelier, and large window overlooking a tree.
Kitchen with a large granite island, dark wood cabinets, and sliding glass doors to the living area.
Open-plan kitchen with a large stone-topped wood island, pendant lights, and adjoining living room.
Open-plan living room with a large dark sectional beside a kitchen with dark wood cabinets.
Furnished living room with a gray sectional, TV over a fireplace, and wood-blade ceiling fan.
Living room with a dark sectional, ottoman, fireplace console, and sliding glass doors.
Kitchen with cherry cabinets, granite counters, stainless steel appliances, and pendant lights.
Furnished living room with a gray sectional, tiled floors, and a ceiling fan.
Stucco home with an arched entry, stone veneer, flowering shrubs, and a walkway through gravel landscaping.
Bright entryway with a curtained front door, tiled floor, floral artwork, and potted plants.
Living room with a gray sectional, oversized ottoman, and arched window overlooking the yard.
Living room with a gray sectional, matching ottoman, potted plants, and a large arched window.
Furnished living room with a gray sectional, ottoman, and large arched window.
Dining and living area with a dark wood table, chandelier, and large curtained windows.
Living room with a wicker sectional, patterned rug, and large windows overlooking a fenced yard.
Furnished sunroom with a gray sectional, ceiling fan, large windows, and patterned rug.
Living room with a blue-gray sofa, patterned rug, ceiling fan, and dining nook by the windows.
Furnished bedroom with a large bed, gray dressers, and vertical blinds.
Bedroom with a patterned bedspread, gray dressers, ceiling fan, and open doorway to the dining area.
Furnished bedroom with white and plum bedding, dark wood furniture, and plum curtains.
Furnished home office with a dark wood desk, window, ceiling fan, and patterned rug.
Furnished home office with a desk, carved cabinet, potted palm, and sliding closet door.
Furnished bedroom with an ornate wood bed, matching dressers, and a large window with vertical blinds.
Furnished bedroom with beige bedding, ornate wooden dresser and mirror, and potted plants.
Bathroom with a dark wood double vanity, large framed mirrors, and a tiled walk-in shower.
Walk-in closet with extensive clothing racks, upper storage shelves, and a tiled floor.
Bathroom with a wood vanity and granite counter, large framed mirror, and tiled shower reflected behind it.
Bathroom with a tiled tub surround, mosaic accent strip, and recessed toiletry niche.
Laundry room with dark front-loading washer and dryer beneath white cabinets, beside a woven basket.
Garage with white storage cabinets, stacked bins, a double sink, and an exercise bike.
Garage with extensive white storage cabinets, colorful storage bins, and a counter with sink.
Gravel-landscaped yard with a low wooden fence, flowering shrubs, and single-story homes.
Gravel yard with a brick fire pit, stone path, mature trees, and fenced house beyond.
Gravel side yard with a curved river-rock border, mature trees, and a wooden fence beside the house.
Rear of a single-story stucco home with a small brick patio and spacious gravel yard.
Courtesy of Coldwell Banker Northland, Kitty Bush Listing Contact: [email protected] 
For Sale

1865 W Dart Circle

1865 W Dart Circle, Cottonwood, AZ 86326

$556,900
GOURMET KITCHEN!!! Perfectly designed with many custom cabinets with drawer dividers and lazy susan, upscale appliances and large granite countertops. Both bathrooms have been completely remodeled. A complete reroofing was done in 2021. New flooring throughout, all new fixtures and a 20 ton seer HVAC system keeps the home efficiently comfortable year round. The average APS bill is approximately $125 per month. Upon entering the home you immediately feel the quality workmanship and materials used in updating this home. The newly enclosed AZ room will only add to the enjoyment of any new owner. The property is in a cul-de-sac and the back yard opens up into a beautiful yard.. Cottonwood Ranch has many amenities include walking trails, pool, etc that are available to home owner

4
beds

2
baths

1,902 Sq.Ft. LIVING AREA

0.3 Acres lot

Features & Amenities

Interior

  • total bedrooms4
  • Total bathrooms2
  • full bathrooms2
  • Laundry room Gas Dryer Hookup
  • Flooring Carpet, Tile
  • APPLIANCES Dryer, Washer, Water Softener Owned, Refrigerator, Built-in Microwave, Dishwasher, Disposal, Gas Range
  • other interior Features High Speed Internet, Granite Counters, Double Vanity, Eat-in Kitchen, Vaulted Ceiling(s), Kitchen Island, Pantry, 3/4 Bath Master Bdrm

Area & Lot

  • Status For Sale
  • Living Area1,902 Sq.Ft.
  • Lot Area0.3 Acres
  • MLS® ID7016206
  • TypeResidential
  • YEAR BUILT1998
  • NeighborhoodCottonwood
  • View DescriptionRed Rocks/Boulders, Mountain(s)
  • Elementary SchoolDr Daniel Bright Elementary School
  • Middle SchoolDr Daniel Bright Elementary School
  • High SchoolMingus Union High School
  • School DistrictMingus Union High School District

Exterior

  • STORIES1
  • Garage Space2.0
  • water SourcePublic
  • utilitiesPhone Available, Natural Gas Connected
  • roofTile
  • lot featuresCul-De-Sac, Gravel/Stone Front, Gravel/Stone Back
  • parkingGarage Door Opener
  • HEAT TYPEForced Air
  • AIR CONDITIONINGHVAC SEER Rating, Central Air, Programmable Thmstat
  • sewerPublic Sewer
  • Disability FeaturesZero-Grade Entry, Remote Devices, Accessible Hallway(s)

Financial

  • Sales Price$556,900
  • Real Estate Tax $1,637/yr
  • HOA $145/3 mos
Furnished dining room with a dark wood table, chandelier, and large window overlooking a tree.

Schedule a Showing

We would love to show you our beautiful property. Please select your preferred date and time below. An agent will be in touch shortly to confirm your appointment.

Schedule a Showing

We would love to show you our beautiful property. Please select your preferred date and time below. An agent will be in touch shortly to confirm your appointment.

Thank you for your interest in 1865 W Dart Circle, Cottonwood, AZ 86326. We are reviewing your request and will be in touch shortly!

Mortgage Calculator

Estimate your monthly mortgage payment, including the principal and interest, property taxes, and HOA. Adjust the values to generate a more accurate rate.

All estimates are provided for informational purposes only. Actual amounts may vary.
$0,000 Your Payment 20 15 65
$0,000 Your Payment

Cottonwood

Explore

Partner With Our Expert Team

Our team combines market expertise with hands-on service to guide you confidently through every step of your real estate journey.

Follow Me on Instagram