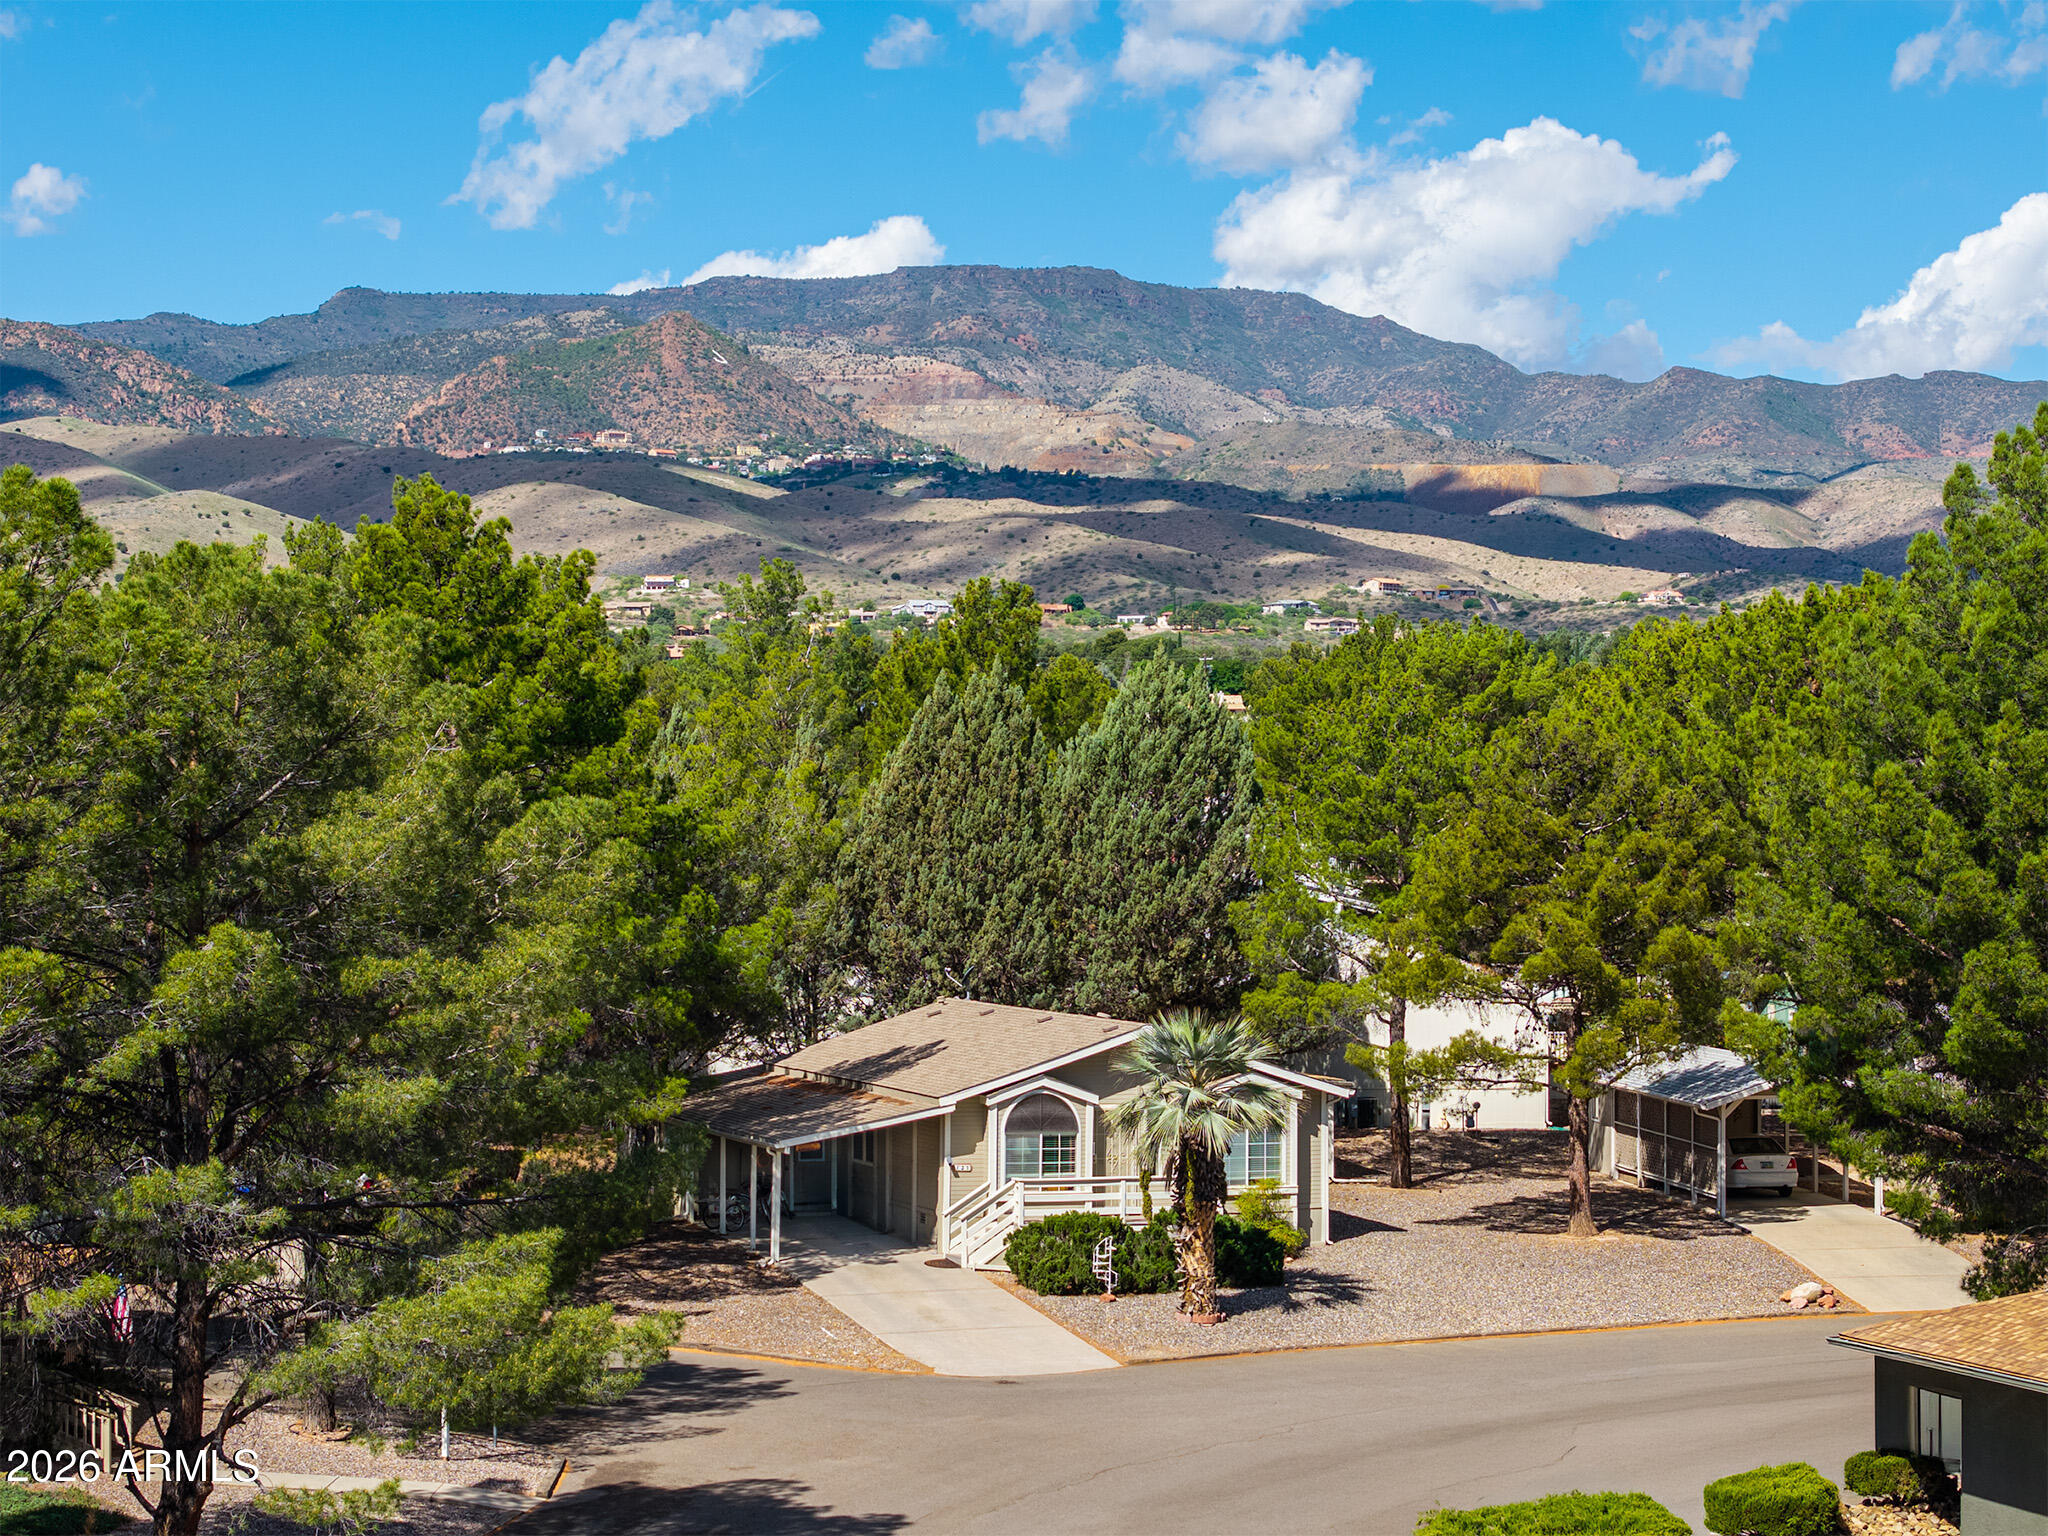
Single-story home among tall trees, with a carport and mountain range in the background.
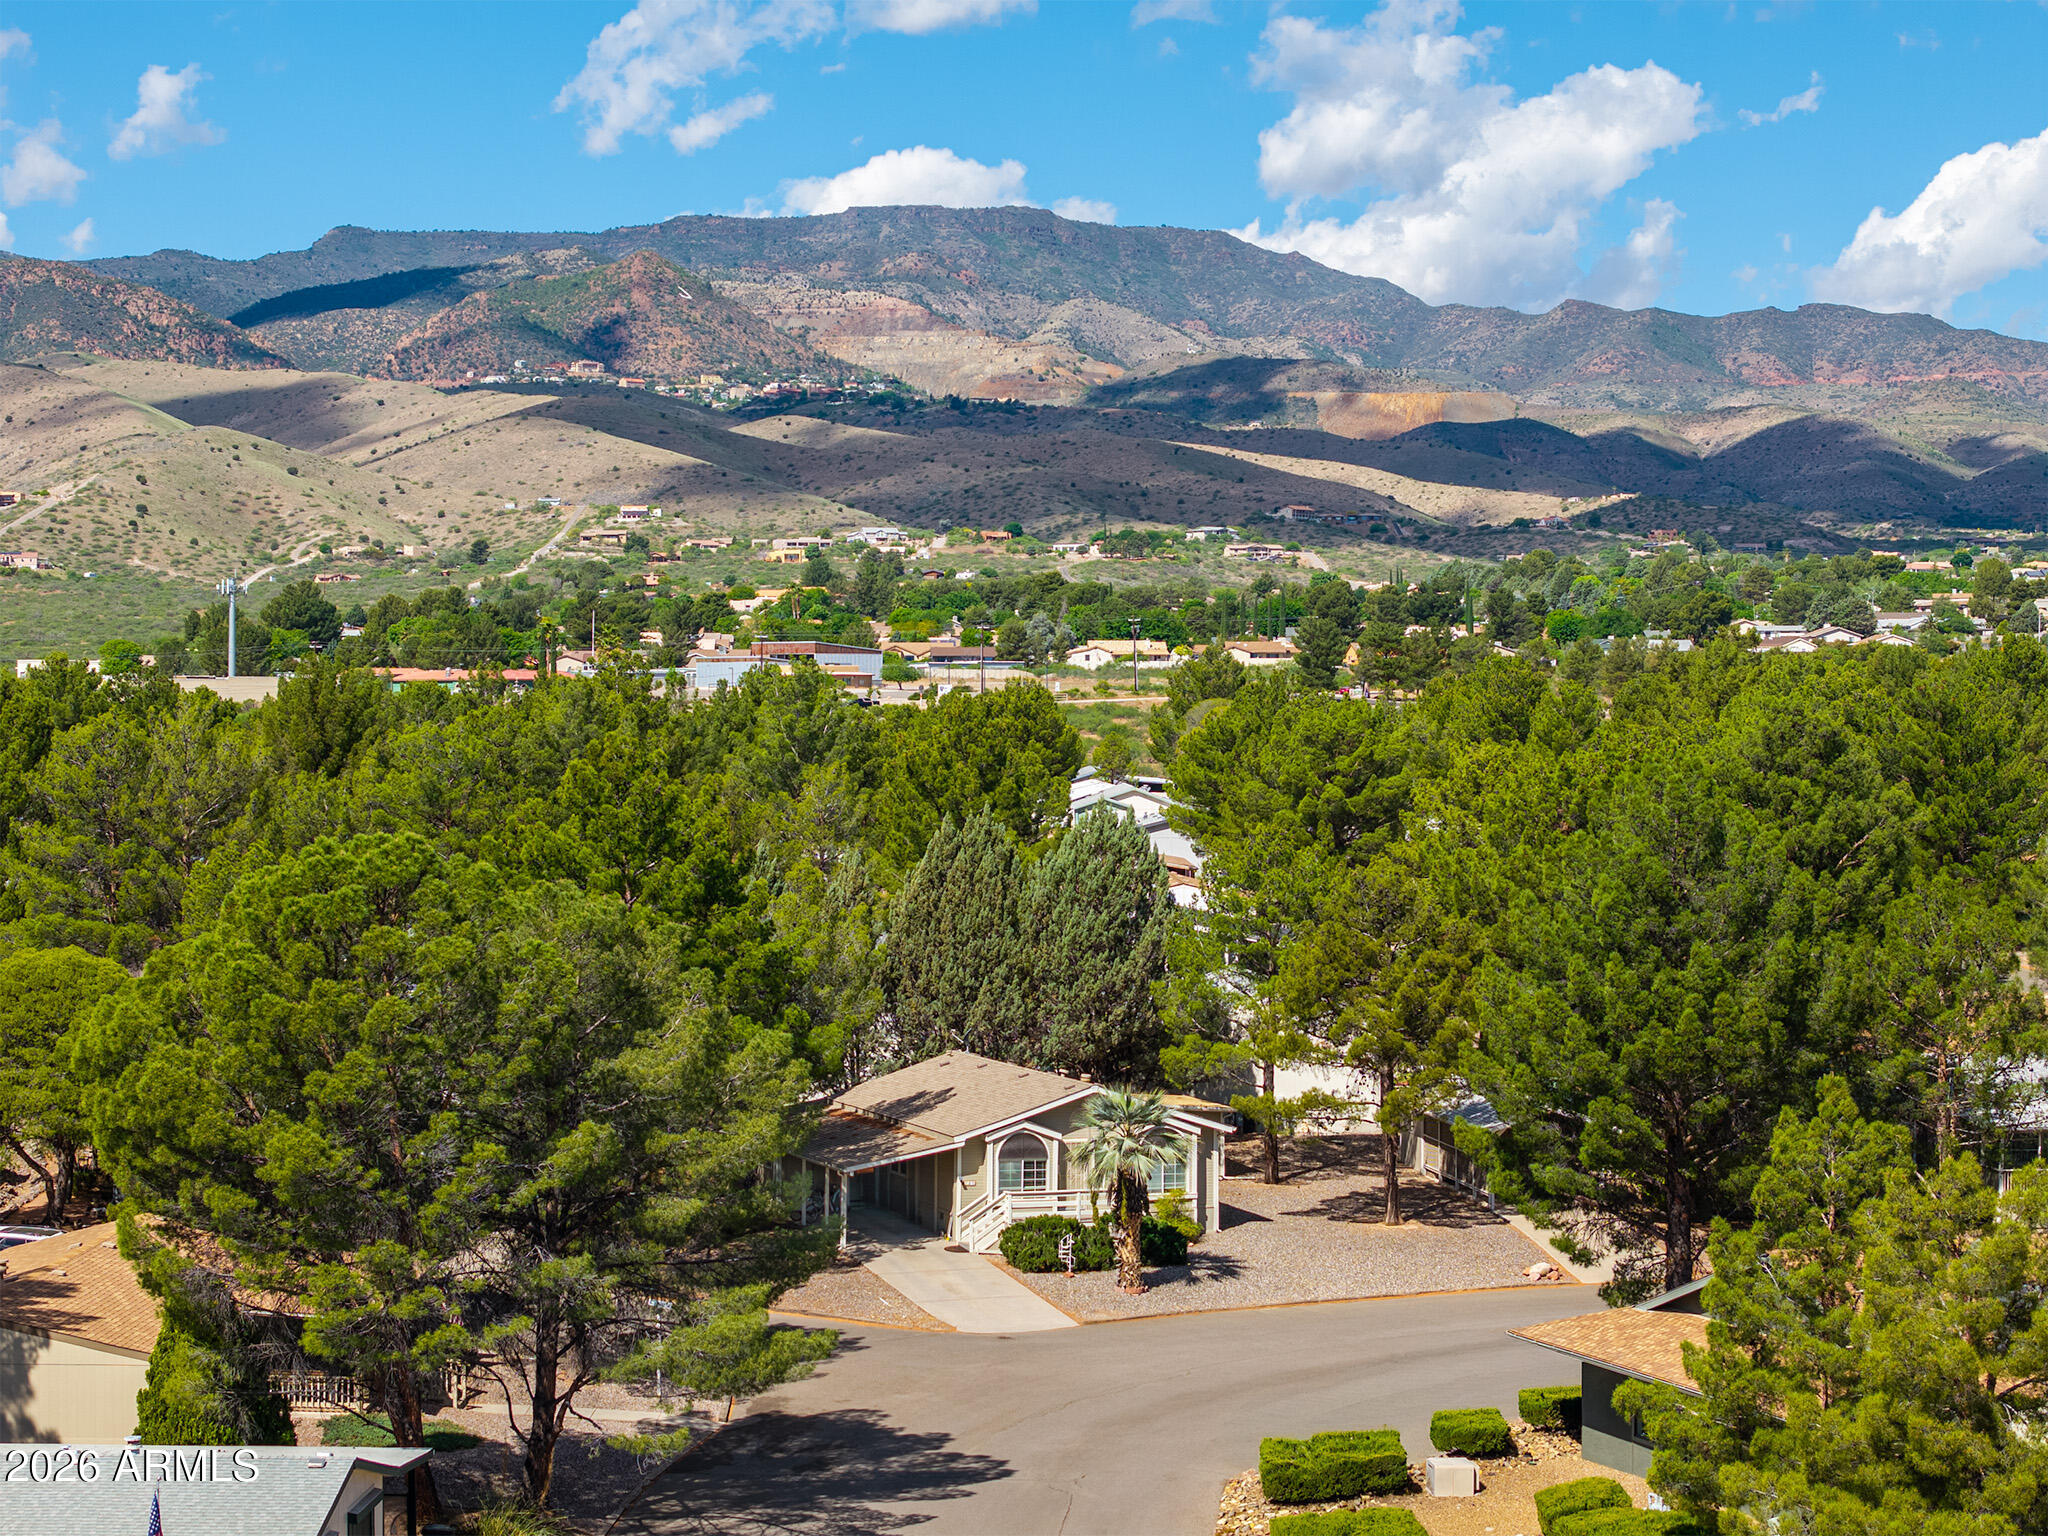
Single-story home among mature trees with a broad view of surrounding mountains.
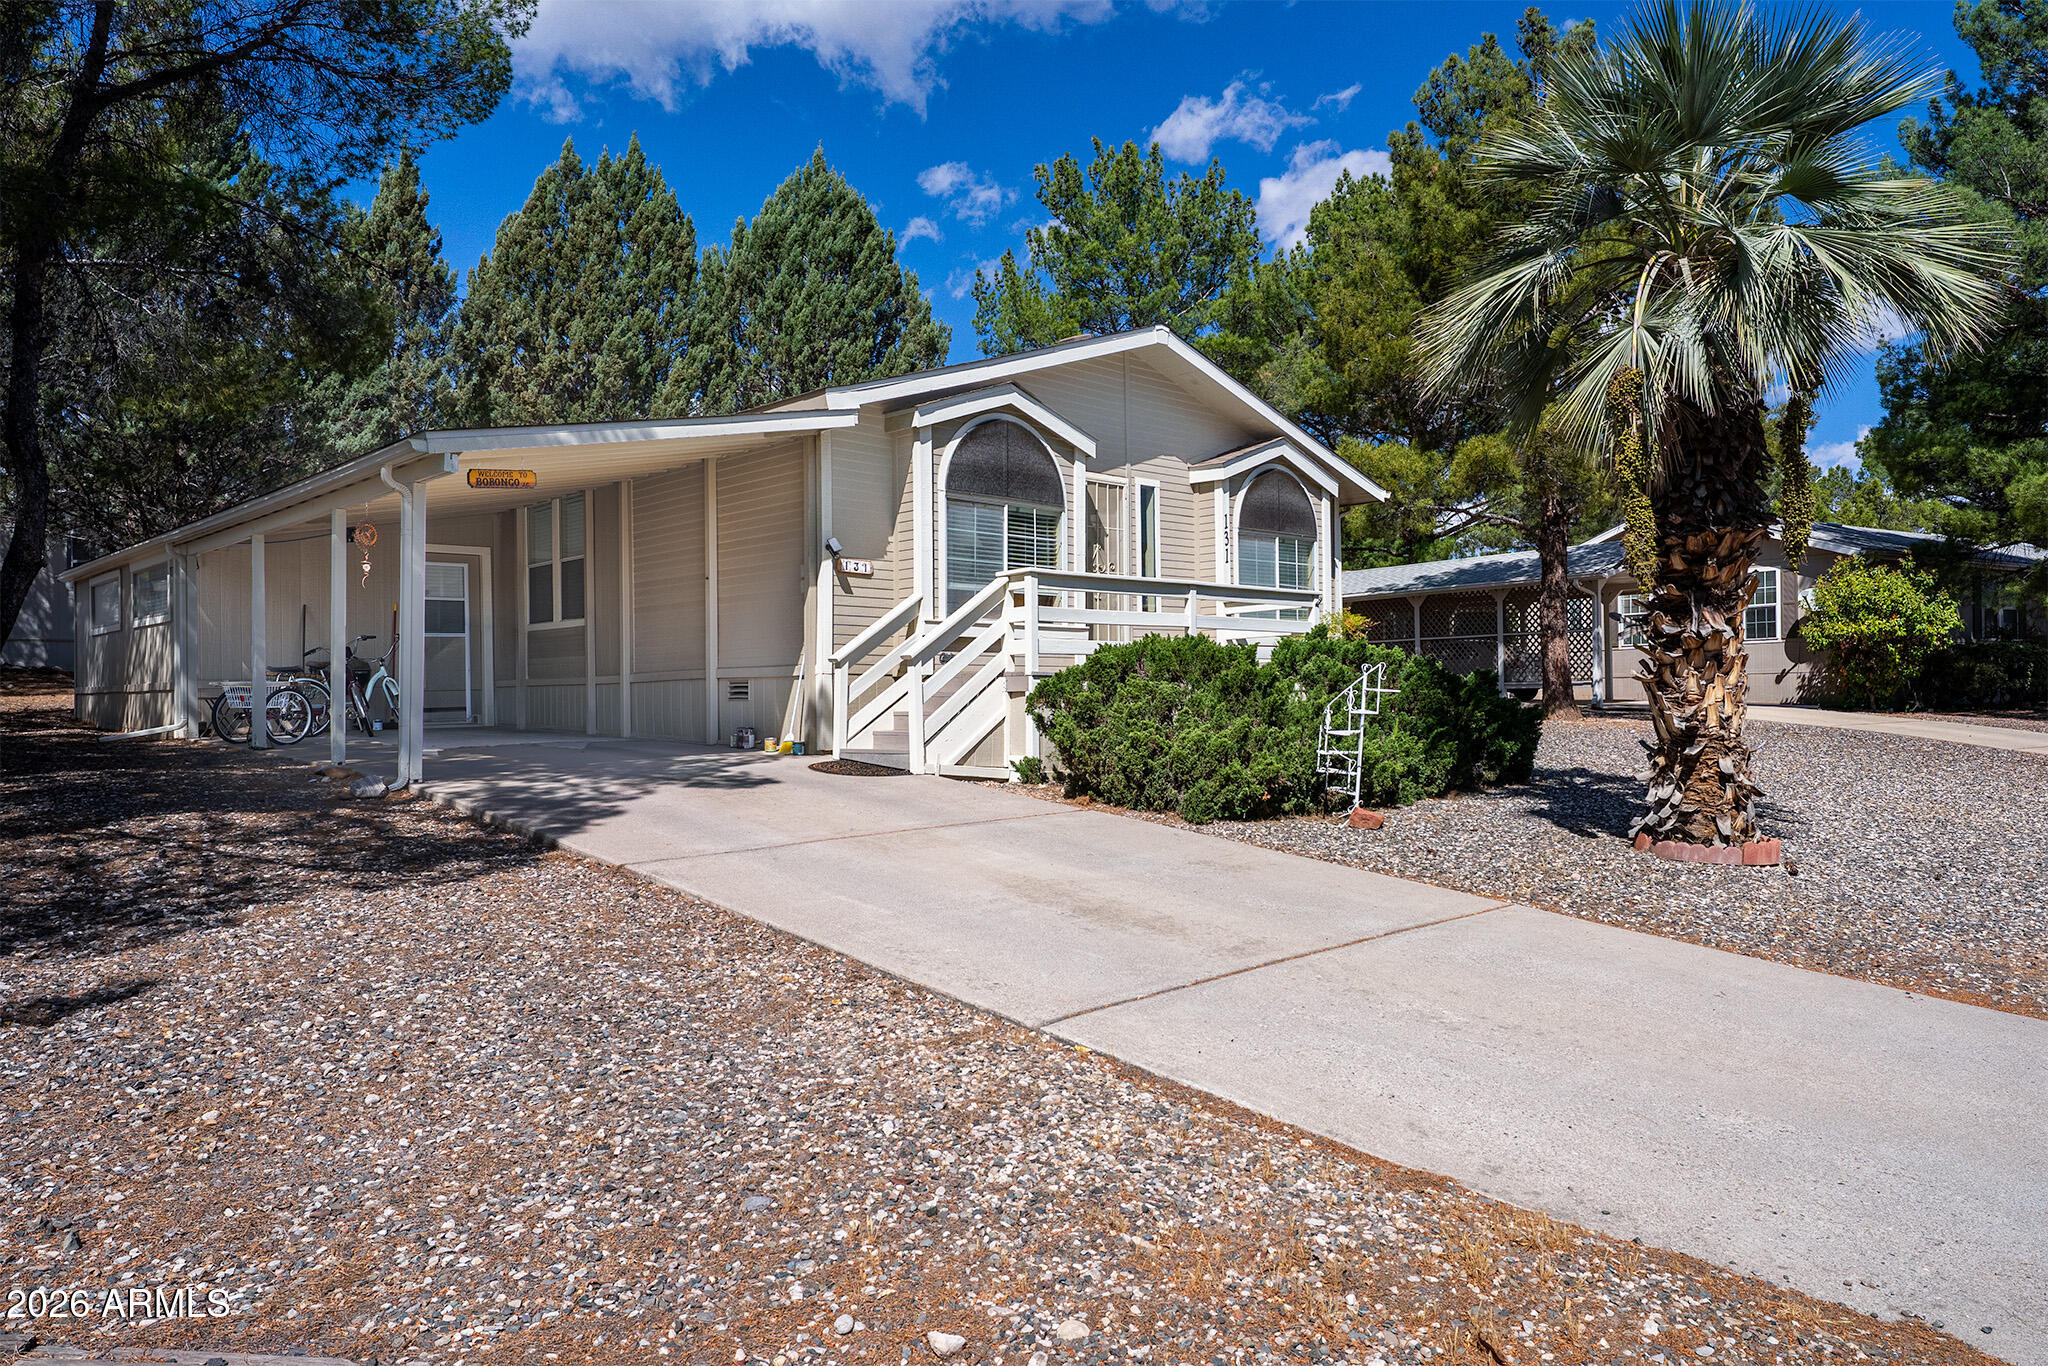
Beige manufactured home with arched windows, covered porch, and concrete driveway.
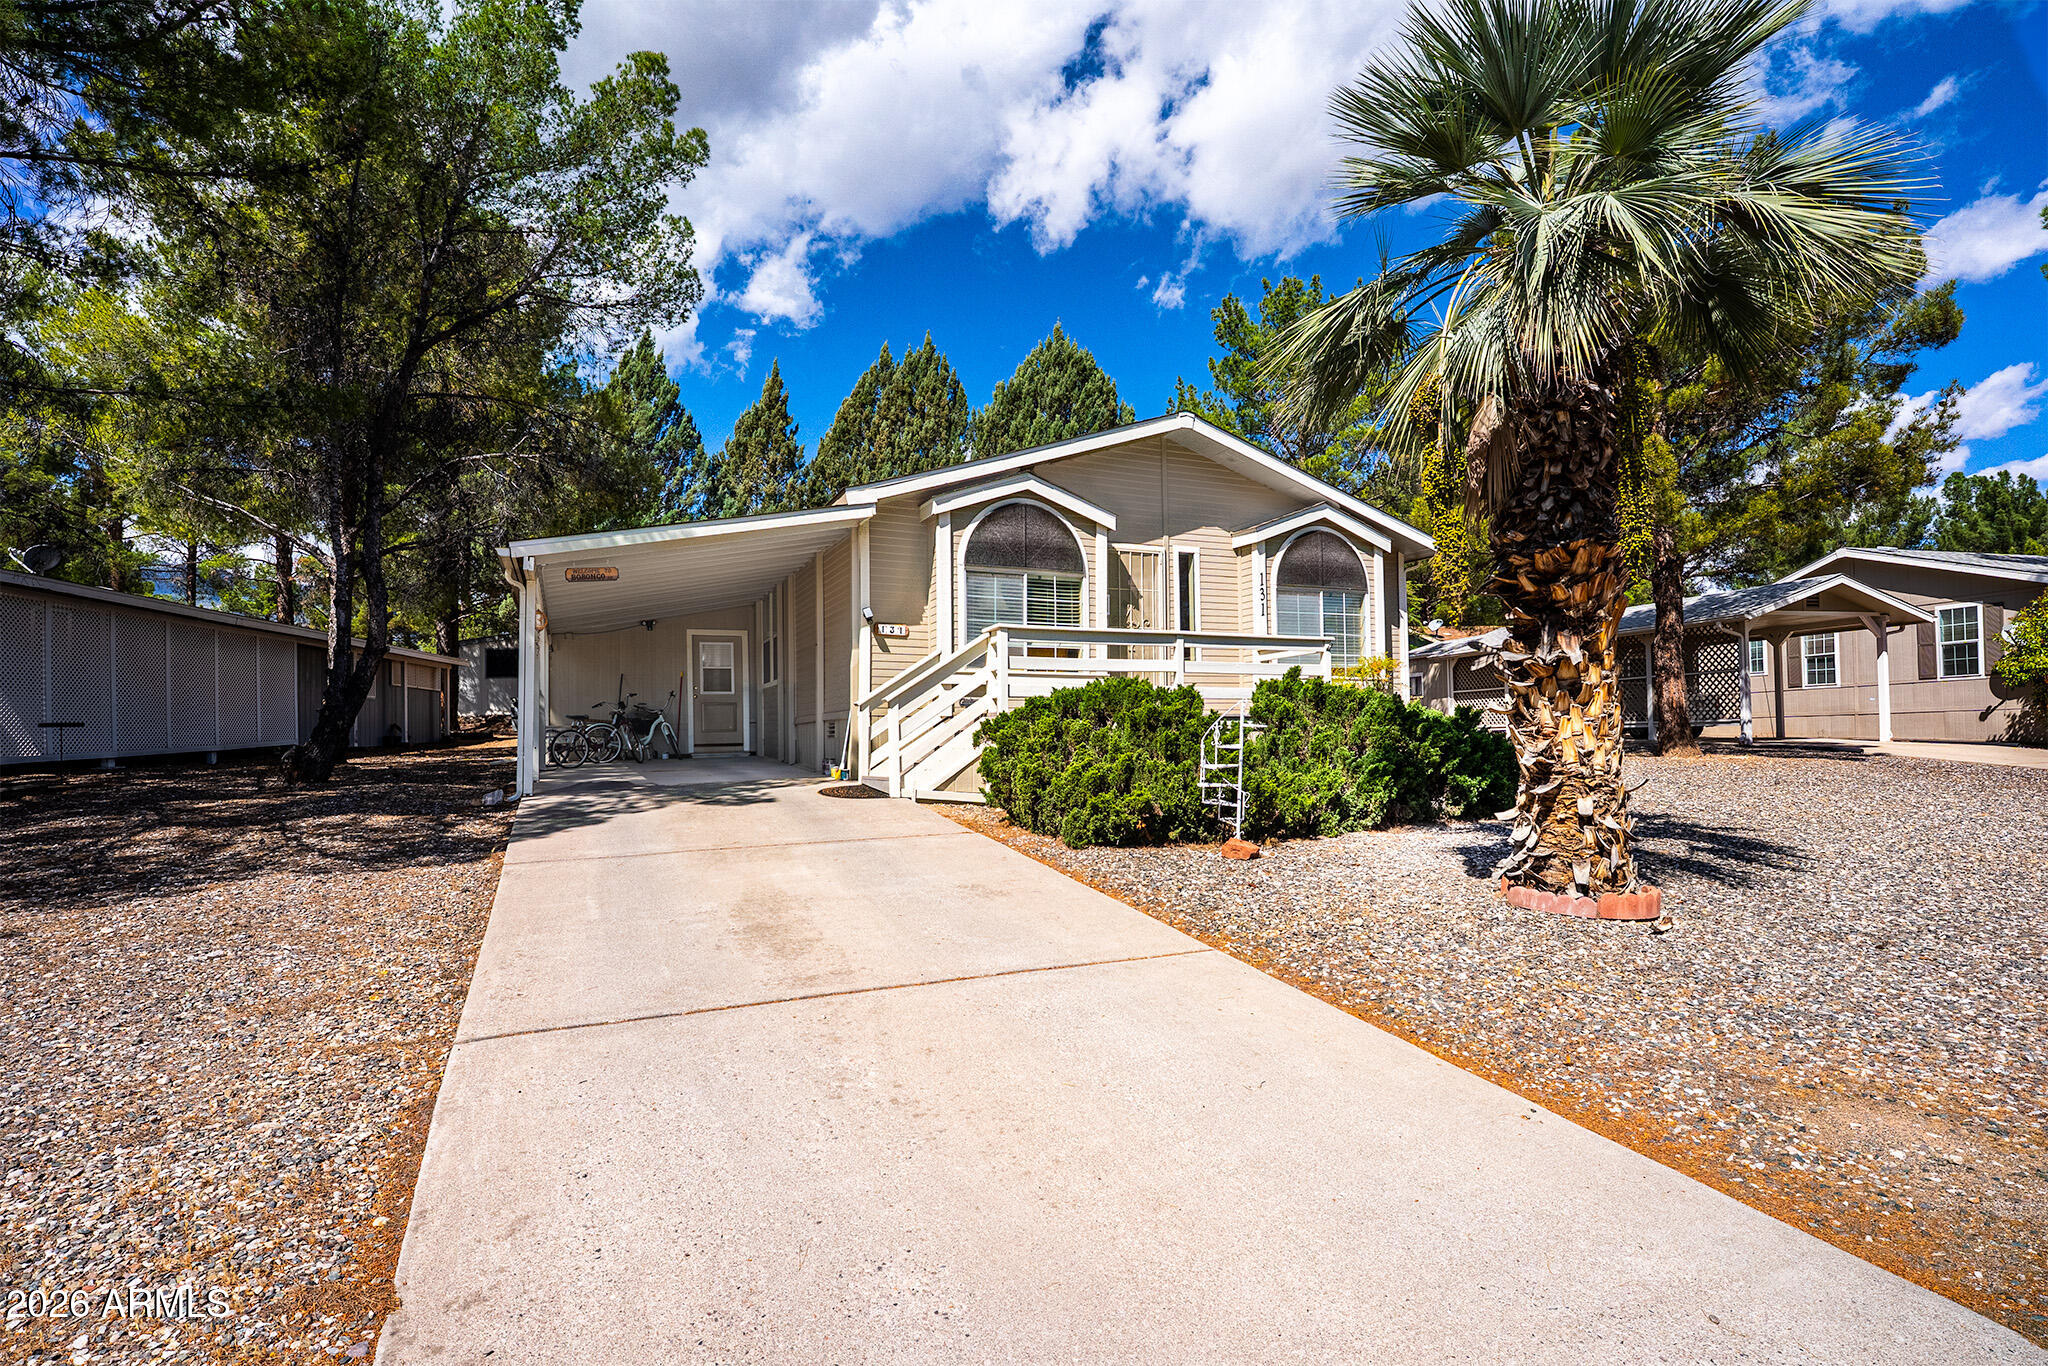
Beige manufactured home with a broad driveway, covered carport, white-railed porch, and prominent palm tree.
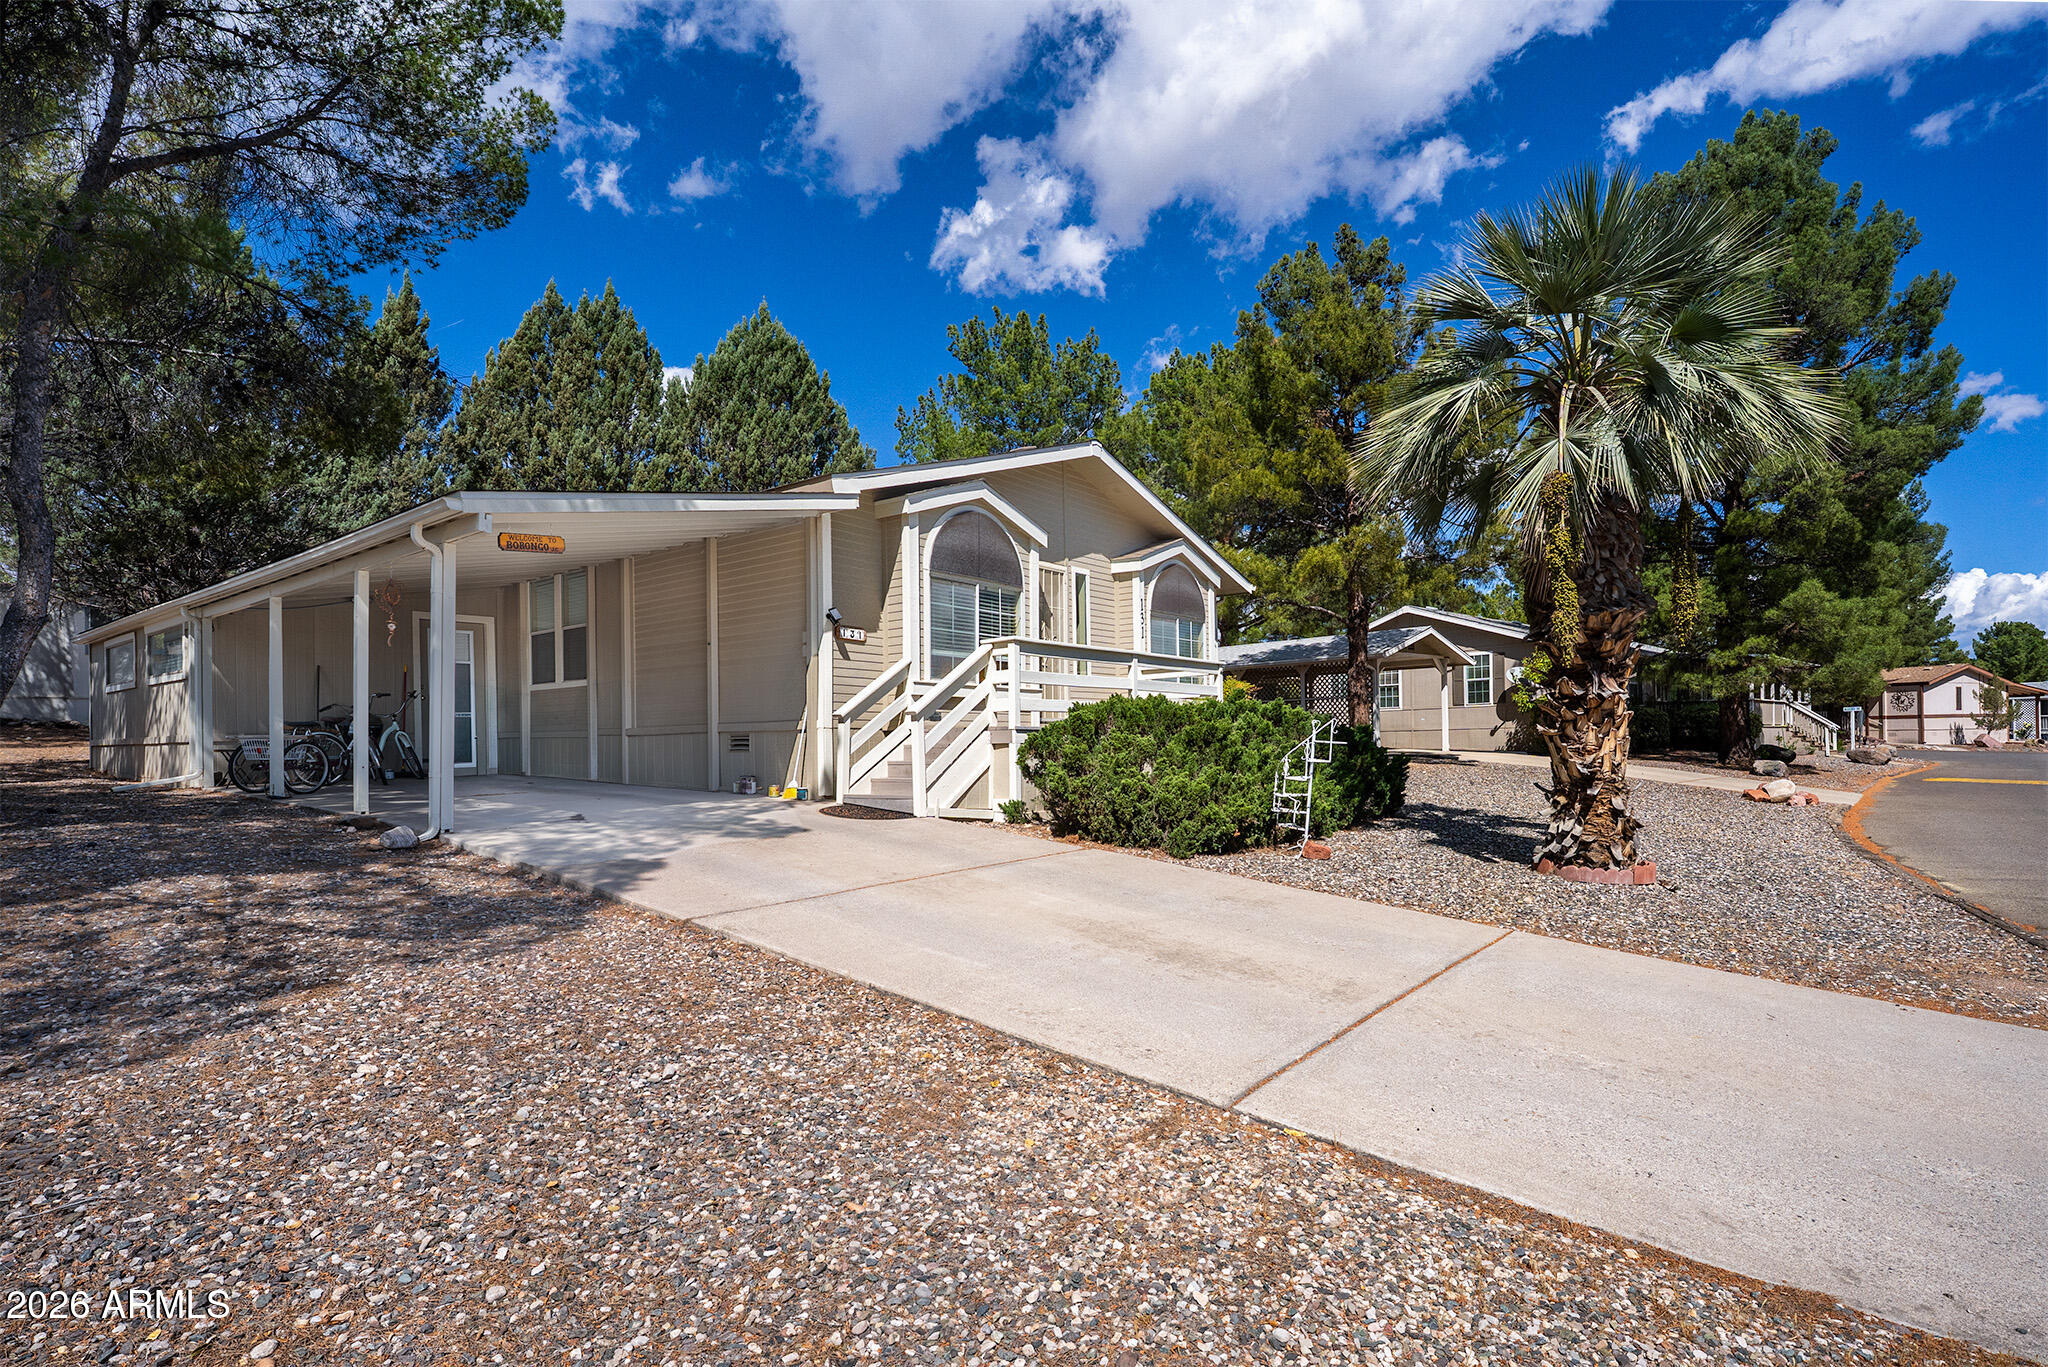
Beige manufactured home with a covered carport, front steps, gravel yard, and palm tree.
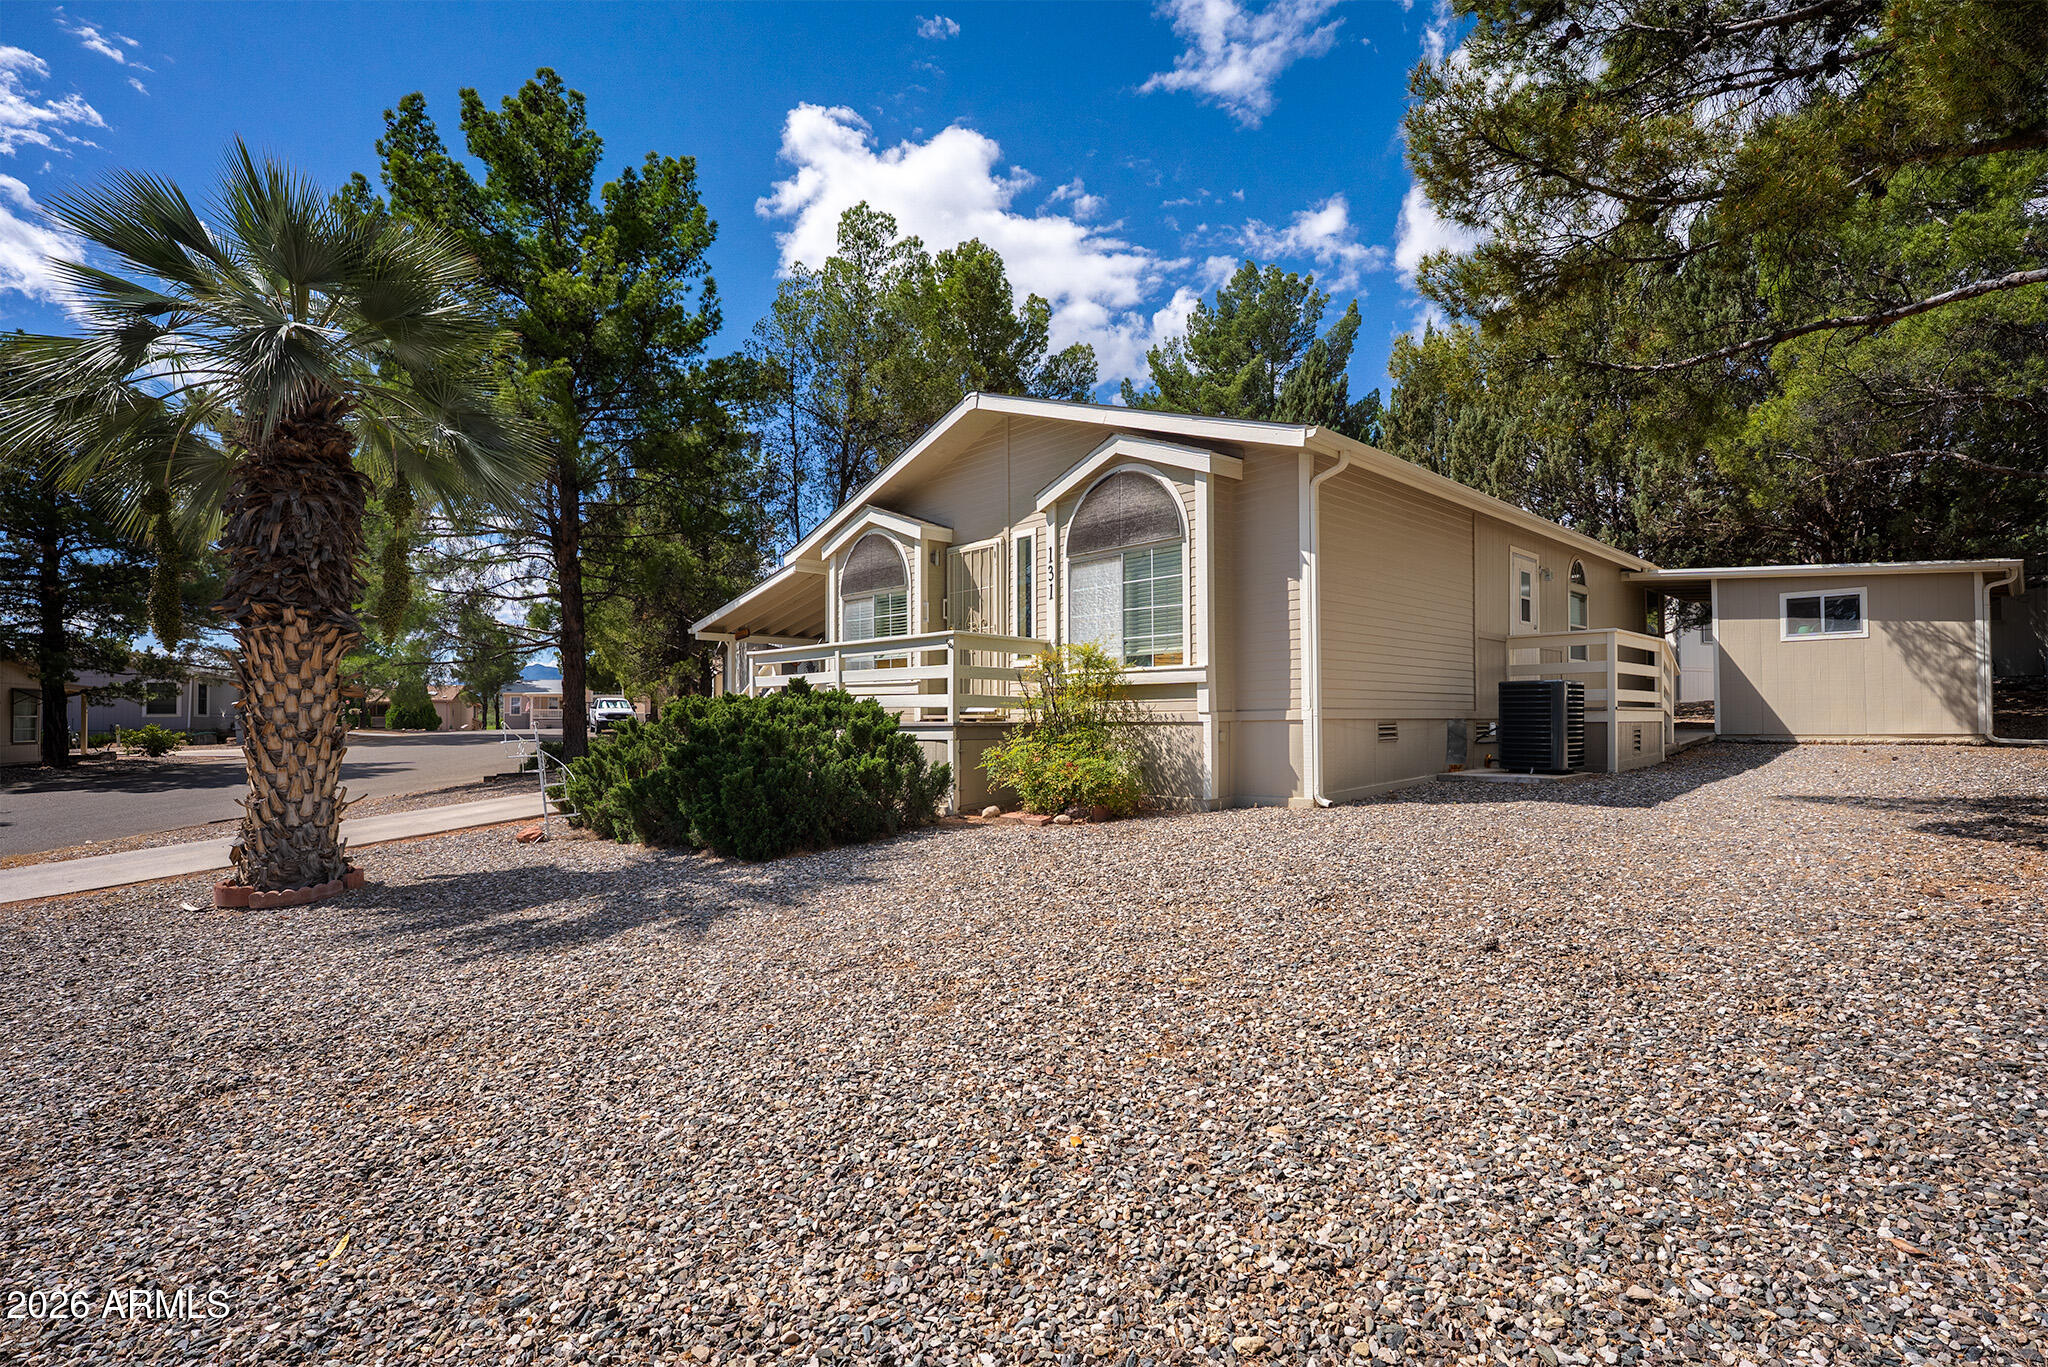
Beige manufactured home with a covered porch on a gravel lot, framed by a palm tree and evergreens.
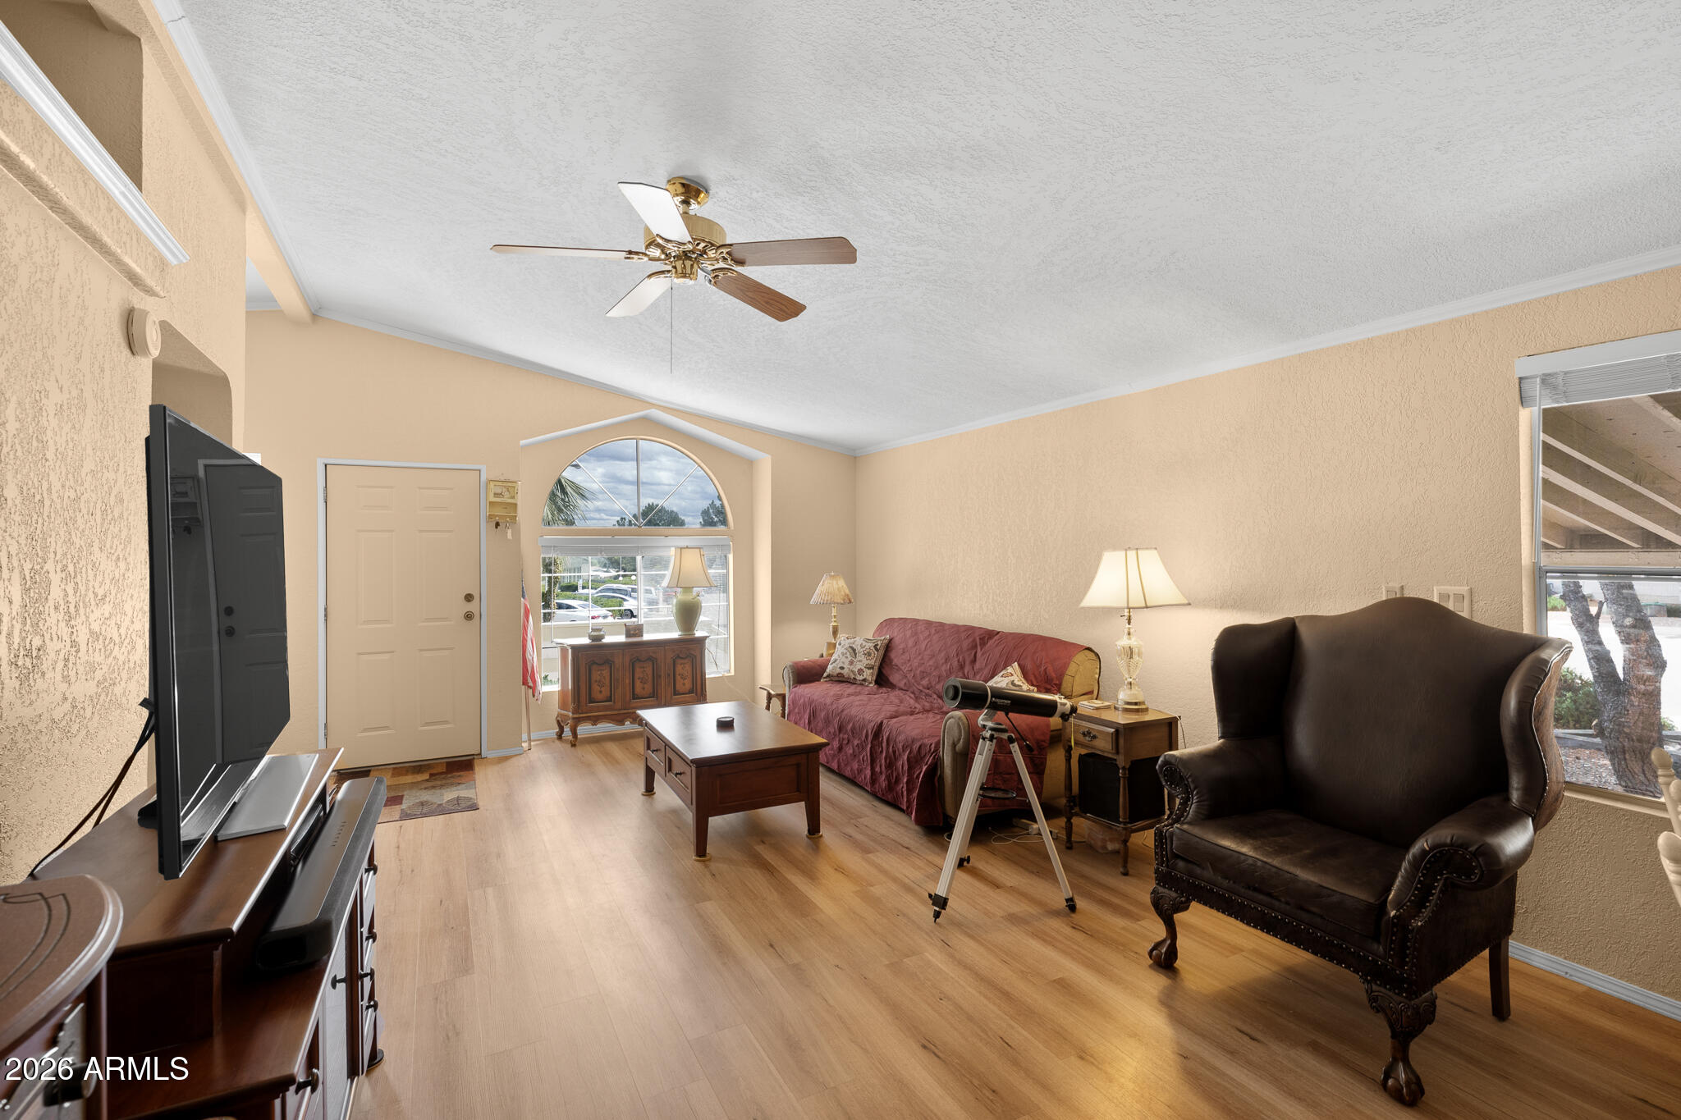
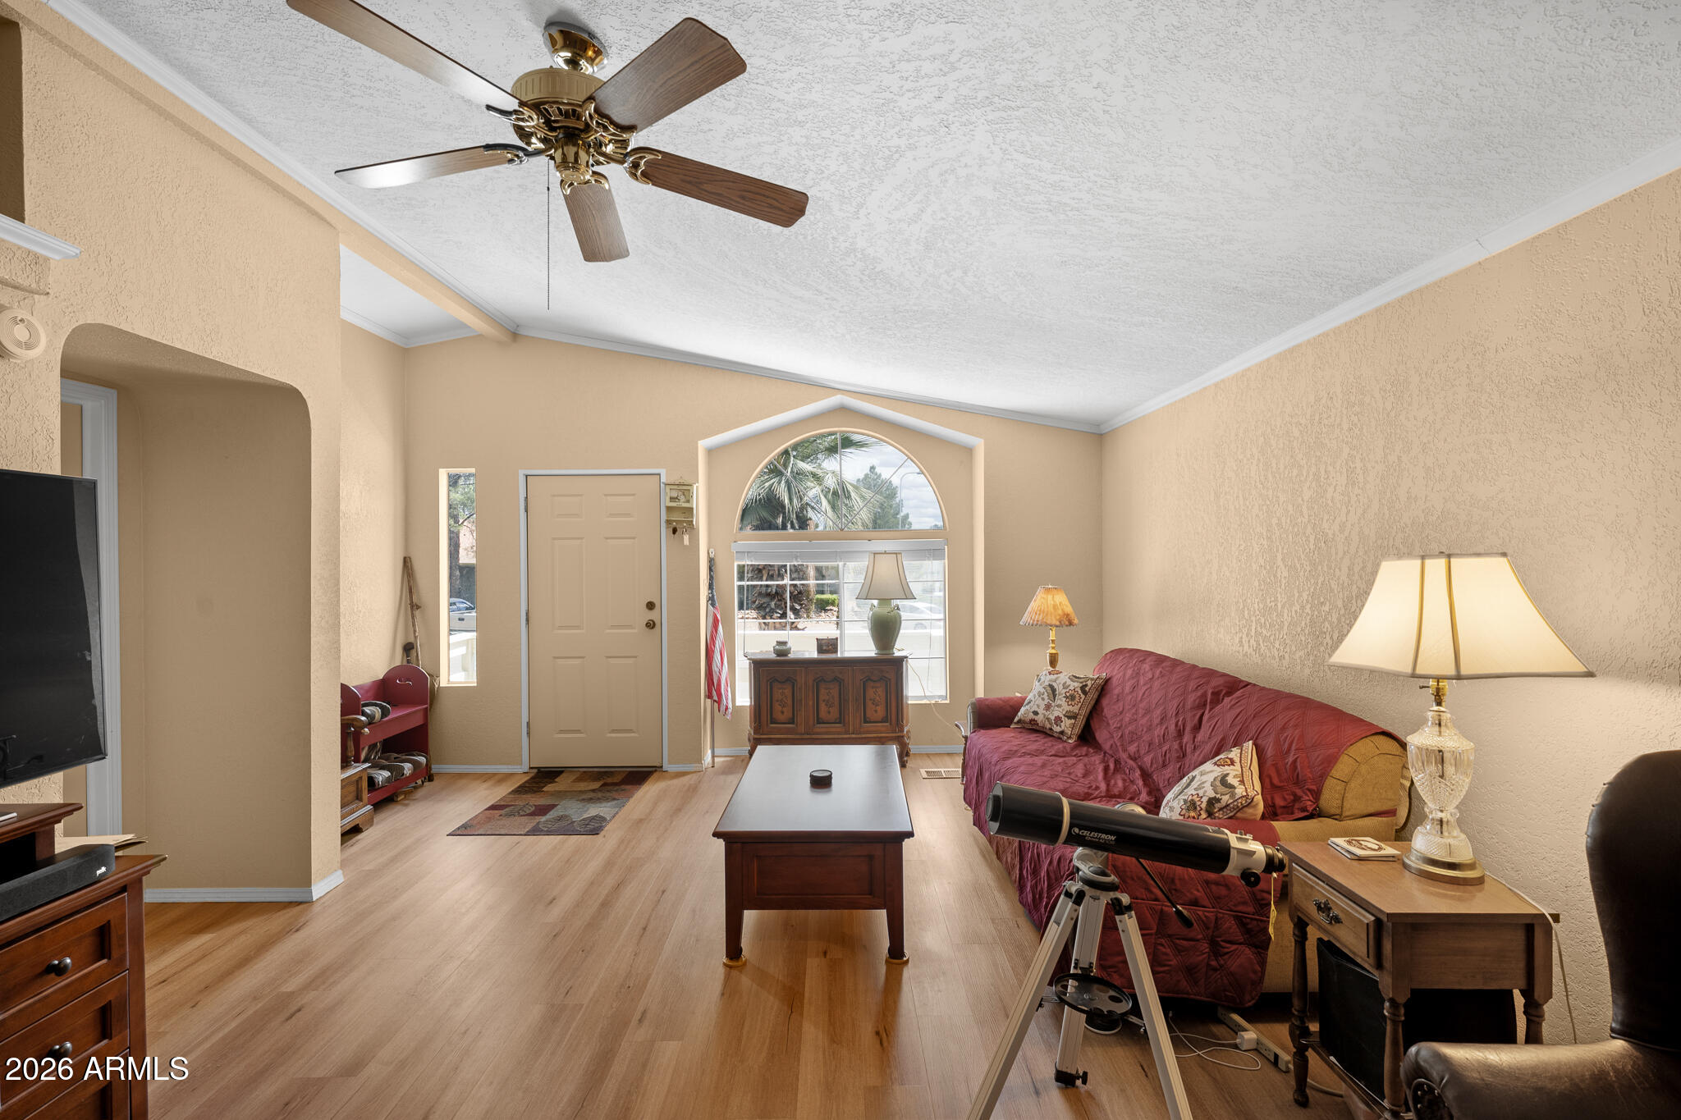
Furnished living room with an arched window, red sofa, leather armchair, and telescope.
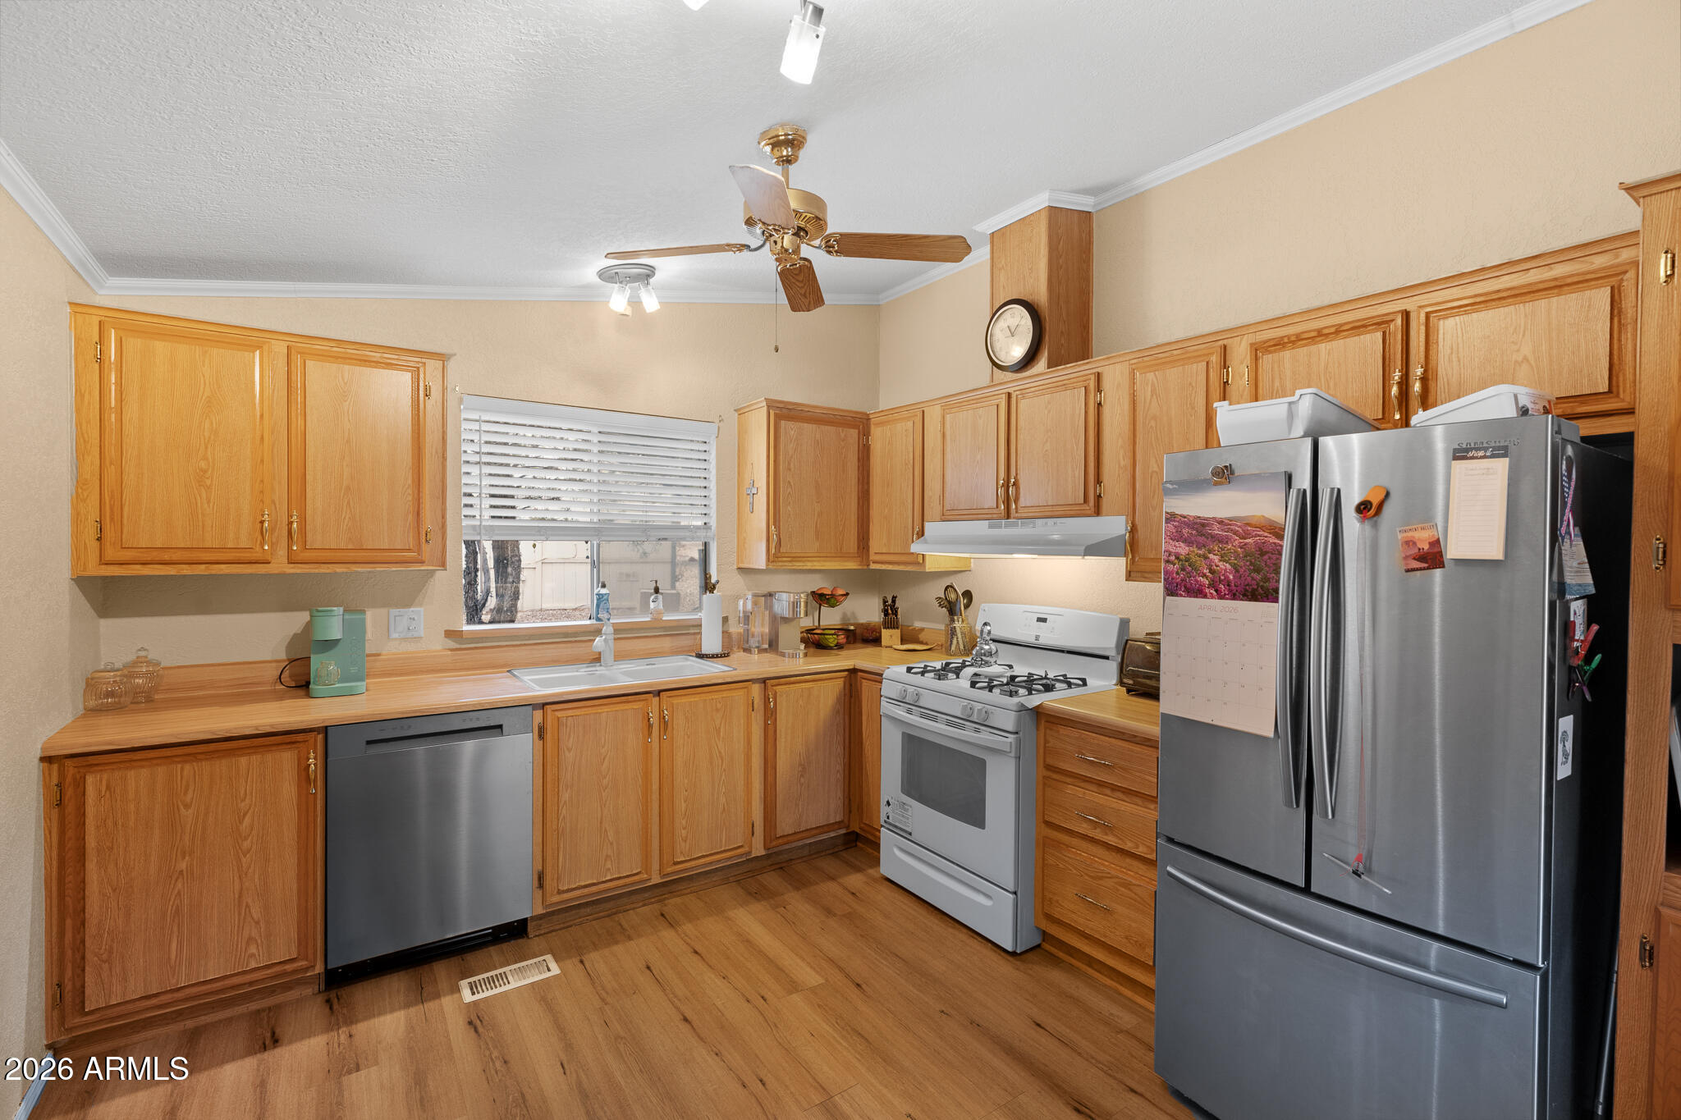
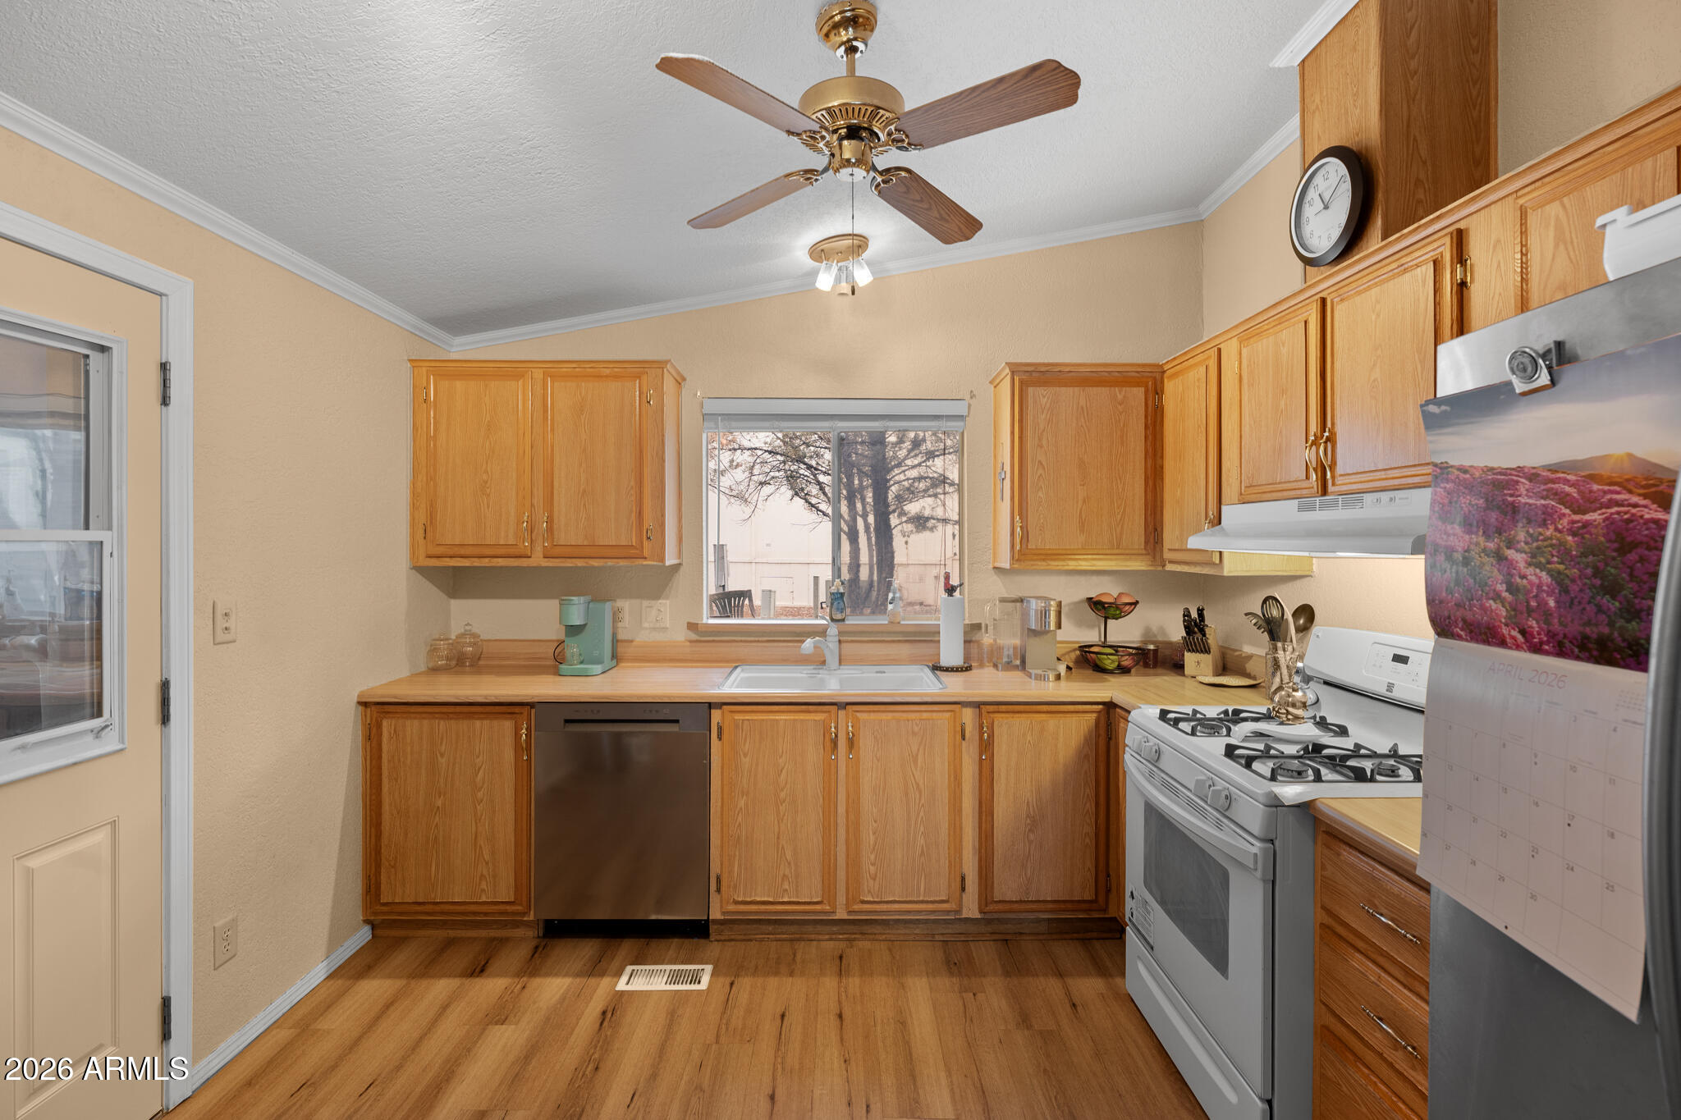
Kitchen with honey-colored wood cabinets, stainless steel appliances, and wood-look flooring.
Kitchen with honey-colored wood cabinets, a window over the sink, and a white gas range.
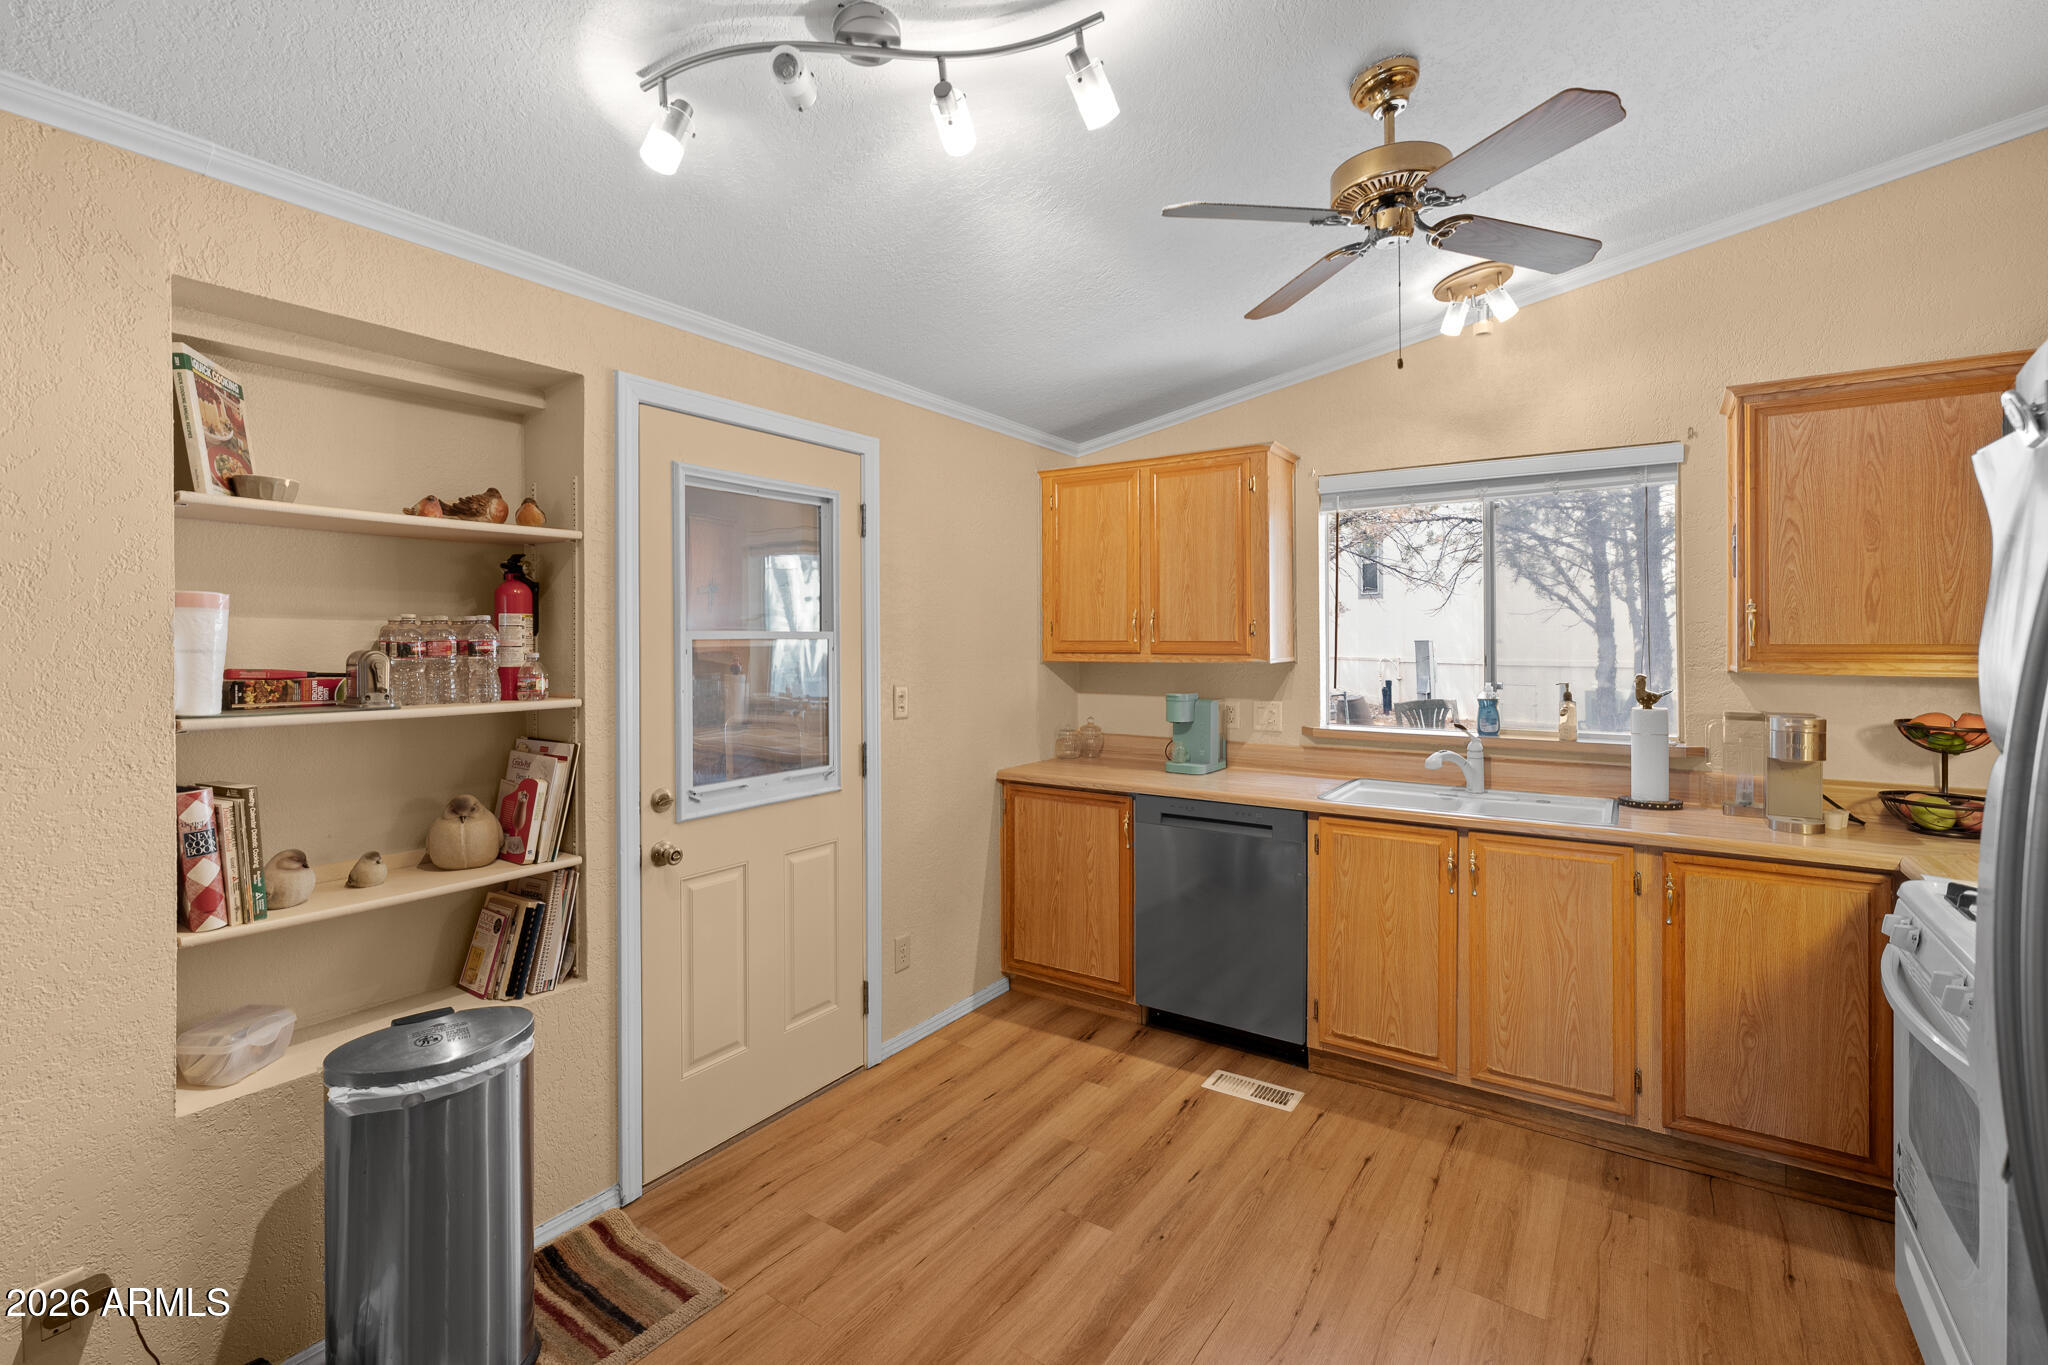
Kitchen with honey-colored wood cabinets, open shelves, and a sink beneath a window.
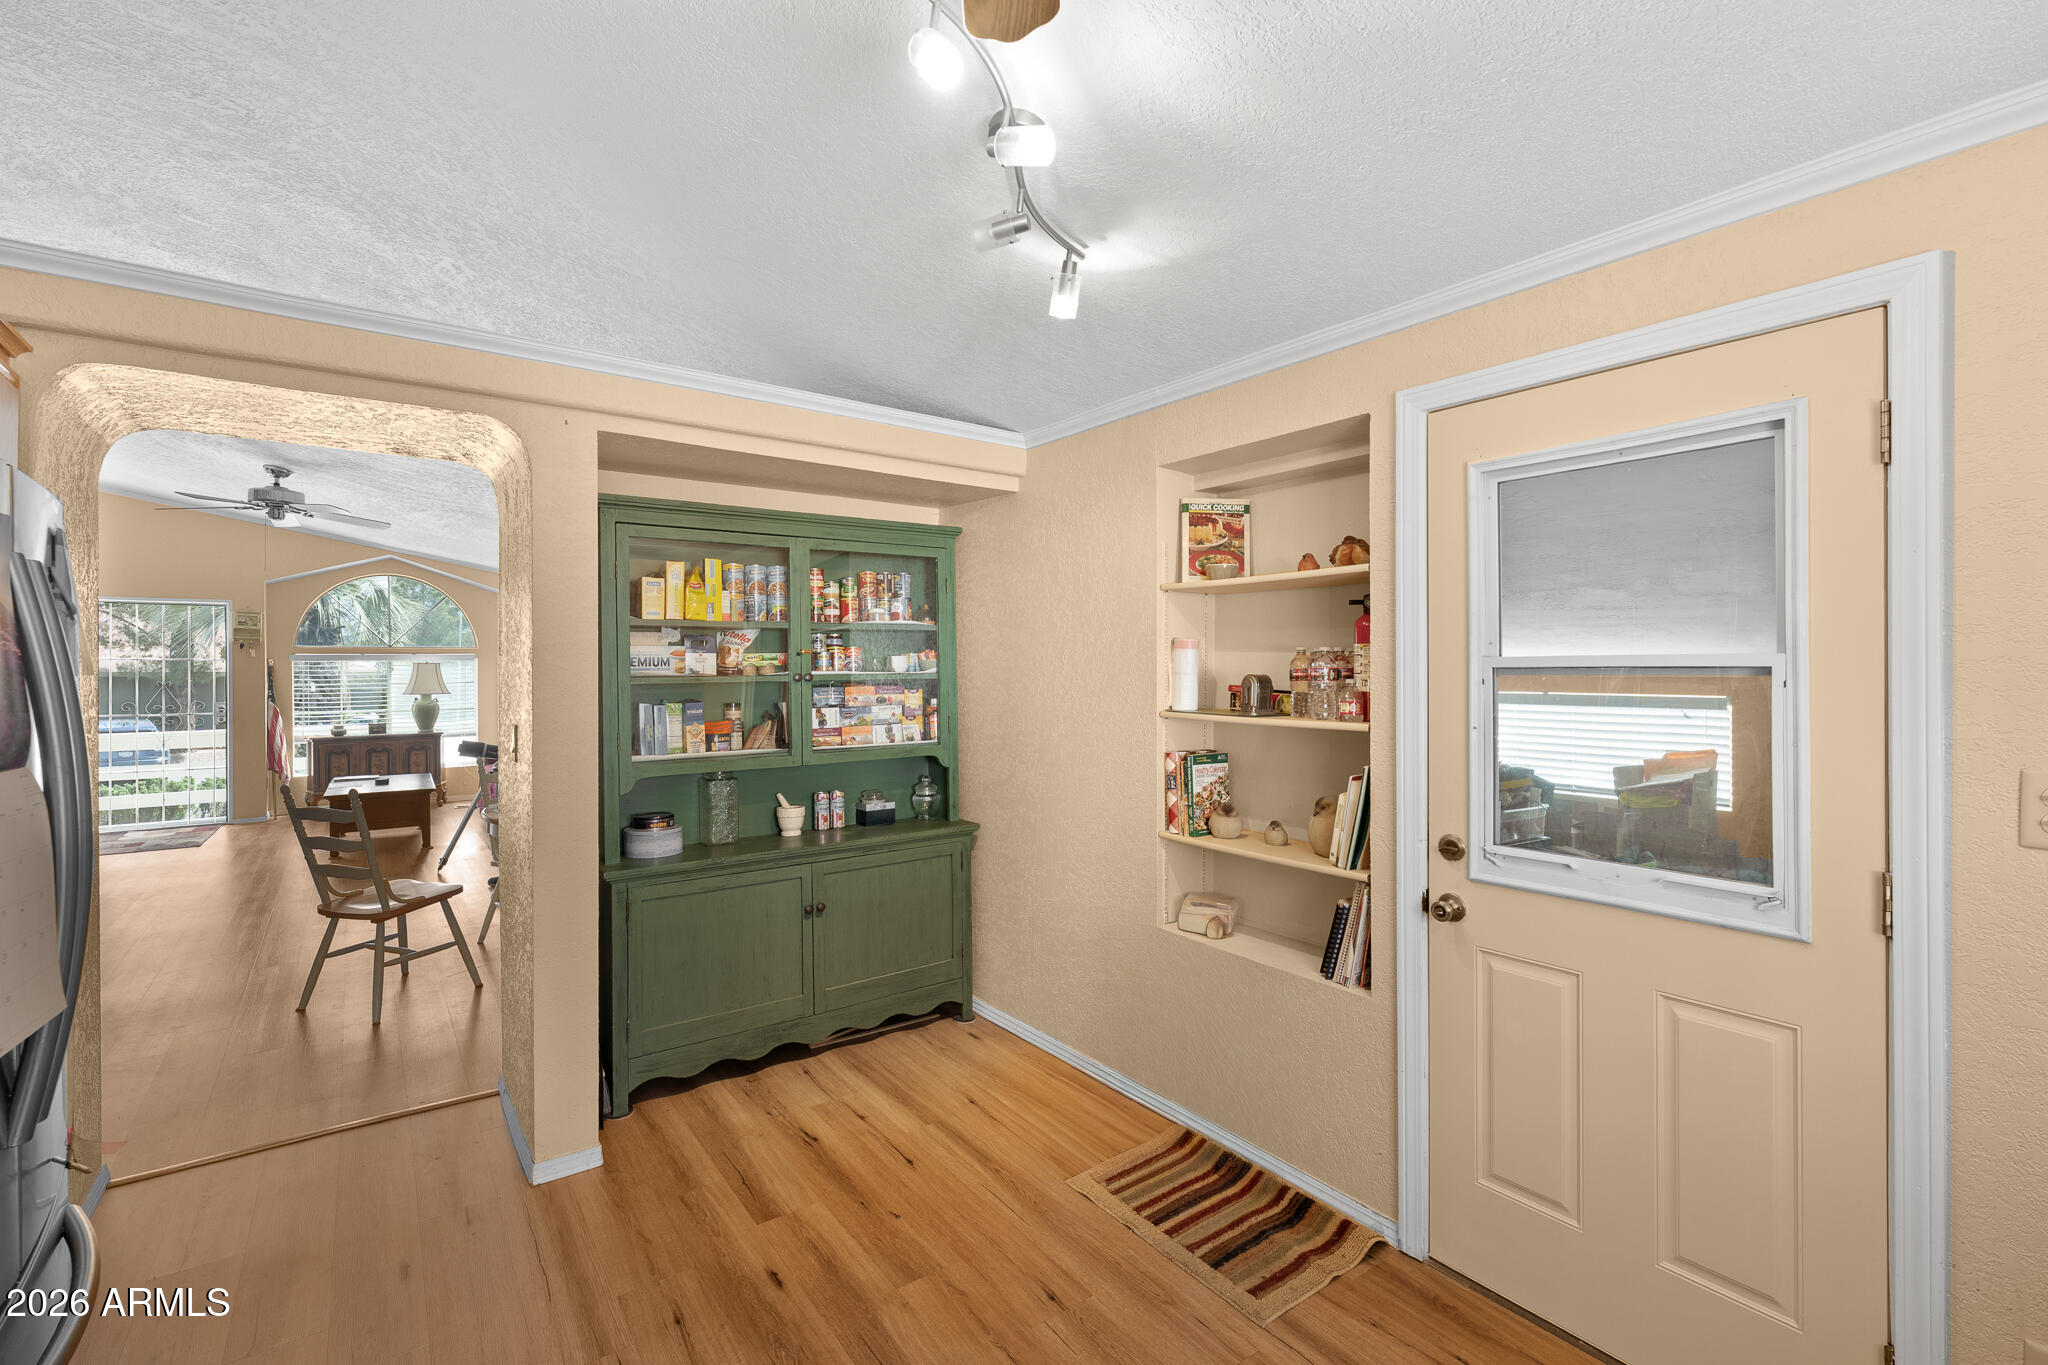
Kitchen with a green glass-front hutch, built-in shelves, and an arched opening to the dining area.
Furnished living room with a red-covered sofa, arched window, and telescope on a tripod.
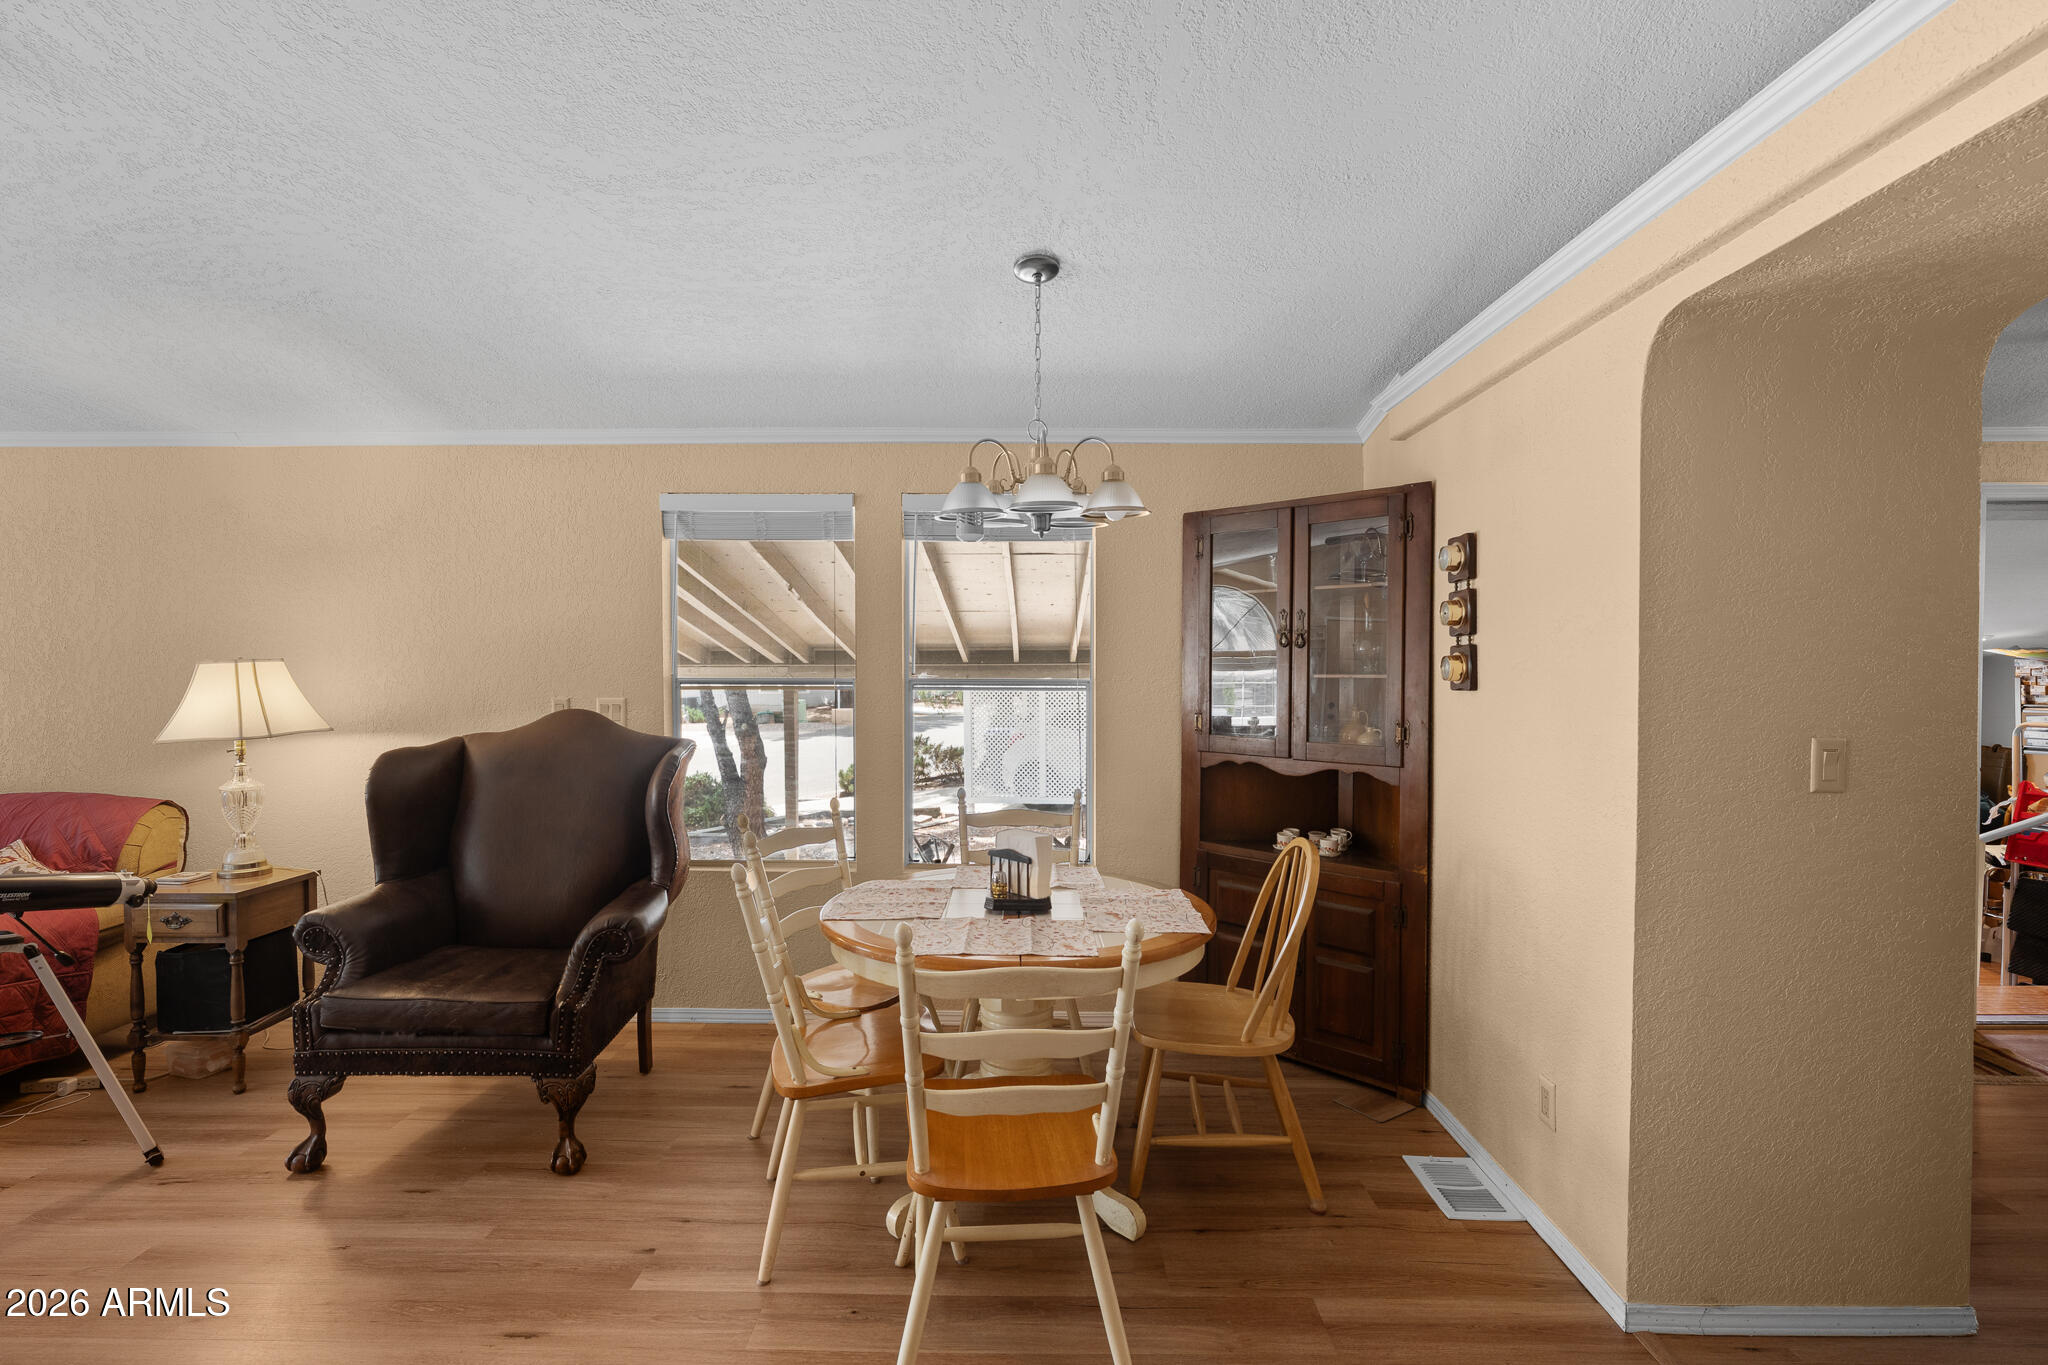
Dining area with a round wooden table, light chairs, and a dark leather armchair.
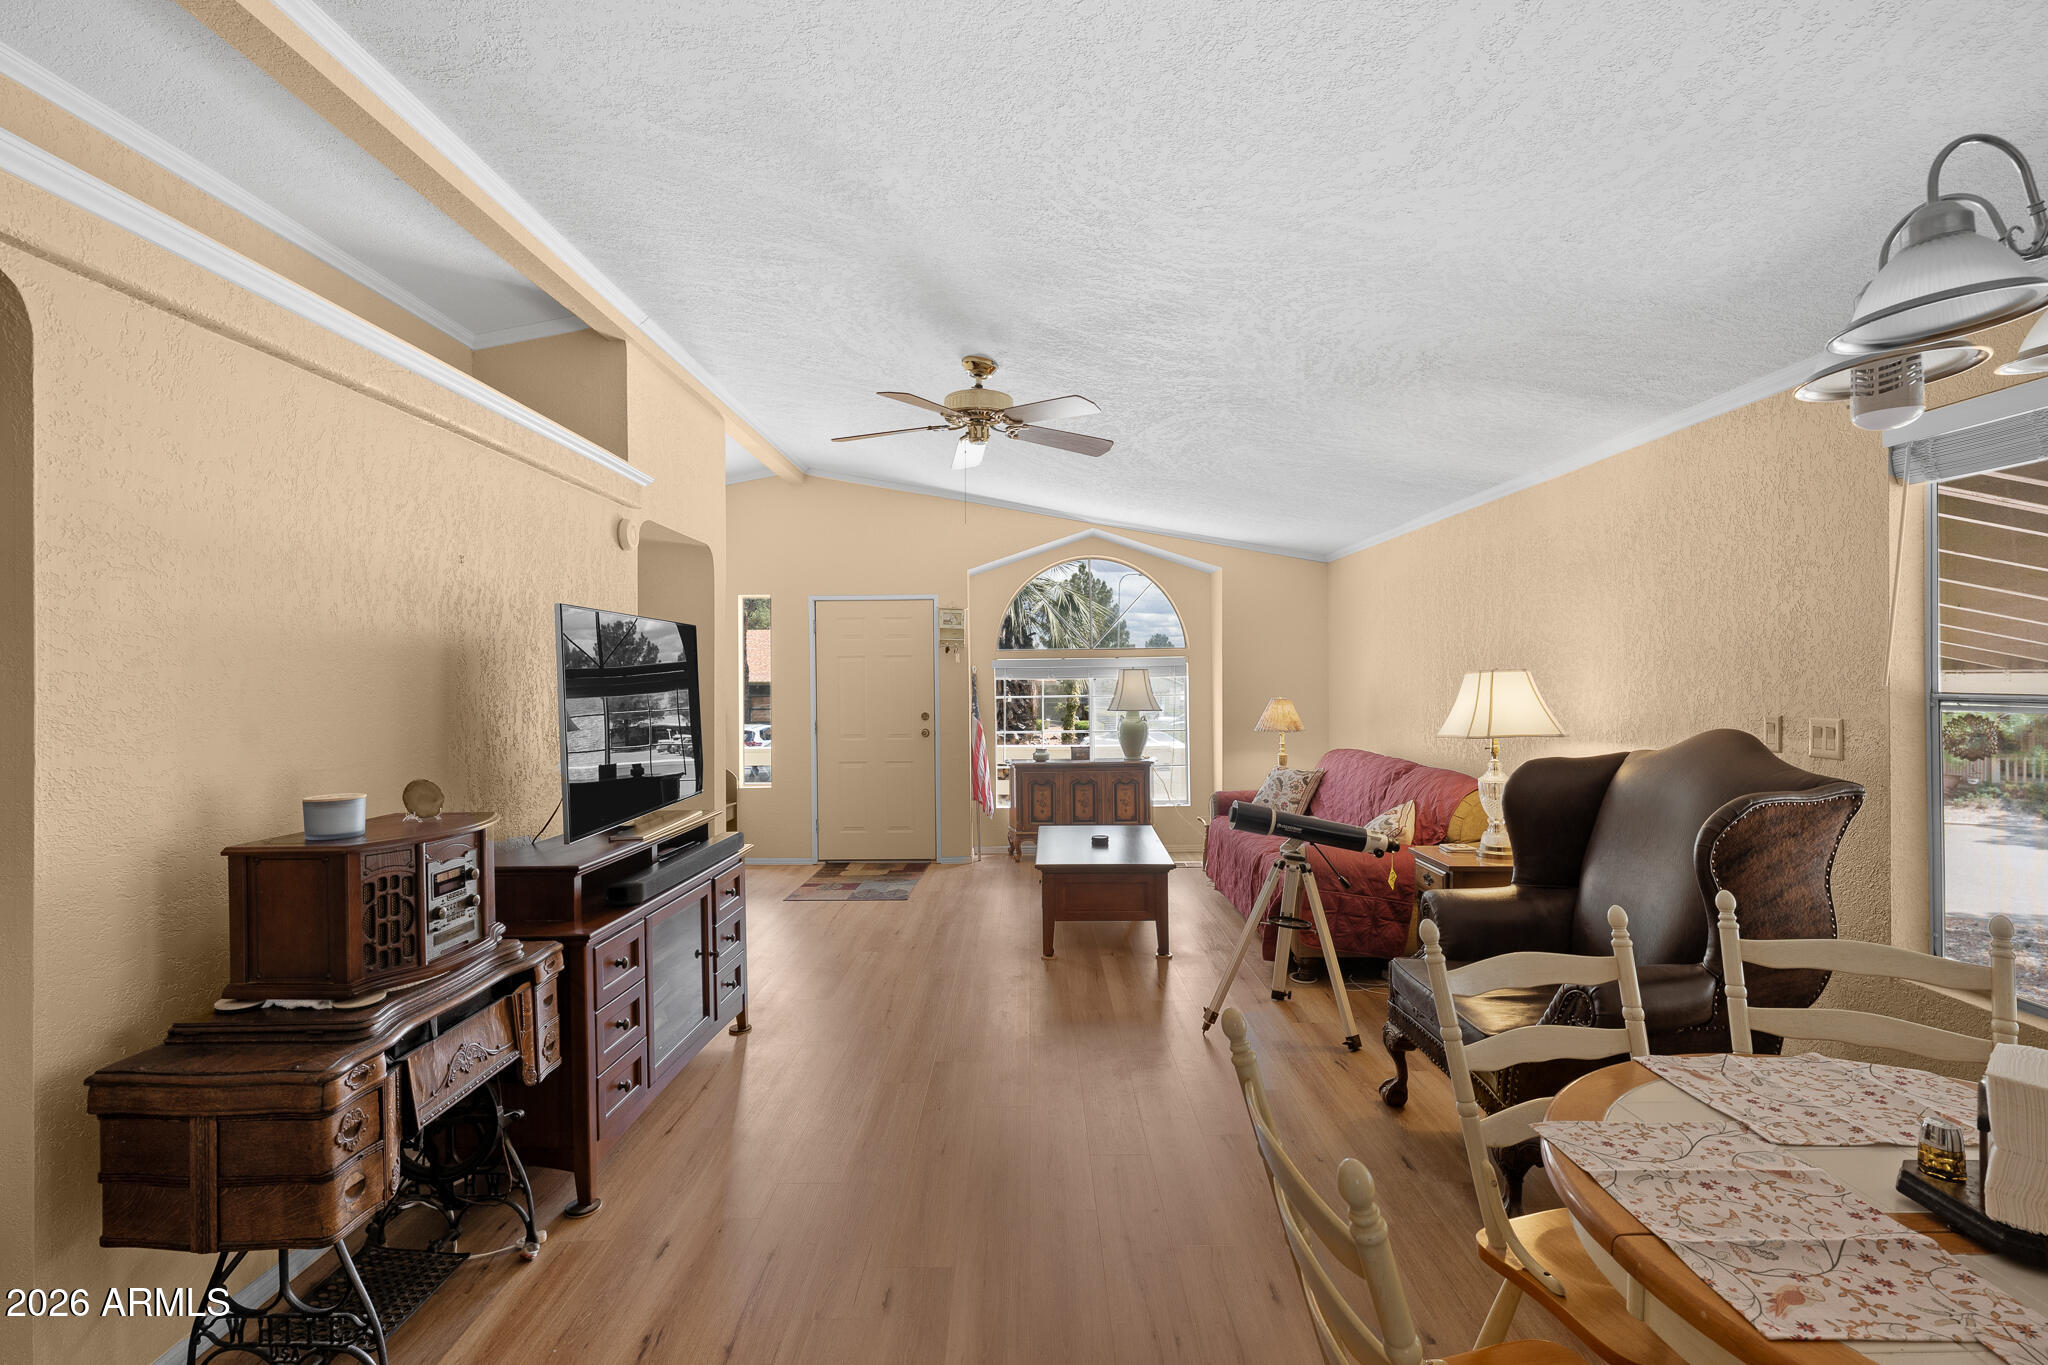
Furnished living and dining room with vaulted ceiling, arched window, and wood-look floors.
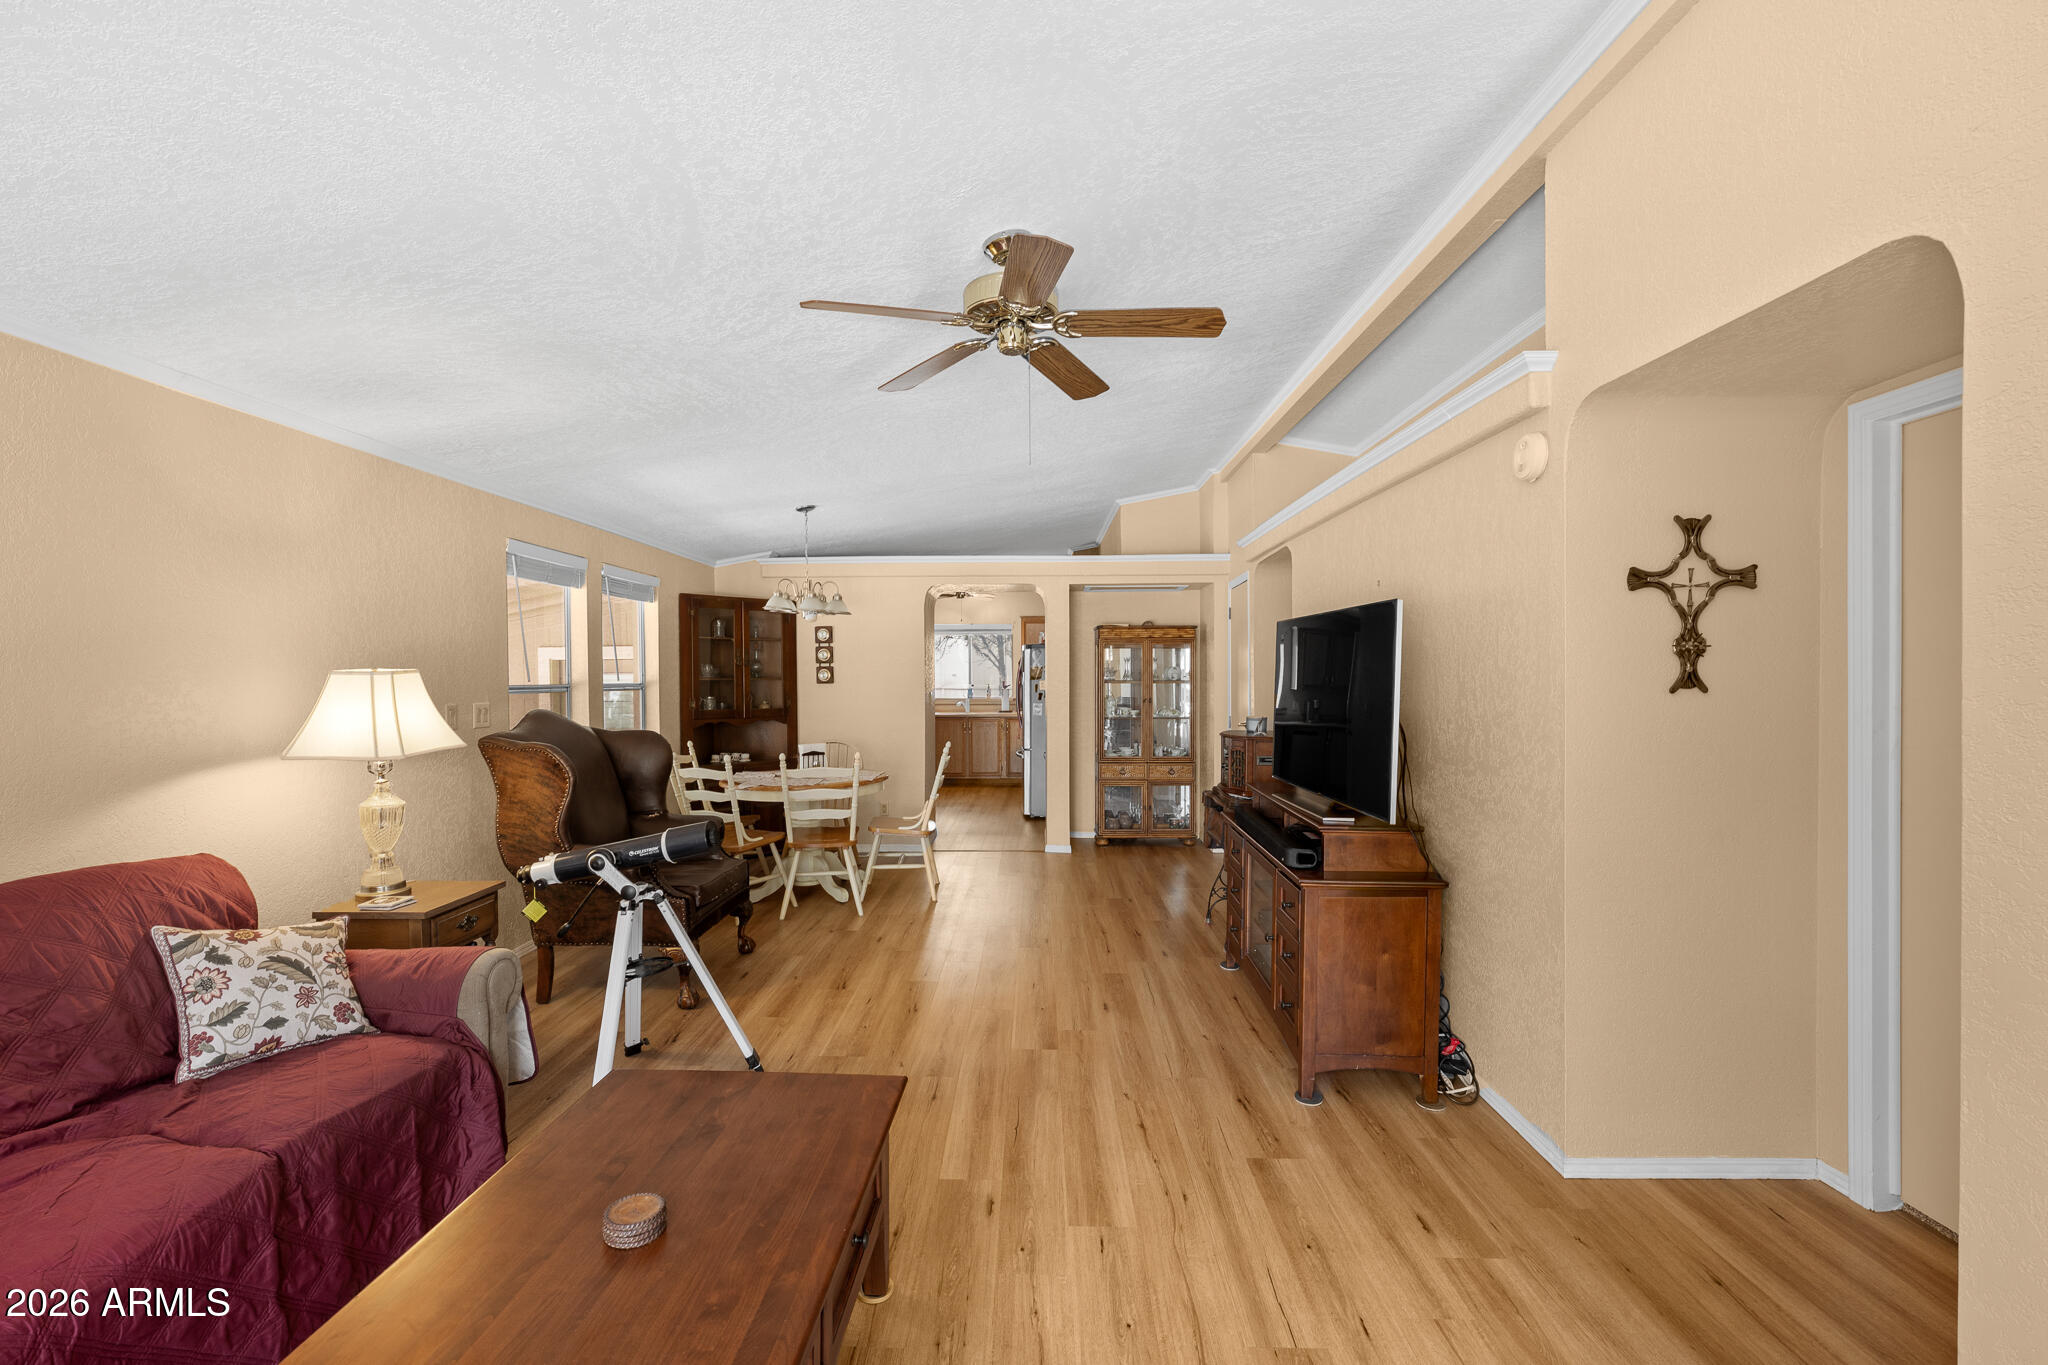
Living room with wood-look floors, a telescope beside the seating, and a dining area beyond.
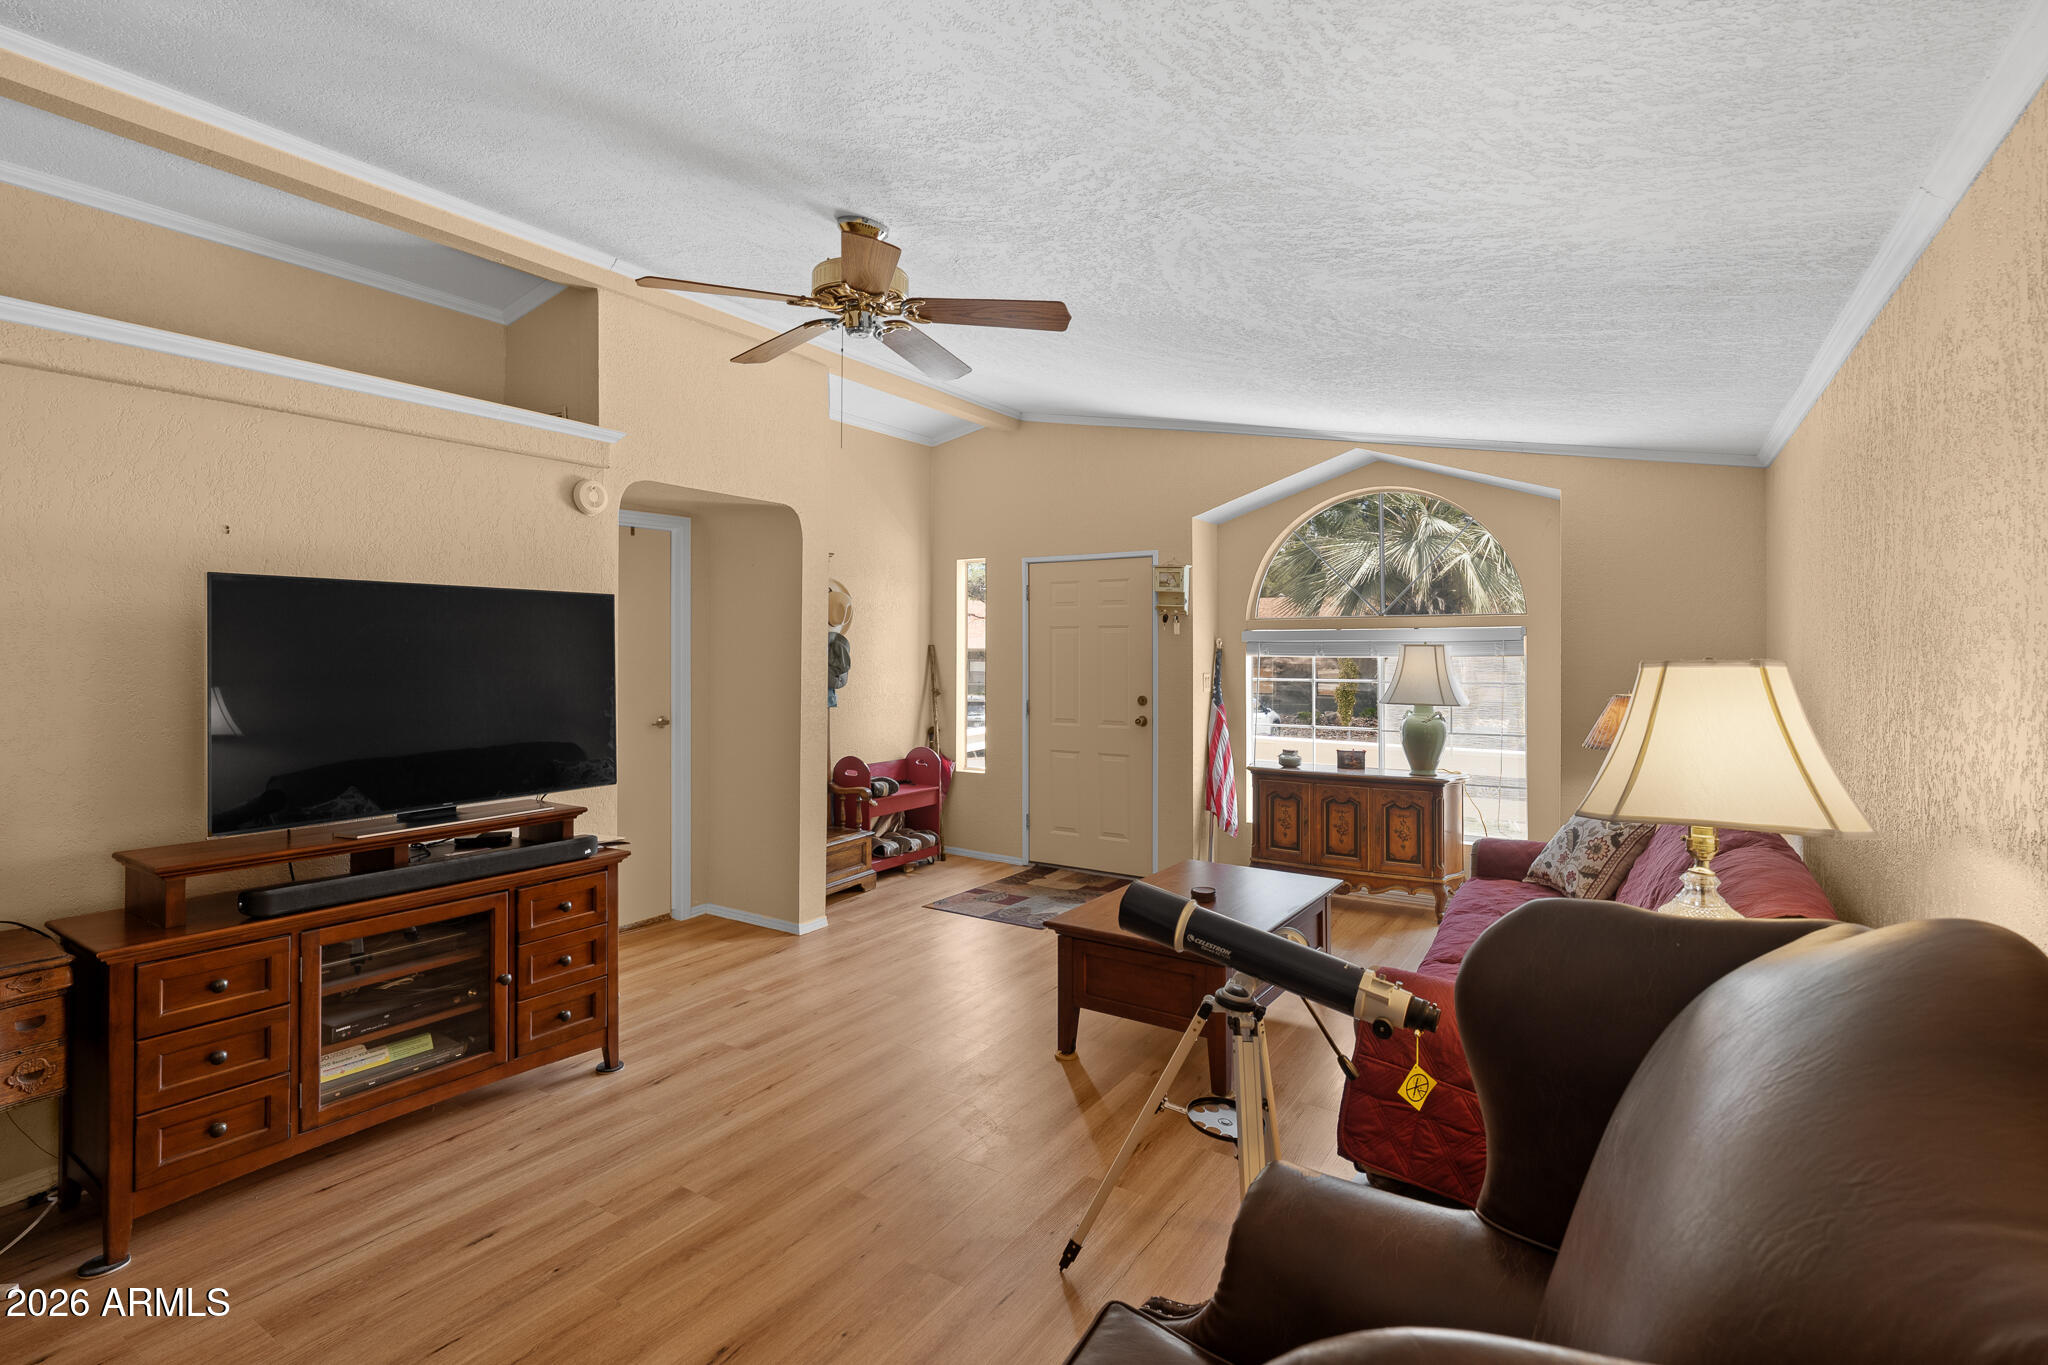
Furnished living room with an arched window, red sofa, large TV, and telescope.
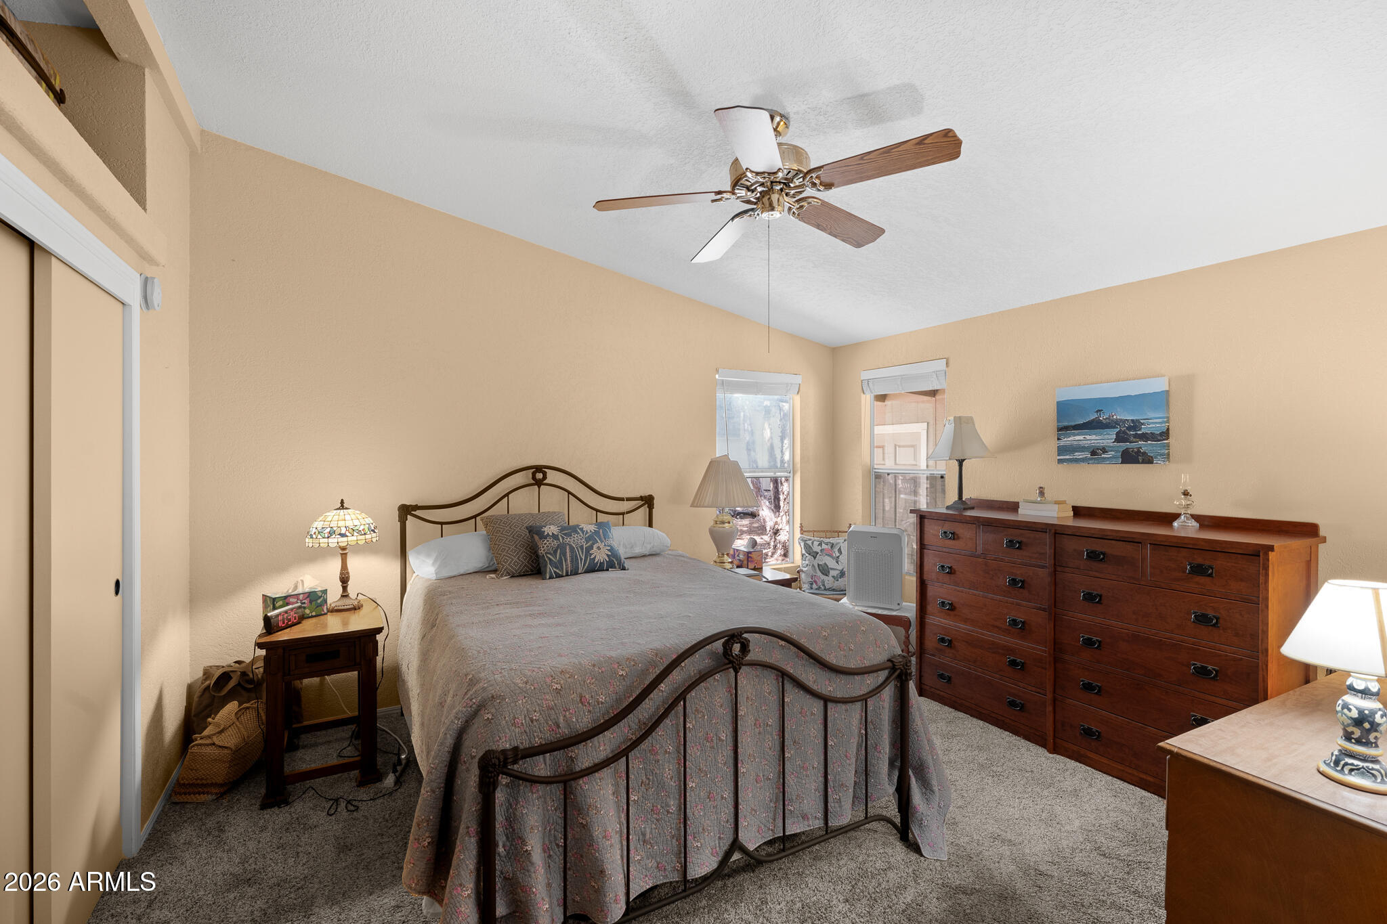
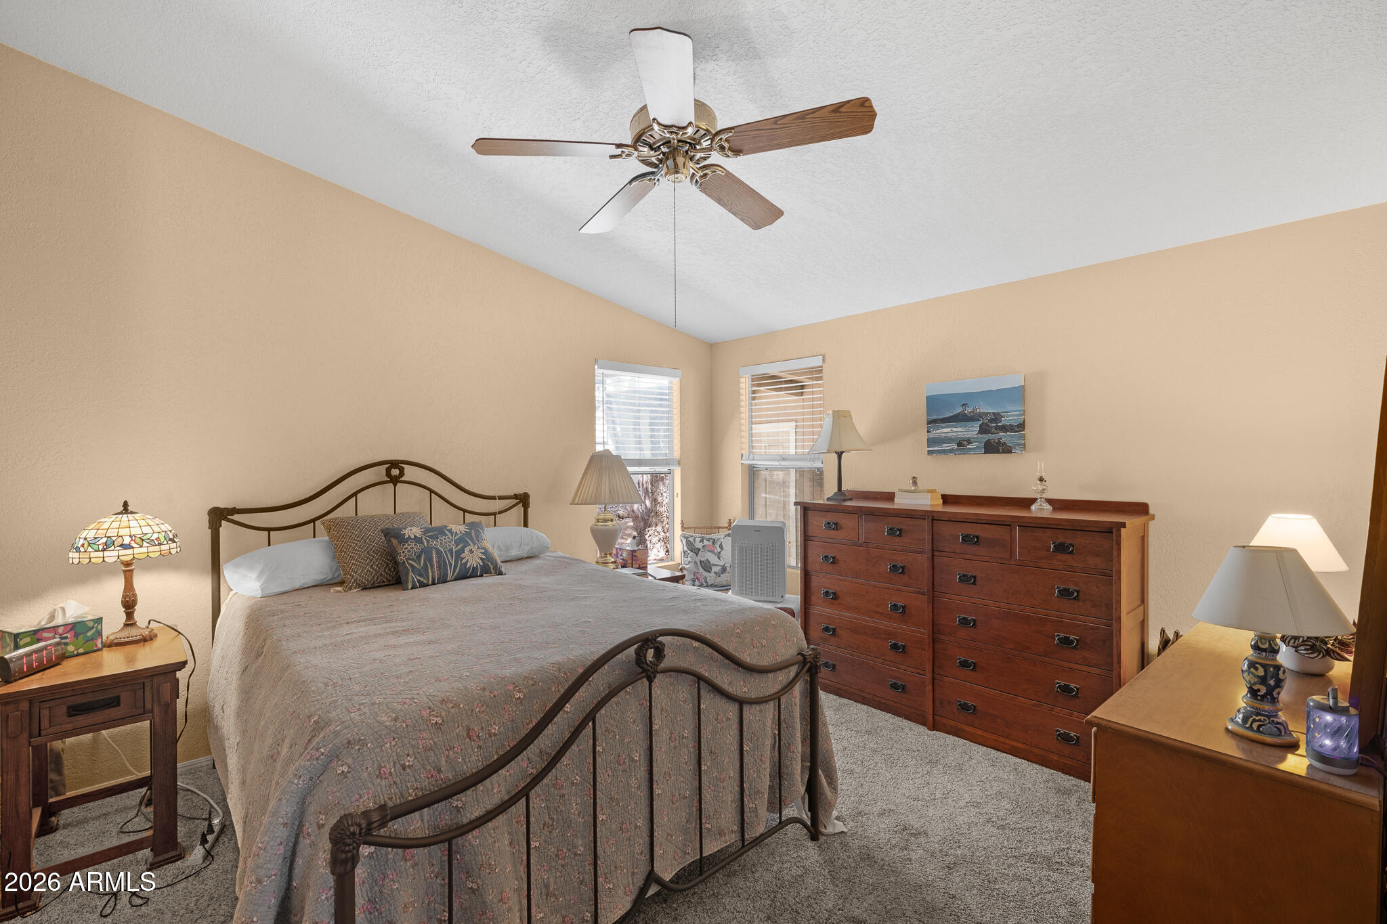
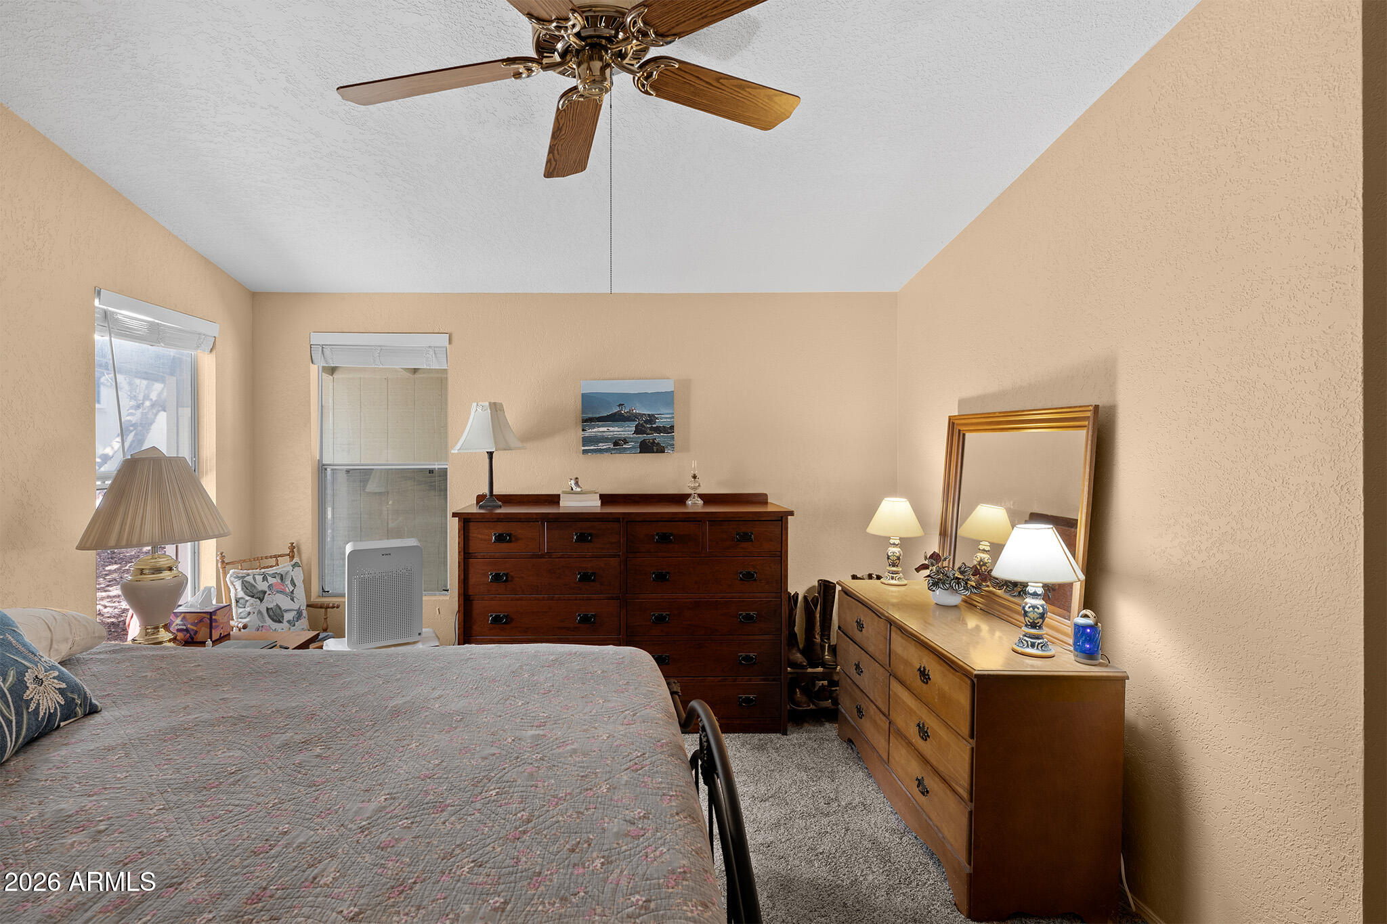
Furnished bedroom with a metal bed frame, dark wood dresser, and ceiling fan.
Bedroom with a metal four-poster bed, patterned bedding, and matching wooden dressers.
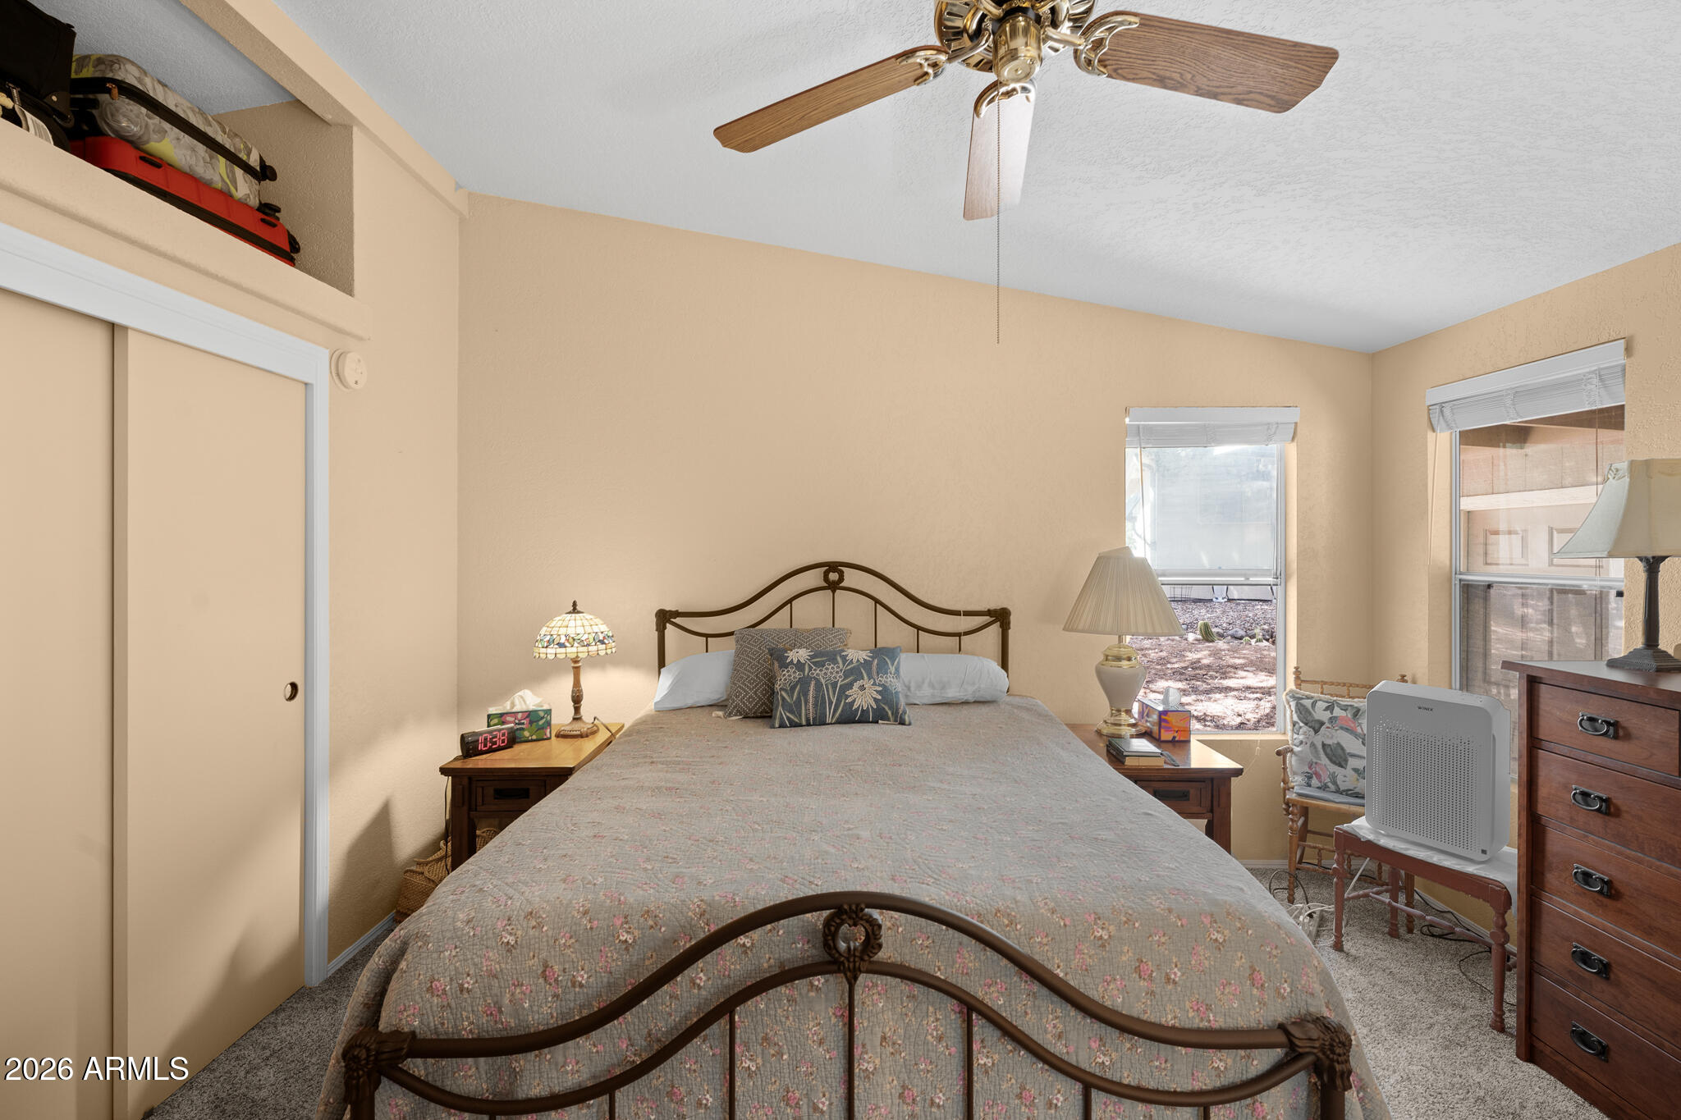
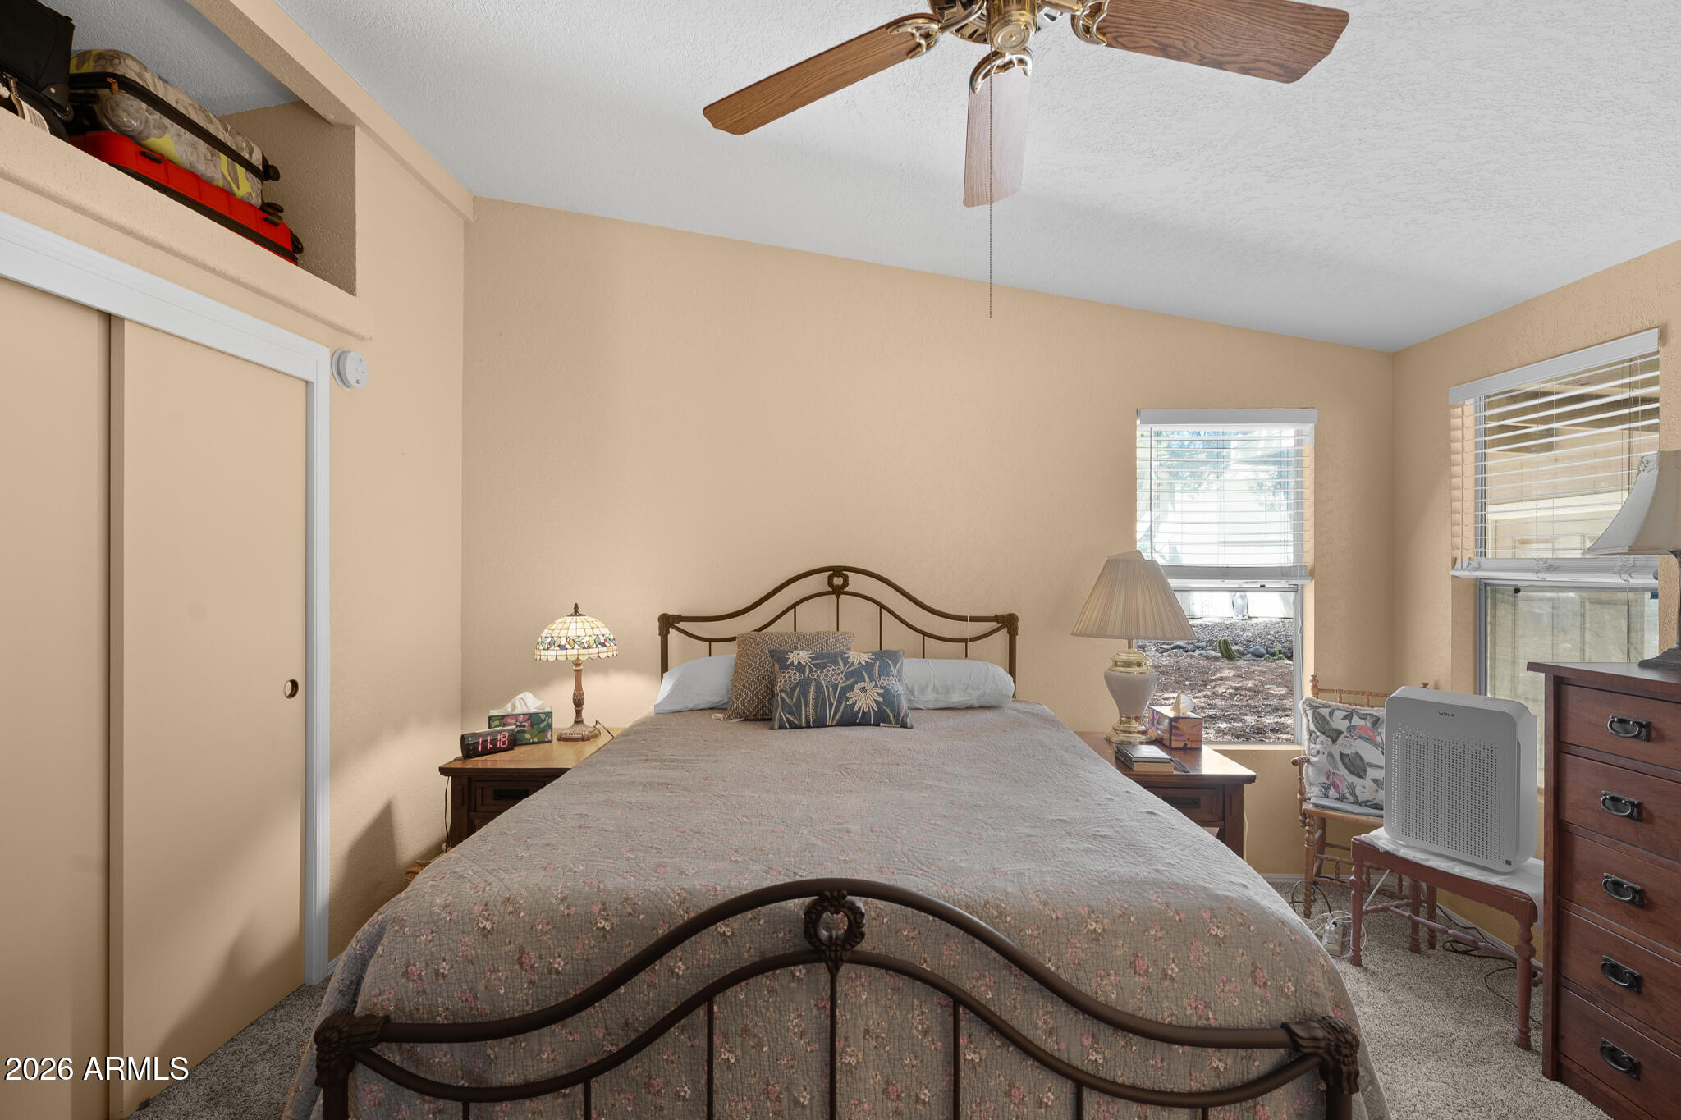
Furnished bedroom with a metal bed frame, floral quilt, ceiling fan, and two windows.
Furnished bedroom with a large metal bed, floral bedding, two window blinds, and an aquarium.
Bedroom with a gray quilted bed, wooden dressers, and a ceiling fan.
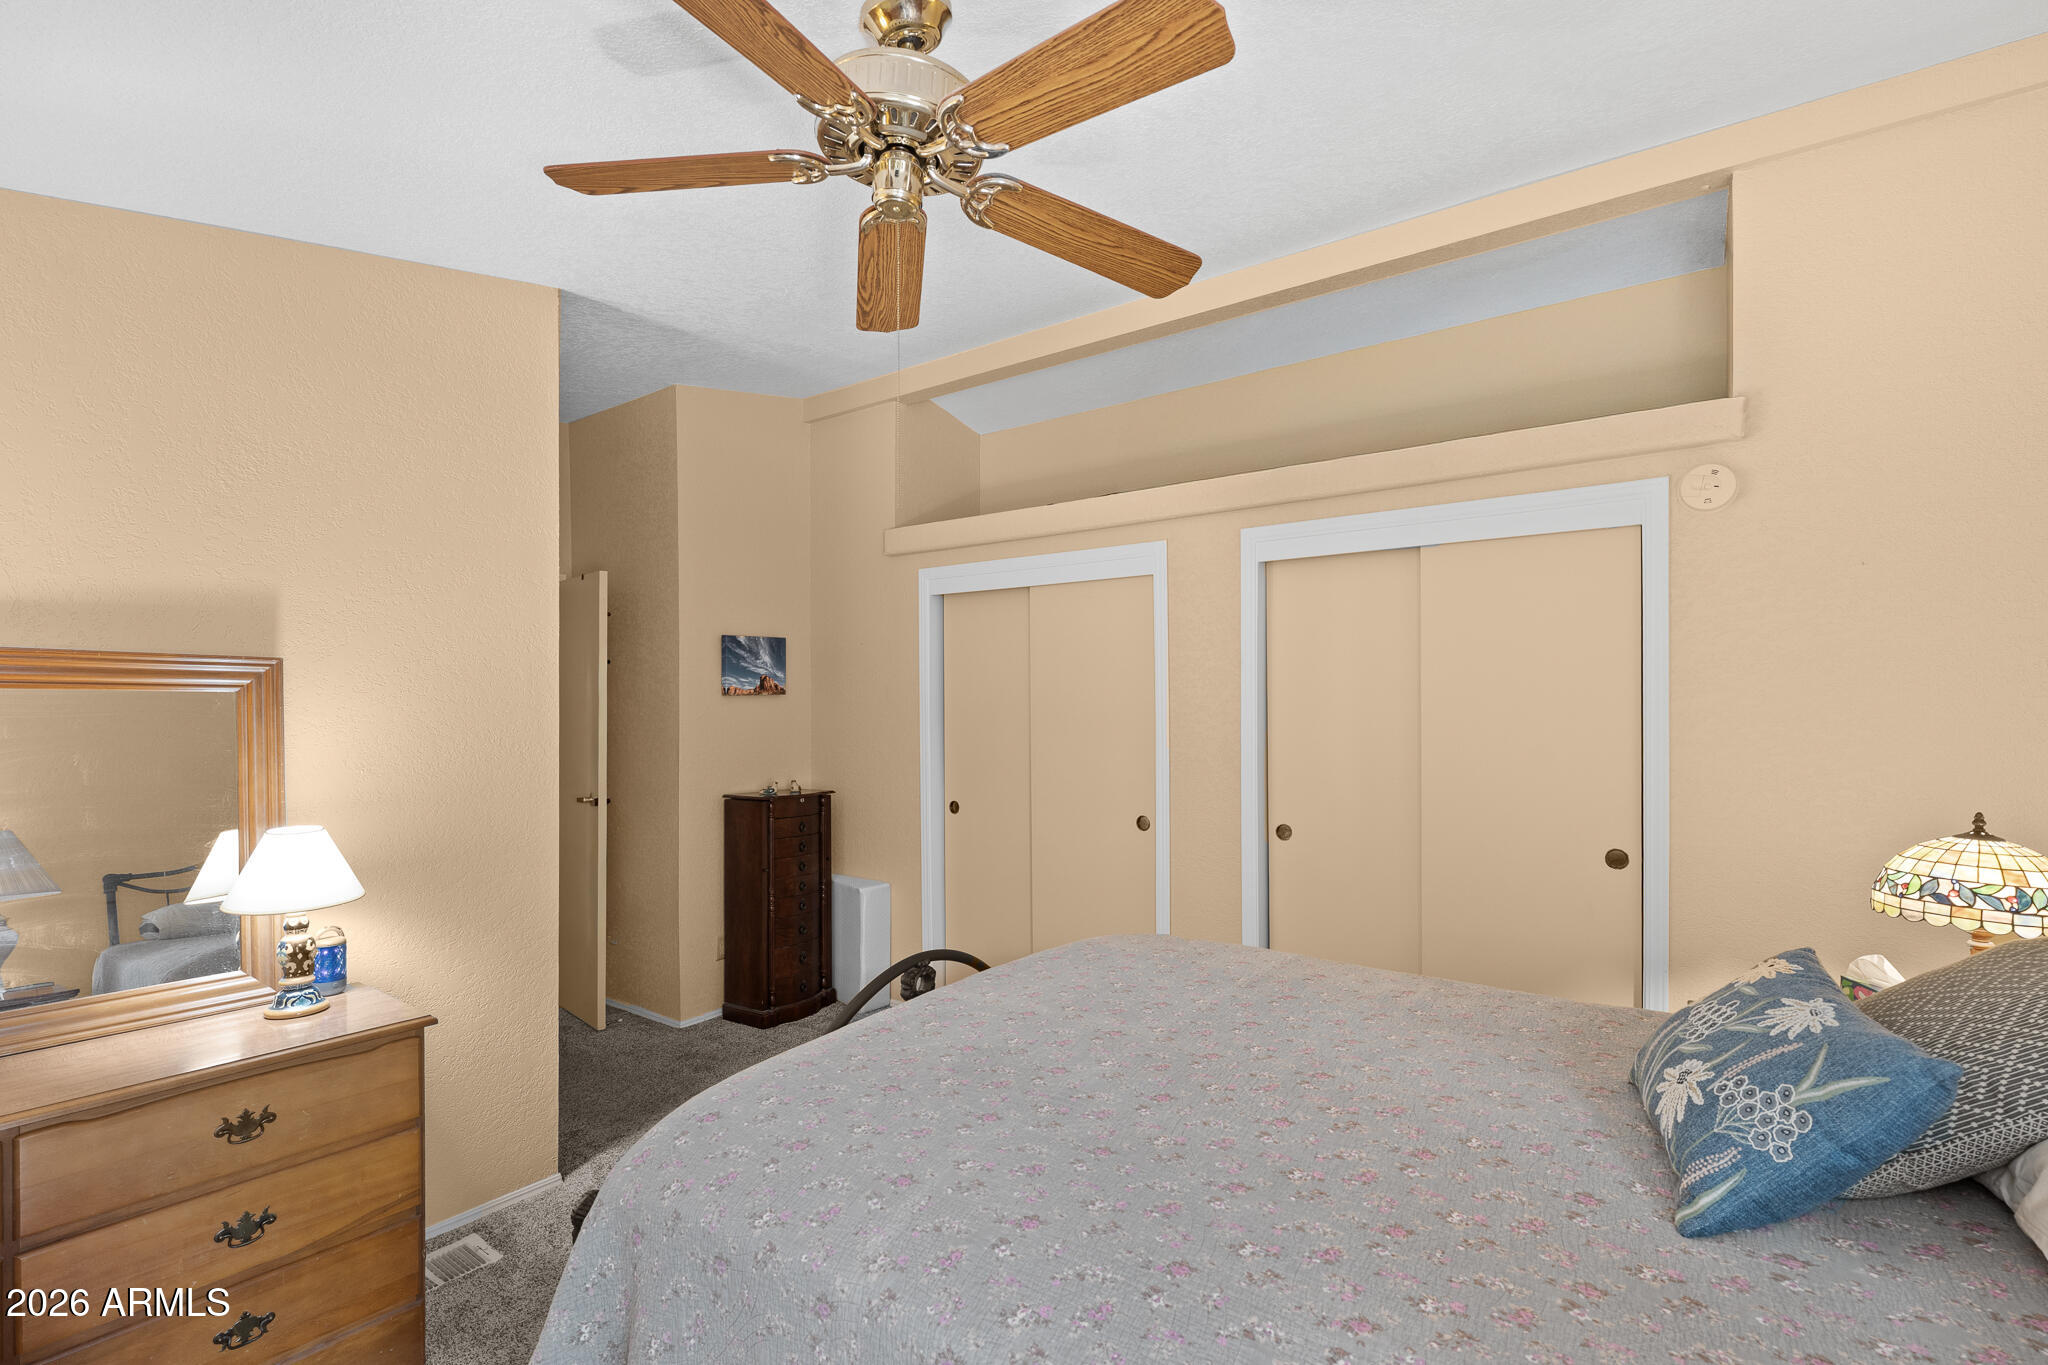
Bedroom with a ceiling fan, two sliding-door closets, and a bed with blue pillows.
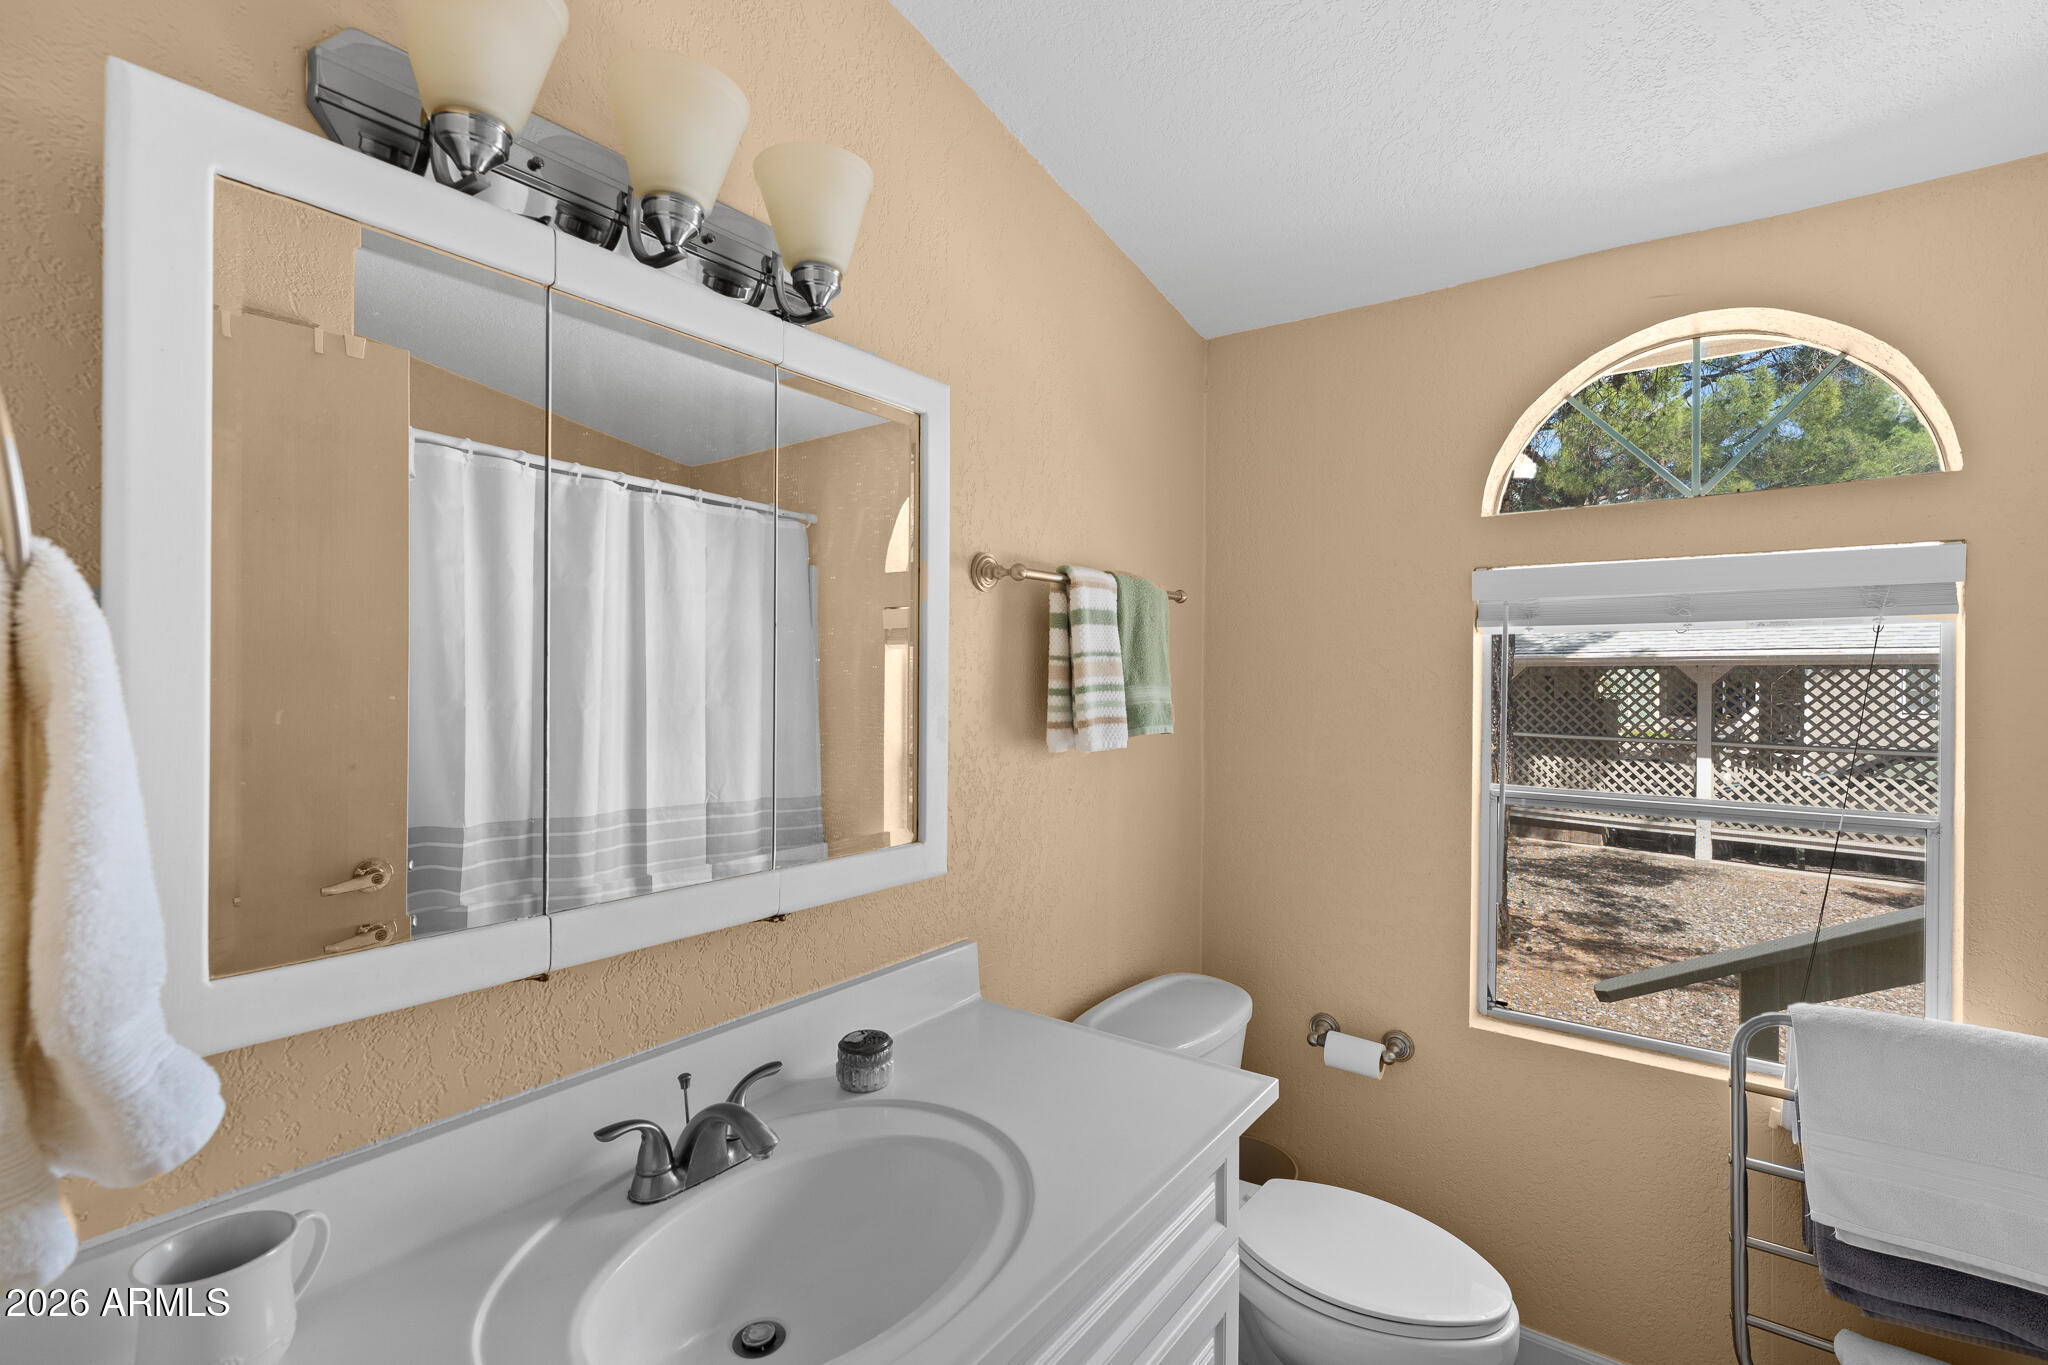
Bathroom with a white vanity, large mirrored cabinet, and arched window overlooking a deck.
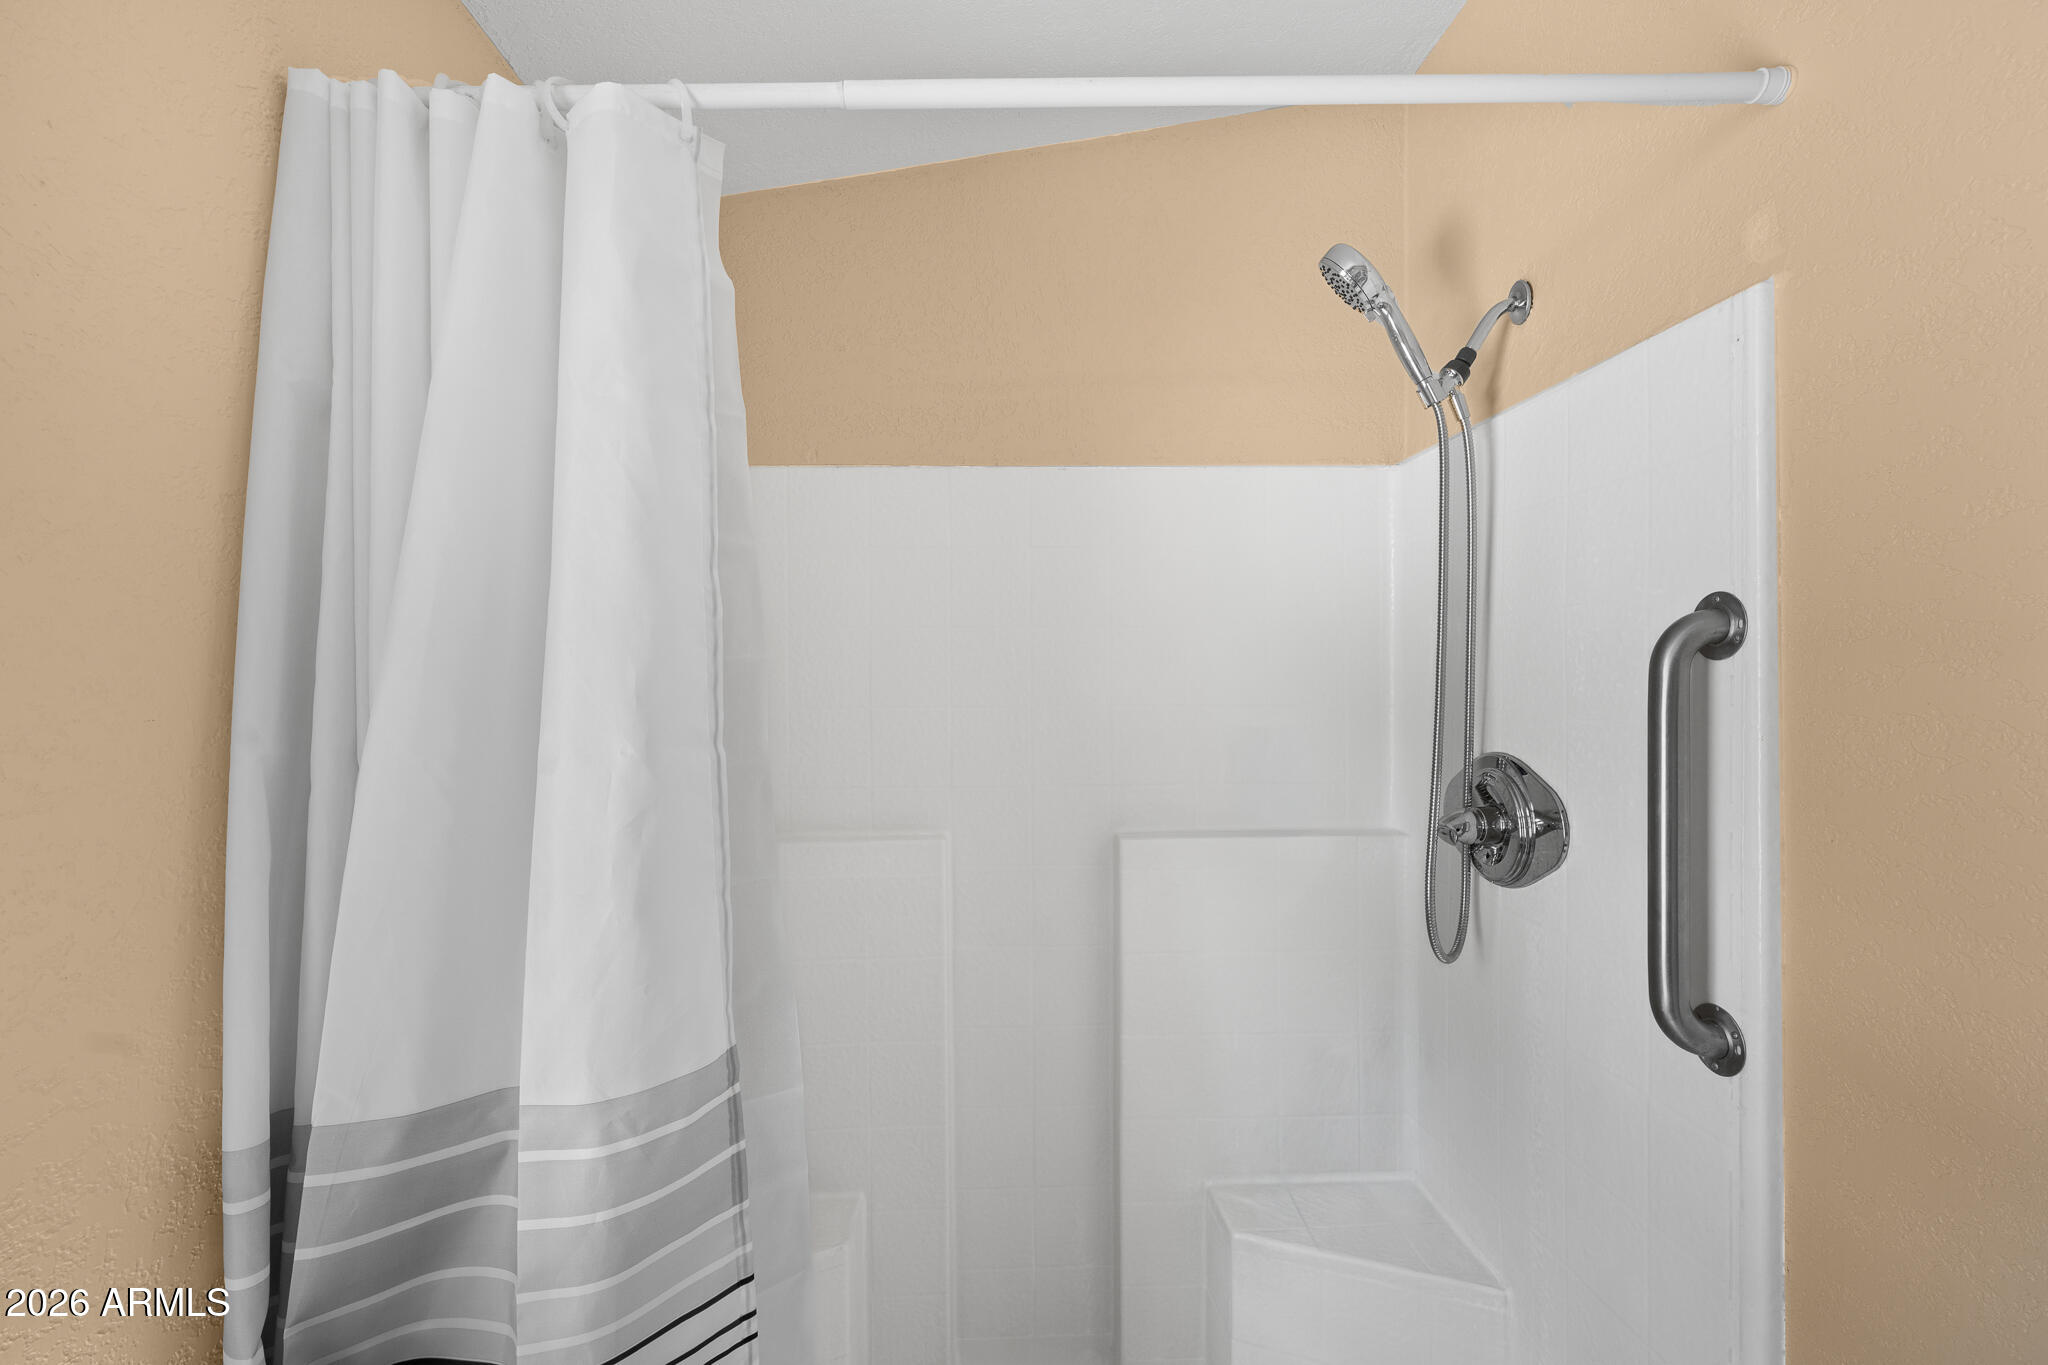
Shower with a handheld showerhead, chrome grab bar, and striped curtain.
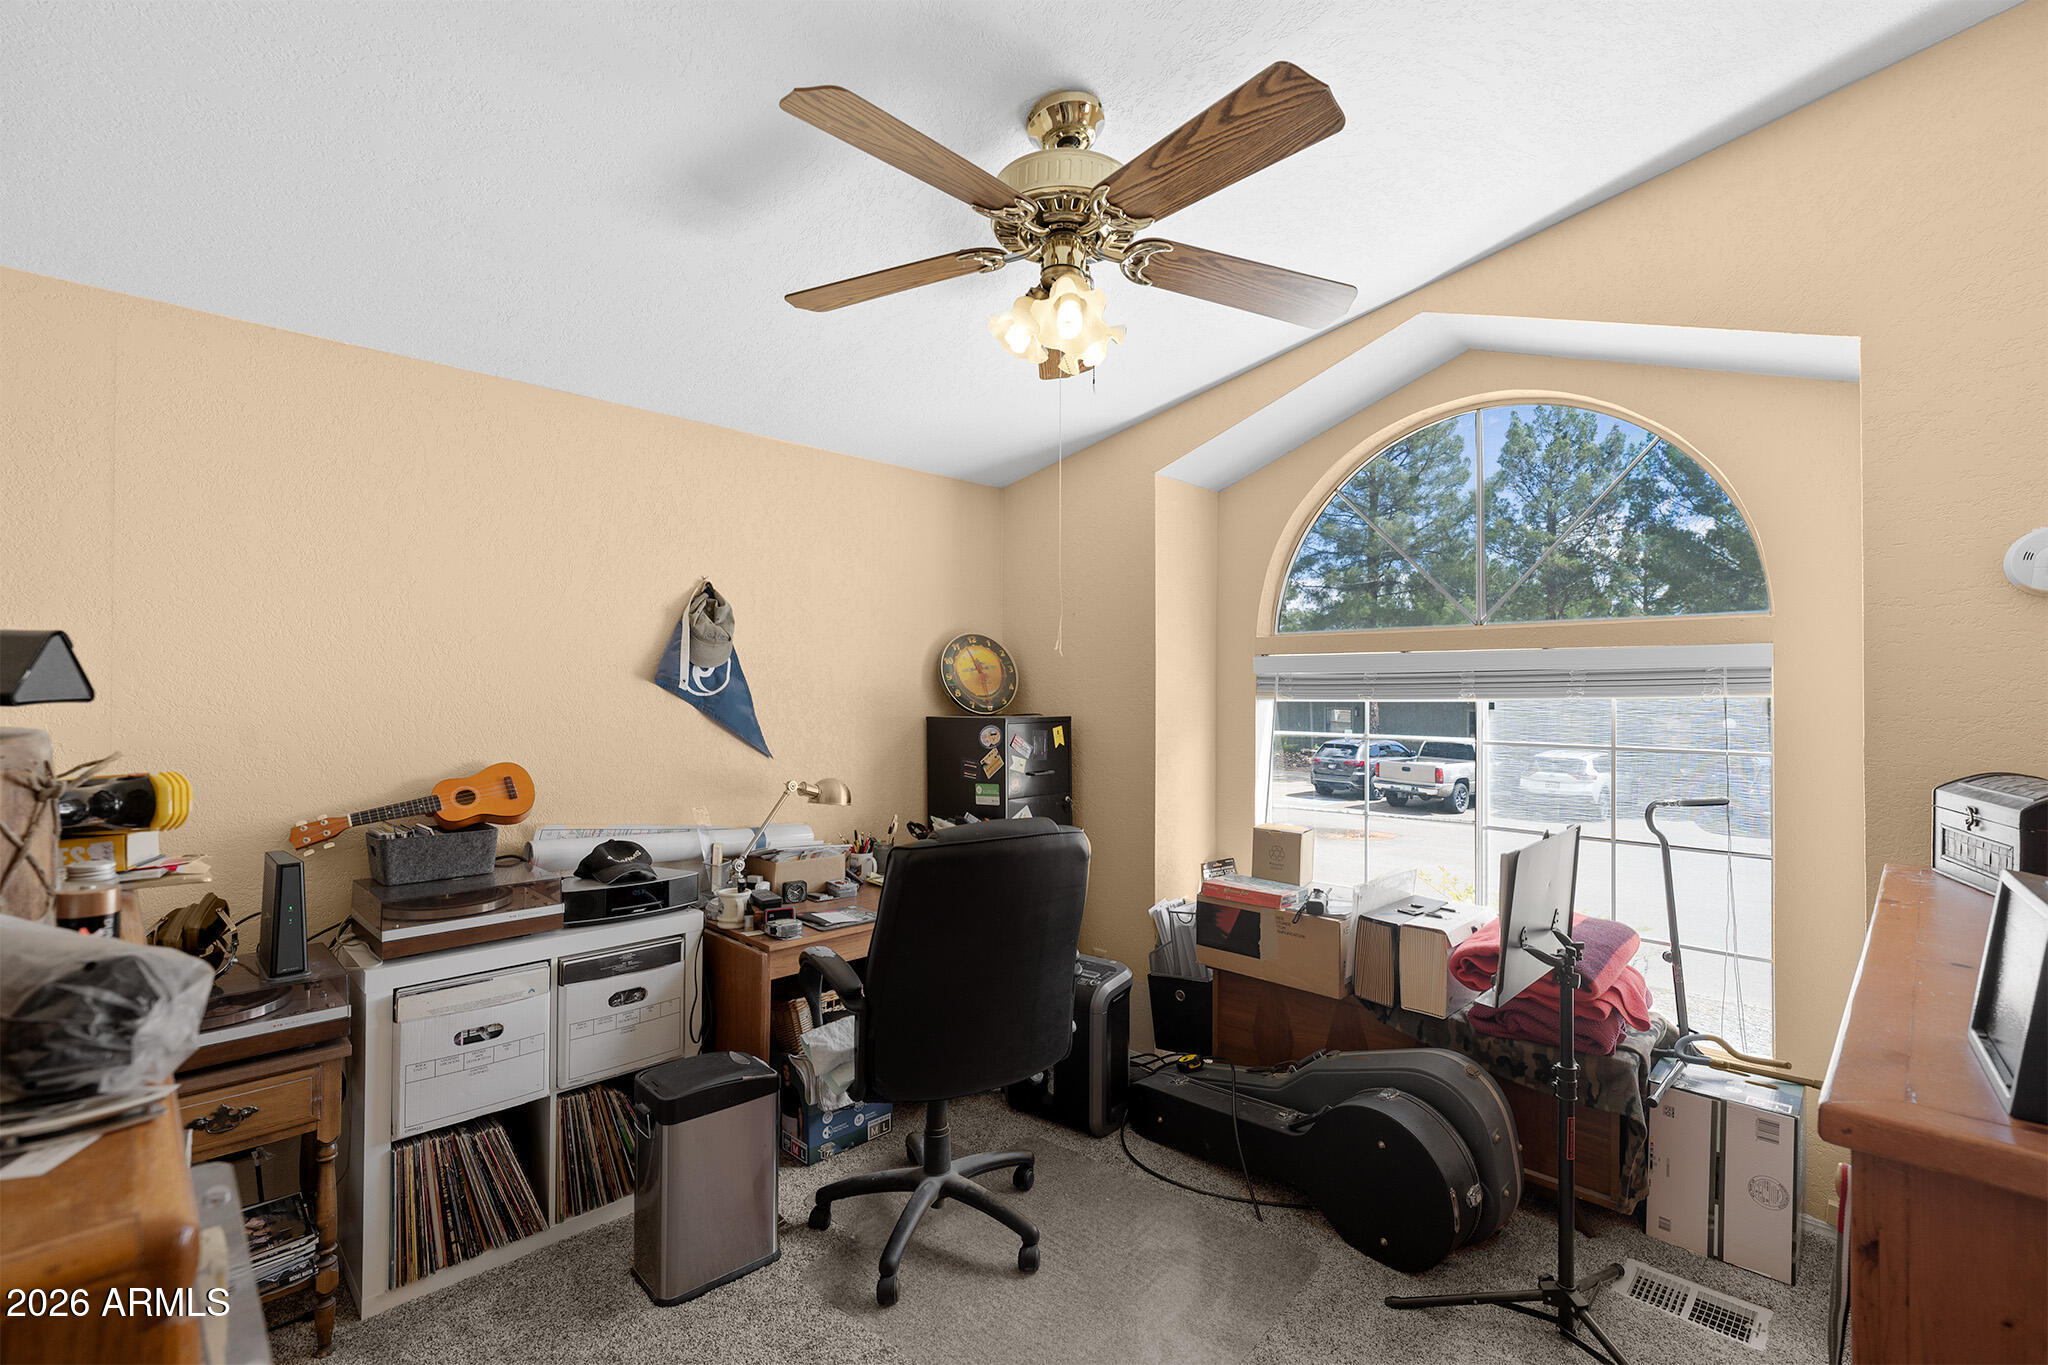
Cluttered home office with guitars, record shelves, and a large arched window.
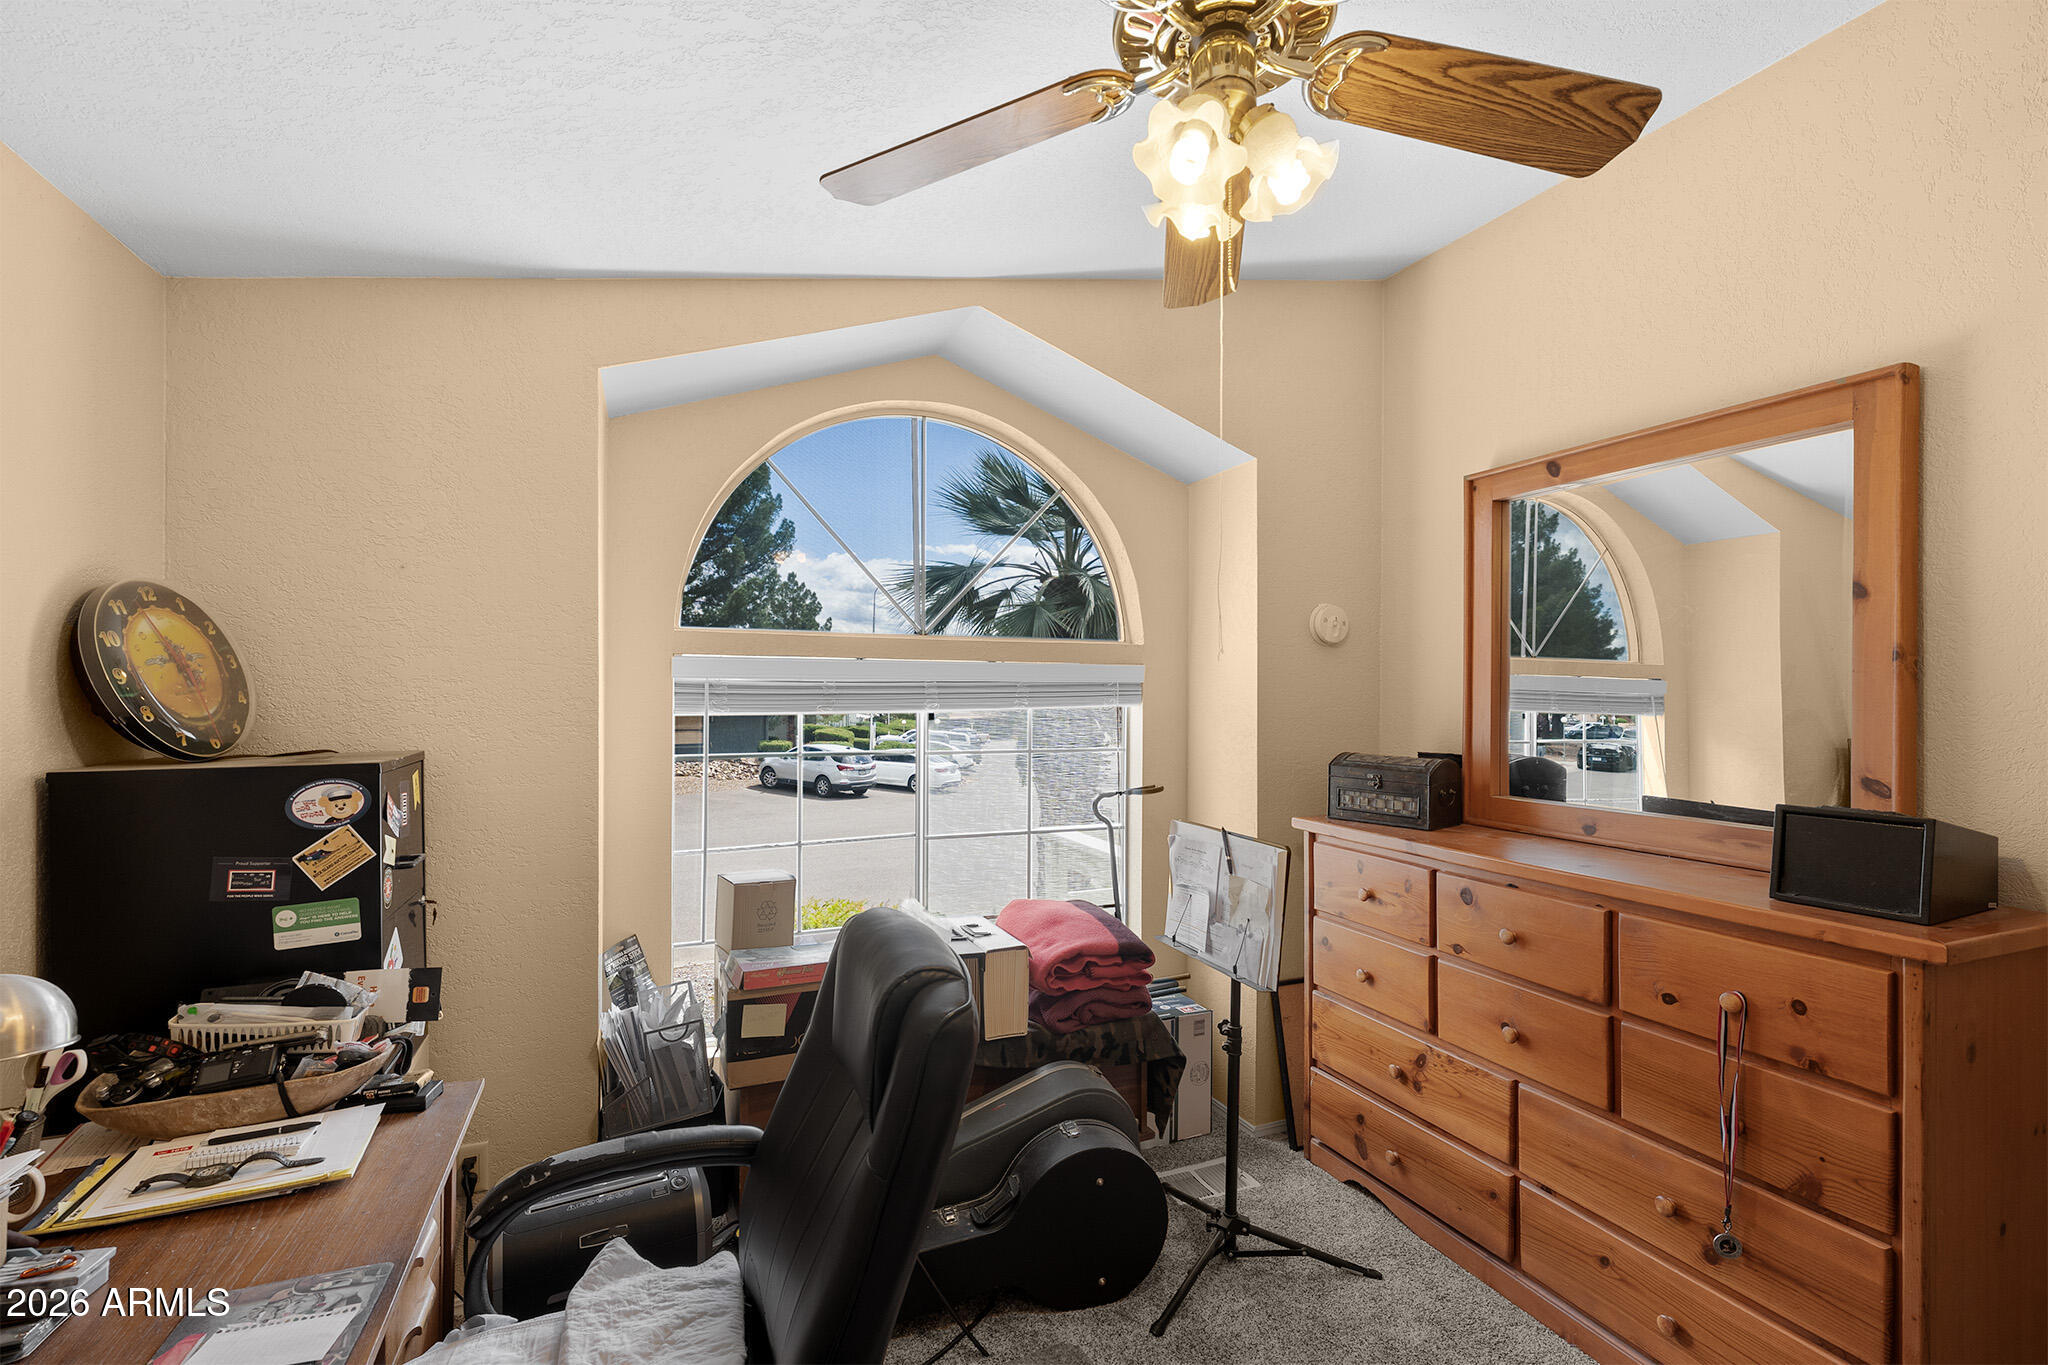
Cluttered interior room with an arched window, desk, office chair, and wooden dresser.
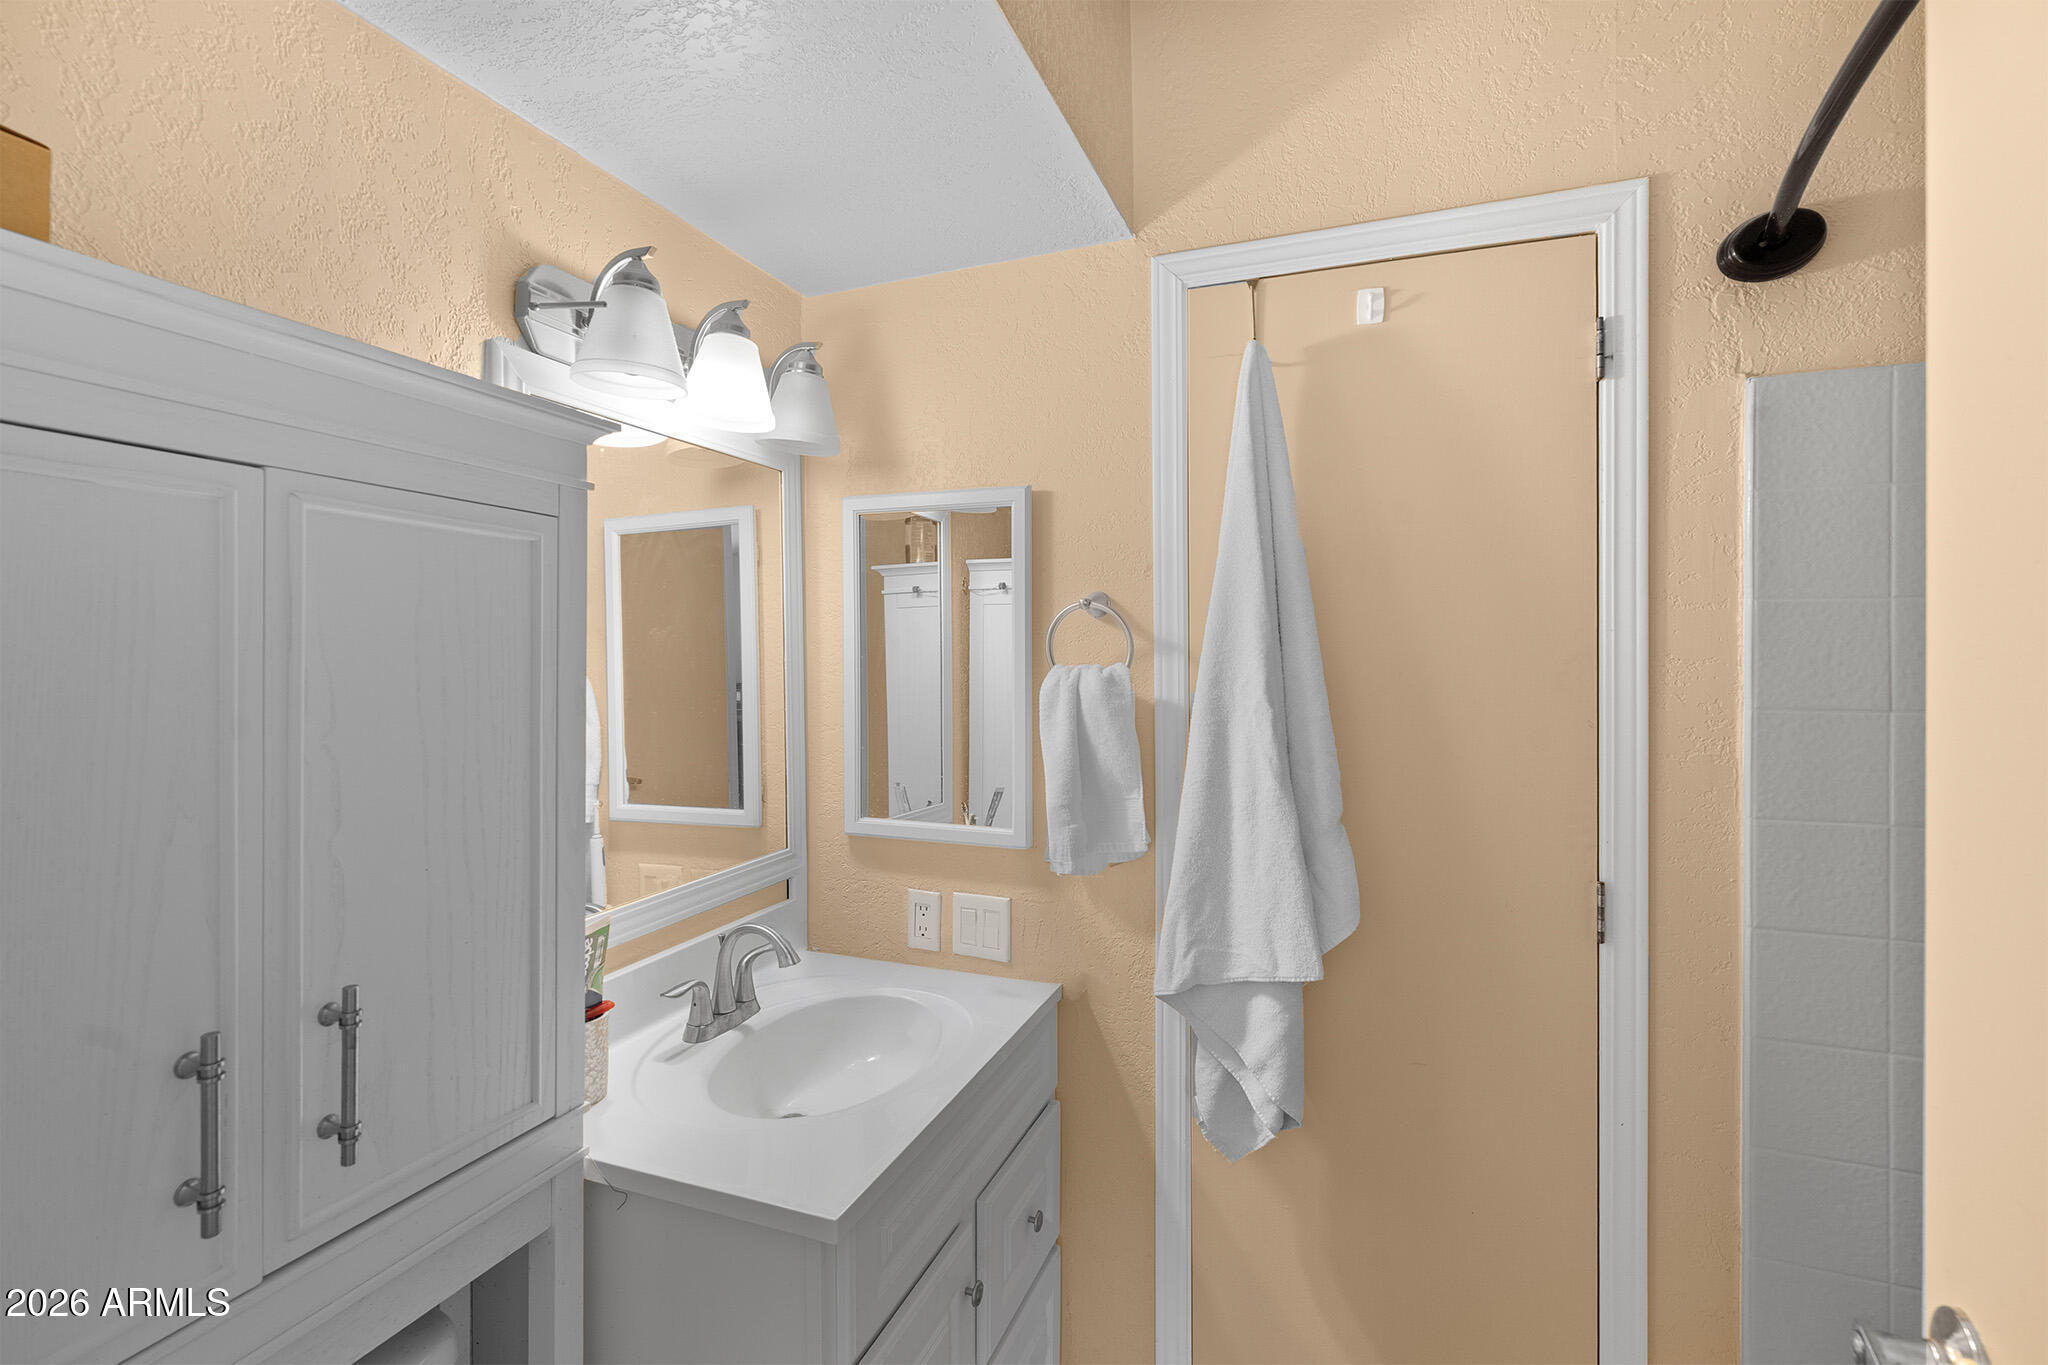
Bathroom with a white vanity and mirrored cabinet, towels hanging beside a tan door.
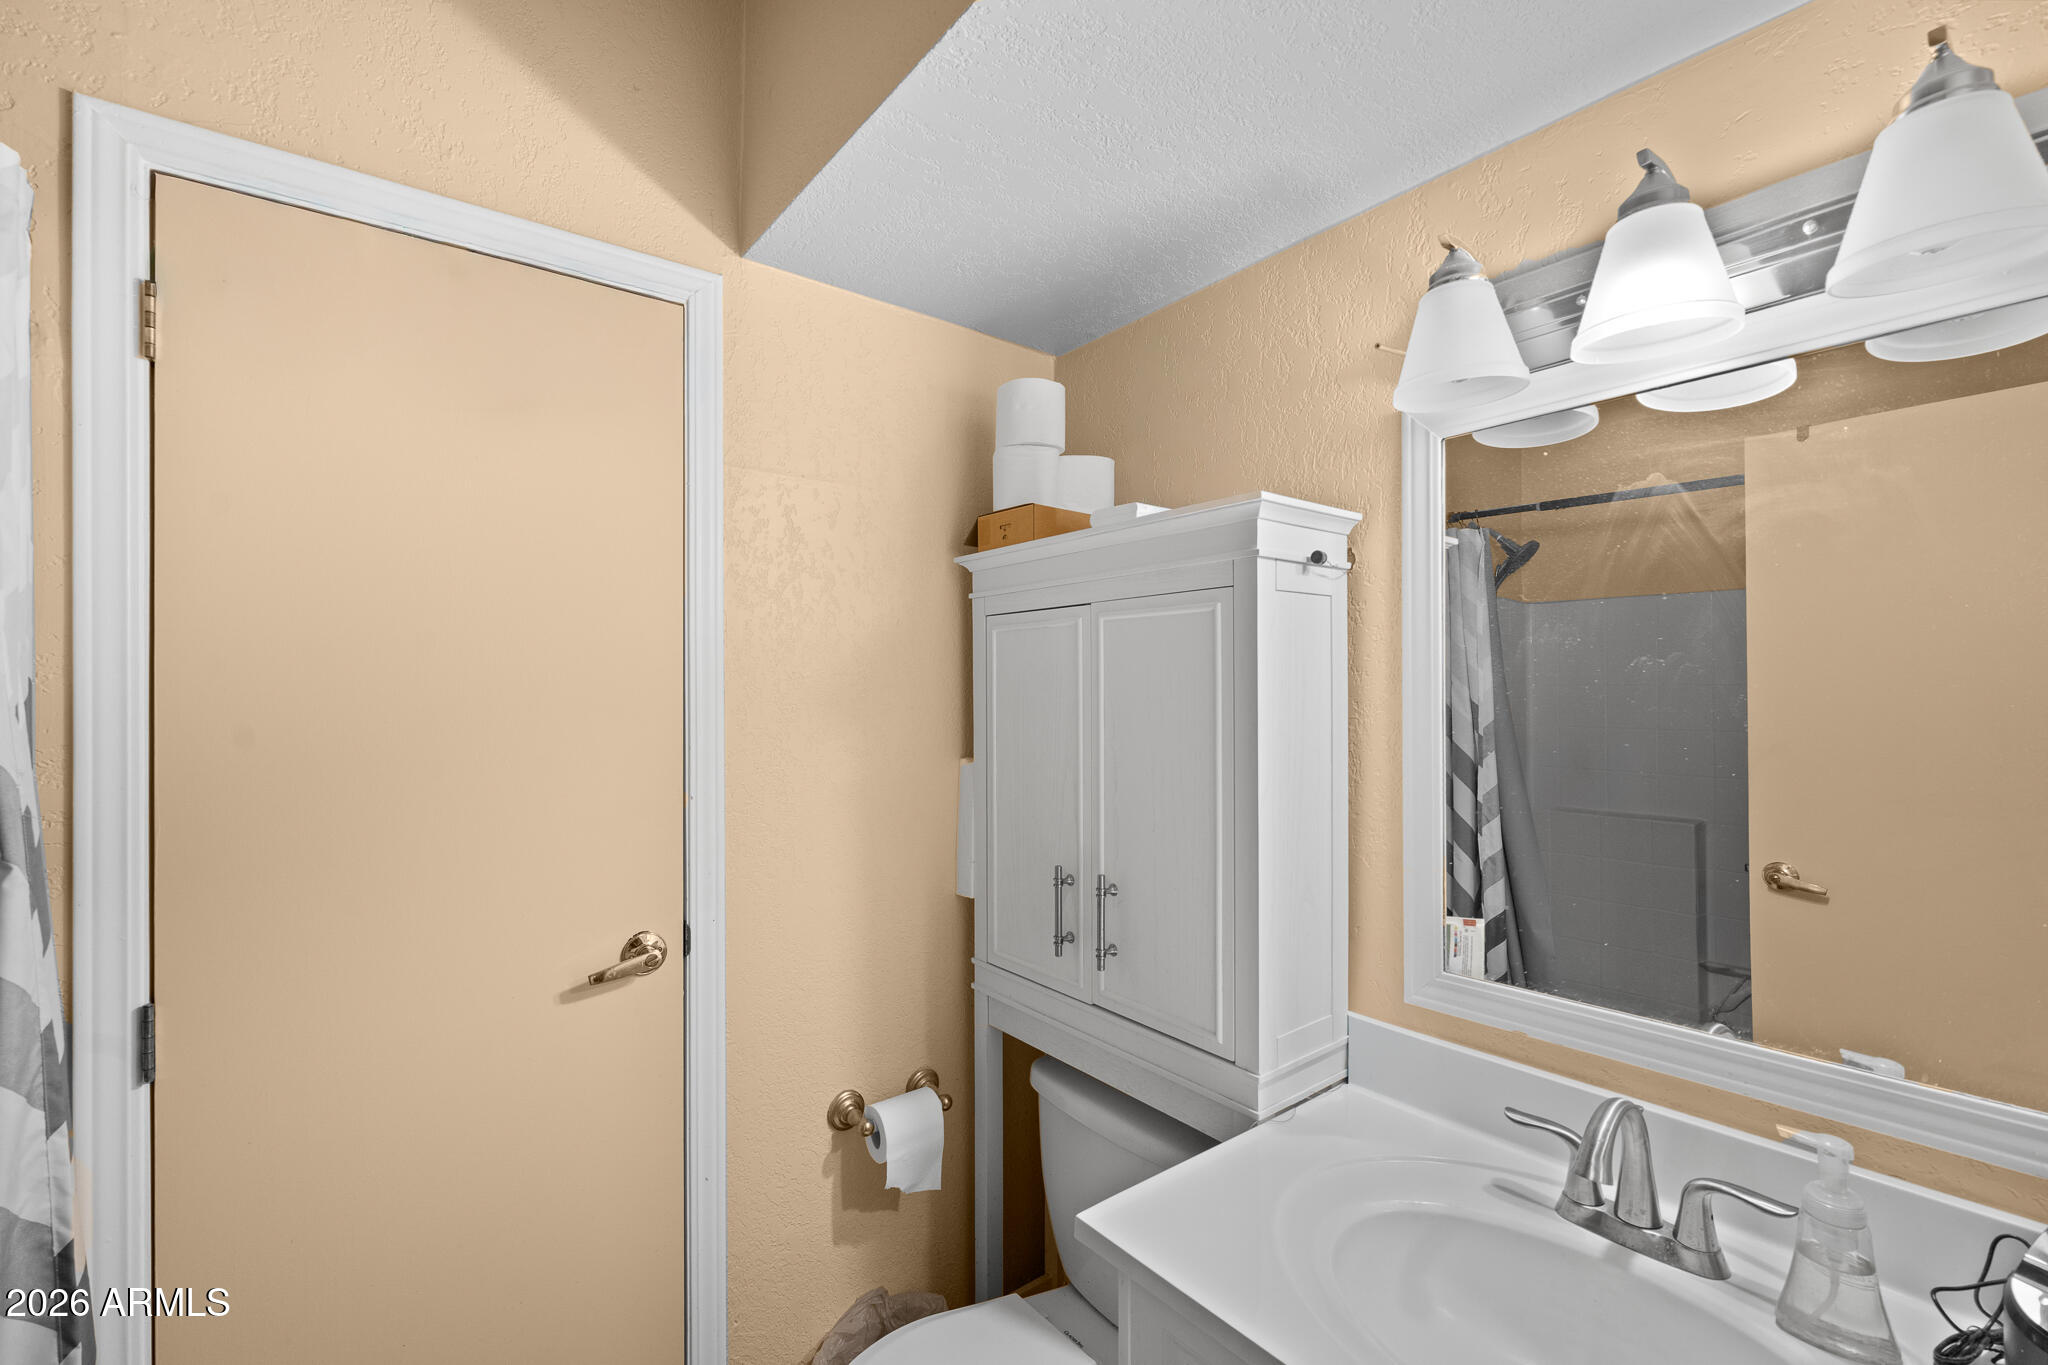
Bathroom with a white sink and mirrored cabinet, tan walls, and a gray-curtained shower.
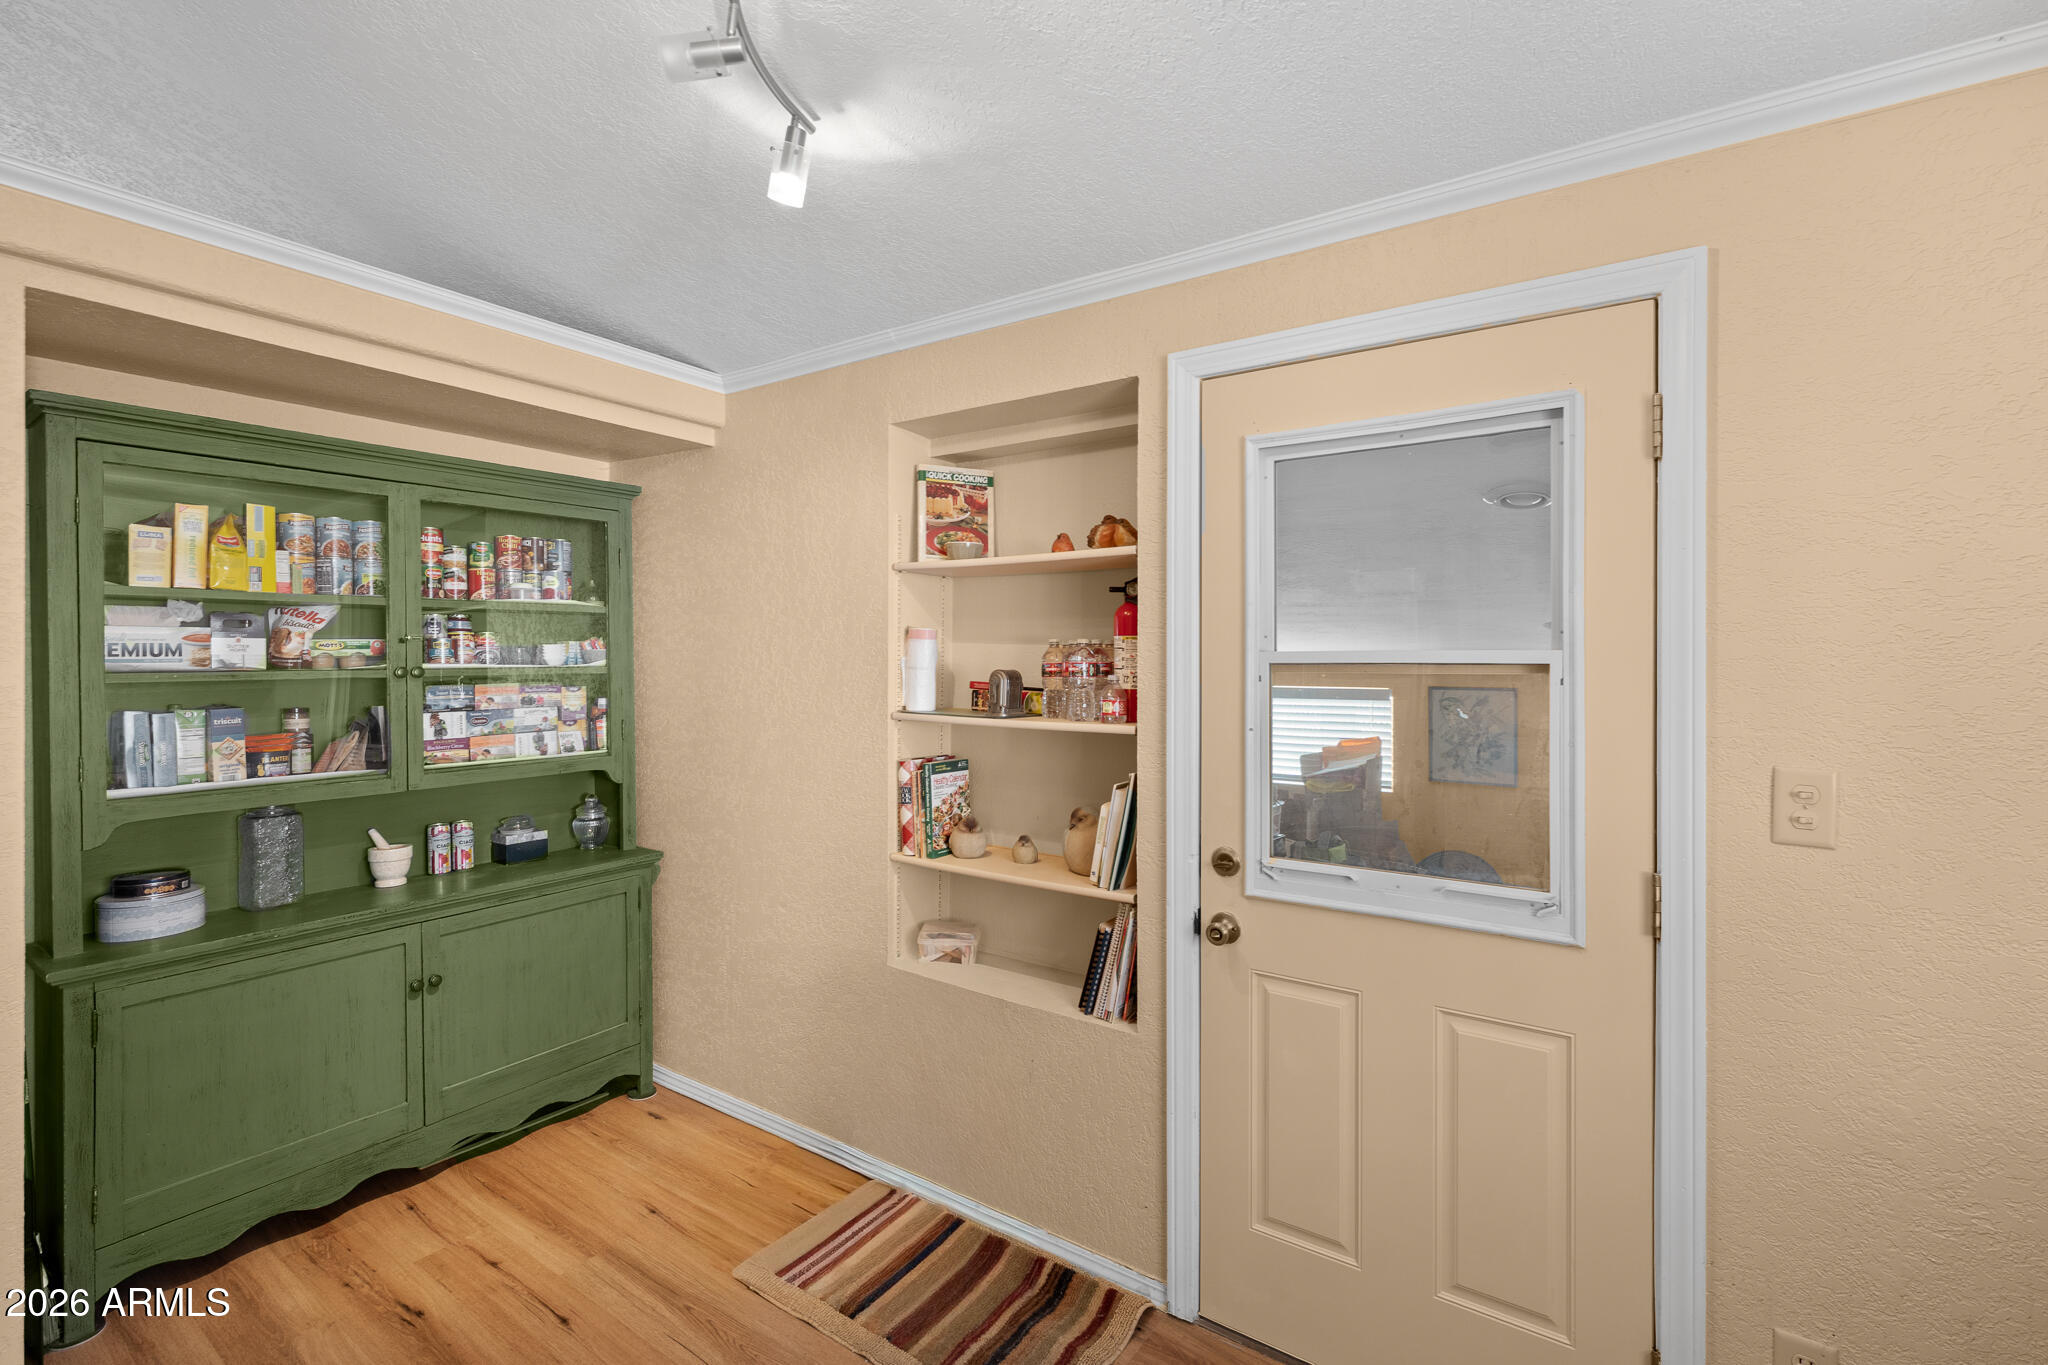
Pantry with a green glass-front cabinet, stocked shelves, and a beige door with a window.
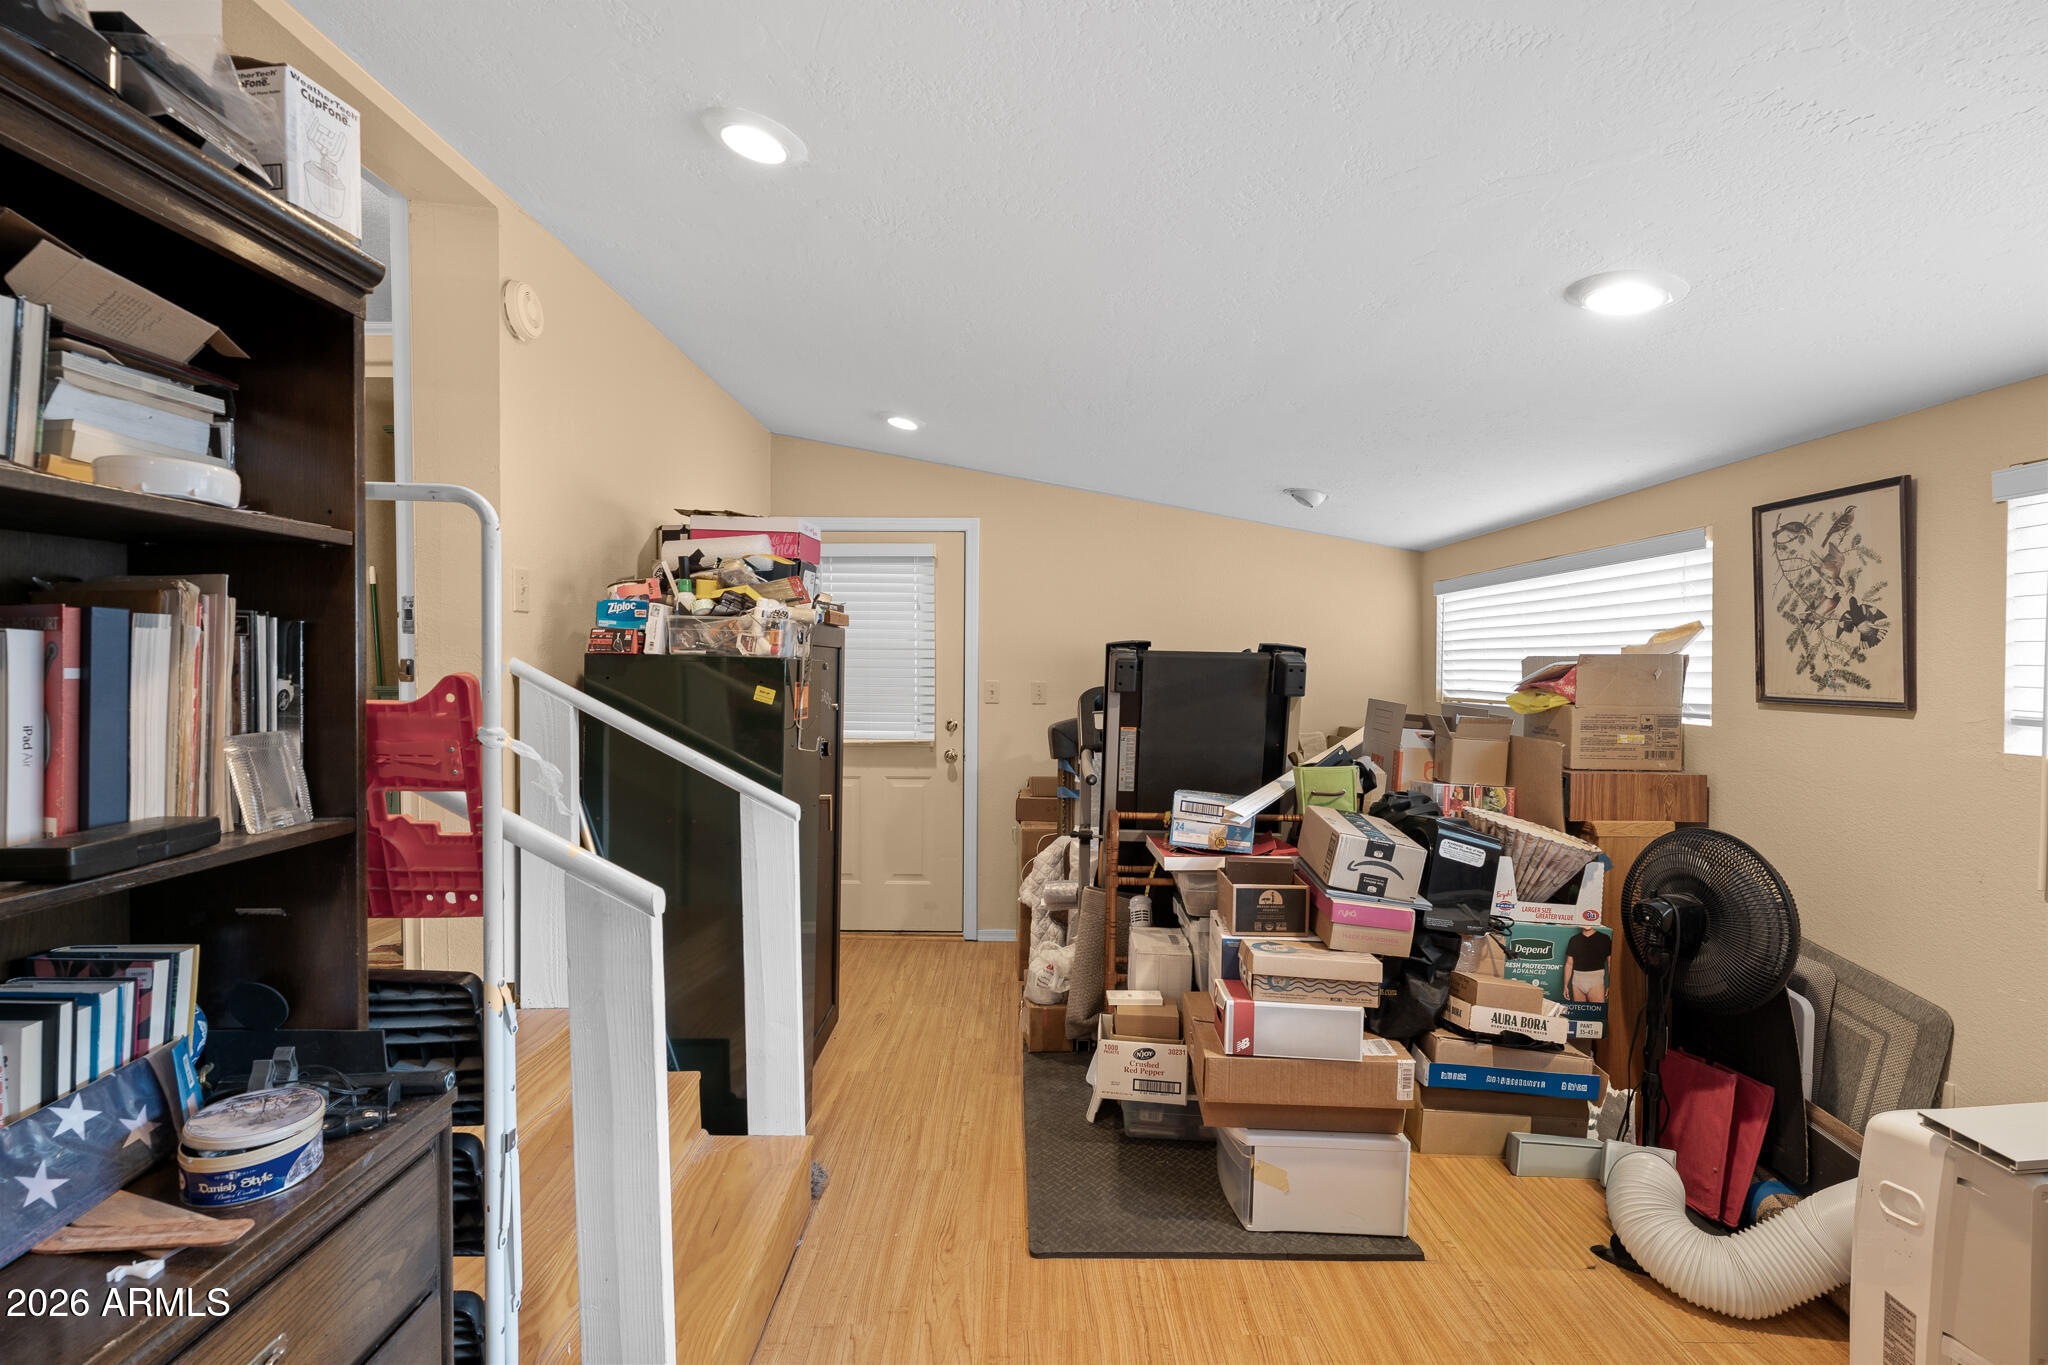
Cluttered storage room with stacked boxes, bookshelves, and a short stairway with white railing.
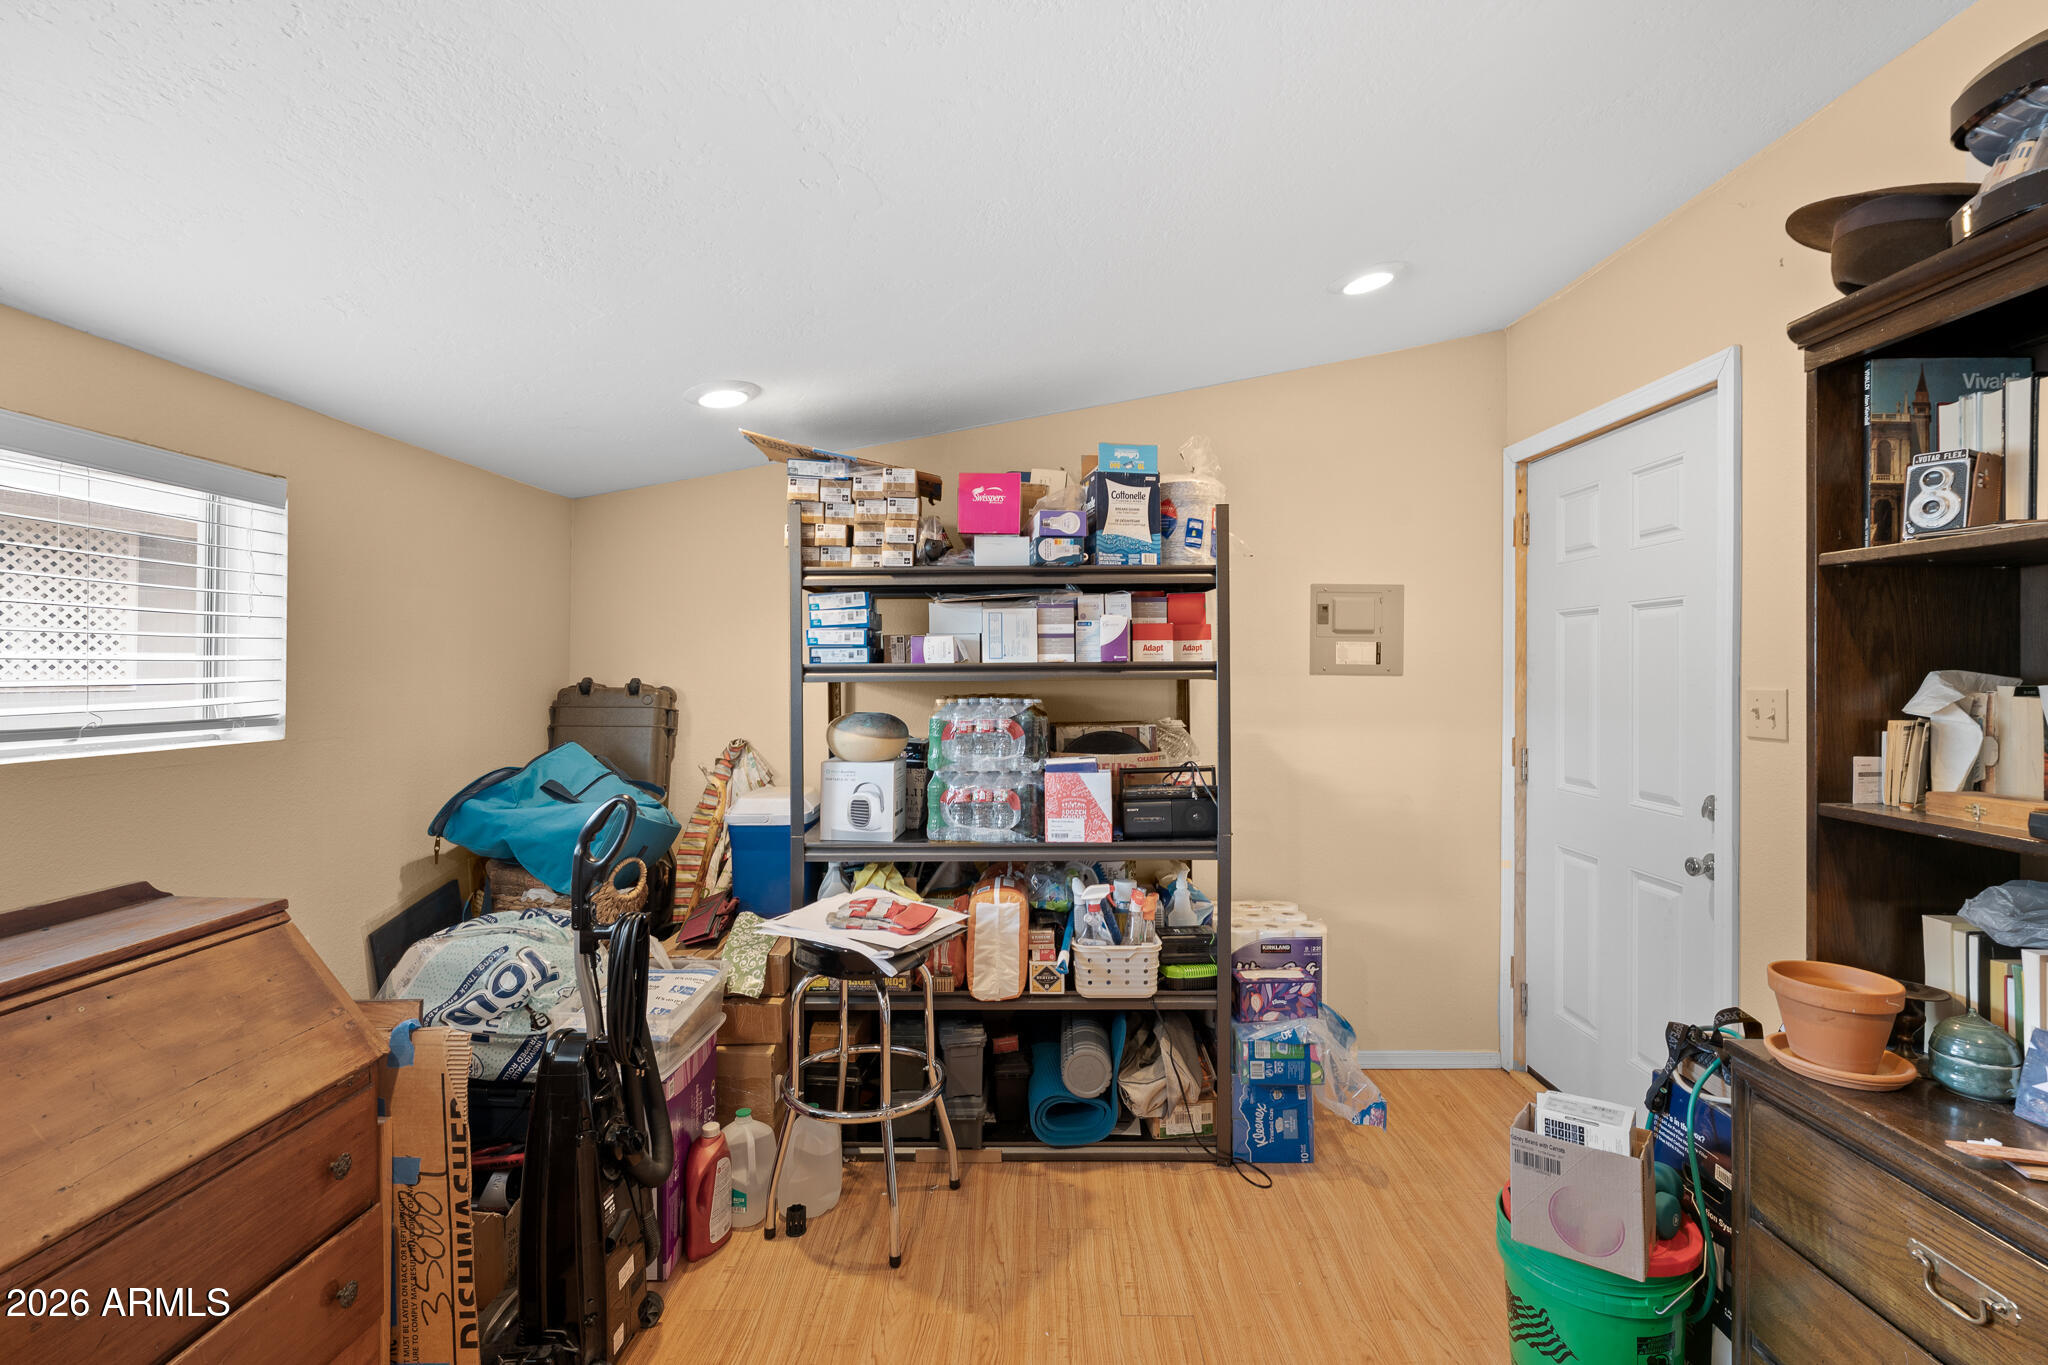
Cluttered storage room with packed shelving, boxes, supplies, and a white door.
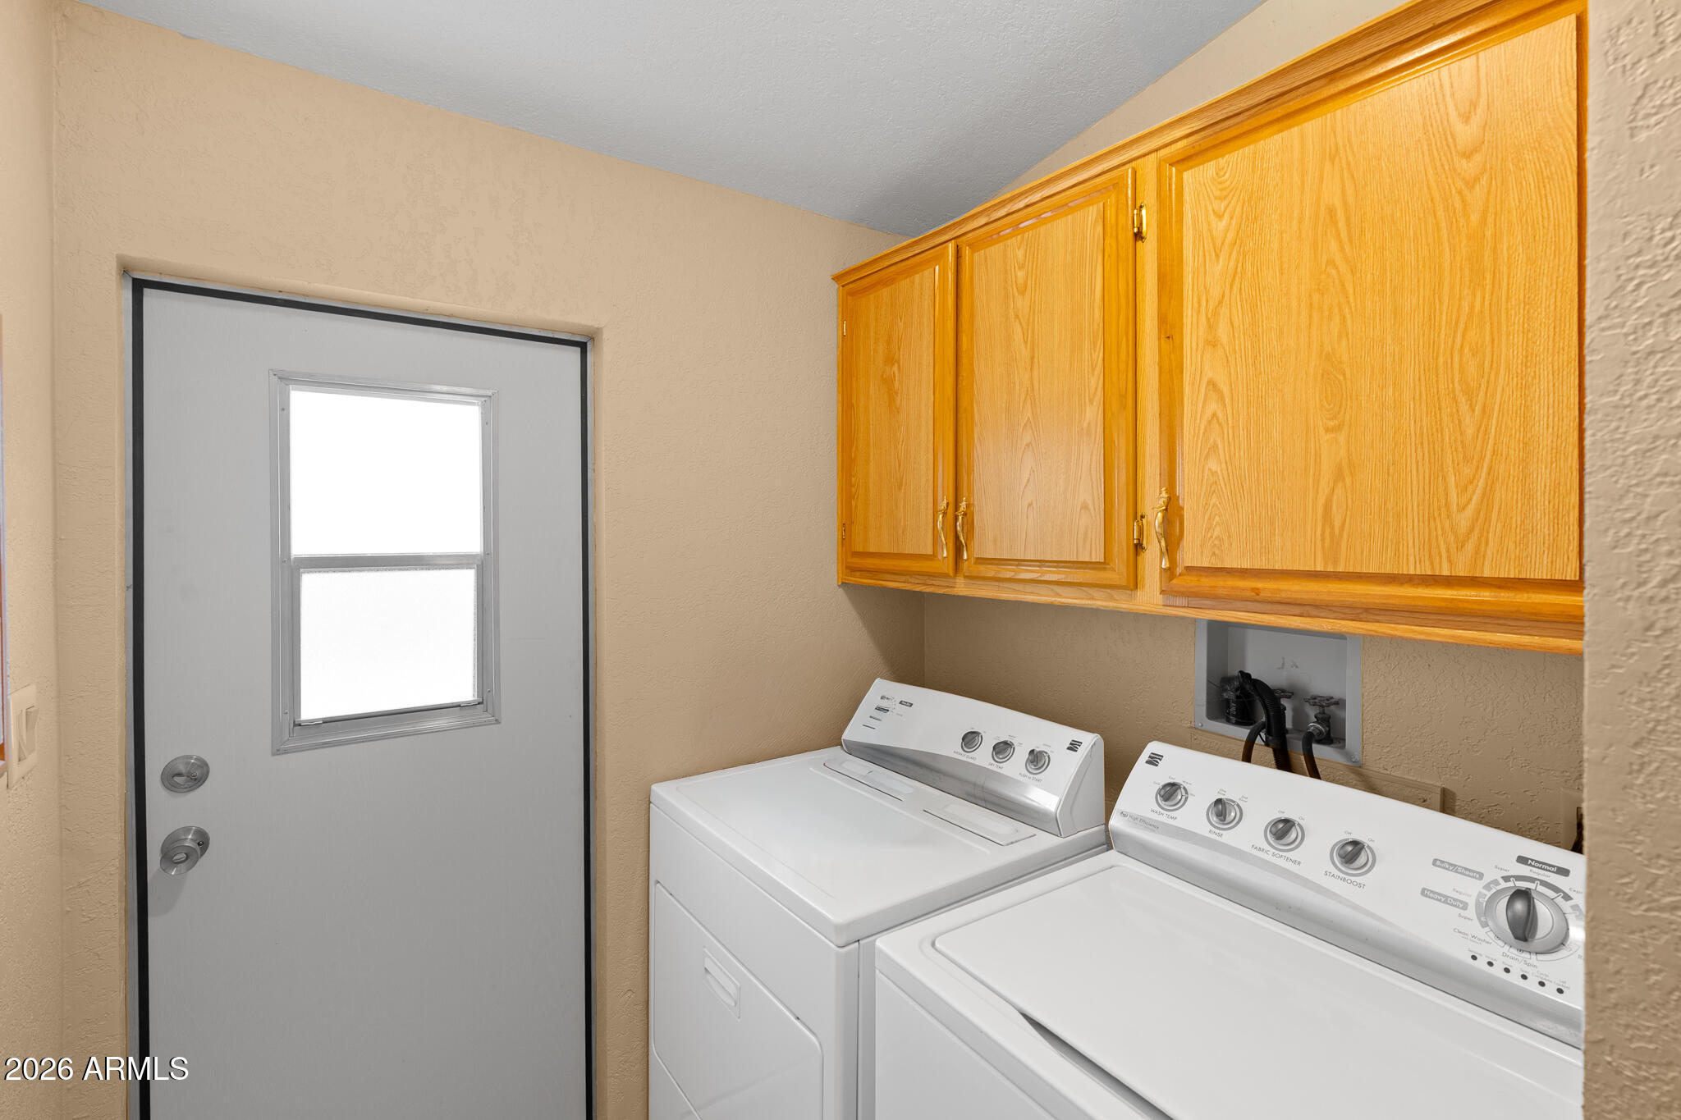
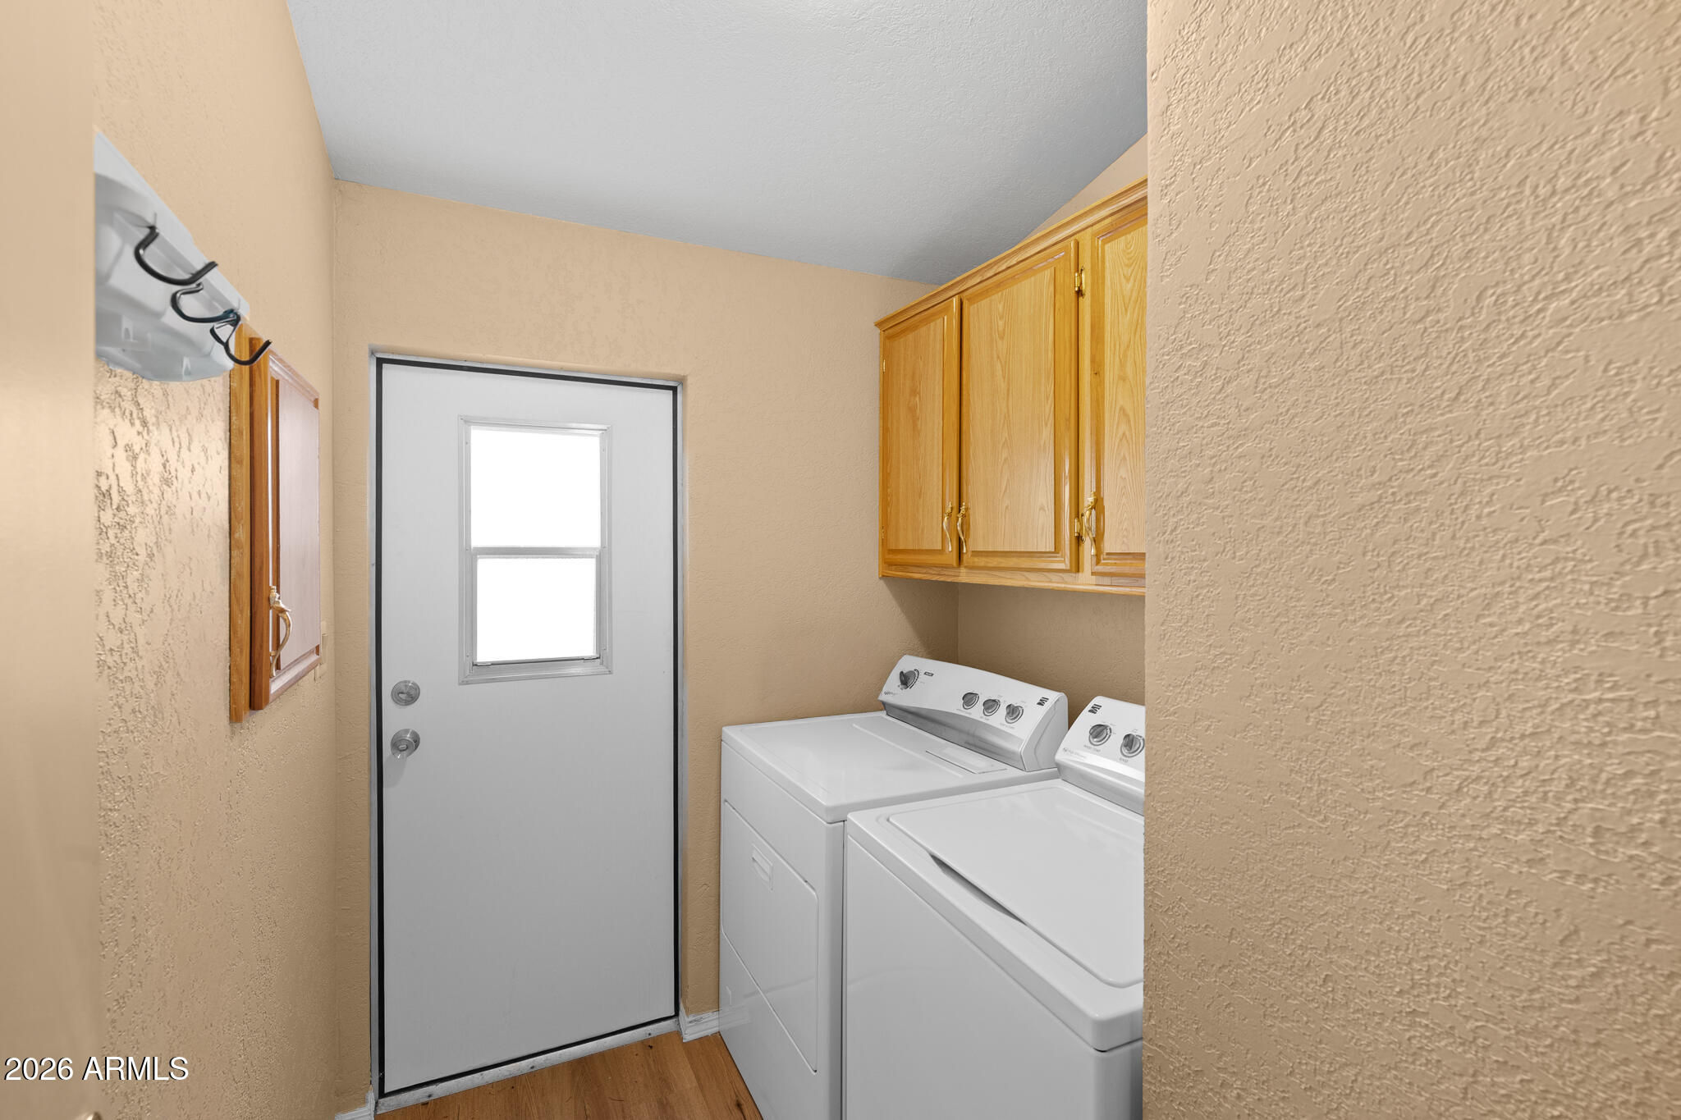
Laundry room with white washer and dryer beneath wood cabinets, beside a gray door with a window.
Laundry room with washer, dryer, wooden cabinets, and a gray door with a window.
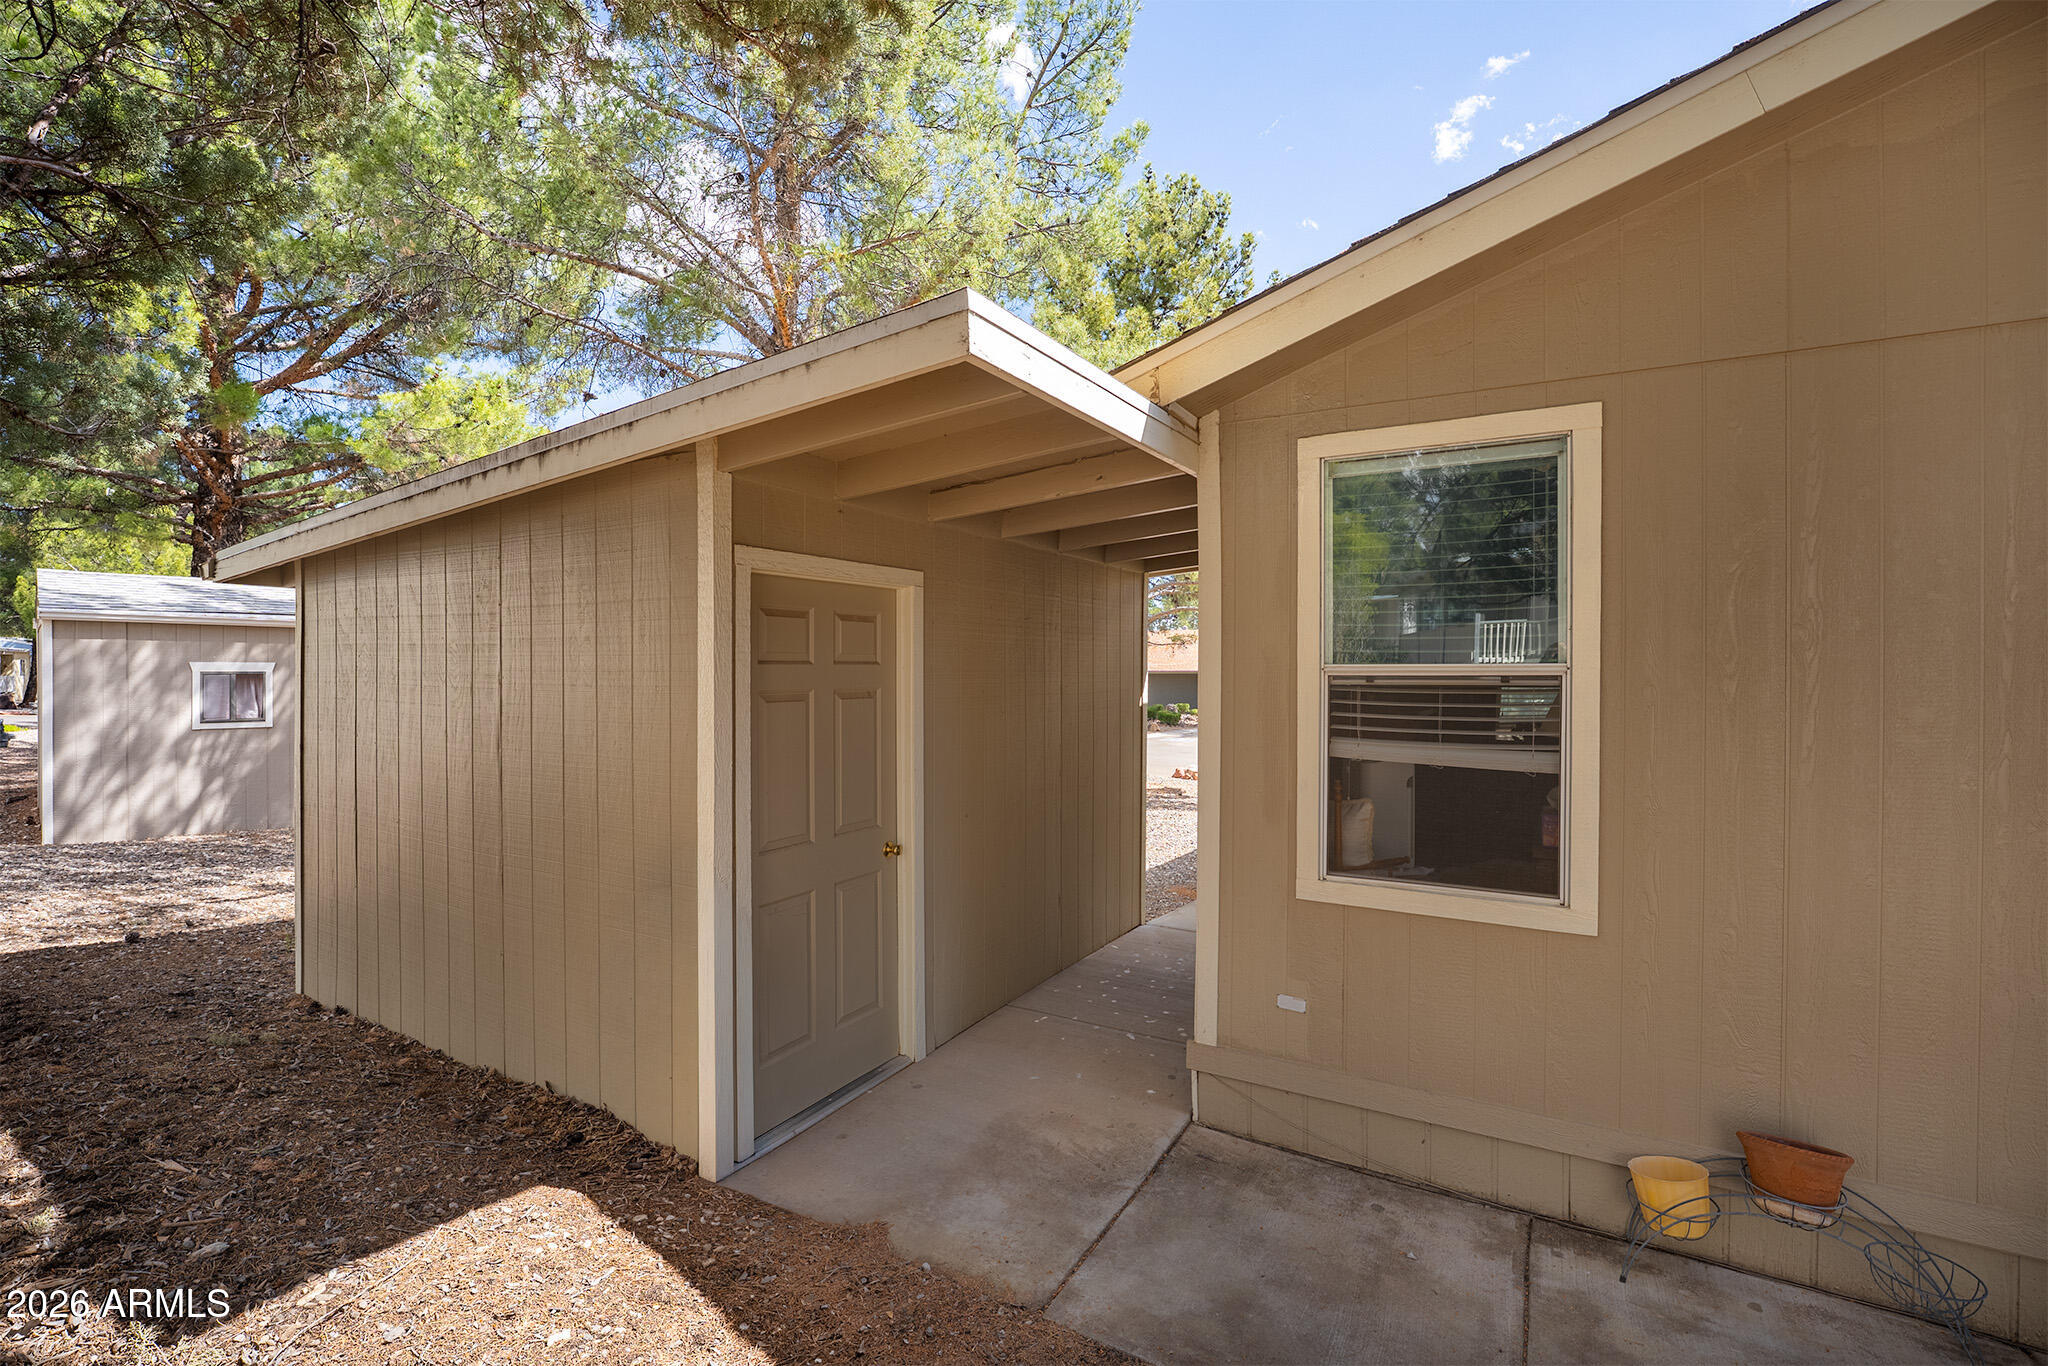
Beige home’s covered side entrance and walkway beside a small outbuilding and pine trees.
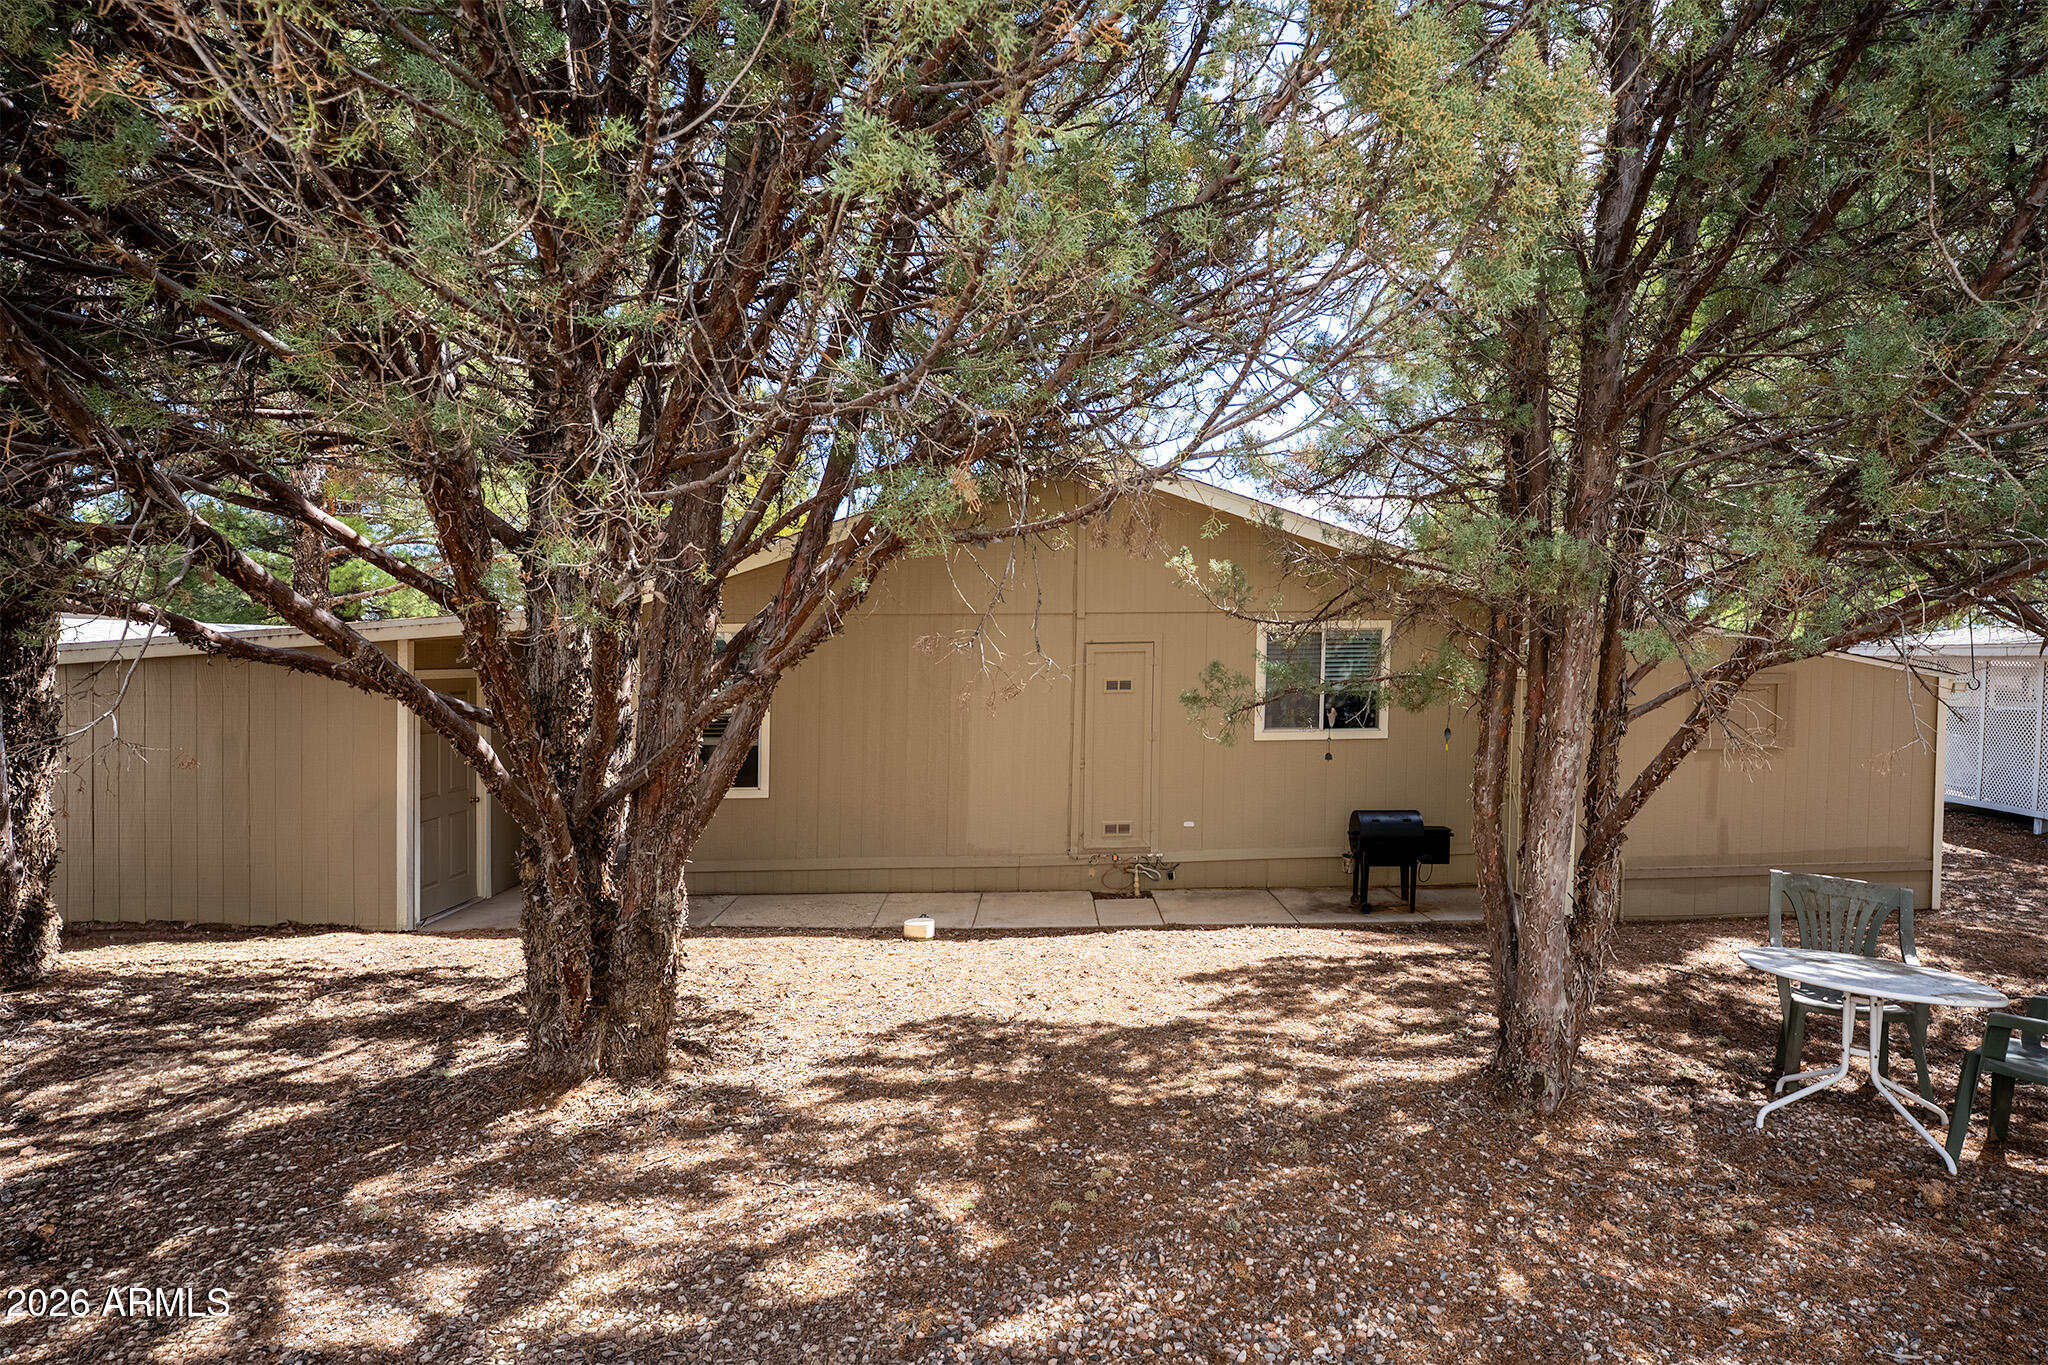
Tan manufactured home beneath mature trees, with a grill and outdoor seating in the gravel yard.
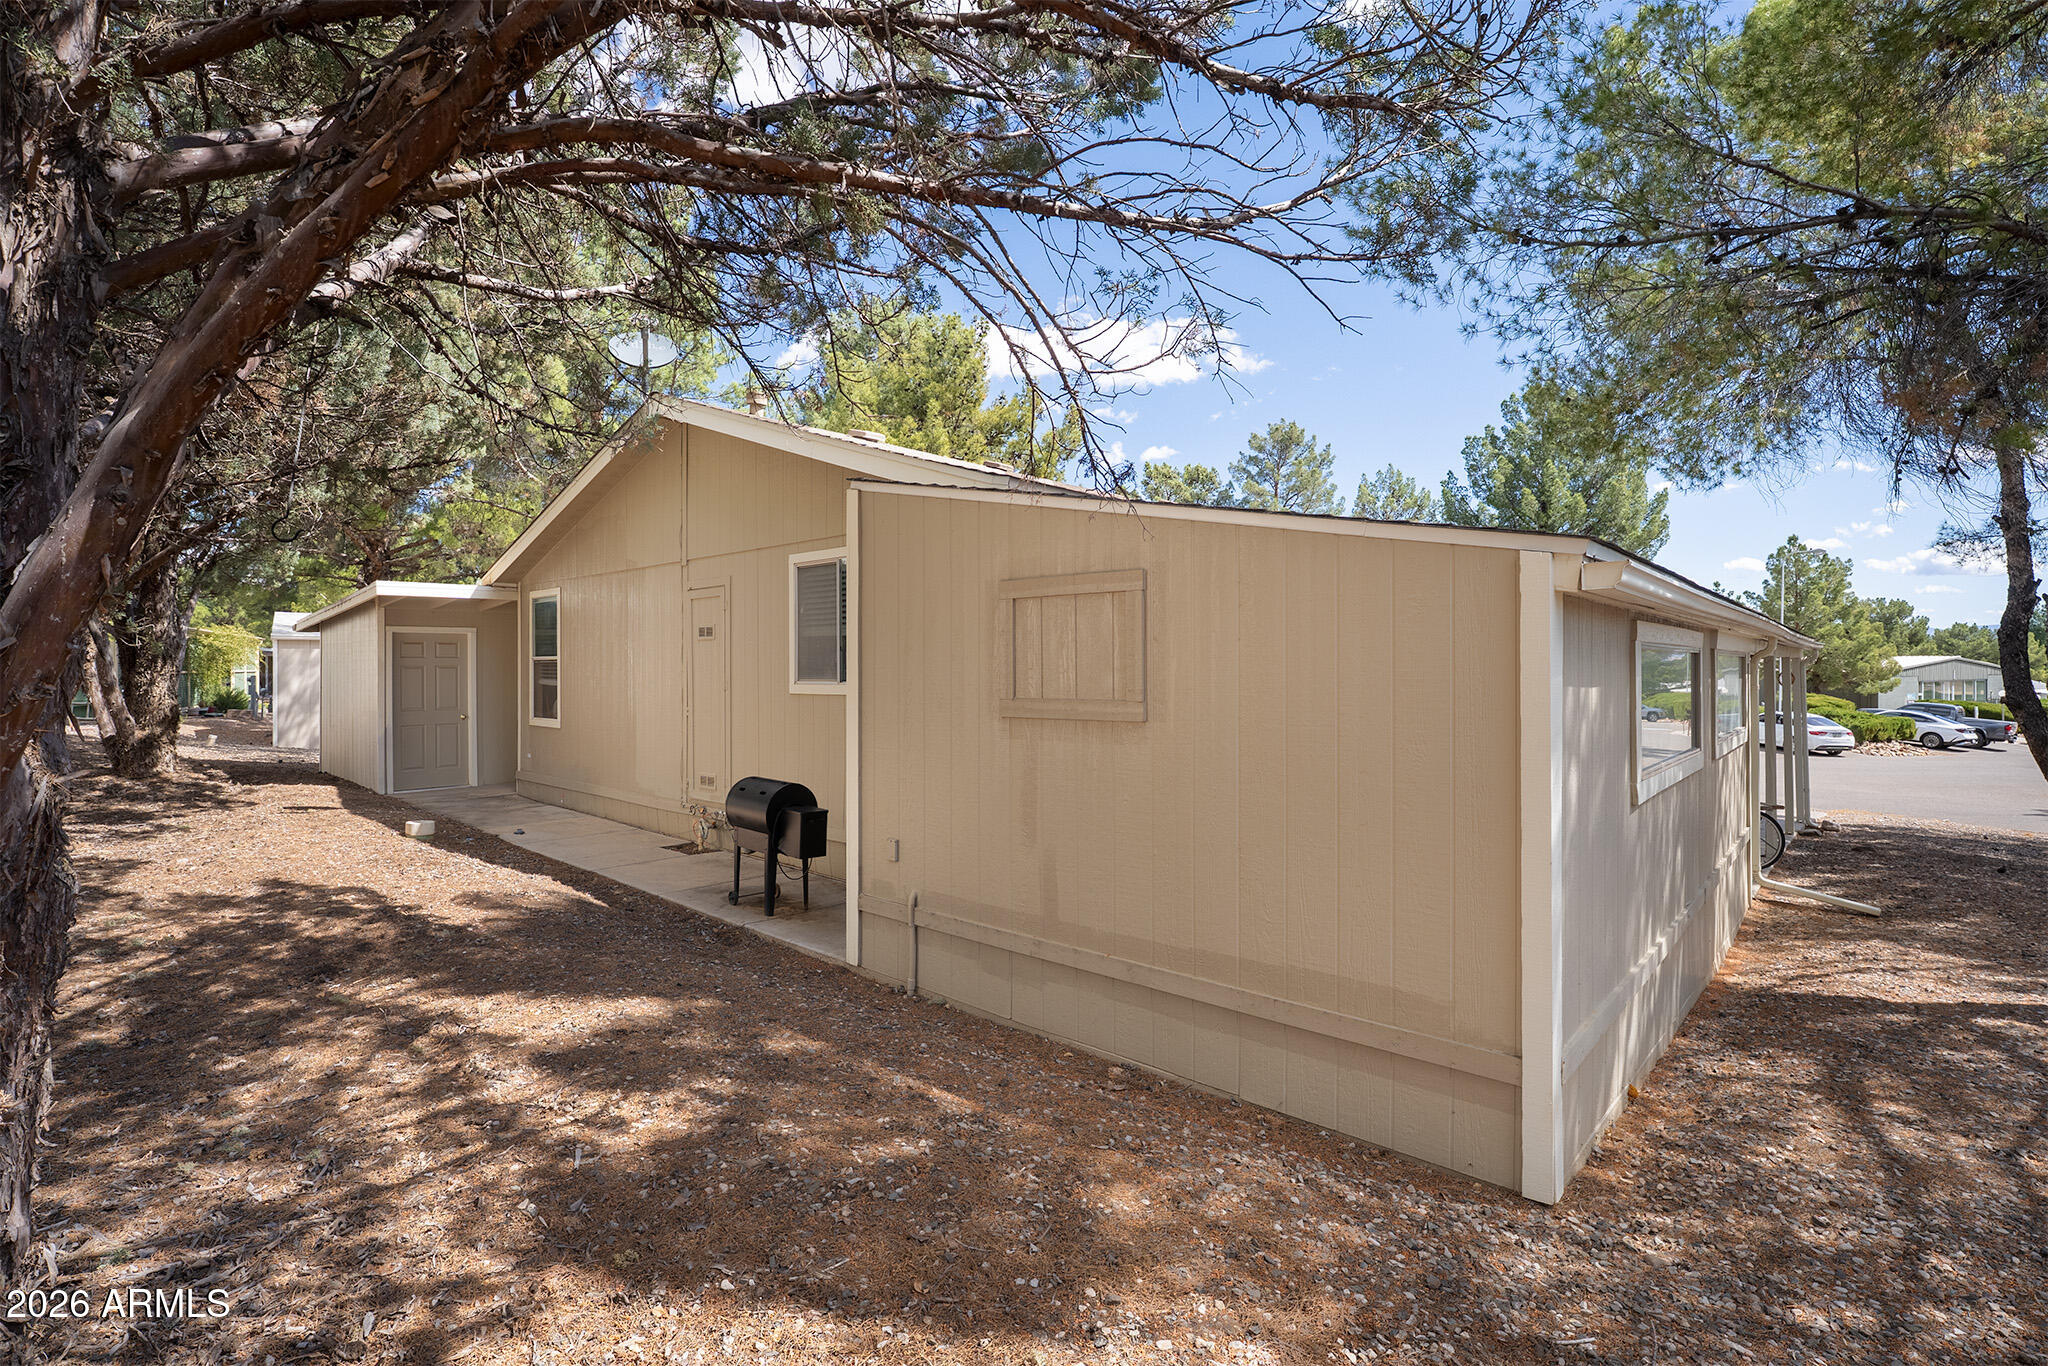
Beige manufactured home beneath mature trees, with a covered entry and gravel yard.
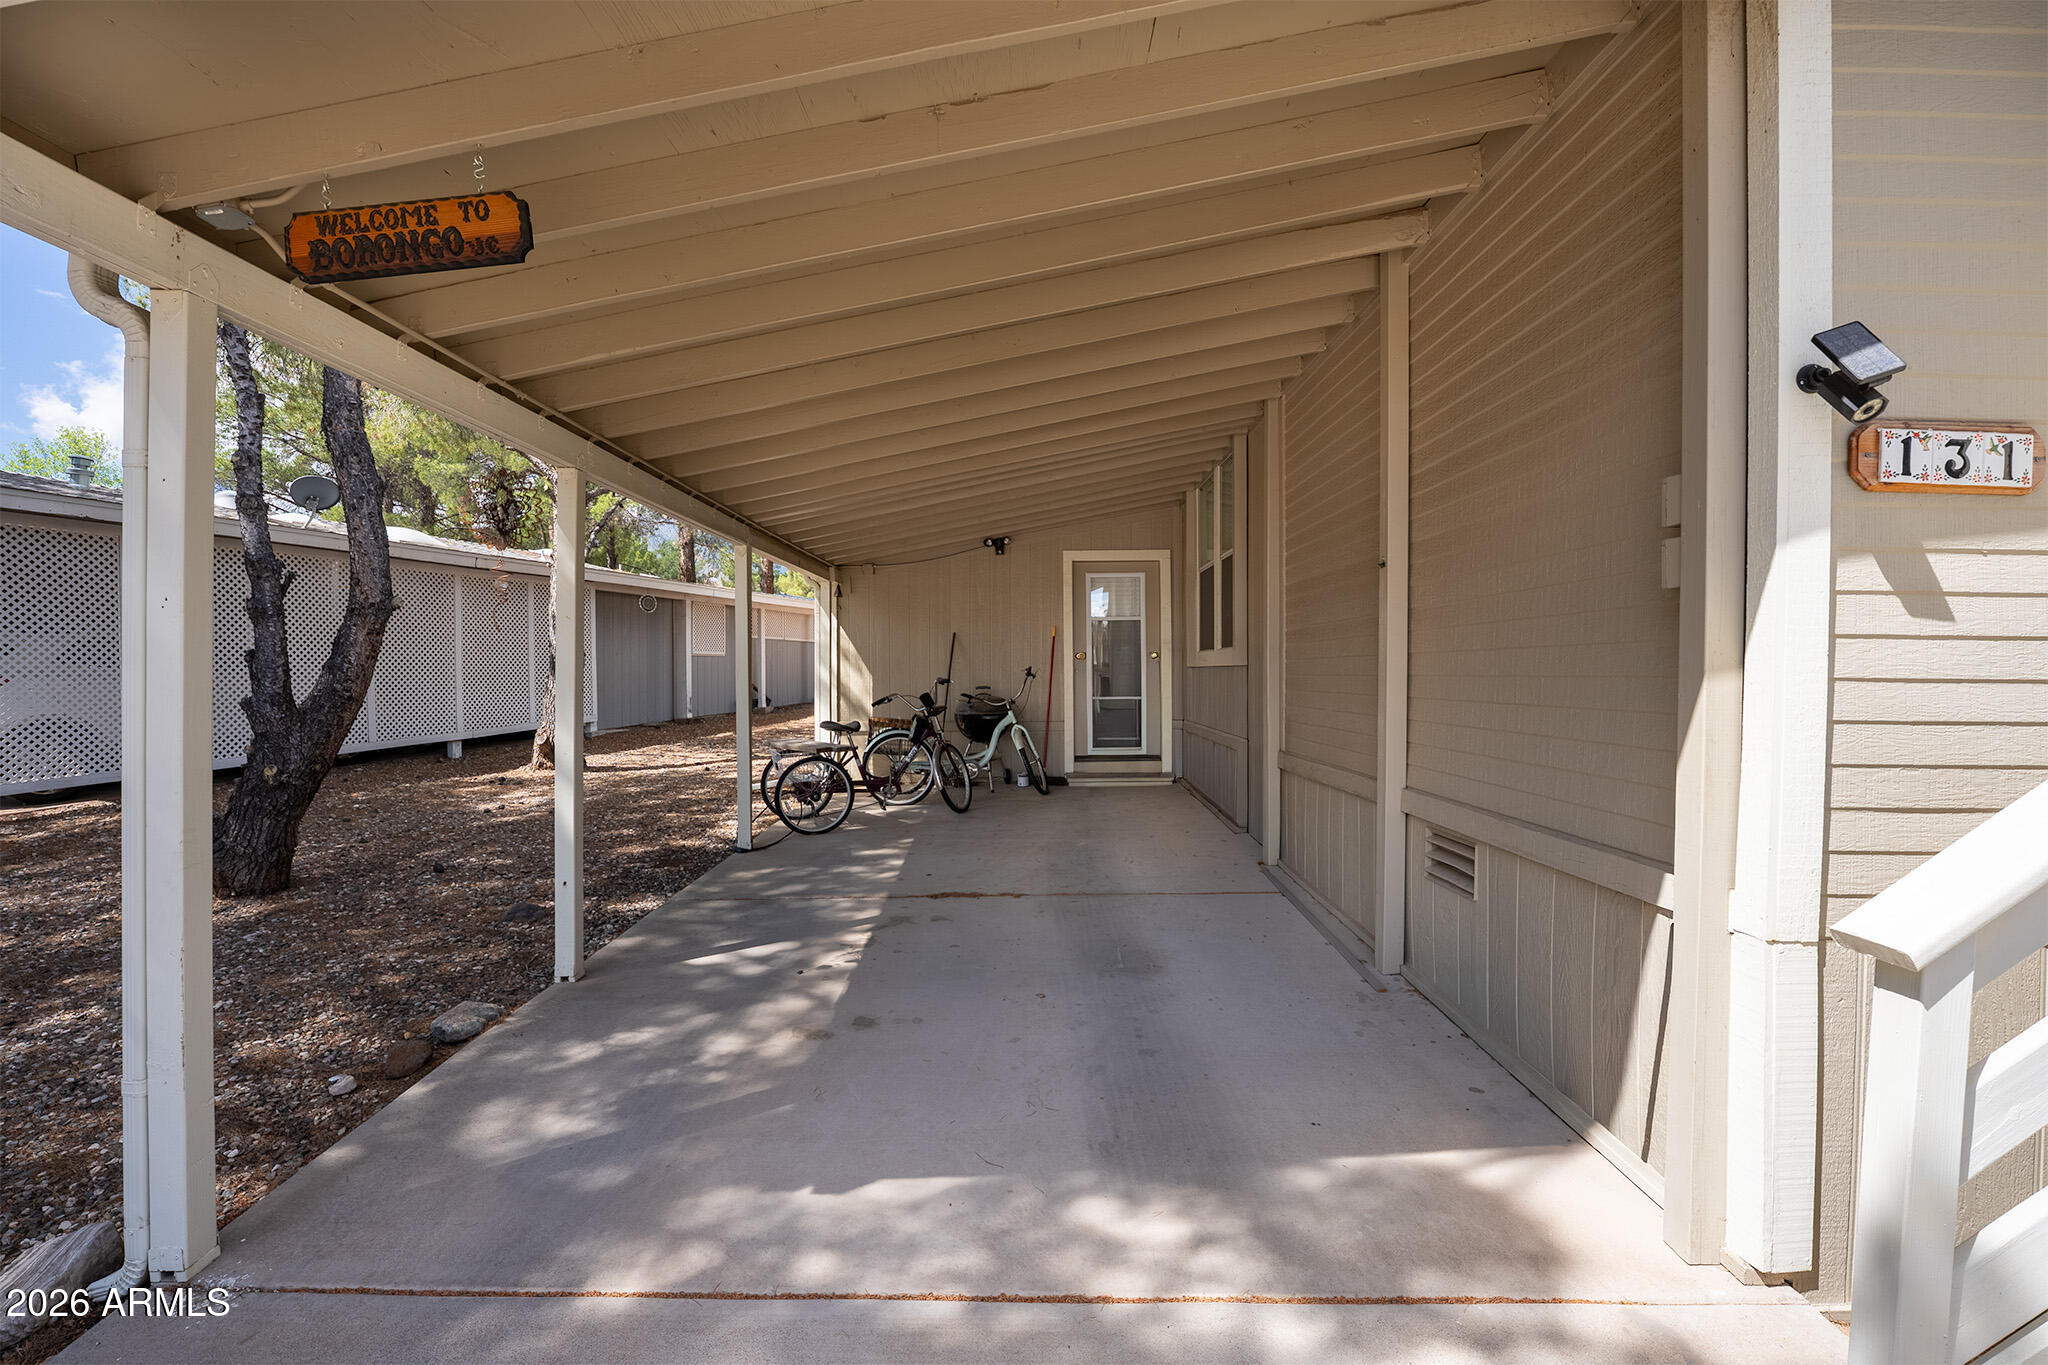
Covered porch with bicycles by the screen door and a decorative welcome sign.
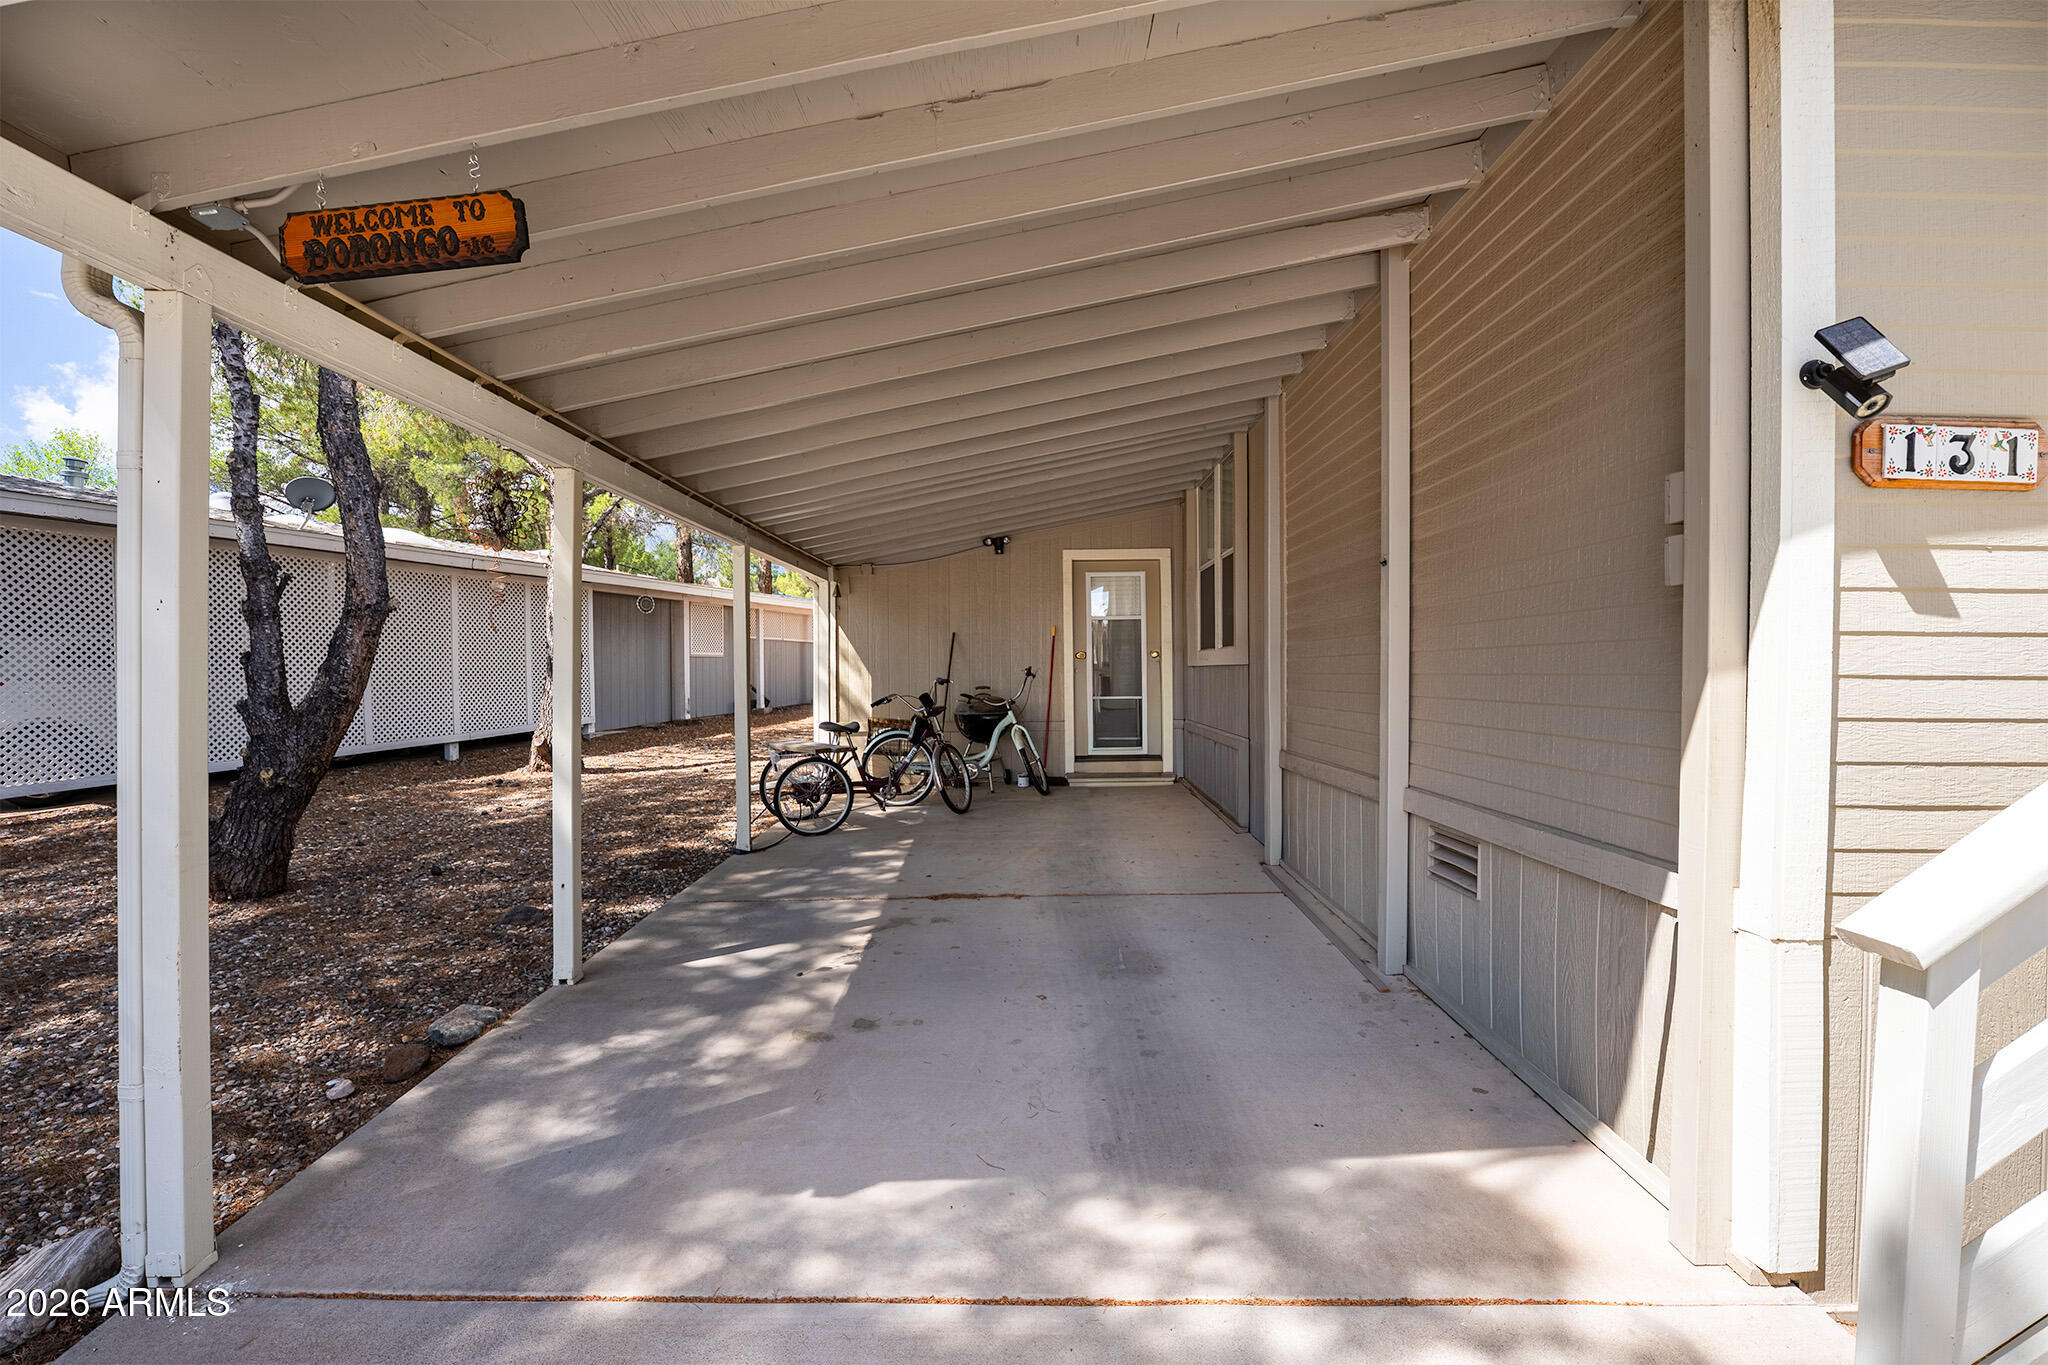
Covered concrete patio with bicycles beside the home’s rear entry.
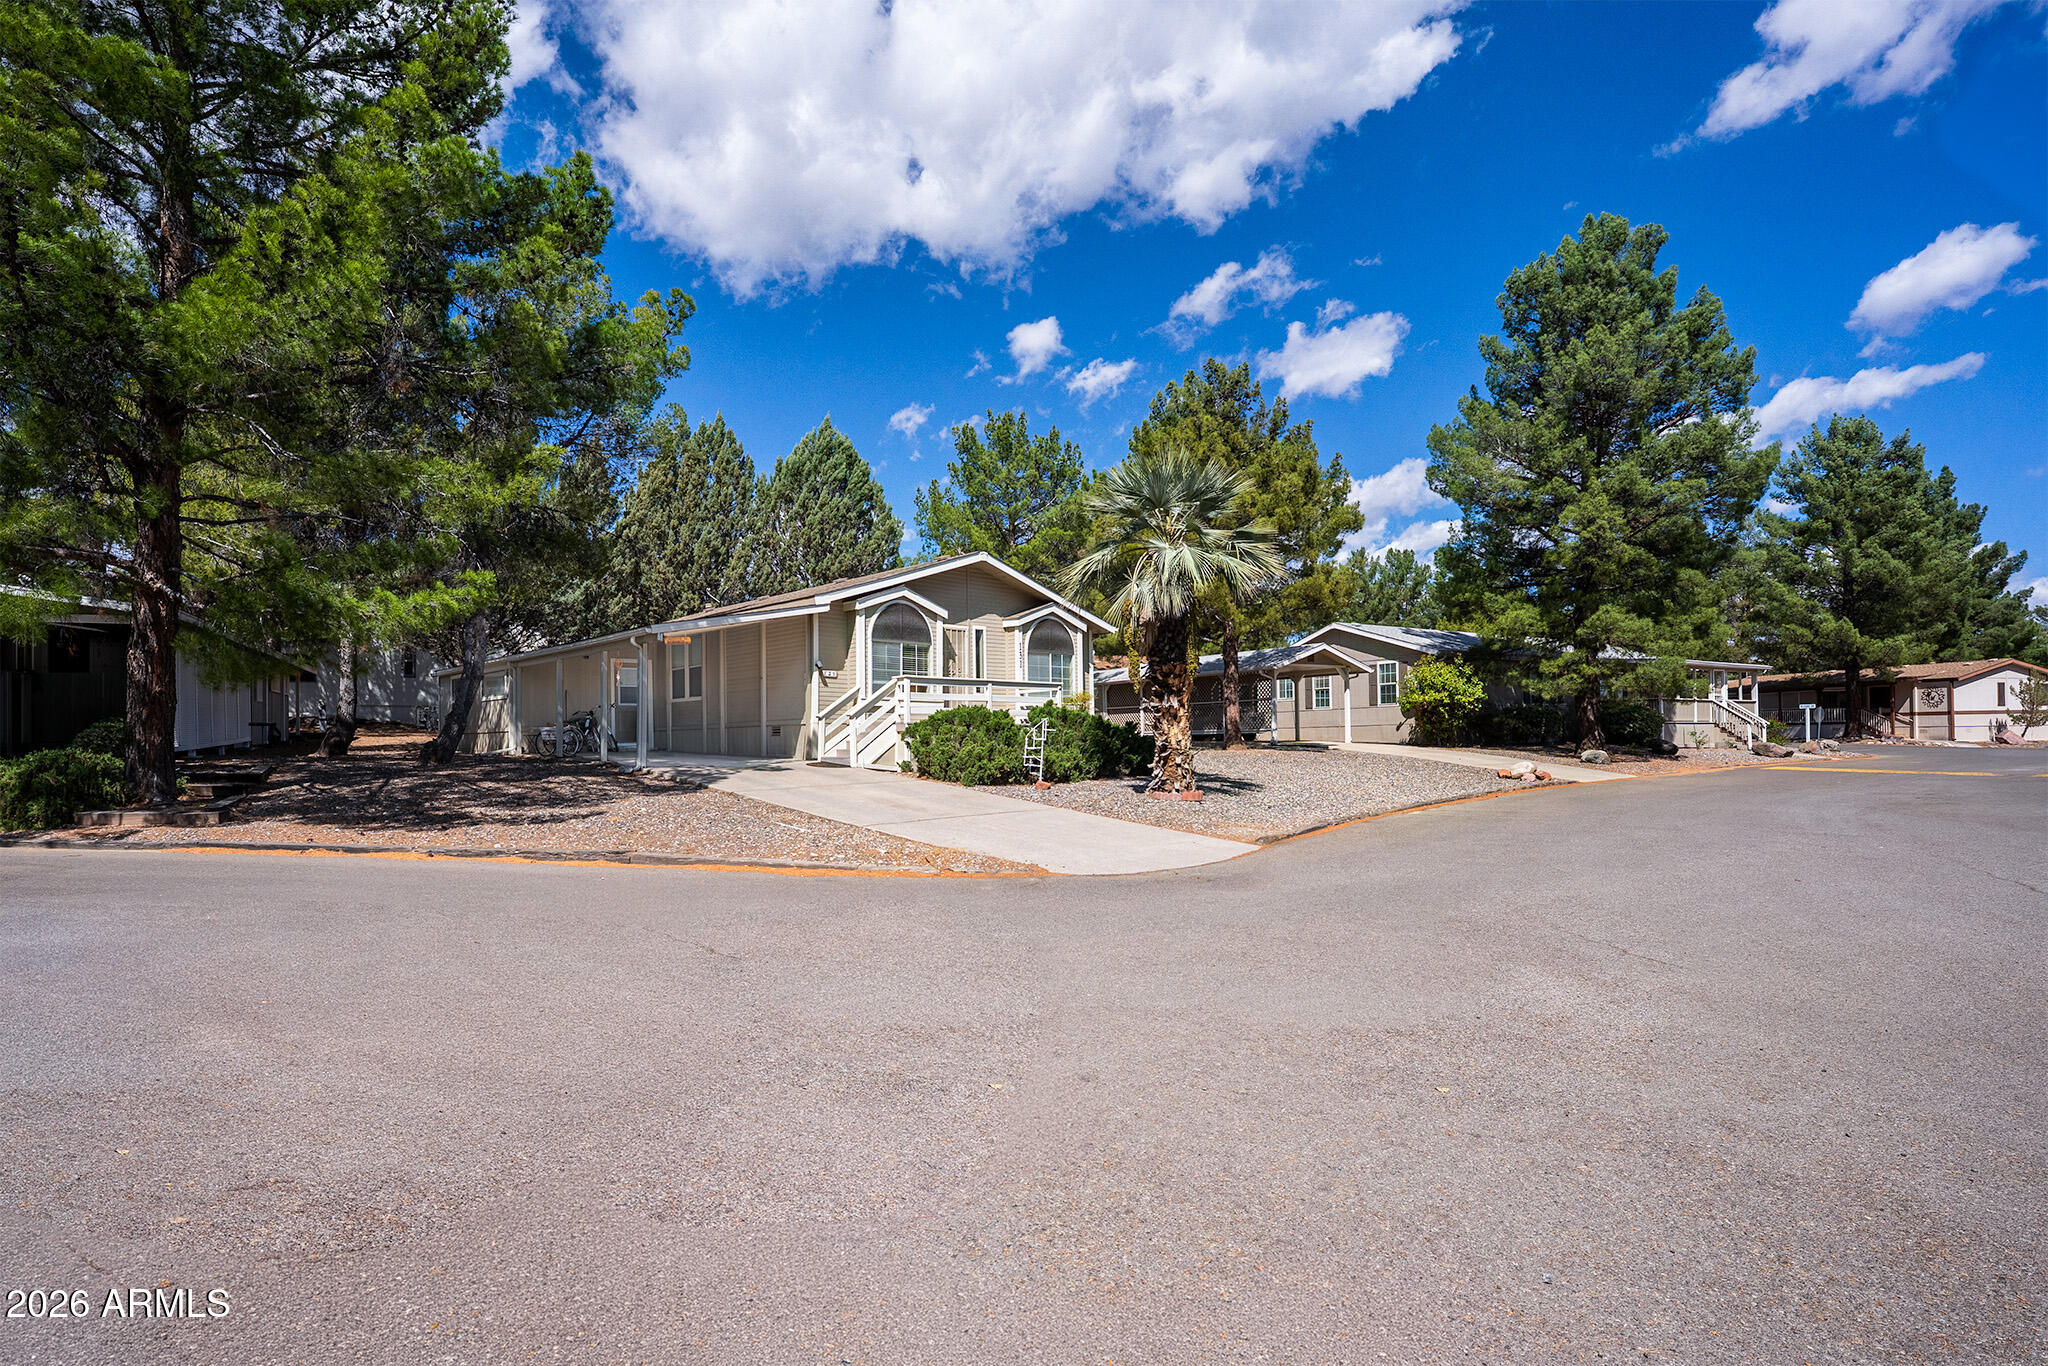
Front exterior of a beige manufactured home with white steps, gravel landscaping, and tall pine trees.
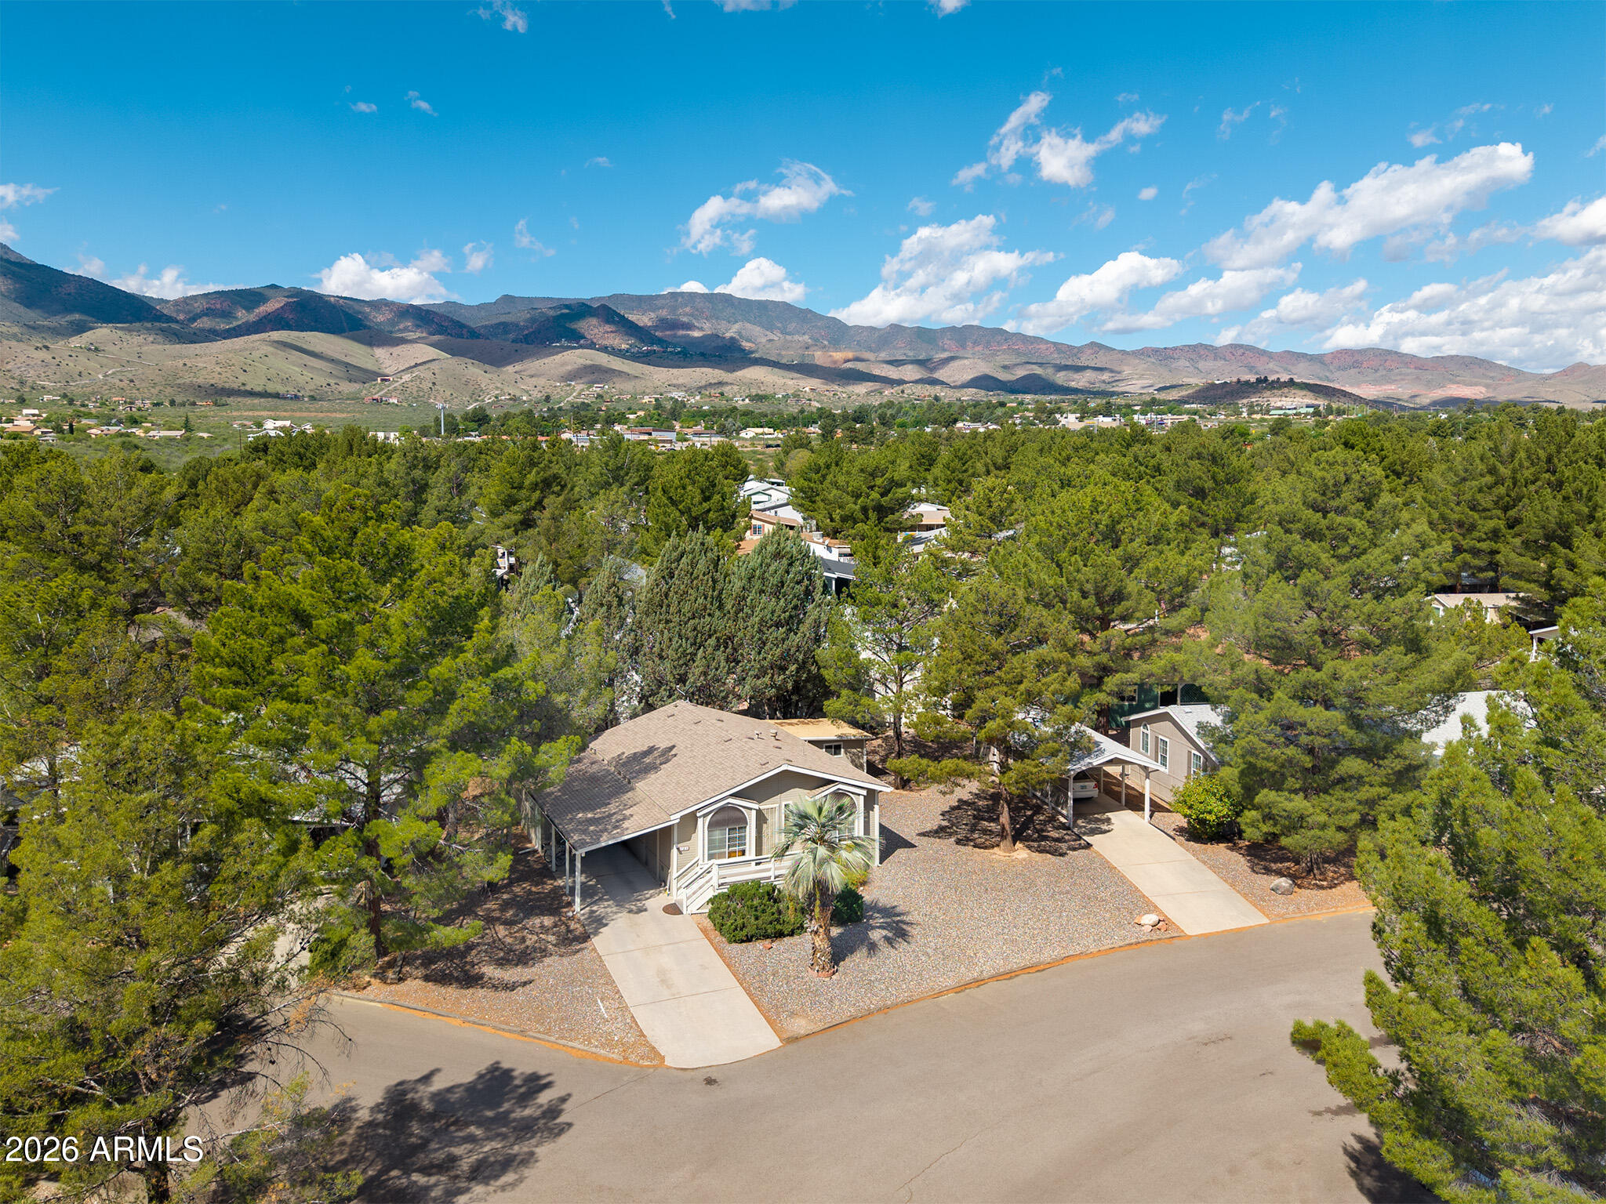
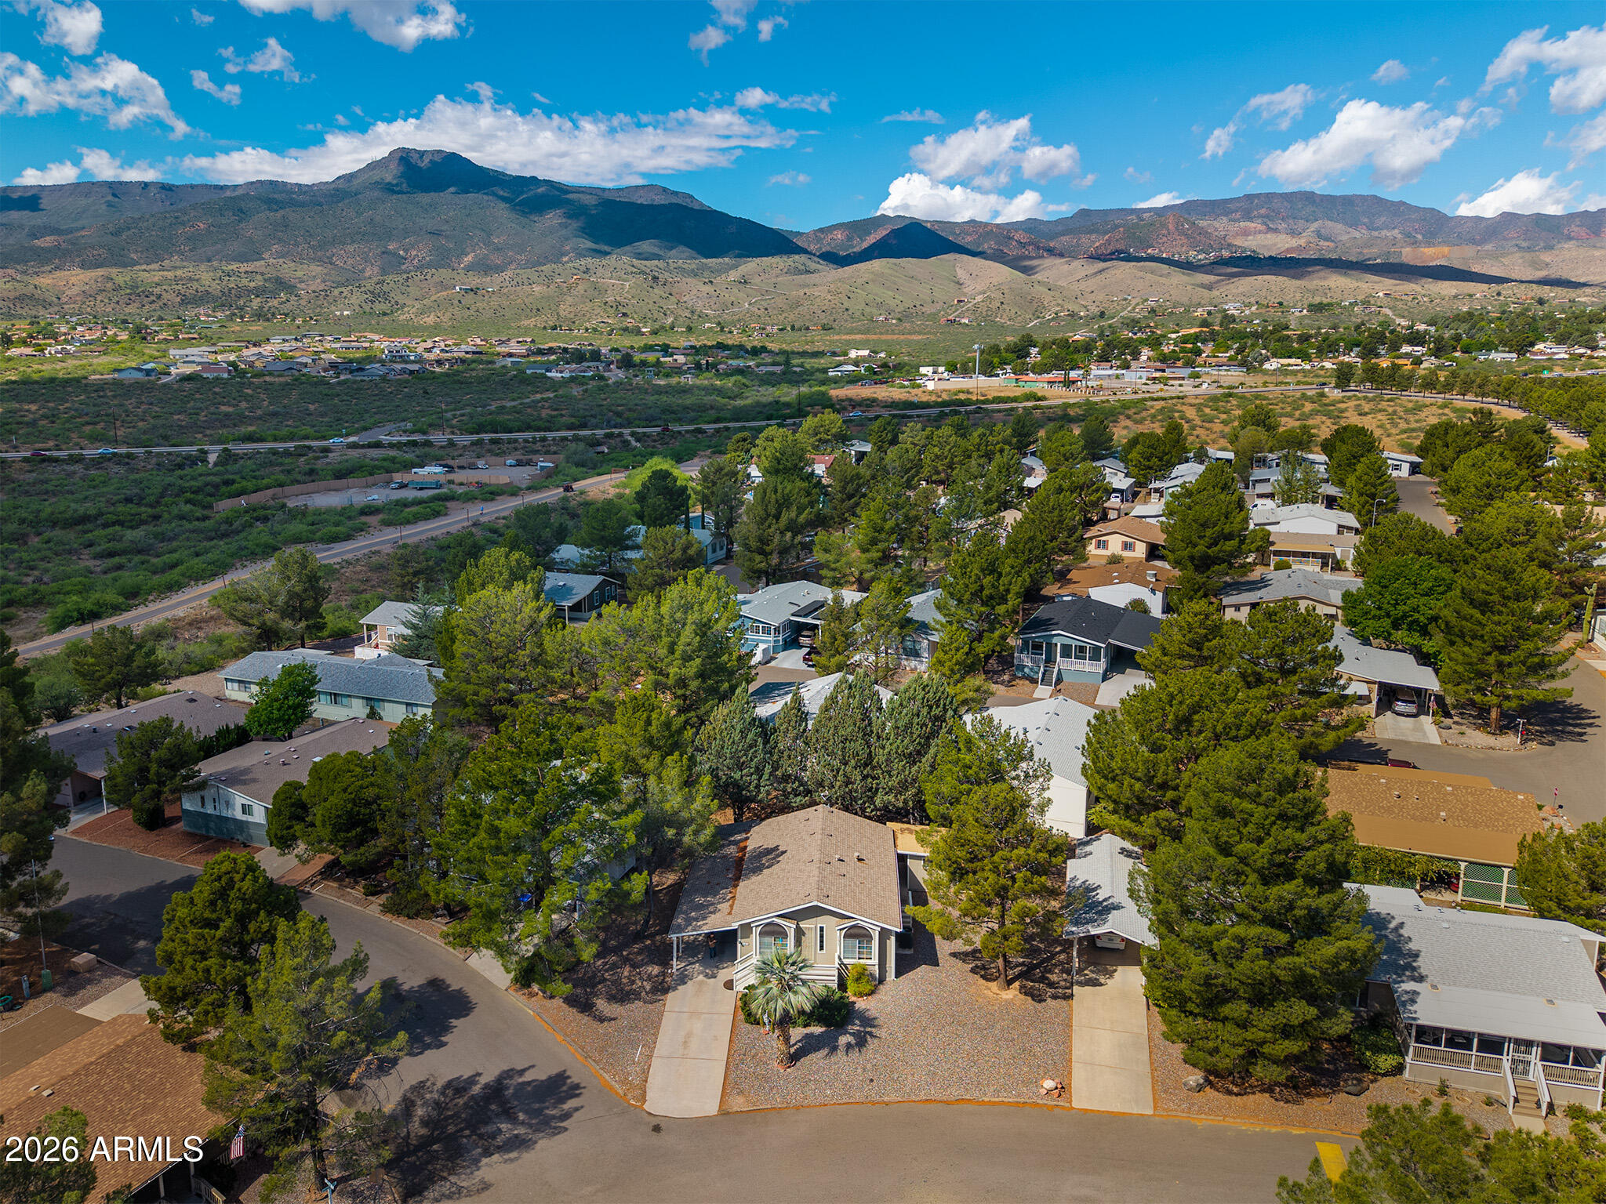
Home among mature trees, with a paved road and mountain range visible from above.
Aerial view of a home in a tree-lined community with mountain views.
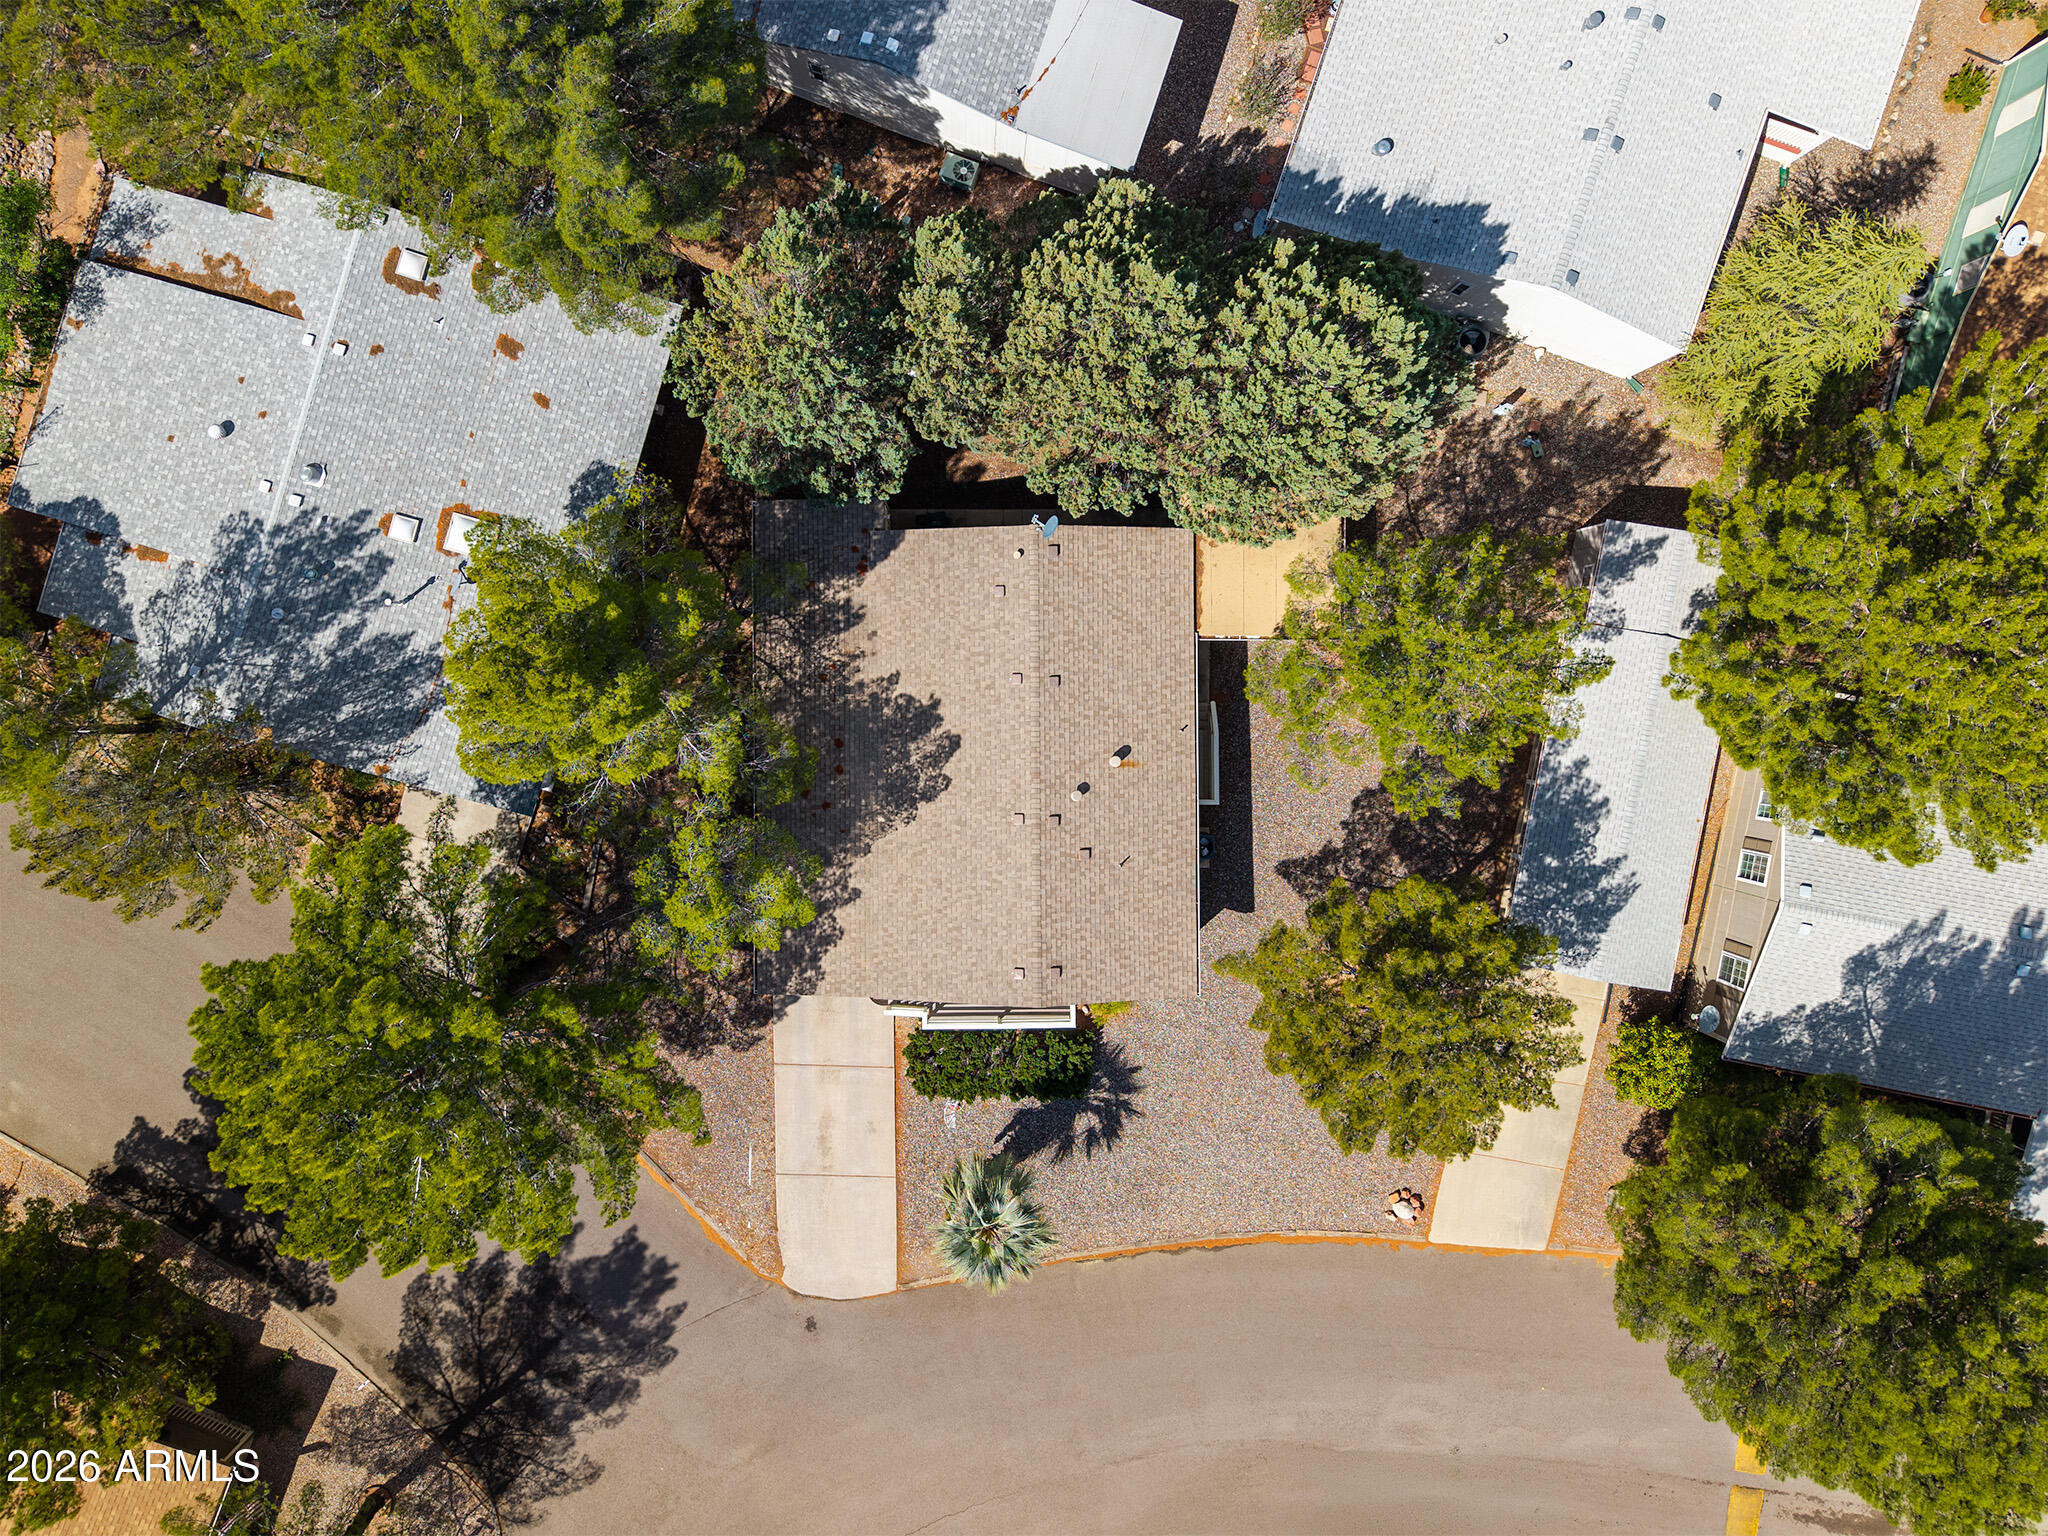
Aerial view of a single-story home with a brown roof, gravel landscaping, and mature trees.
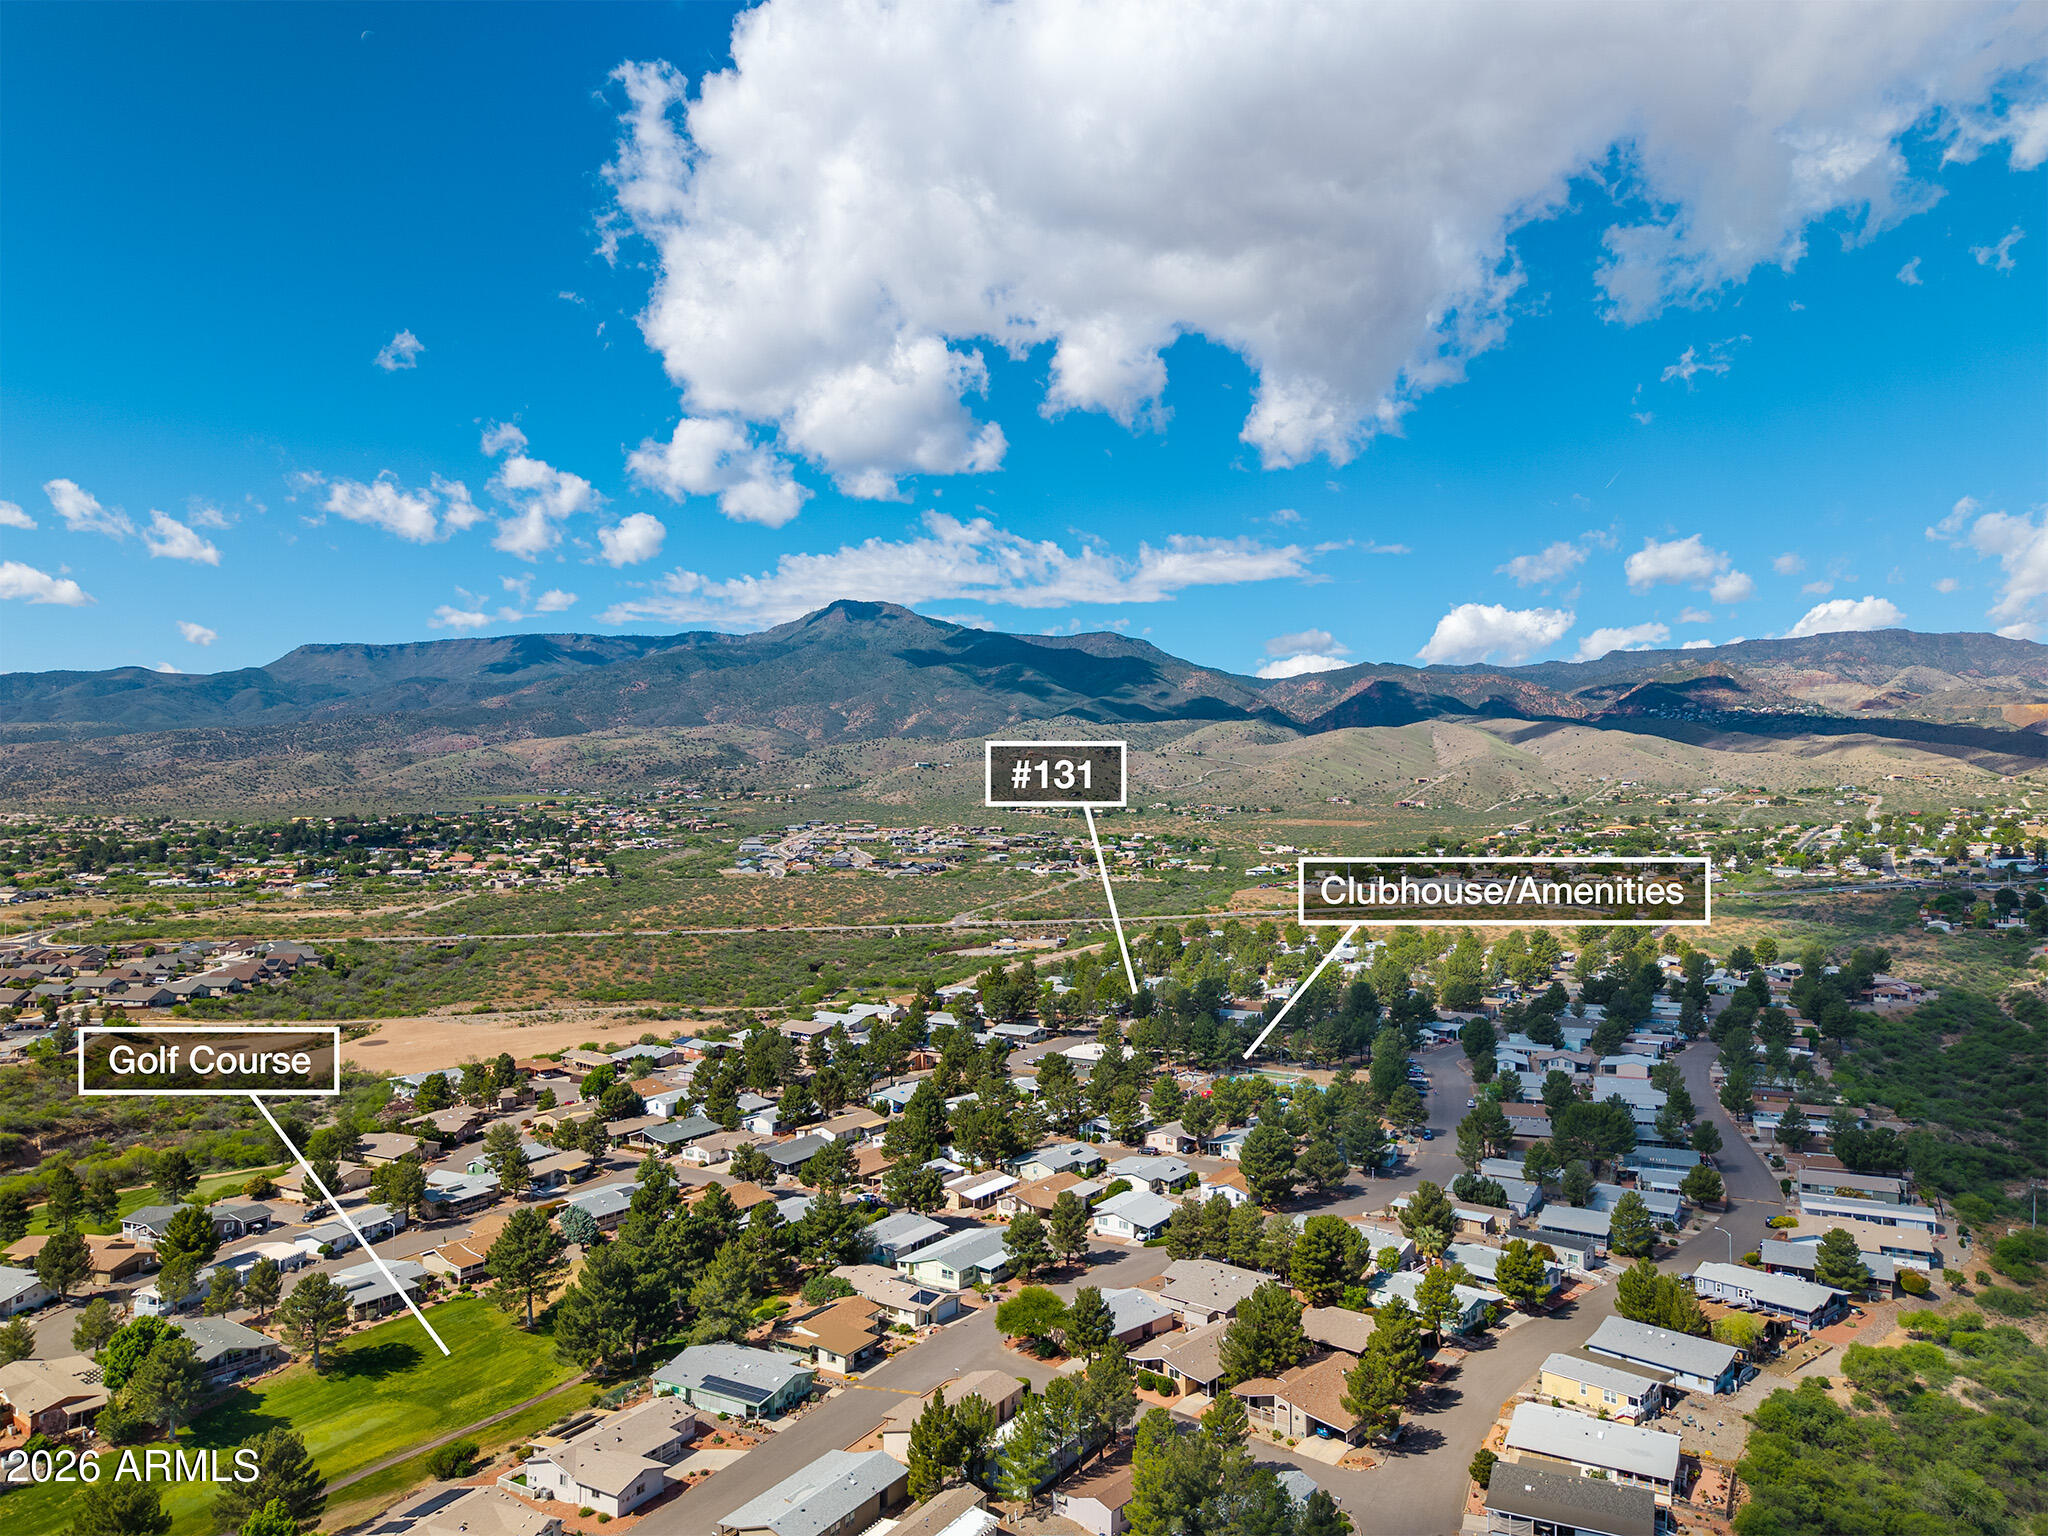
Aerial view of lot 131 in a residential community, with a golf course and mountain backdrop.
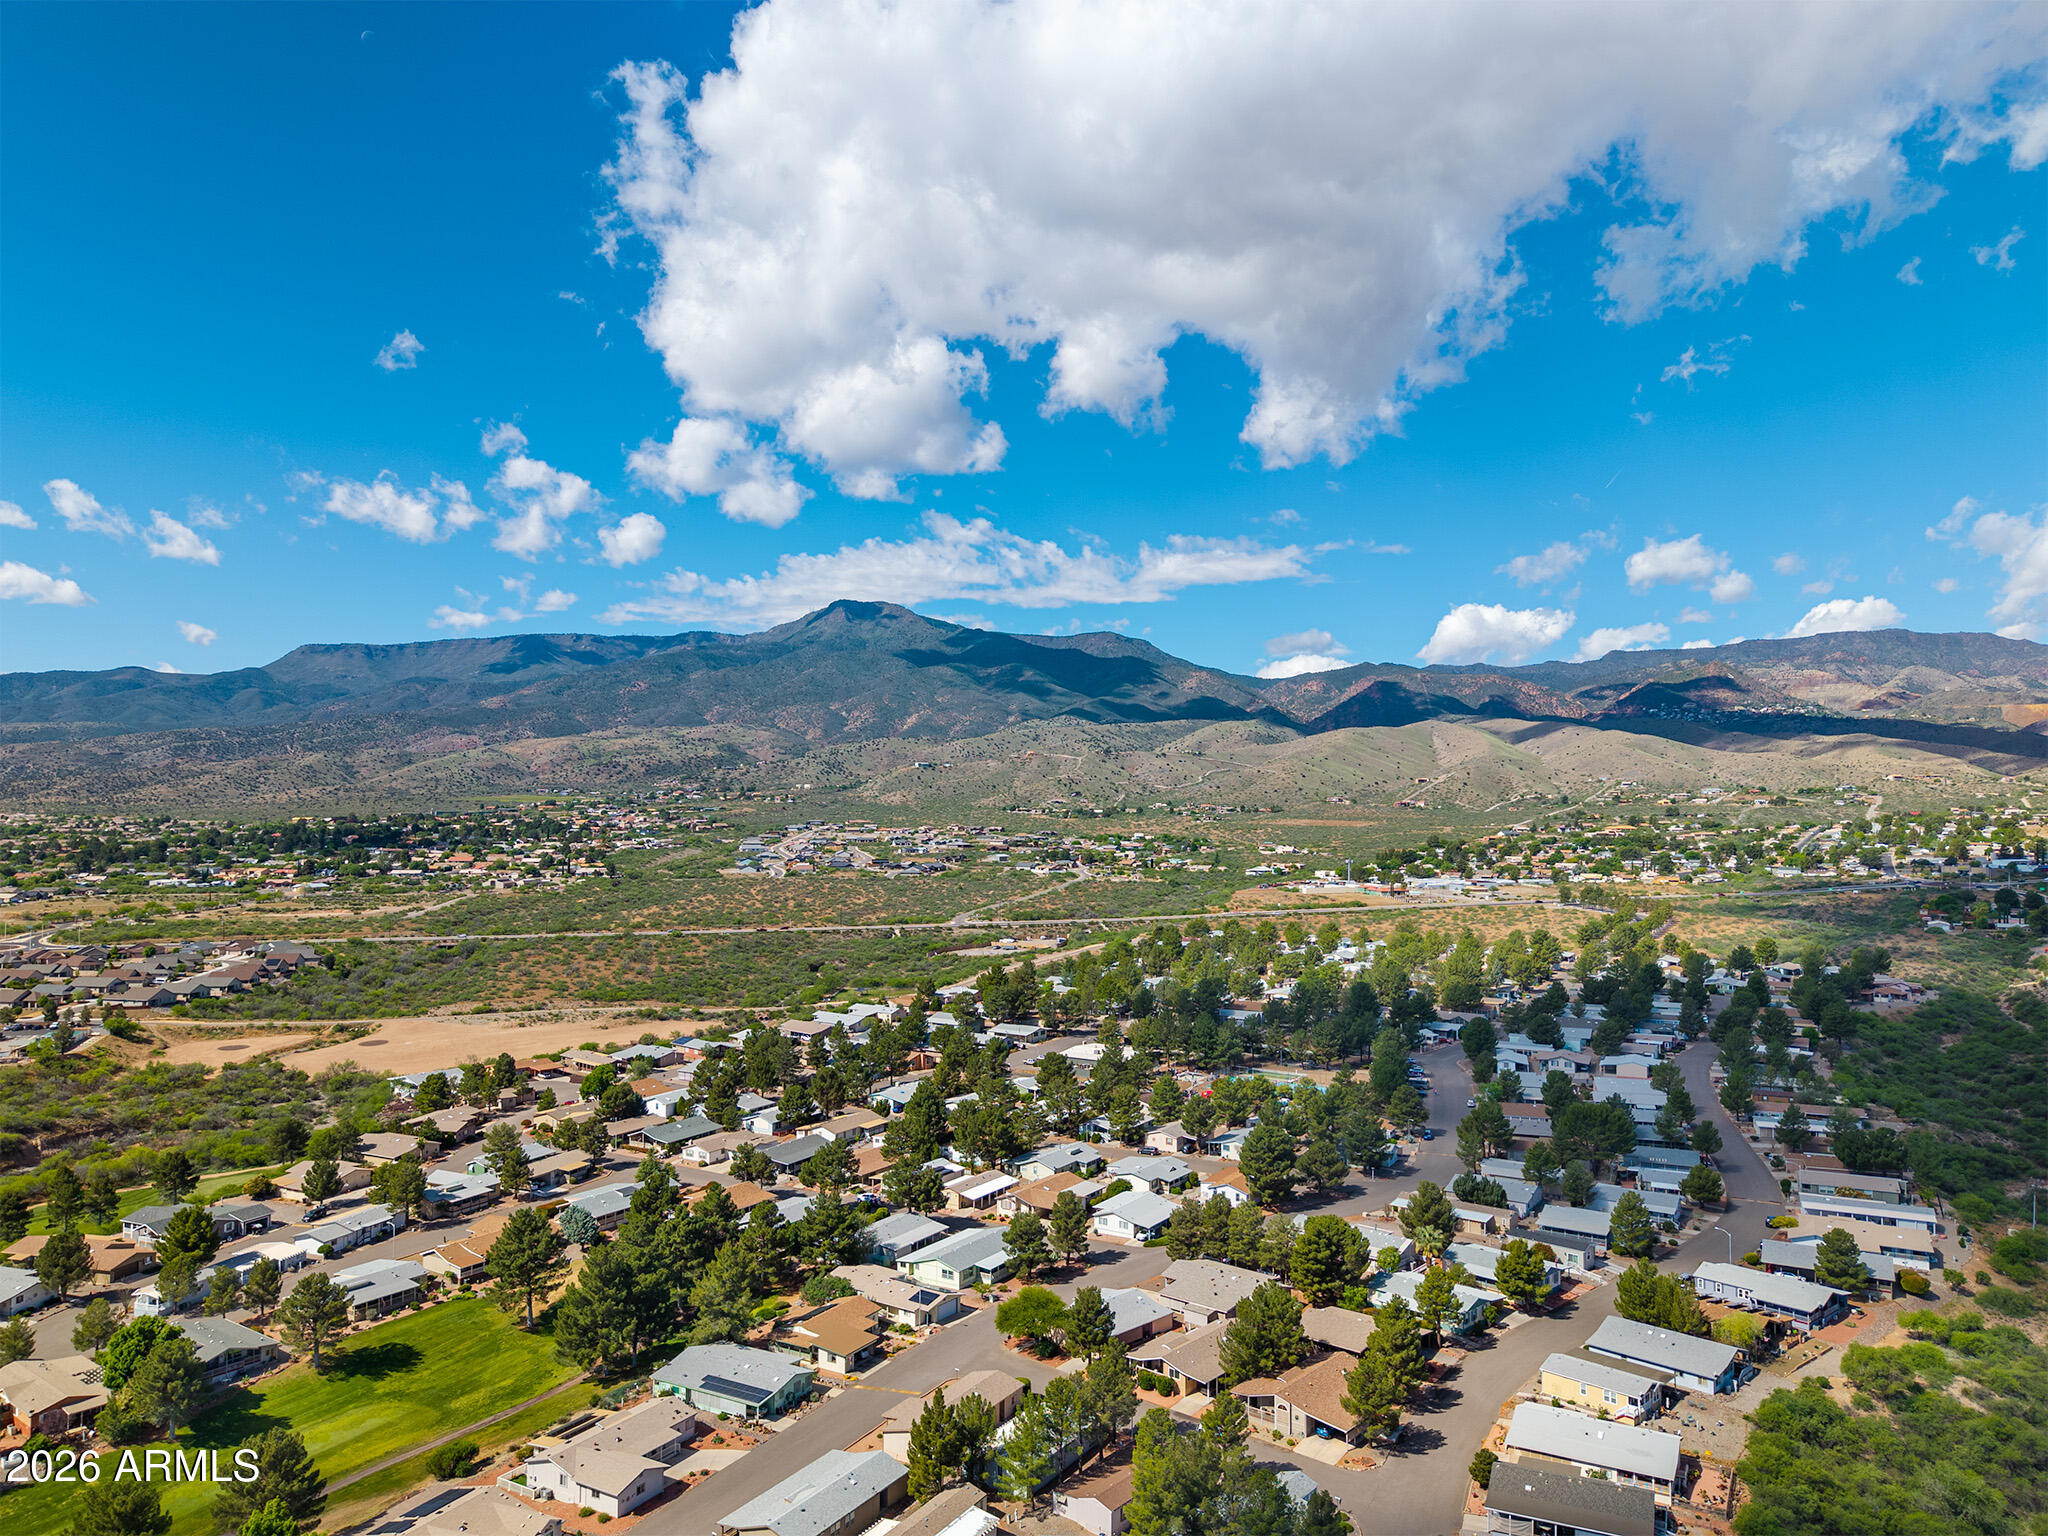
Aerial view of a residential community with surrounding hills and a mountain range.
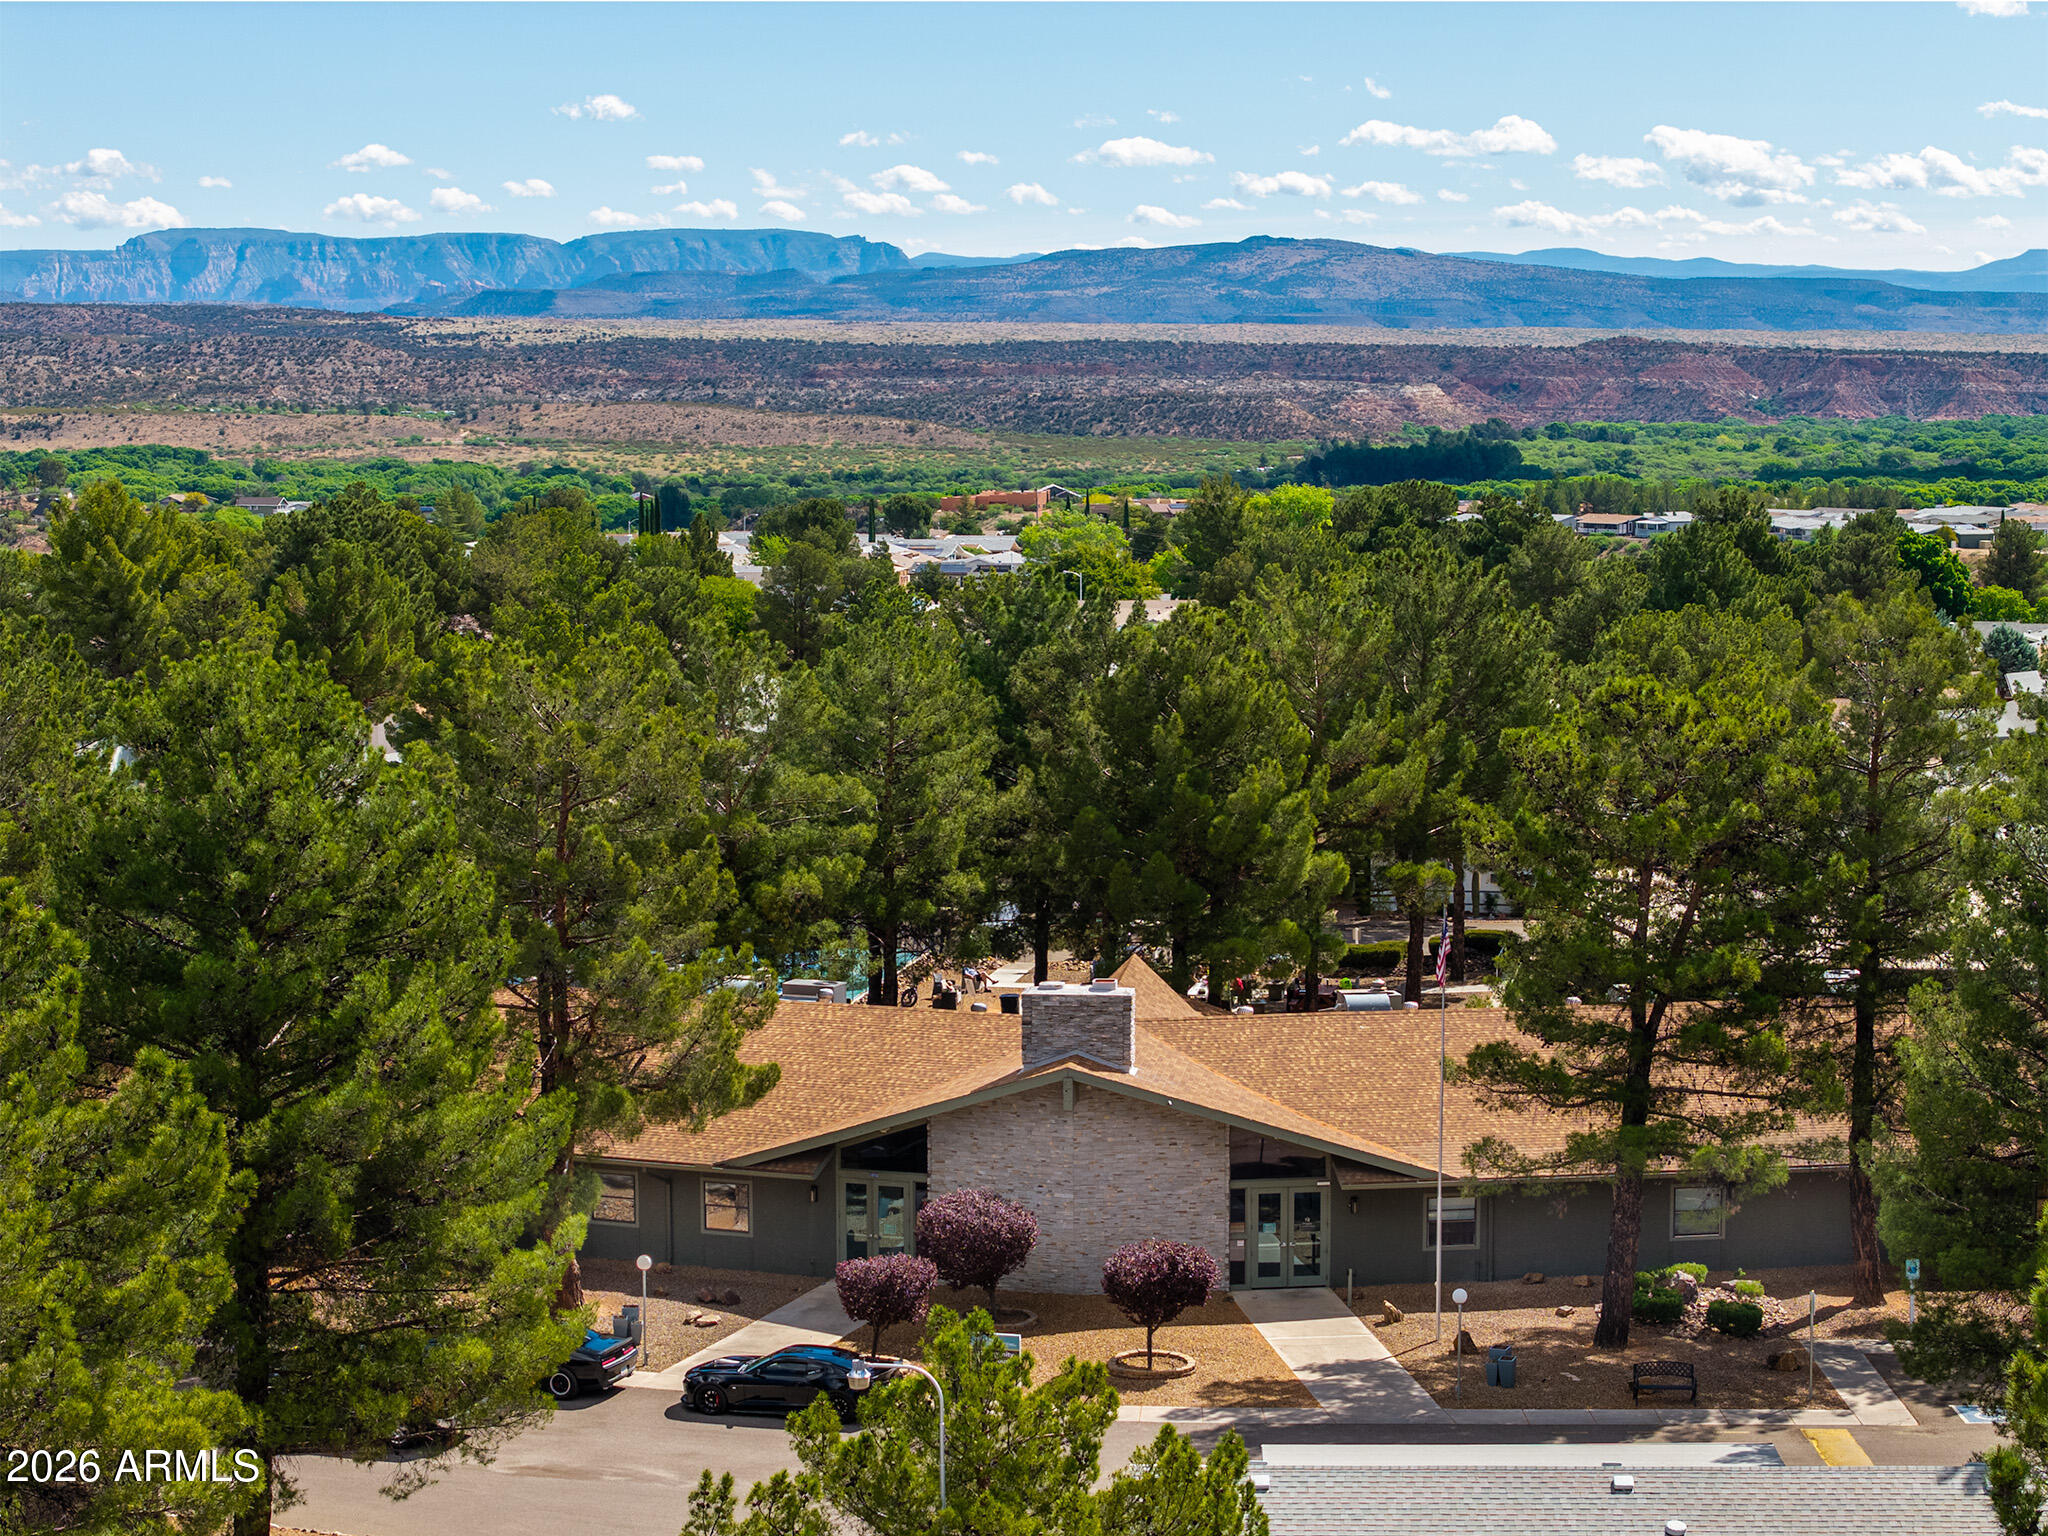
Community building framed by pines, with distant mountain ranges beyond.
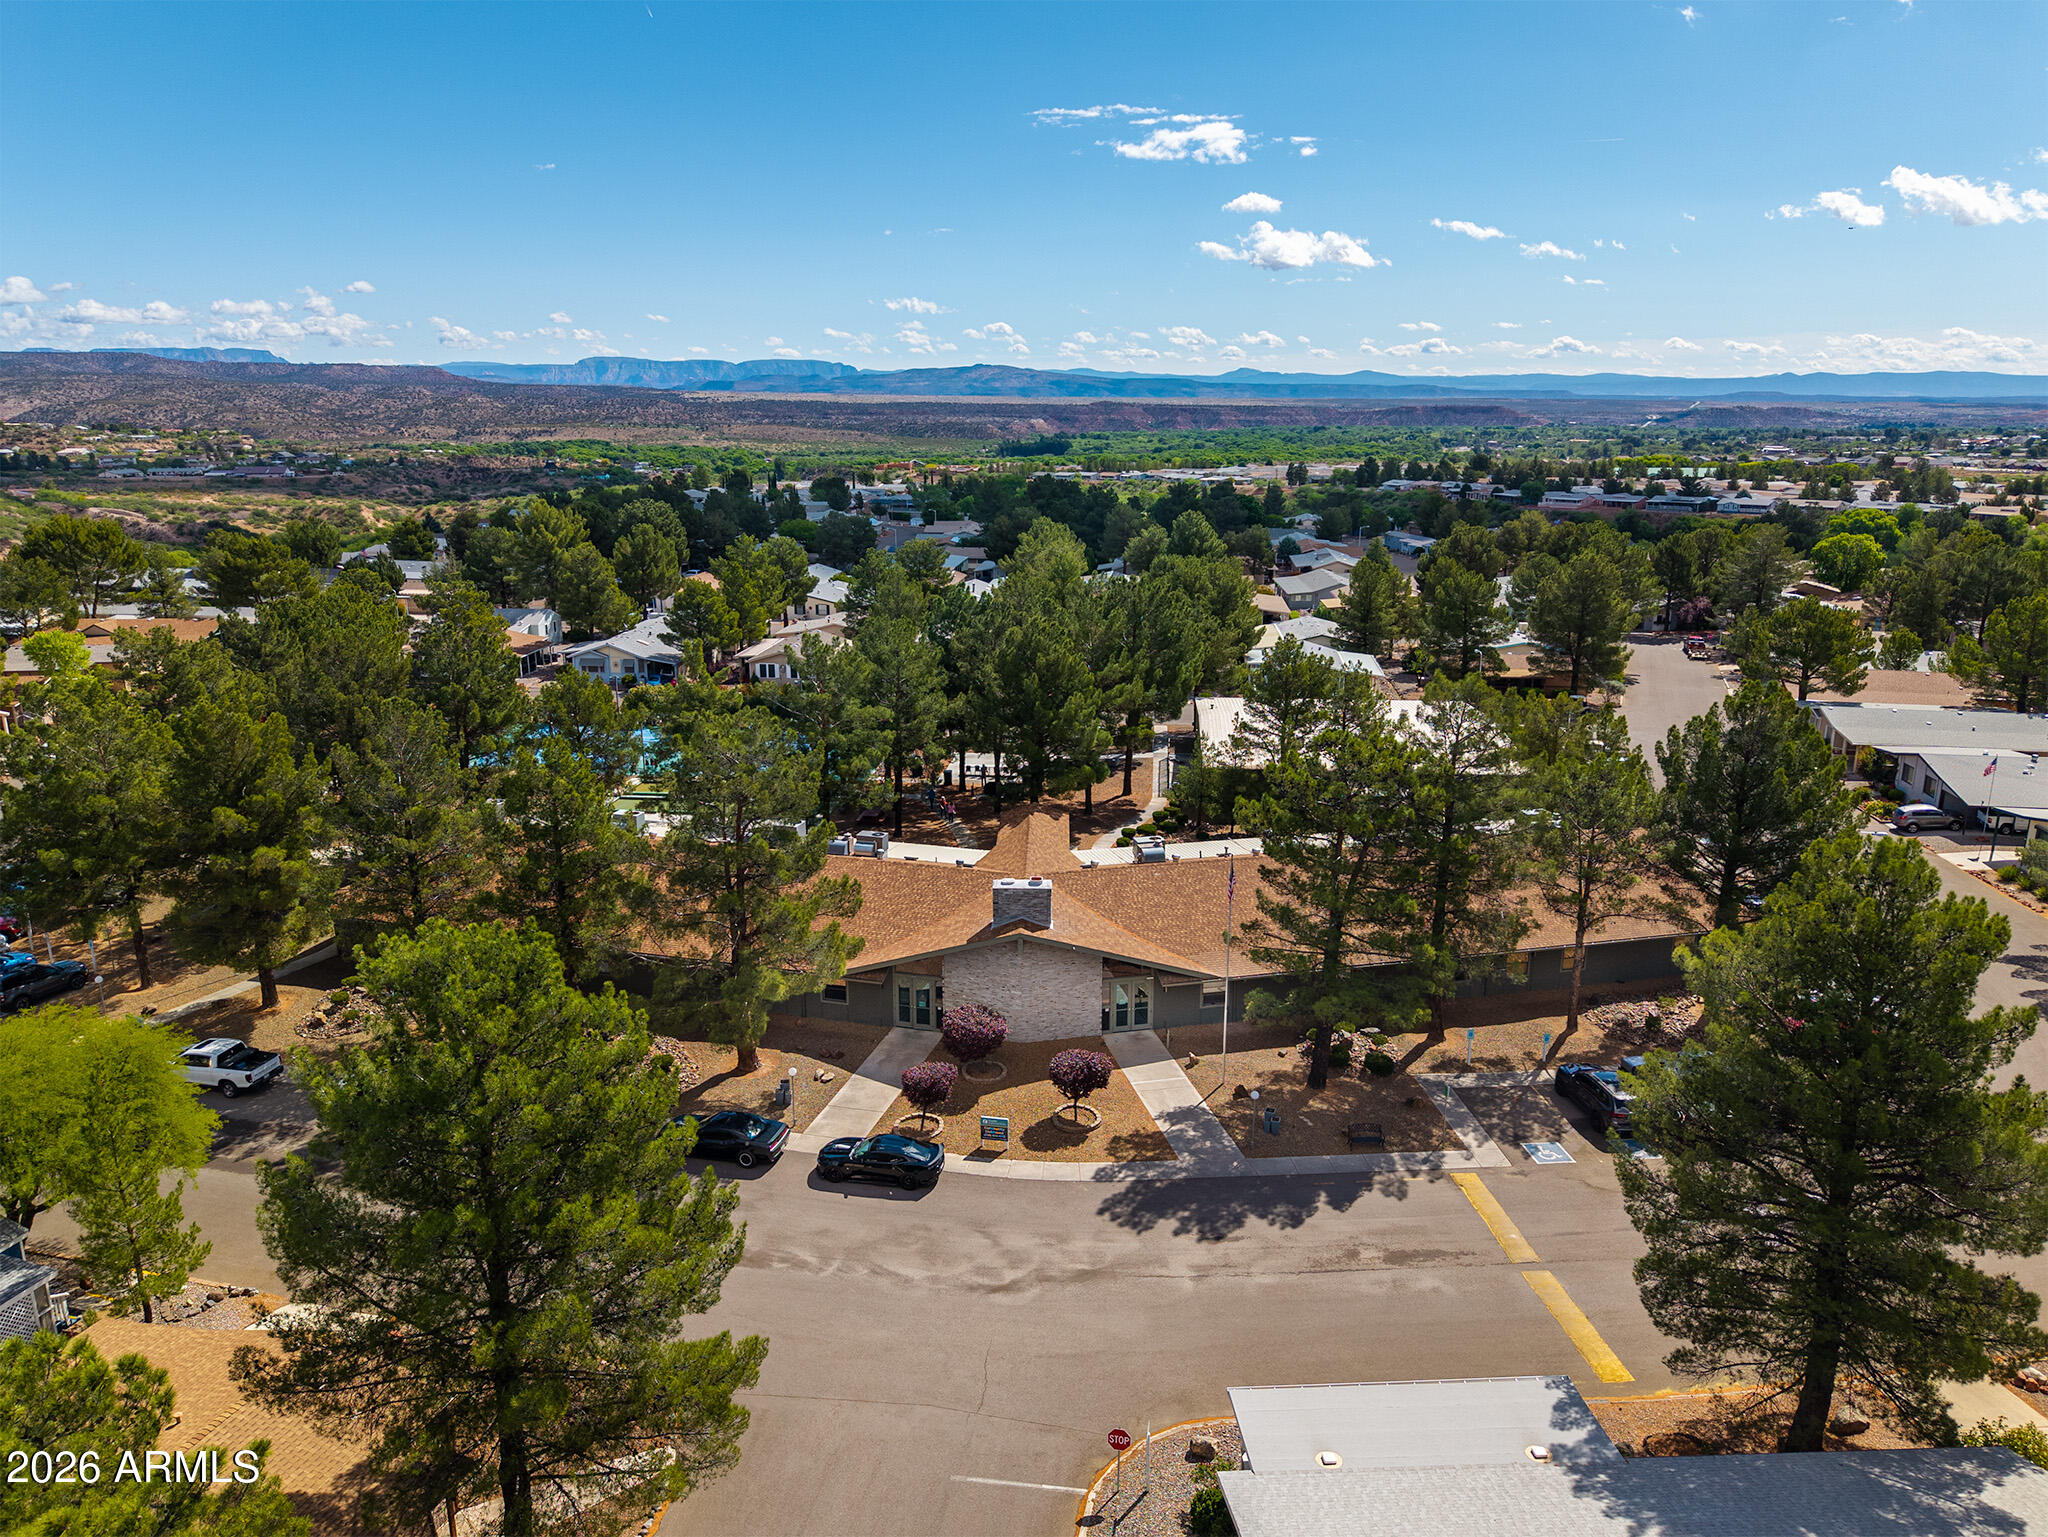
Aerial view of a tree-lined community clubhouse, with a glimpse of the pool and distant mesas.
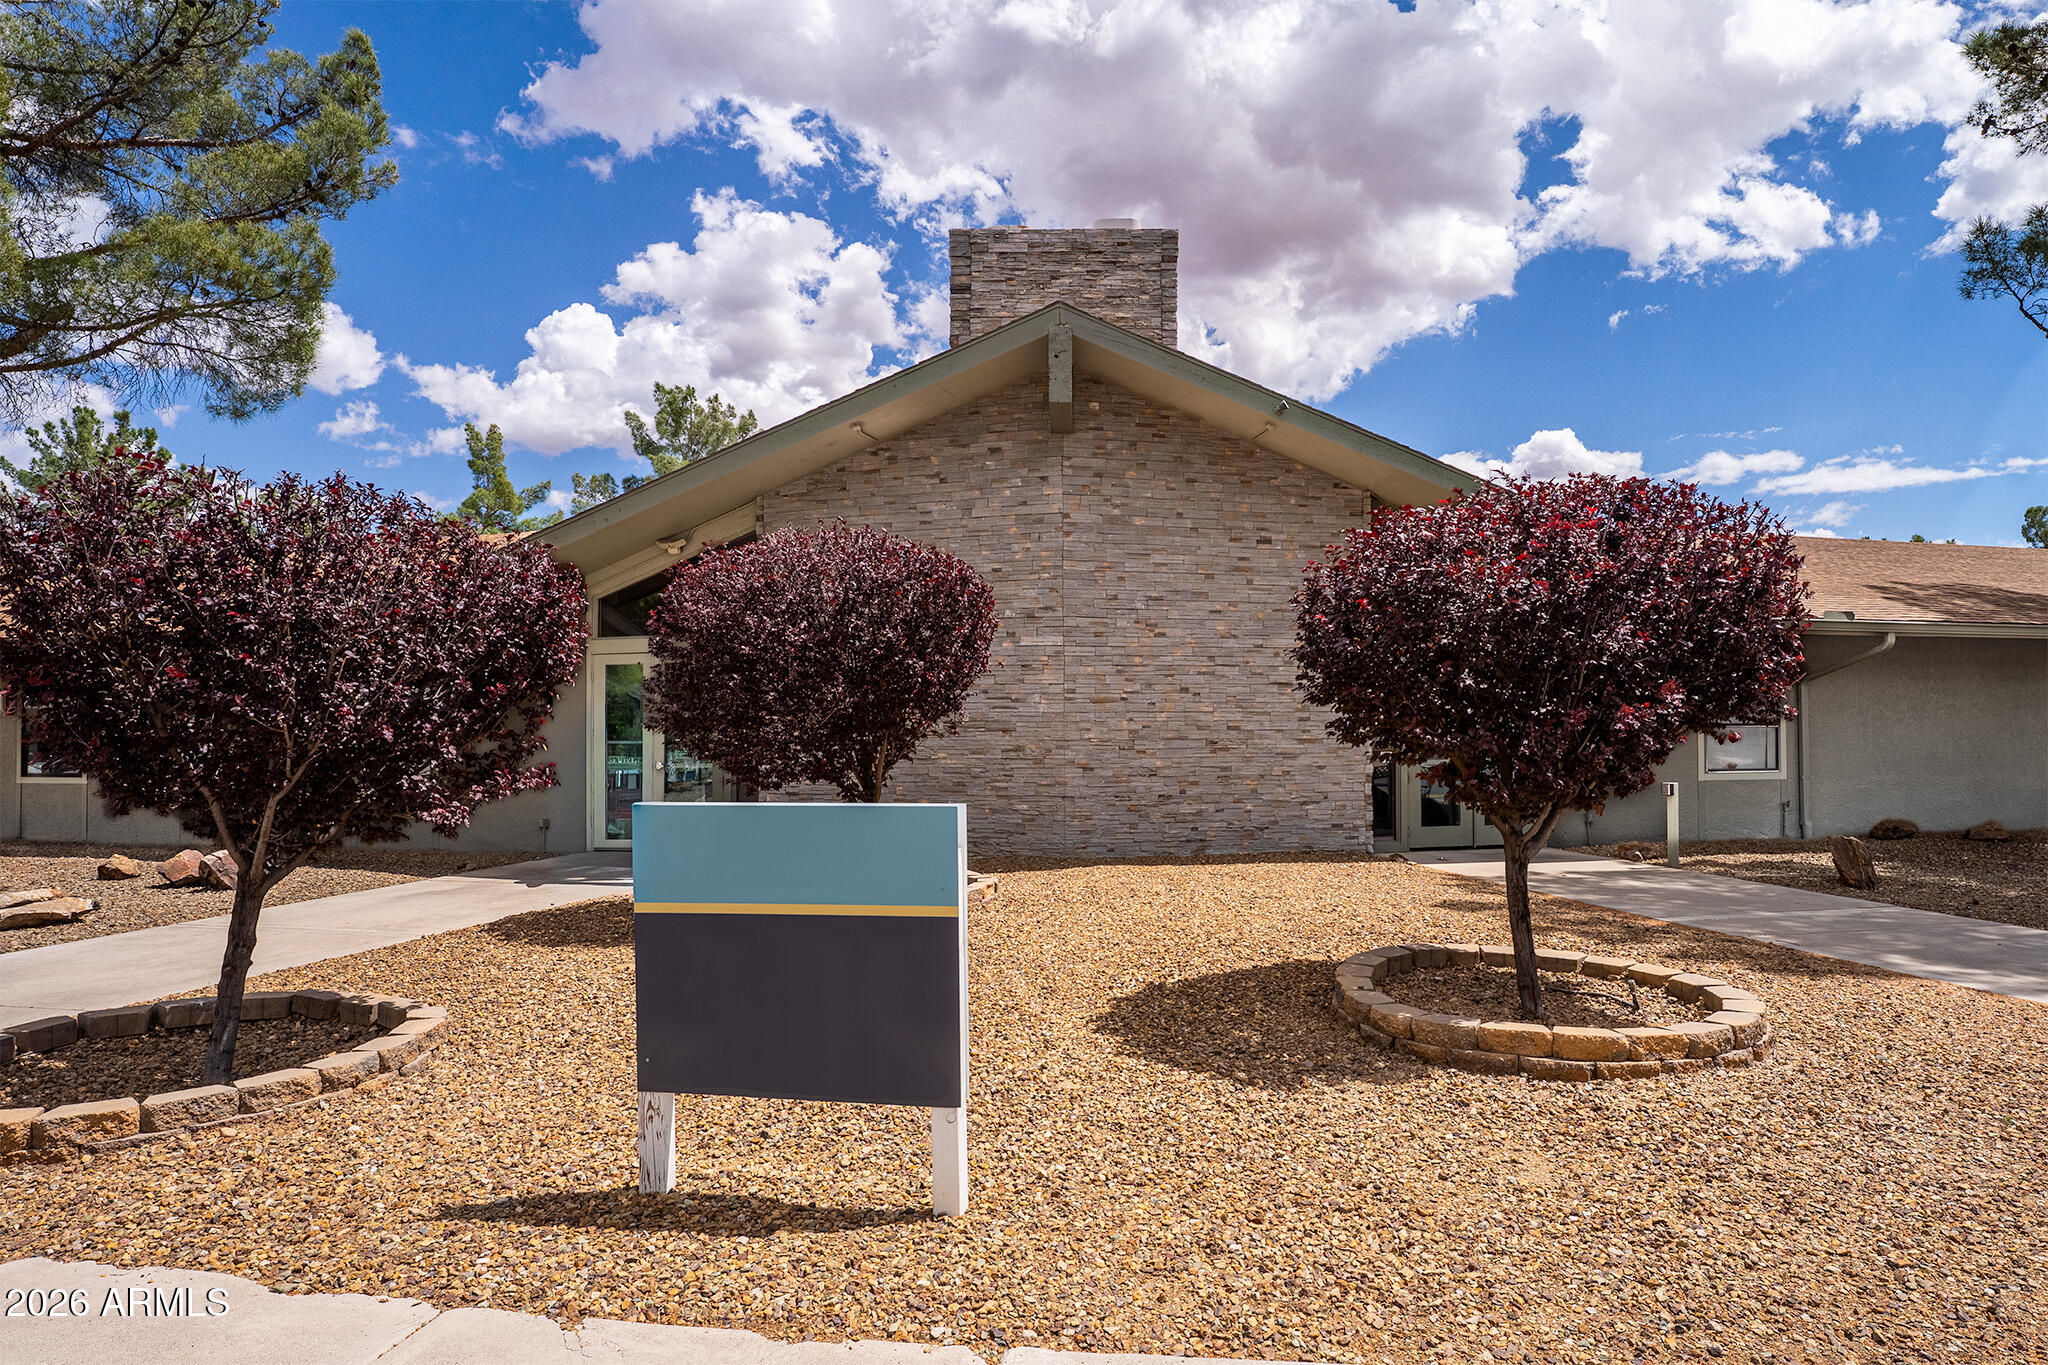
Single-story building with a stone gable, glass entrances, and burgundy-leaved trees around a blank sign.
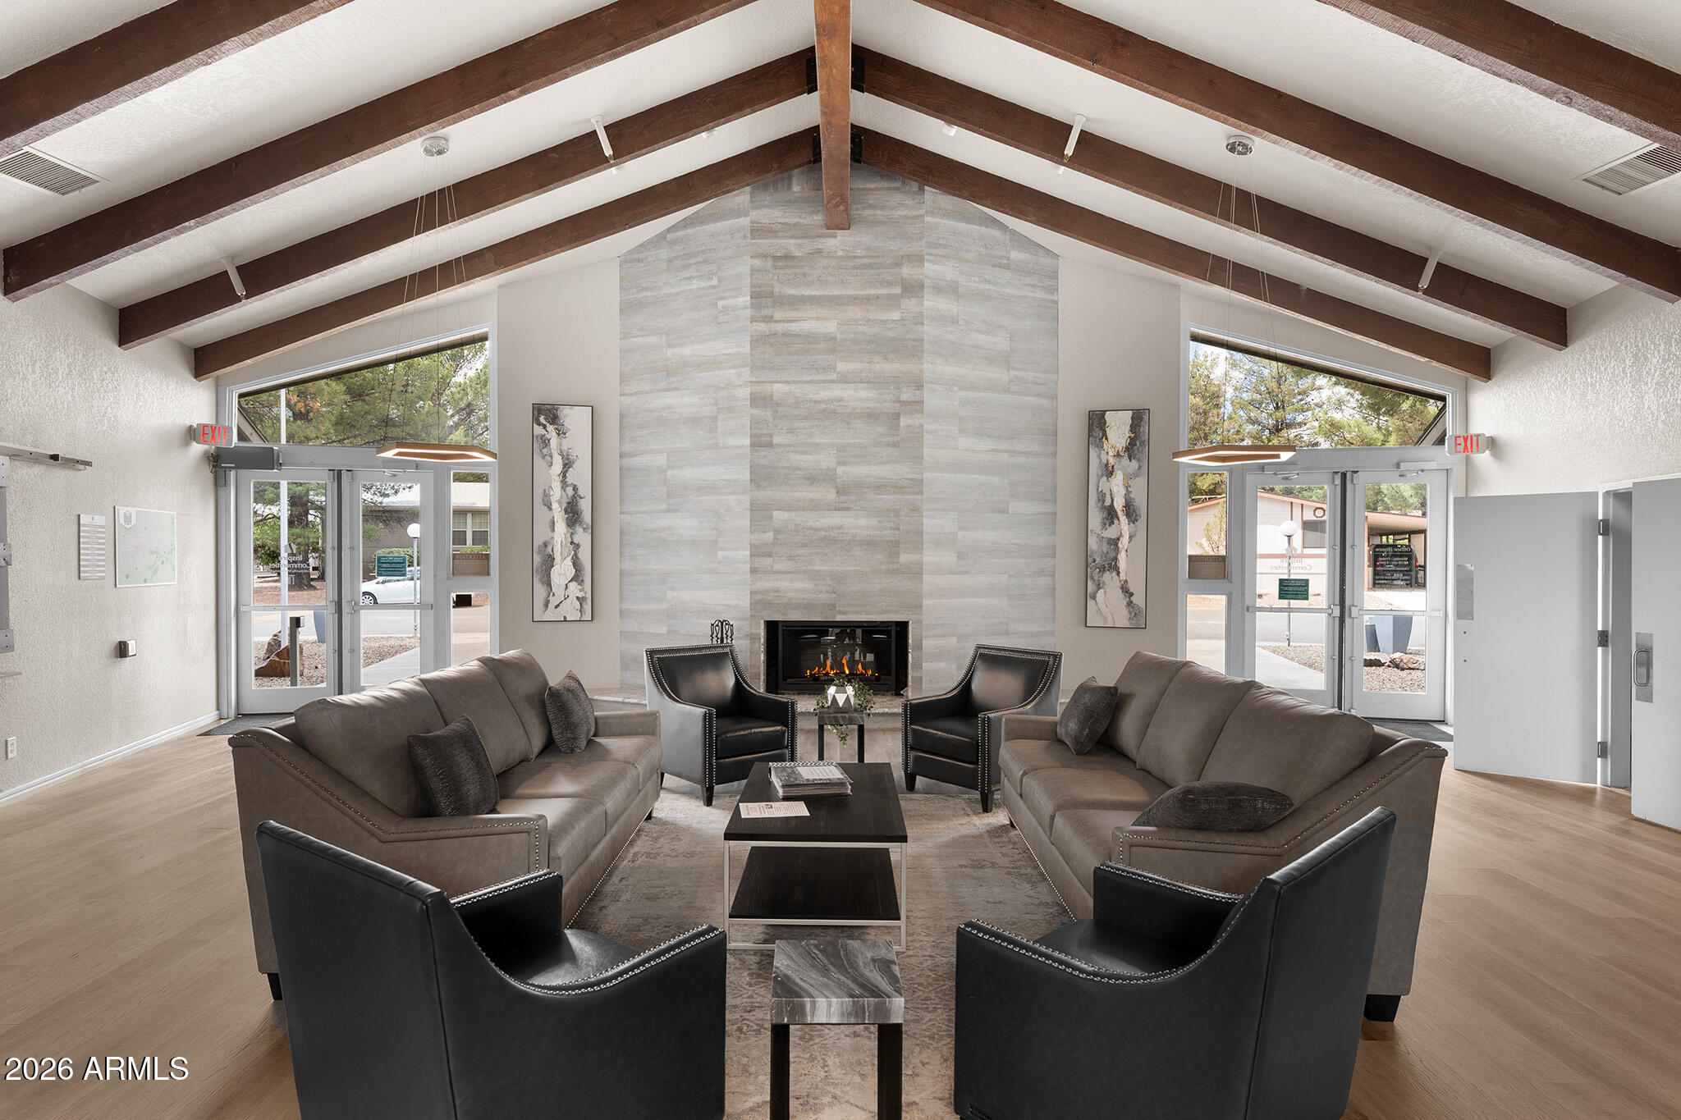
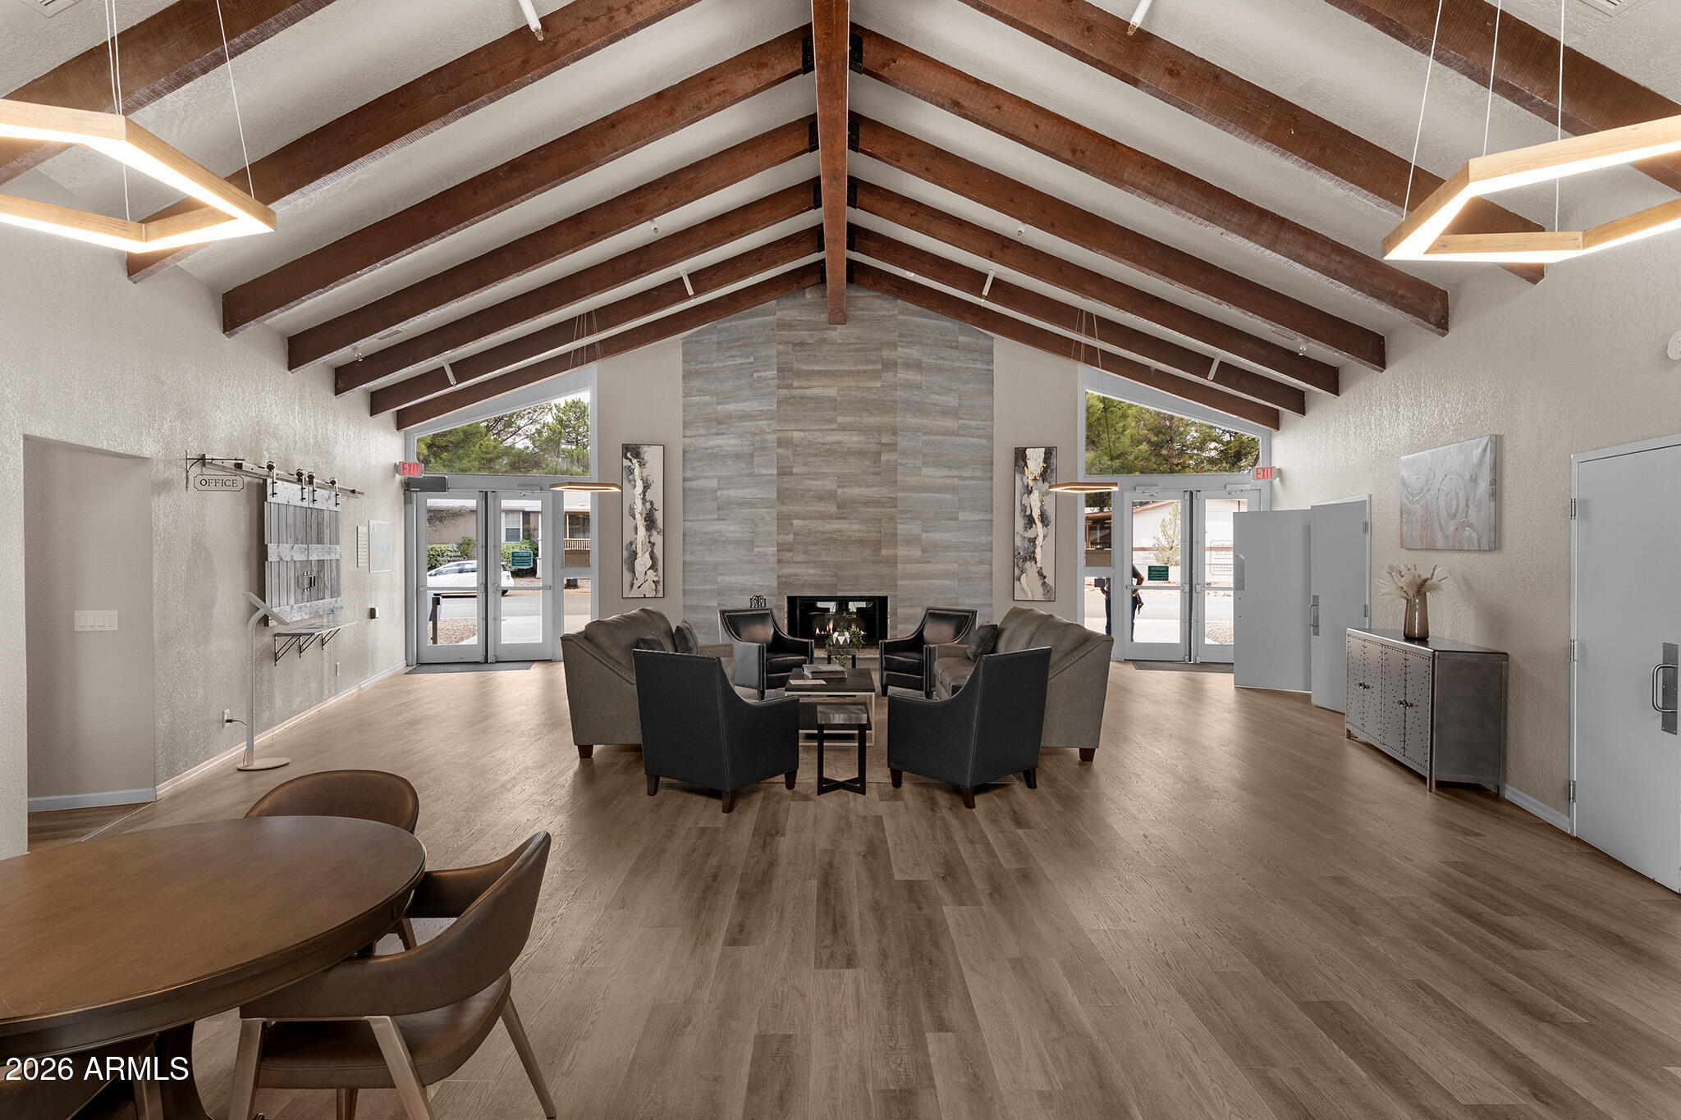
Furnished sitting room with a vaulted beam ceiling, stone fireplace, and seating arranged in pairs.
Furnished office lounge with vaulted wood-beam ceiling, tiled fireplace, and leather seating.
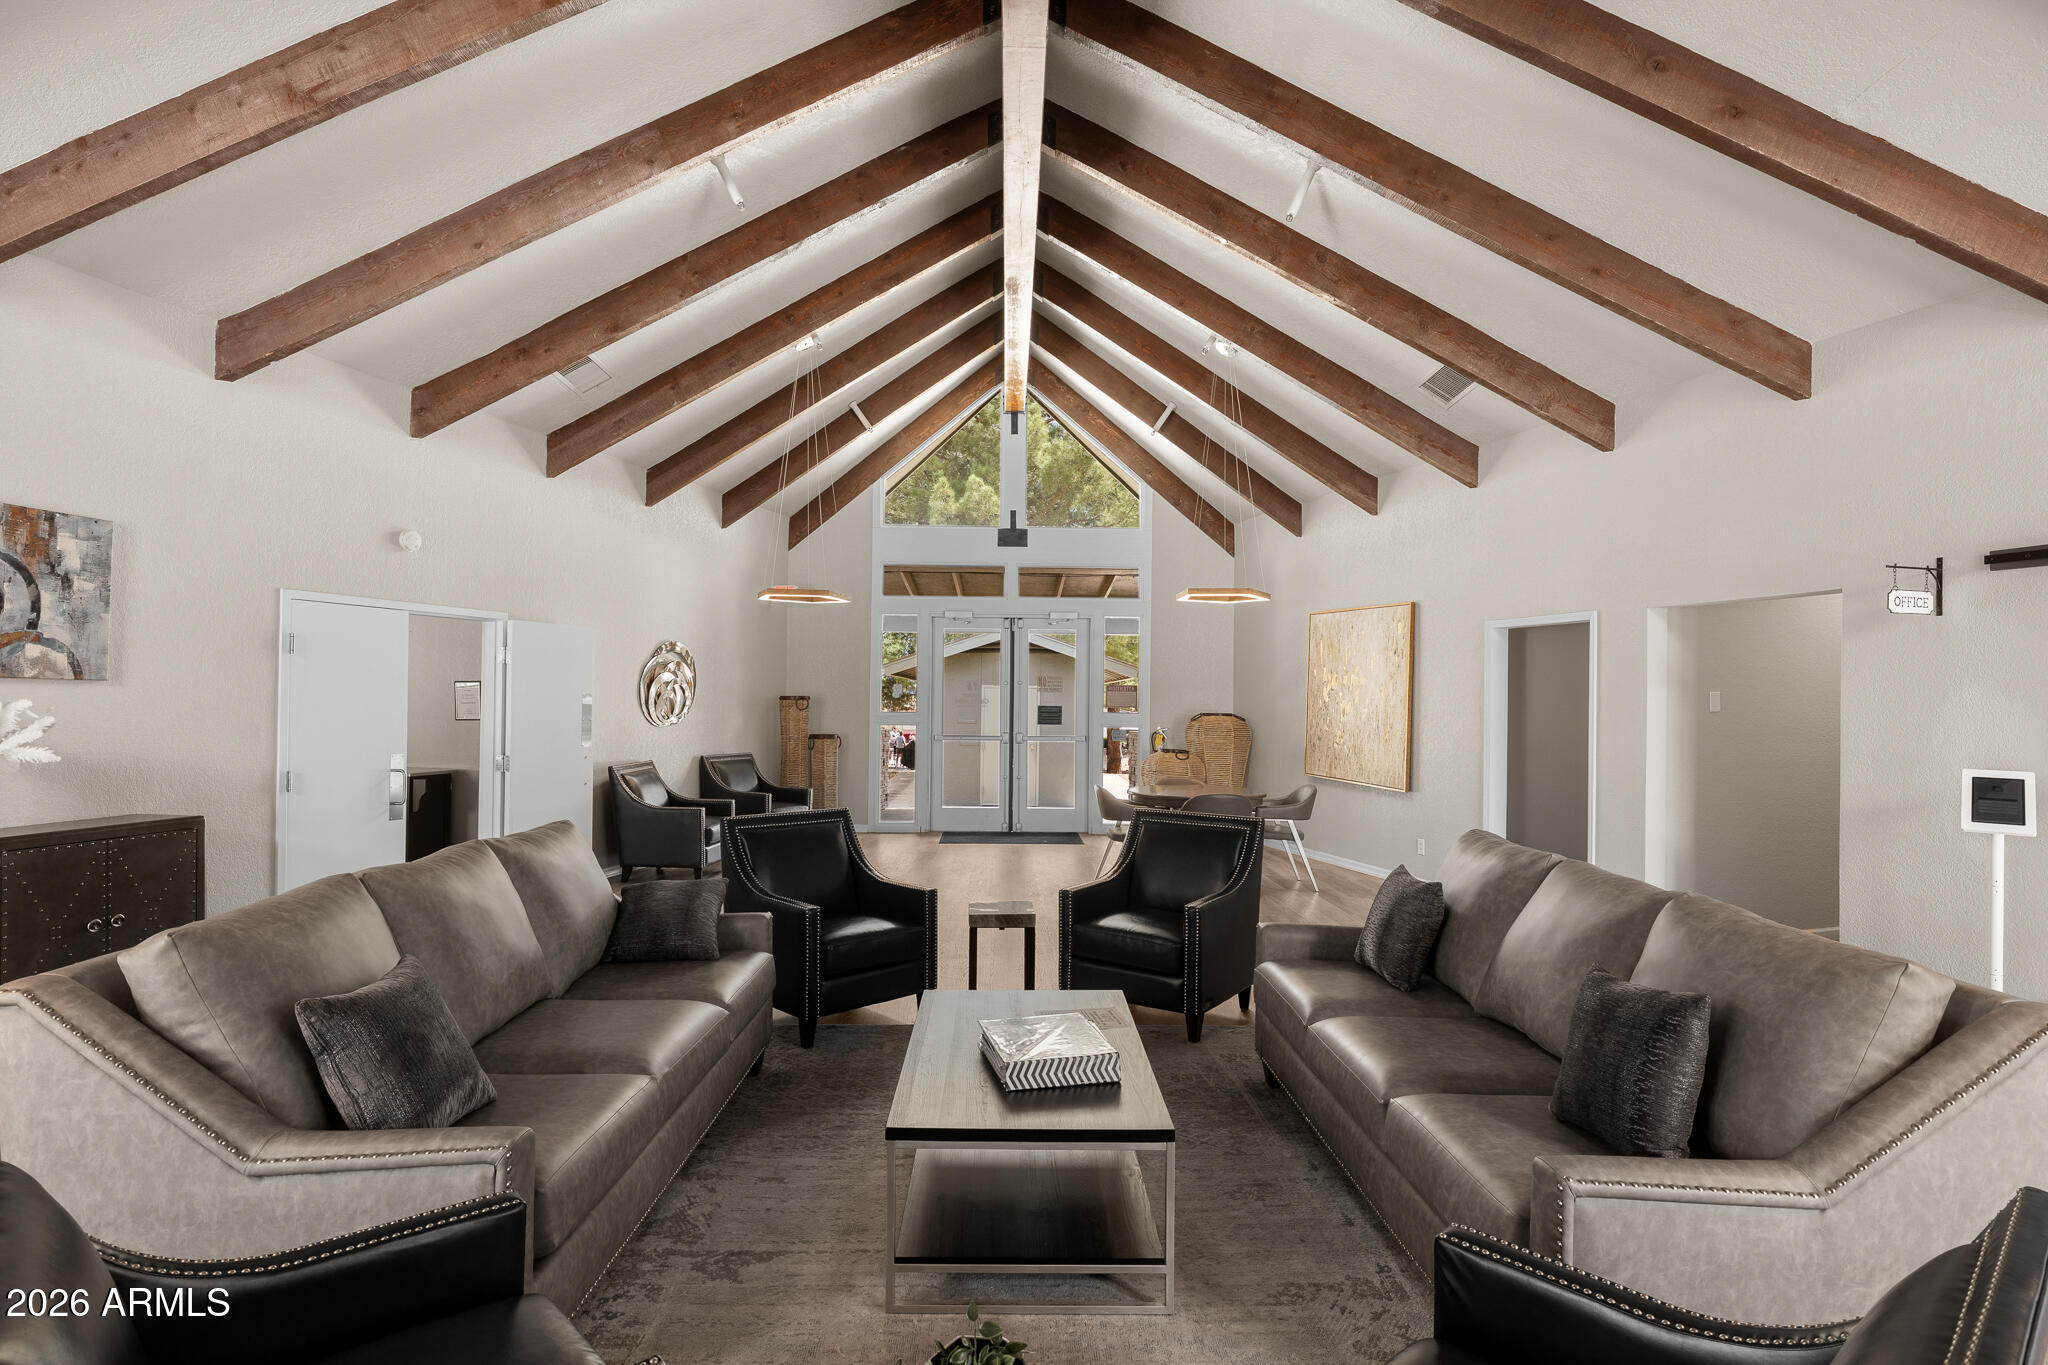
Furnished lounge with vaulted wood-beam ceiling, gray sofas, black armchairs, and glass entry doors.
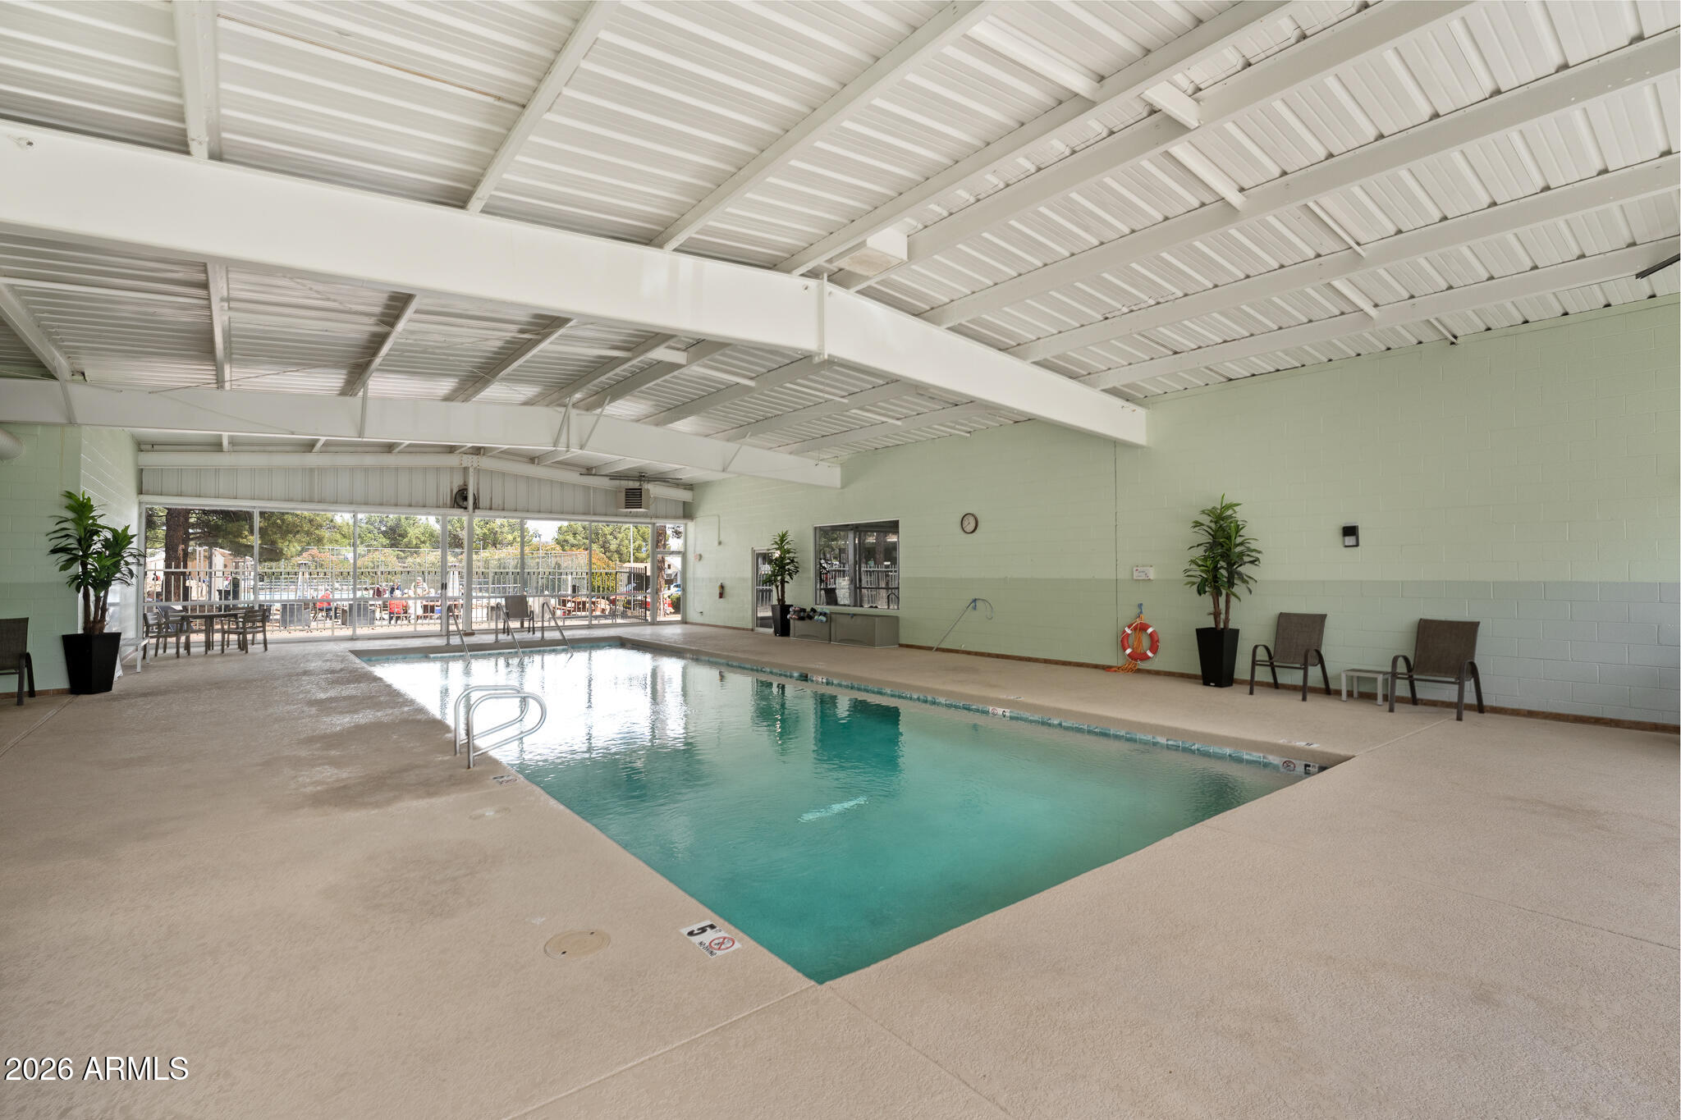
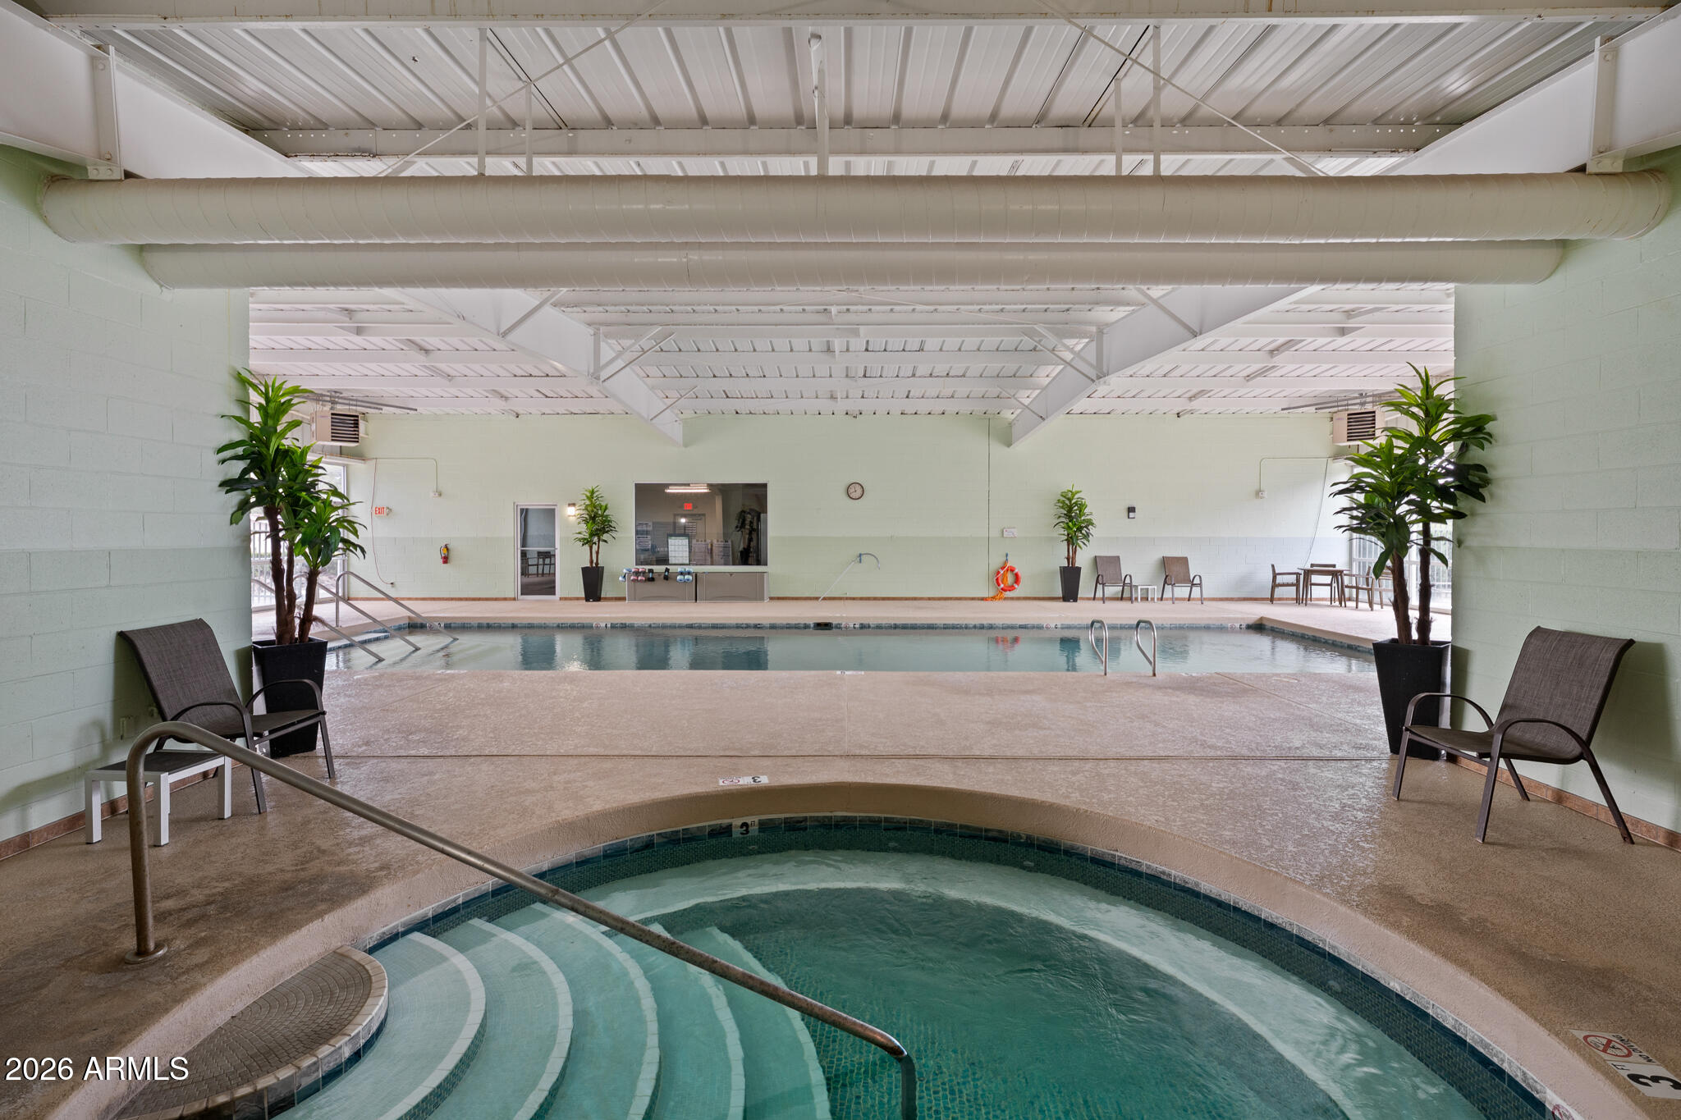
Indoor swimming pool beneath a high metal roof, with lounge chairs and glass doors to the patio.
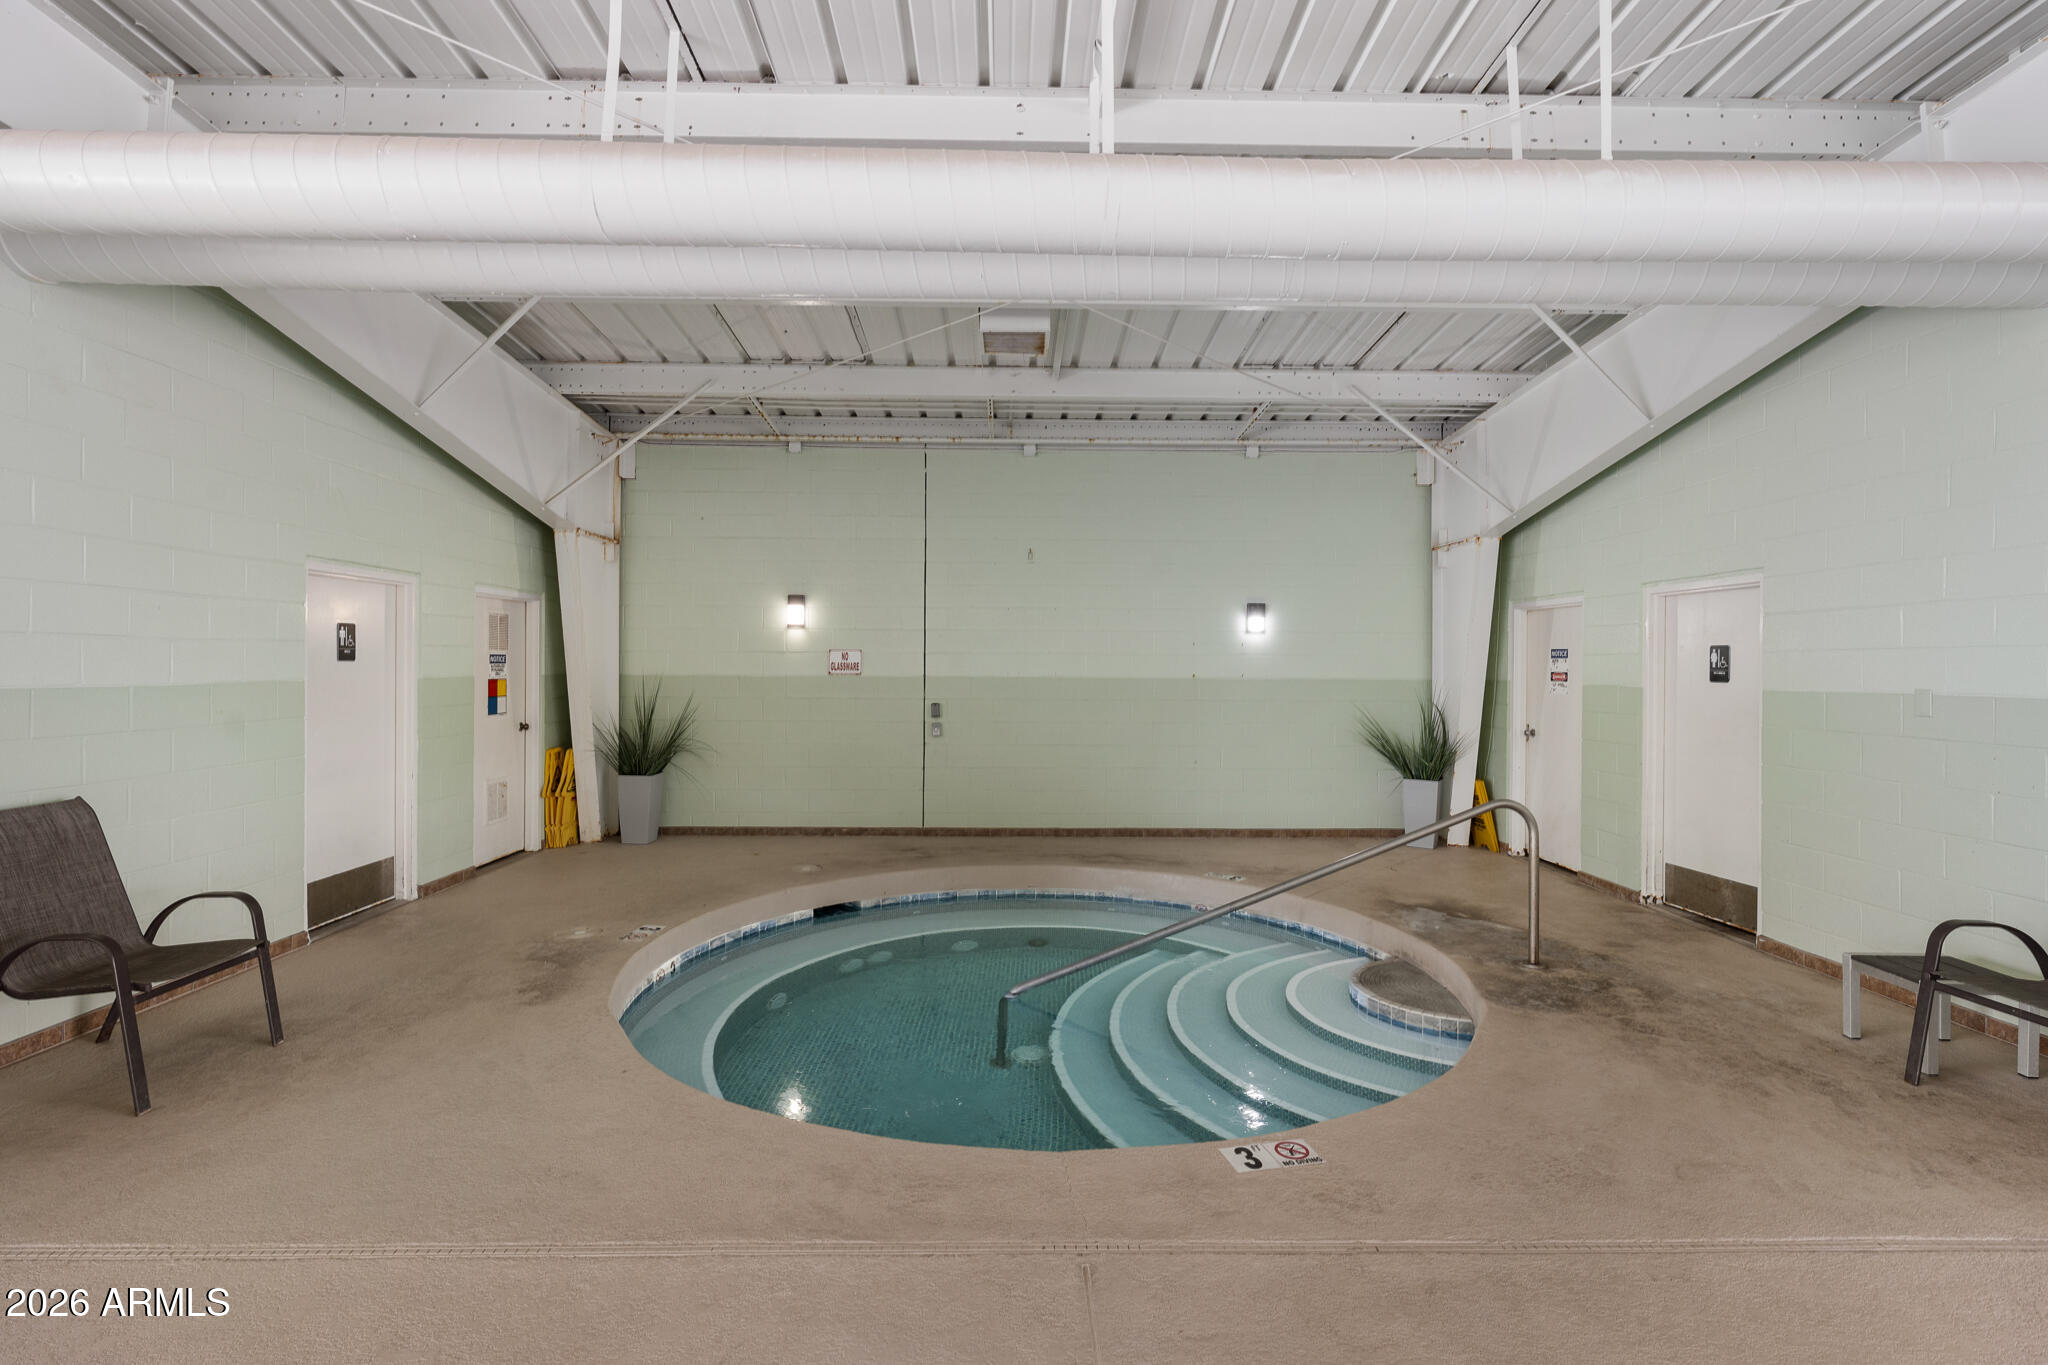
Indoor pool with curved entry steps and a metal handrail.
Indoor pool with a rounded shallow-entry section, metal handrails, and seating around the pool deck.
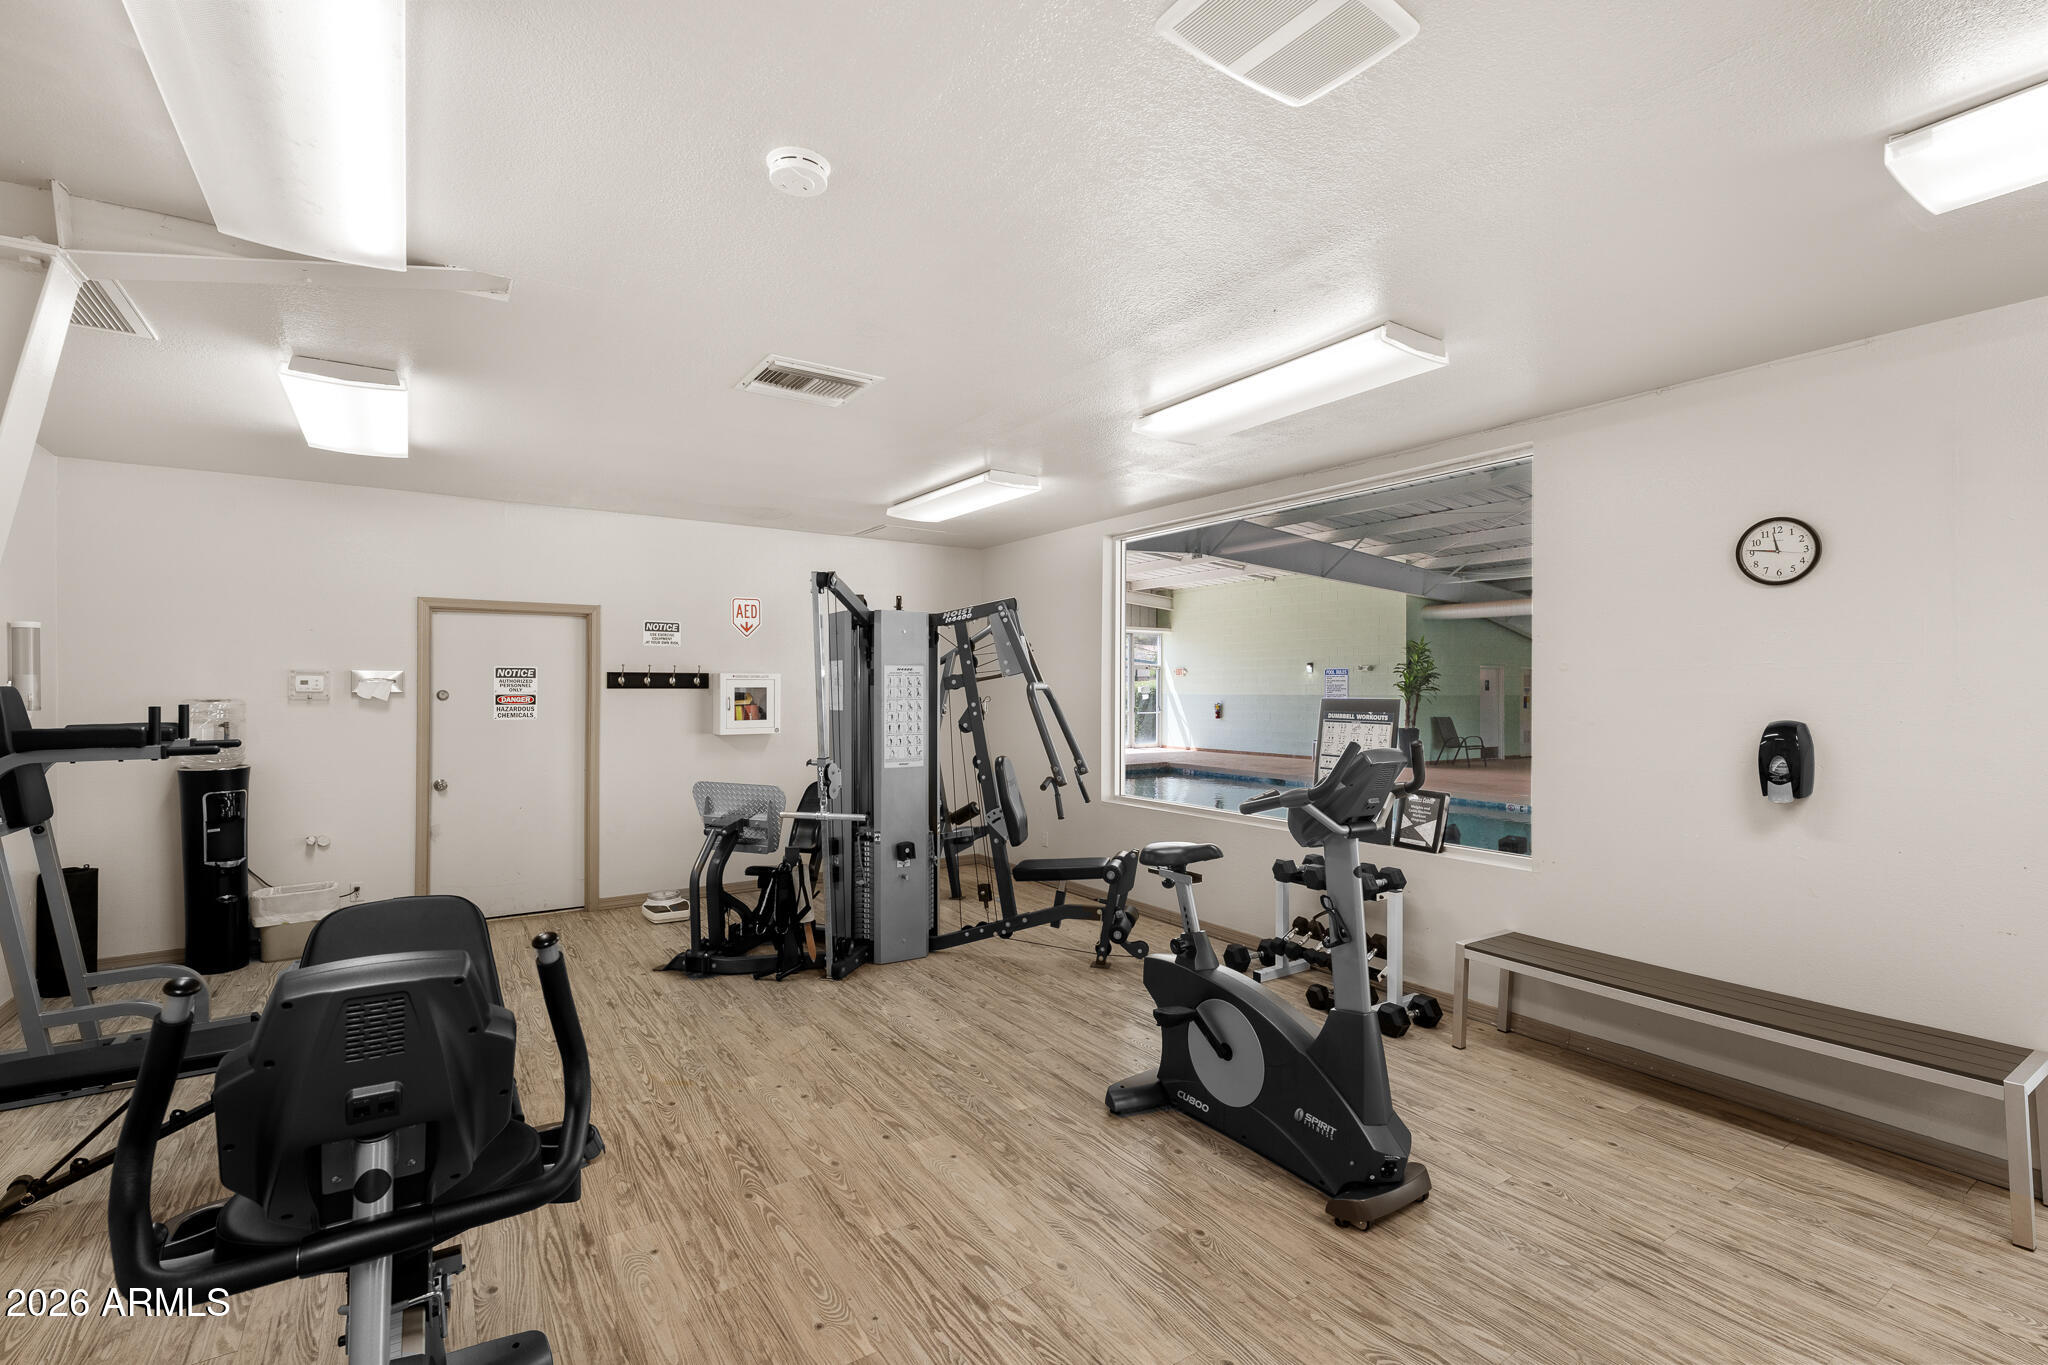
Fitness room with exercise equipment and a window overlooking an indoor pool.
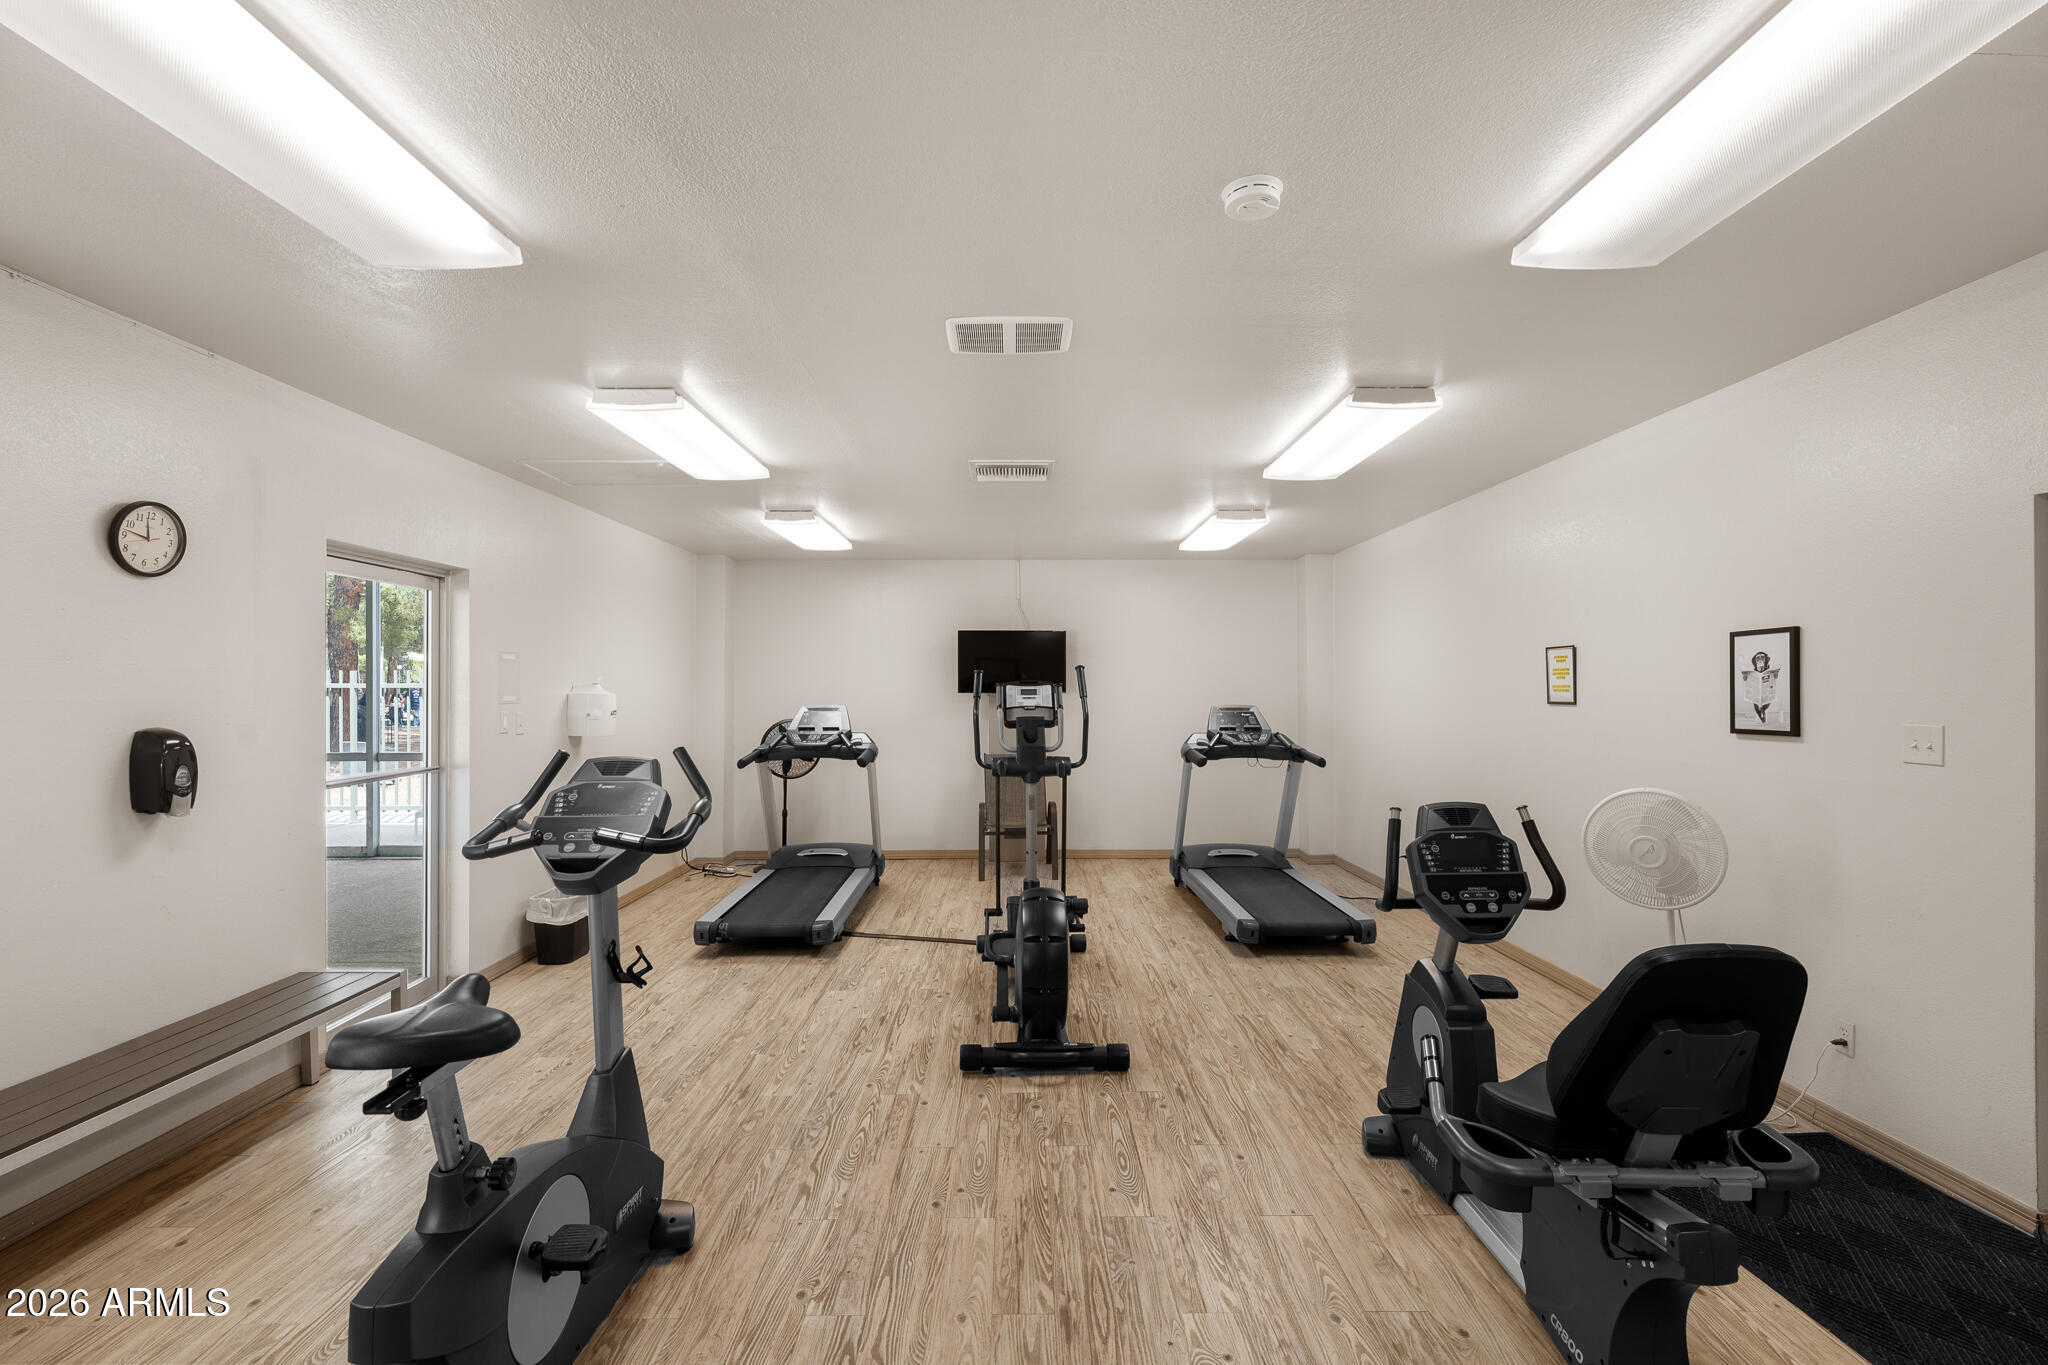
Fitness room with treadmills and stationary bikes on wood-look flooring.
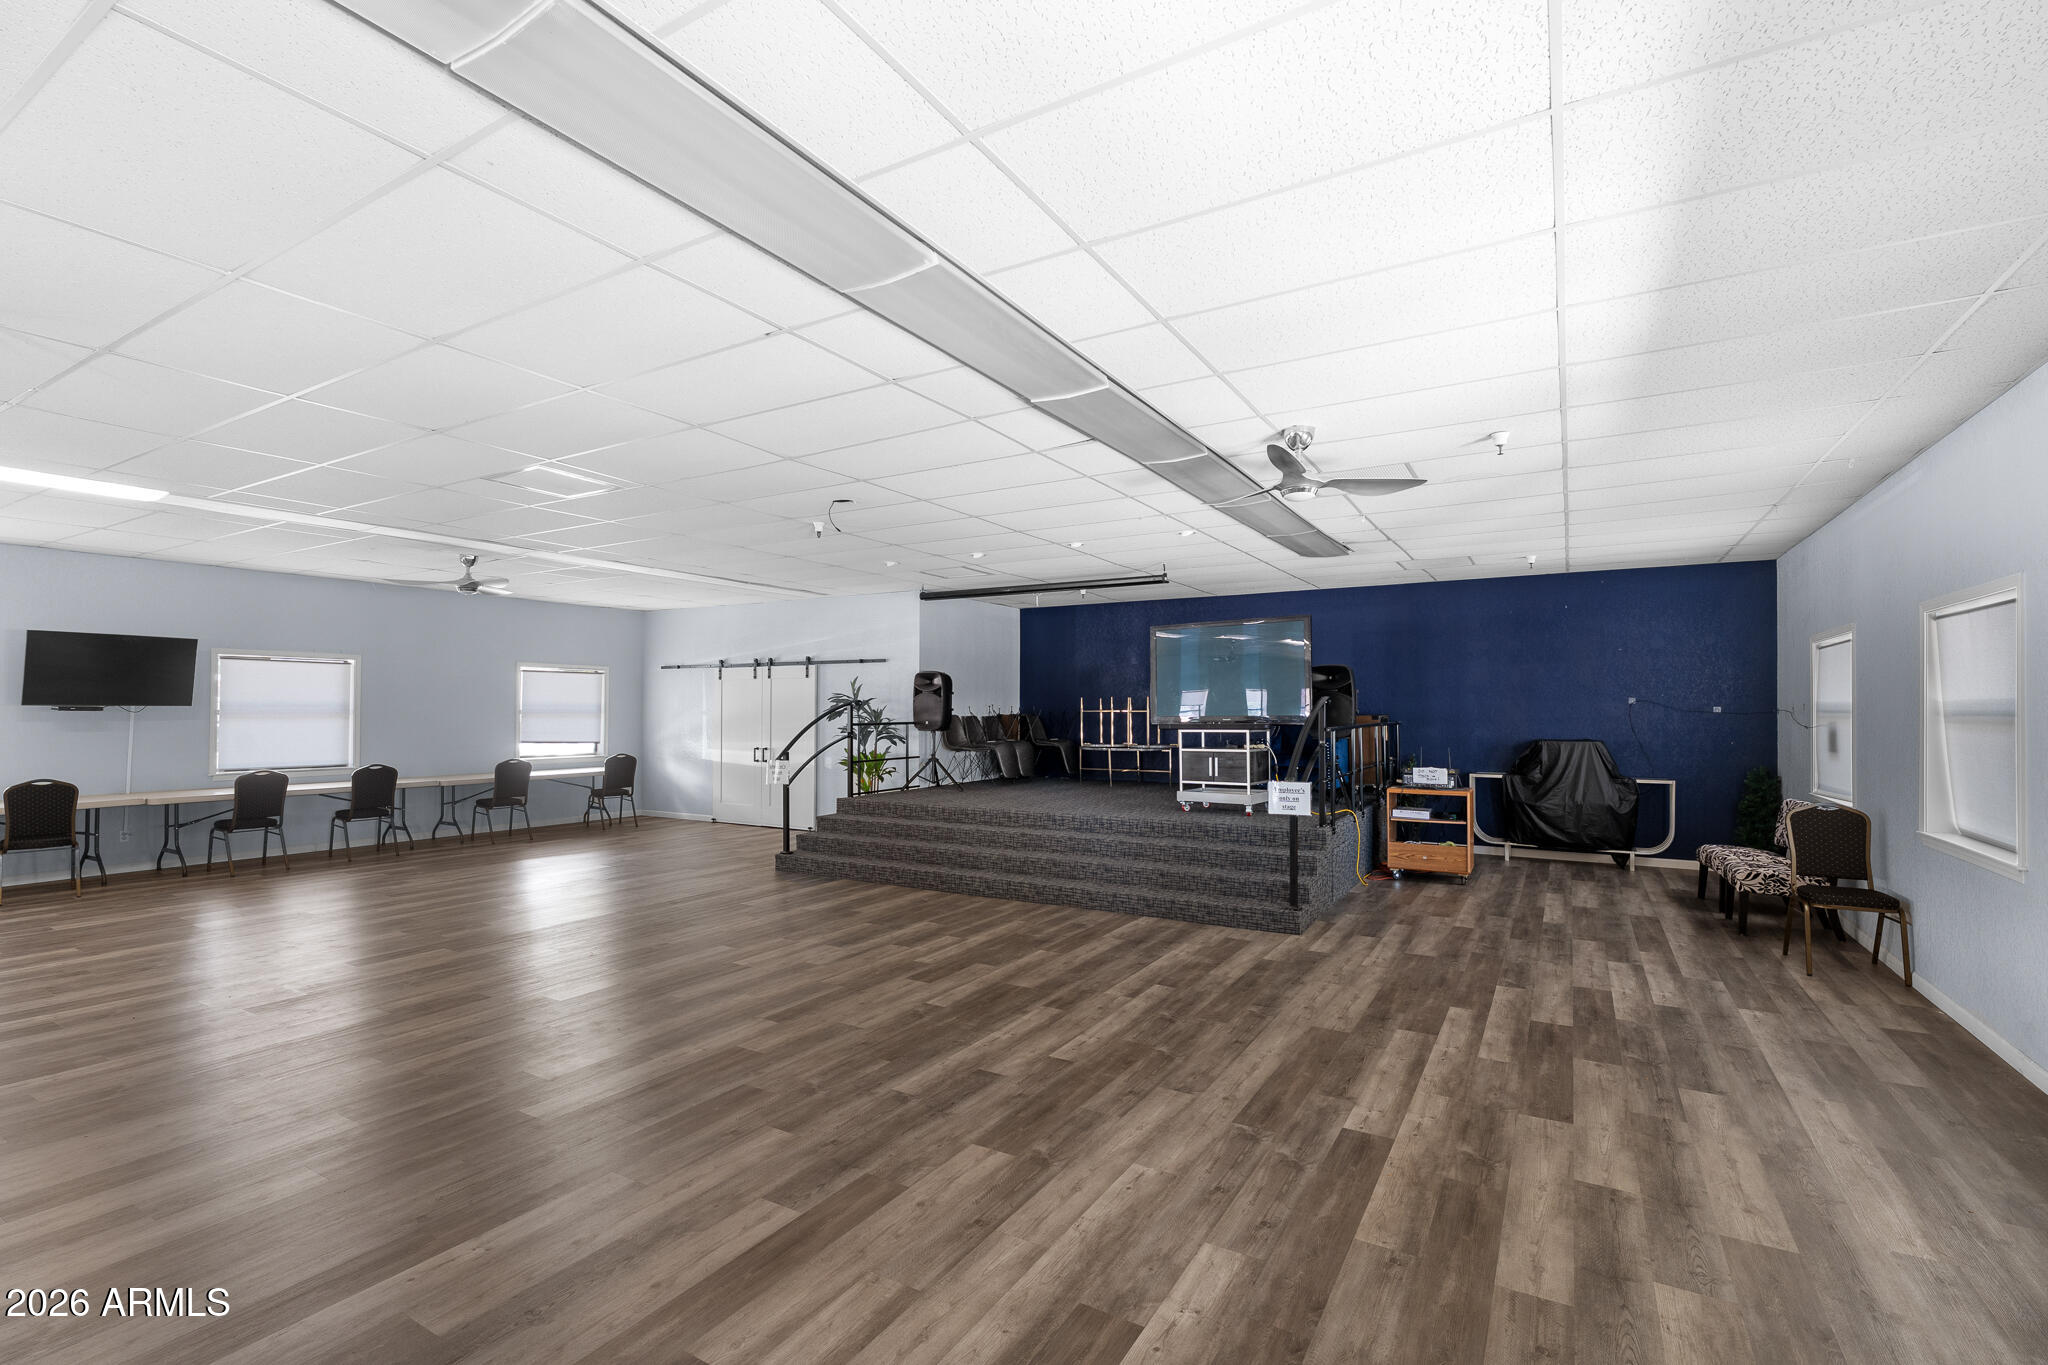
Multipurpose room with a raised stage, wood-look floors, and seating along the walls.
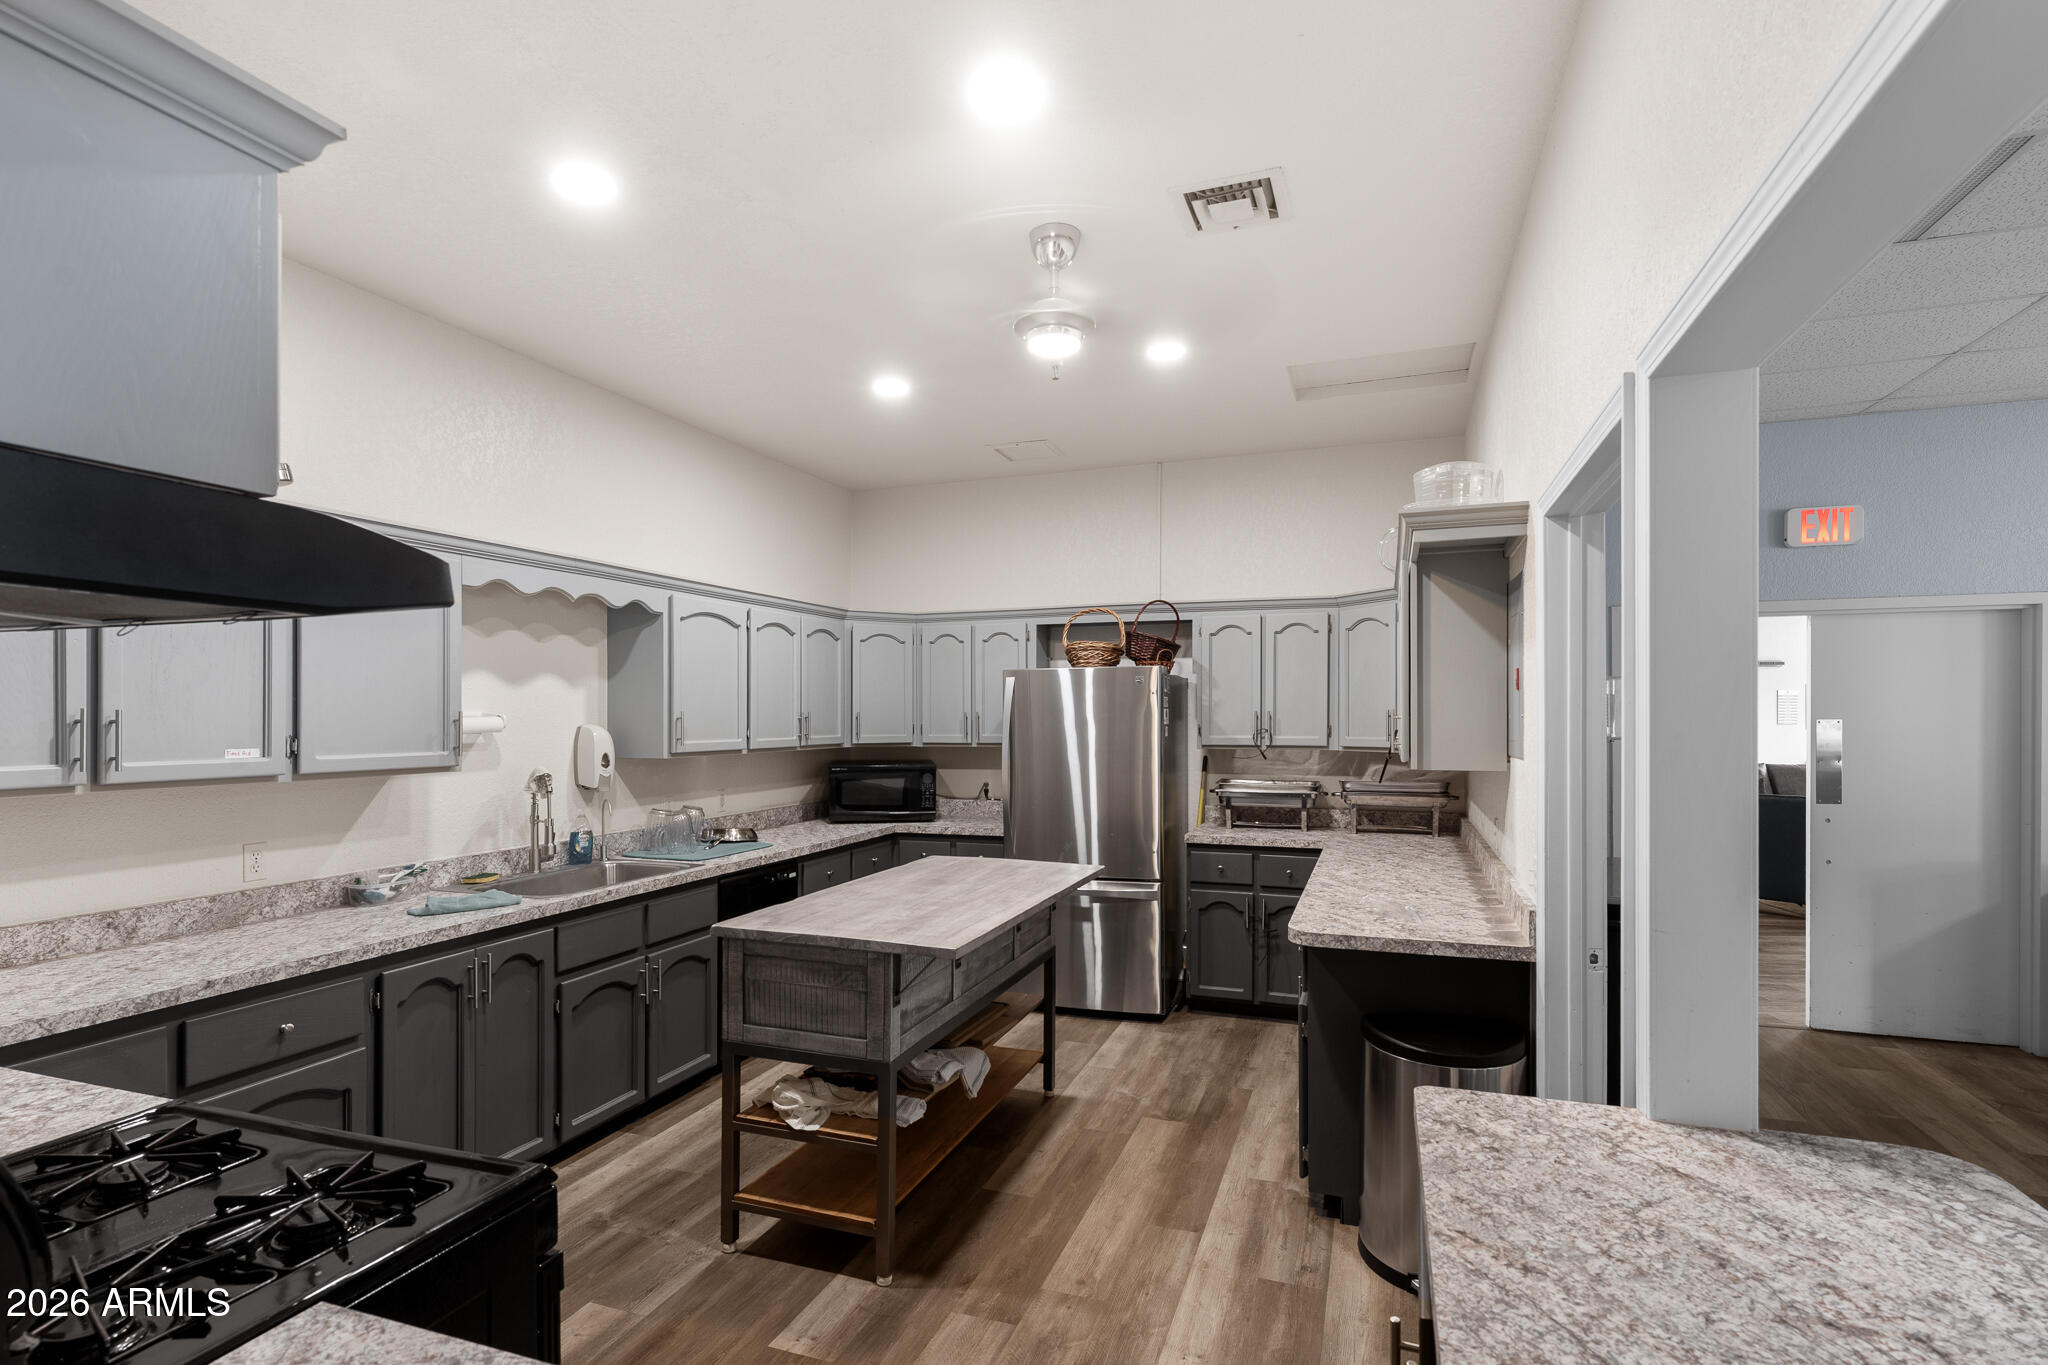
Kitchen with gray cabinets, stone counters, a central island, and stainless steel refrigerator.
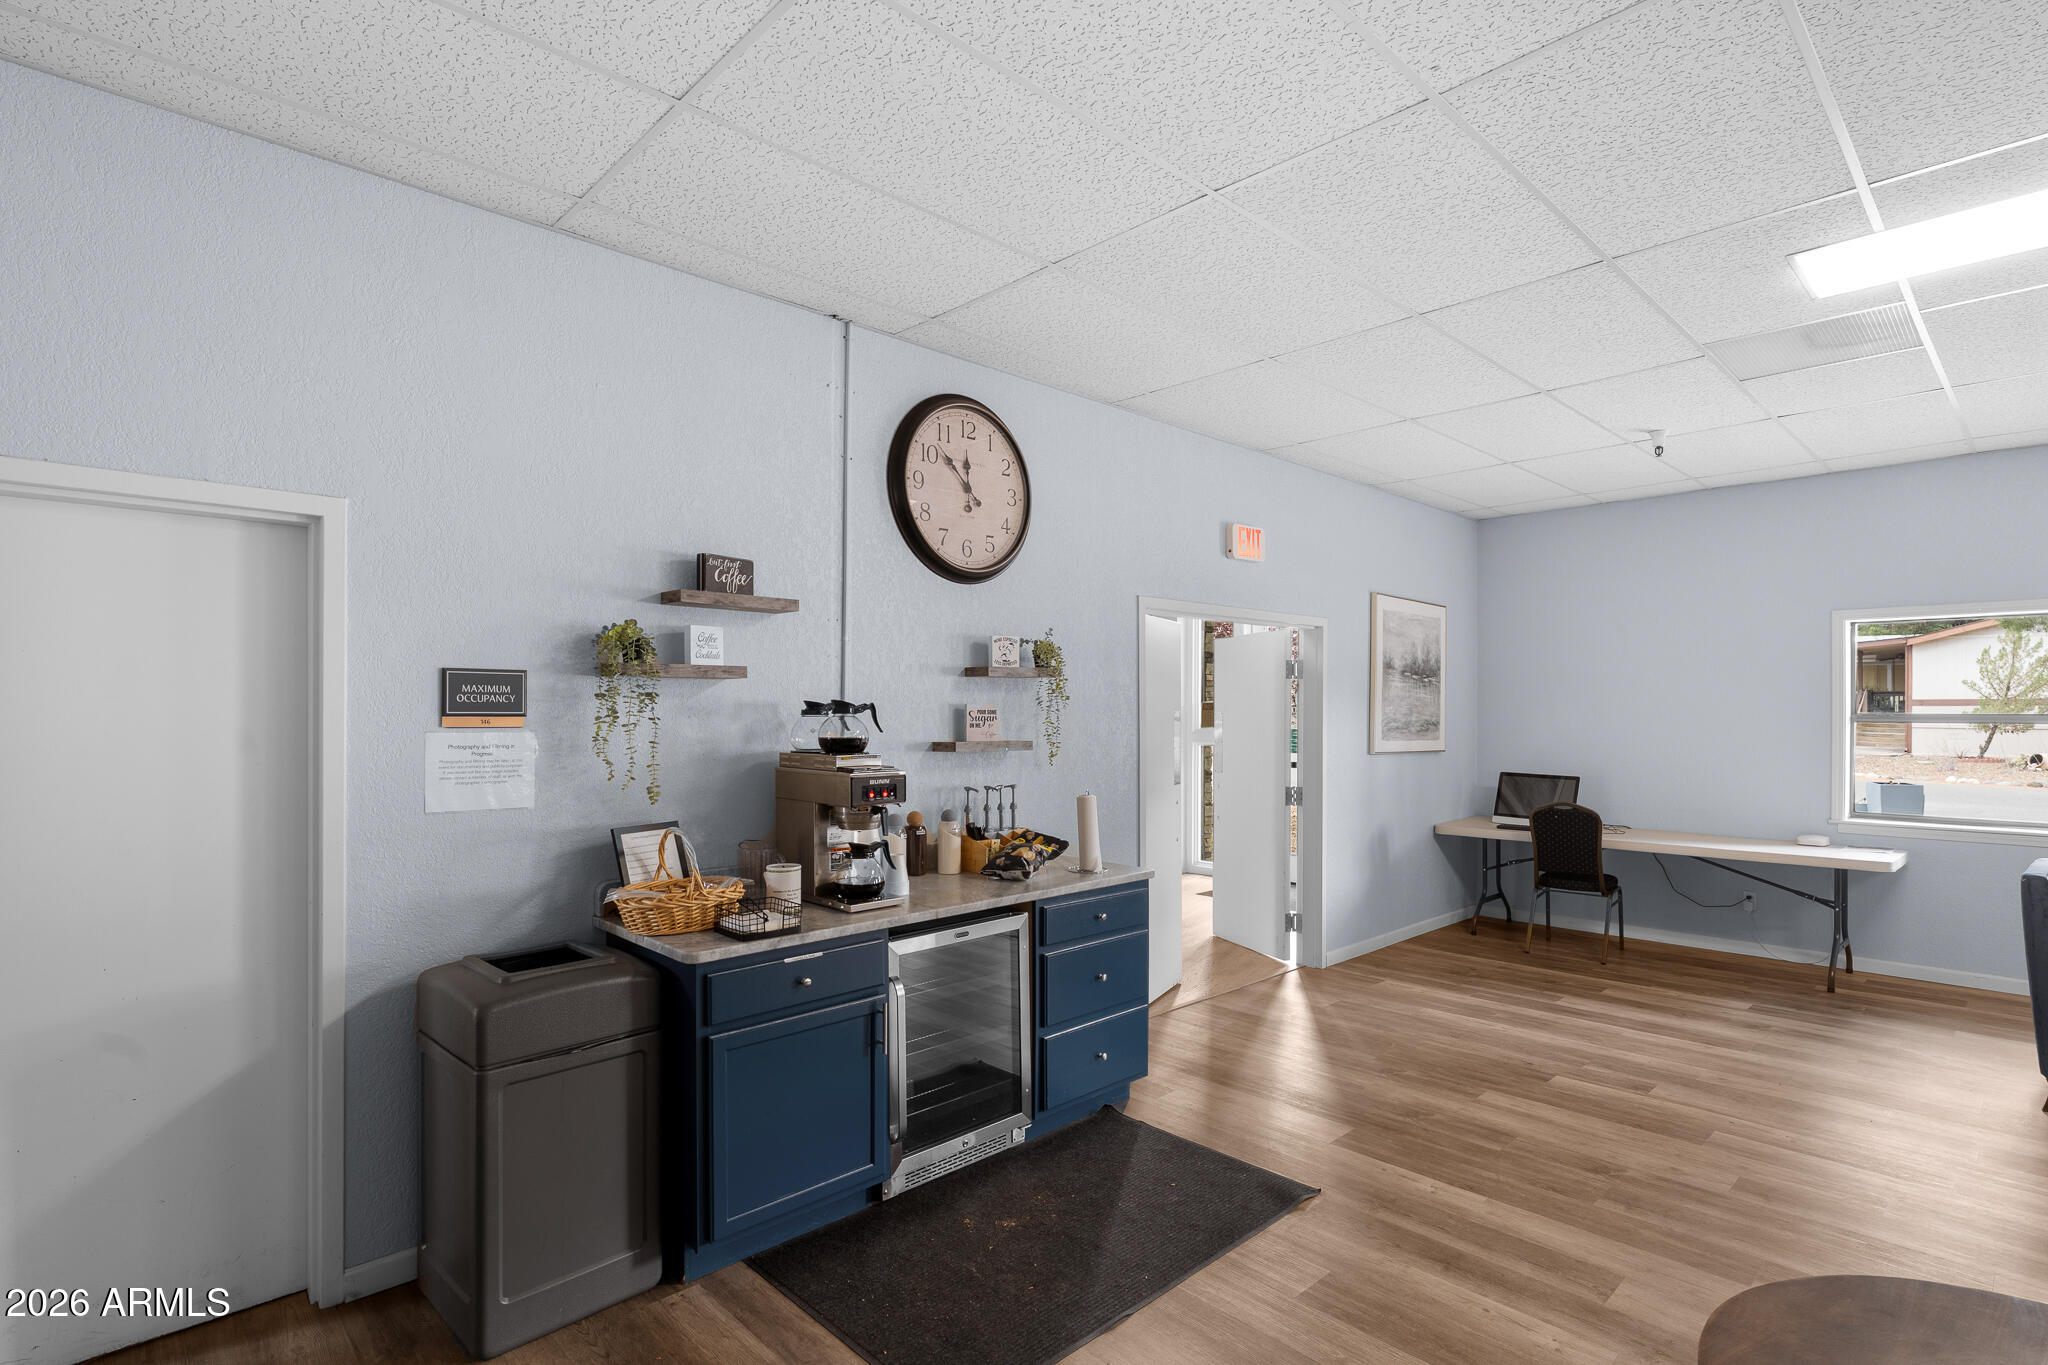
Office common room with a coffee station, blue cabinets, and a desk beside the window.
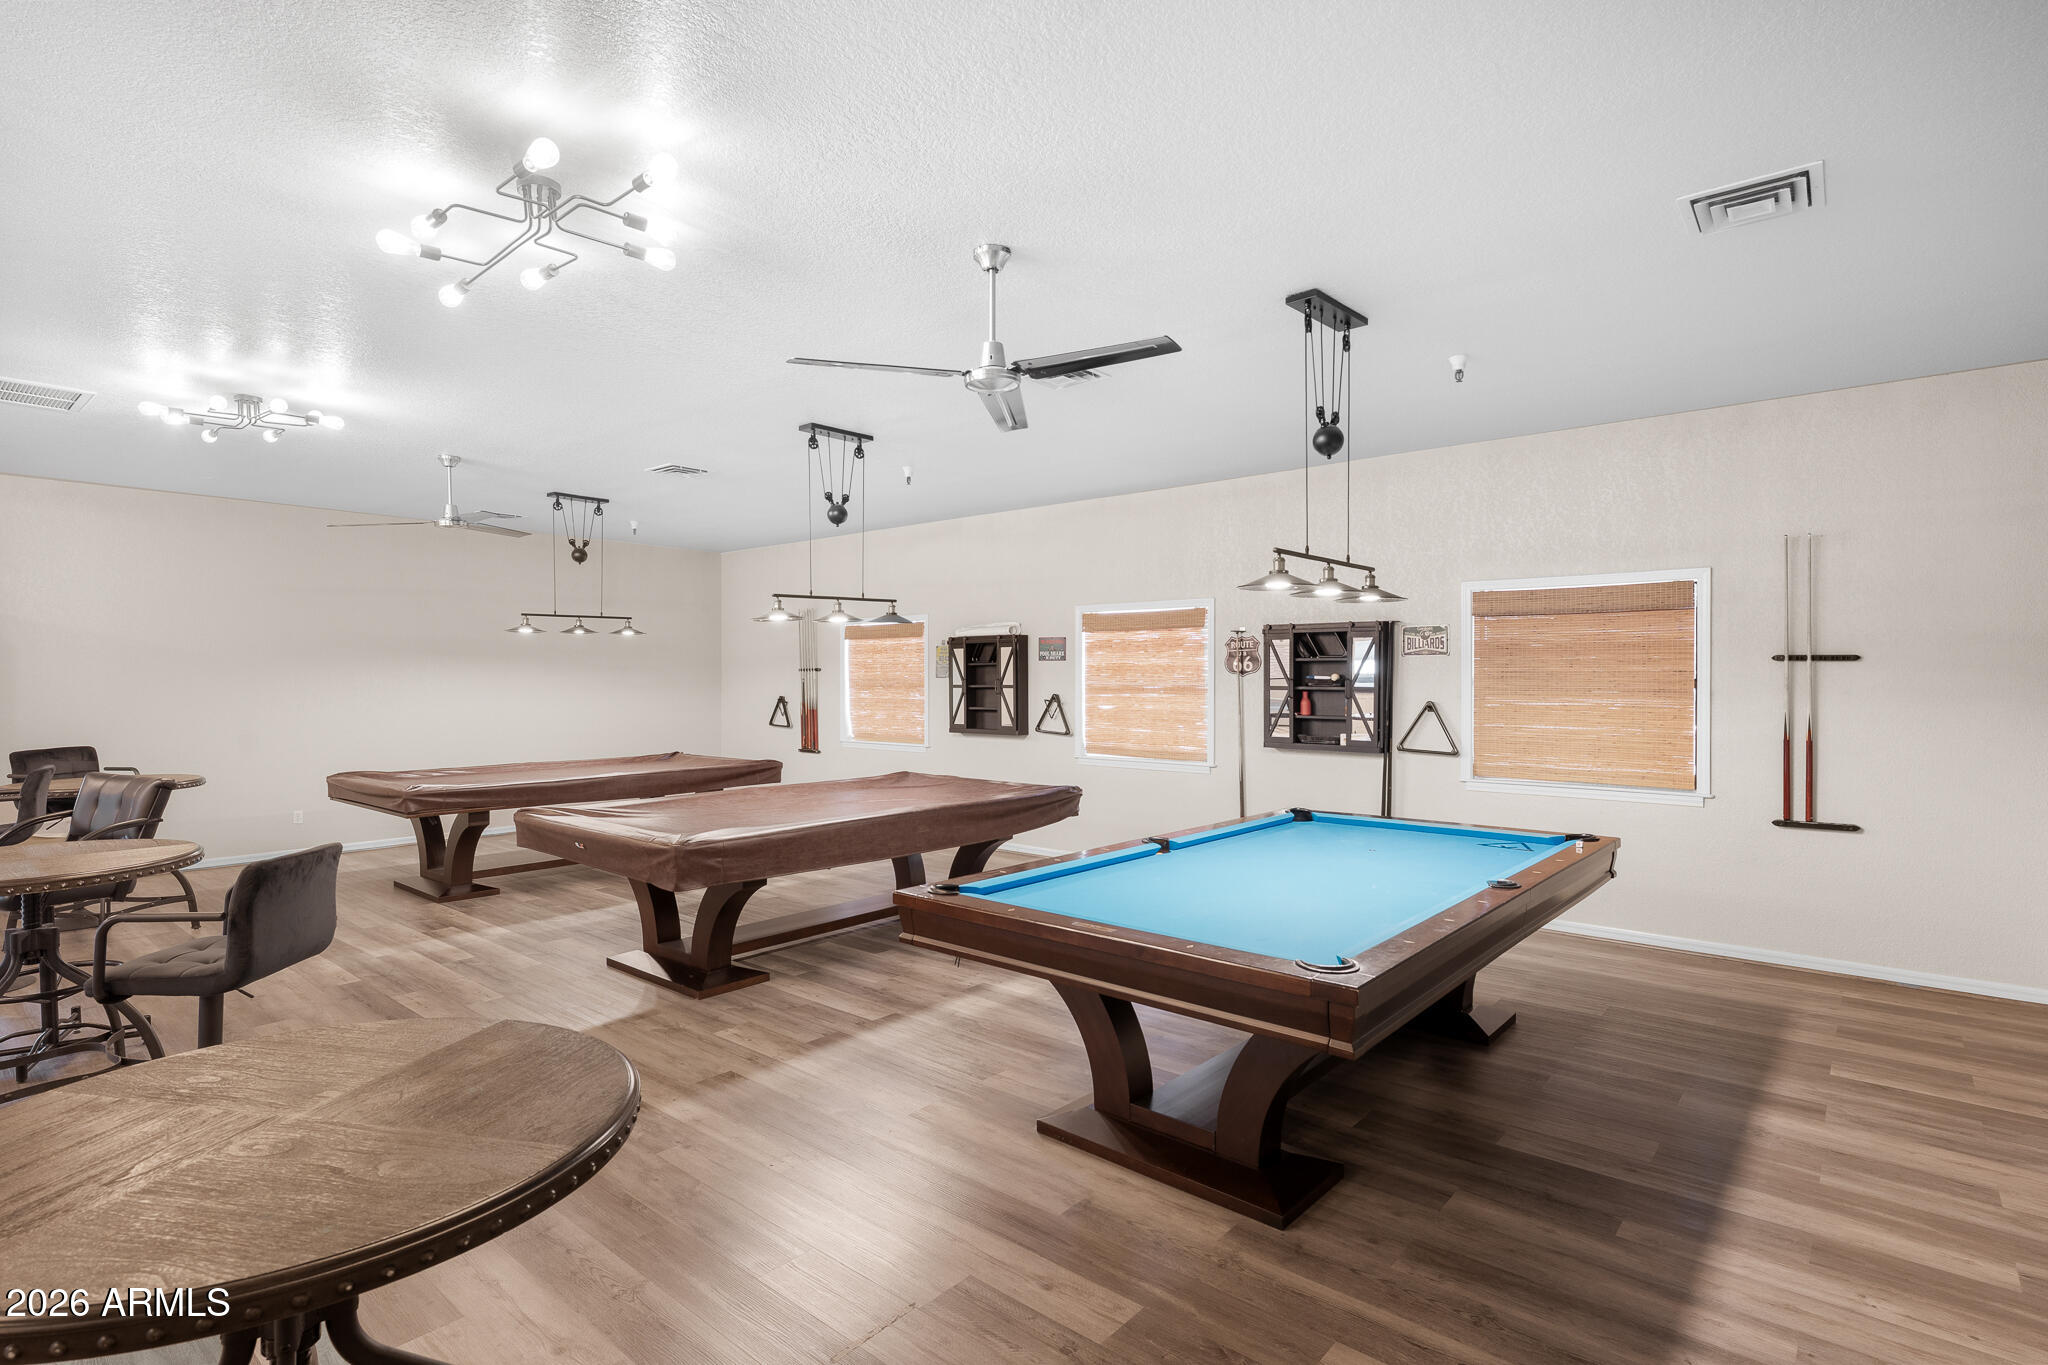
Recreation room with a blue-felt pool table, two covered game tables, and seating.
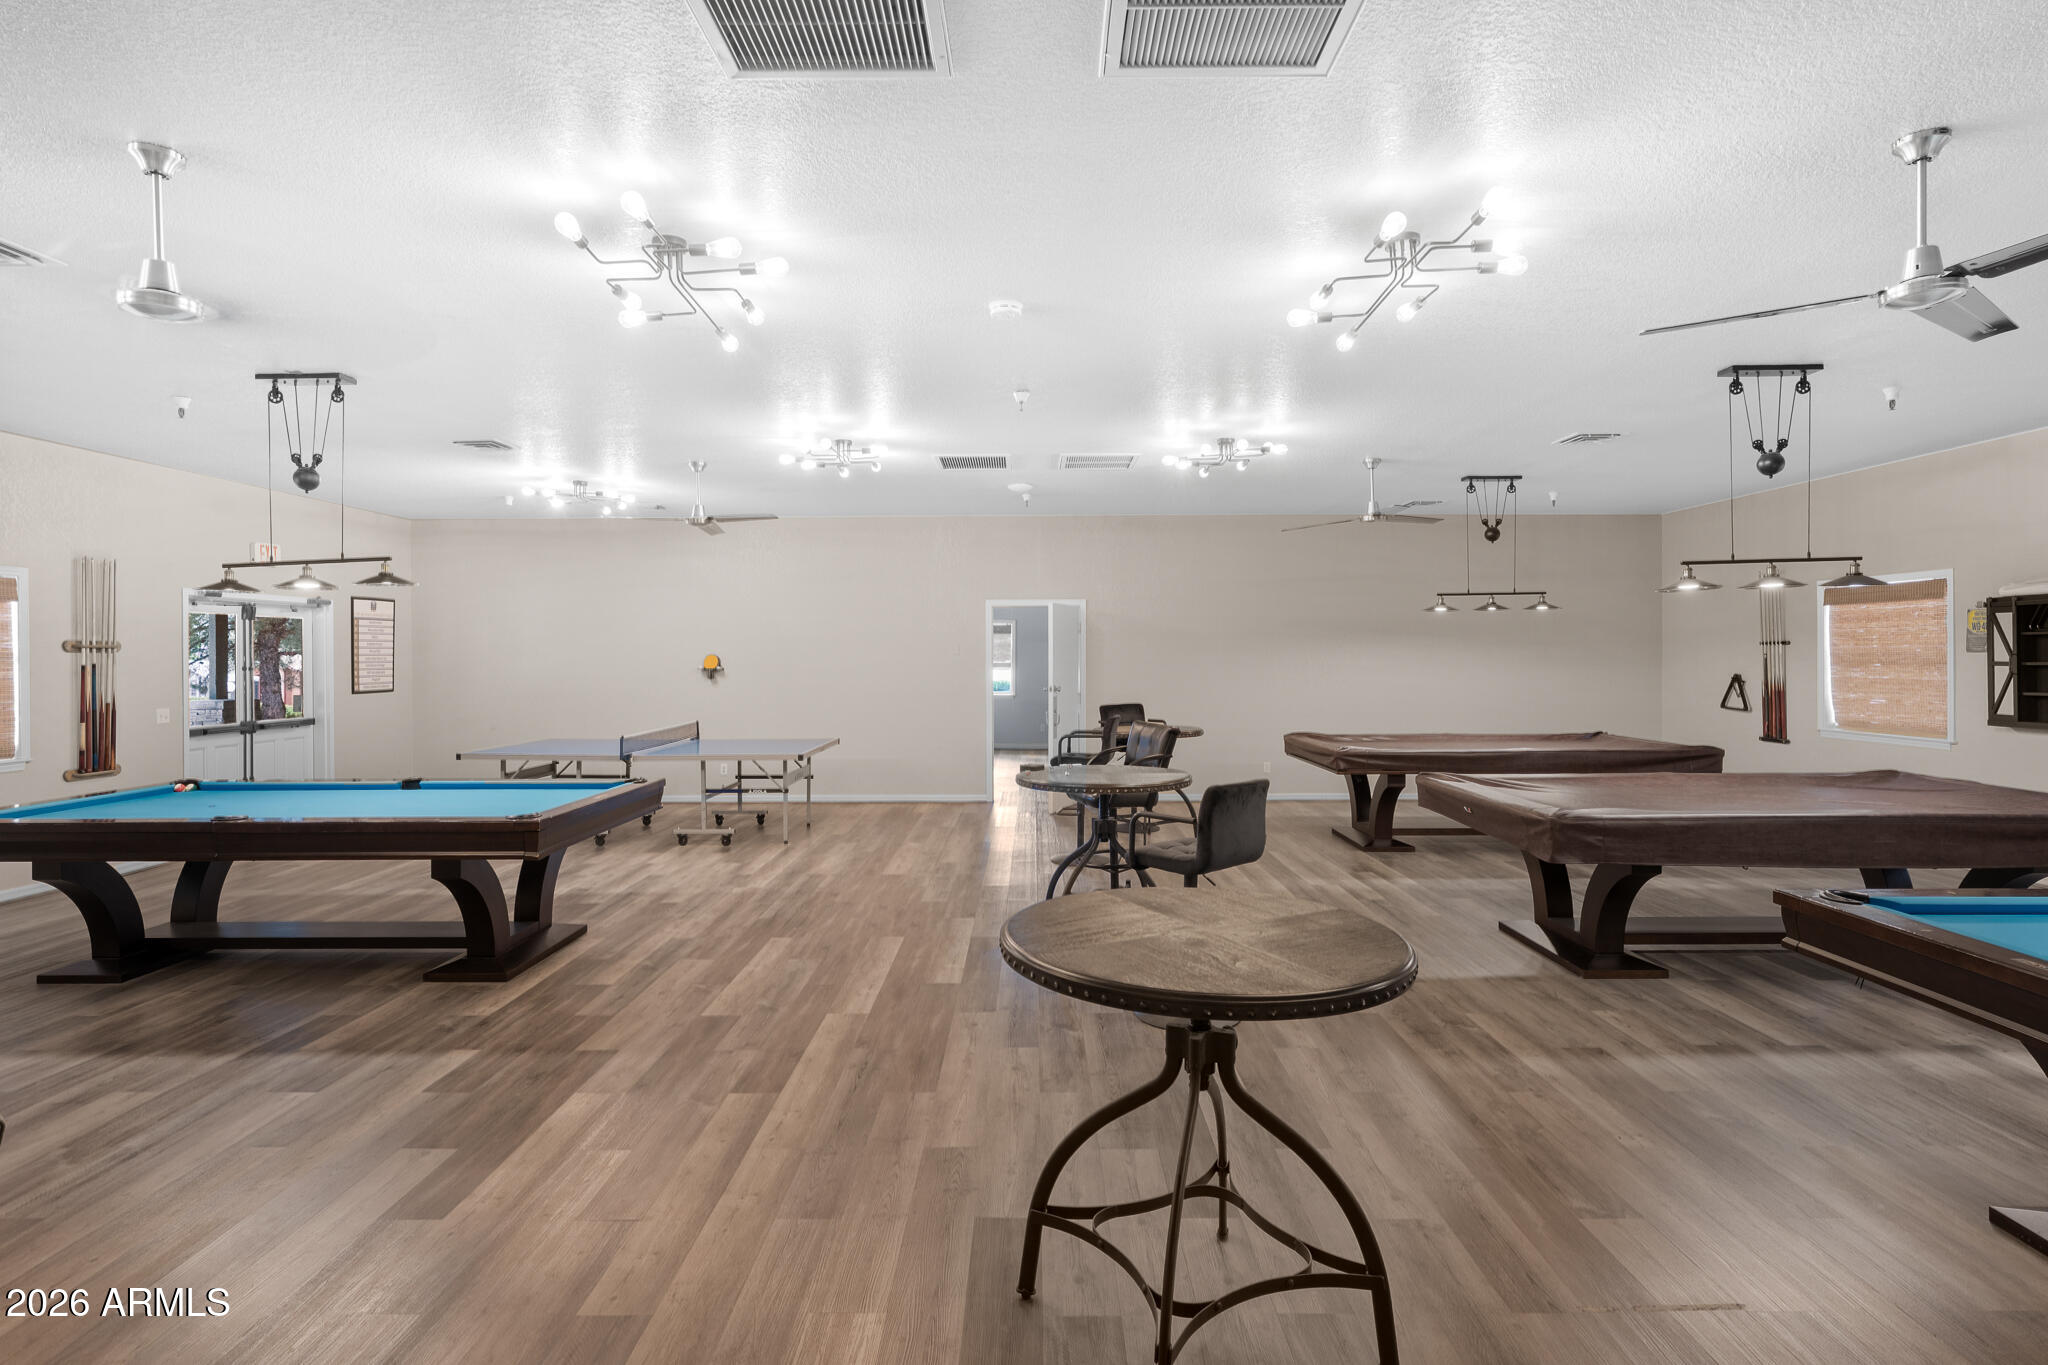
Recreation room with a pool table, ping-pong table, and covered game tables.
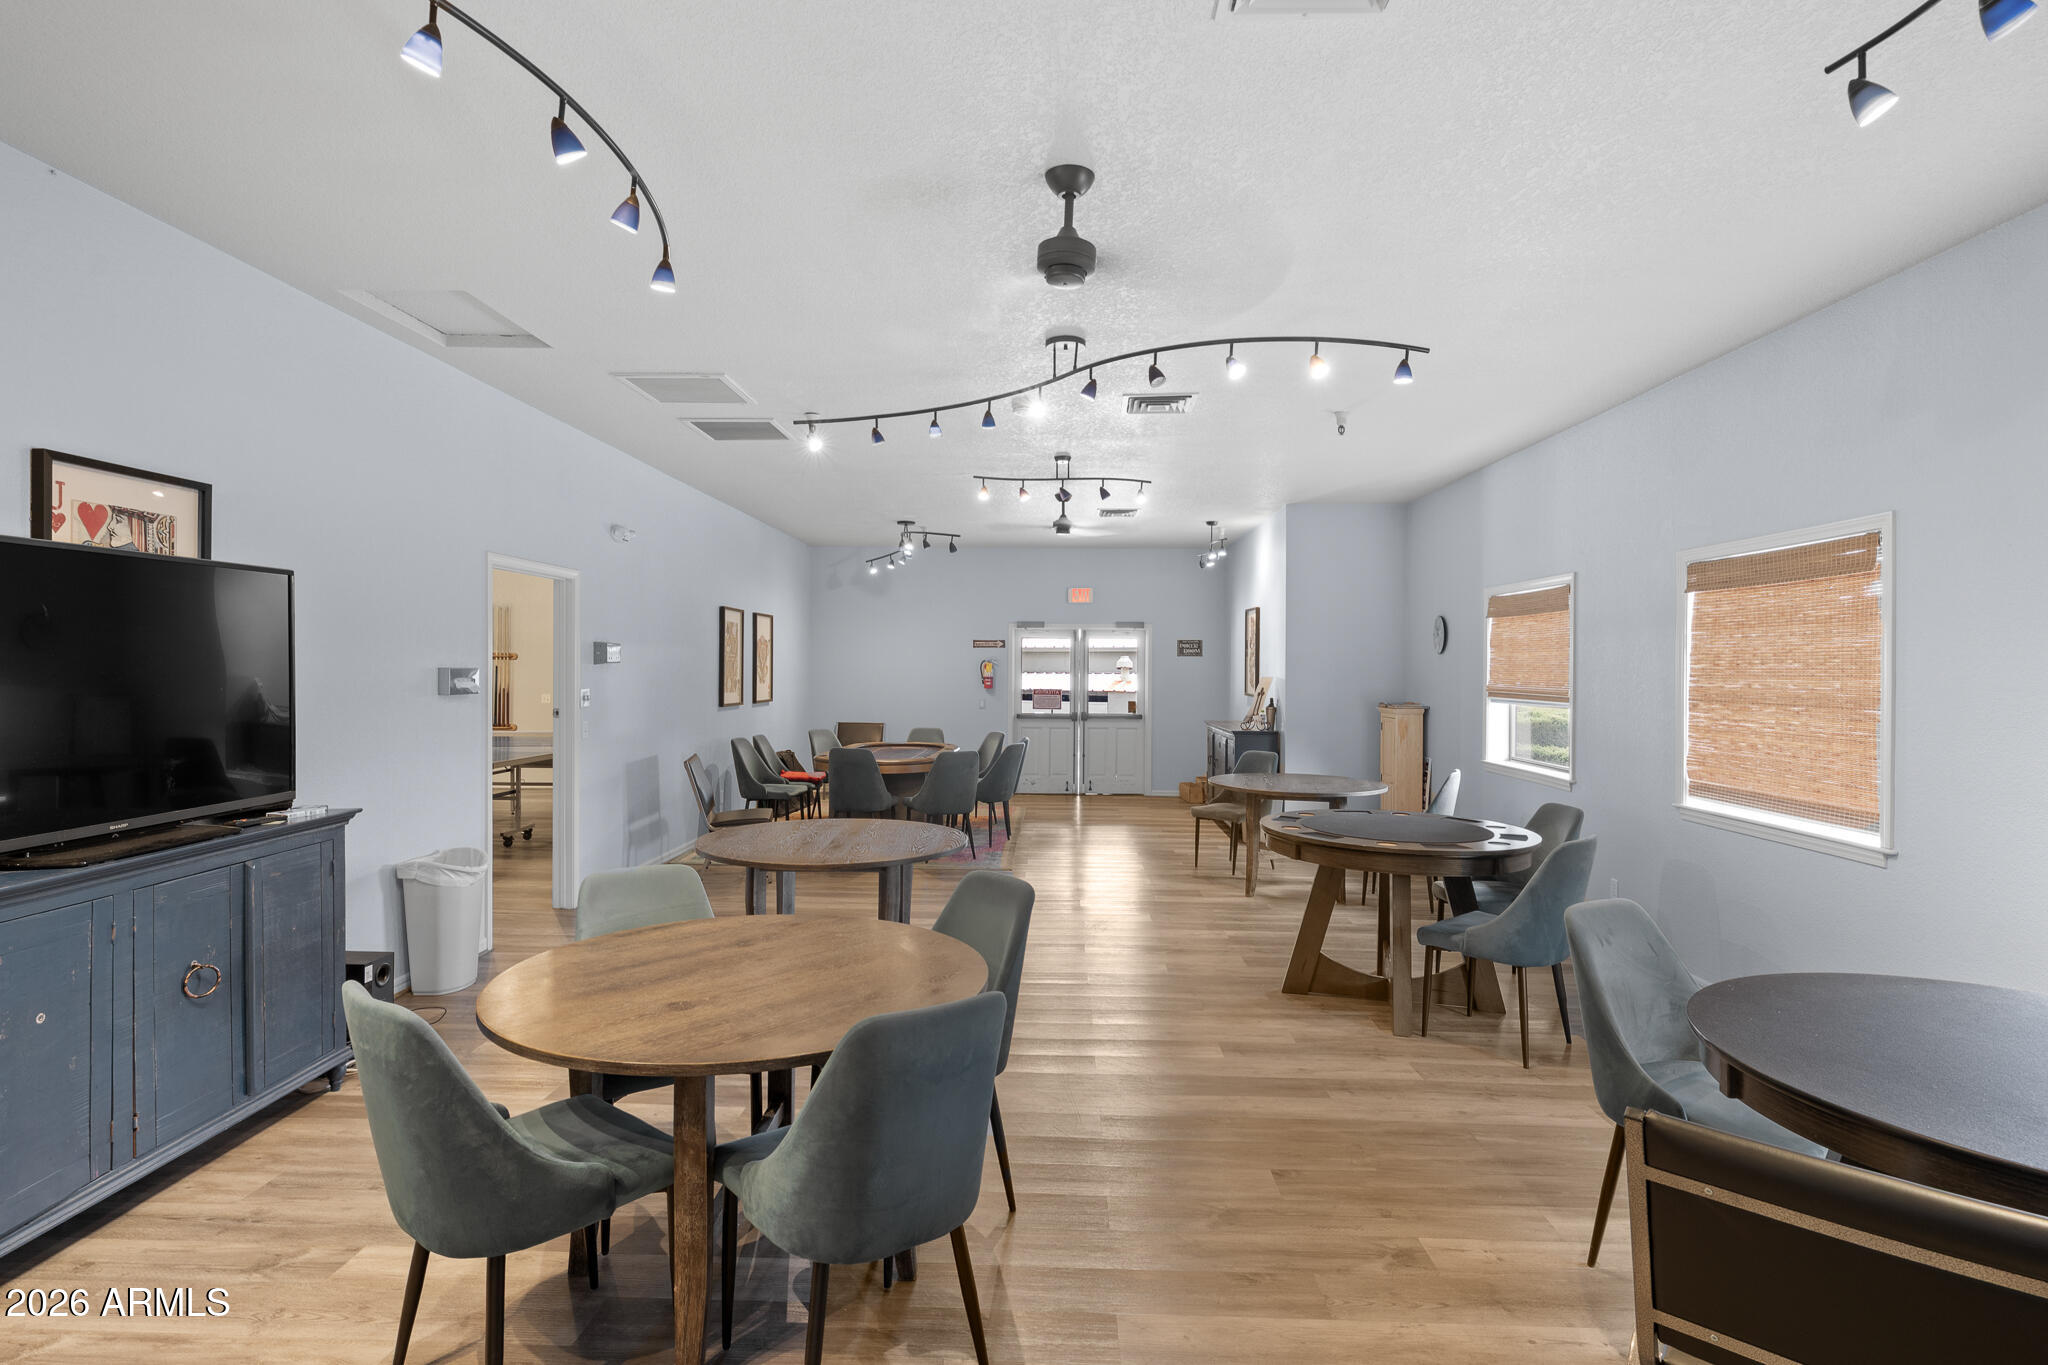
Communal dining room with round tables, upholstered chairs, a television, and track lighting.
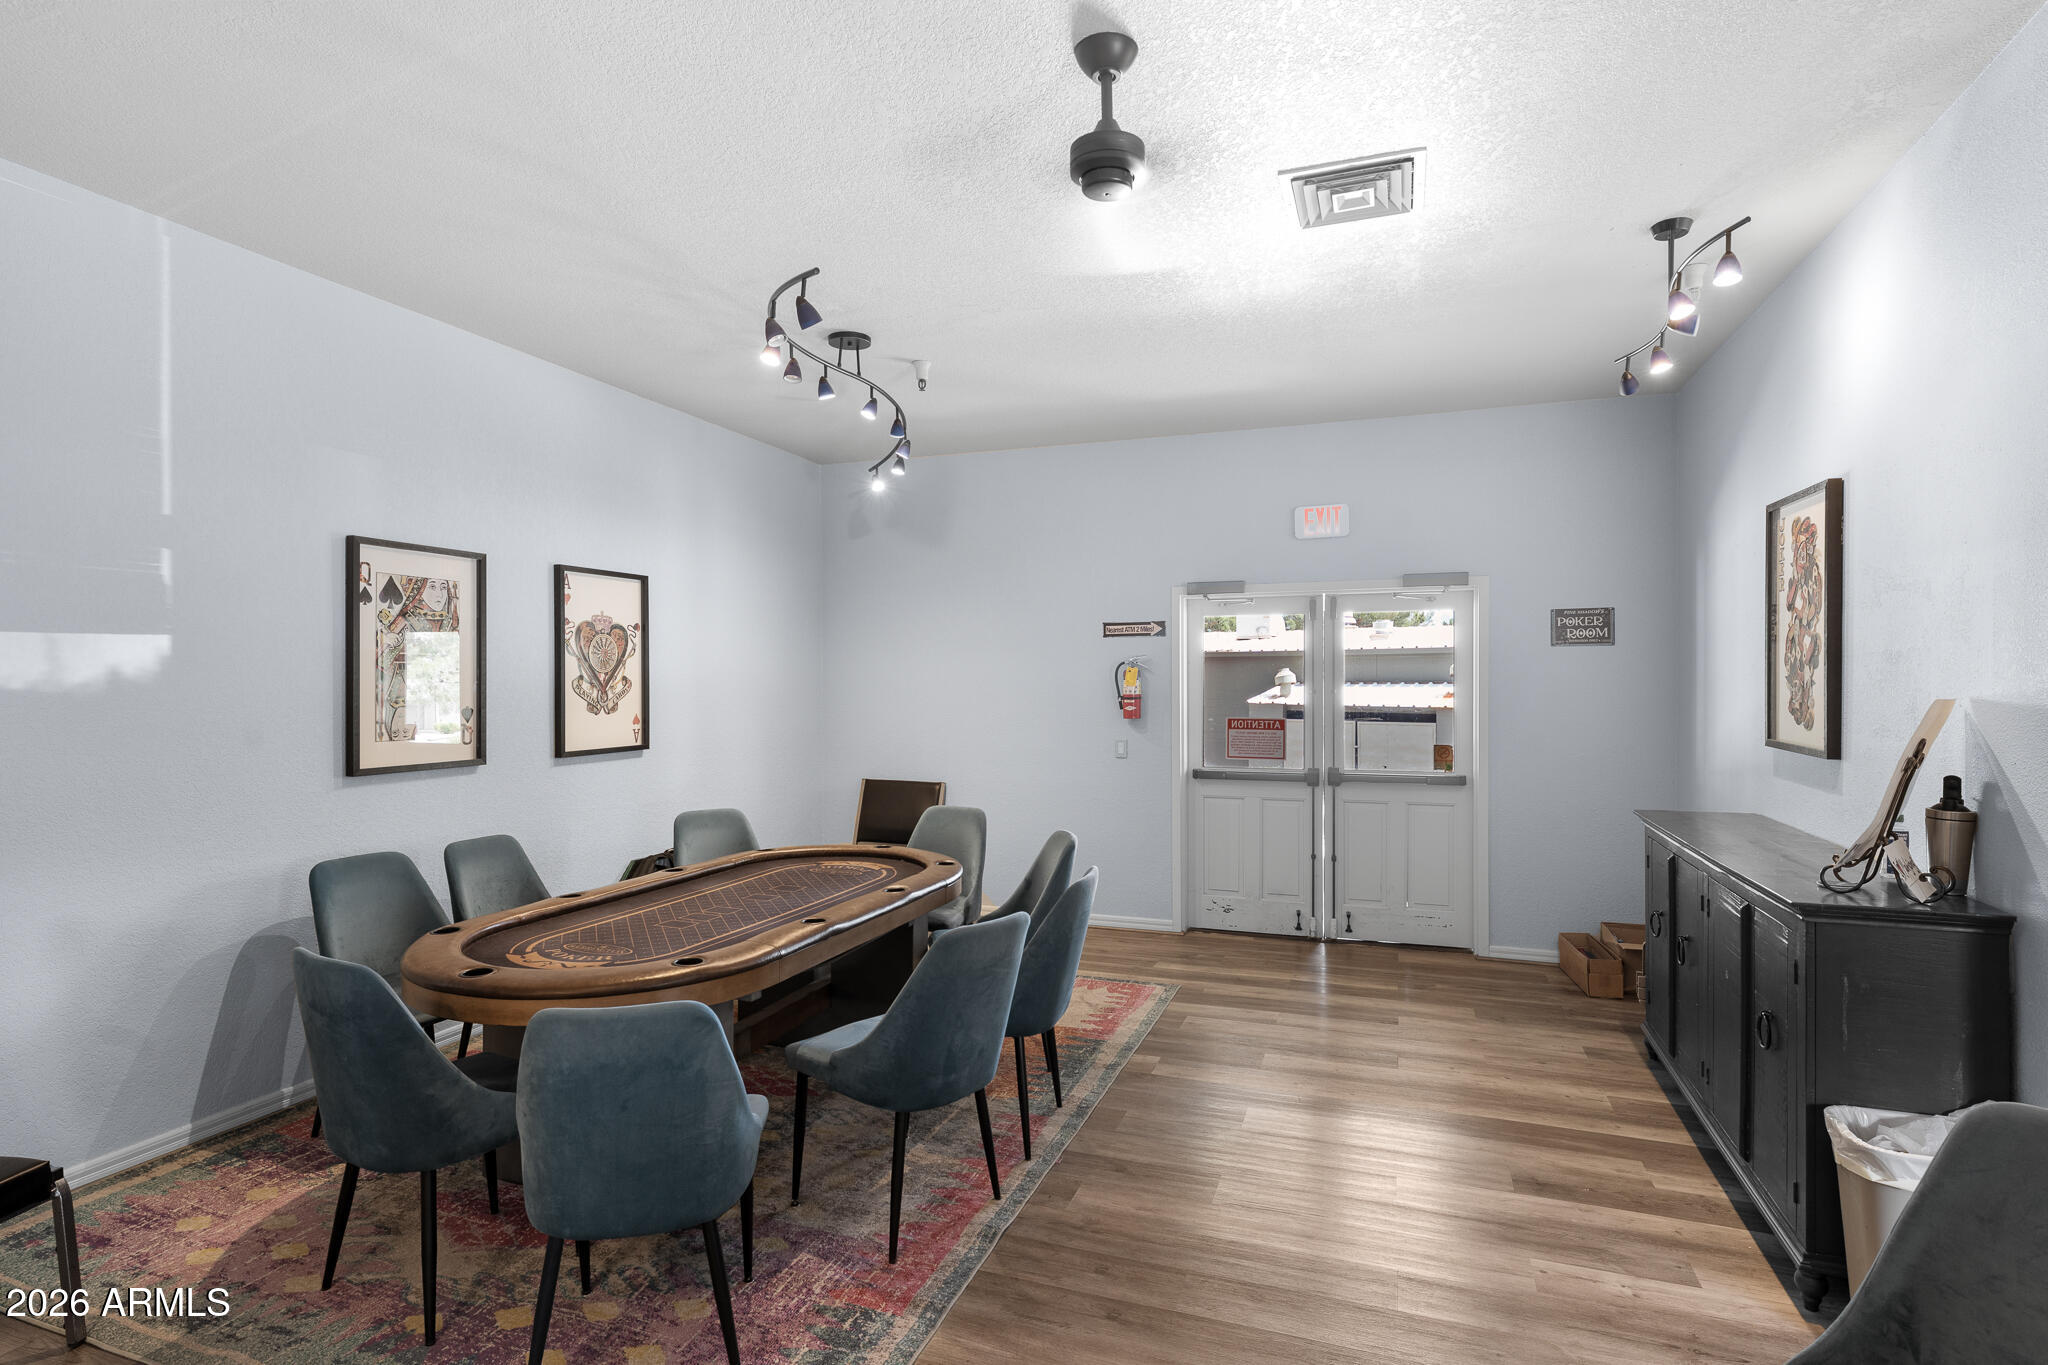
Poker room with an oval table, blue-gray chairs, framed playing-card art, and double doors.
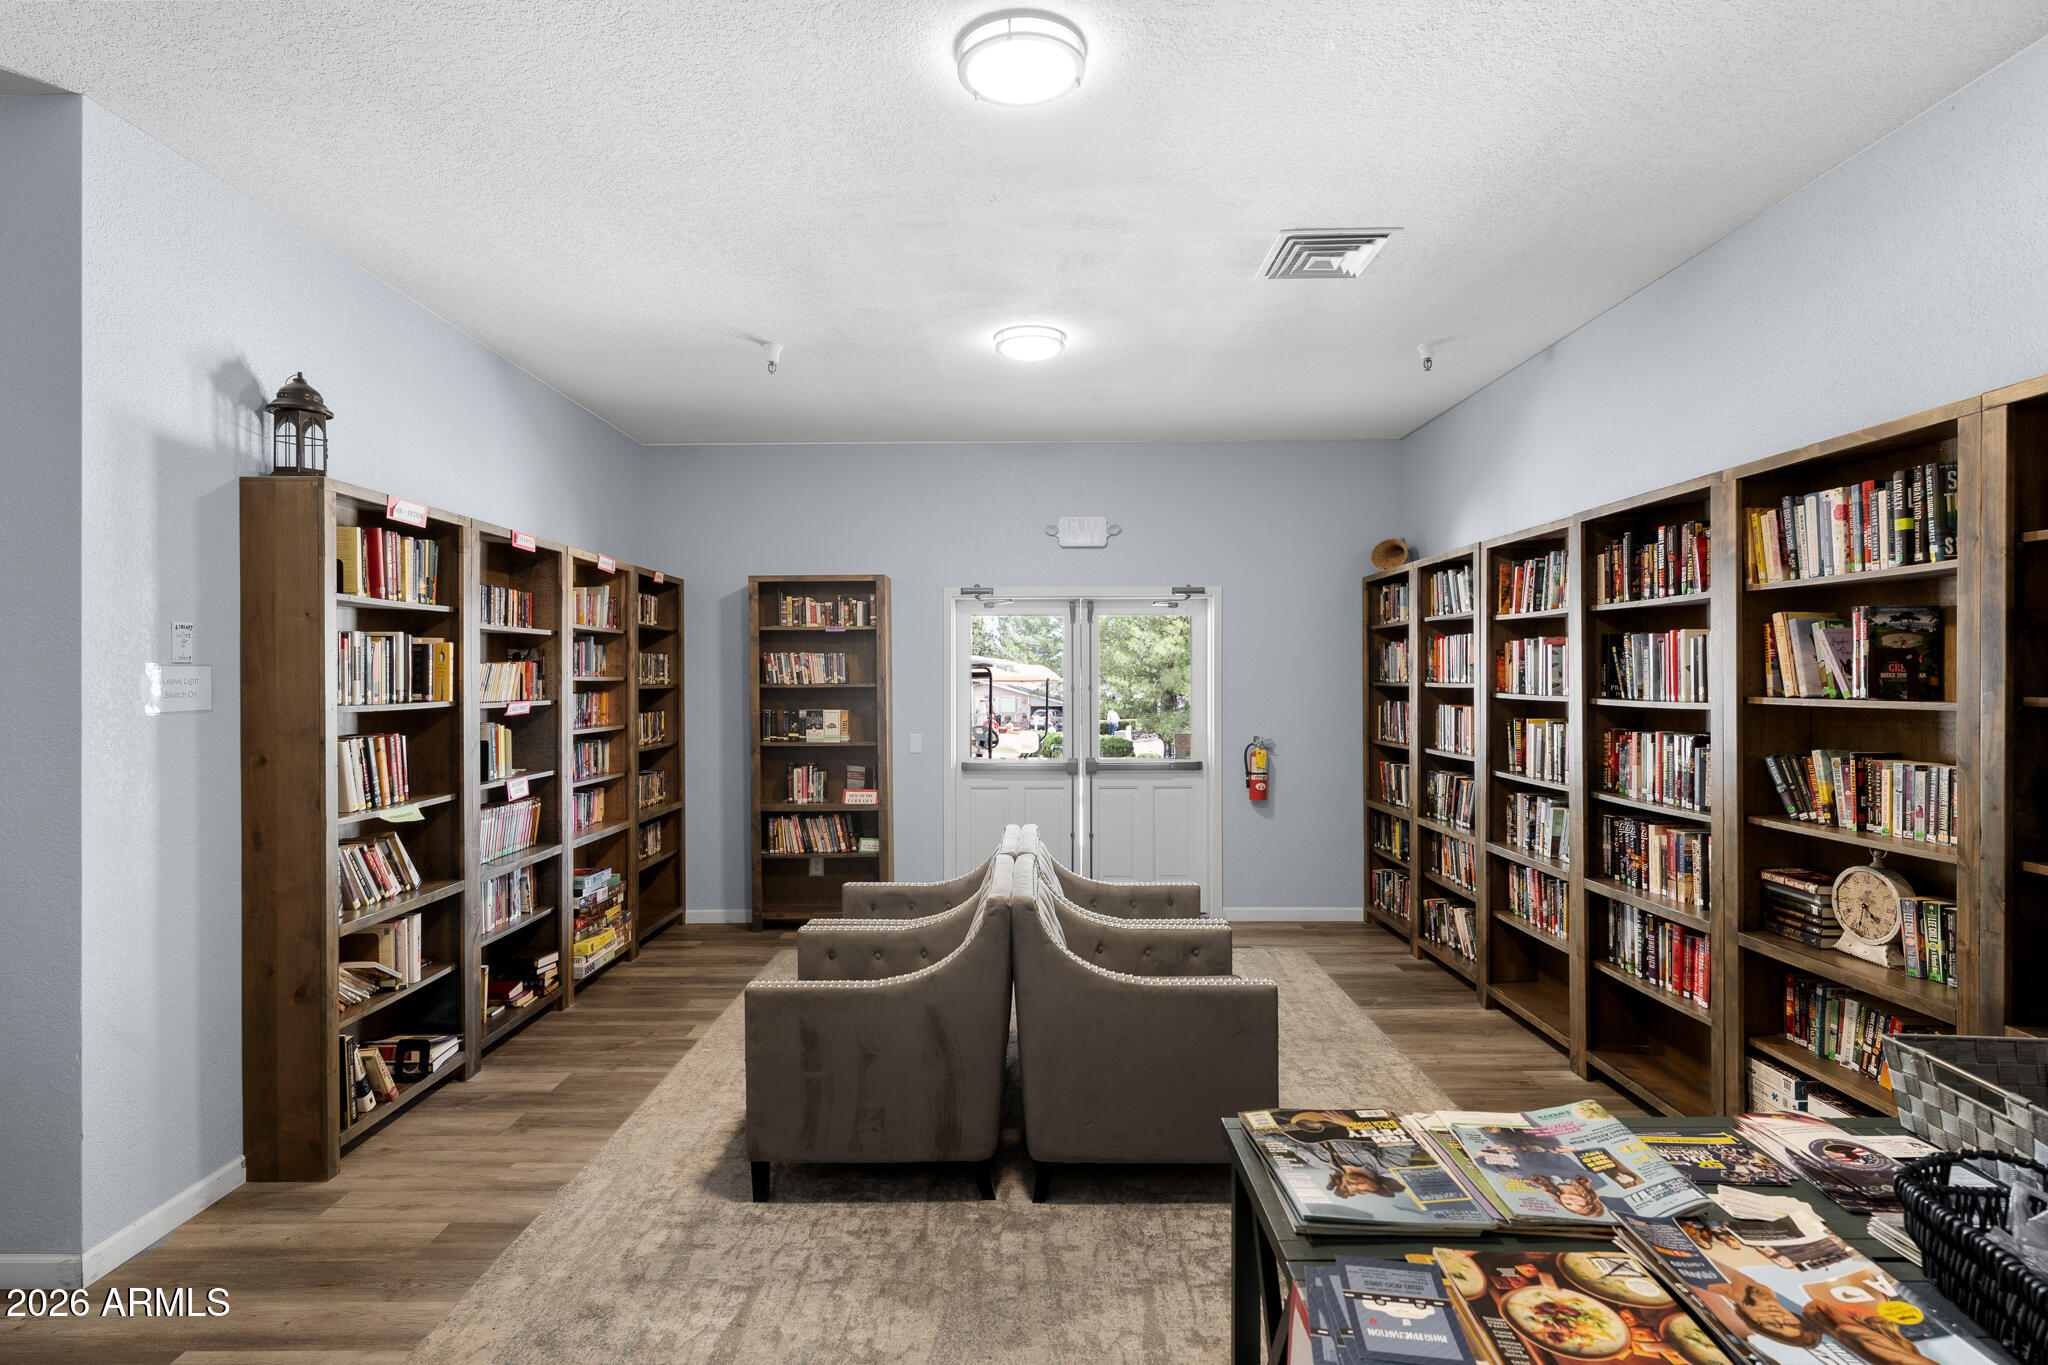
Library with bookshelves, rows of upholstered chairs, and magazines on a table.
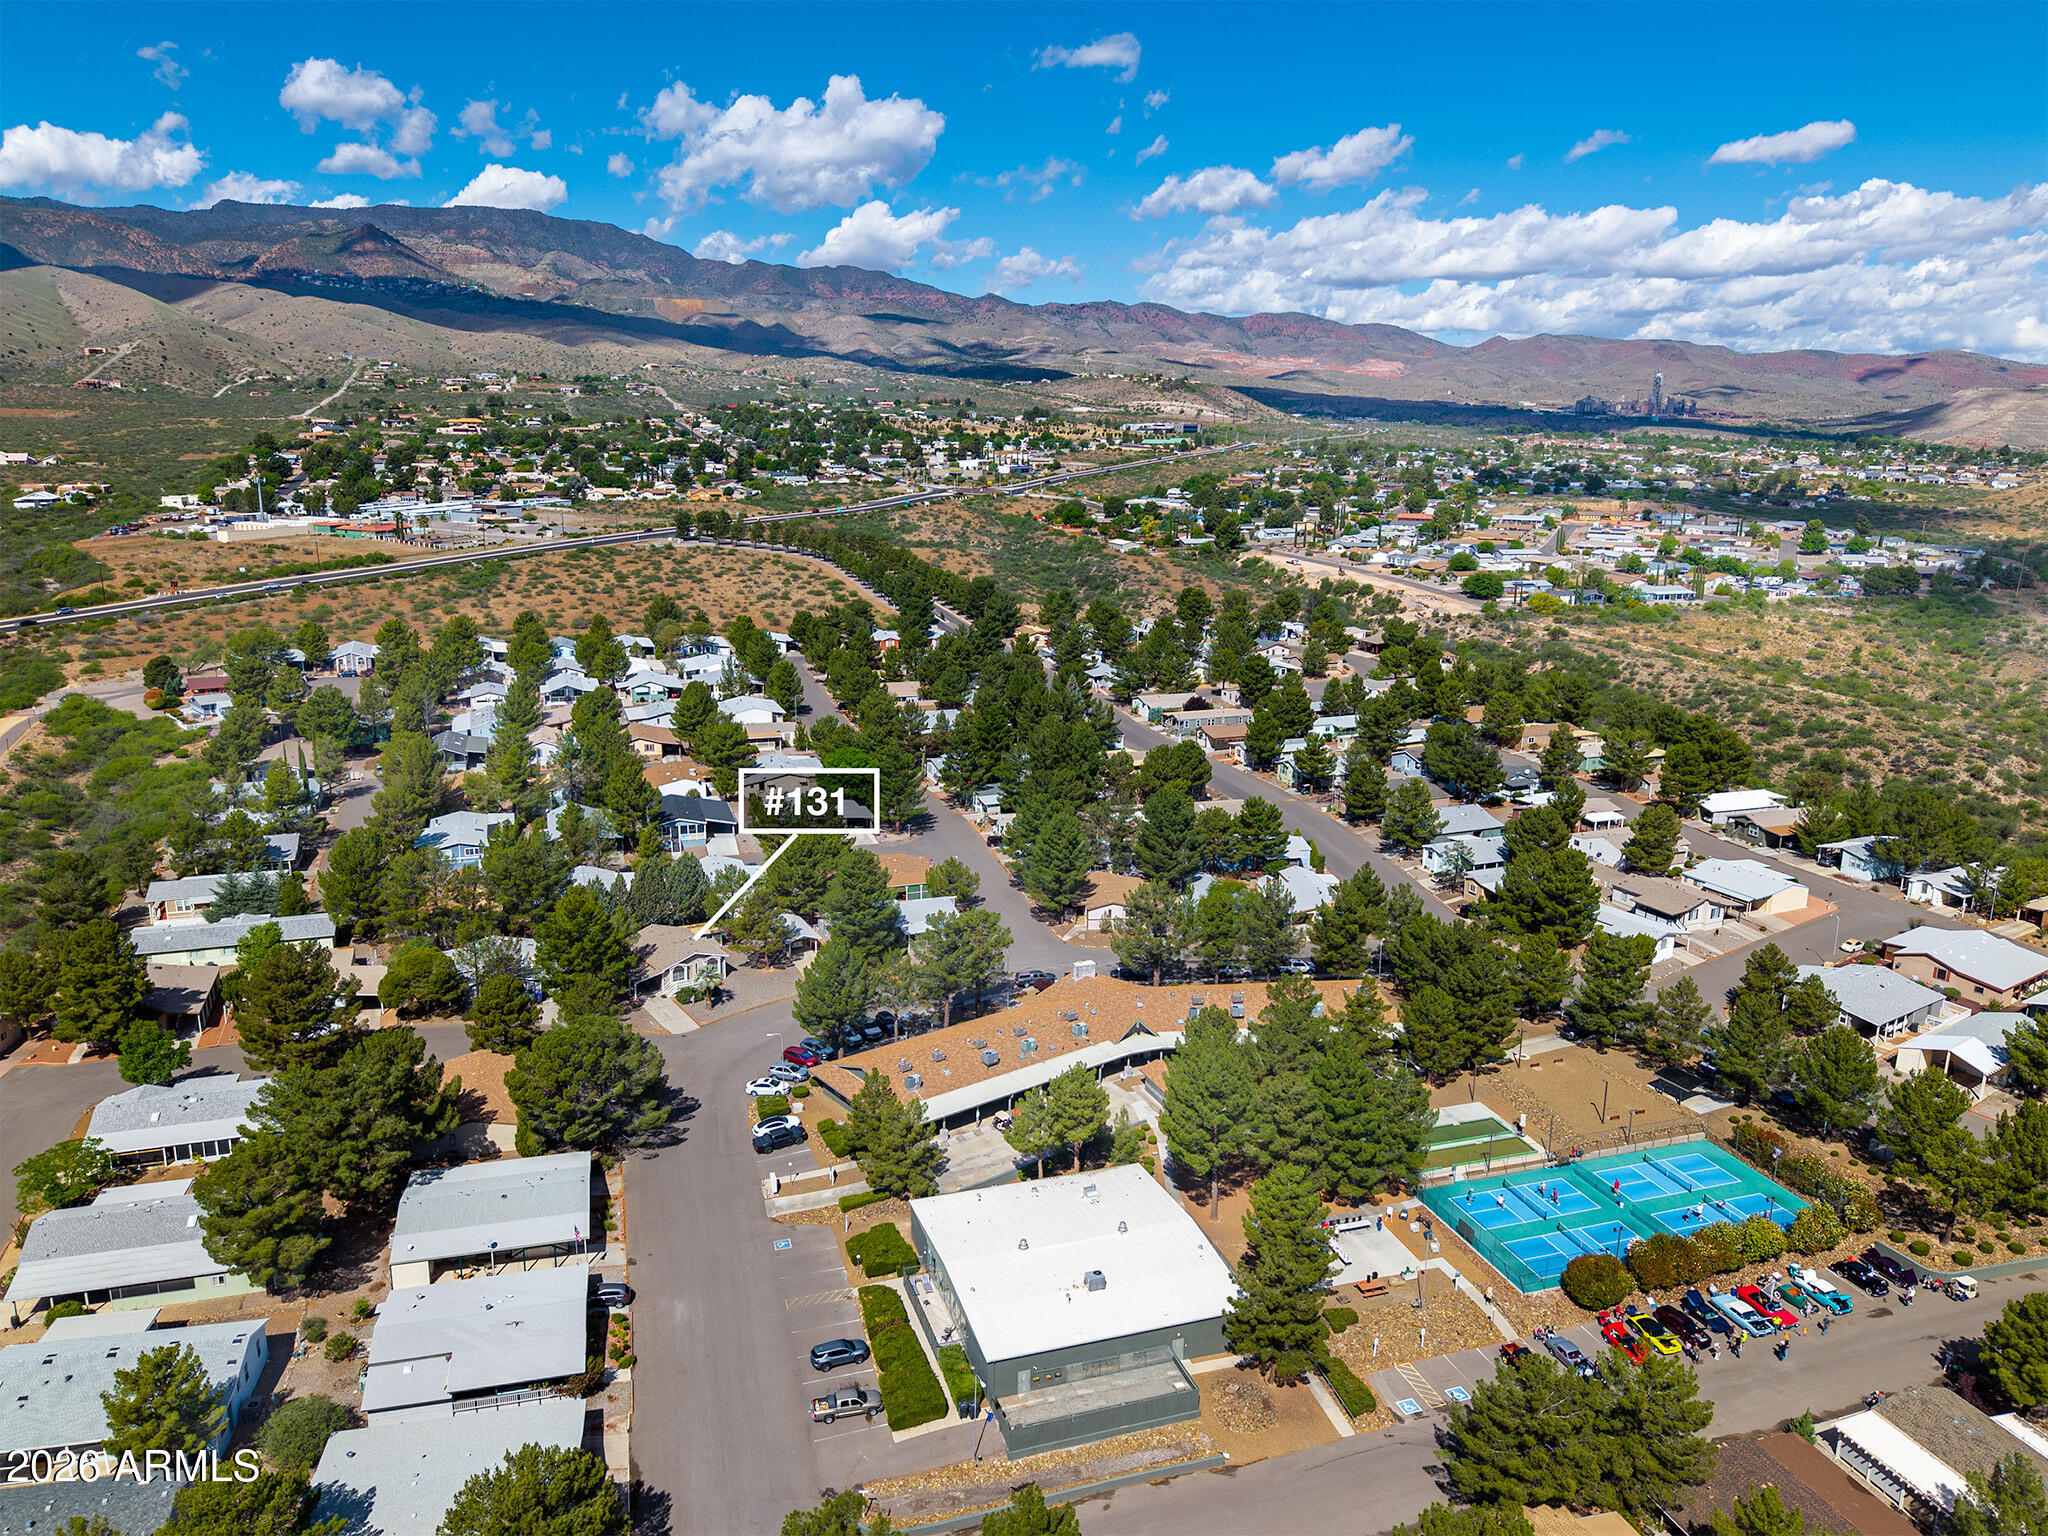
Aerial view of lot 131 in a tree-lined residential community, with tennis courts and mountains beyond.
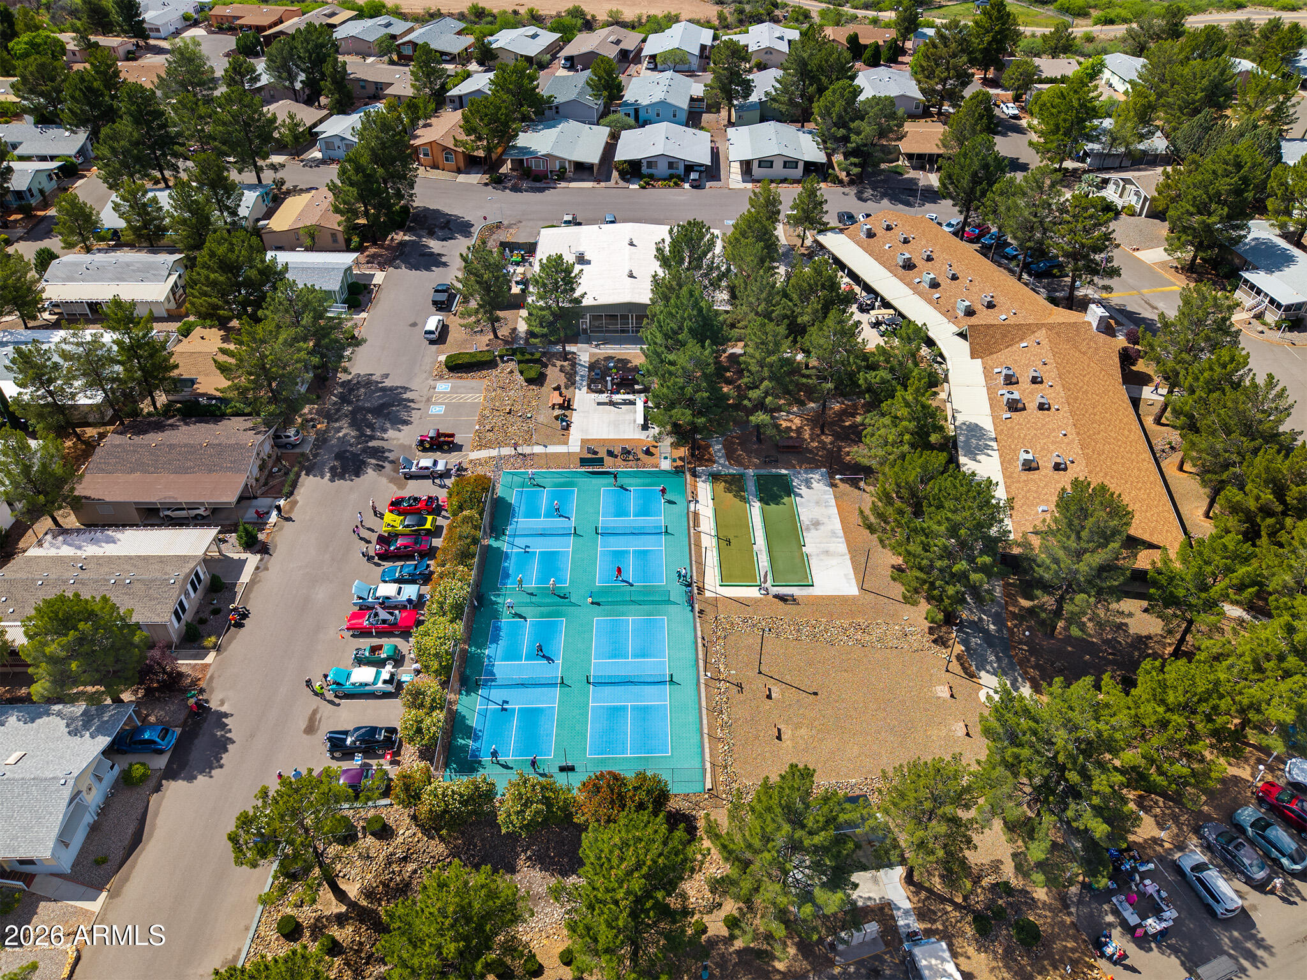
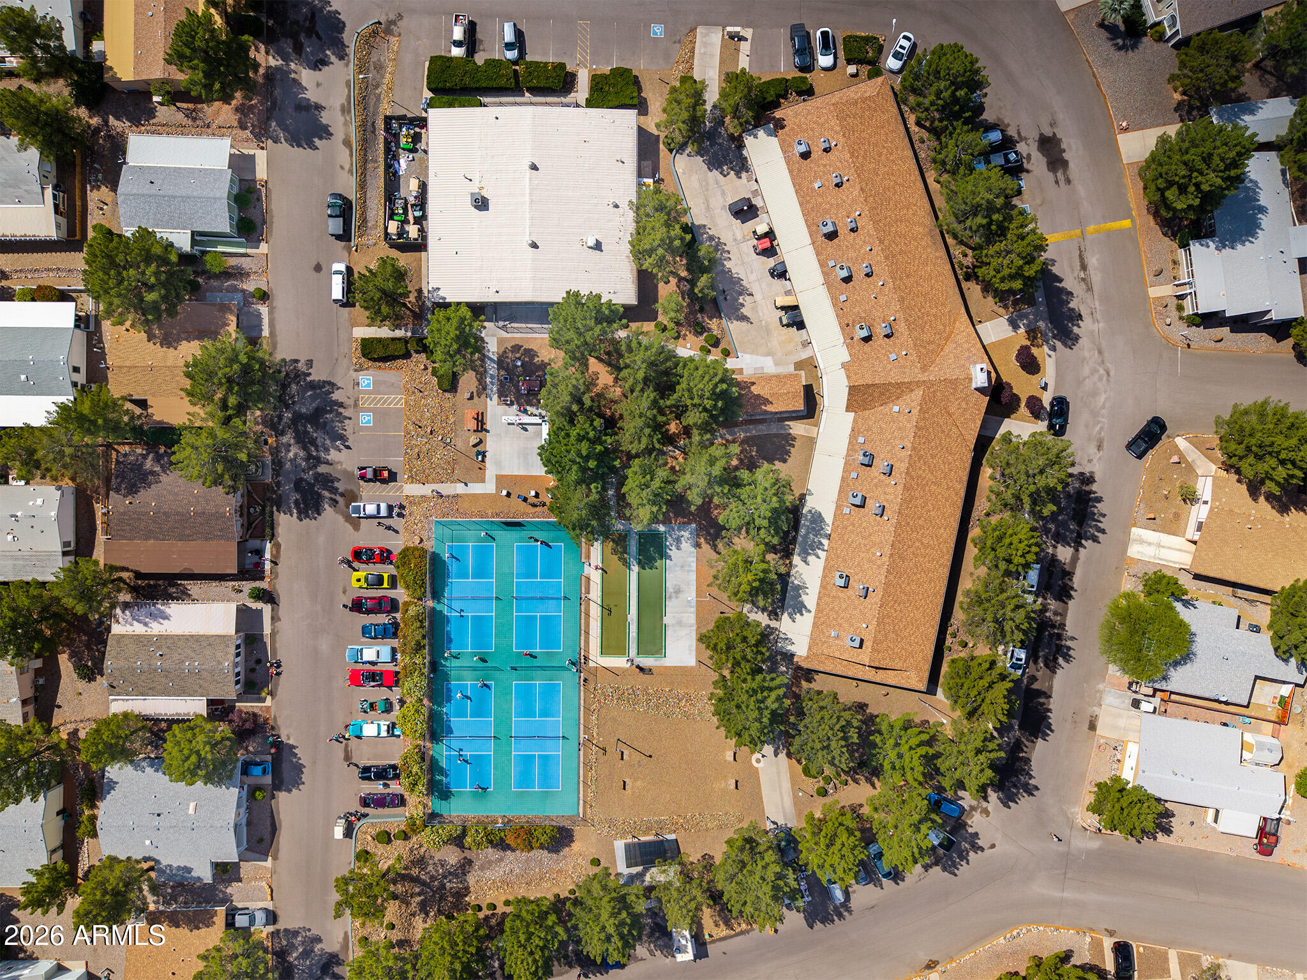
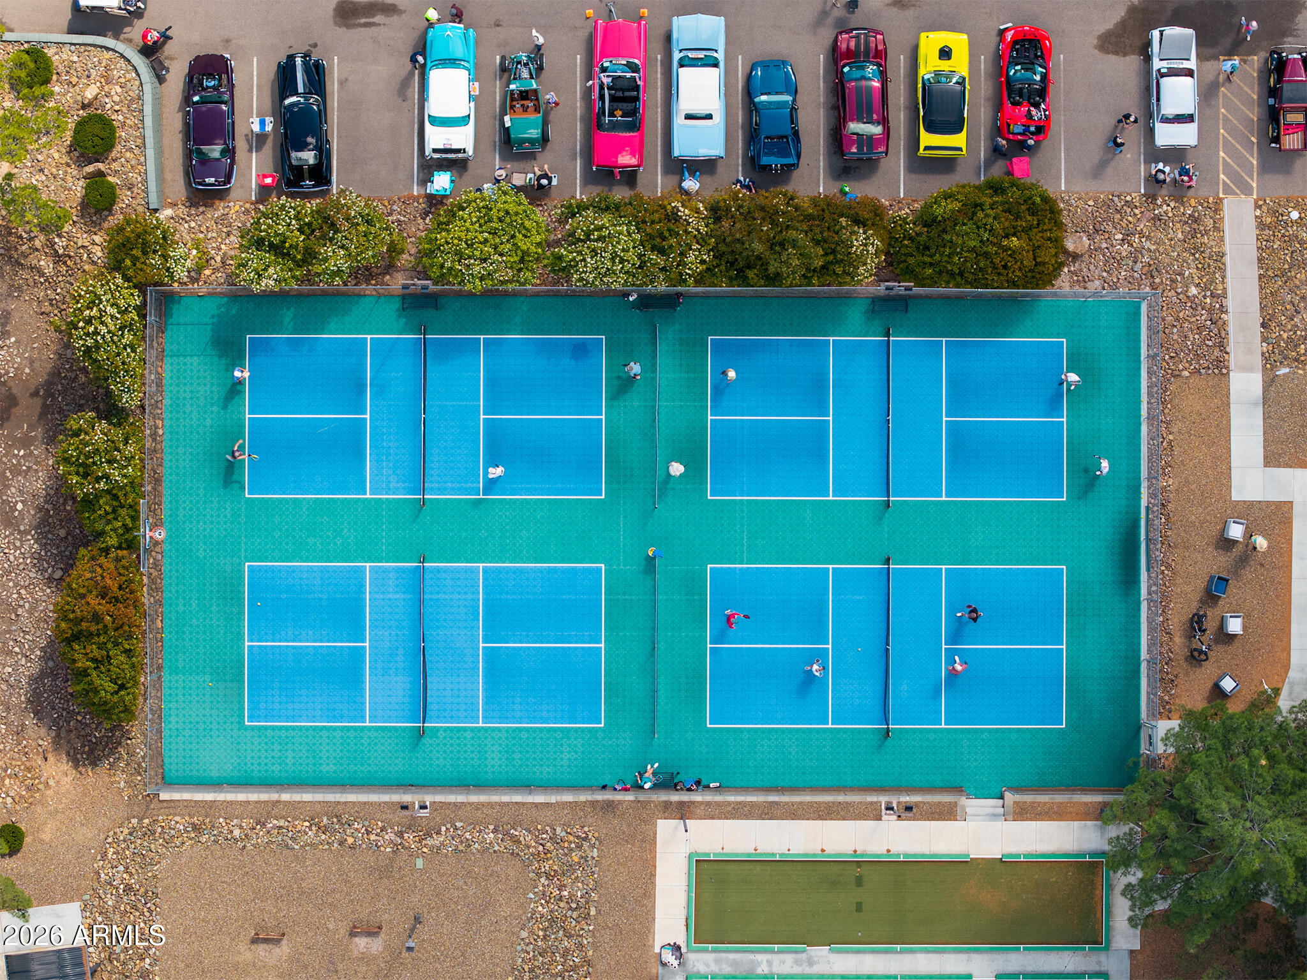
Aerial view of a residential community with blue pickleball courts and two bocce courts.
Aerial view of a residential community with blue courts, buildings, and tree-lined parking areas.
Aerial view of four pickleball courts with players, parking, and landscaped grounds.
SEE ALL PHOTOS
Single-story home among tall trees, with a carport and mountain range in the background.
Single-story home among mature trees with a broad view of surrounding mountains.
Beige manufactured home with arched windows, covered porch, and concrete driveway.
Beige manufactured home with a broad driveway, covered carport, white-railed porch, and prominent palm tree.
Beige manufactured home with a covered carport, front steps, gravel yard, and palm tree.
Beige manufactured home with a covered porch on a gravel lot, framed by a palm tree and evergreens.
Furnished living room with an arched window, red sofa, leather armchair, and telescope.
Kitchen with honey-colored wood cabinets, stainless steel appliances, and wood-look flooring.
Kitchen with honey-colored wood cabinets, a window over the sink, and a white gas range.
Kitchen with honey-colored wood cabinets, open shelves, and a sink beneath a window.
Kitchen with a green glass-front hutch, built-in shelves, and an arched opening to the dining area.
Furnished living room with a red-covered sofa, arched window, and telescope on a tripod.
Dining area with a round wooden table, light chairs, and a dark leather armchair.
Furnished living and dining room with vaulted ceiling, arched window, and wood-look floors.
Living room with wood-look floors, a telescope beside the seating, and a dining area beyond.
Furnished living room with an arched window, red sofa, large TV, and telescope.
Furnished bedroom with a metal bed frame, dark wood dresser, and ceiling fan.
Bedroom with a metal four-poster bed, patterned bedding, and matching wooden dressers.
Furnished bedroom with a metal bed frame, floral quilt, ceiling fan, and two windows.
Furnished bedroom with a large metal bed, floral bedding, two window blinds, and an aquarium.
Bedroom with a gray quilted bed, wooden dressers, and a ceiling fan.
Bedroom with a ceiling fan, two sliding-door closets, and a bed with blue pillows.
Bathroom with a white vanity, large mirrored cabinet, and arched window overlooking a deck.
Shower with a handheld showerhead, chrome grab bar, and striped curtain.
Cluttered home office with guitars, record shelves, and a large arched window.
Cluttered interior room with an arched window, desk, office chair, and wooden dresser.
Bathroom with a white vanity and mirrored cabinet, towels hanging beside a tan door.
Bathroom with a white sink and mirrored cabinet, tan walls, and a gray-curtained shower.
Pantry with a green glass-front cabinet, stocked shelves, and a beige door with a window.
Cluttered storage room with stacked boxes, bookshelves, and a short stairway with white railing.
Cluttered storage room with packed shelving, boxes, supplies, and a white door.
Laundry room with white washer and dryer beneath wood cabinets, beside a gray door with a window.
Laundry room with washer, dryer, wooden cabinets, and a gray door with a window.
Beige home’s covered side entrance and walkway beside a small outbuilding and pine trees.
Tan manufactured home beneath mature trees, with a grill and outdoor seating in the gravel yard.
Beige manufactured home beneath mature trees, with a covered entry and gravel yard.
Covered porch with bicycles by the screen door and a decorative welcome sign.
Covered concrete patio with bicycles beside the home’s rear entry.
Front exterior of a beige manufactured home with white steps, gravel landscaping, and tall pine trees.
Home among mature trees, with a paved road and mountain range visible from above.
Aerial view of a home in a tree-lined community with mountain views.
Aerial view of a single-story home with a brown roof, gravel landscaping, and mature trees.
Aerial view of lot 131 in a residential community, with a golf course and mountain backdrop.
Aerial view of a residential community with surrounding hills and a mountain range.
Community building framed by pines, with distant mountain ranges beyond.
Aerial view of a tree-lined community clubhouse, with a glimpse of the pool and distant mesas.
Single-story building with a stone gable, glass entrances, and burgundy-leaved trees around a blank sign.
Furnished sitting room with a vaulted beam ceiling, stone fireplace, and seating arranged in pairs.
Furnished office lounge with vaulted wood-beam ceiling, tiled fireplace, and leather seating.
Furnished lounge with vaulted wood-beam ceiling, gray sofas, black armchairs, and glass entry doors.
Indoor swimming pool beneath a high metal roof, with lounge chairs and glass doors to the patio.
Indoor pool with curved entry steps and a metal handrail.
Indoor pool with a rounded shallow-entry section, metal handrails, and seating around the pool deck.
Fitness room with exercise equipment and a window overlooking an indoor pool.
Fitness room with treadmills and stationary bikes on wood-look flooring.
Multipurpose room with a raised stage, wood-look floors, and seating along the walls.
Kitchen with gray cabinets, stone counters, a central island, and stainless steel refrigerator.
Office common room with a coffee station, blue cabinets, and a desk beside the window.
Recreation room with a blue-felt pool table, two covered game tables, and seating.
Recreation room with a pool table, ping-pong table, and covered game tables.
Communal dining room with round tables, upholstered chairs, a television, and track lighting.
Poker room with an oval table, blue-gray chairs, framed playing-card art, and double doors.
Library with bookshelves, rows of upholstered chairs, and magazines on a table.
Aerial view of lot 131 in a tree-lined residential community, with tennis courts and mountains beyond.
Aerial view of a residential community with blue pickleball courts and two bocce courts.
Aerial view of a residential community with blue courts, buildings, and tree-lined parking areas.
Aerial view of four pickleball courts with players, parking, and landscaped grounds.
Courtesy of Arizona Adobe Group Realty, Naomi McKeever Listing Contact: 928-593-9468 
For Sale

2050 W State Route 89A, Lot 131

2050 W State Route 89A 131, Cottonwood, AZ 86326

$166,000
Peacefully nestled among beautiful mature trees w/ Majestic Mingus Mtn & Jerome set as a breathtaking backdrop, this gorgeously designed 2-bdrm home offers the ultimate in comfort. Perfectly situated across the street from the rec center & bus stop in Pine Shadows, a premier 55+ resort-style community, this home features a welcoming front entrance, a beautiful front-yard palm tree & stylish flooring updated in 2022. The spacious kitchen features ample cabinetry, a fridge & dishwasher. Ceiling fans included thruout. Laundry room w/washer/dryer. Spacious AZ room & a workshop/shed for extra storage. Enjoy a vibrant lifestyle w/ top-tier amenities, including an indoor pool, fitness center, pickleball & bocce ball courts, a library & a calendar full of social events. Your paradise awaits! Updates Include:
Flooring, Plumbing, AC/Heat & Dishwasher.

Parking for driveway on right side approved for 19ft wide 10!t length.

Newer flooring throughout
New Porch
New HVAC system
new "Flex" plumbing to washing machine
New dishwasher
An Arborist will prune palm trees and trim Hedges.

2
beds

2
baths

1,232 Sq.Ft. LIVING AREA

Naomi Mckeever

Naomi Mckeever

Features & Amenities

Interior

  • total bedrooms2
  • Total bathrooms2
  • full bathrooms2
  • Laundry room Inside
  • Flooring Carpet, Vinyl
  • APPLIANCES Dryer, Washer, Refrigerator, Dishwasher, Gas Oven
  • other interior Features 3/4 Bath Master Bdrm

Area & Lot

  • Status For Sale
  • Living Area1,232 Sq.Ft.
  • MLS® ID7014355
  • TypeManufactured-Mobile
  • YEAR BUILT1992
  • NeighborhoodCottonwood
  • View DescriptionTrees/Woods, Mountain(s)
  • Elementary SchoolDr Daniel Bright Elementary School
  • Middle SchoolCottonwood Community School
  • High SchoolMingus Union High School
  • School DistrictMingus Union High School District

Exterior

  • STORIES1
  • water SourcePublic
  • roofComposition
  • lot featuresDesert Front, Gravel/Stone Front, Gravel/Stone Back
  • parkingAttached Carport, Direct Access
  • HEAT TYPENatural Gas
  • AIR CONDITIONINGCentral Air, Ceiling Fan(s)
  • sewerPublic Sewer

Financial

  • Sales Price$166,000
  • Real Estate Tax $211/yr
Single-story home among mature trees with a broad view of surrounding mountains.

Schedule a Showing

We would love to show you our beautiful property. Please select your preferred date and time below. An agent will be in touch shortly to confirm your appointment.

Schedule a Showing

We would love to show you our beautiful property. Please select your preferred date and time below. An agent will be in touch shortly to confirm your appointment.

Thank you for your interest in 2050 W State Route 89A 131, Cottonwood, AZ 86326. We are reviewing your request and will be in touch shortly!

Mortgage Calculator

Estimate your monthly mortgage payment, including the principal and interest, property taxes, and HOA. Adjust the values to generate a more accurate rate.

All estimates are provided for informational purposes only. Actual amounts may vary.
$0,000 Your Payment 20 15 65
$0,000 Your Payment

Cottonwood

Explore

Partner With Our Expert Team

Our team combines market expertise with hands-on service to guide you confidently through every step of your real estate journey.

Follow Me on Instagram