Leave a Message

Thank you for your message. We will be in touch with you shortly.

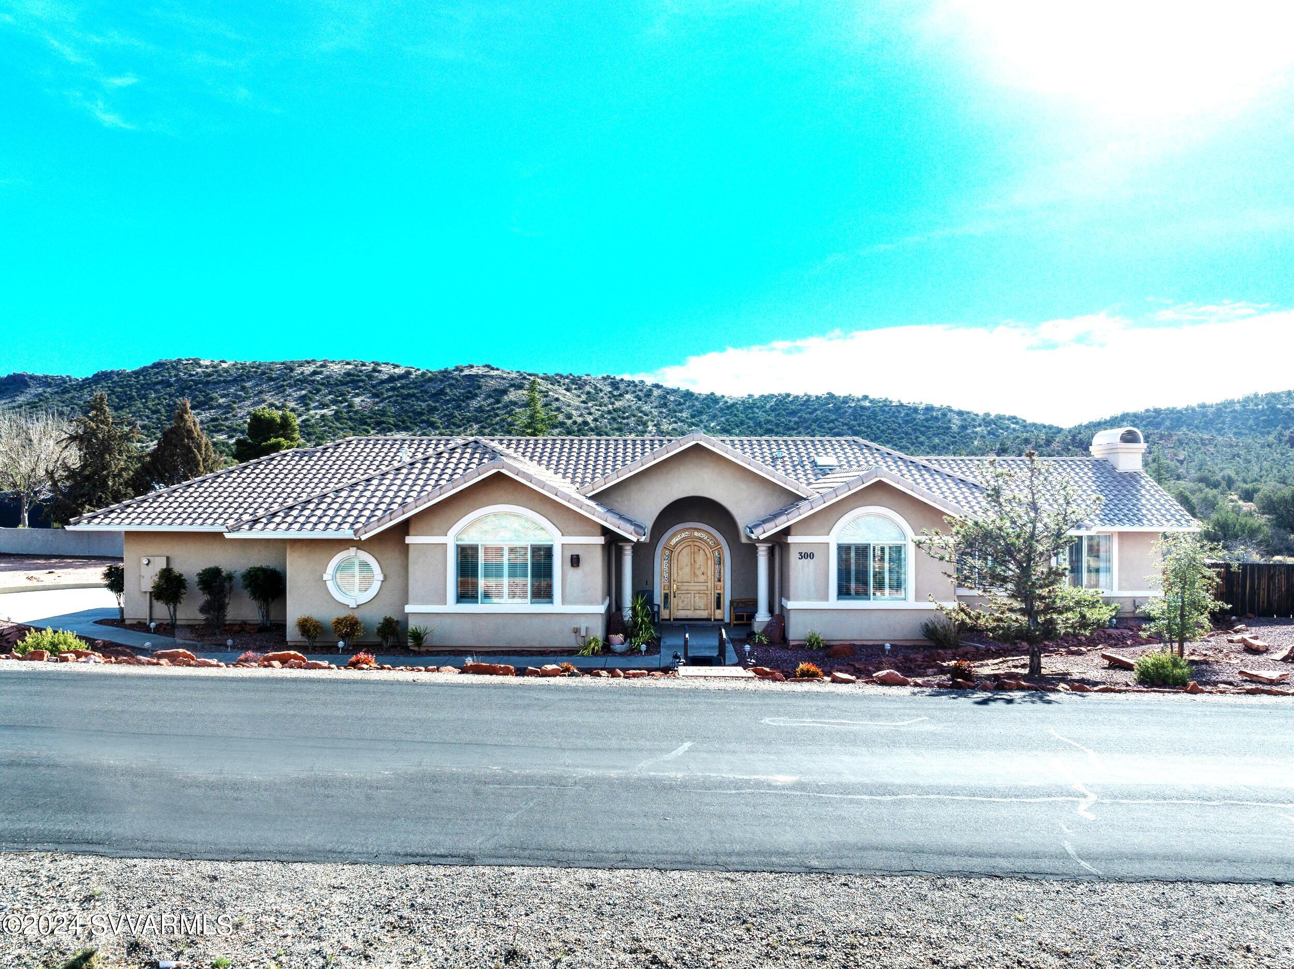
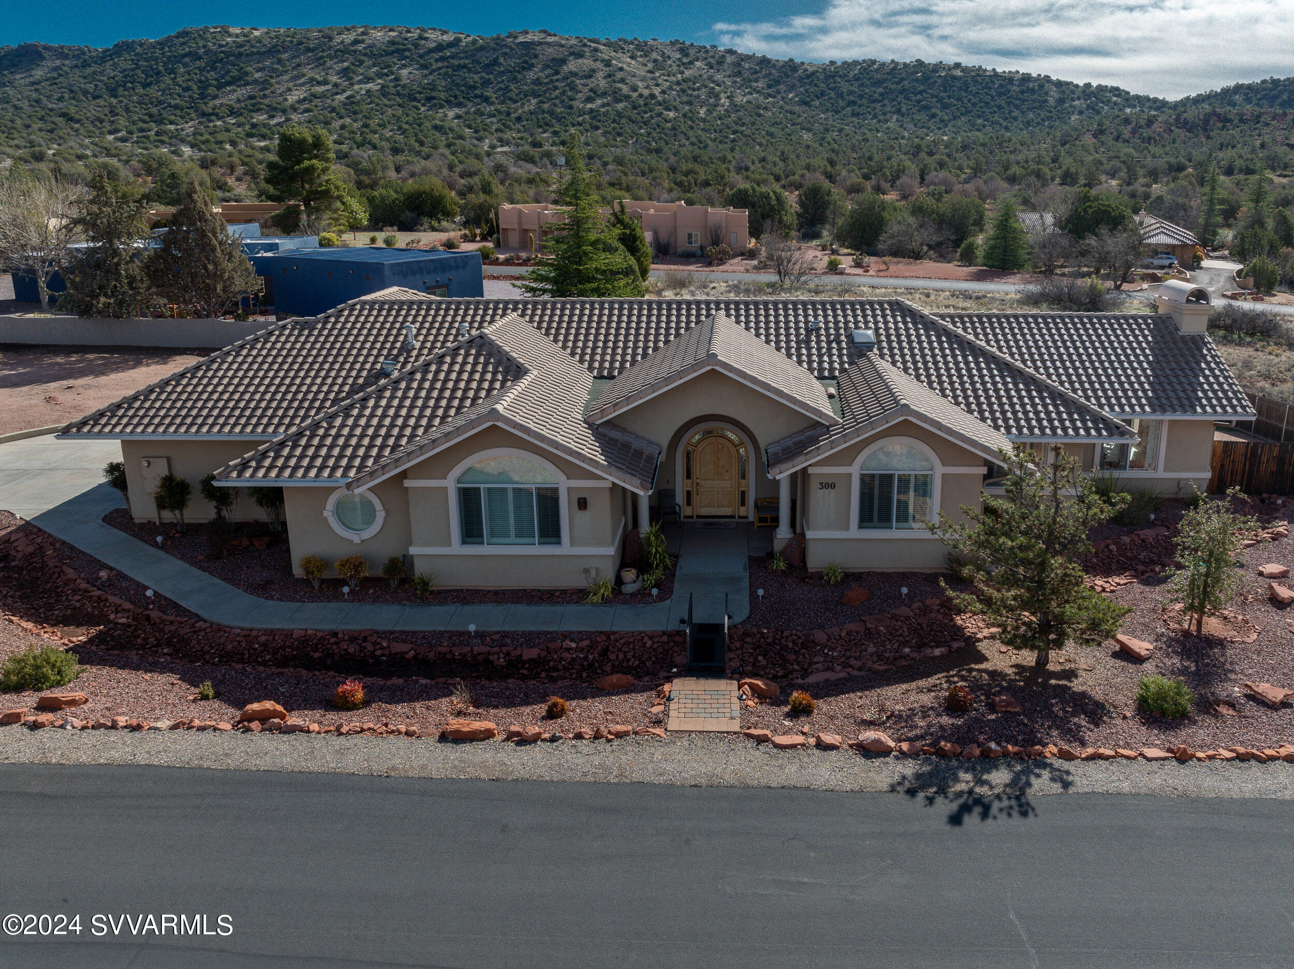
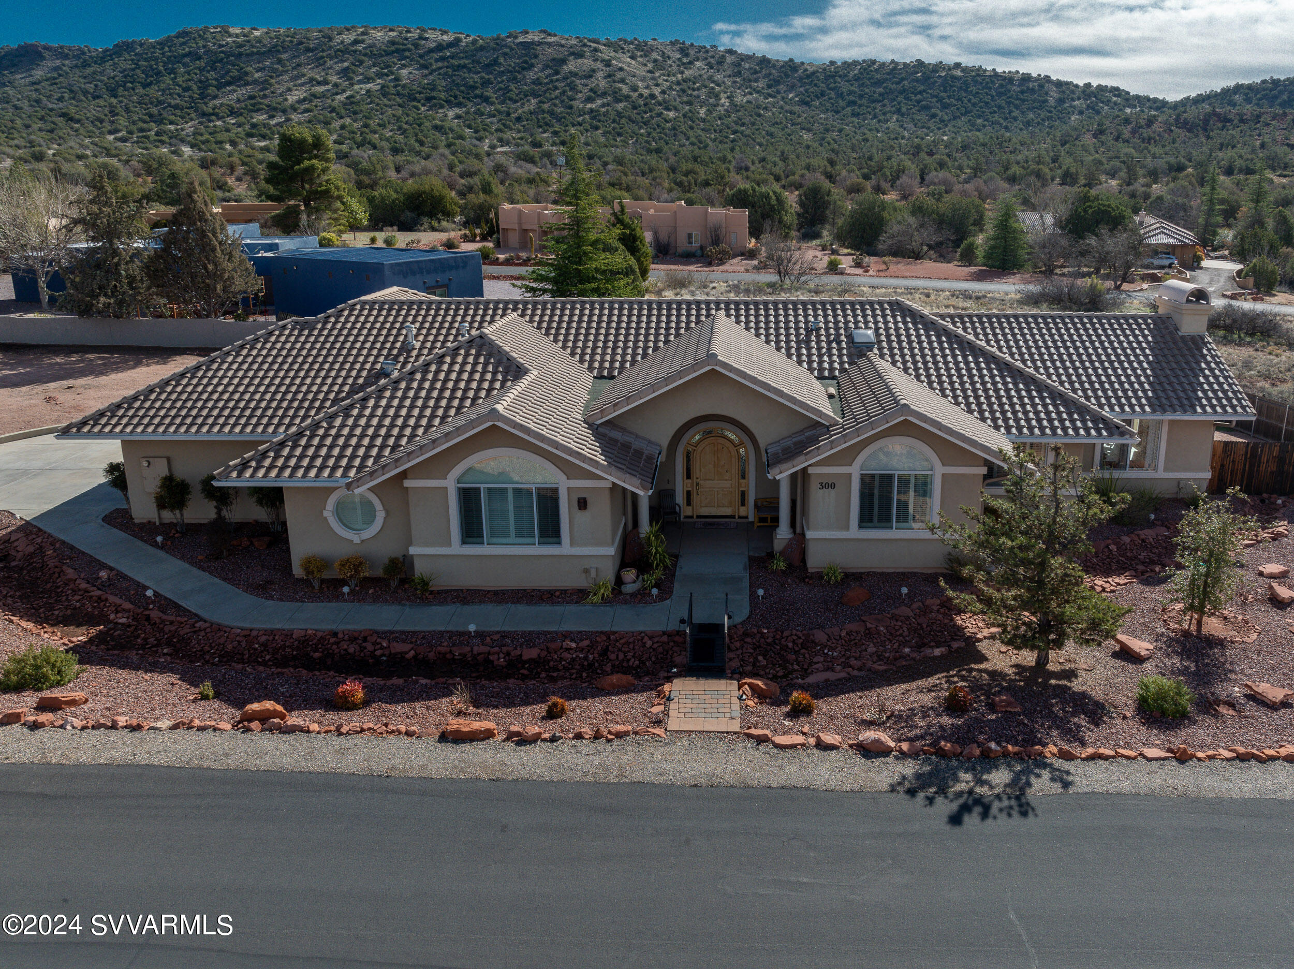
Single-story Sedona home with a tile roof, arched entry, desert landscaping, and wooded hills behind it.
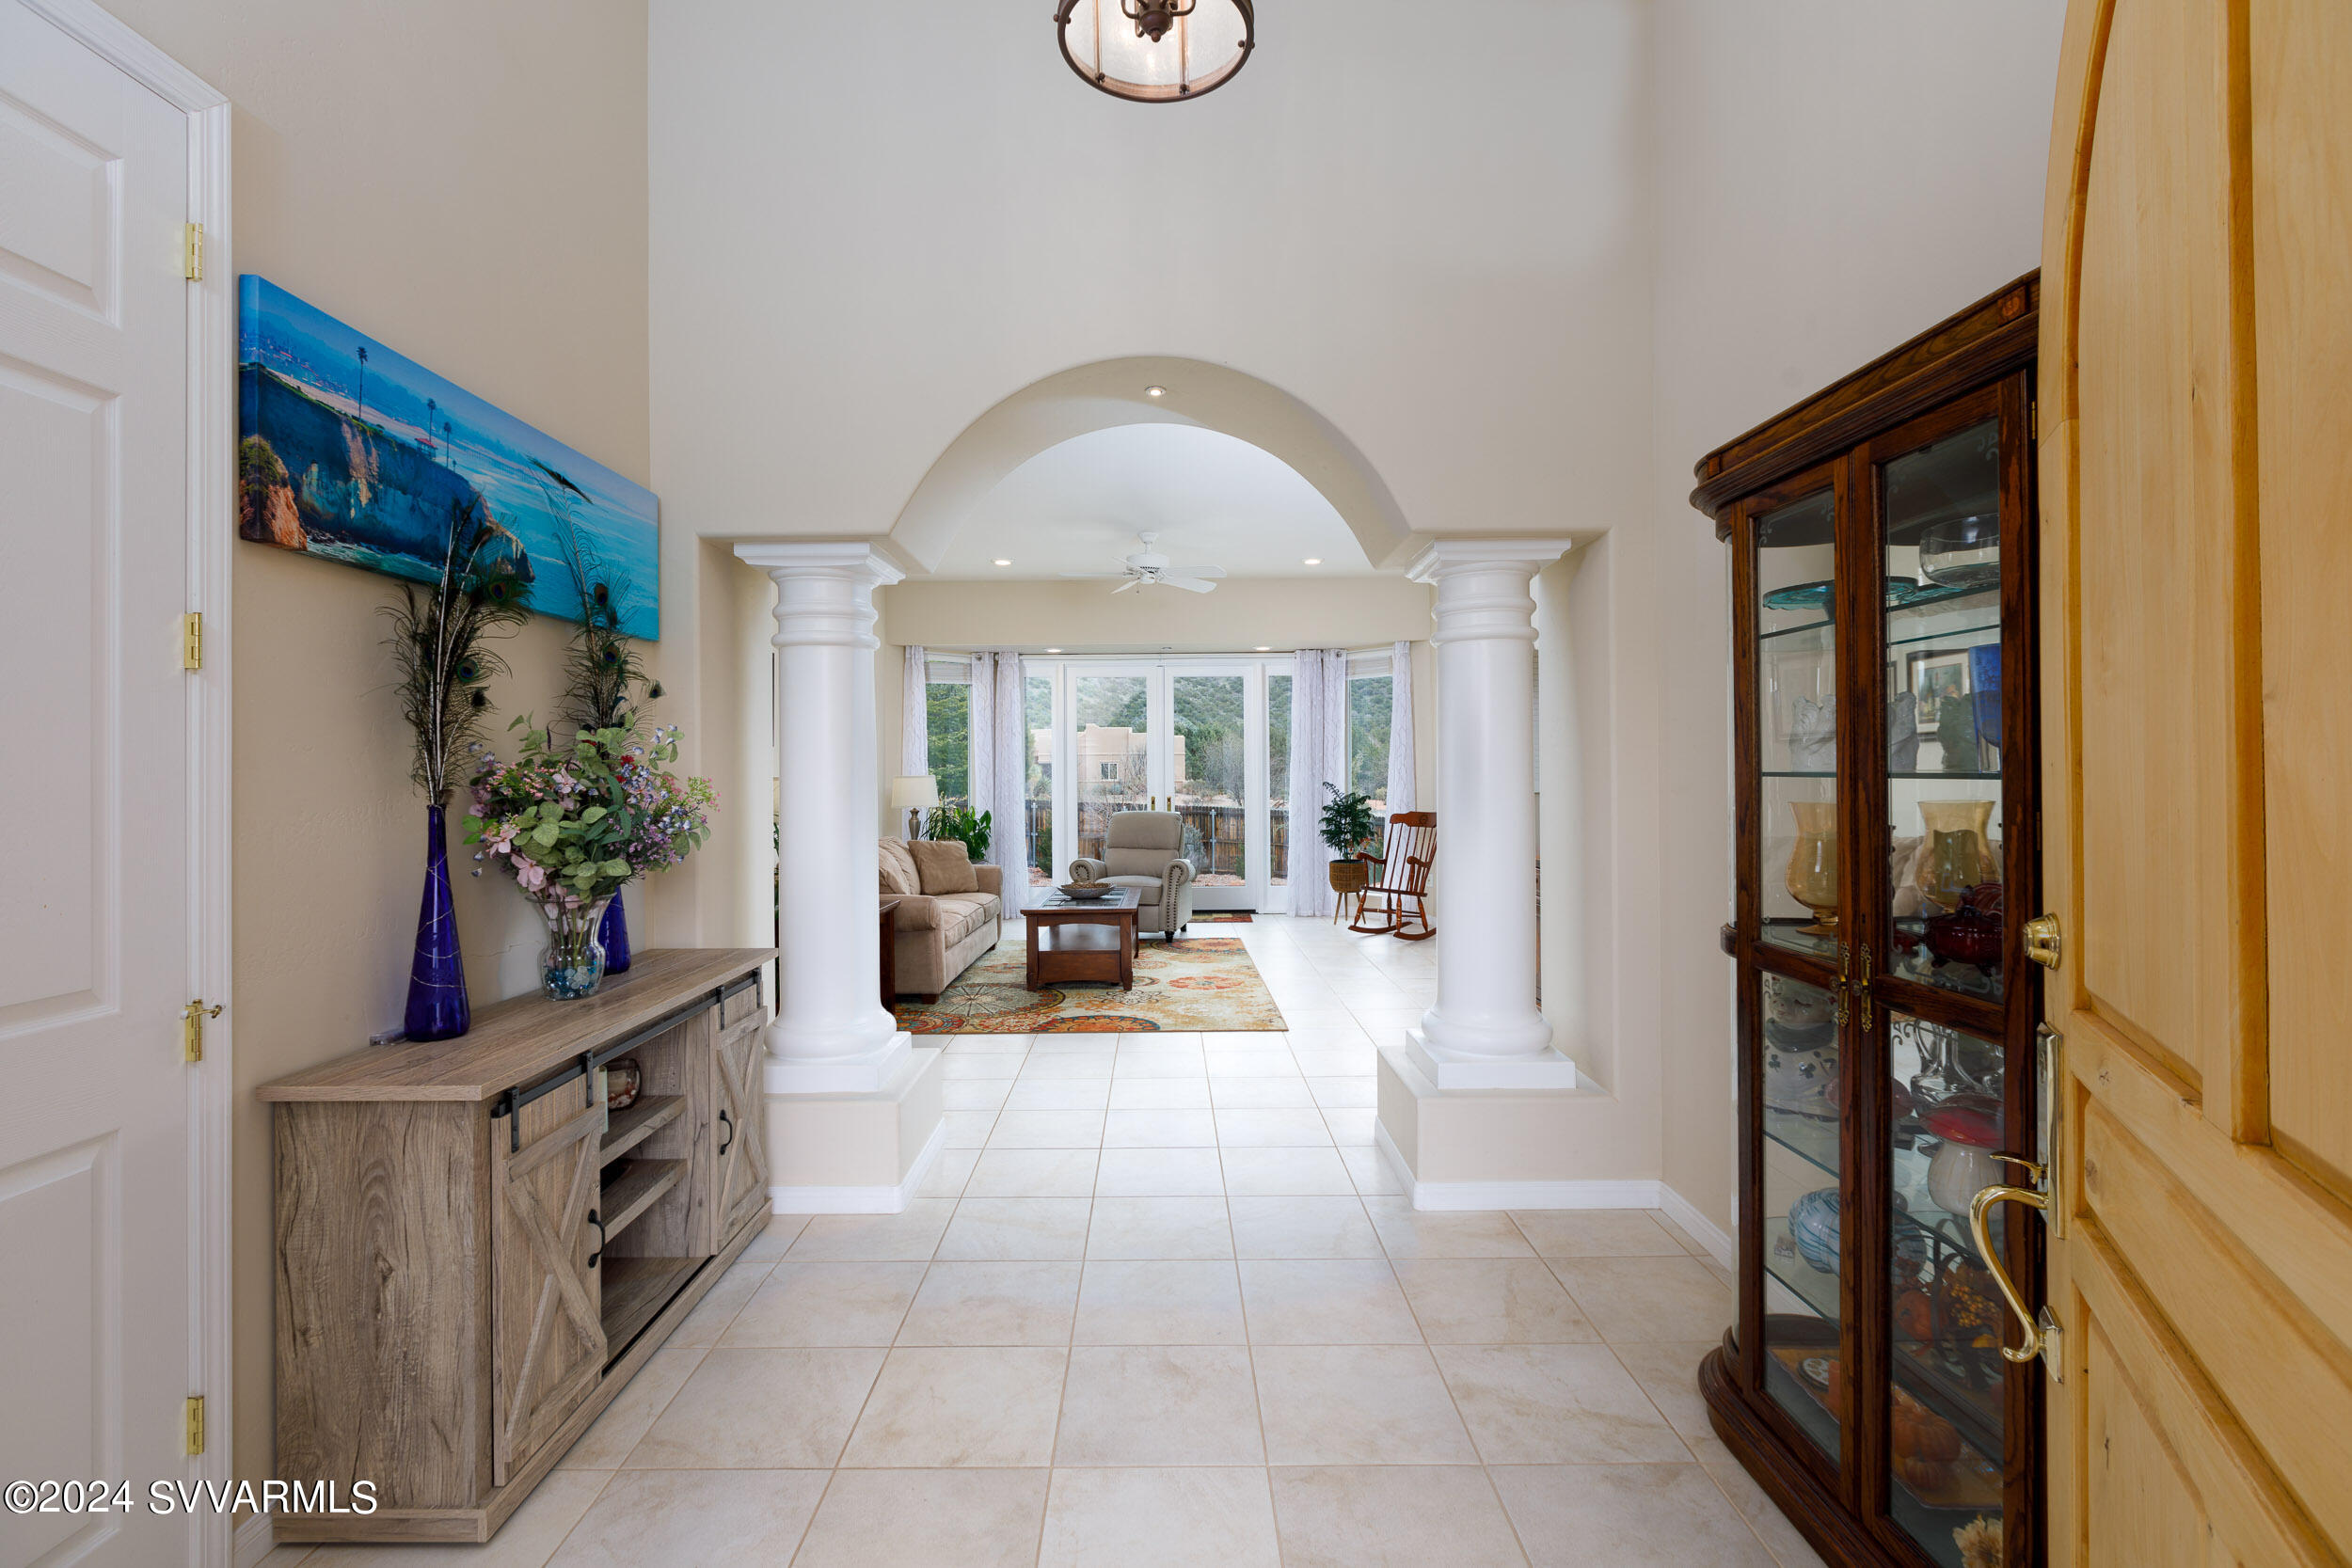
Tiled entry hall with arched columns opening into a living room with sliding glass doors.
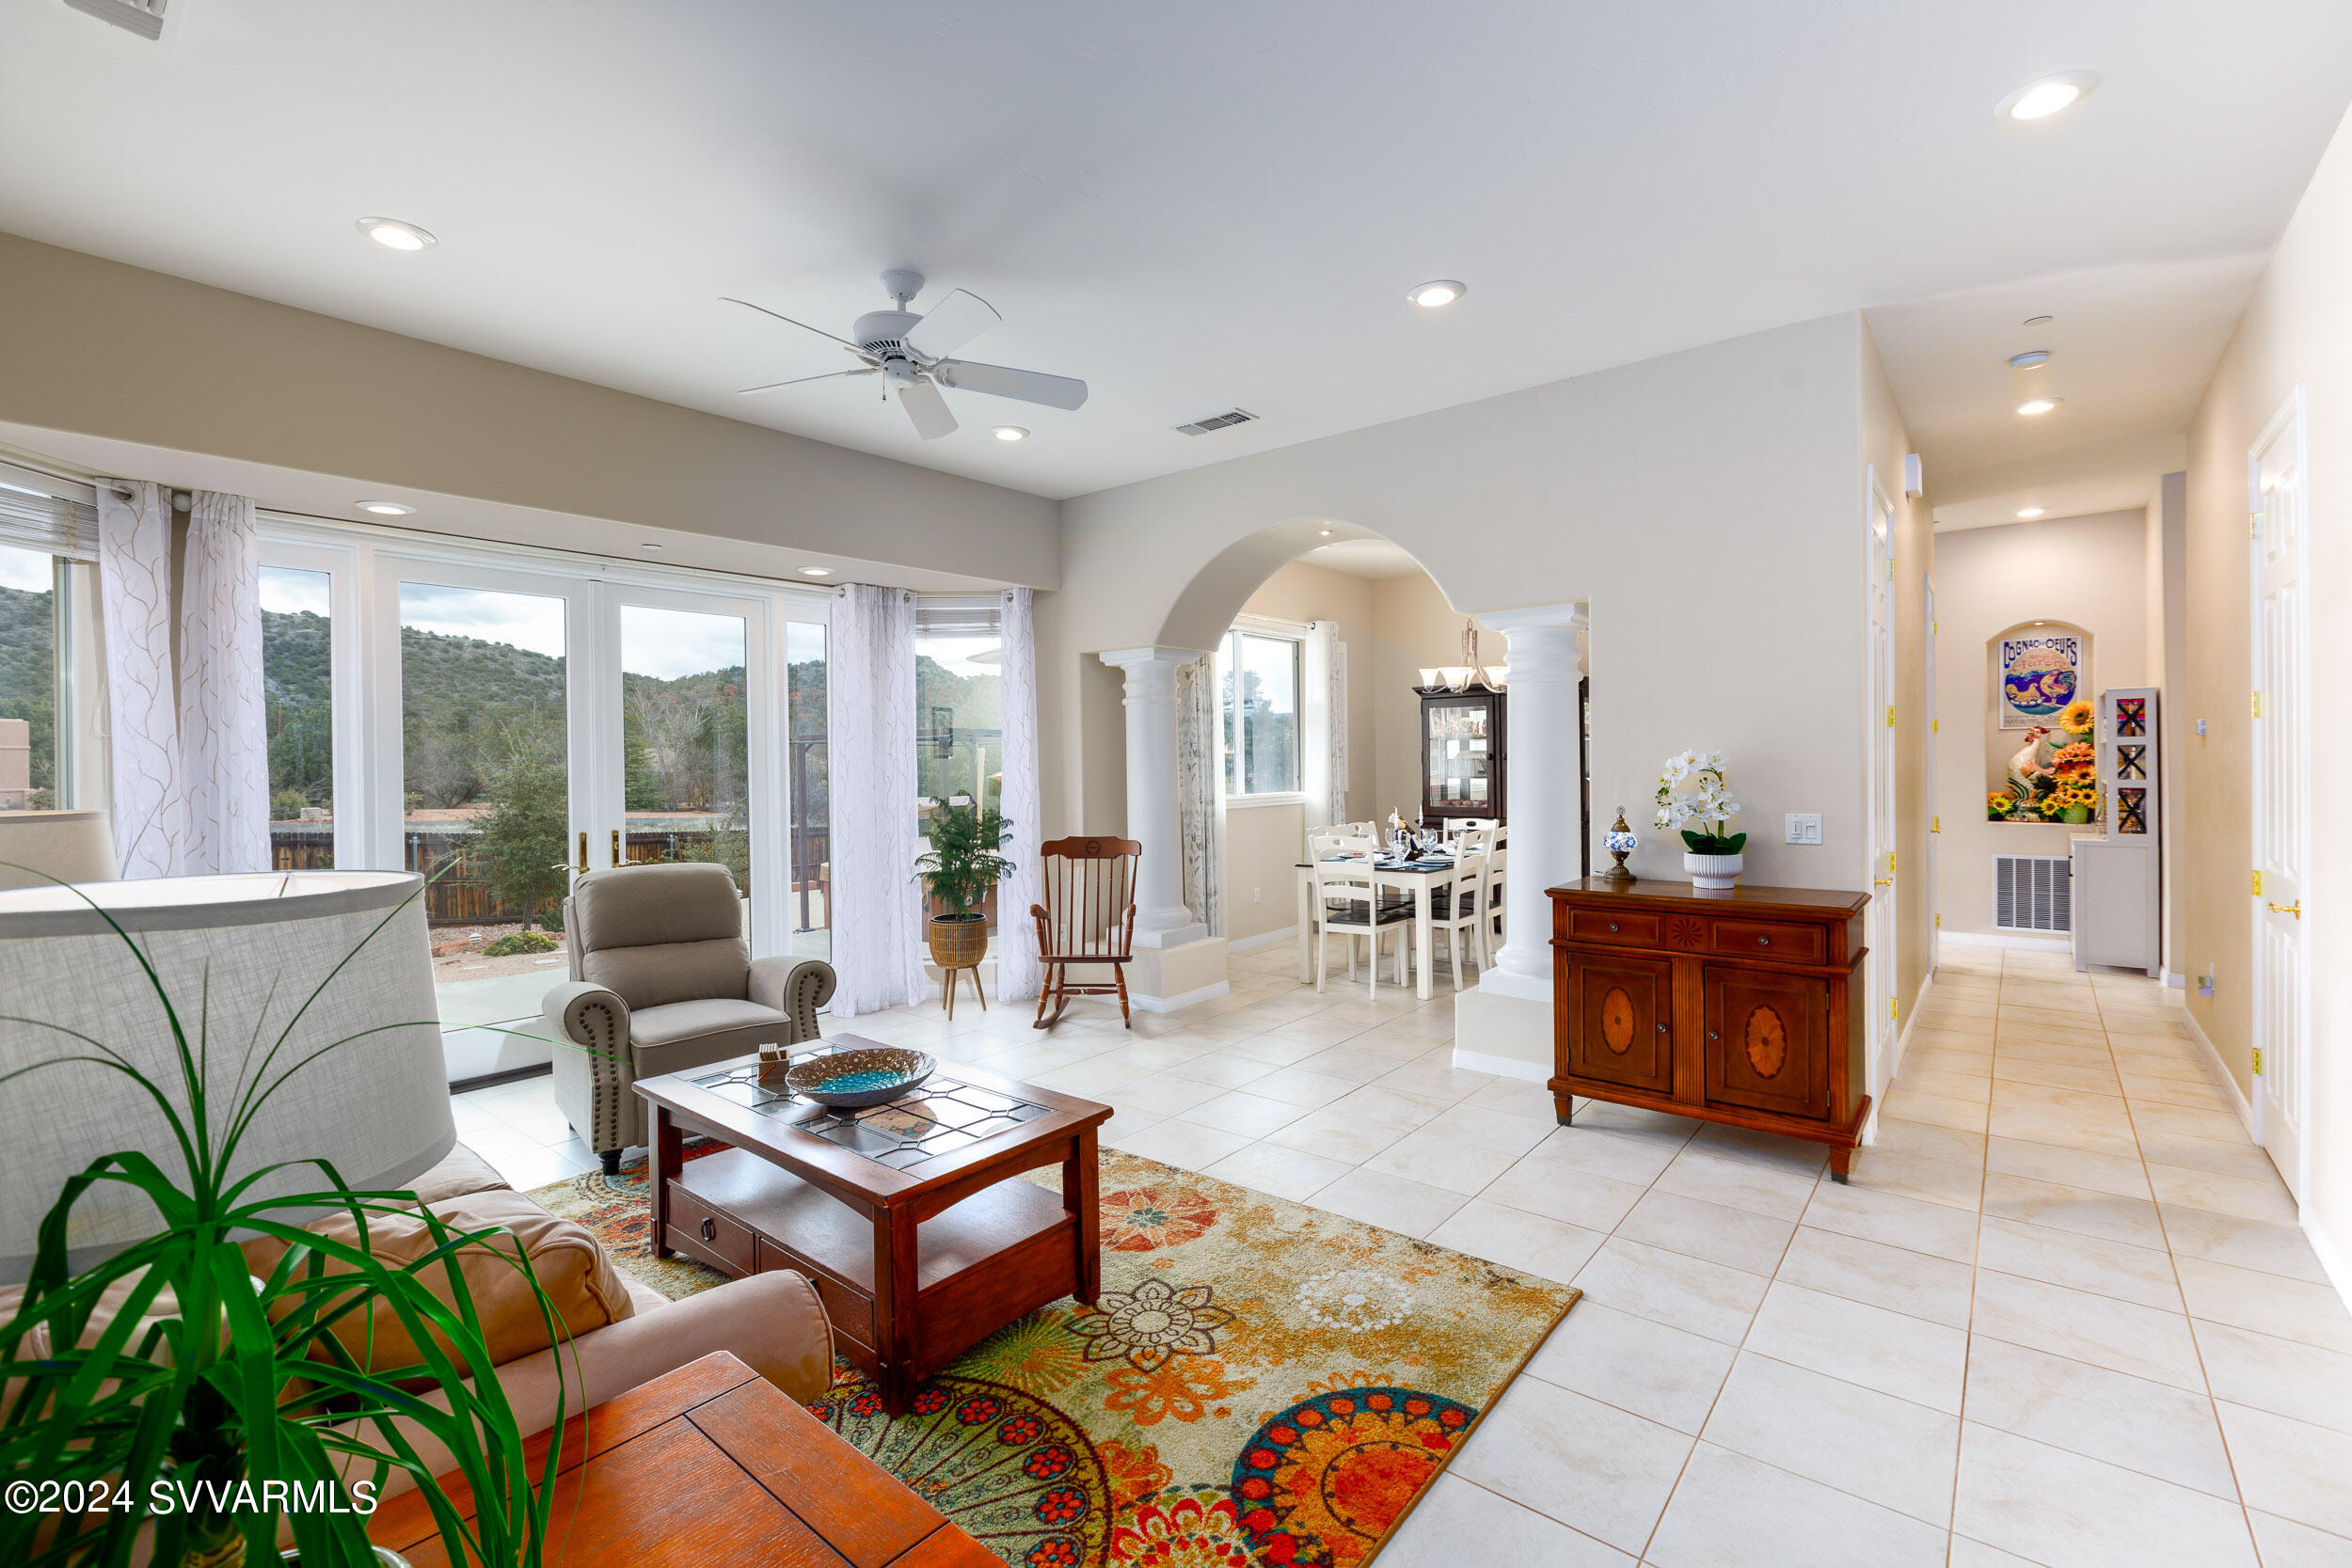
Living and dining area with an arched opening, colorful rug, and sliding doors overlooking wooded hills.
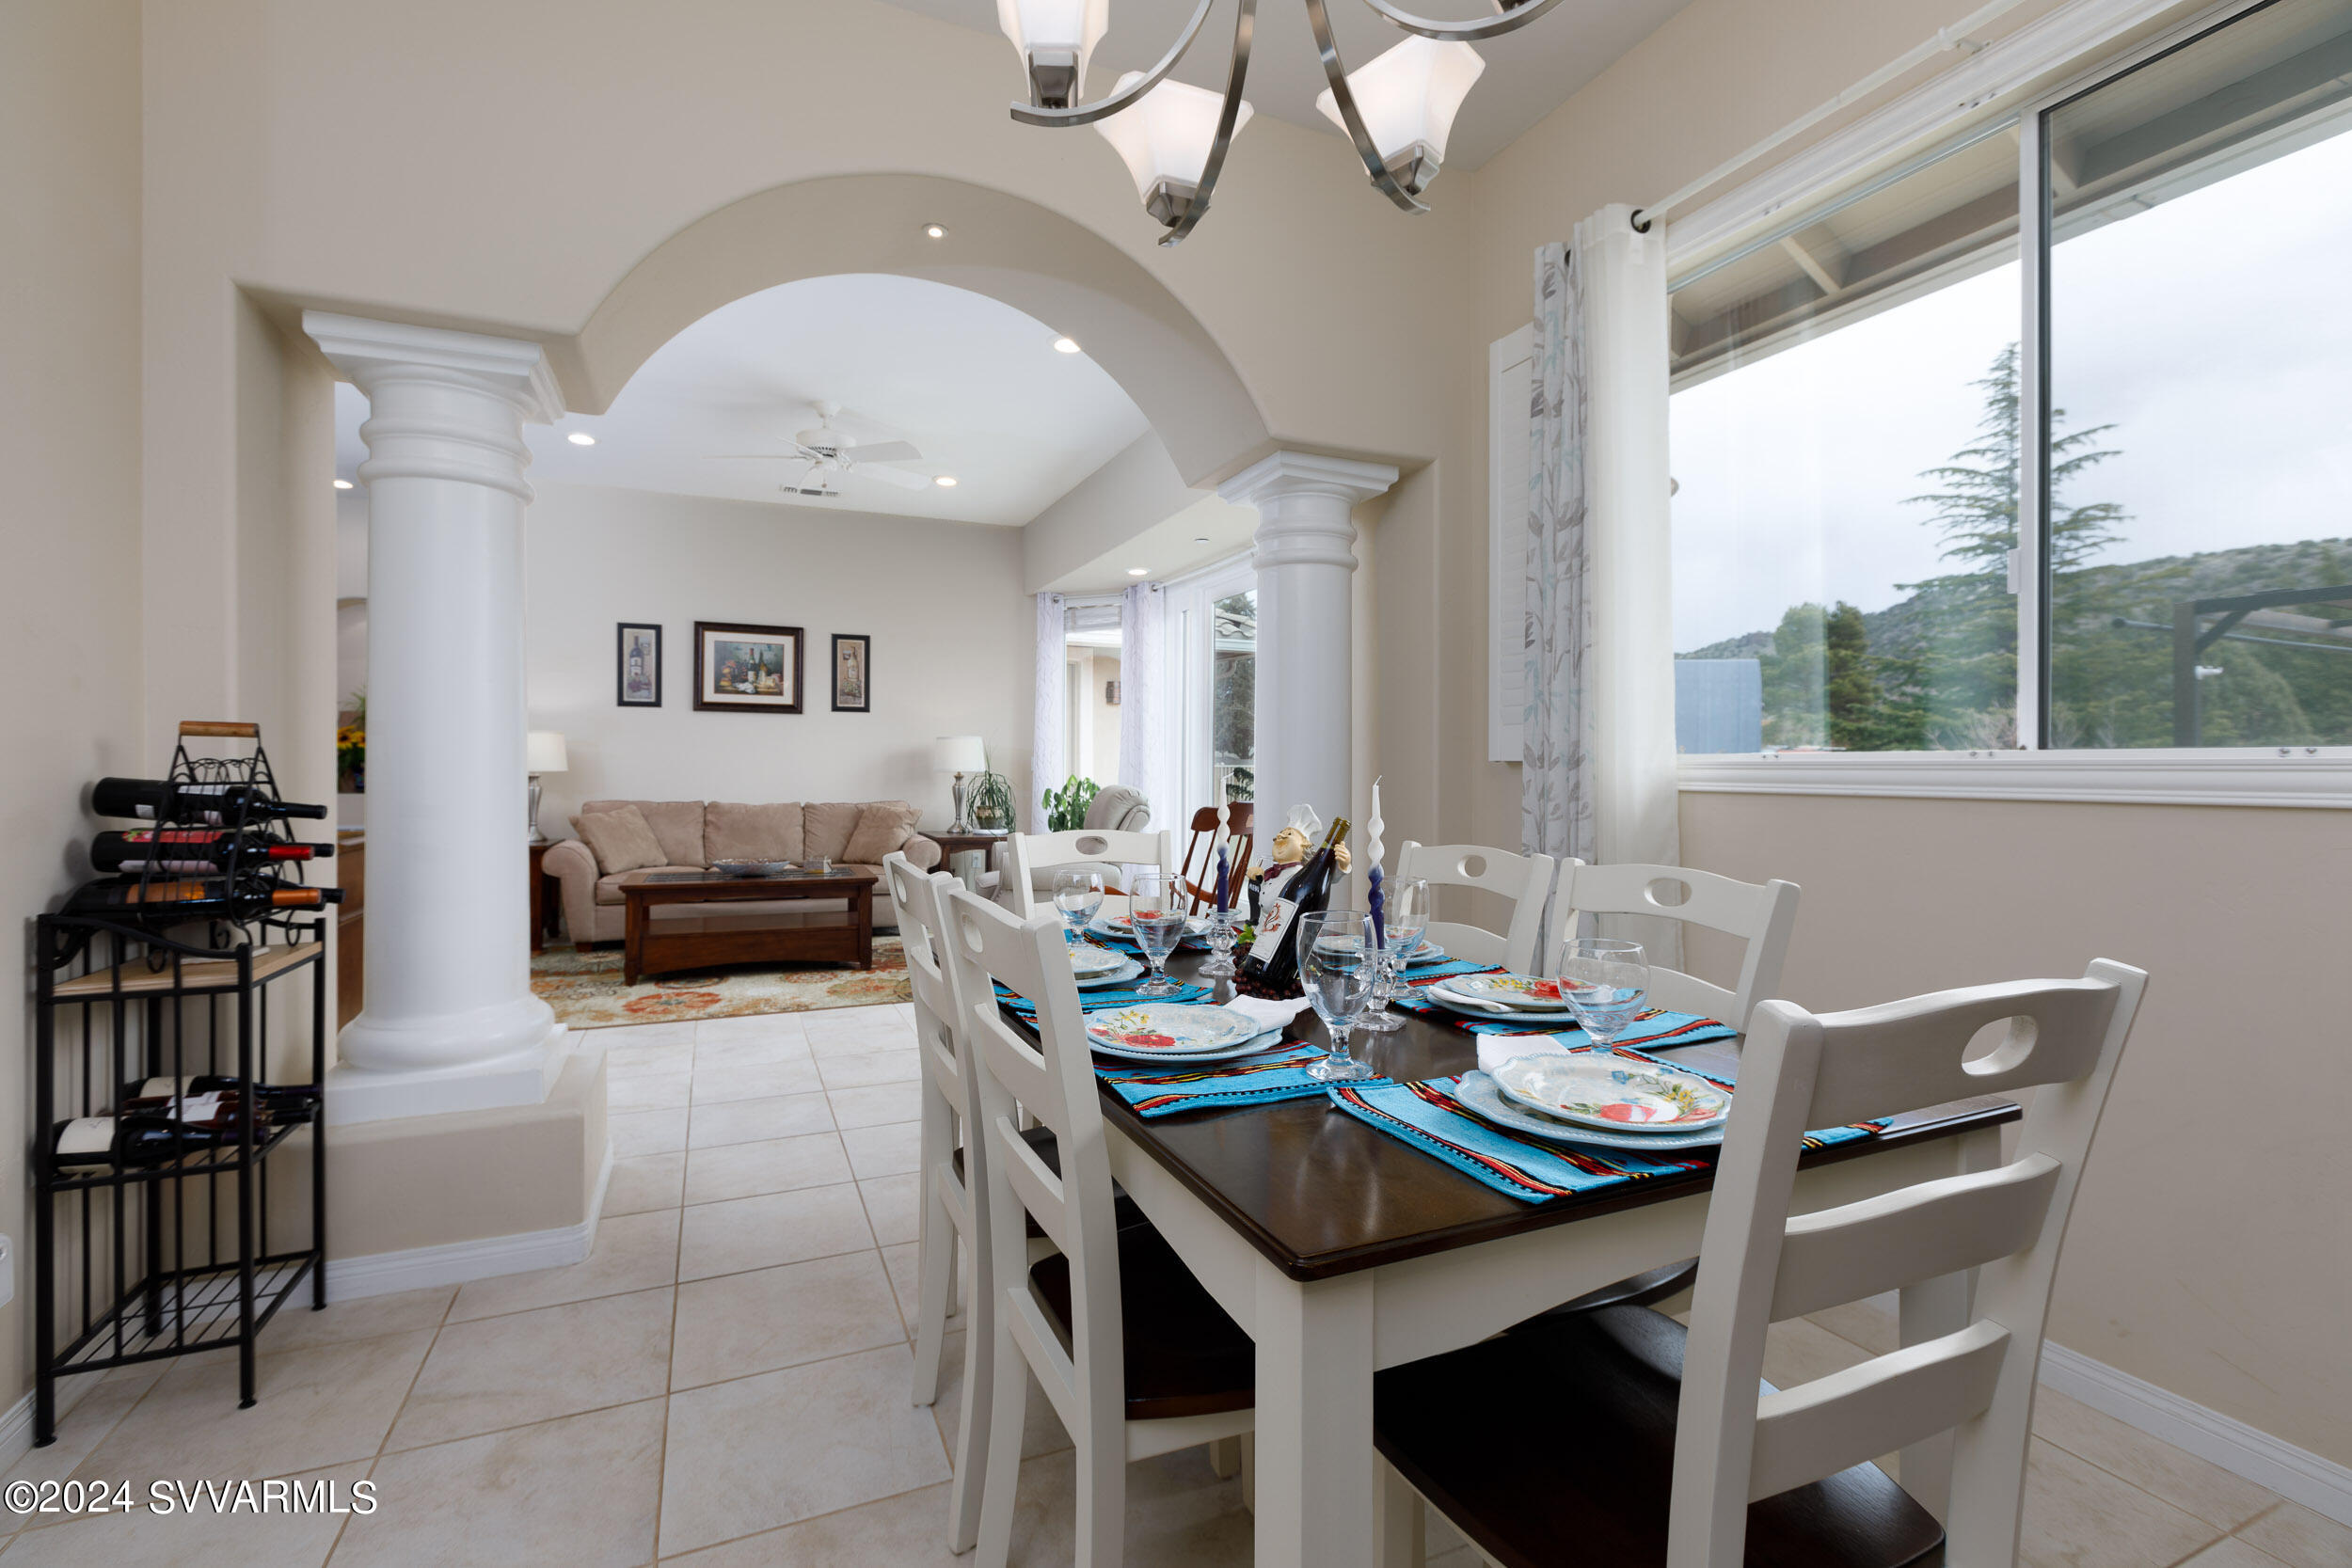
Dining room with a colorful table setting, white chairs, and an arched opening to the living room.
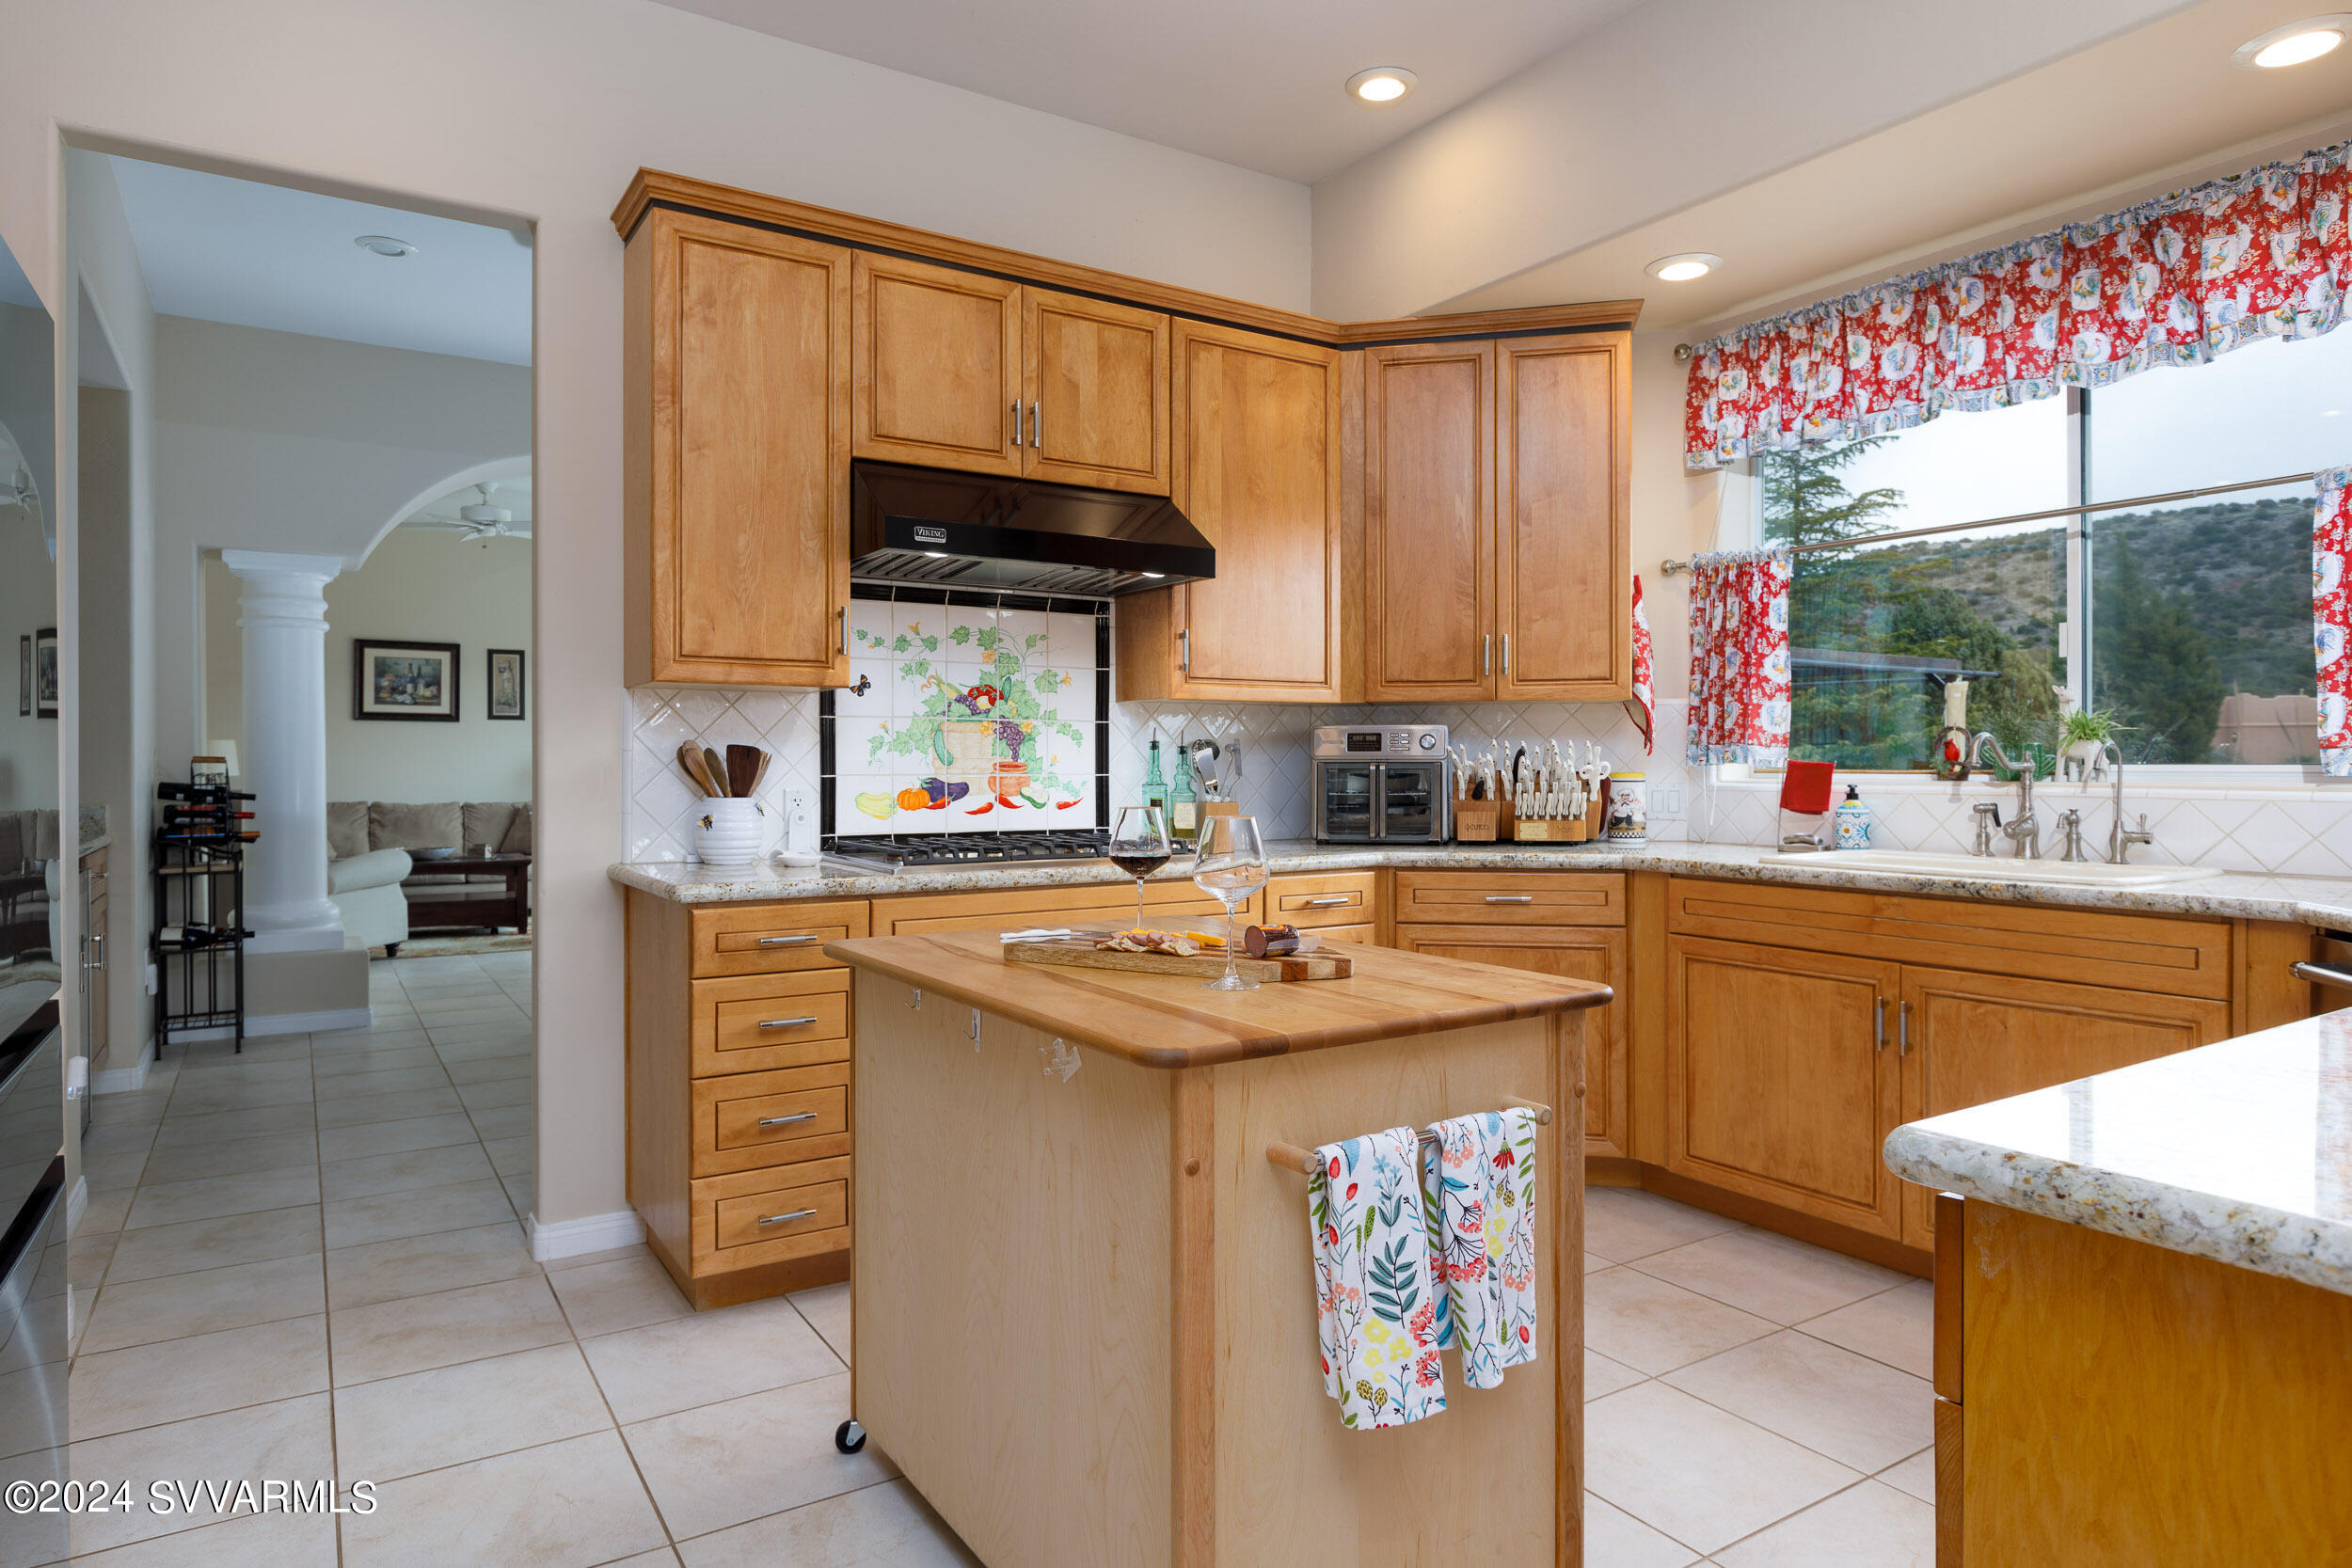
Kitchen with honey-colored cabinets, a central island, and a large window overlooking wooded hills.
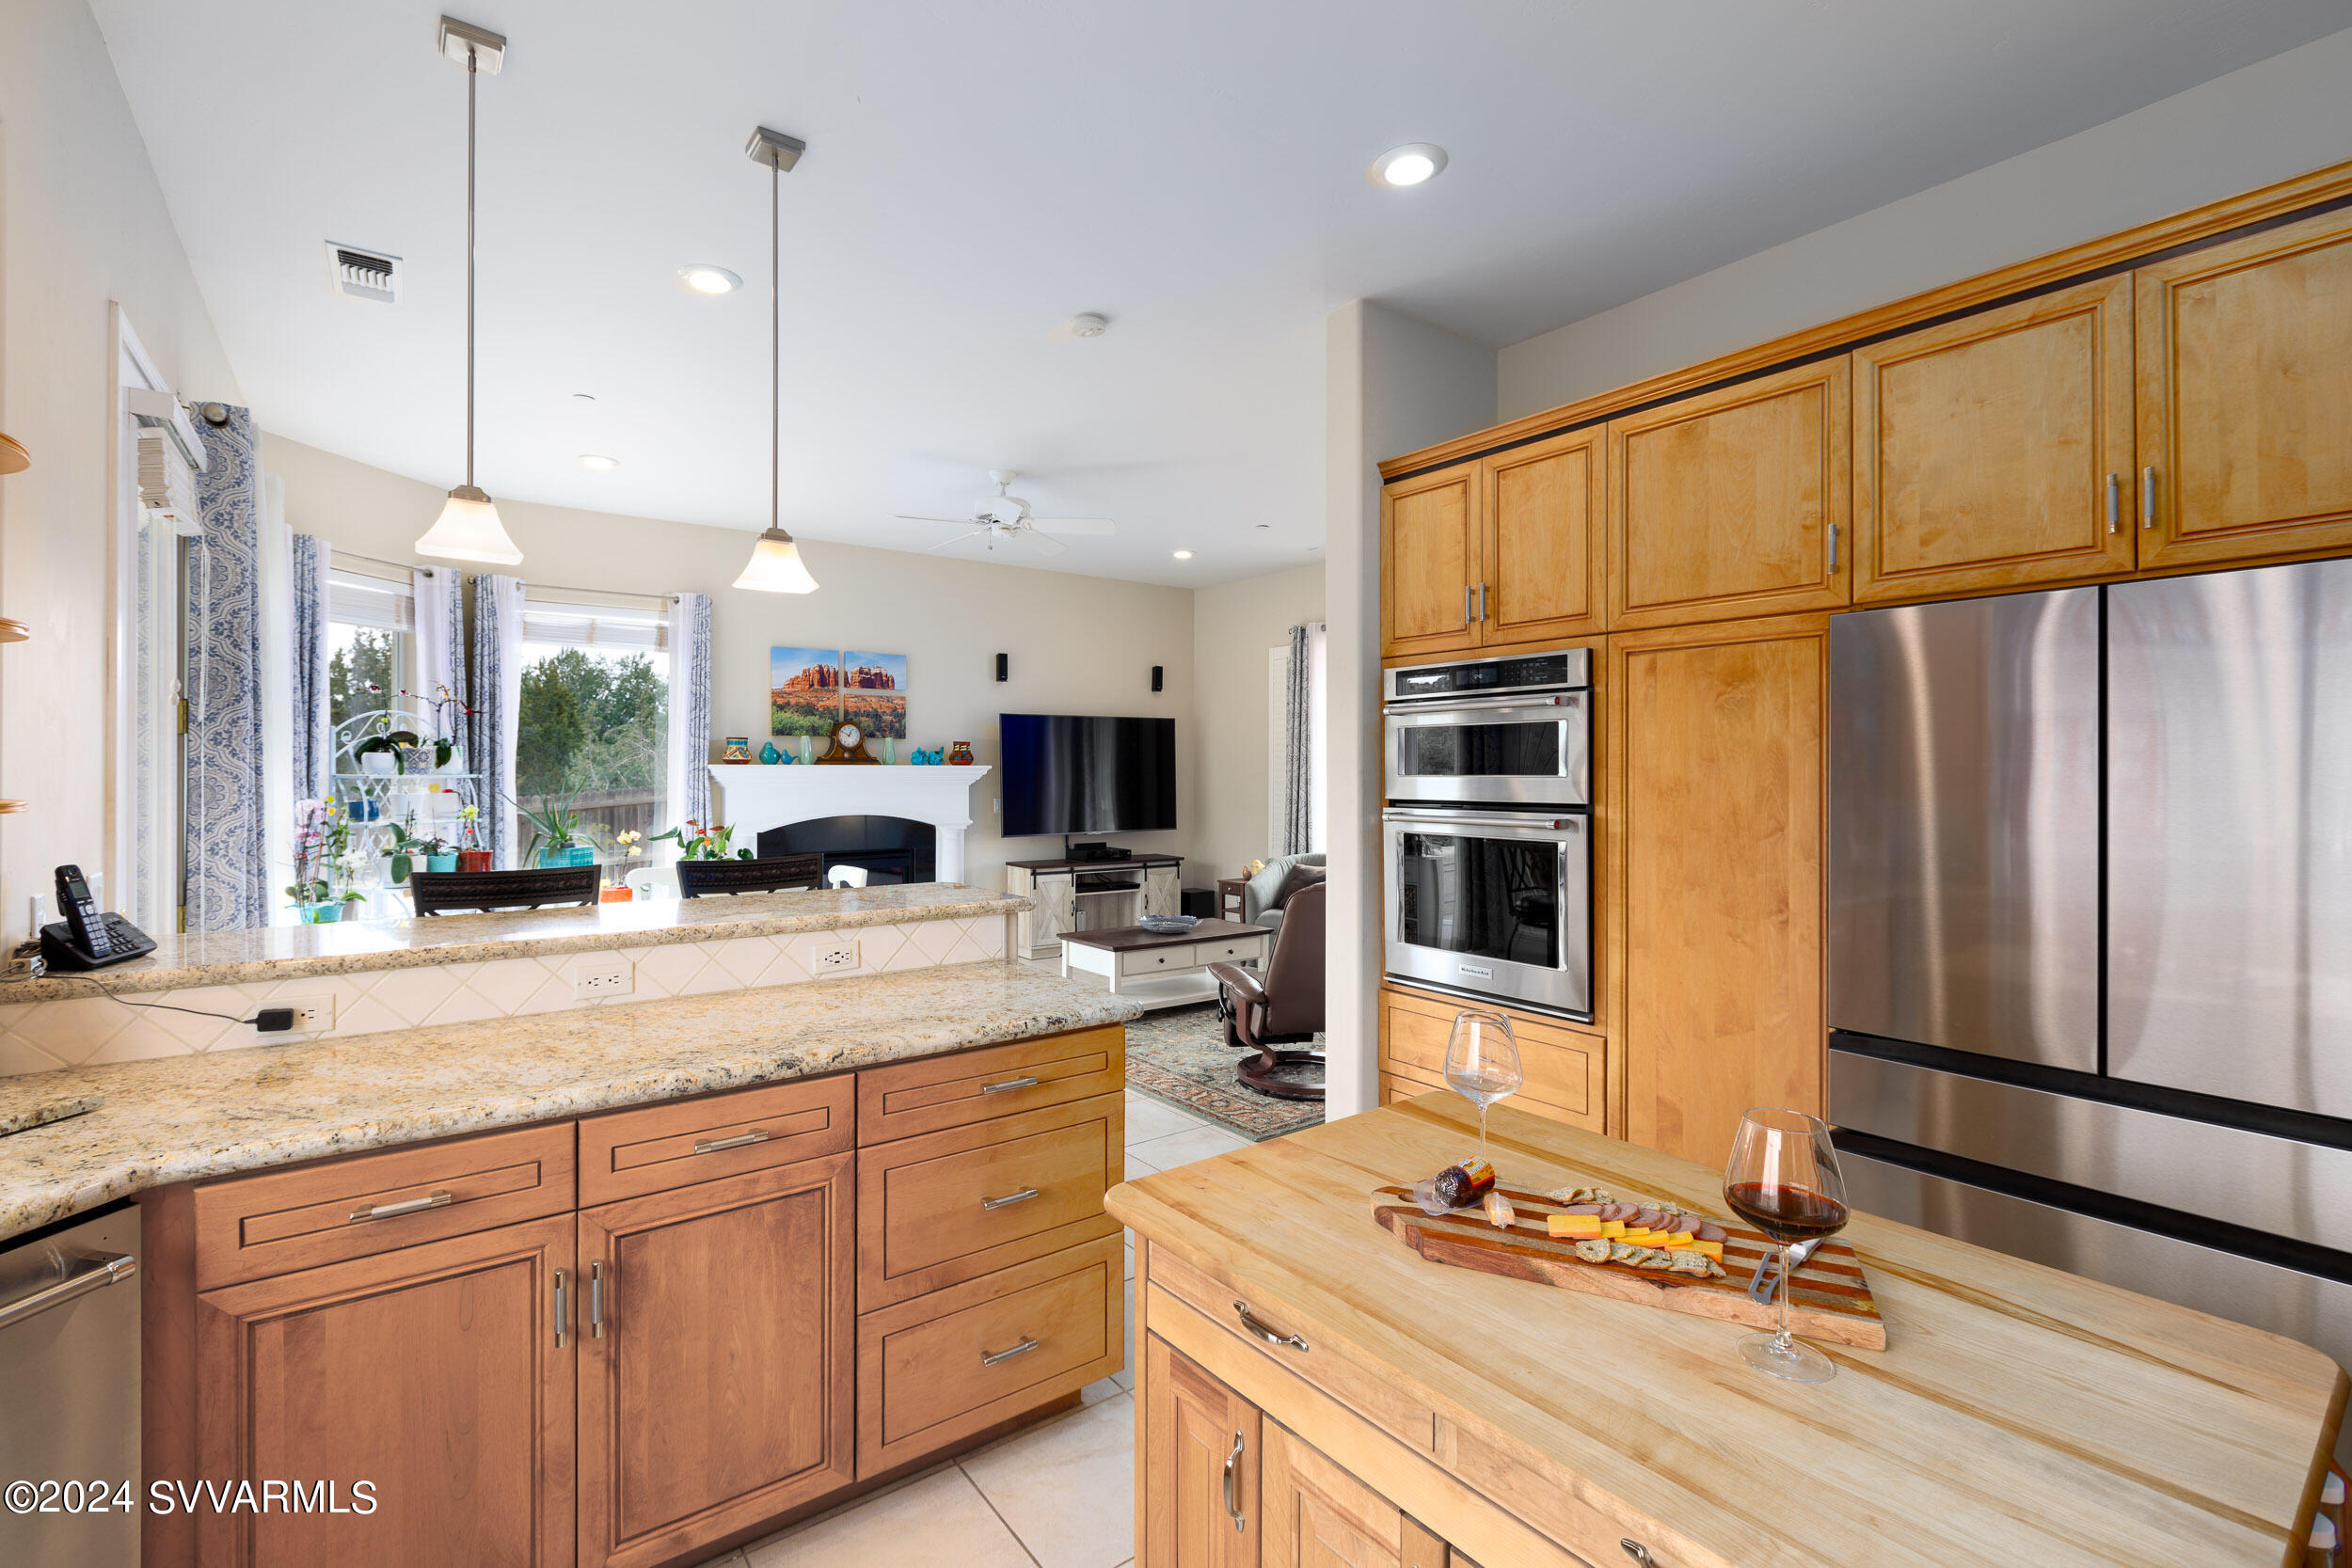
Kitchen with wood cabinetry, stainless steel appliances, granite counters, and an island opening to the living area.

Kitchen with honey-colored wood cabinets, decorative backsplash, double oven, and charcuterie on the island.
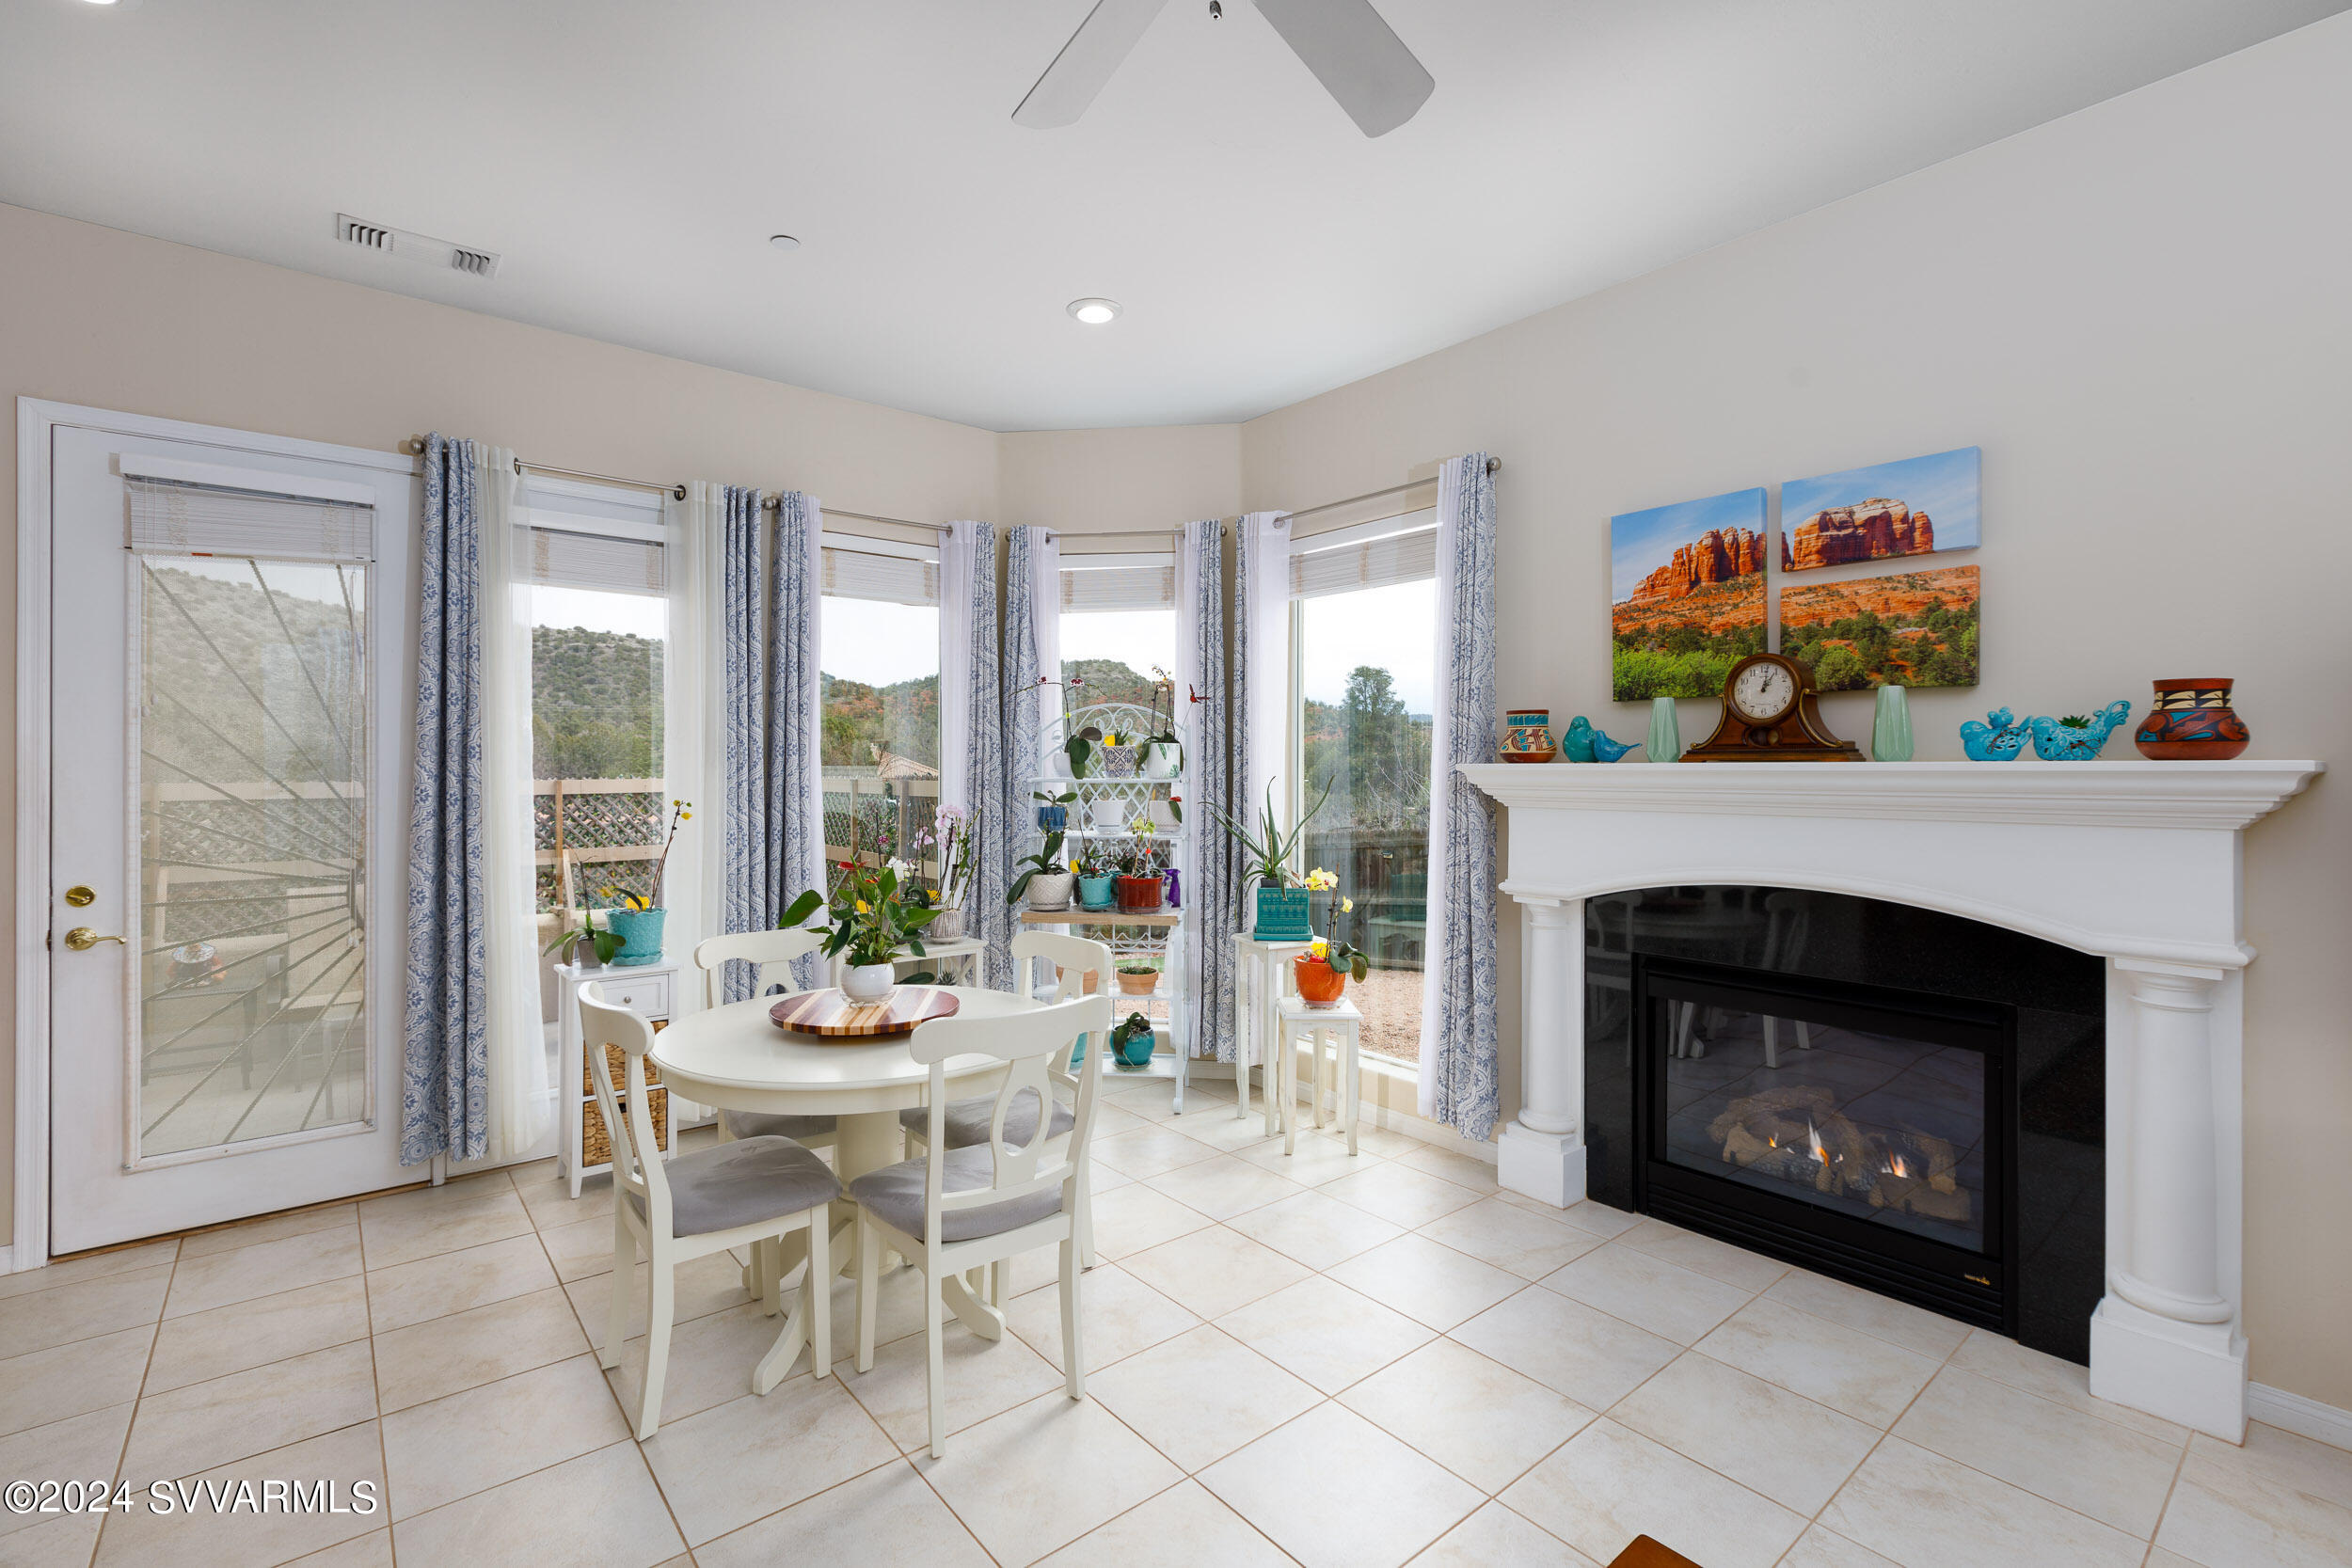
Dining area with a round white table, curtained windows, plants, and a fireplace.
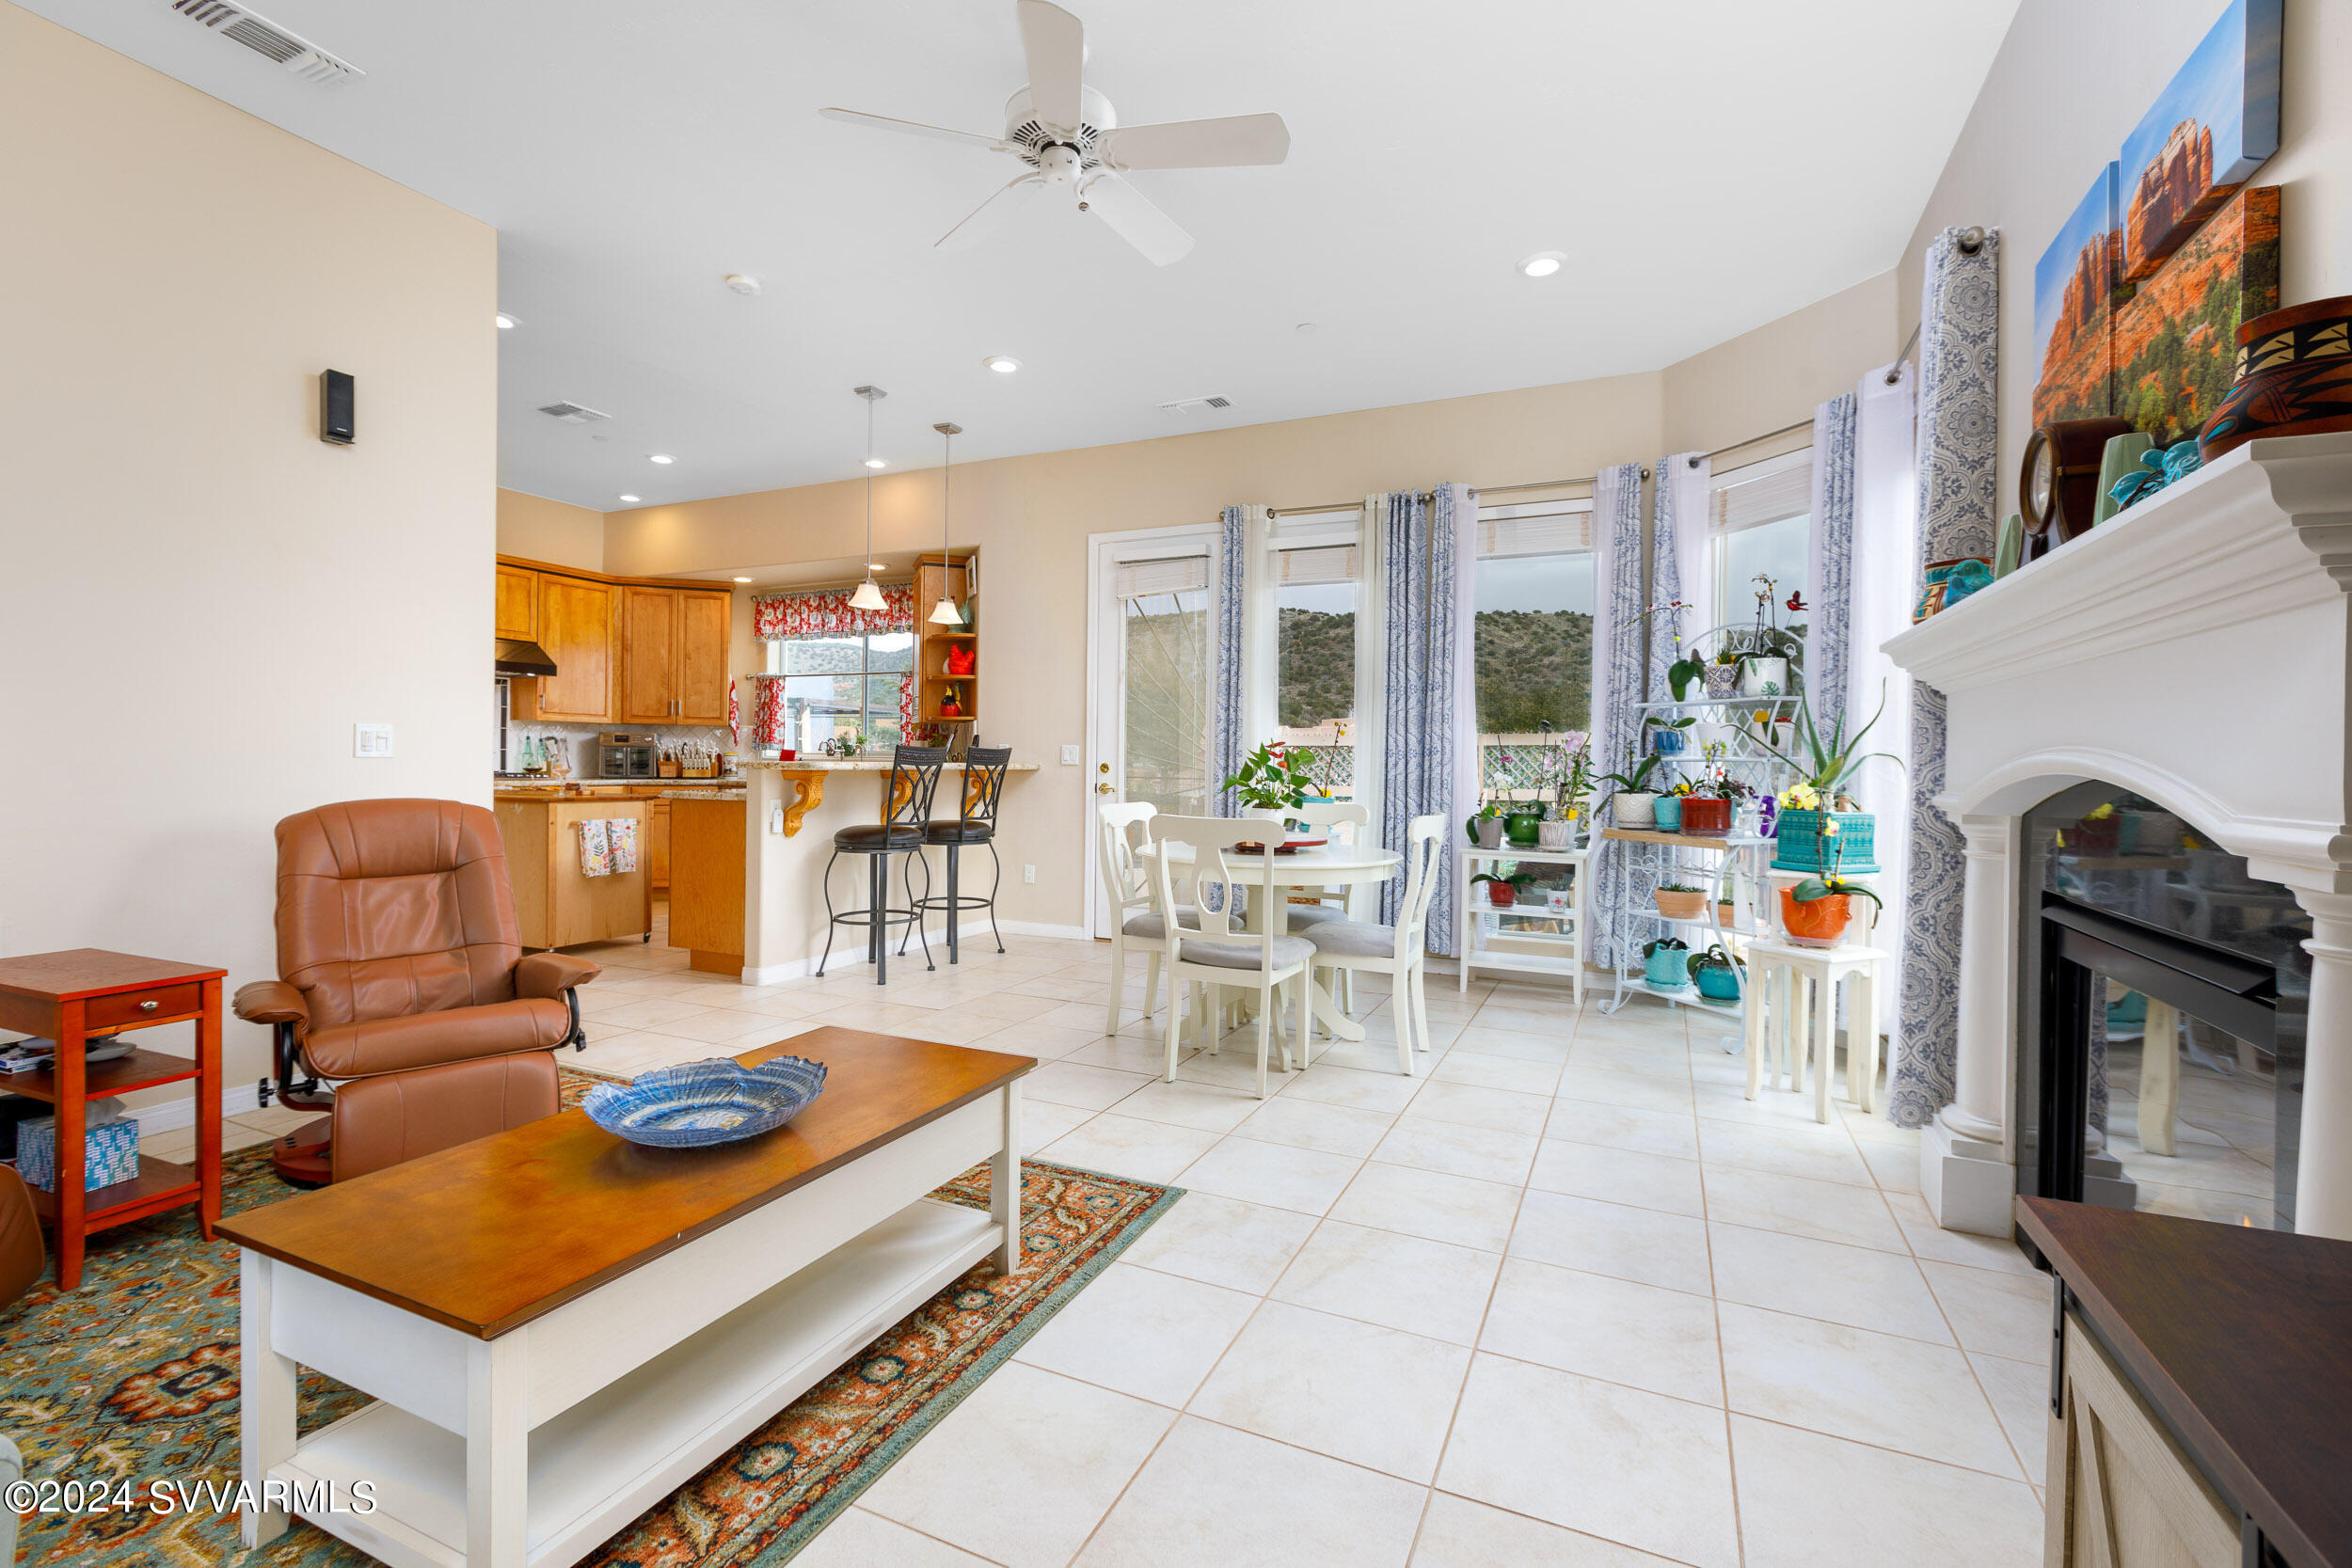
Open-plan living and dining area with a wood-cabinet kitchen, white fireplace, and hillside views.
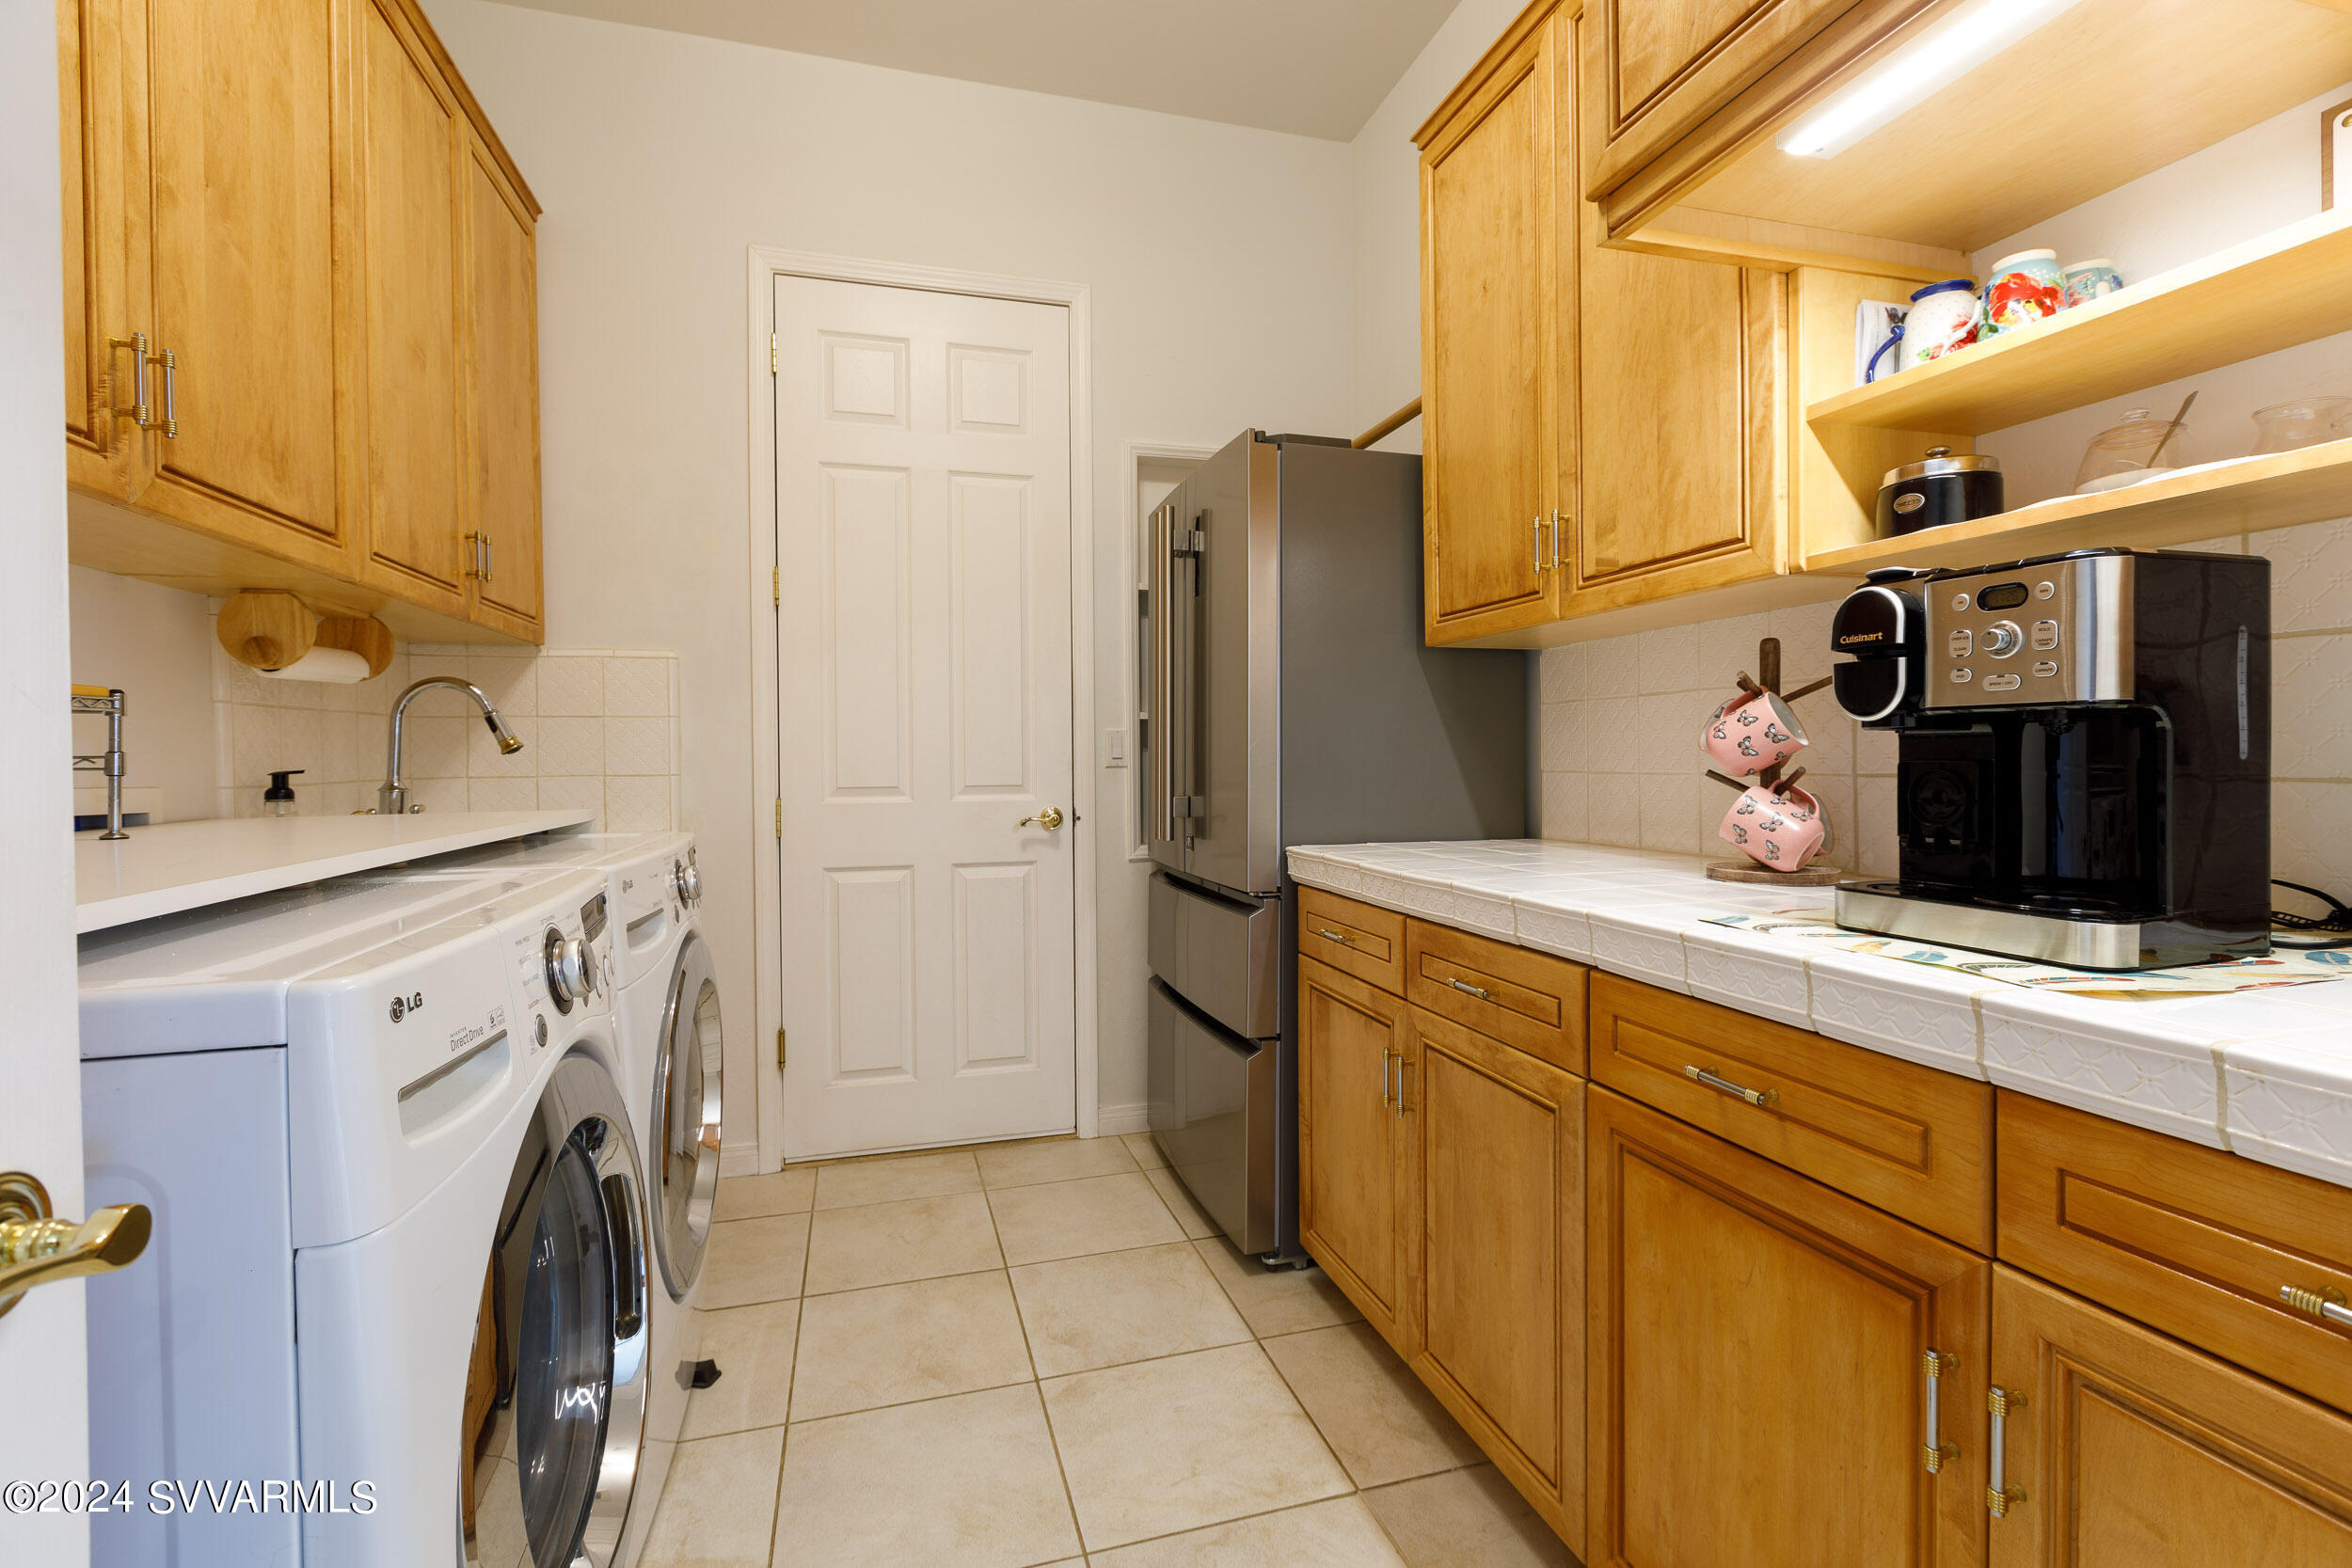
Laundry room with front-loading washer and dryer, wood cabinetry, tiled counter, and stainless-steel refrigerator.
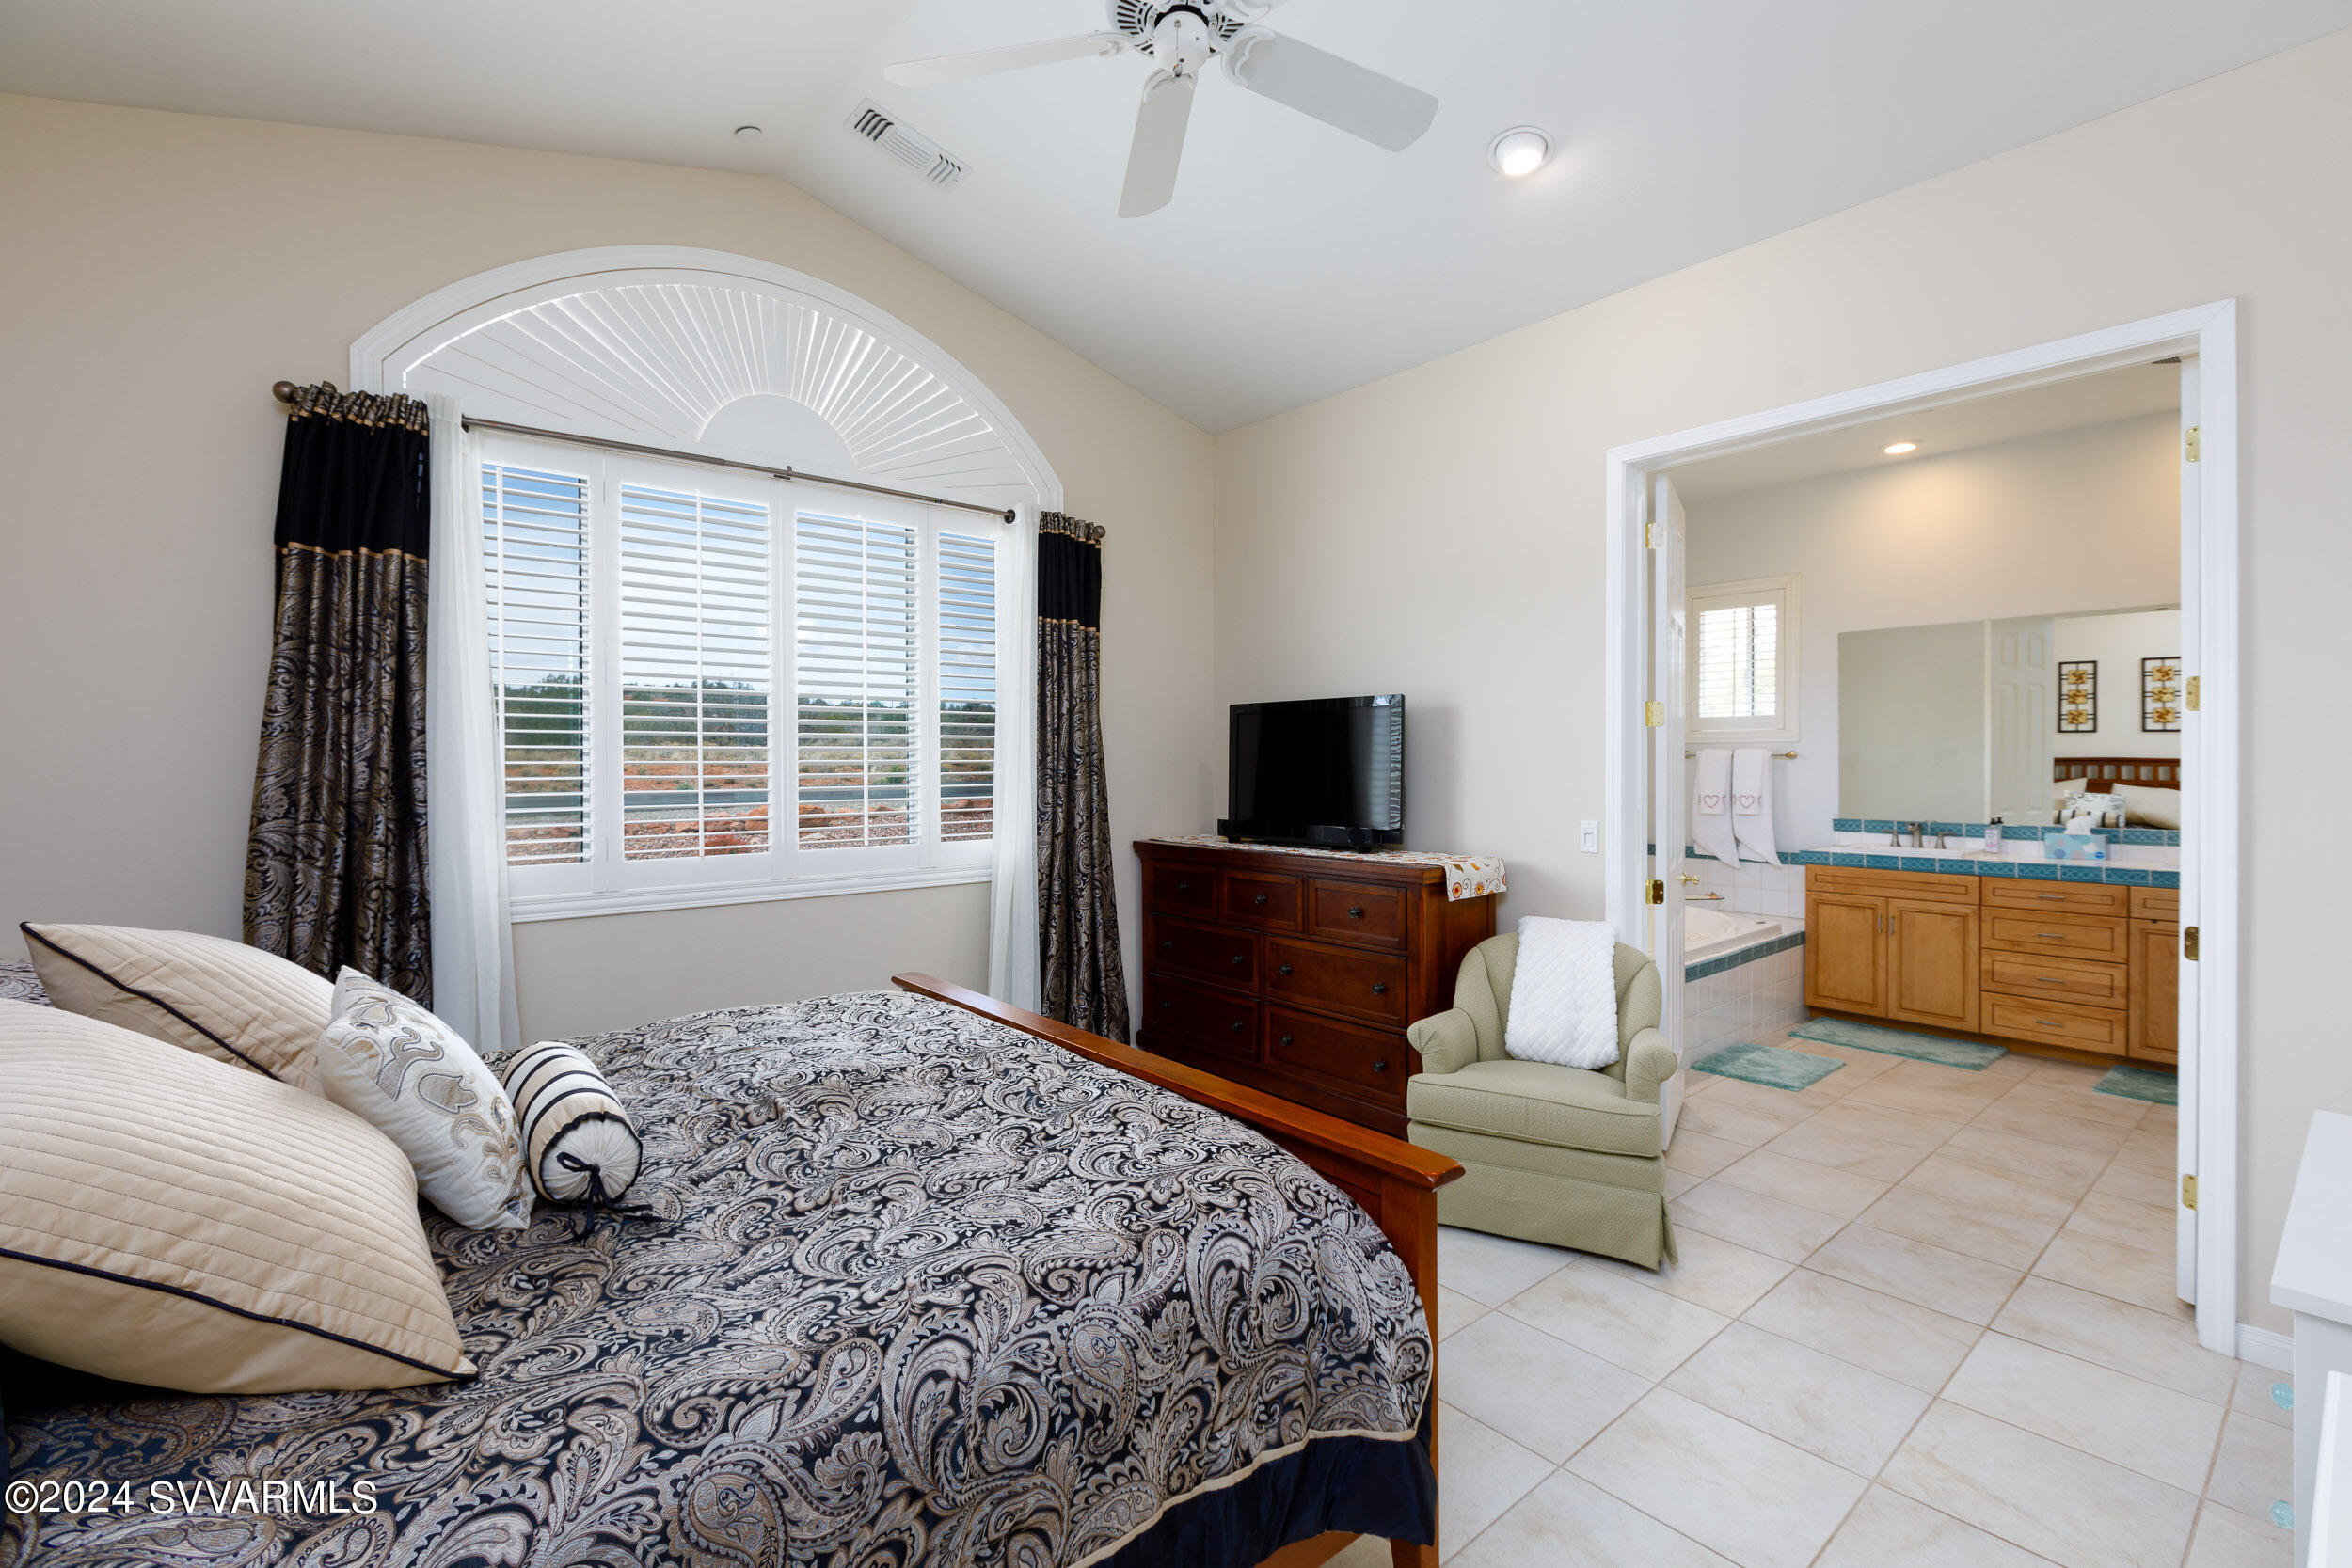
Furnished bedroom with an arched shuttered window and an open doorway to the en-suite bathroom.
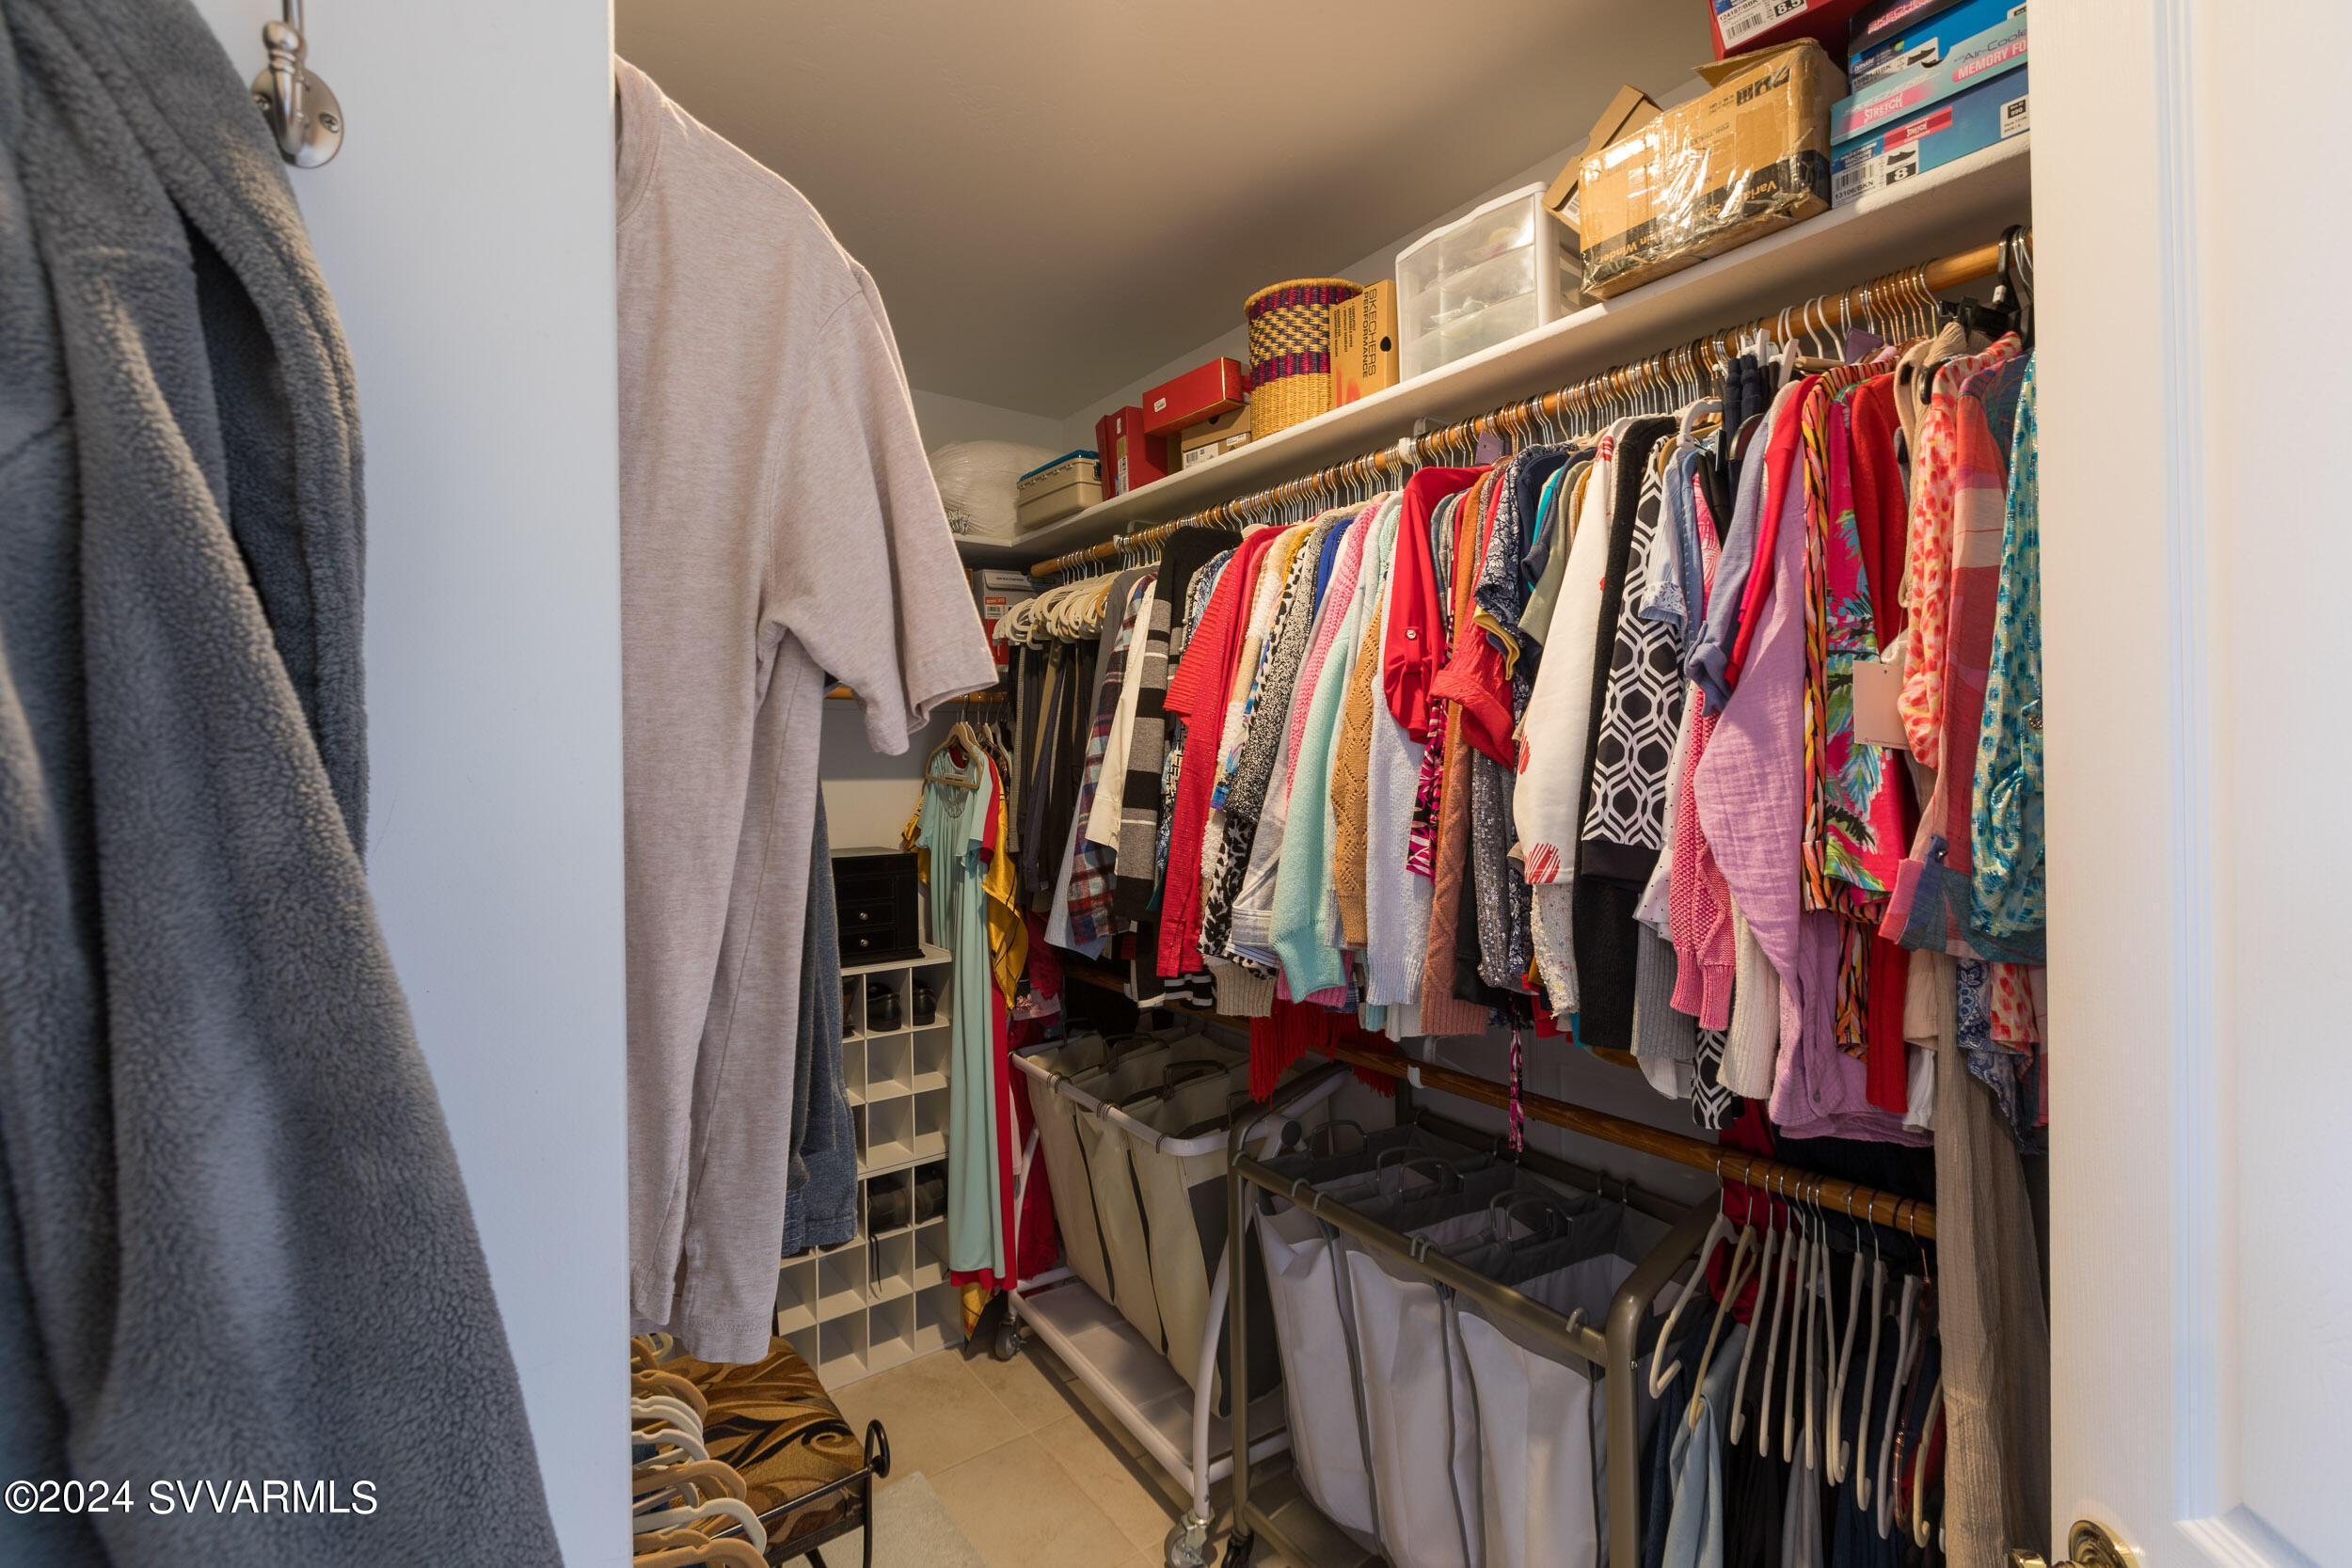
Walk-in closet with colorful clothes on multiple rods and storage bins below.
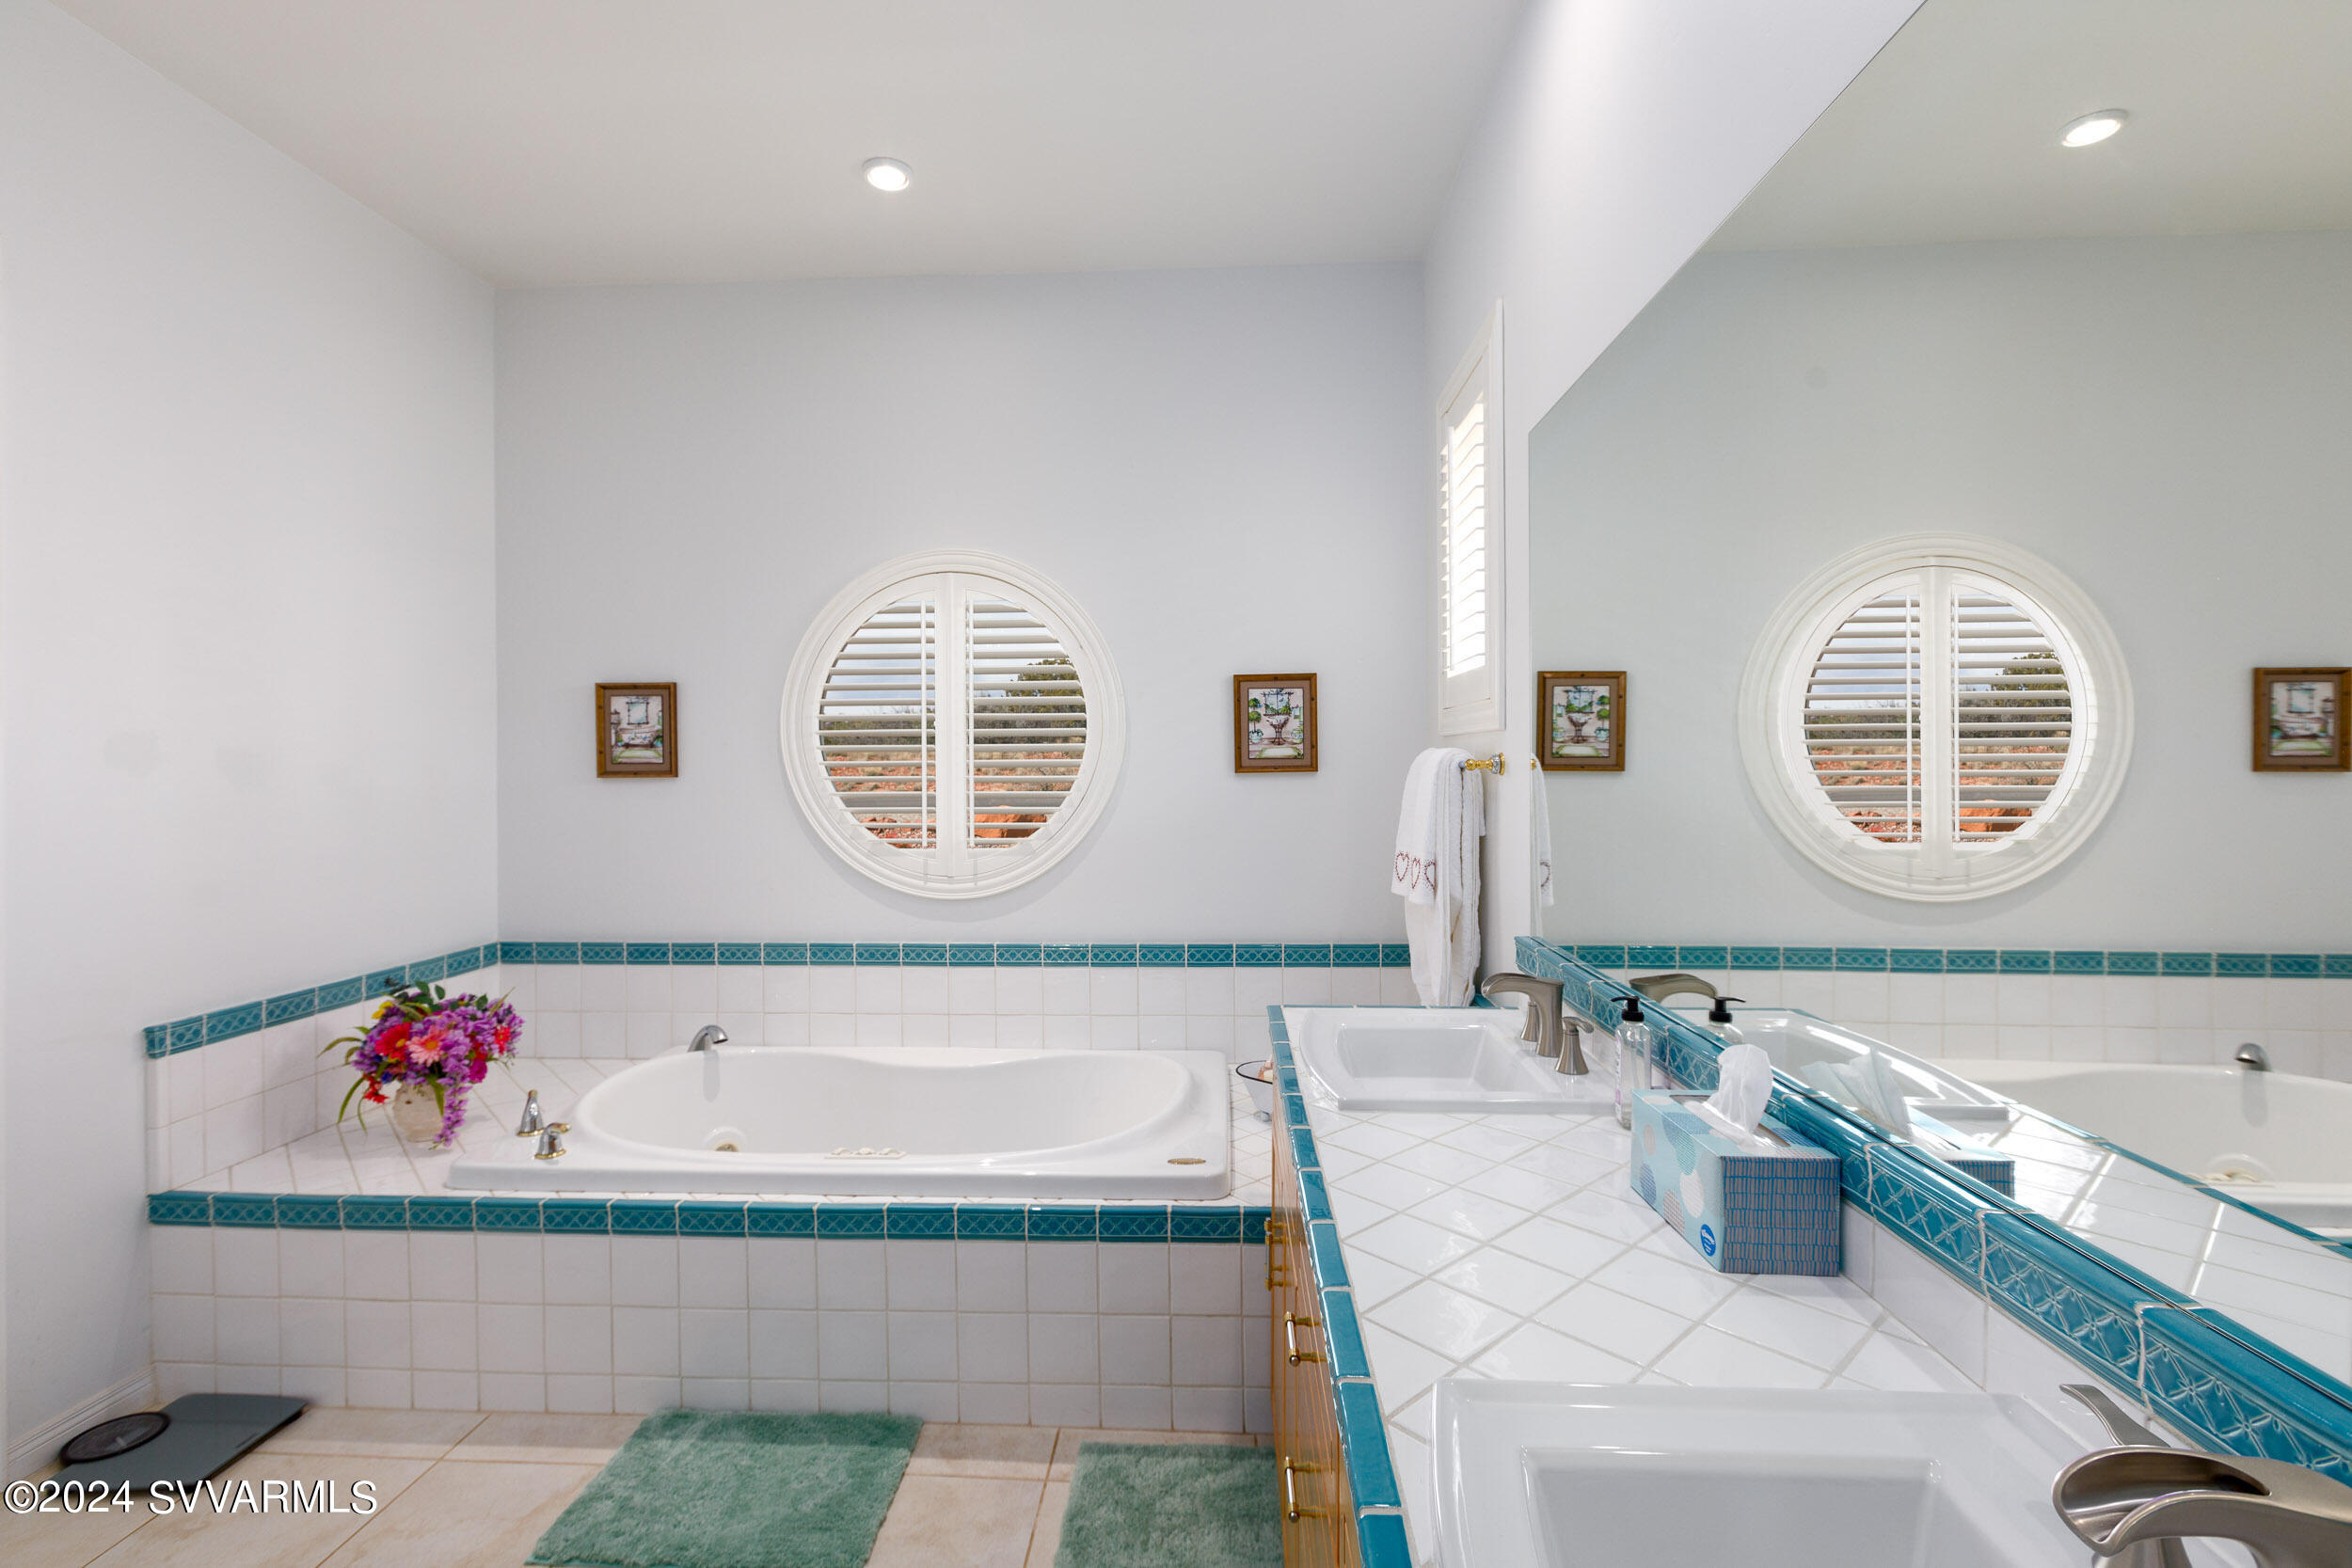
Bathroom with a built-in tub beneath a round shuttered window and a turquoise-trimmed double vanity.
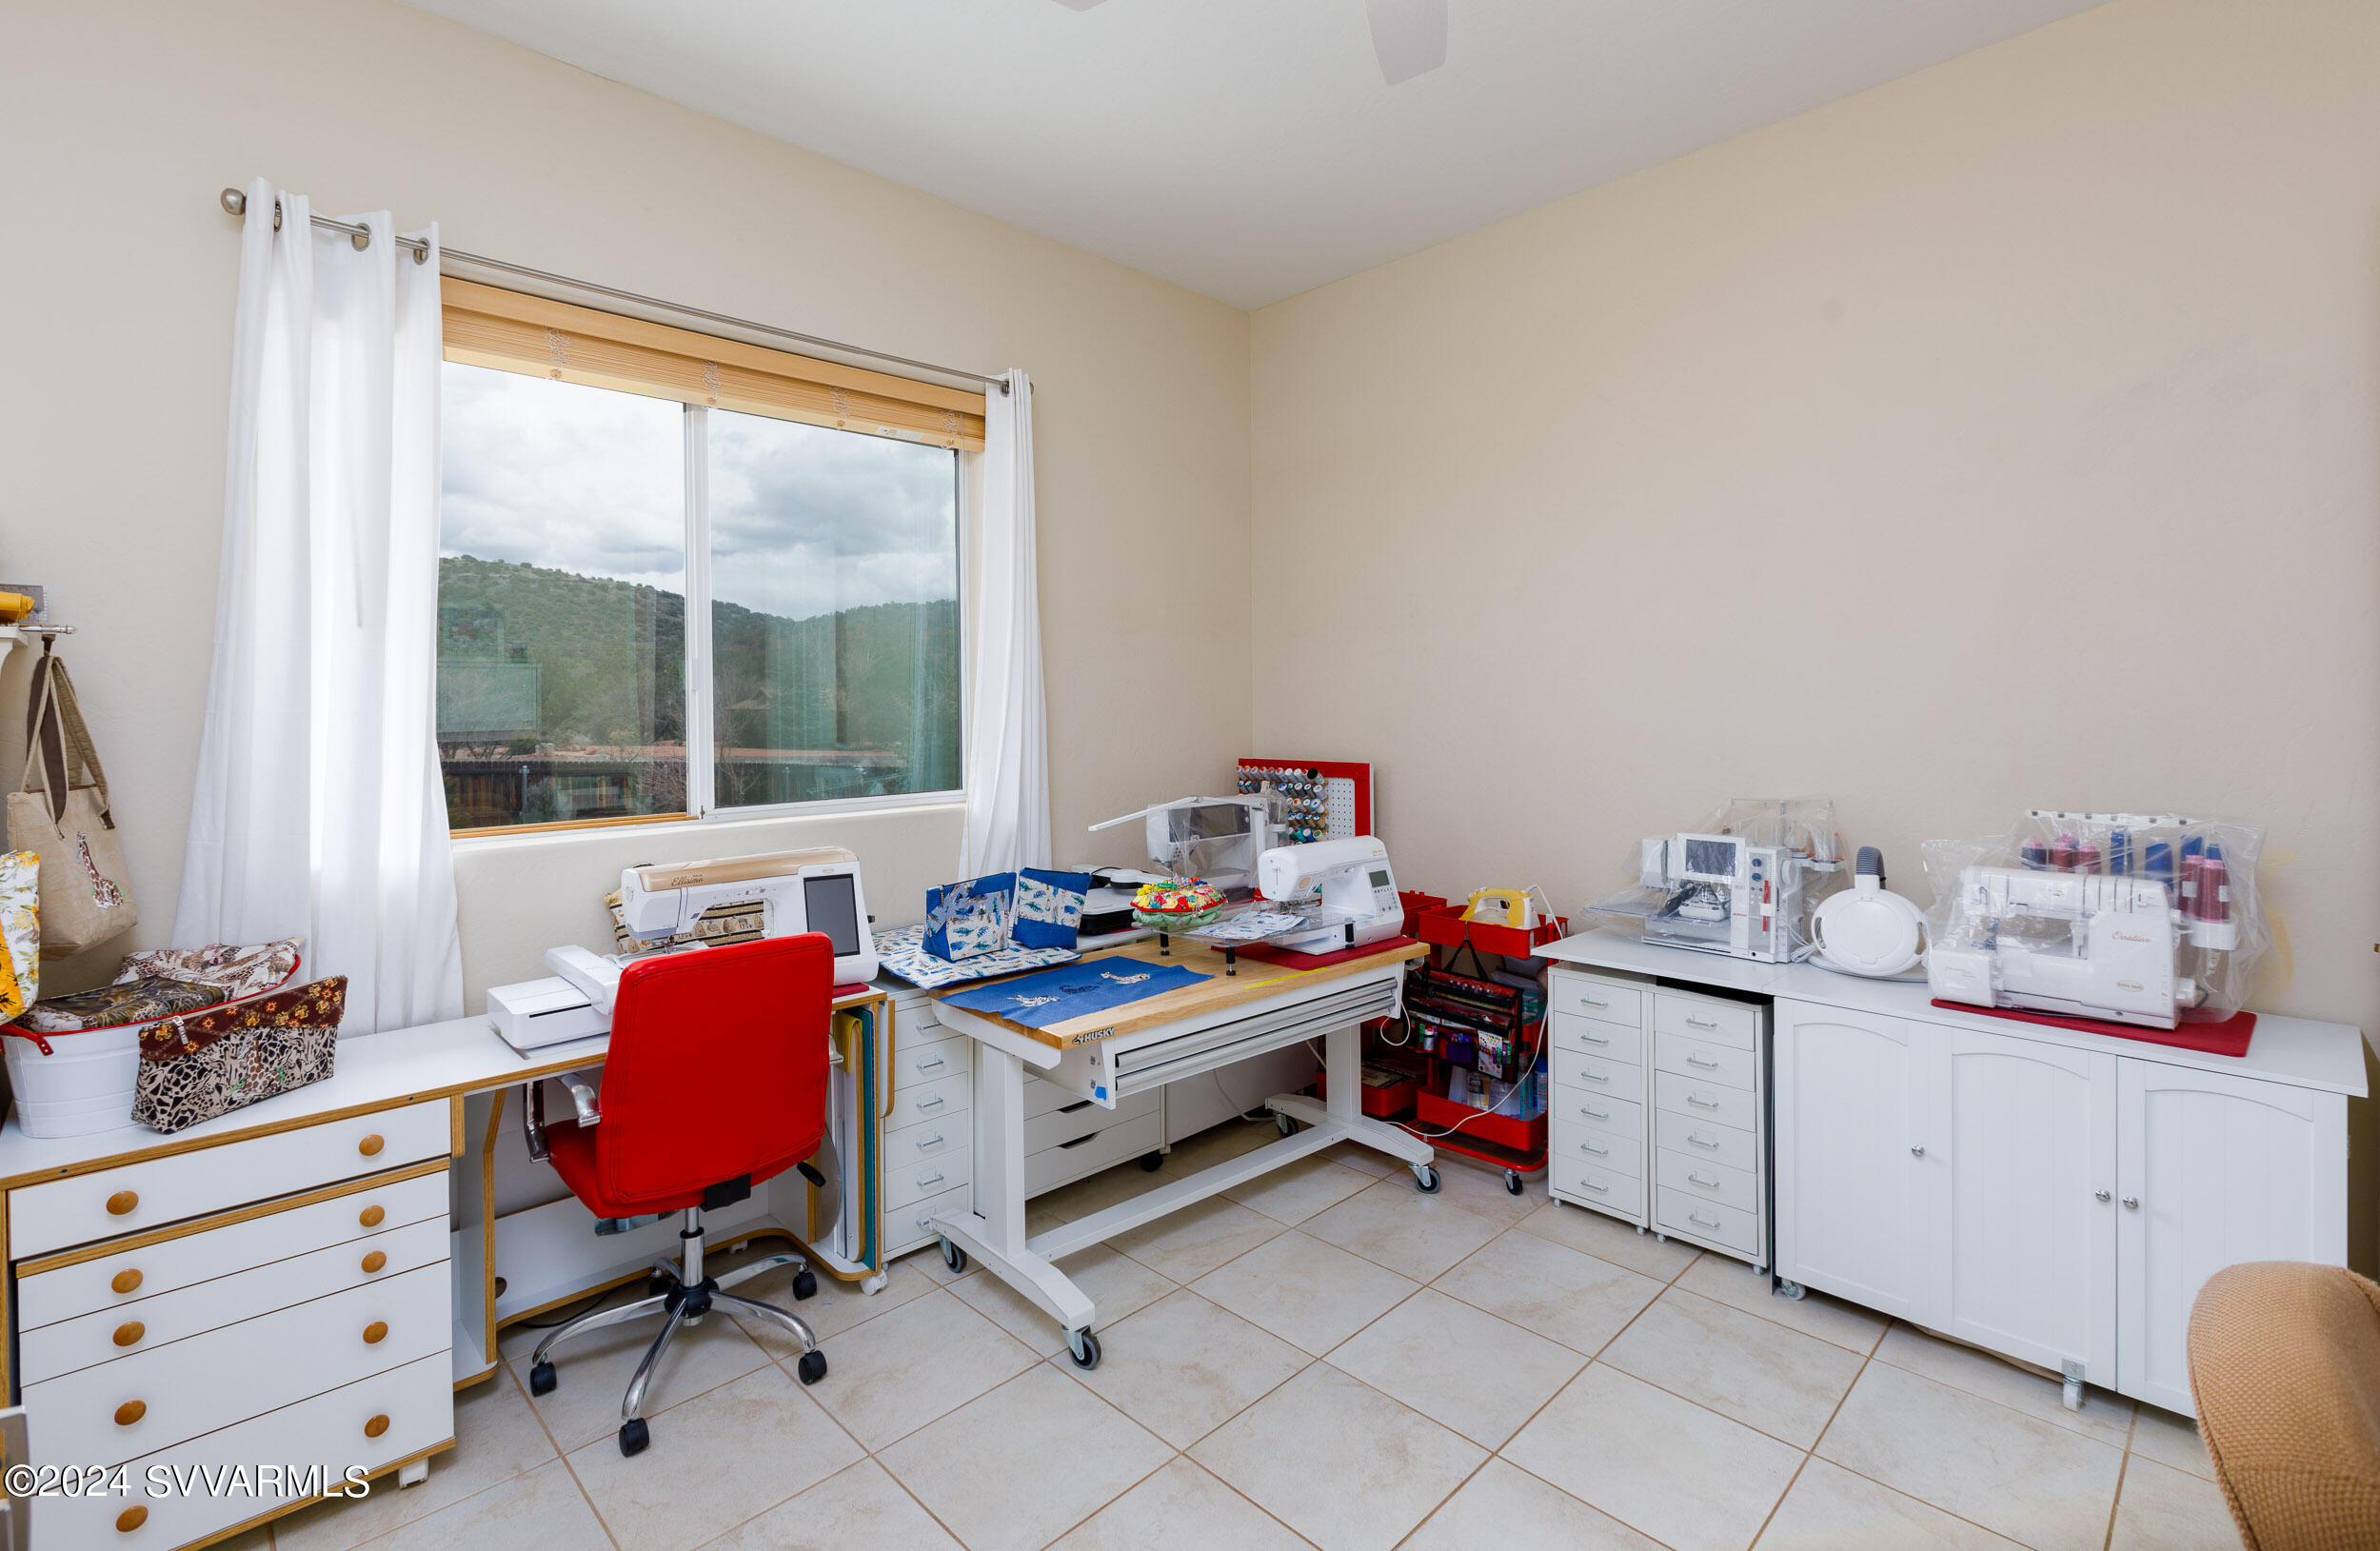
Sewing and craft room with several machines, white cabinets, and a large window overlooking green hills.
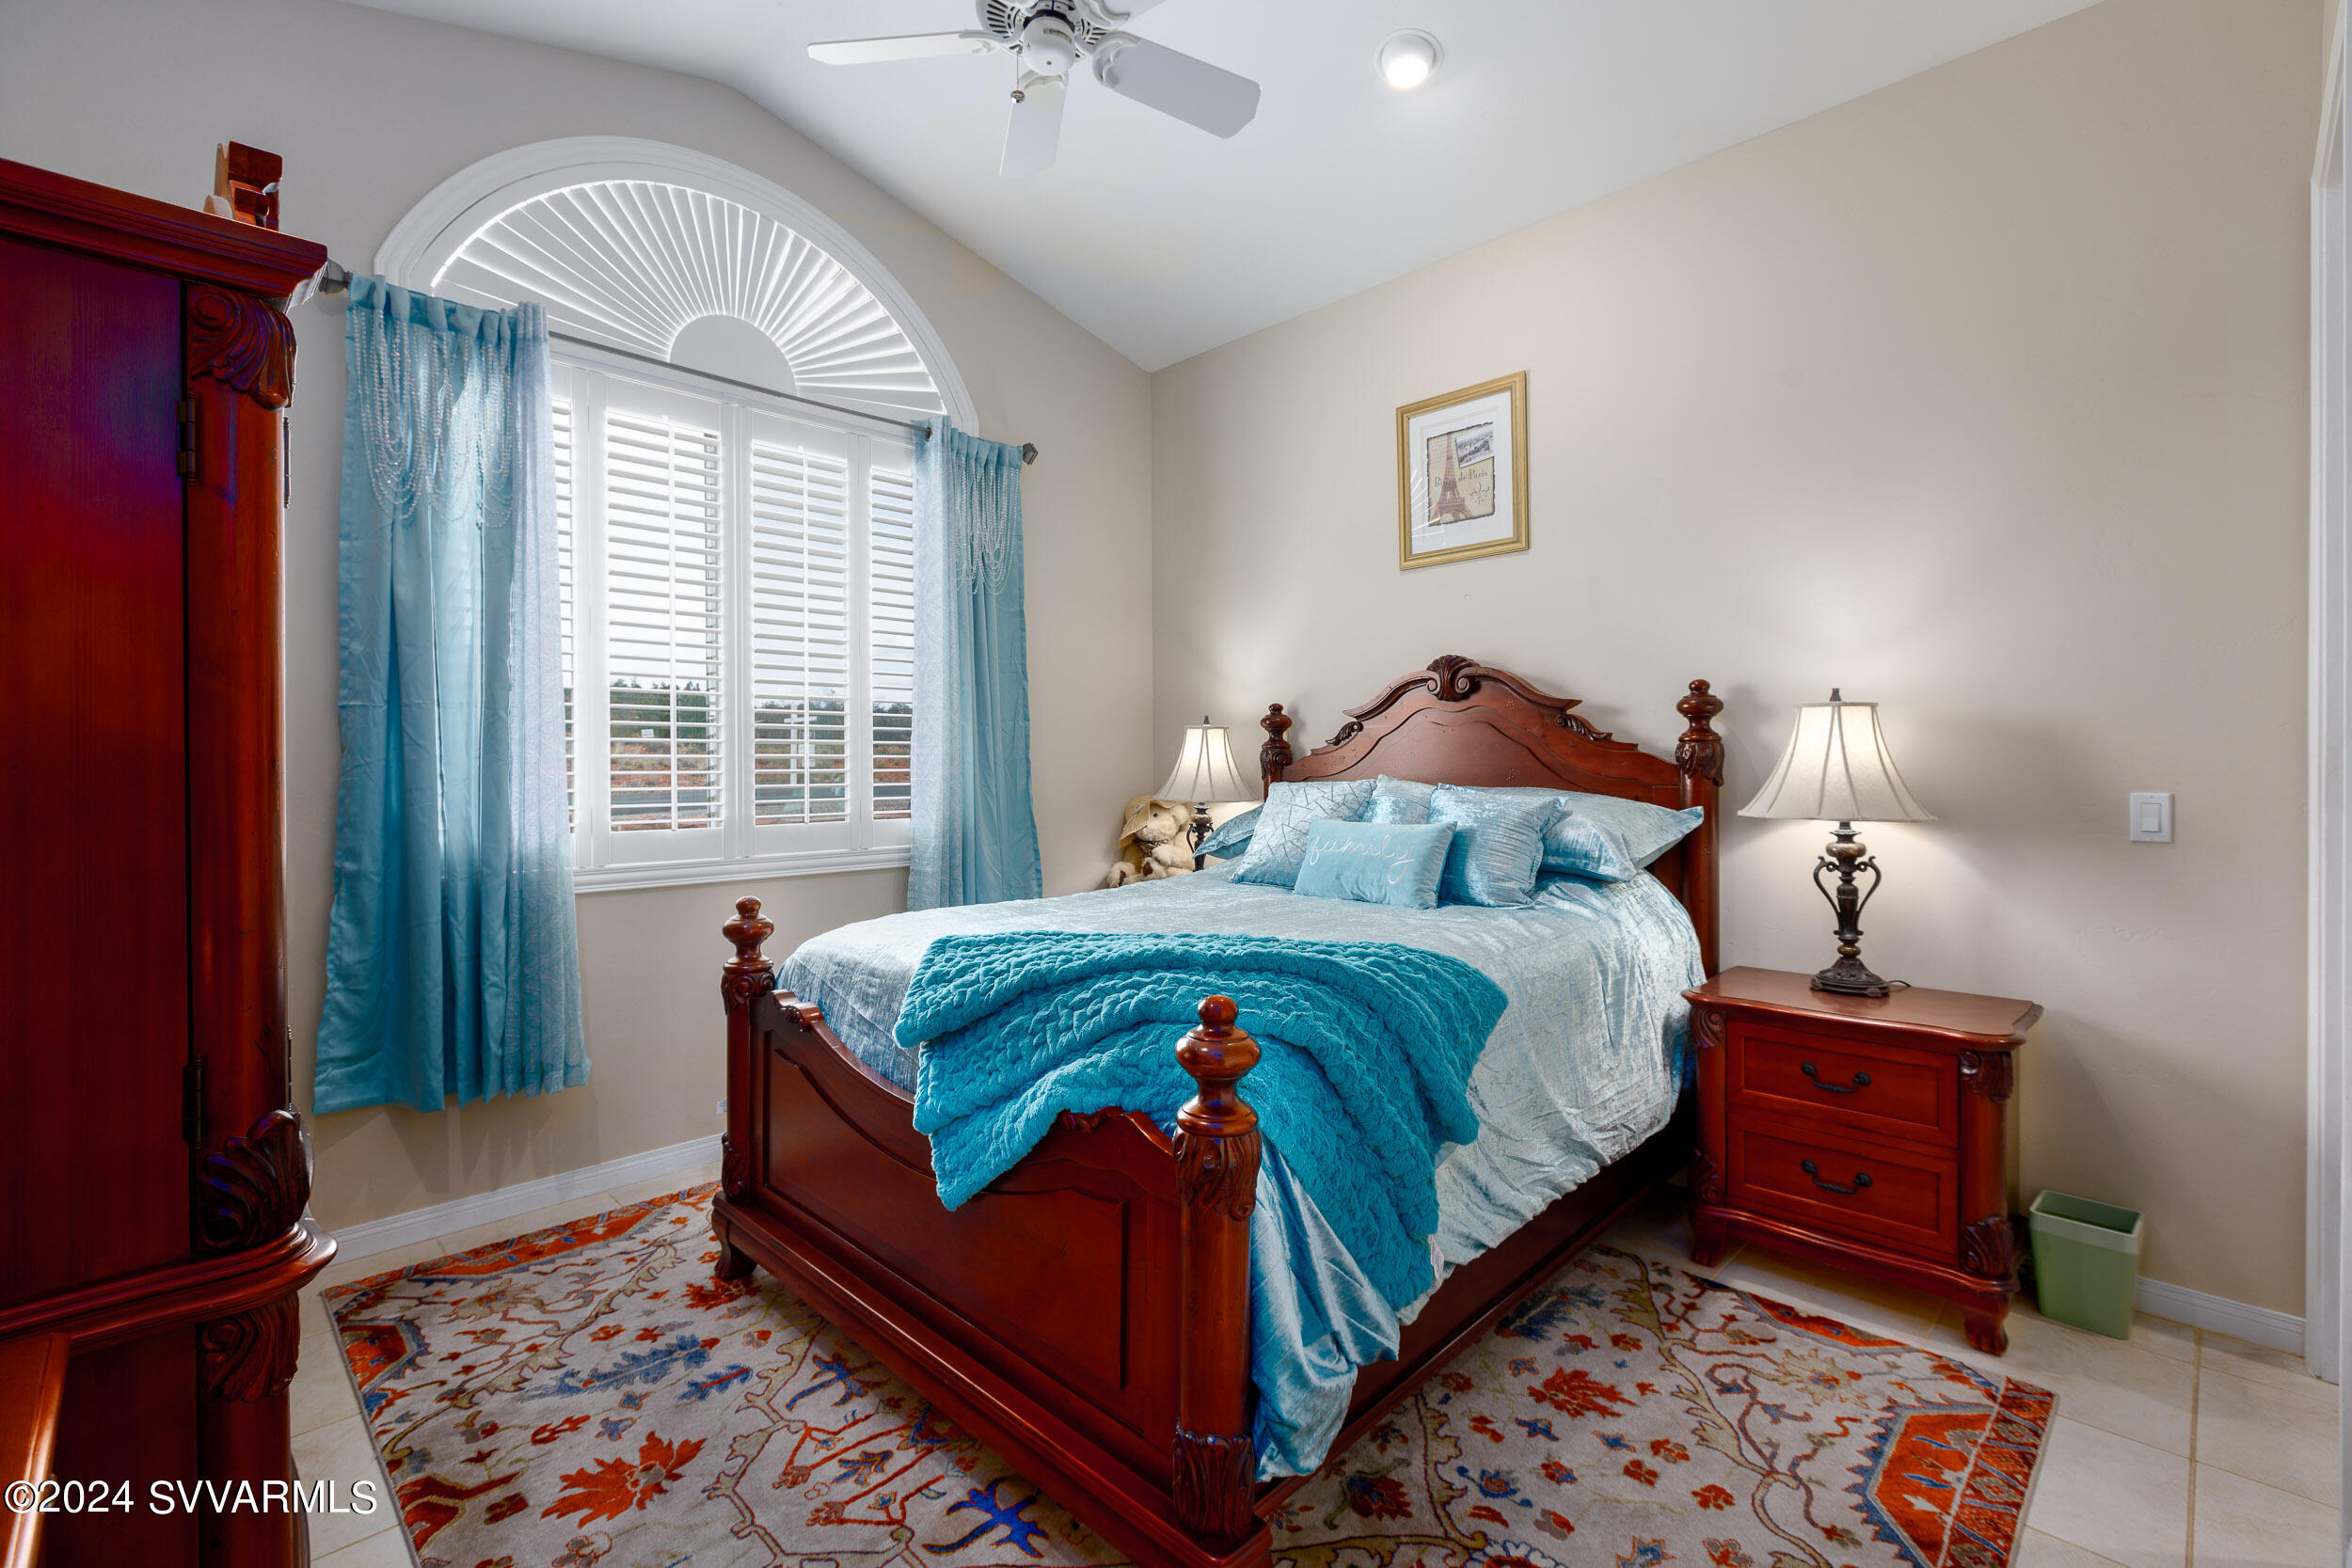
Bedroom with a carved wood bed, blue bedding, and an arched shuttered window.
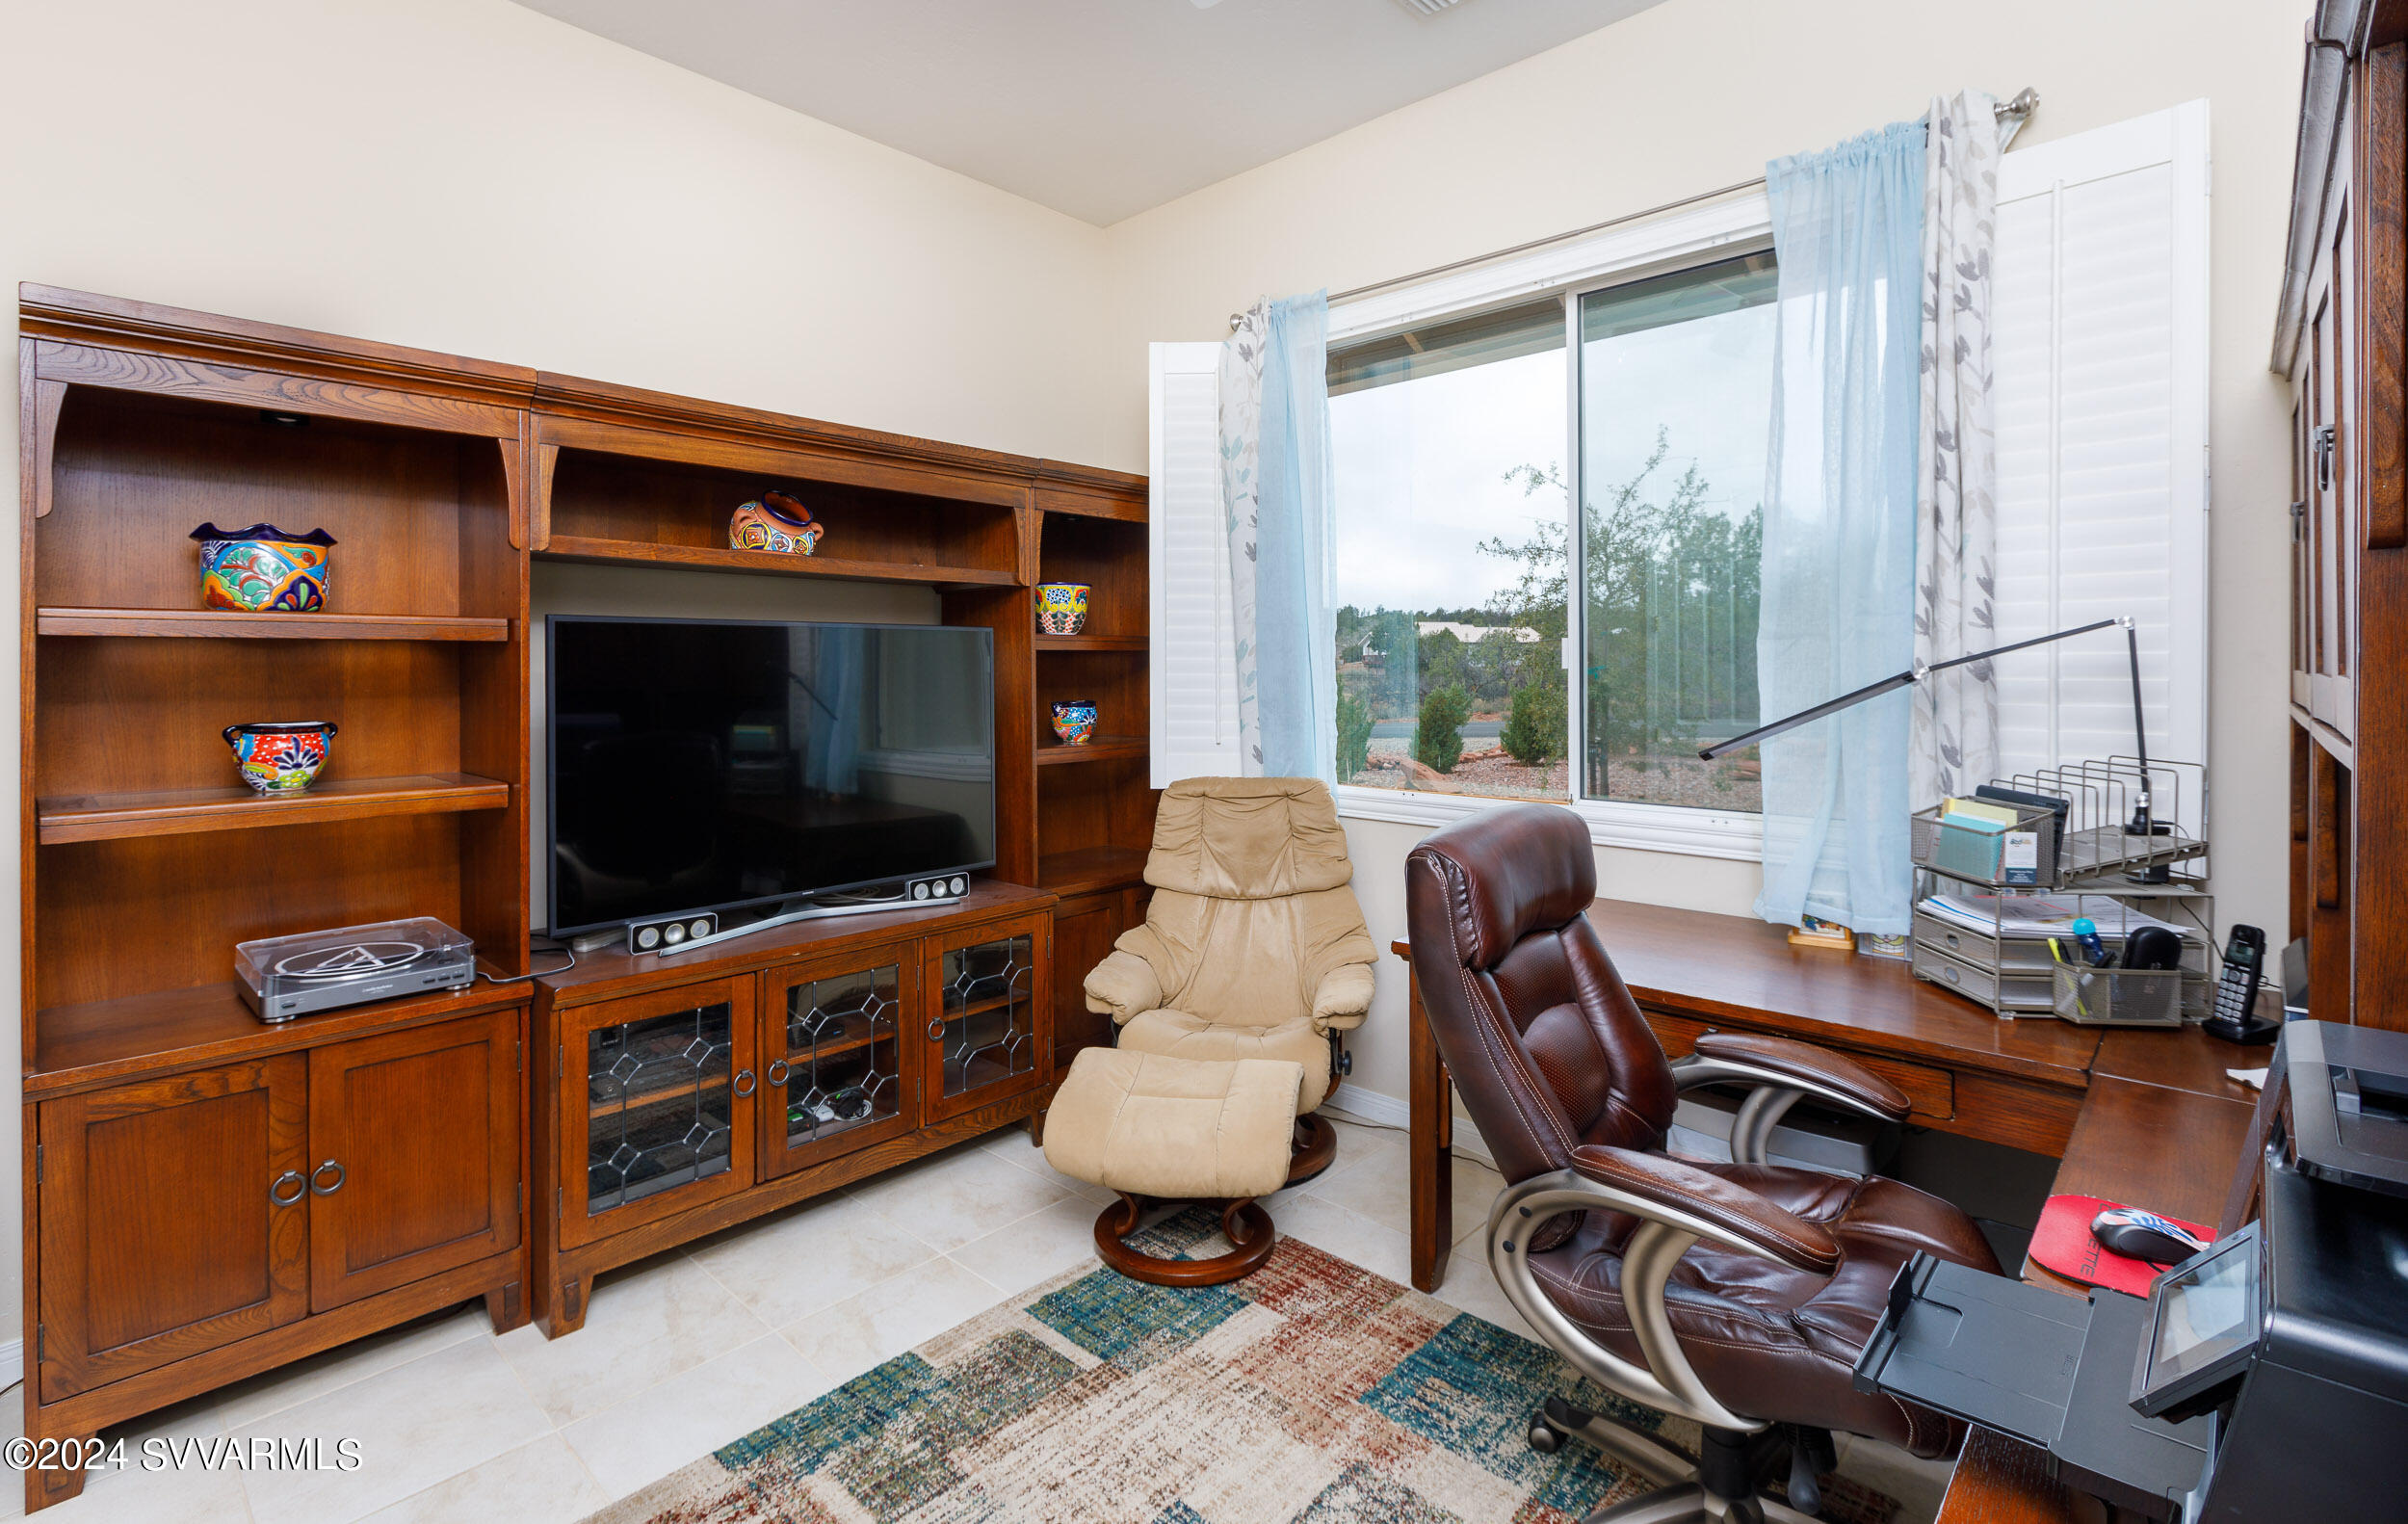
Home office with built-in wooden cabinetry, a desk by a large window, and two lounge chairs.
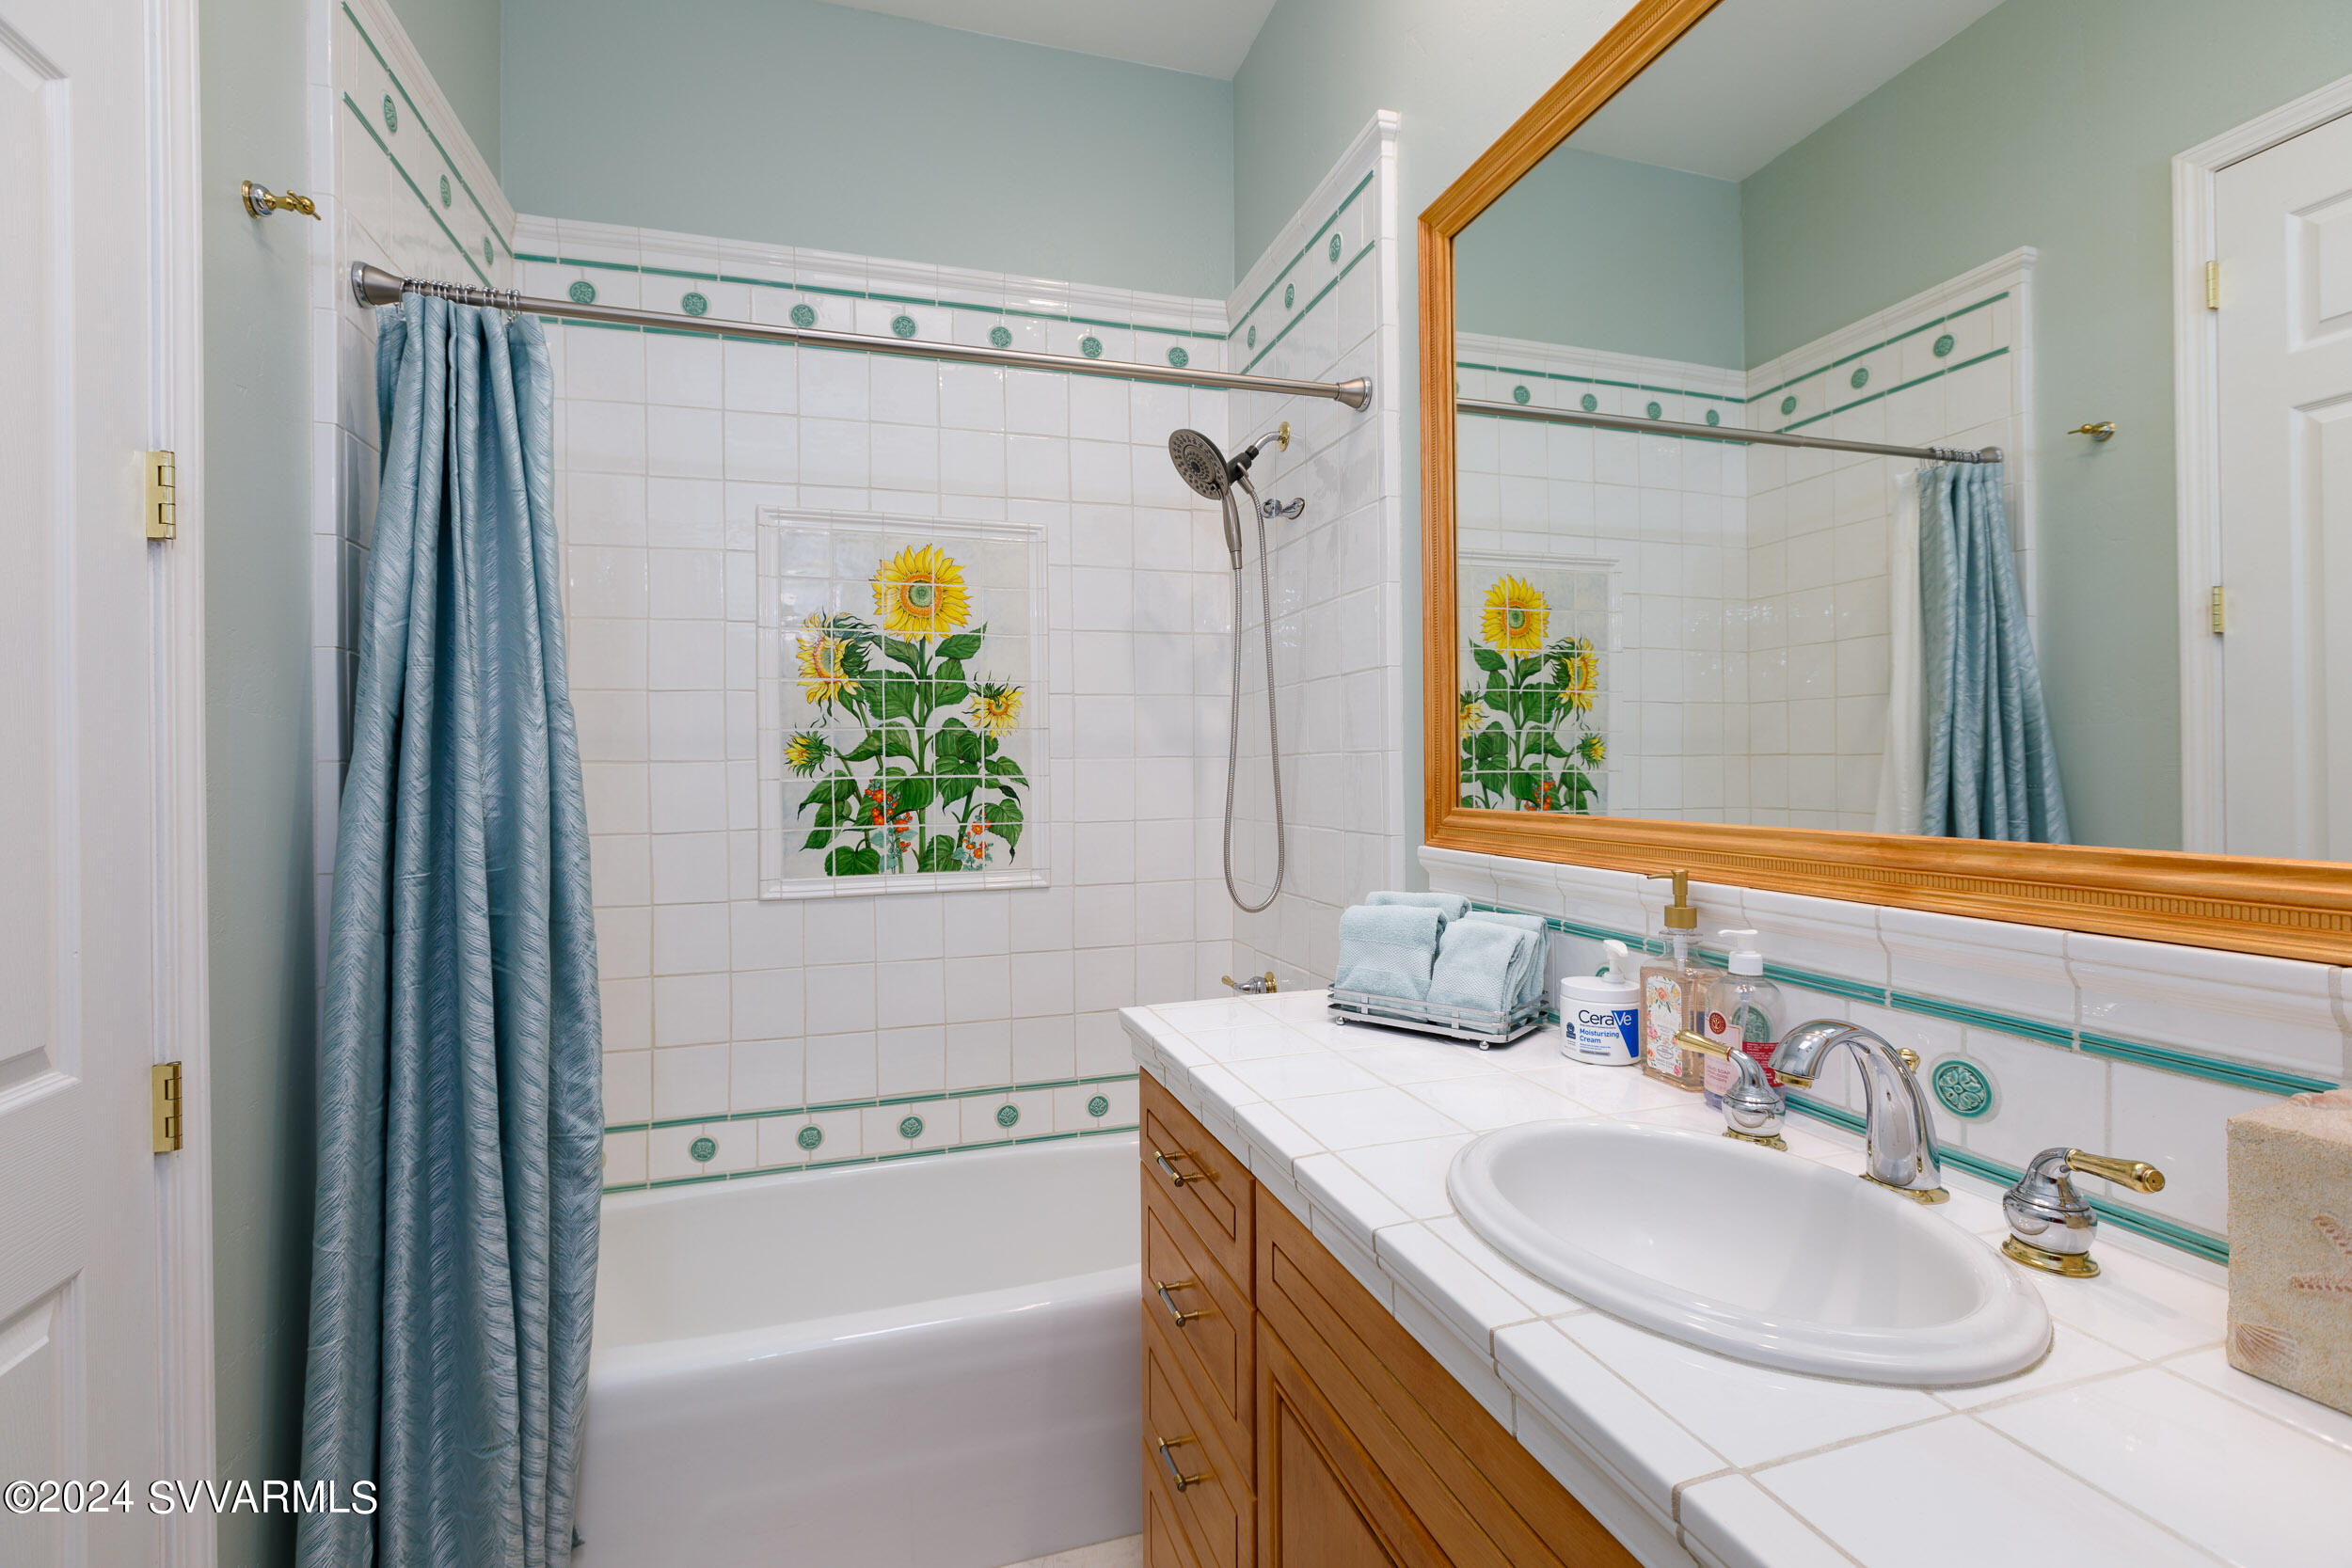
Bathroom with a blue shower curtain, sunflower tile mosaic, and tiled vanity with a large wood-framed mirror.
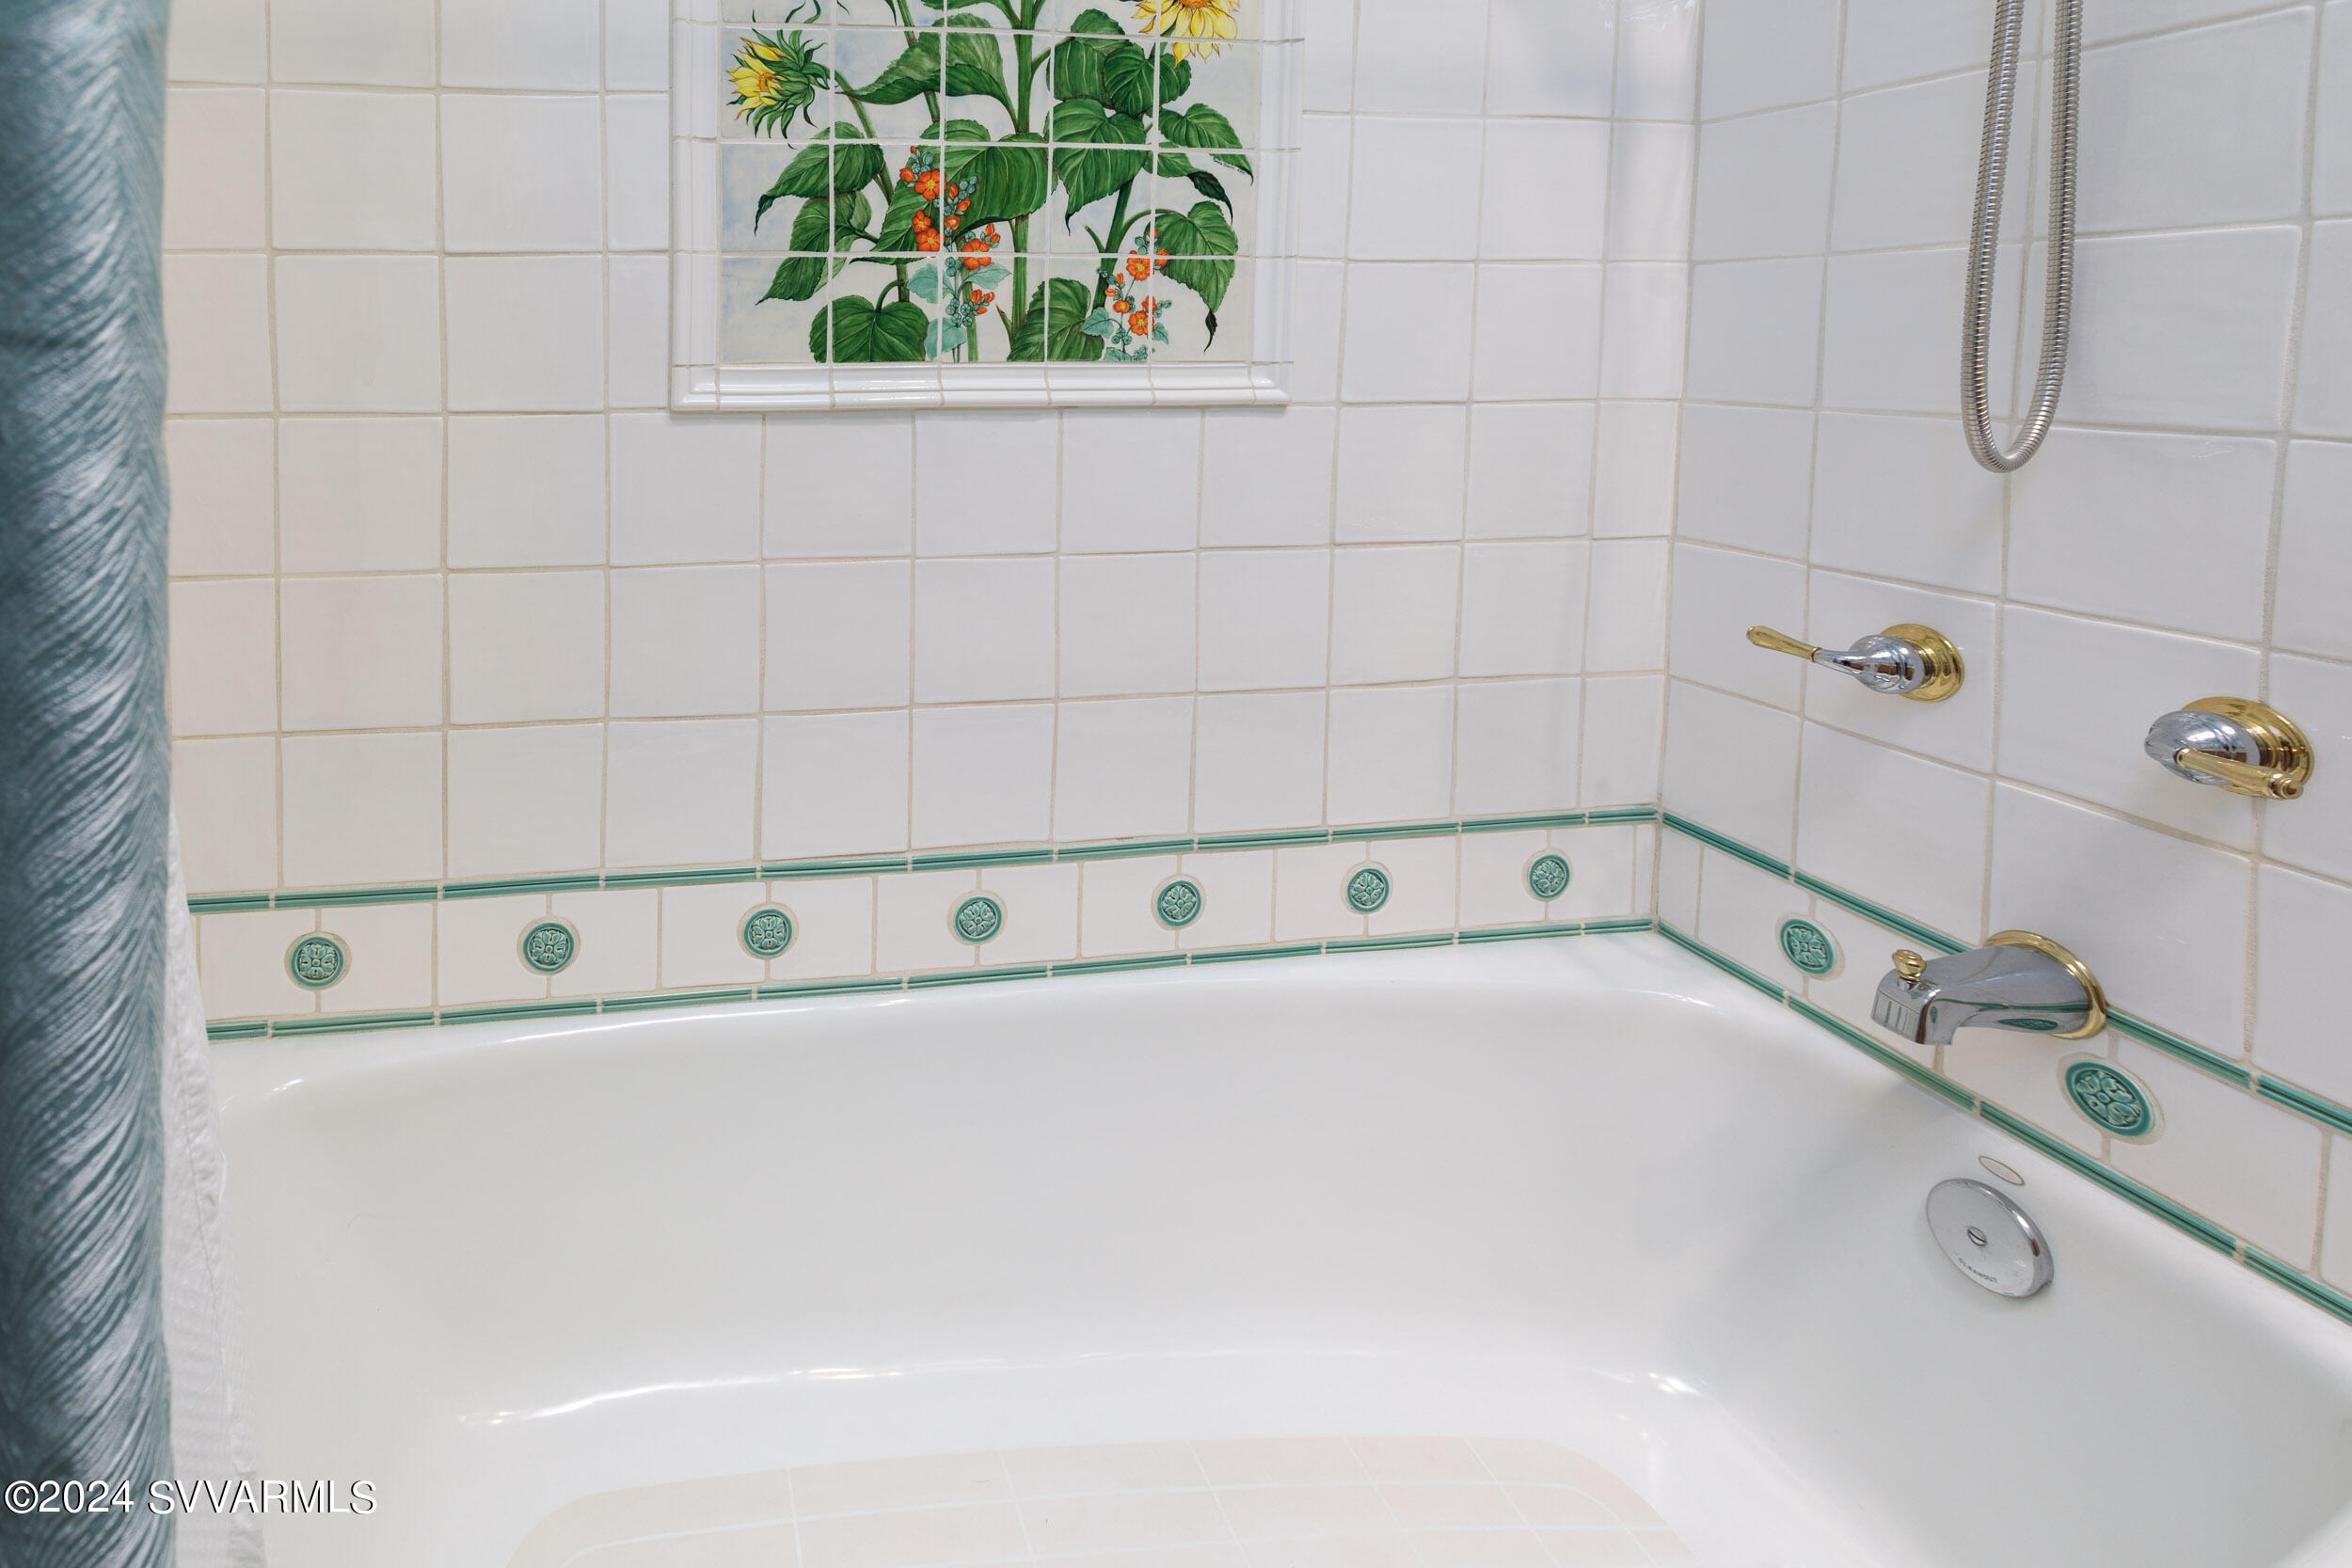
White bathtub with green decorative tile trim, floral tile panel, and chrome and brass fixtures.
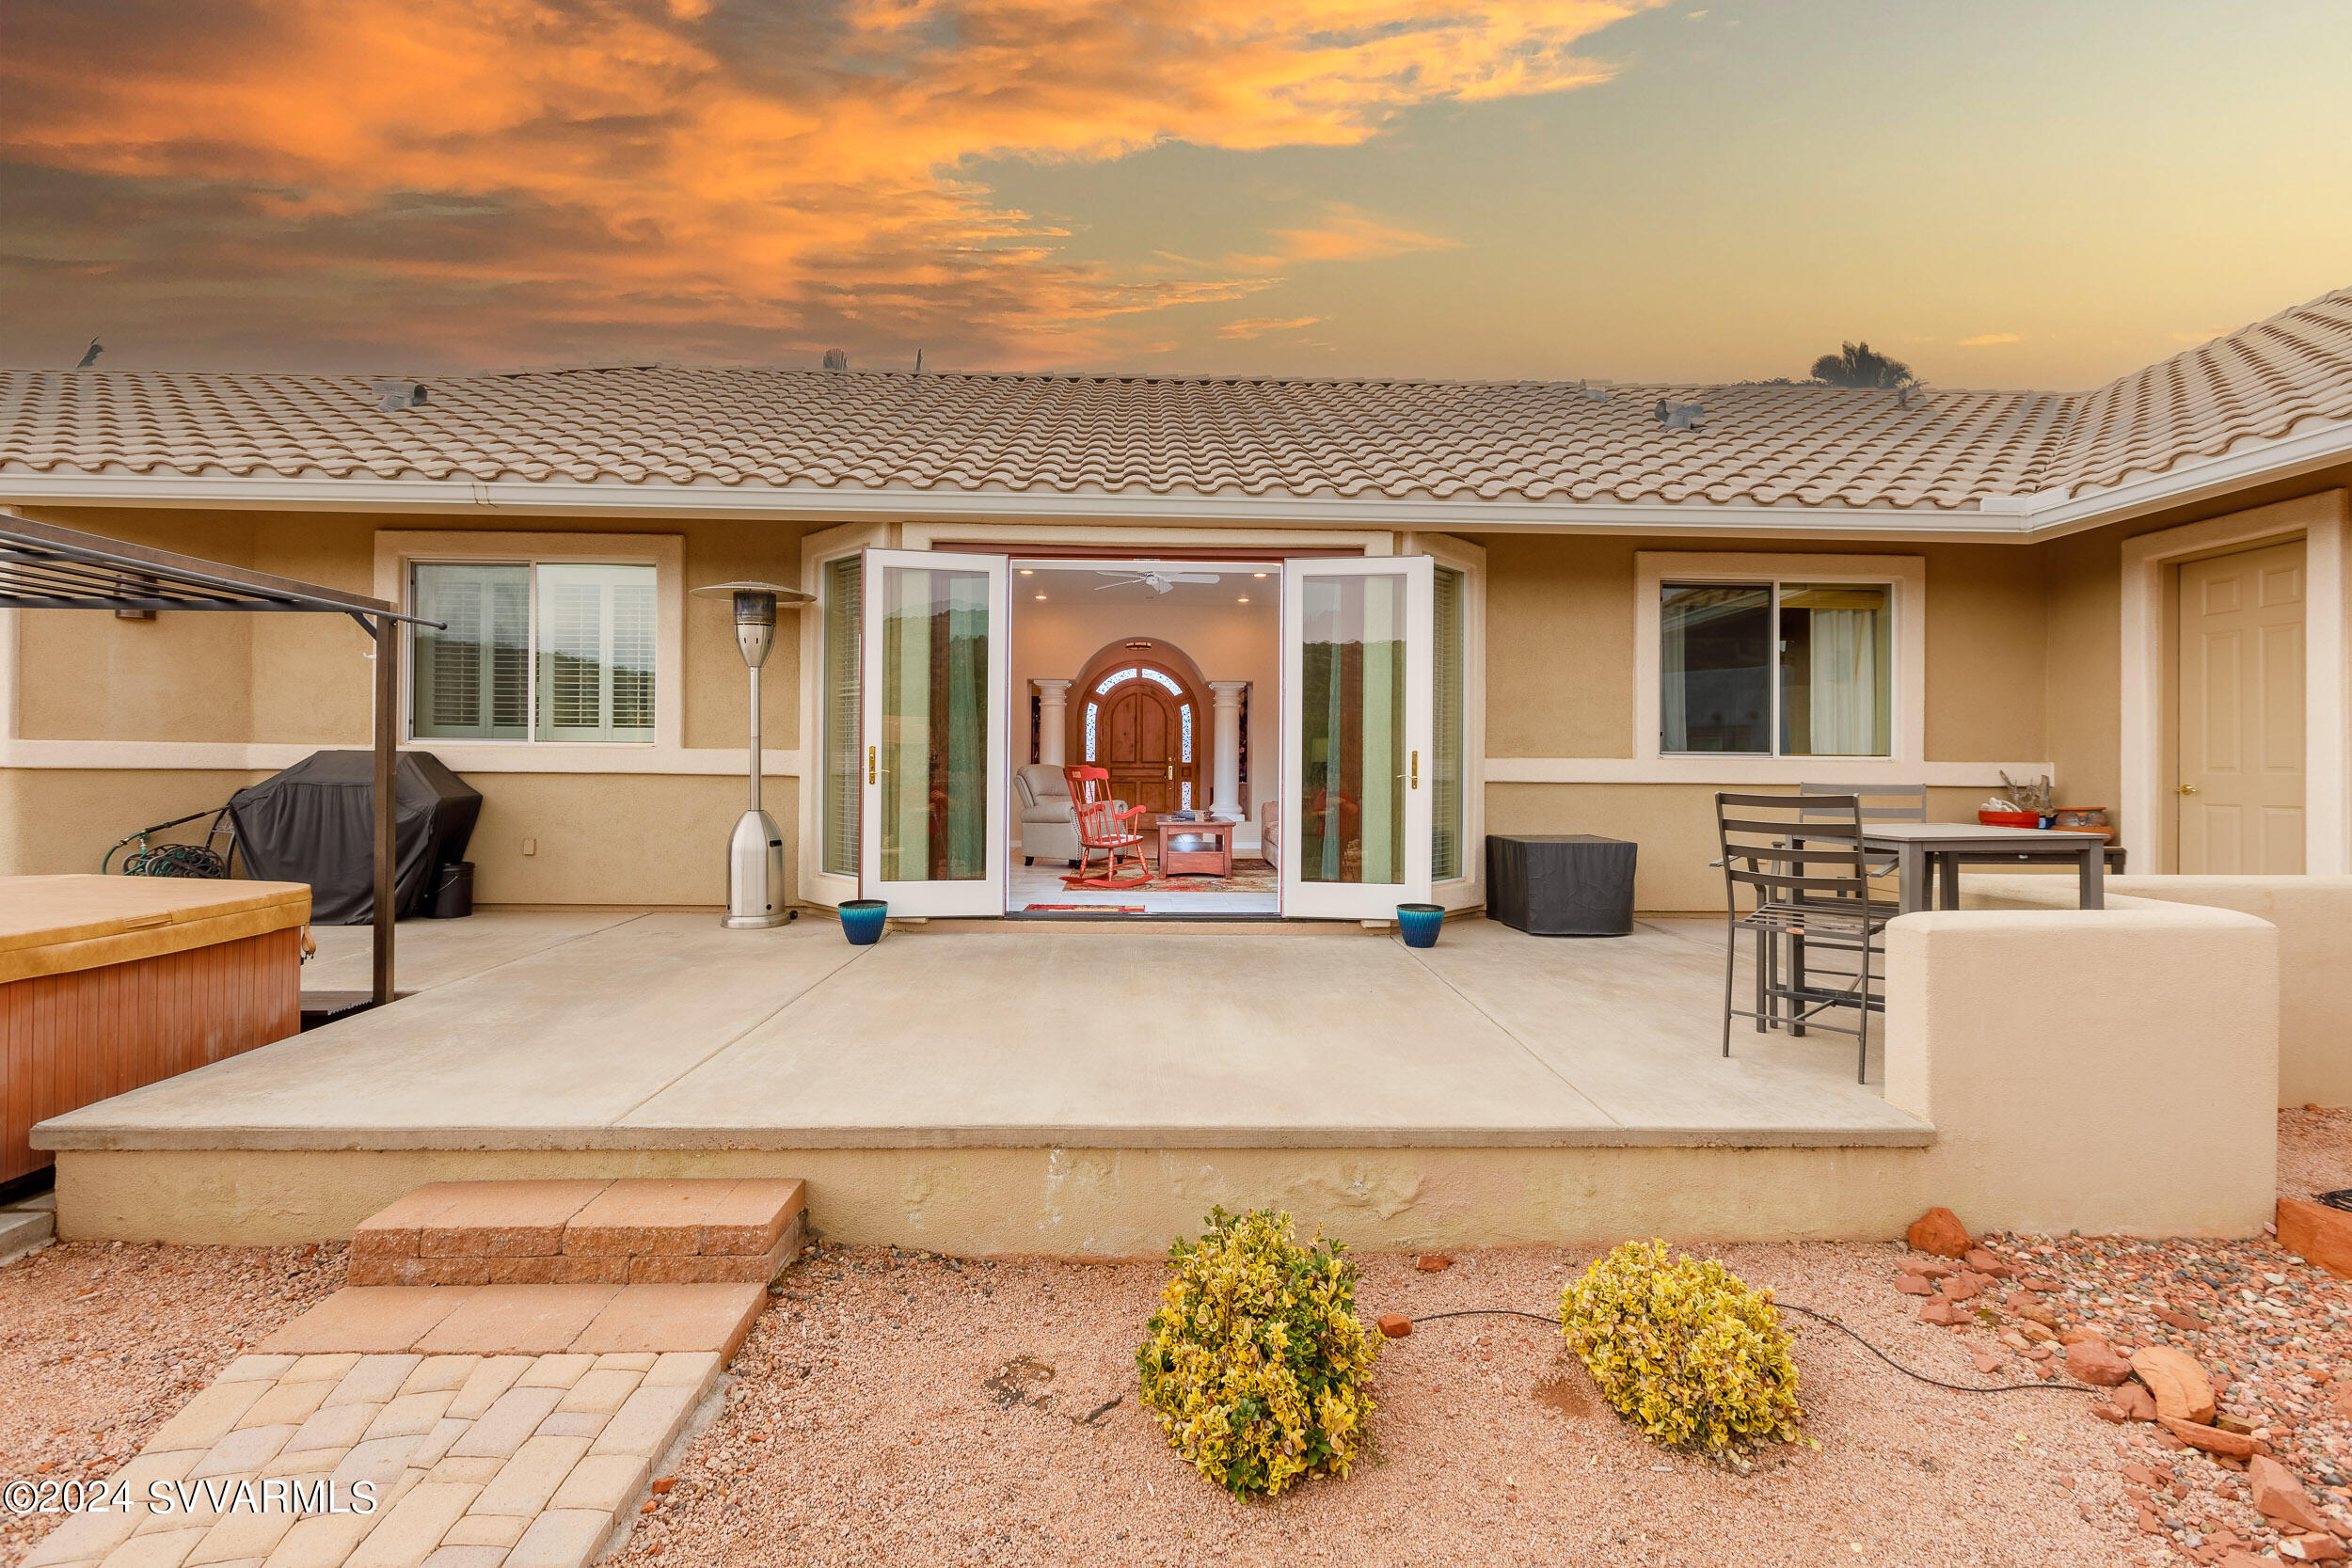
Home’s rear patio with open French doors, a hot tub, and outdoor dining area at sunset.
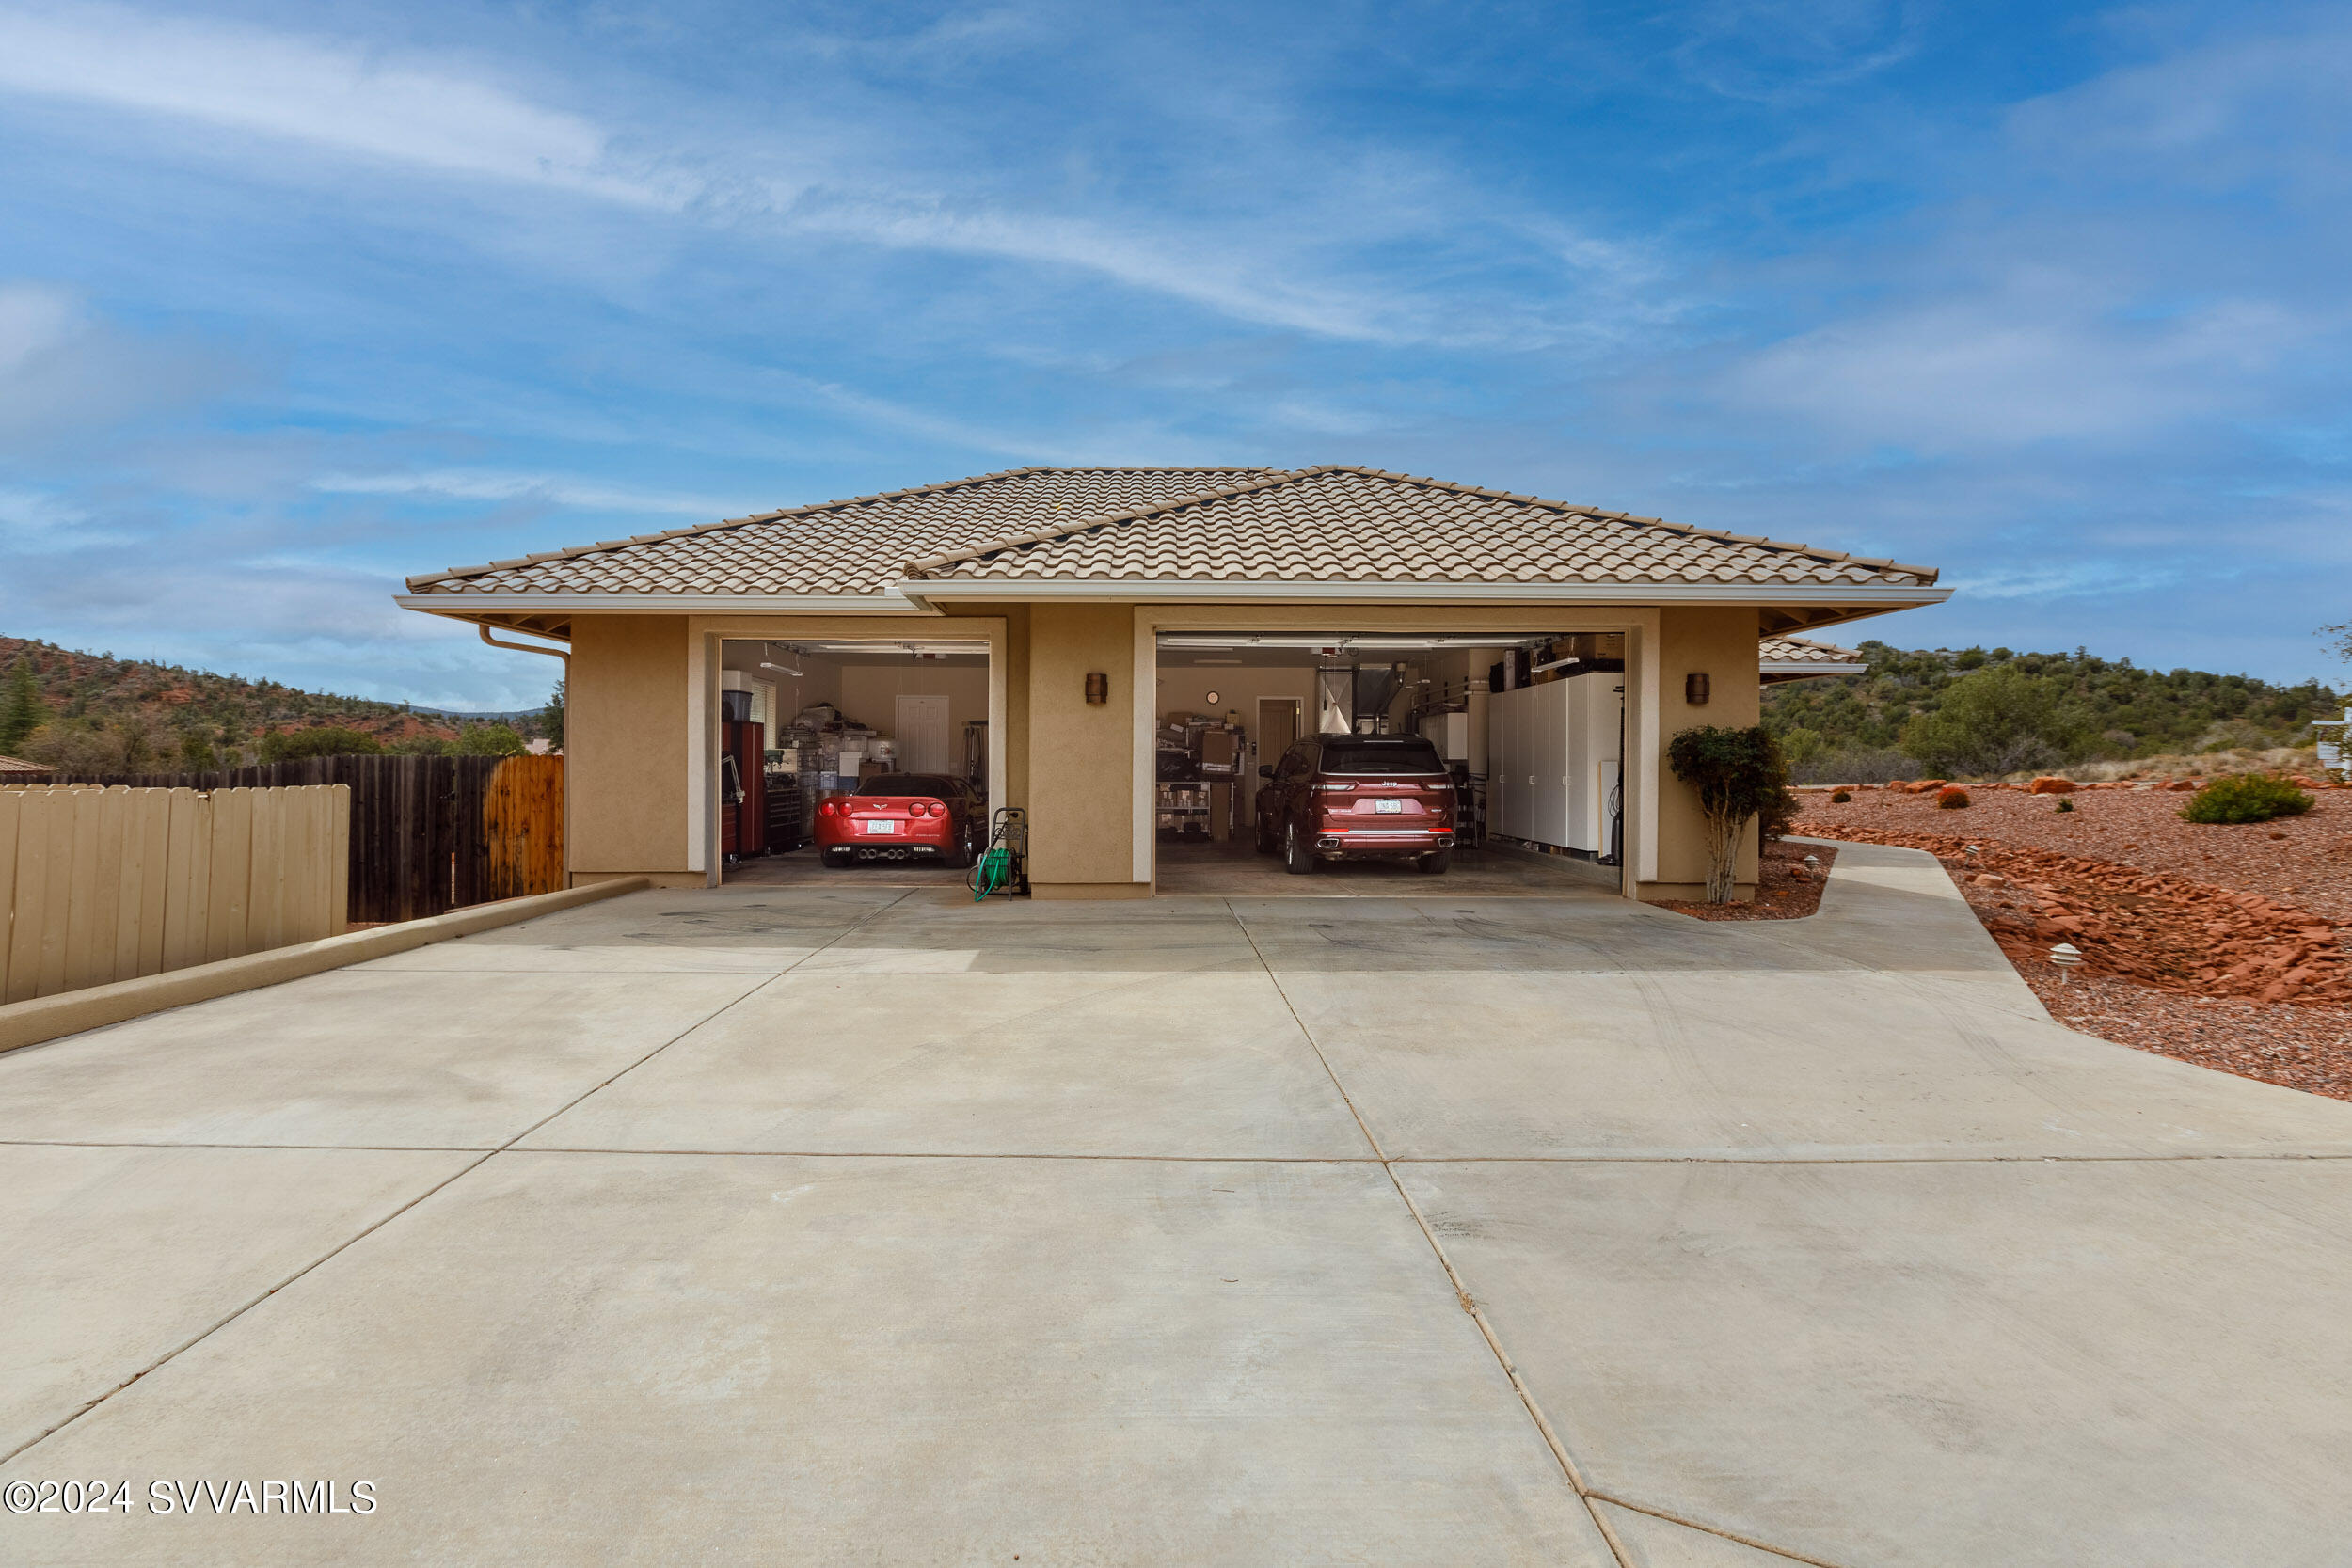
Tan stucco home with two open garage bays, cars, and a broad concrete driveway.
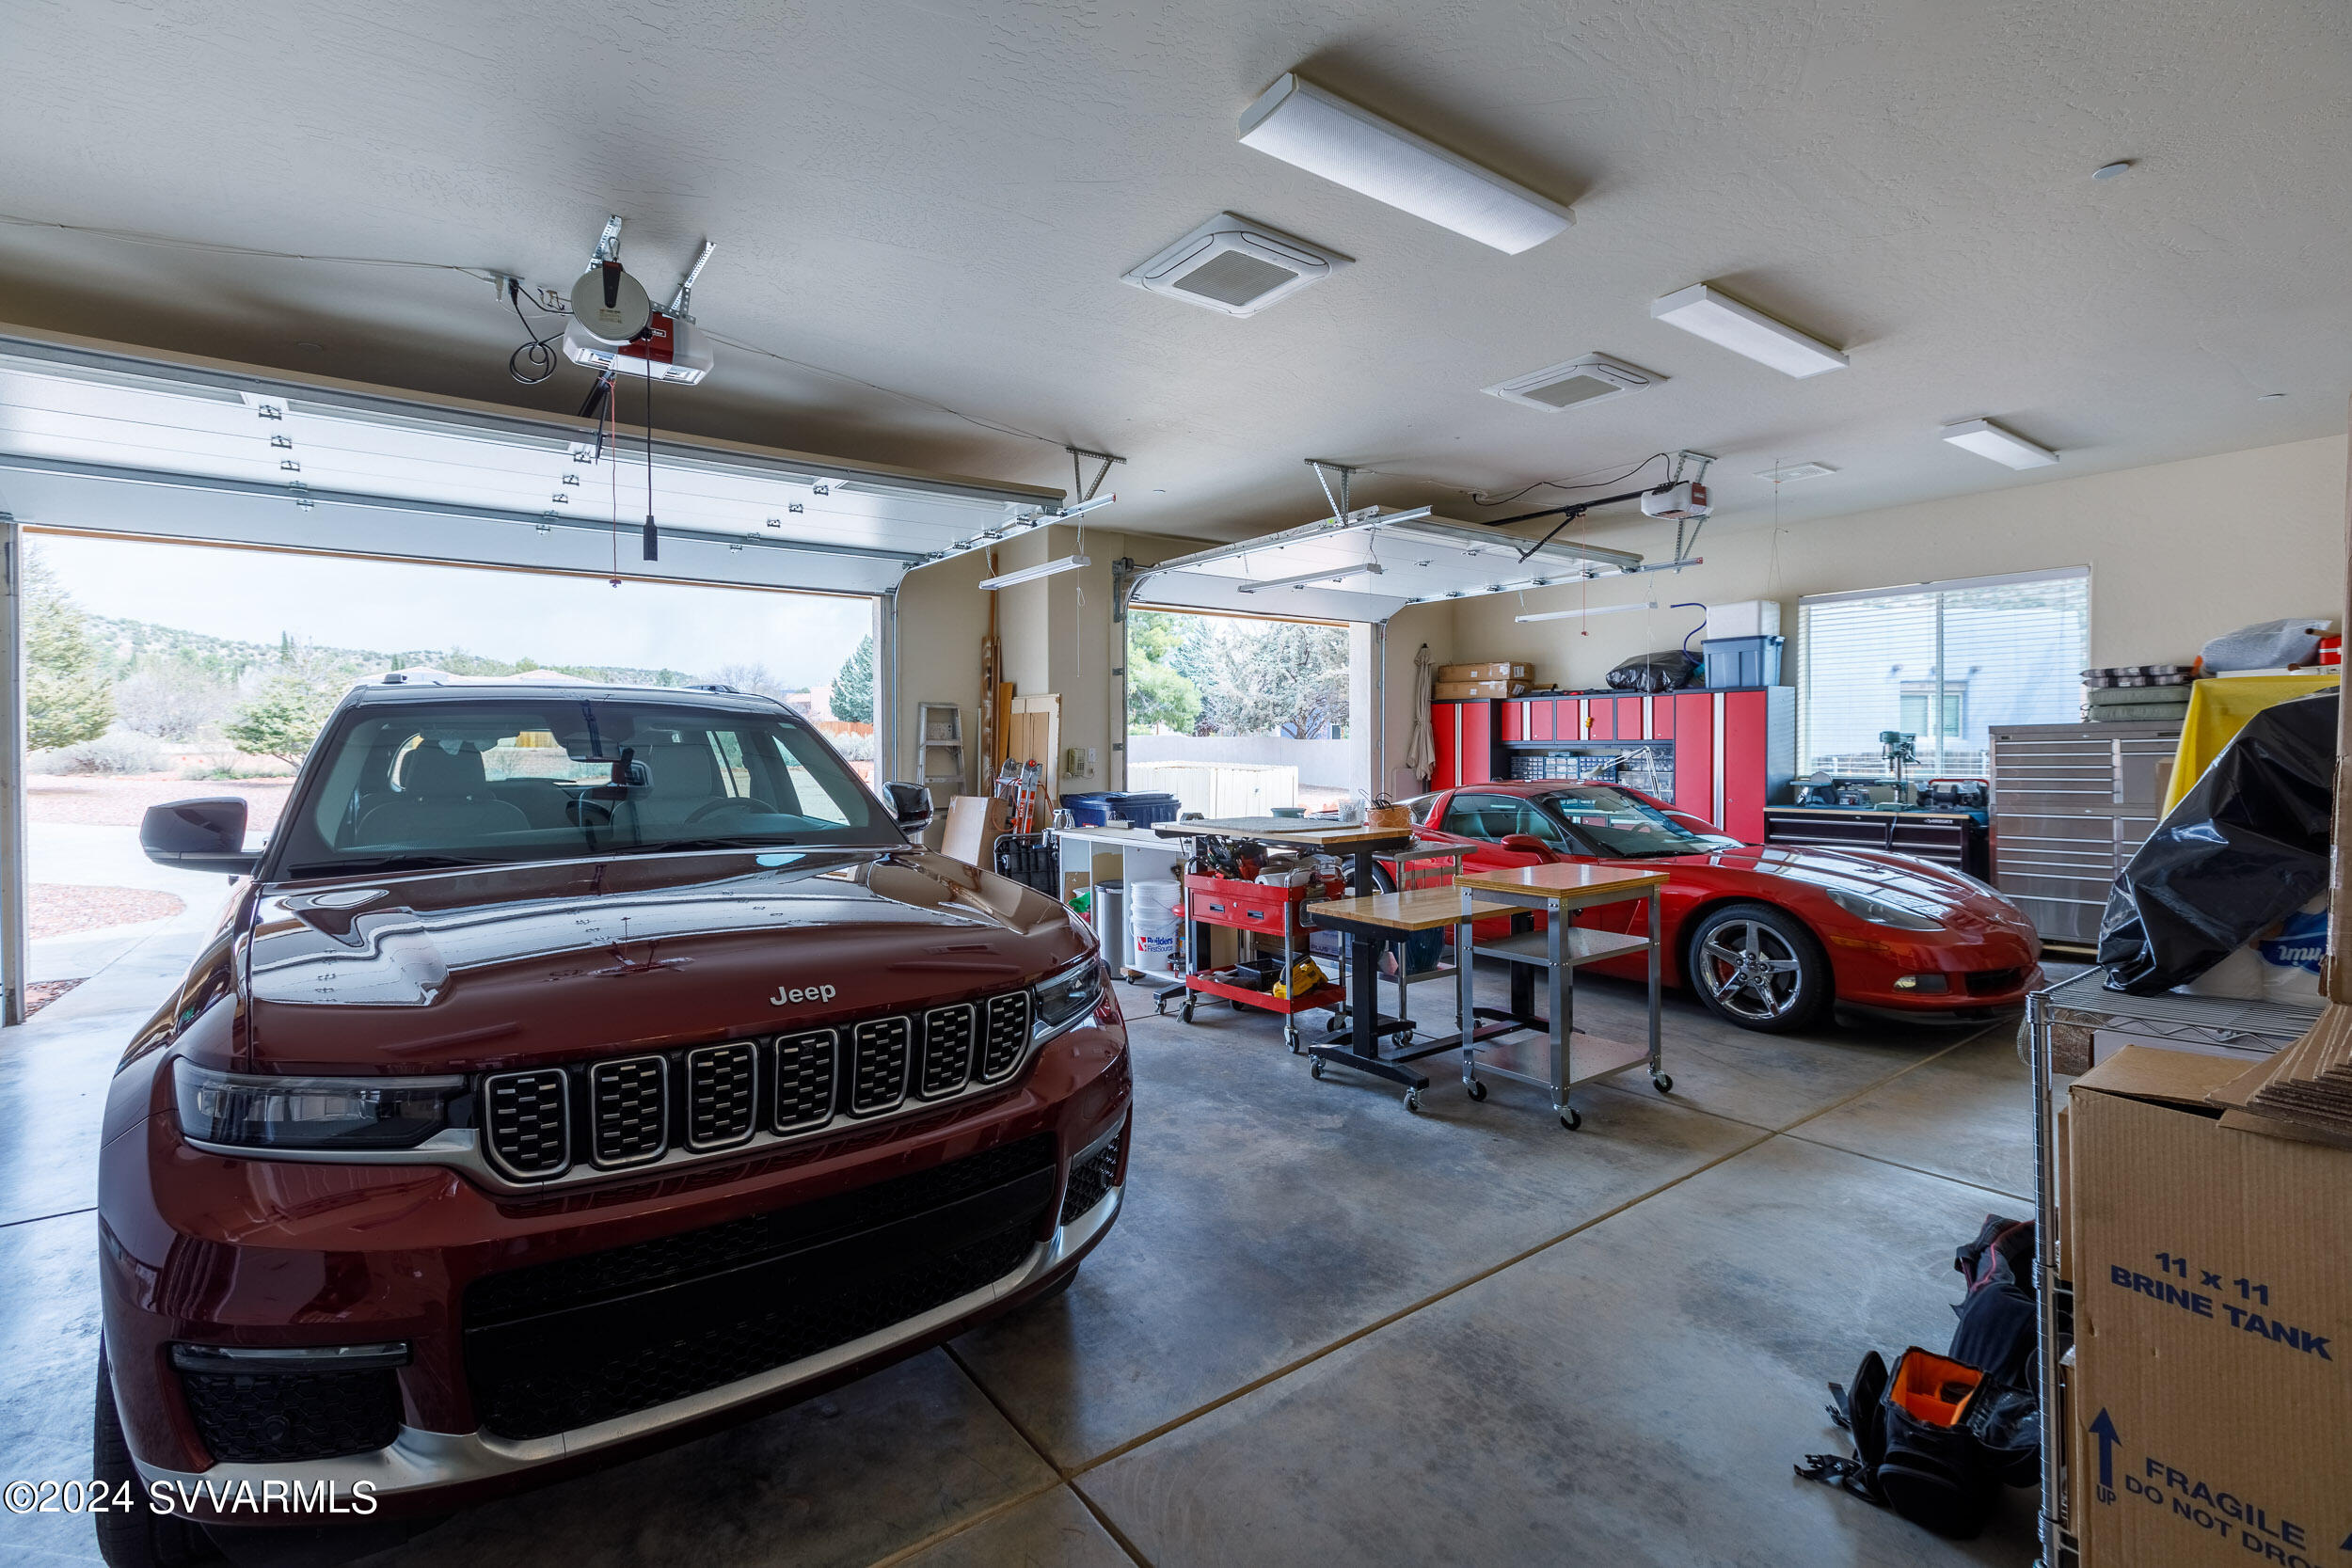
Two-car garage with a maroon Jeep, red sports car, workbenches, and red storage cabinets.
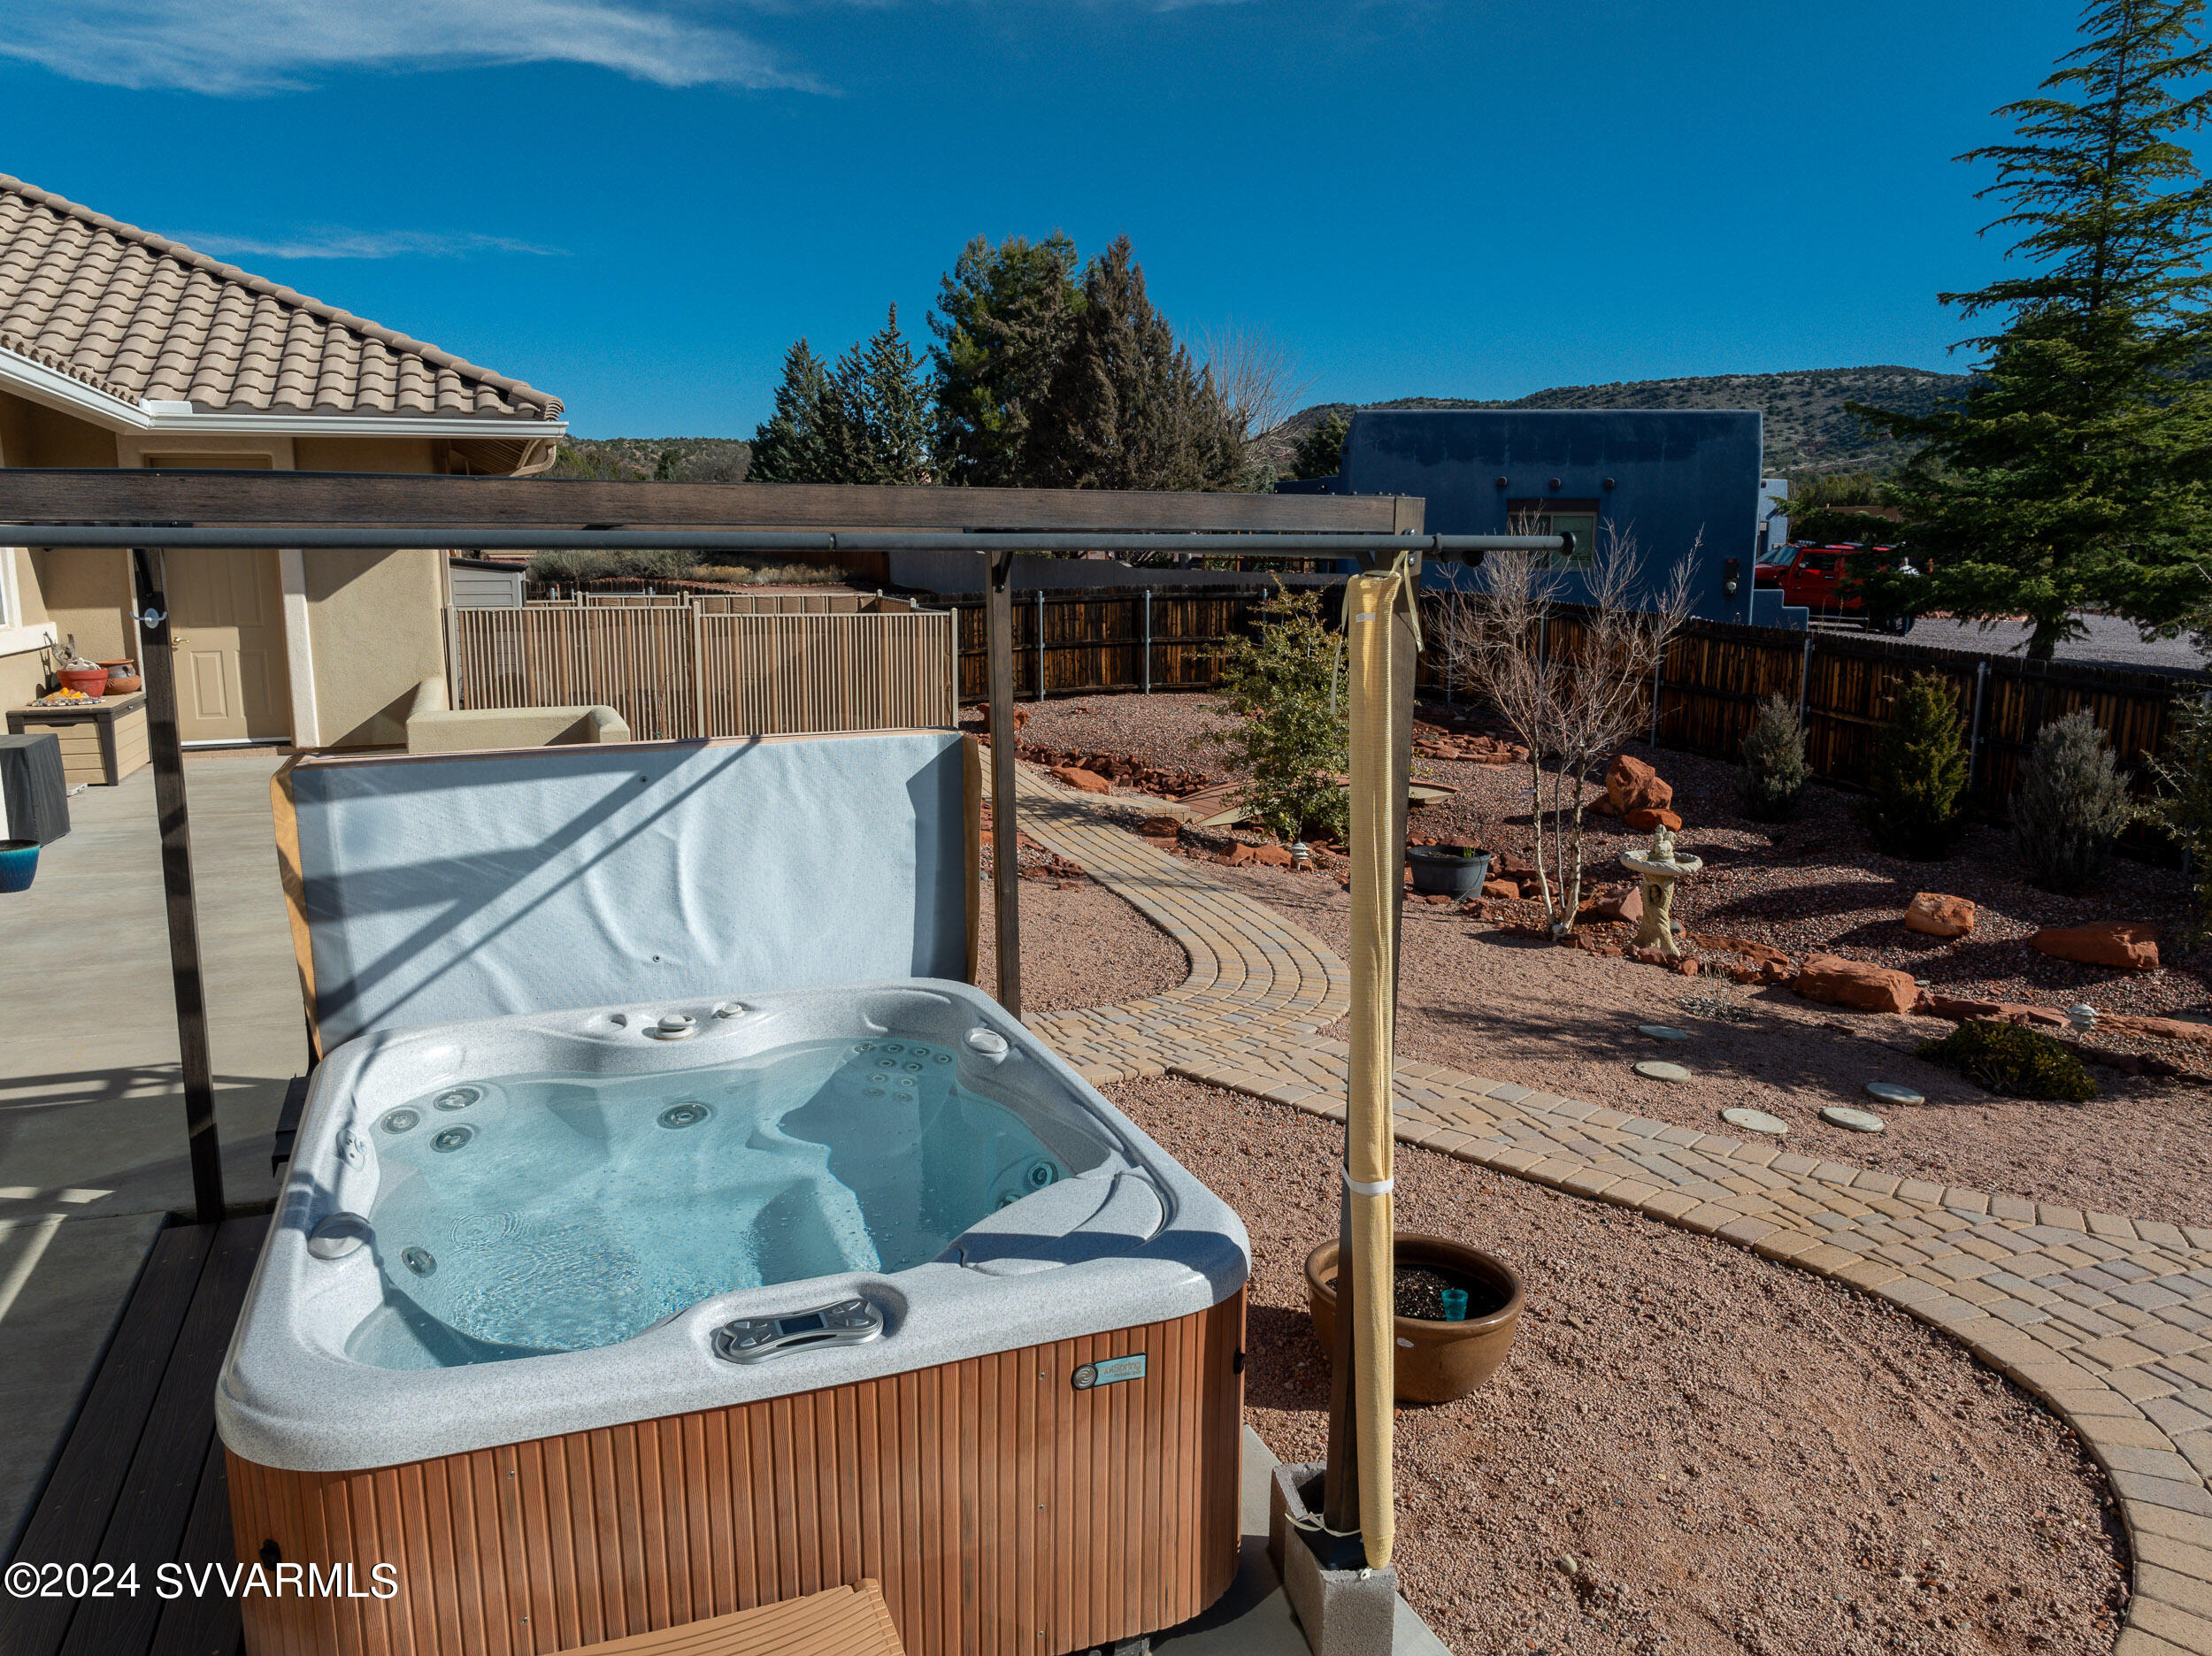
Backyard hot tub beneath a shade structure, beside a curved paver walkway and gravel landscaping.
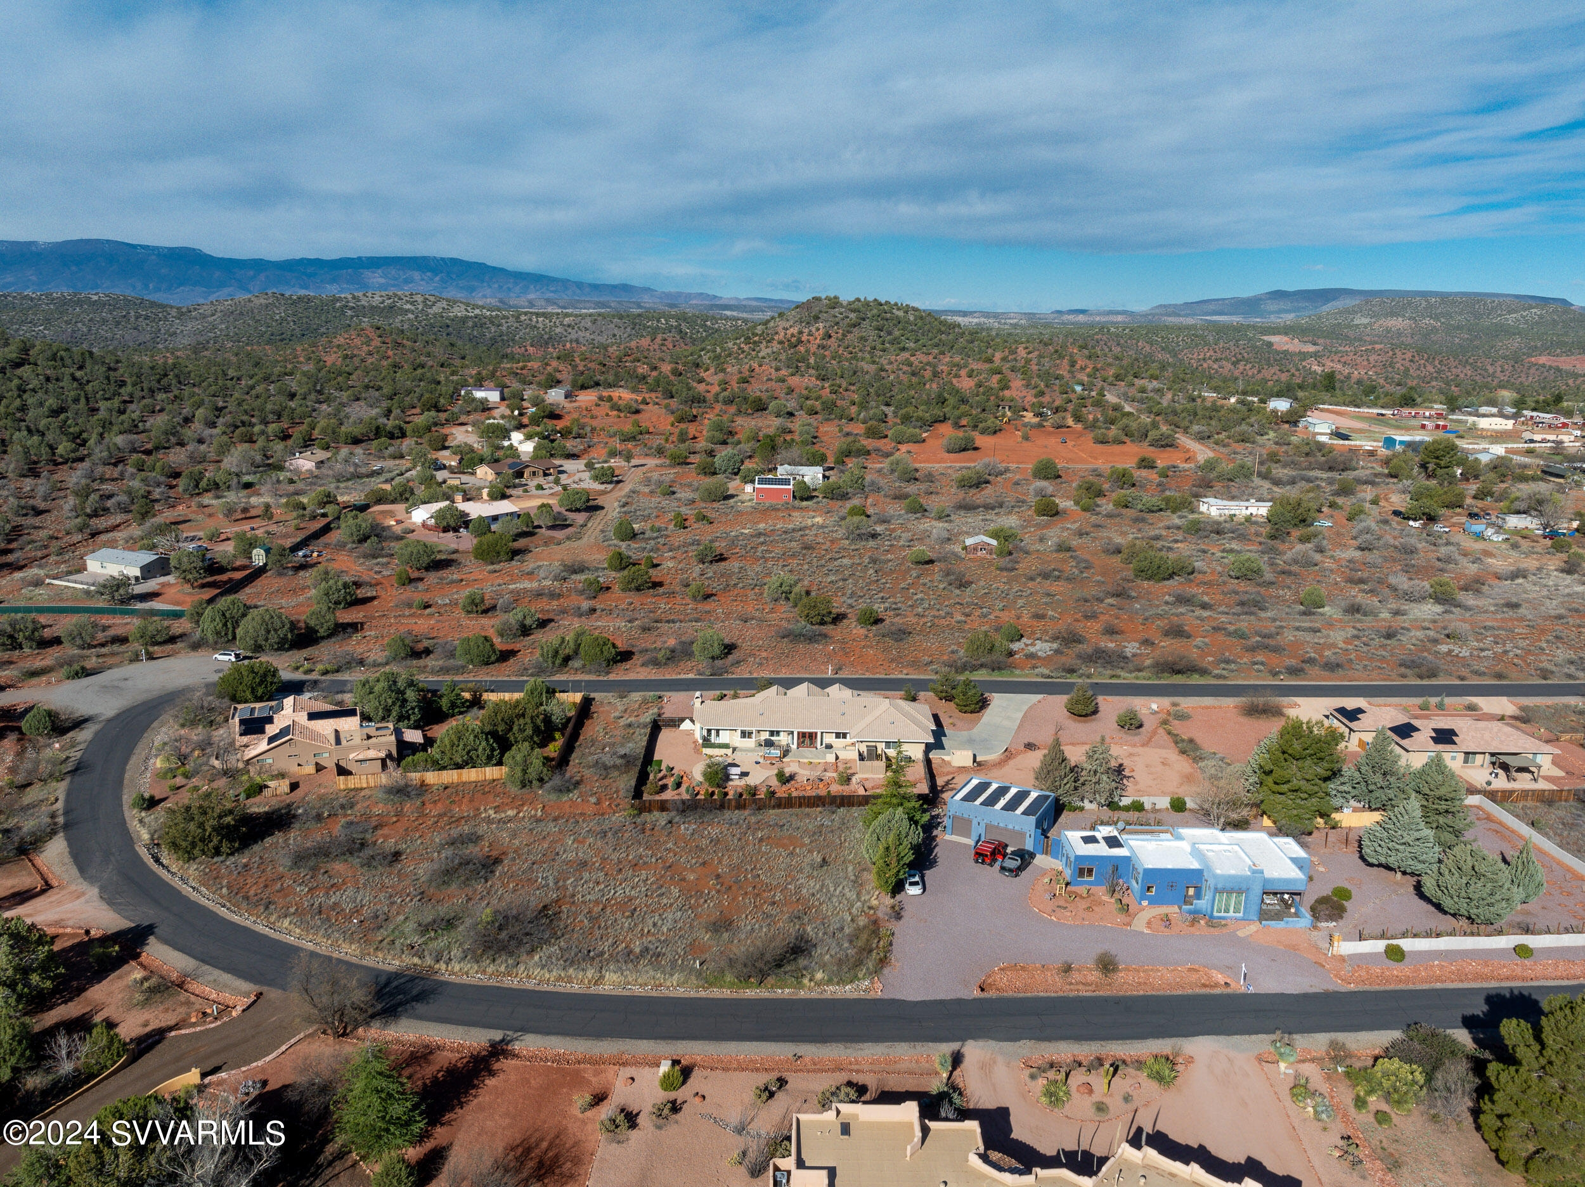
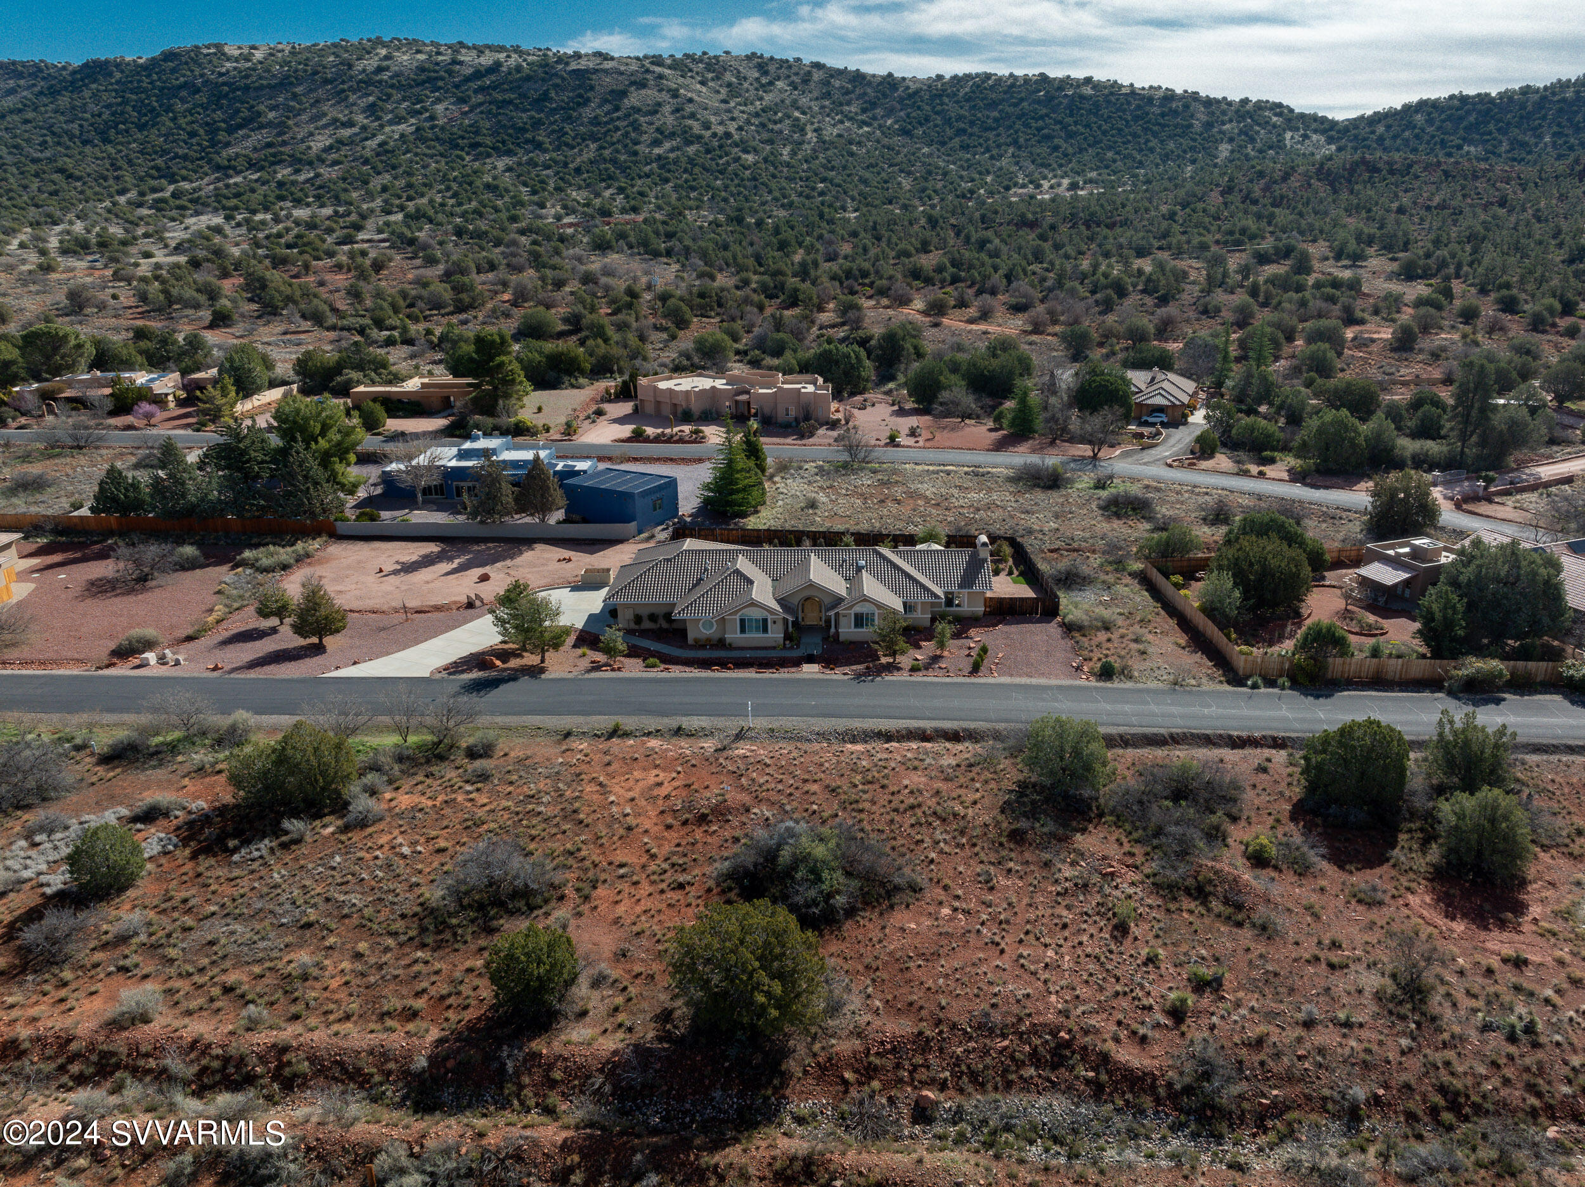
Aerial view of homes amid Sedona’s red high-desert landscape, with distant mountain ridges.
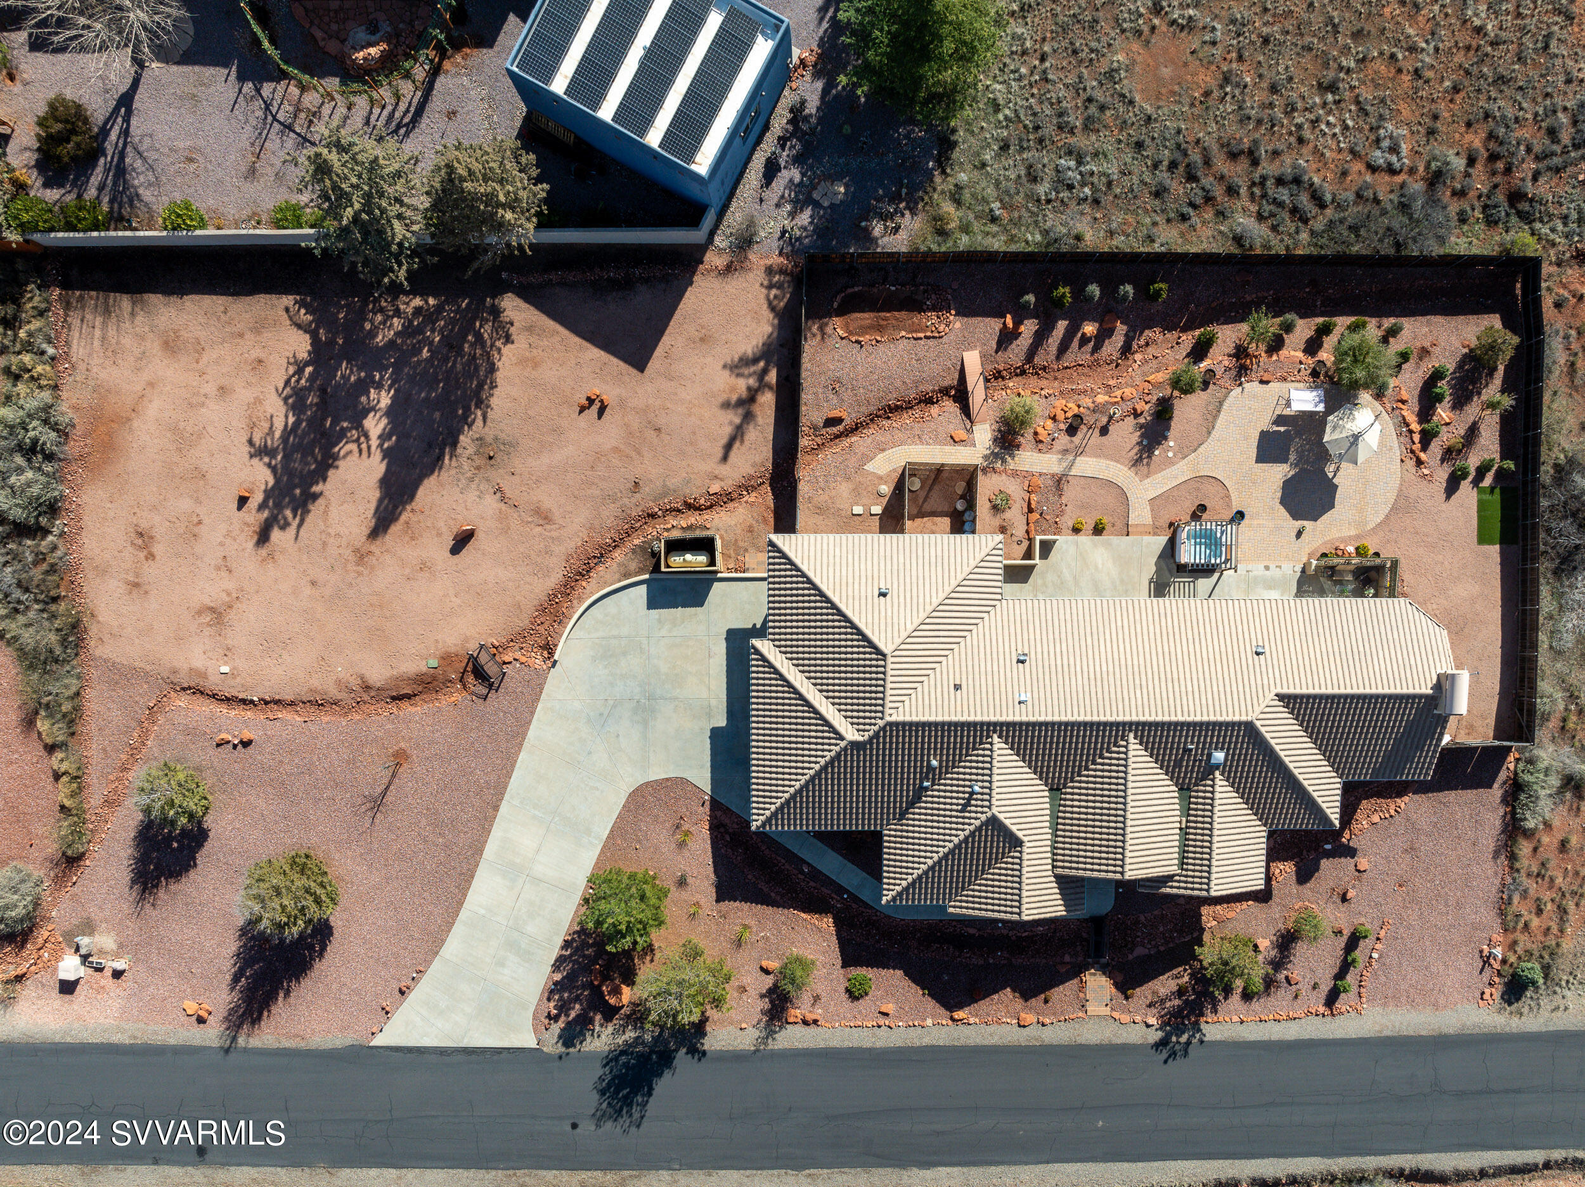
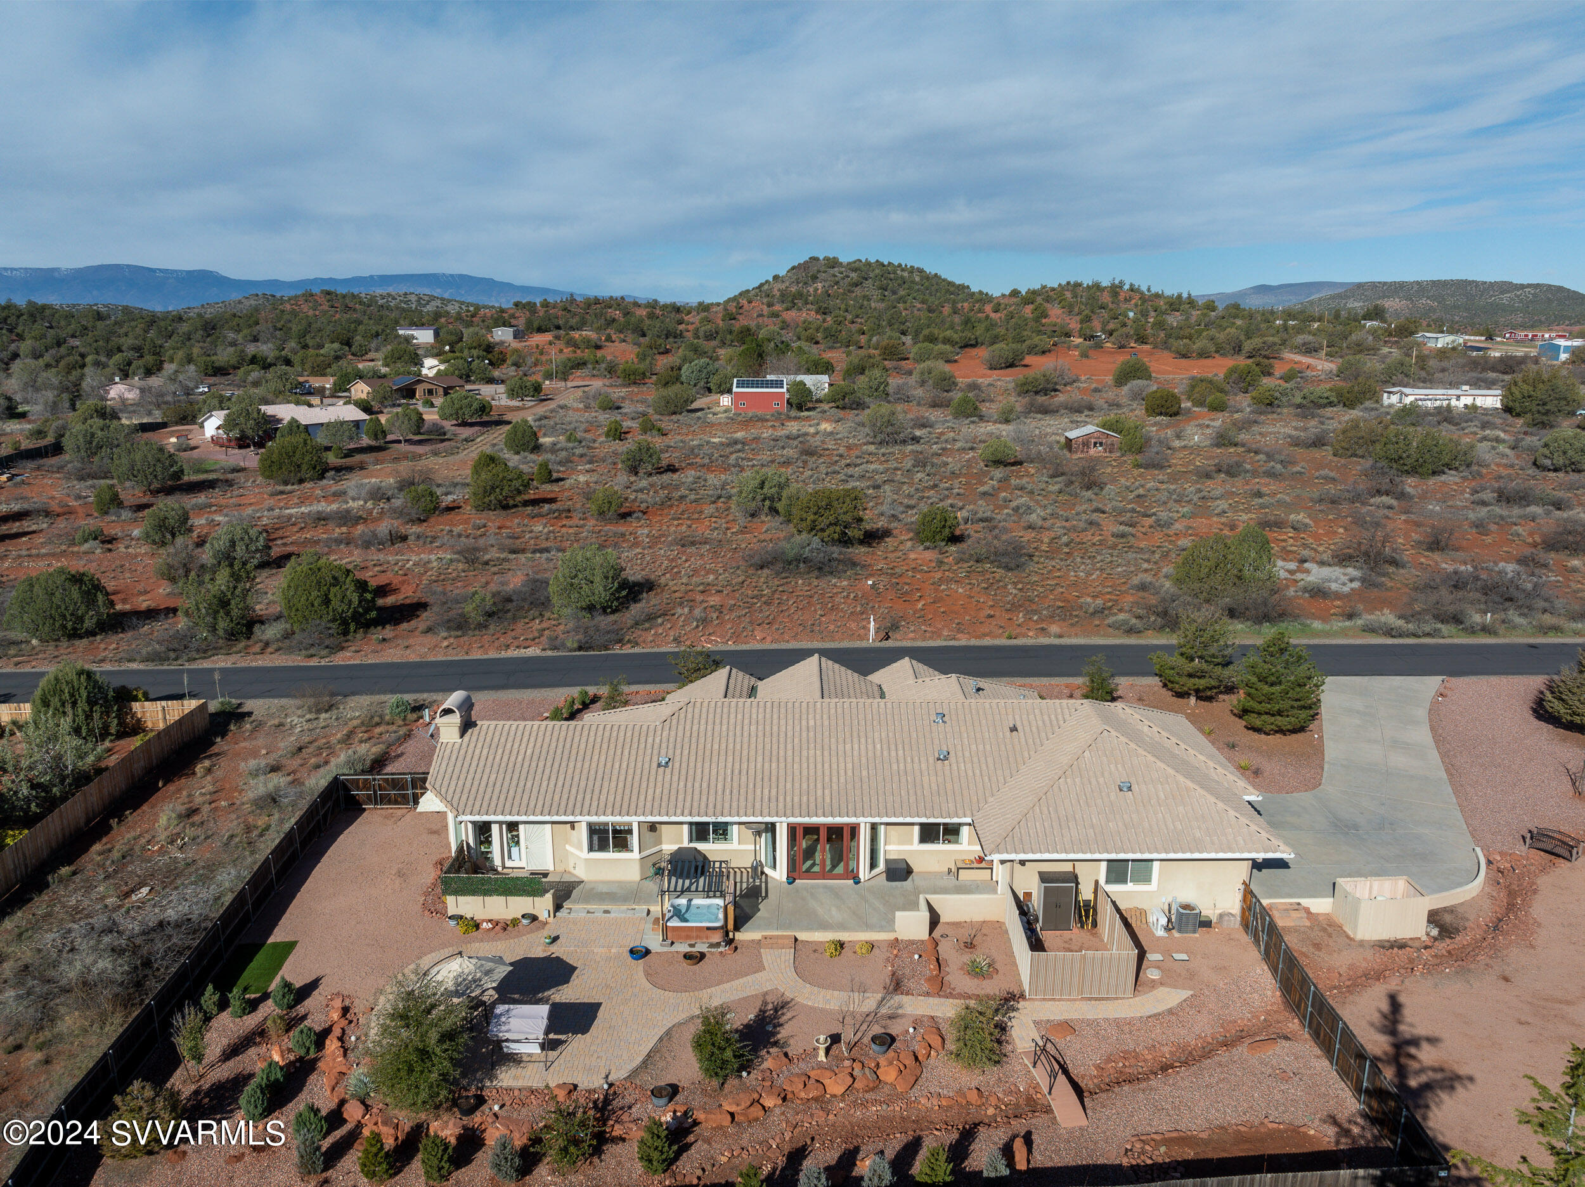
Aerial view of a home with a tile roof, curved driveway, and paved patio in a desert landscape.
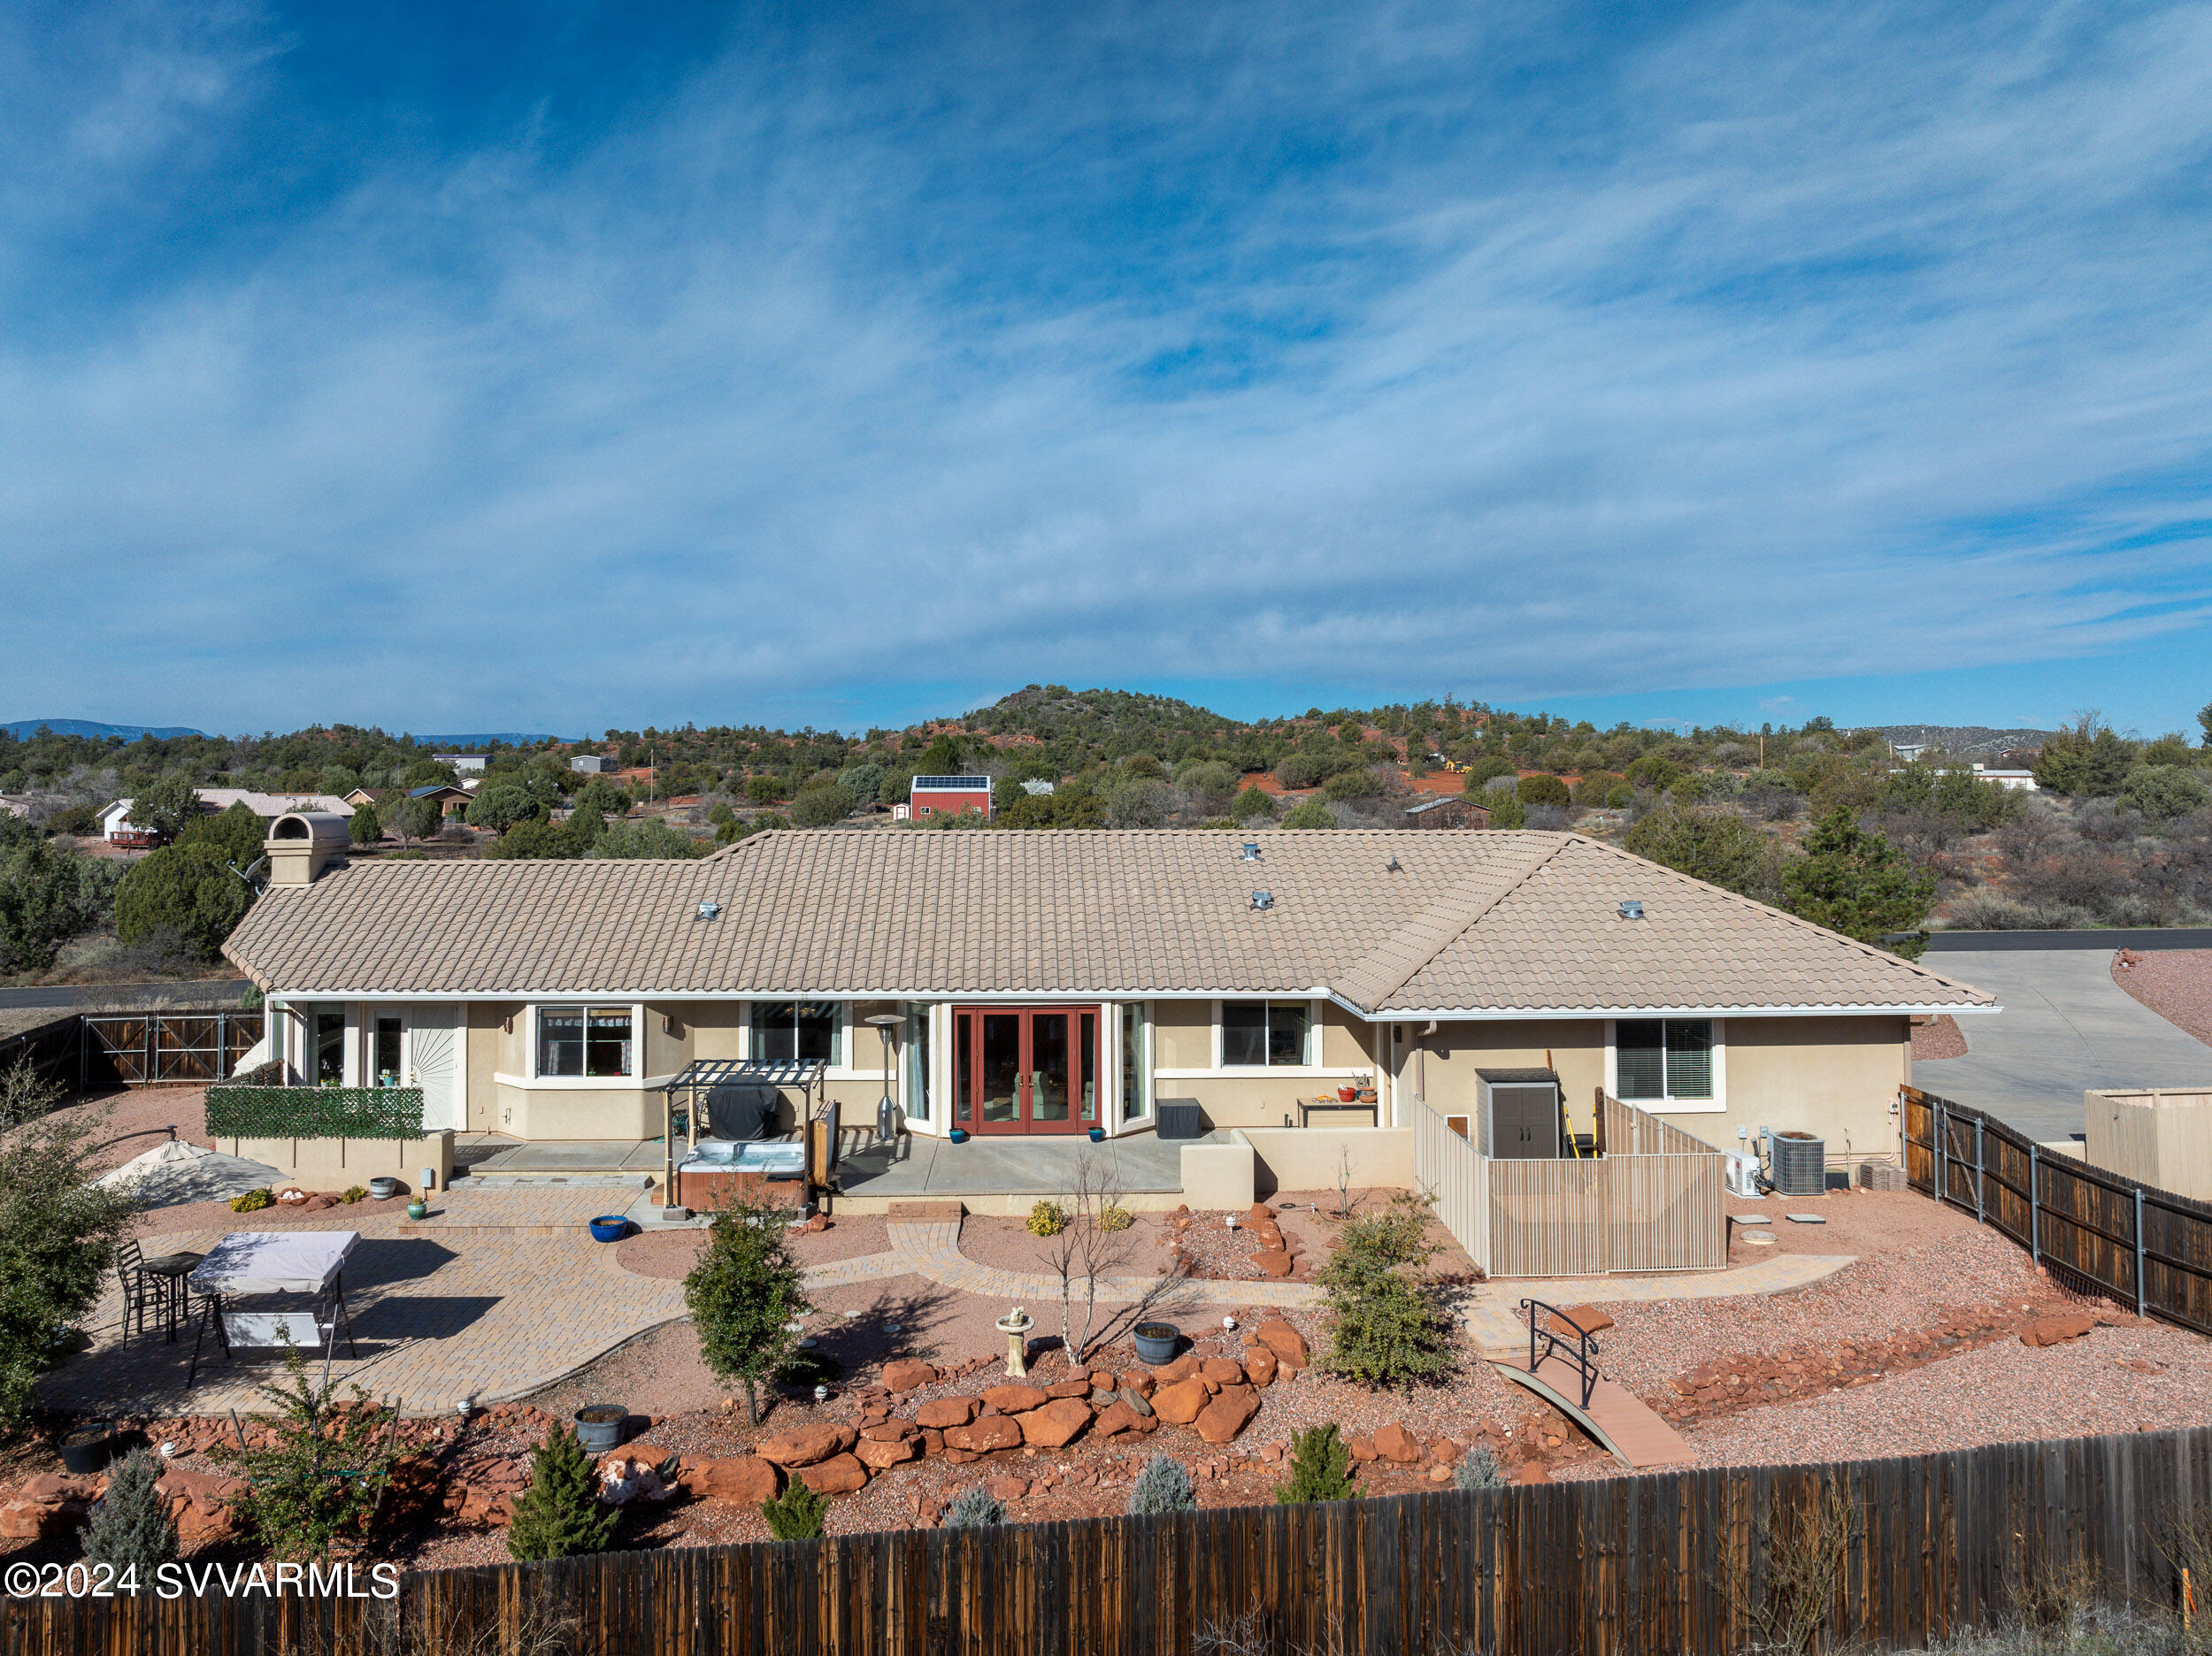
Rear of a beige, single-story home with a tile roof and landscaped desert backyard.

Rear of a single-story home with a paved patio, hot tub, and red rock landscaping.
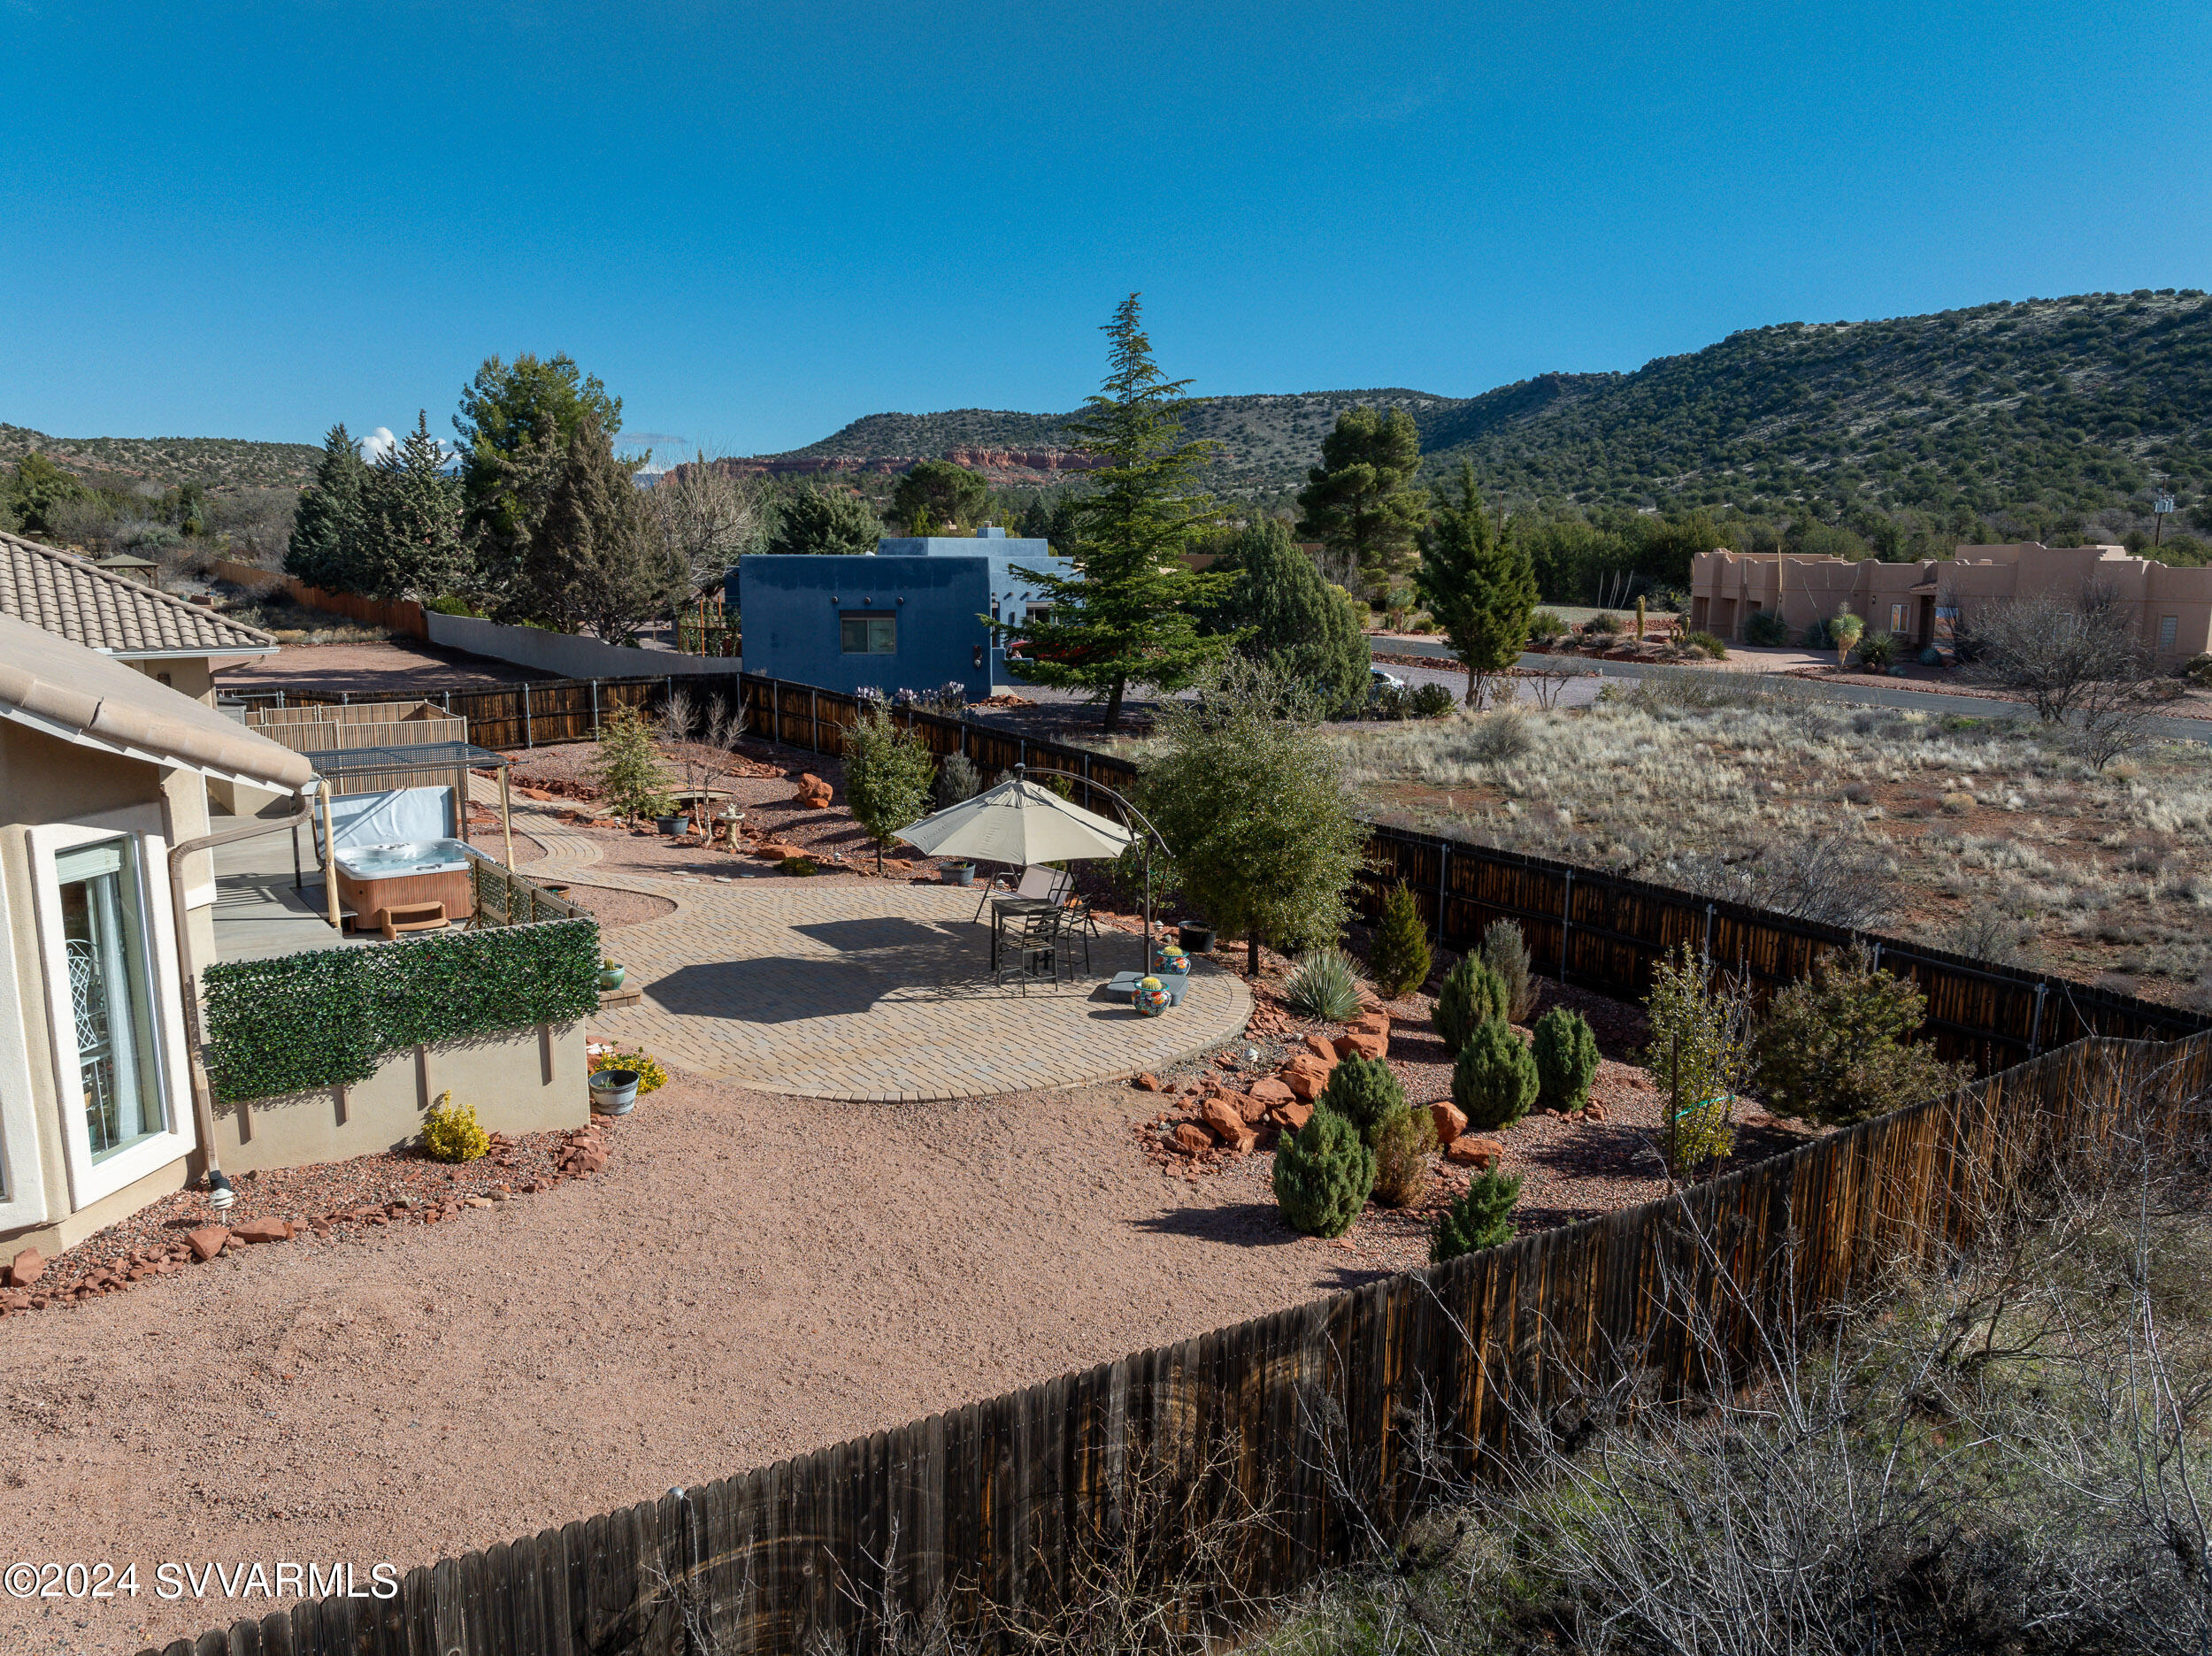
Fenced backyard with a paved patio, hot tub, and desert hills beyond.
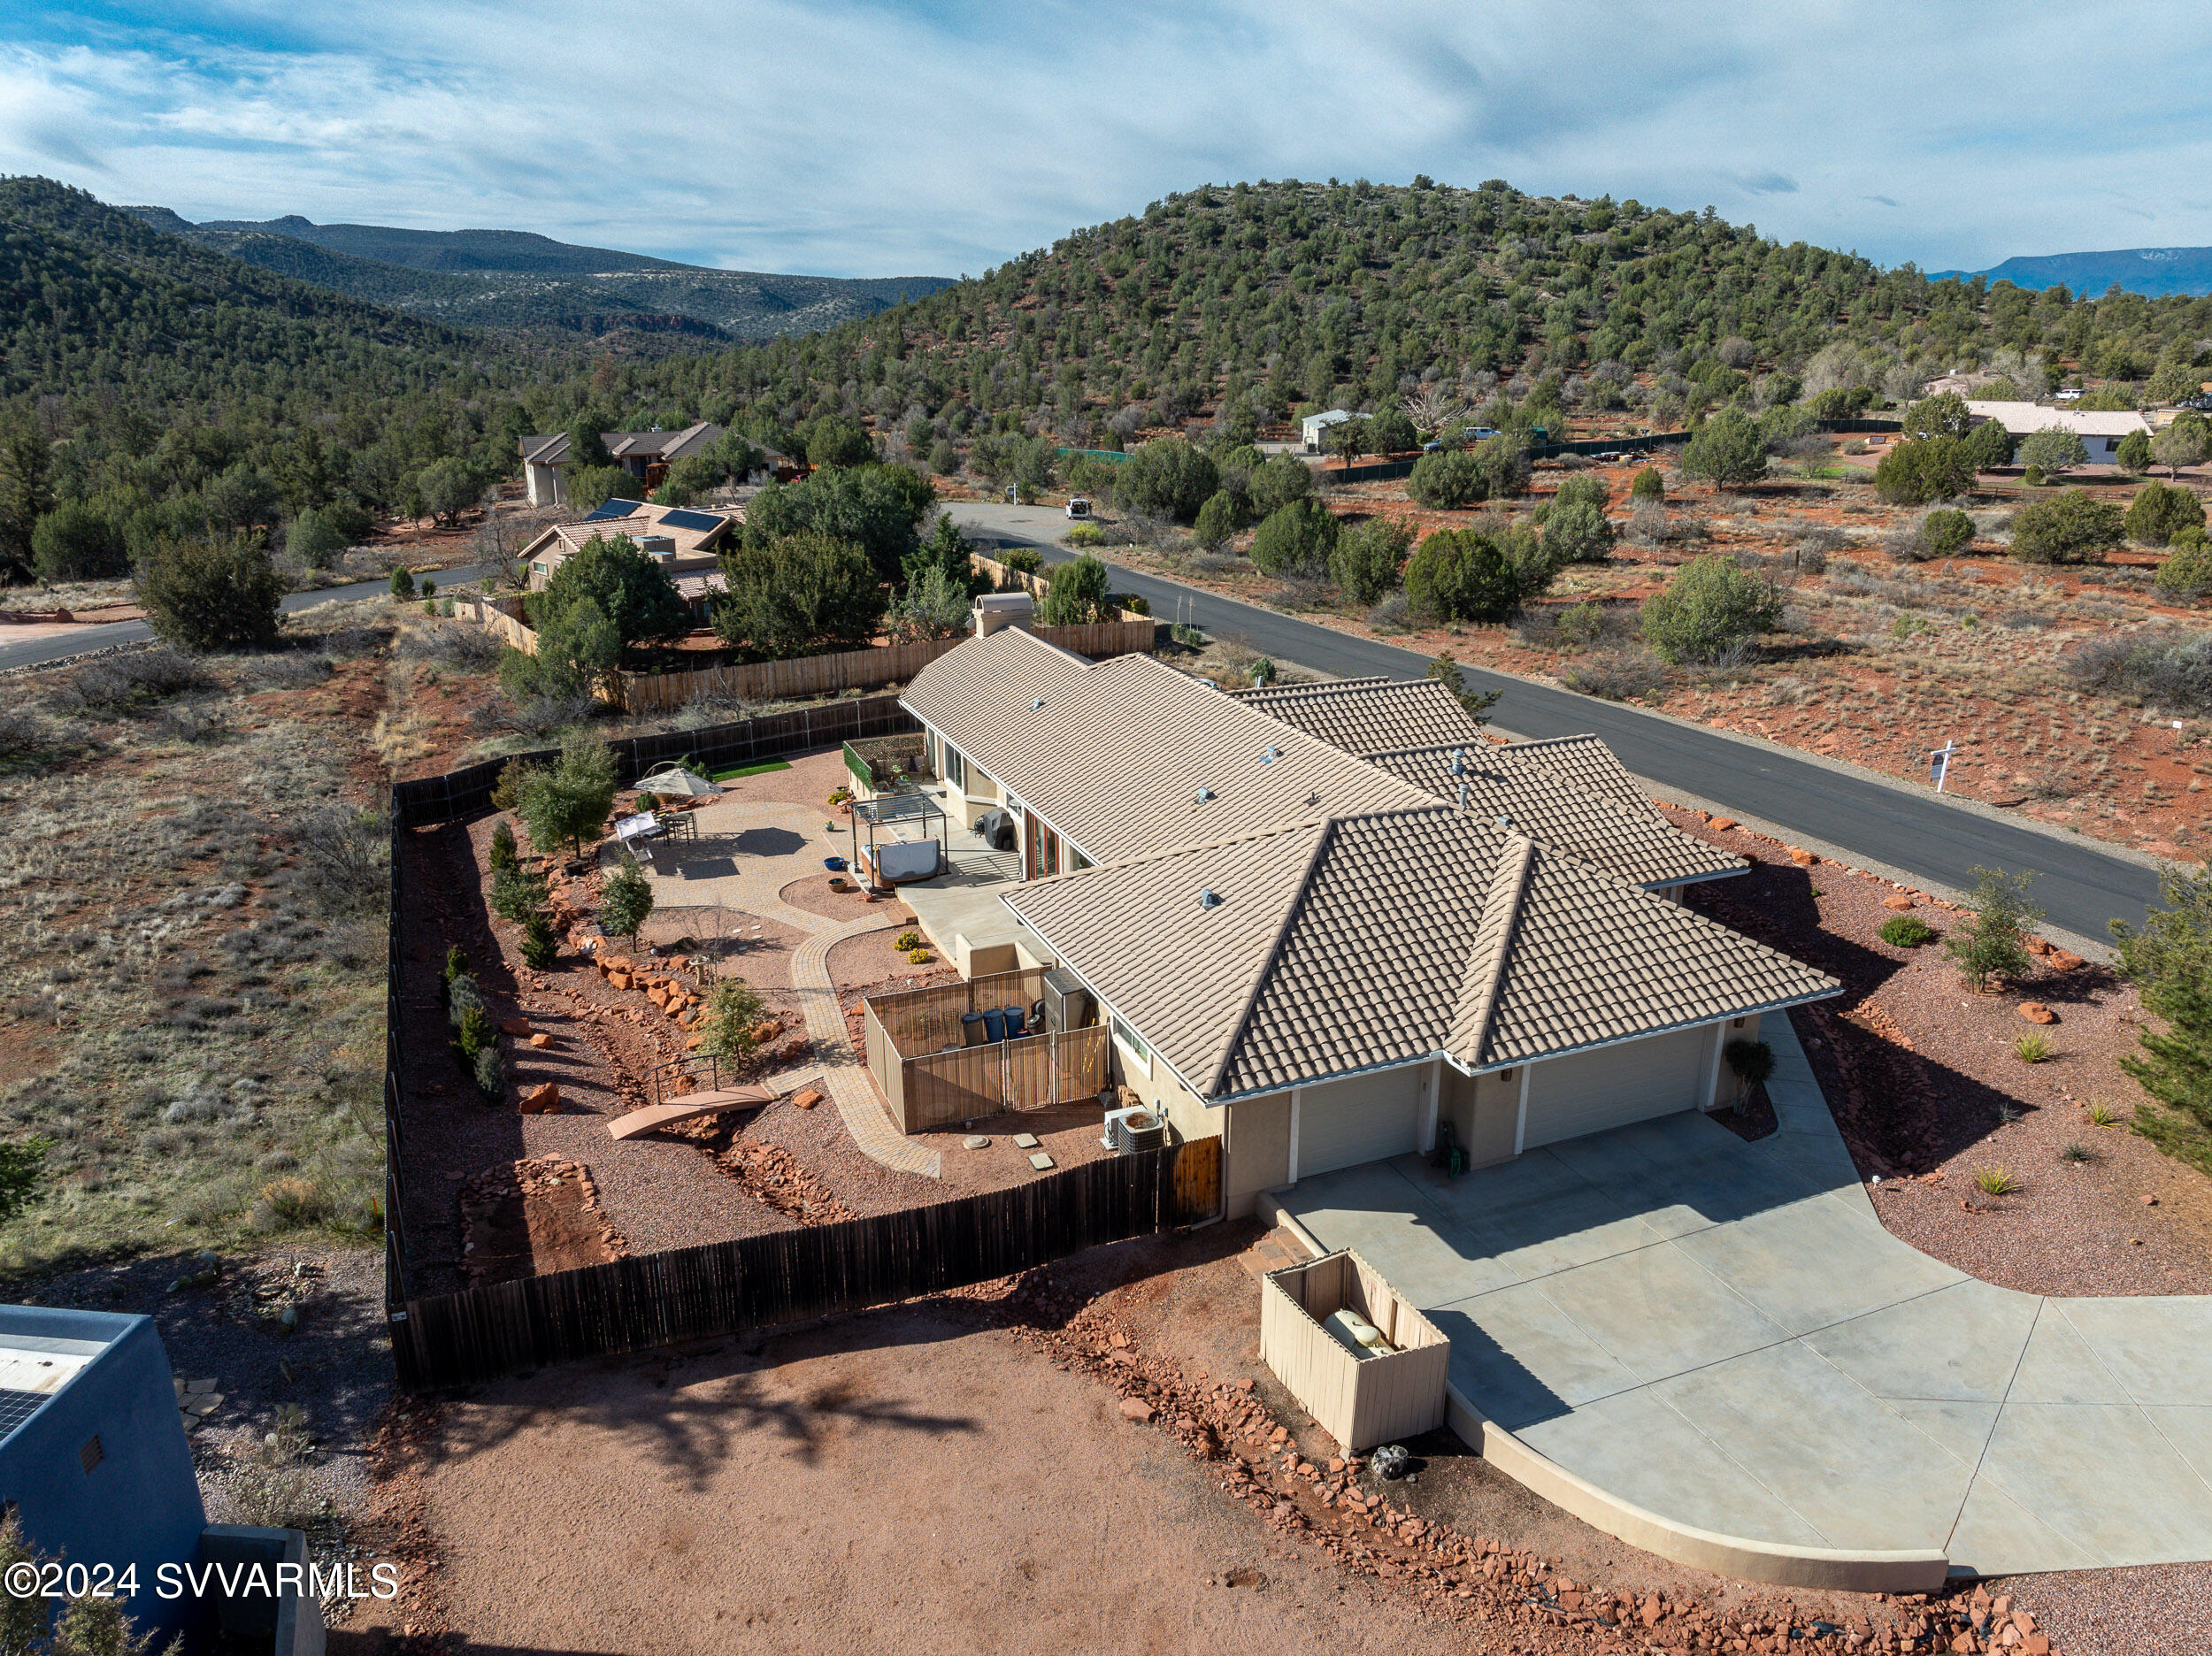
Elevated view of a tan stucco home with a tiled roof, fenced patio, and red-rock landscaping.
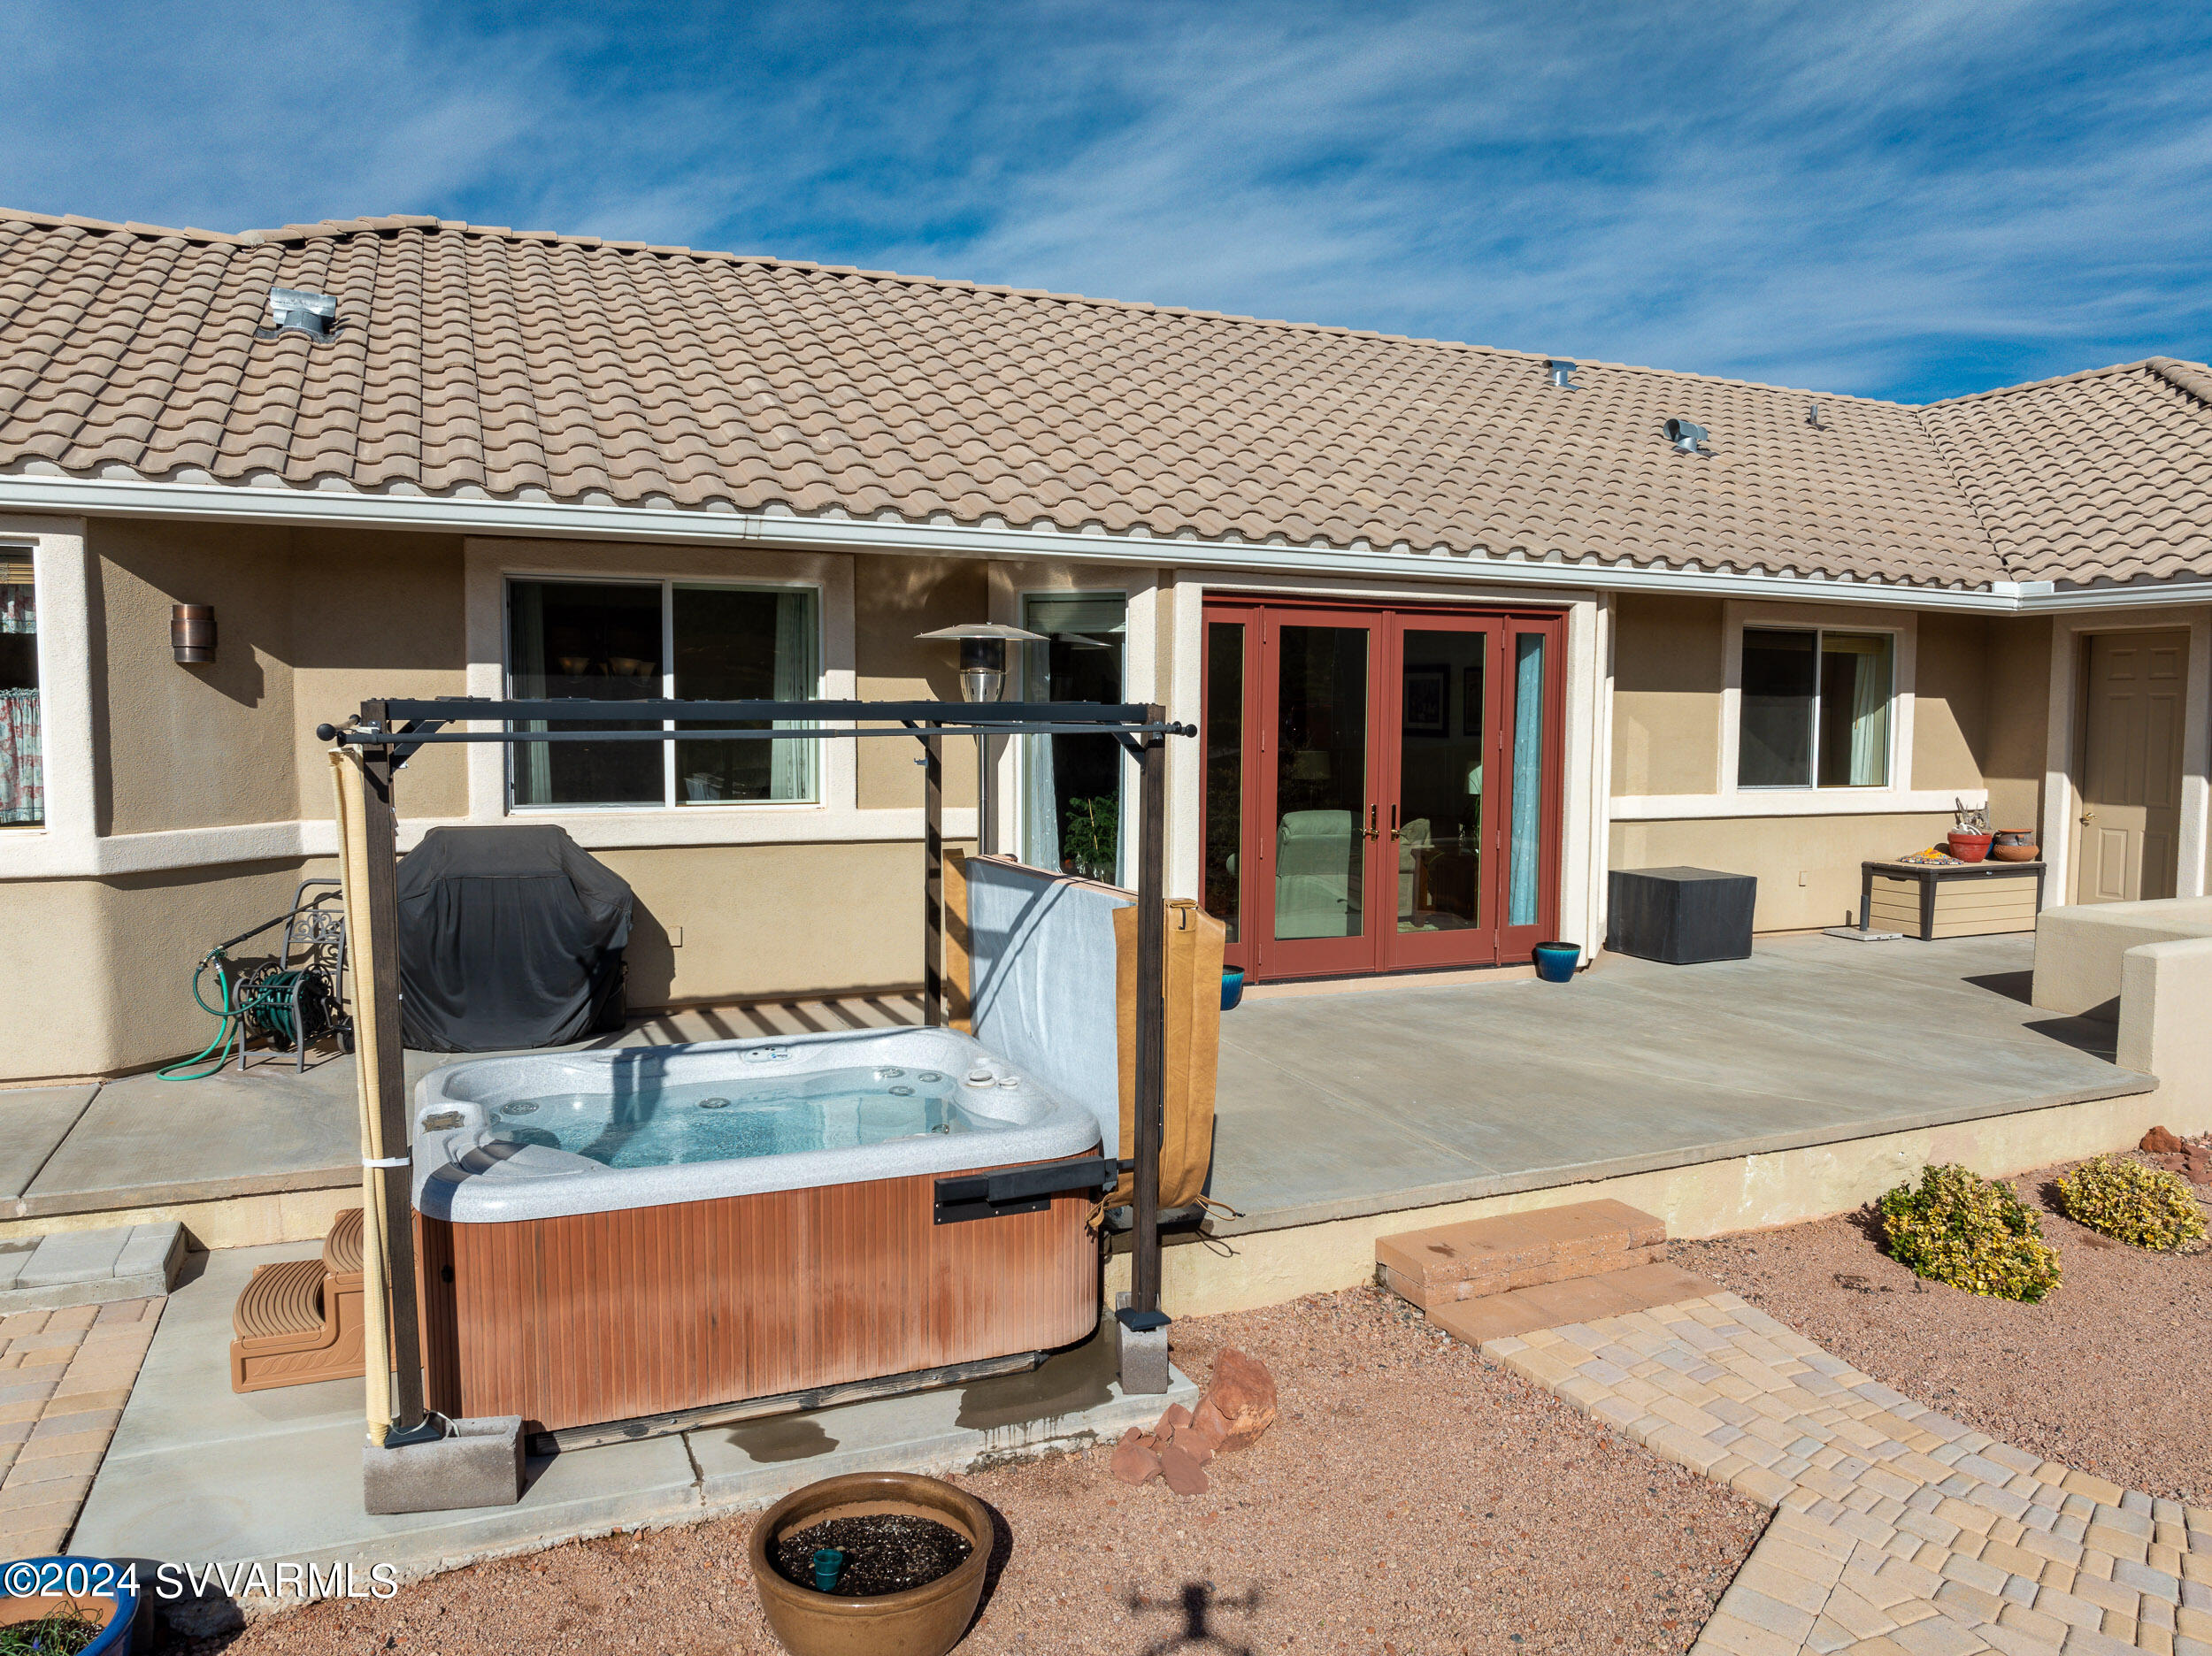
Rear patio with a covered hot tub beside red-framed French doors and desert gravel landscaping.
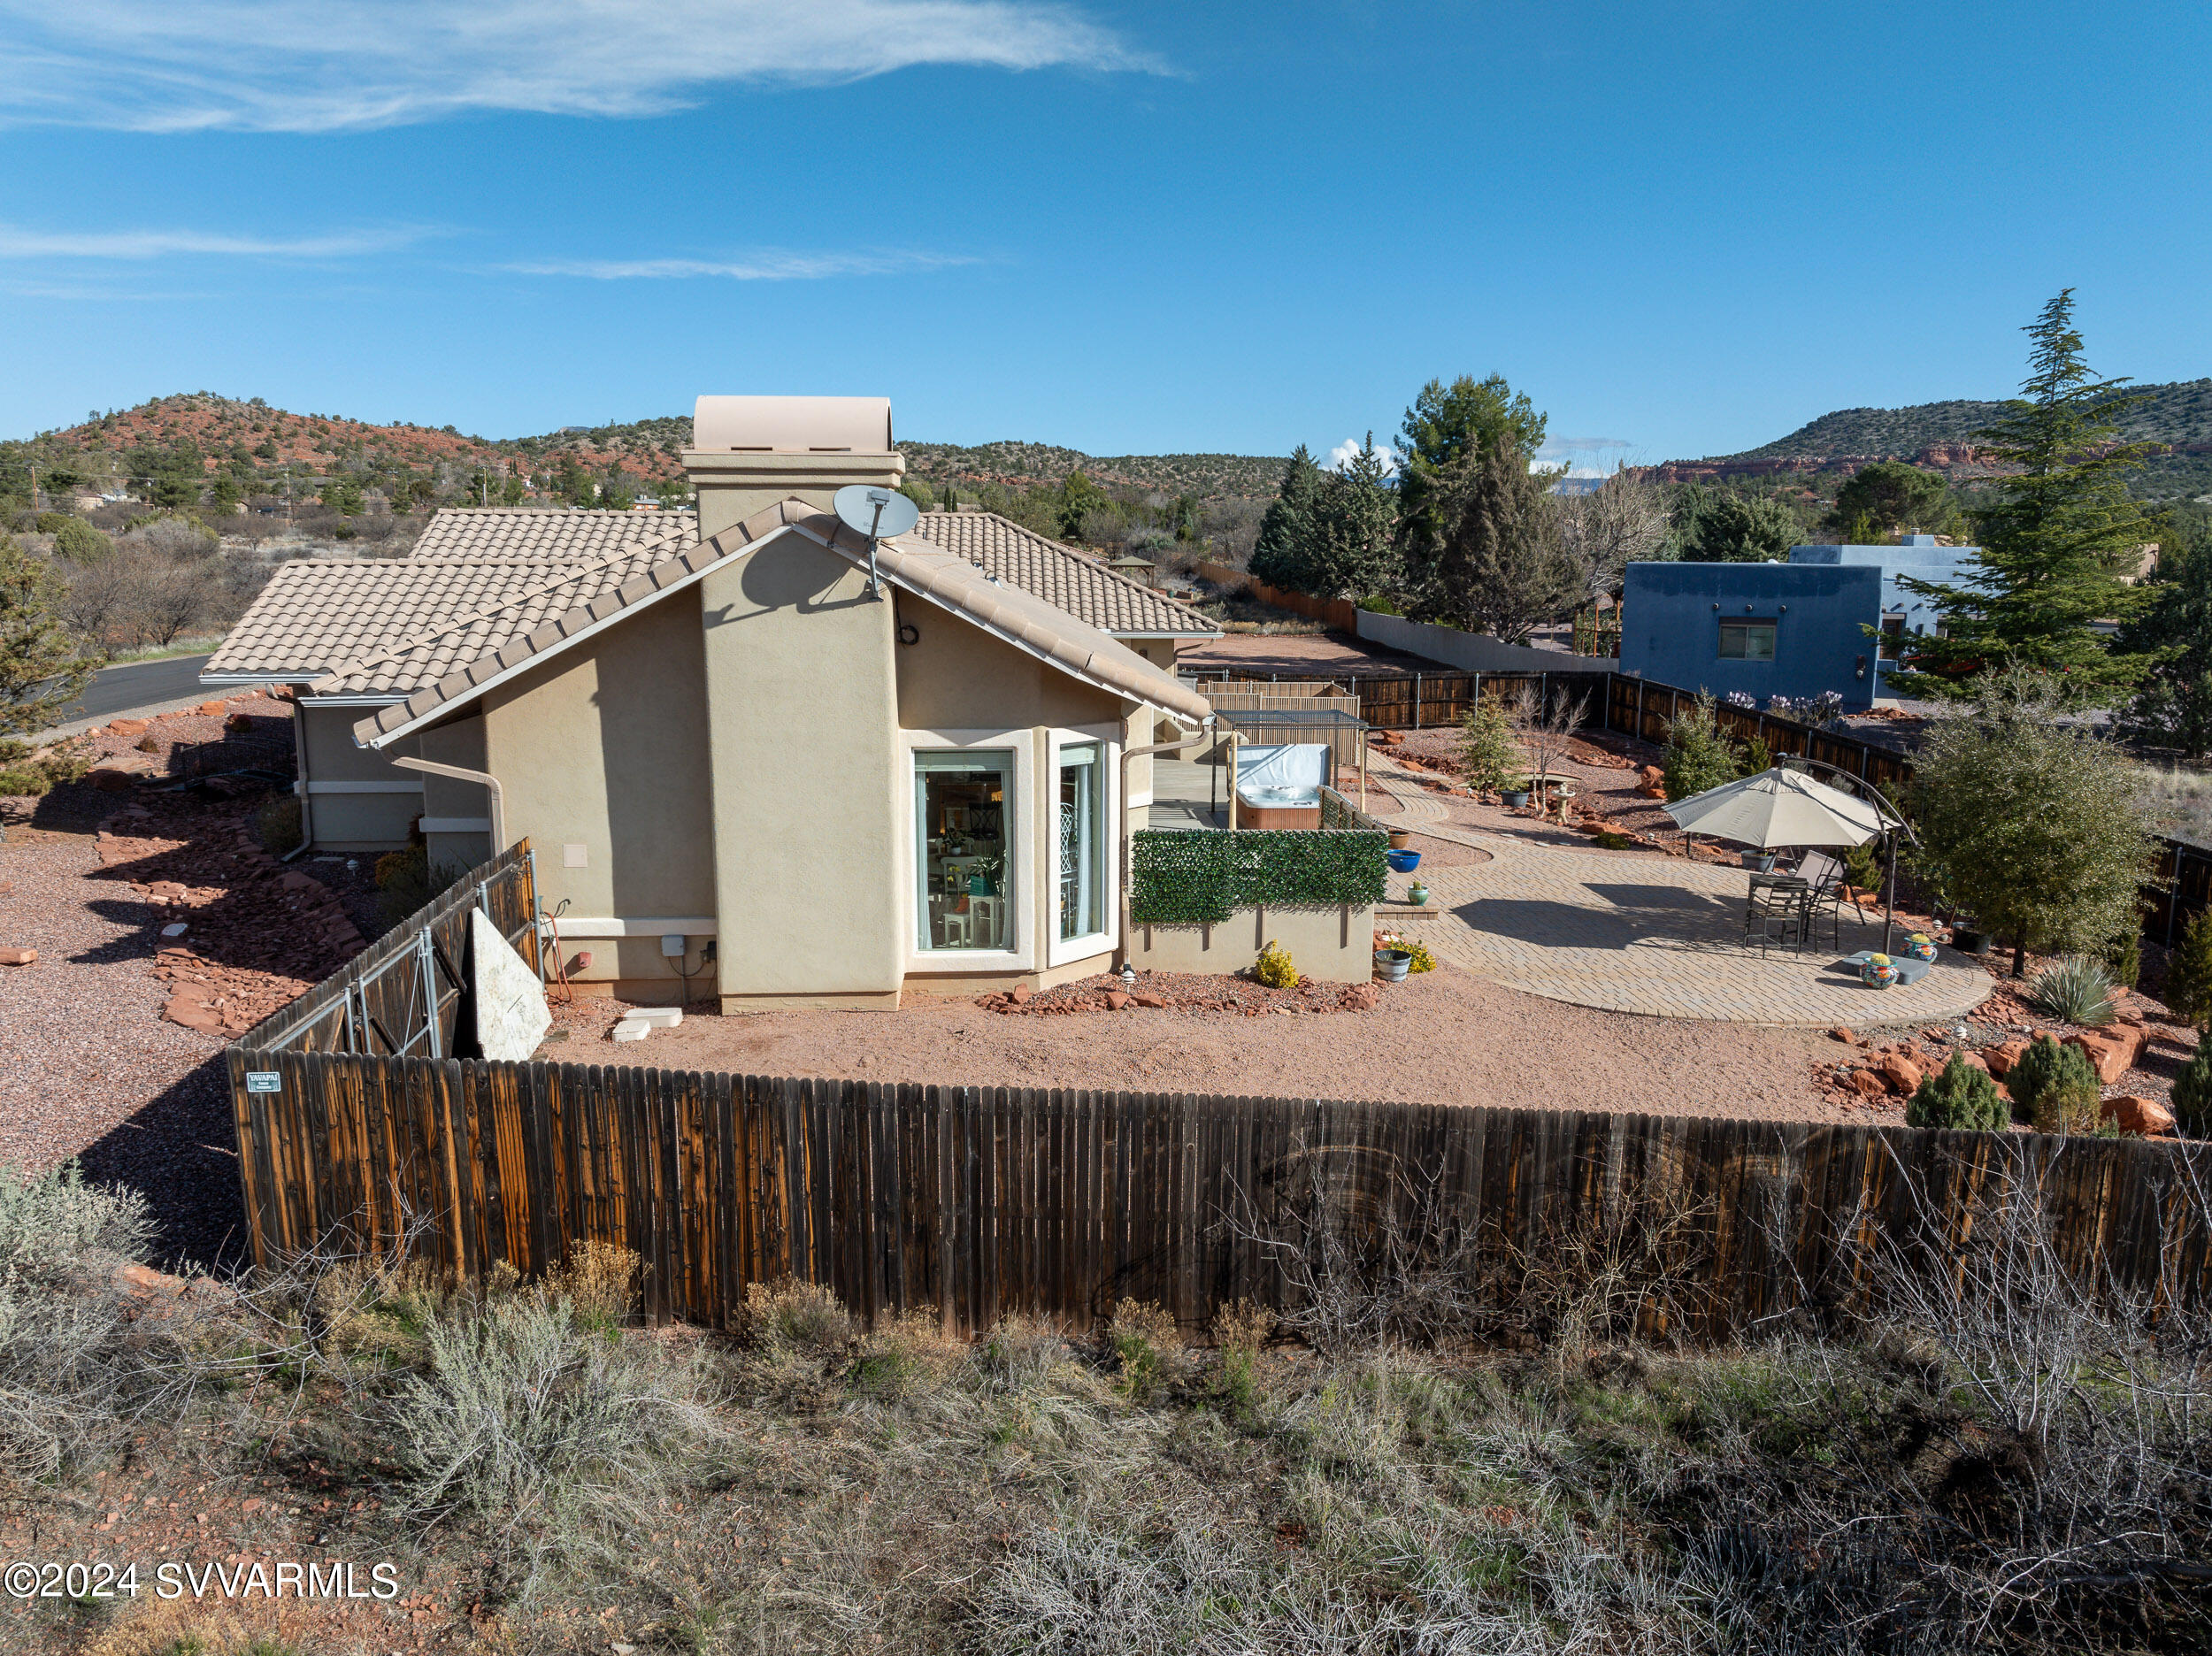
Aerial view of a single-story home with a hot tub and desert hills beyond.
Aerial view of a tile-roofed home with a fenced gravel yard, driveway, and scrub-covered hills beyond.
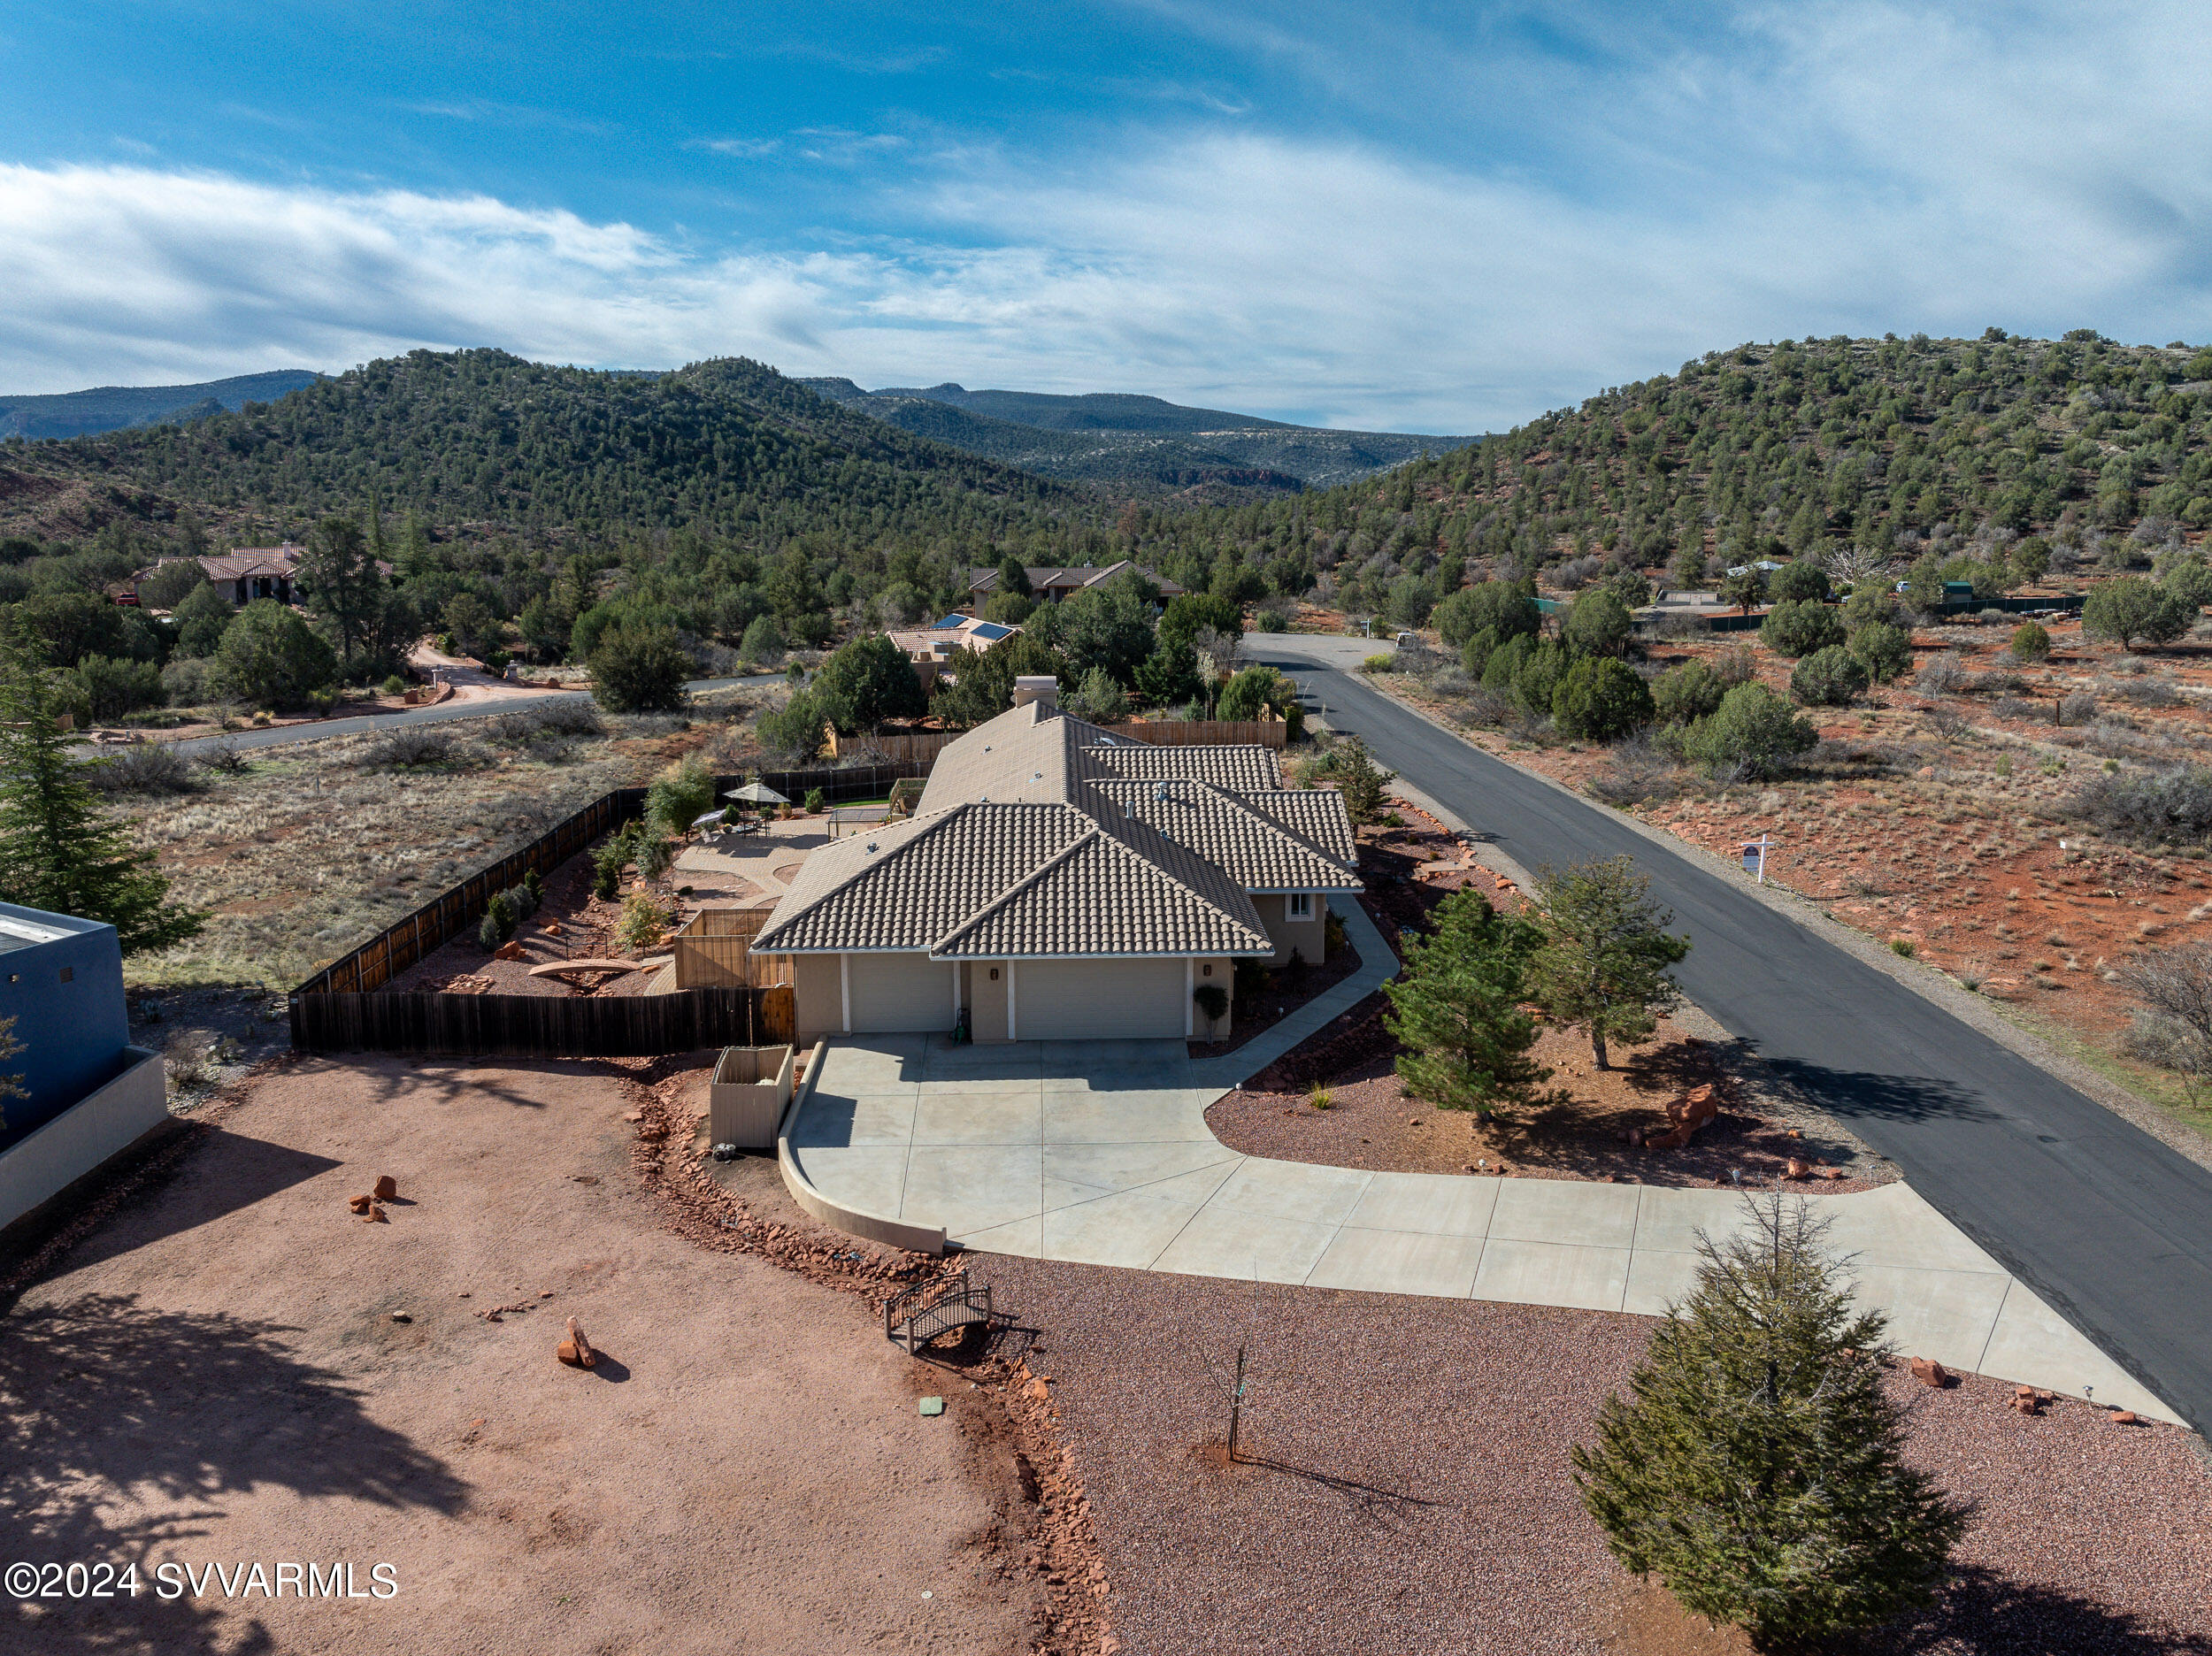
Aerial view of a tiled-roof home with a fenced yard and curved driveway amid wooded hills.
Single-story stucco home with a gray tile roof and arched entry, set against a wooded hillside.
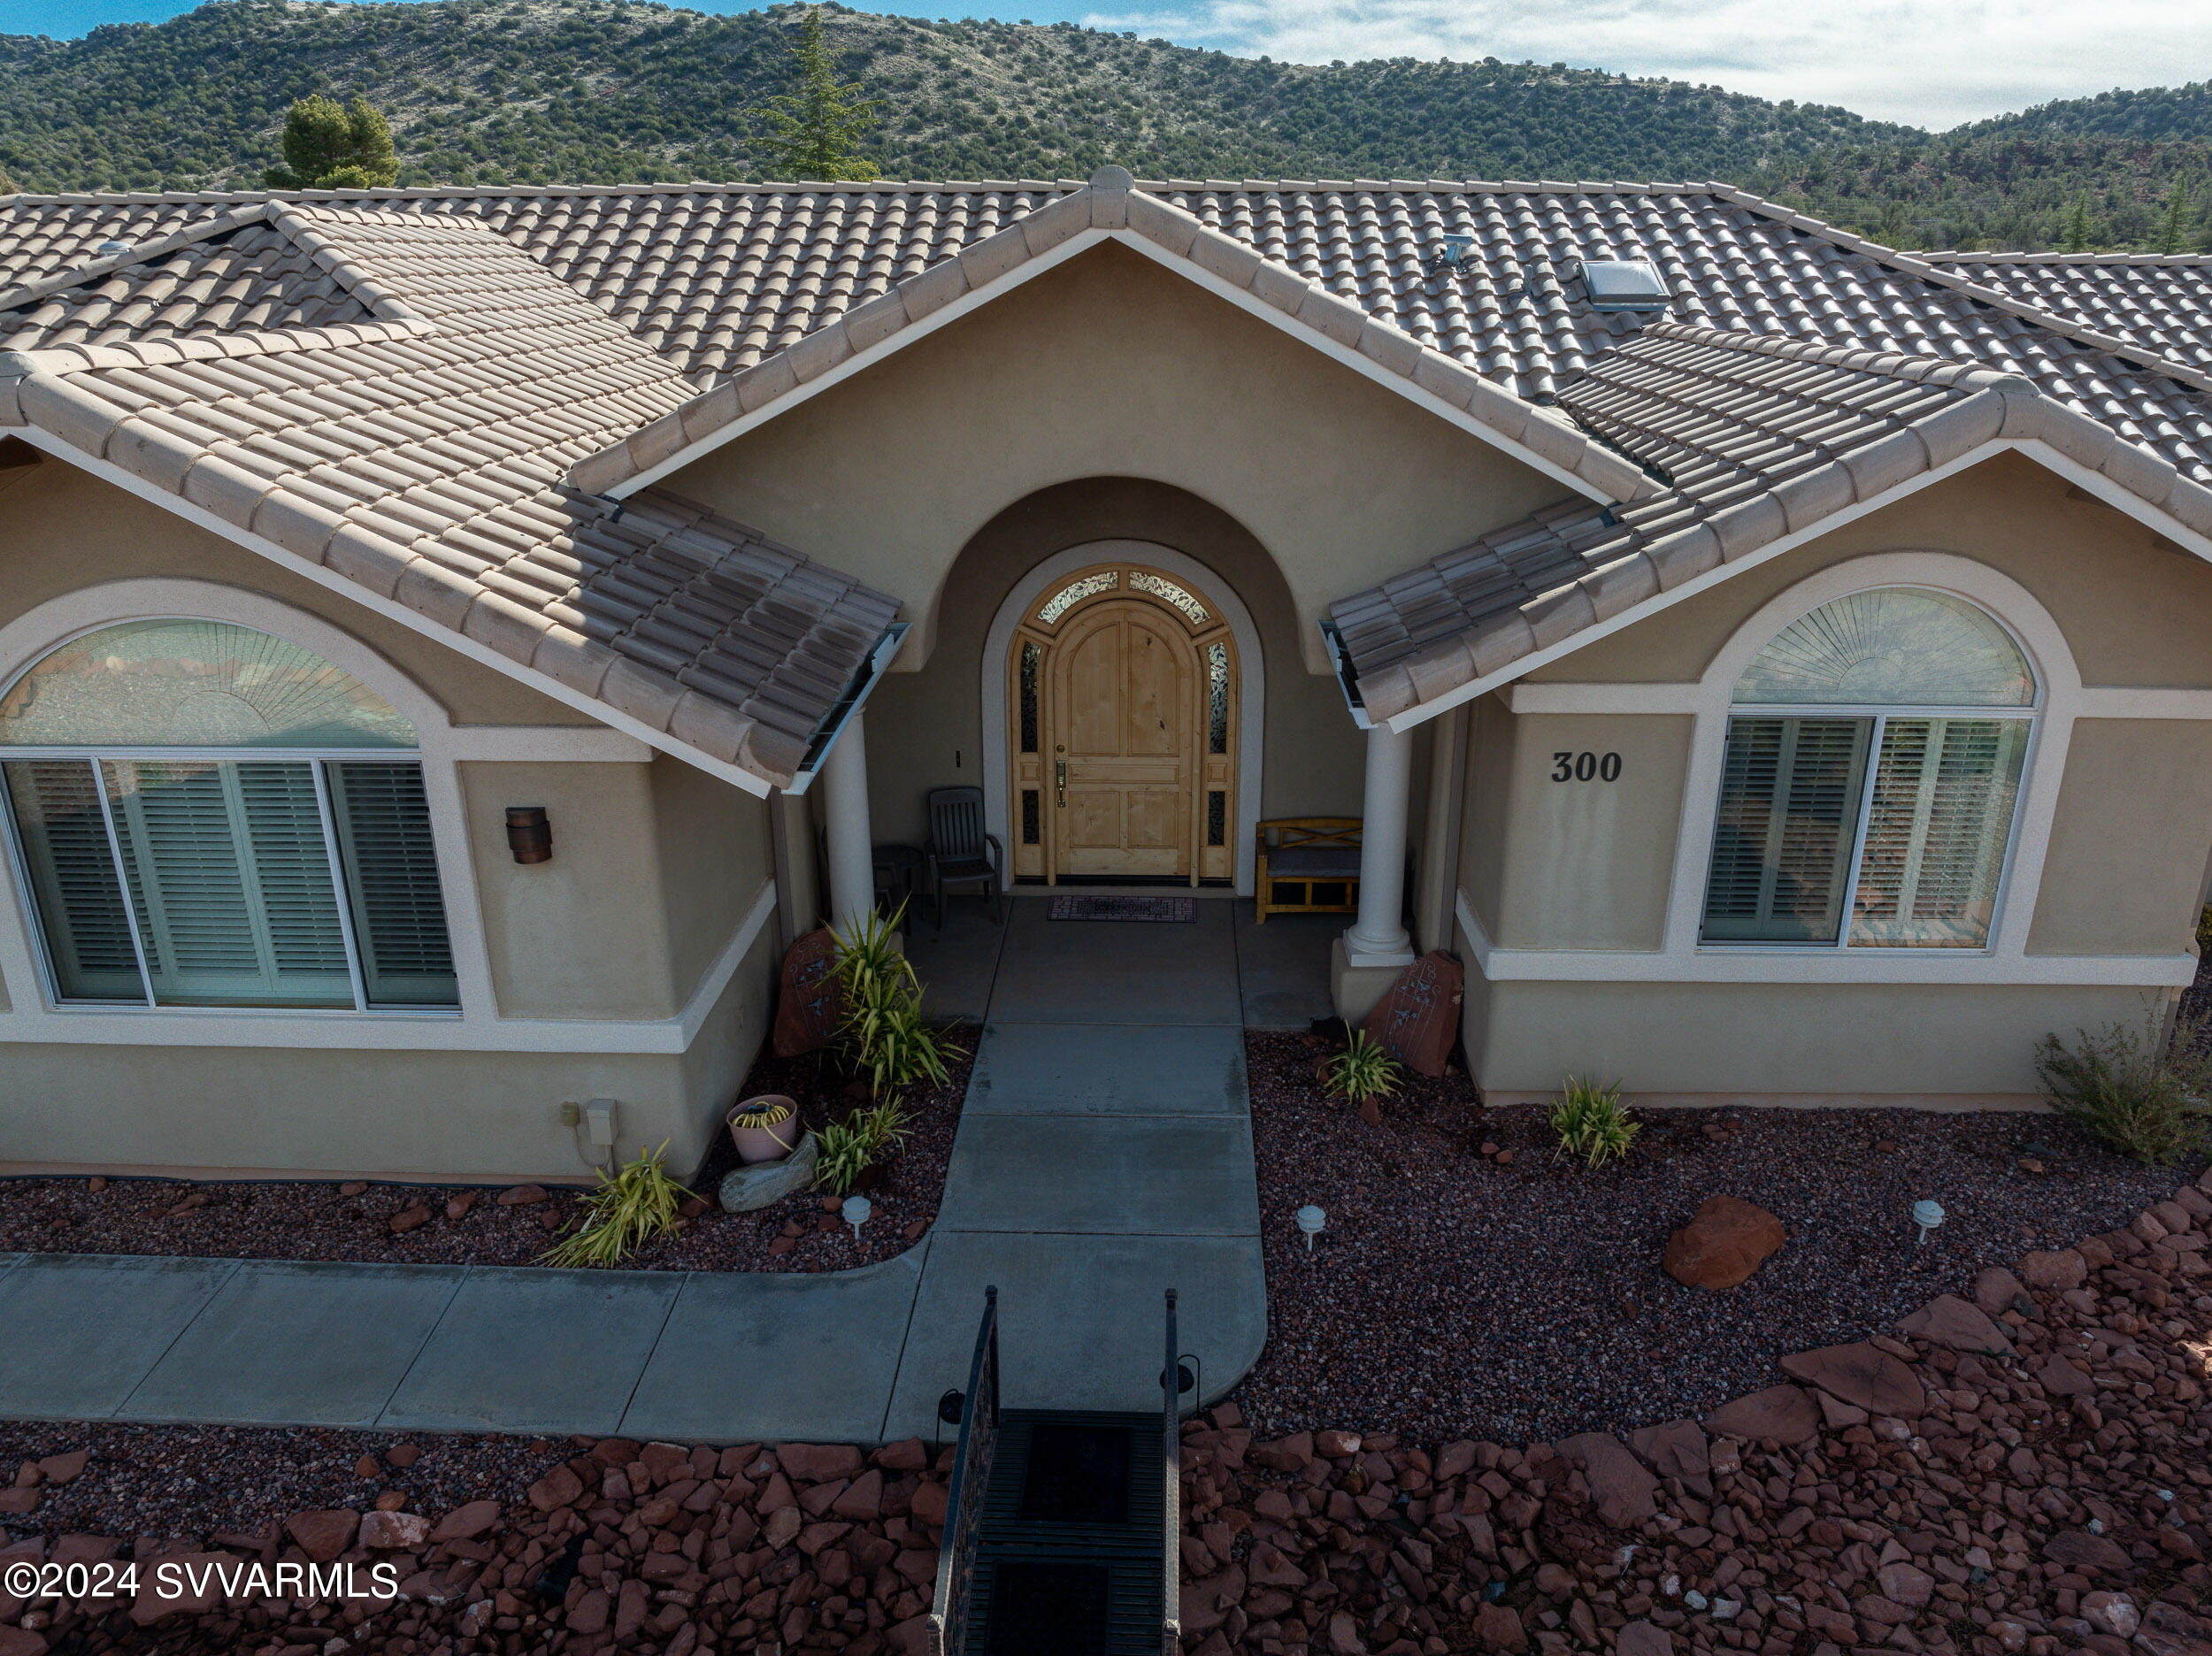
Home exterior with a tiled roof, arched entry, and rocky landscaping beneath tree-covered hills.
Aerial view of a stucco home with a tiled roof, arched entry, circular window, and red-rock landscaping.
Aerial view of a tiled-roof home and fenced yard against Sedona’s rocky, wooded hills.
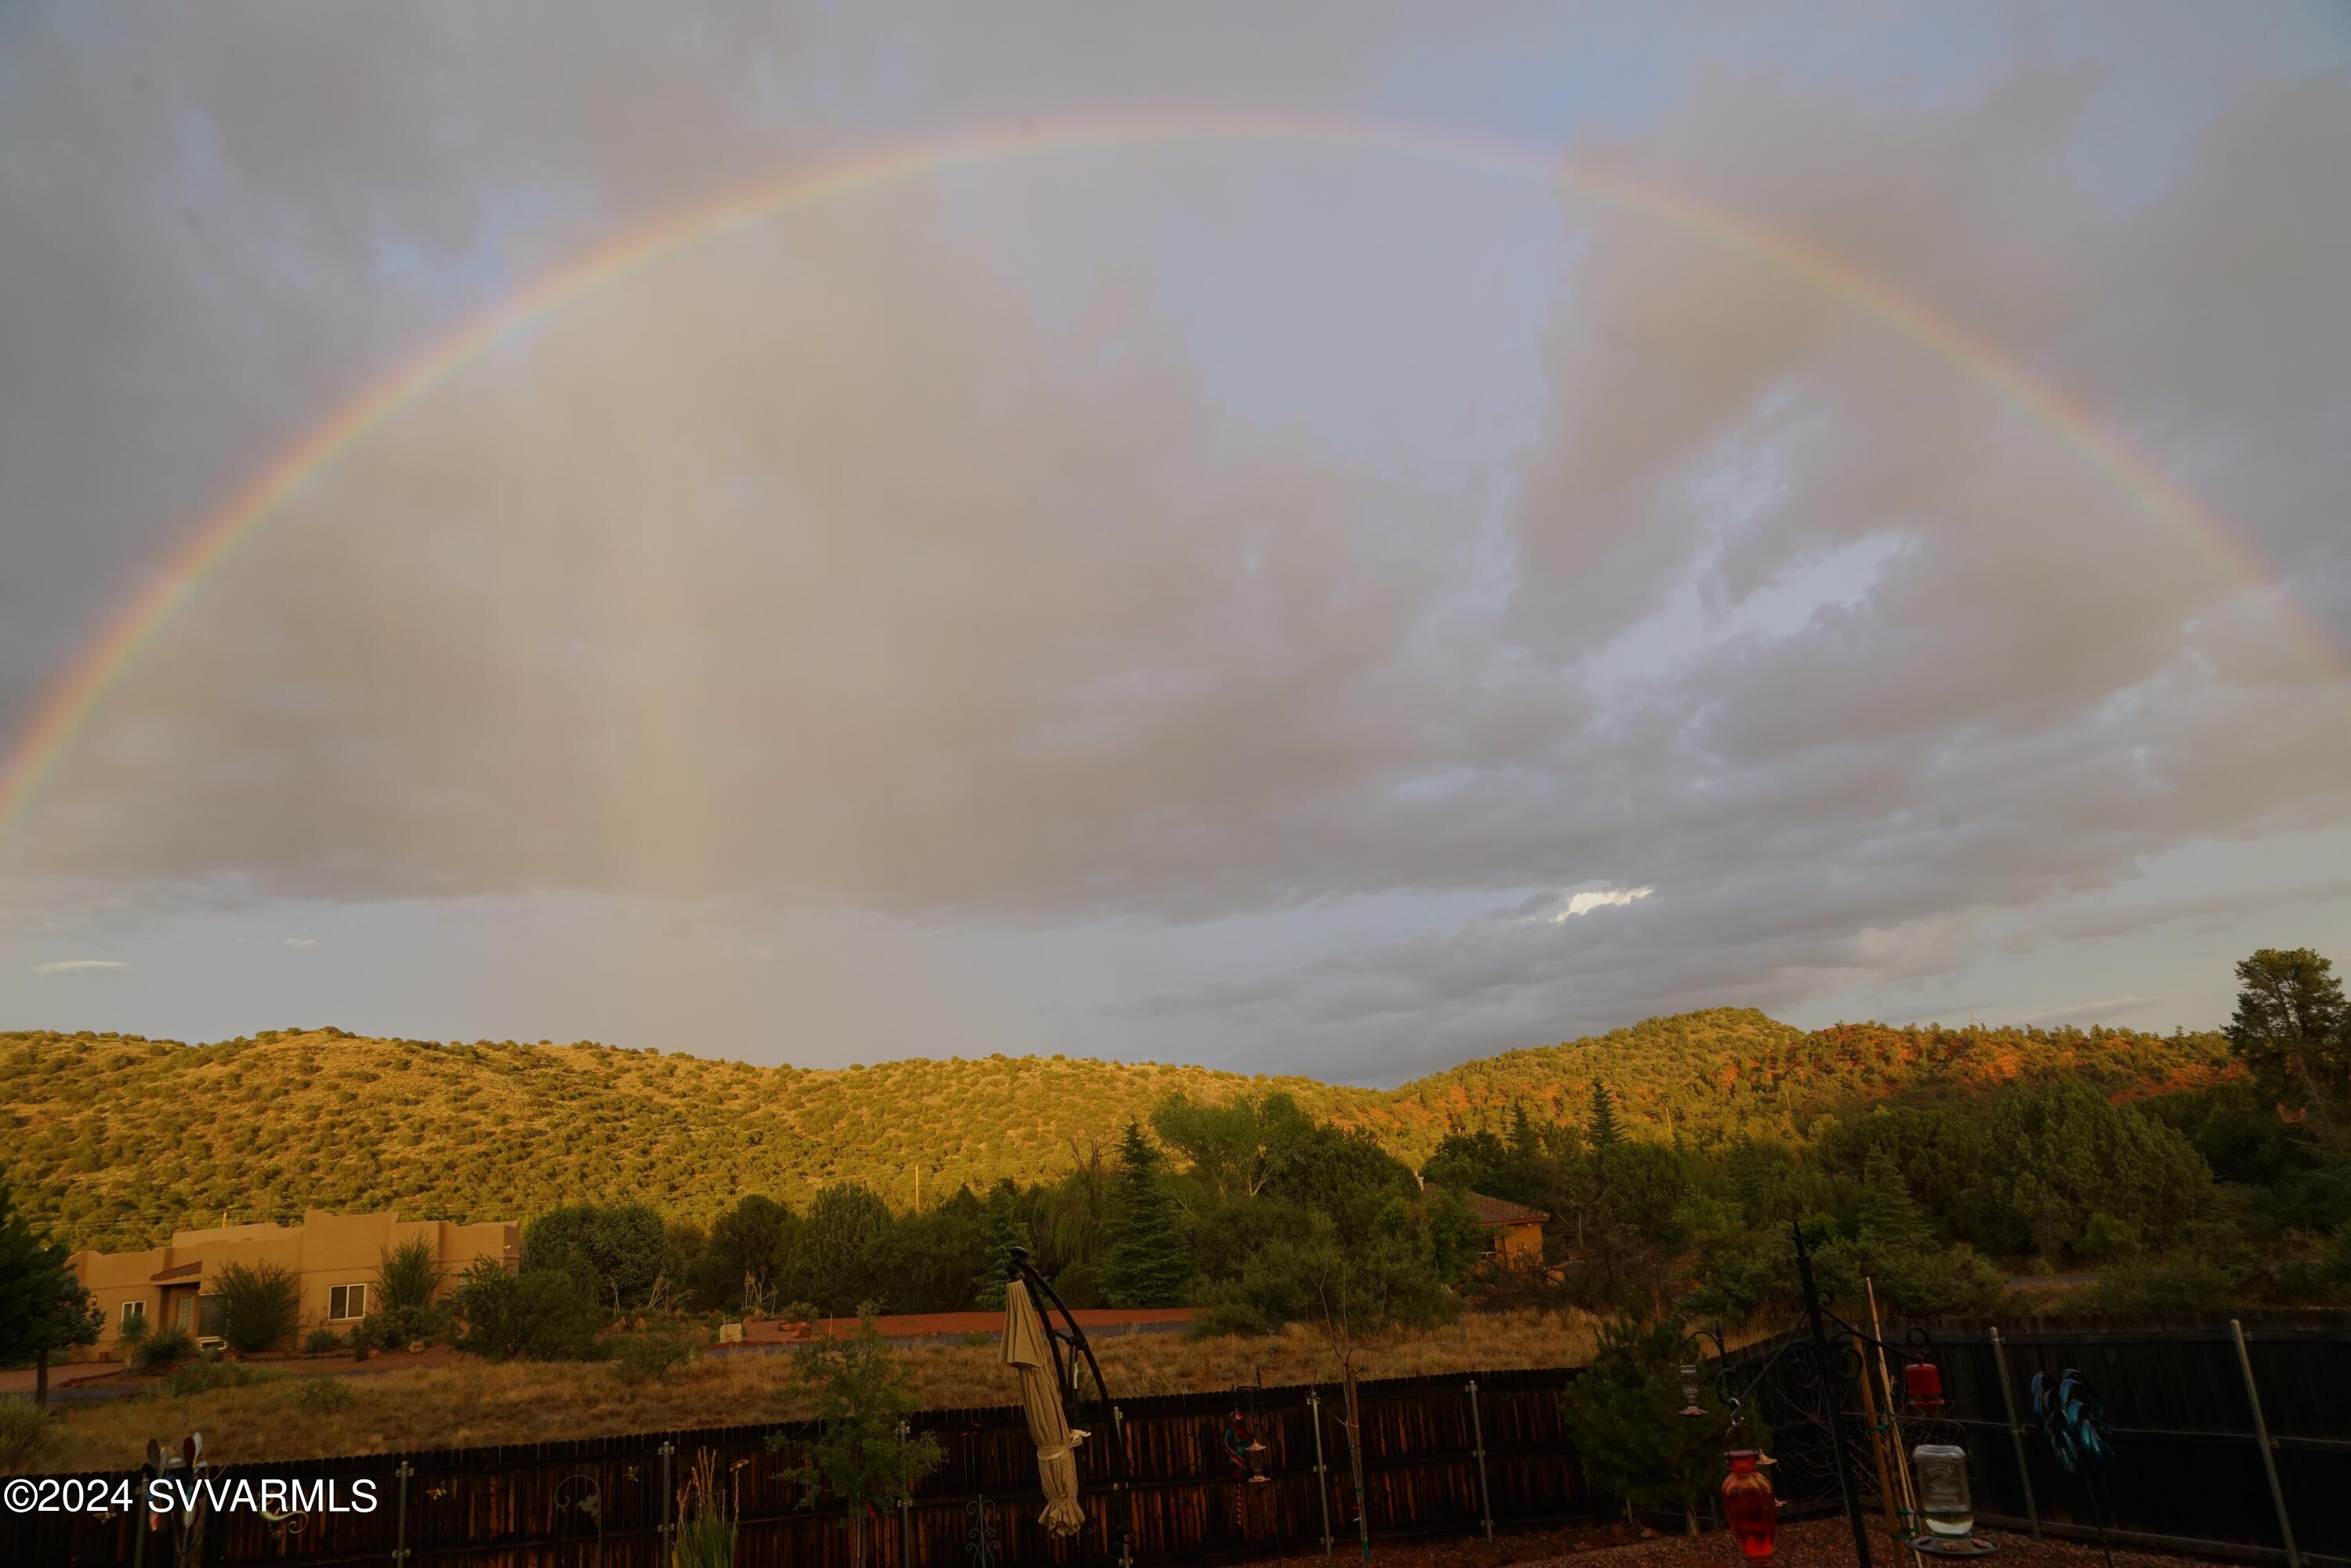
Rainbow arches over wooded hills beyond a fenced backyard at golden hour.
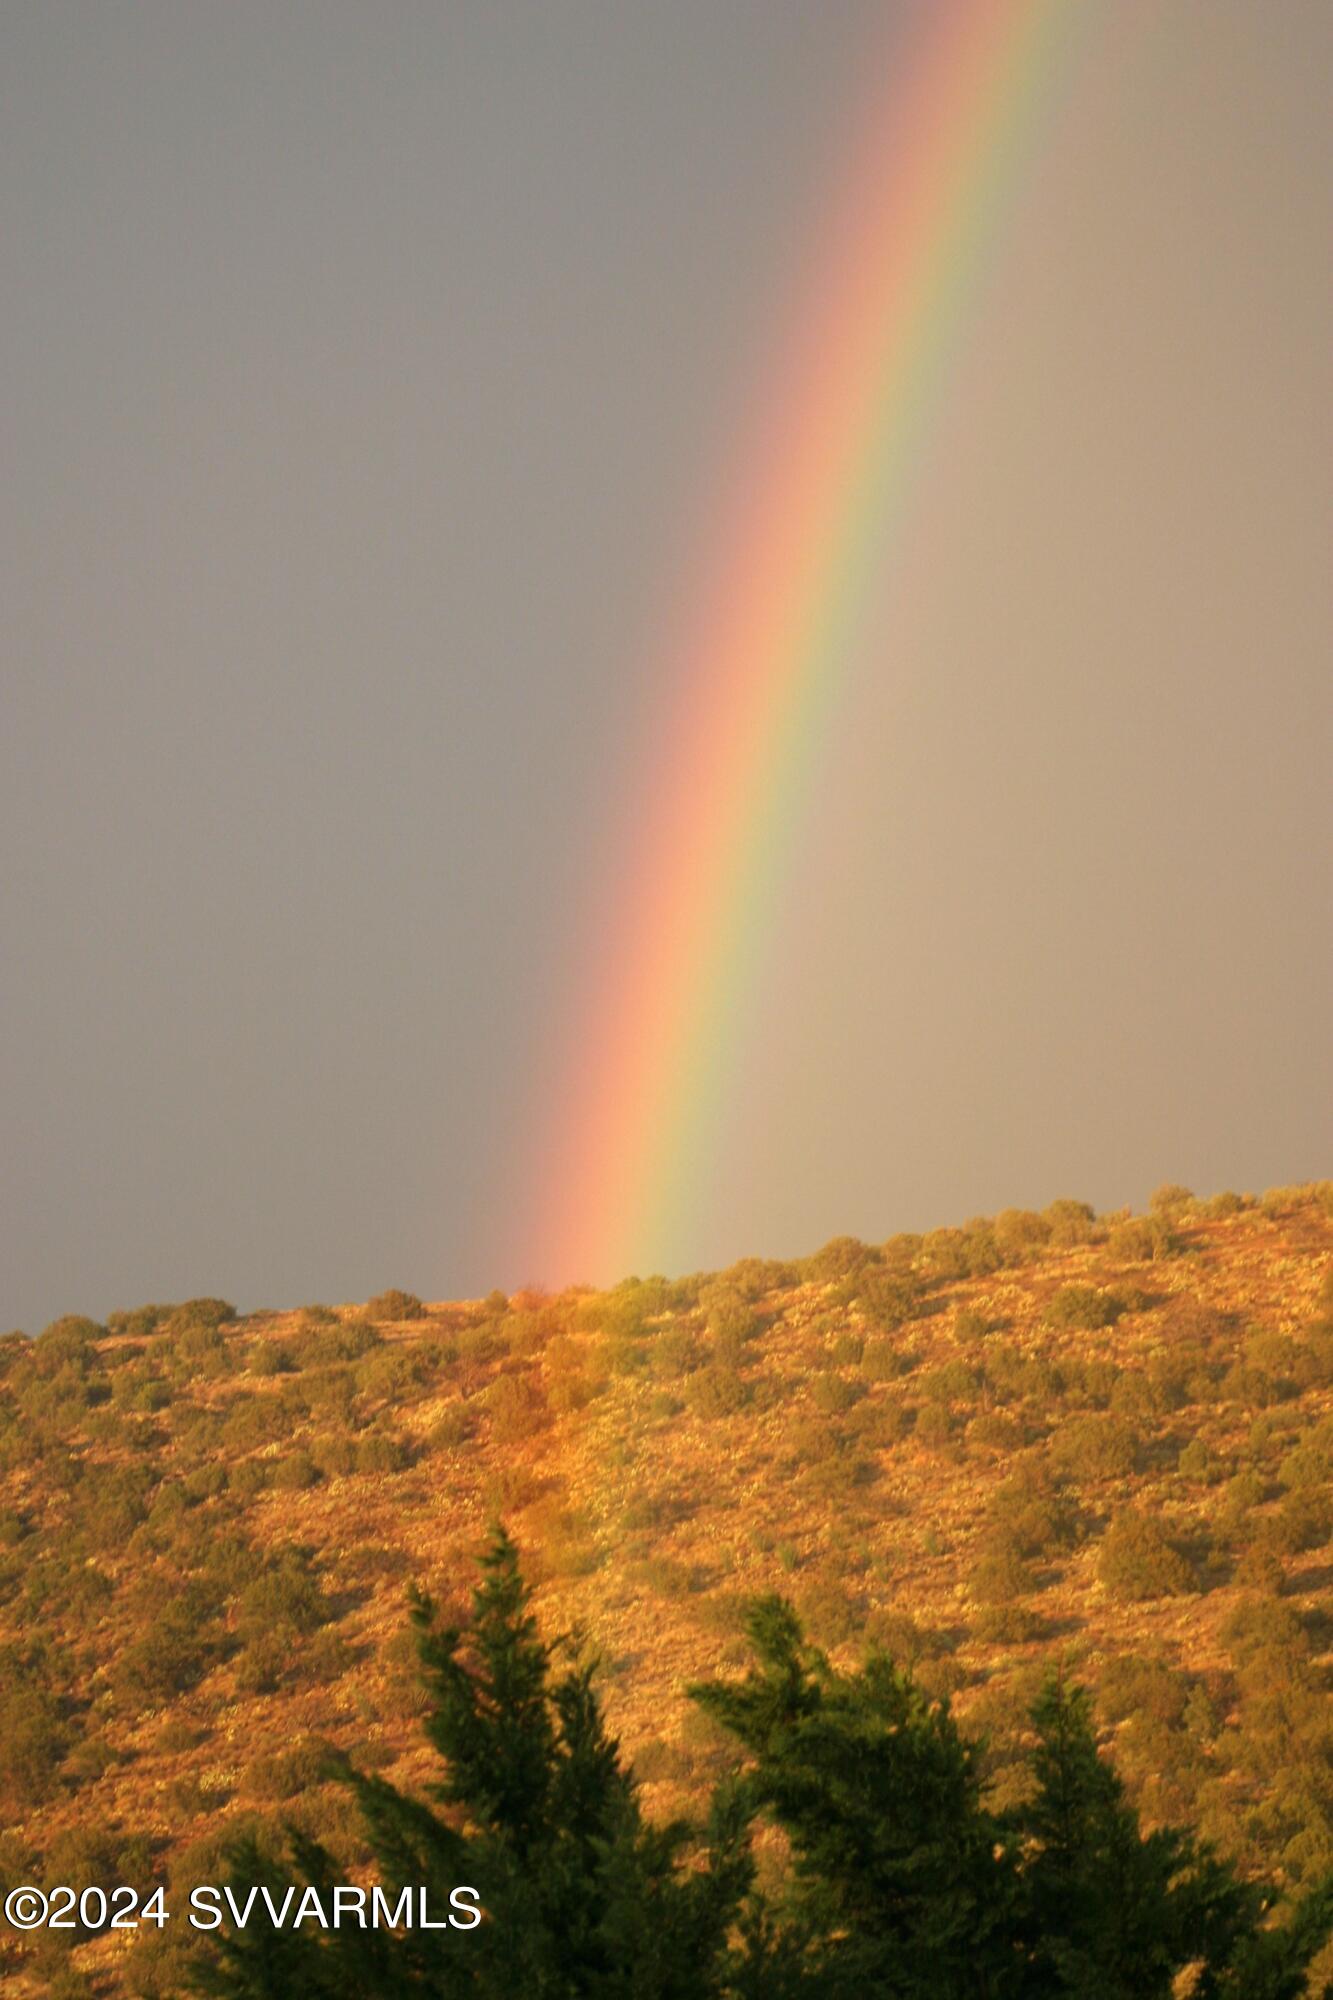
Rainbow over a sunlit hillside with evergreen trees in the foreground.
SEE ALL PHOTOS
Single-story Sedona home with a tile roof, arched entry, desert landscaping, and wooded hills behind it.
Tiled entry hall with arched columns opening into a living room with sliding glass doors.
Living and dining area with an arched opening, colorful rug, and sliding doors overlooking wooded hills.
Dining room with a colorful table setting, white chairs, and an arched opening to the living room.
Kitchen with honey-colored cabinets, a central island, and a large window overlooking wooded hills.
Kitchen with wood cabinetry, stainless steel appliances, granite counters, and an island opening to the living area.
Kitchen with honey-colored wood cabinets, decorative backsplash, double oven, and charcuterie on the island.
Dining area with a round white table, curtained windows, plants, and a fireplace.
Open-plan living and dining area with a wood-cabinet kitchen, white fireplace, and hillside views.
Laundry room with front-loading washer and dryer, wood cabinetry, tiled counter, and stainless-steel refrigerator.
Furnished bedroom with an arched shuttered window and an open doorway to the en-suite bathroom.
Walk-in closet with colorful clothes on multiple rods and storage bins below.
Bathroom with a built-in tub beneath a round shuttered window and a turquoise-trimmed double vanity.
Sewing and craft room with several machines, white cabinets, and a large window overlooking green hills.
Bedroom with a carved wood bed, blue bedding, and an arched shuttered window.
Home office with built-in wooden cabinetry, a desk by a large window, and two lounge chairs.
Bathroom with a blue shower curtain, sunflower tile mosaic, and tiled vanity with a large wood-framed mirror.
White bathtub with green decorative tile trim, floral tile panel, and chrome and brass fixtures.
Home’s rear patio with open French doors, a hot tub, and outdoor dining area at sunset.
Tan stucco home with two open garage bays, cars, and a broad concrete driveway.
Two-car garage with a maroon Jeep, red sports car, workbenches, and red storage cabinets.
Backyard hot tub beneath a shade structure, beside a curved paver walkway and gravel landscaping.
Aerial view of homes amid Sedona’s red high-desert landscape, with distant mountain ridges.
Aerial view of a home with a tile roof, curved driveway, and paved patio in a desert landscape.
Rear of a beige, single-story home with a tile roof and landscaped desert backyard.
Rear of a single-story home with a paved patio, hot tub, and red rock landscaping.
Fenced backyard with a paved patio, hot tub, and desert hills beyond.
Elevated view of a tan stucco home with a tiled roof, fenced patio, and red-rock landscaping.
Rear patio with a covered hot tub beside red-framed French doors and desert gravel landscaping.
Aerial view of a single-story home with a hot tub and desert hills beyond.
Aerial view of a tile-roofed home with a fenced gravel yard, driveway, and scrub-covered hills beyond.
Aerial view of a tiled-roof home with a fenced yard and curved driveway amid wooded hills.
Single-story stucco home with a gray tile roof and arched entry, set against a wooded hillside.
Home exterior with a tiled roof, arched entry, and rocky landscaping beneath tree-covered hills.
Aerial view of a stucco home with a tiled roof, arched entry, circular window, and red-rock landscaping.
Aerial view of a tiled-roof home and fenced yard against Sedona’s rocky, wooded hills.
Rainbow arches over wooded hills beyond a fenced backyard at golden hour.
Rainbow over a sunlit hillside with evergreen trees in the foreground.
Courtesy of Arizona Adobe Group Realty, Cindy Marksberry Listing Contact: 805-910-8609 
Sold

300 Michaels Ranch Drive

300 Michaels Ranch Drive, Sedona, AZ 86336

$965,000
Welcome to your private retreat in Sedona, Arizona, where sophistication meets comfort at 300 Michaels Ranch Drive. This stunning 2,610 square foot residence, built in 2004, welcomes you with its timeless elegance & impeccable attention to detail. Home has 3 bedrooms plus a large craft room or extra sleeping area. As you step inside, your eyes are immediately drawn to the stately columns & exquisite tile floors that stretch throughout the home, creating an atmosphere of understated luxury. Custom wall tile installations in the showers and kitchen, meticulously crafted by the original owner, add a unique touch of artistry to every corner.
Entertain with ease in the gourmet kitchen, equipped with a Viking cooktop, Kitchen-Aid and Samsung appliances & newly upgraded granite countertops The adjacent dining room boasts custom cabinets and a wet bar, perfect for hosting unforgettable gatherings with friends and loved ones.

Retreat to the master suite, where tranquility awaits amidst a spacious layout and lavish ensuite bath adorned with custom tile work. Three additional bedrooms offer ample space for guests or family members, each thoughtfully designed for comfort and privacy.

Outside, the landscaped backyard beckons you to unwind in style, with expansive patios facing east to capture the breathtaking Sedona sunrise. Relax and rejuvenate in the hot tub just off the back patio, surrounded by the serenity of nature.

Car enthusiasts will delight in the oversized 3-car garage, featuring 10' ceilings, insulated doors, and a 220 volt, 50 amp outlet suitable for EV charging. Other notable features include a recirculating instant hot water system, a fully fenced backyard for added privacy, and a recently inspected and pumped septic system.

Recent updates abound, including a new heat pump for garage climate control, insulated garage doors with ultra-quiet openers, a water softening system, and a Rinnai tankless water heater with remote control recirculation system. Custom cabinetry in the laundry room and dining room, along with a Samsung refrigerator, complete the list of modern conveniences.

Located in the prestigious Michaels Ranch community, this exceptional home offers unparalleled comfort and convenience, with easy access to Sedona's renowned amenities and attractions. Embrace the lifestyle you deserve and make 300 Michaels Ranch Drive your new sanctuary in the desert paradise of Sedona. Welcome home.

3
beds

2
baths

2,610 Sq.Ft. LIVING AREA

0.81 Acres lot

Features & Amenities

Interior

  • total bedrooms3
  • Total bathrooms2
  • full bathrooms2
  • Laundry room Engy Star (See Rmks)
  • Flooring Tile
  • Fireplace Gas
  • APPLIANCES Reverse Osmosis, Refrigerator, Built-in Microwave, Dishwasher, Built-In Electric Oven
  • other interior Features Breakfast Bar, Vaulted Ceiling(s), Wet Bar, Pantry, Full Bth Master Bdrm, Separate Shwr Tub

Area & Lot

  • Status Sold
  • Date Sold June 12, 2024
  • Living Area2,610 Sq.Ft.
  • Lot Area0.81 Acres
  • MLS® ID535629
  • TypeResidential
  • YEAR BUILT2004
  • NeighborhoodSedona
  • Architecture StylesRanch, Spanish
  • View DescriptionRed Rocks/Boulders, Mountain(s)

Exterior

  • Garage Space3.0
  • water SourcePvt Water Company
  • utilitiesPhone Available, Propane
  • roofTile
  • parkingOff Street, Garage Door Opener
  • HEAT TYPEHeat Pump, Propane
  • AIR CONDITIONINGHeat Pump, Central Air, Ceiling Fan(s)
  • sewerSeptic Tank

Financial

  • Sales Price$965,000
  • Real Estate Tax $4,680/yr
  • HOA $525/yr

Sedona

Explore

Partner With Our Expert Team

Our team combines market expertise with hands-on service to guide you confidently through every step of your real estate journey.

Follow Me on Instagram