Leave a Message

Thank you for your message. We will be in touch with you shortly.

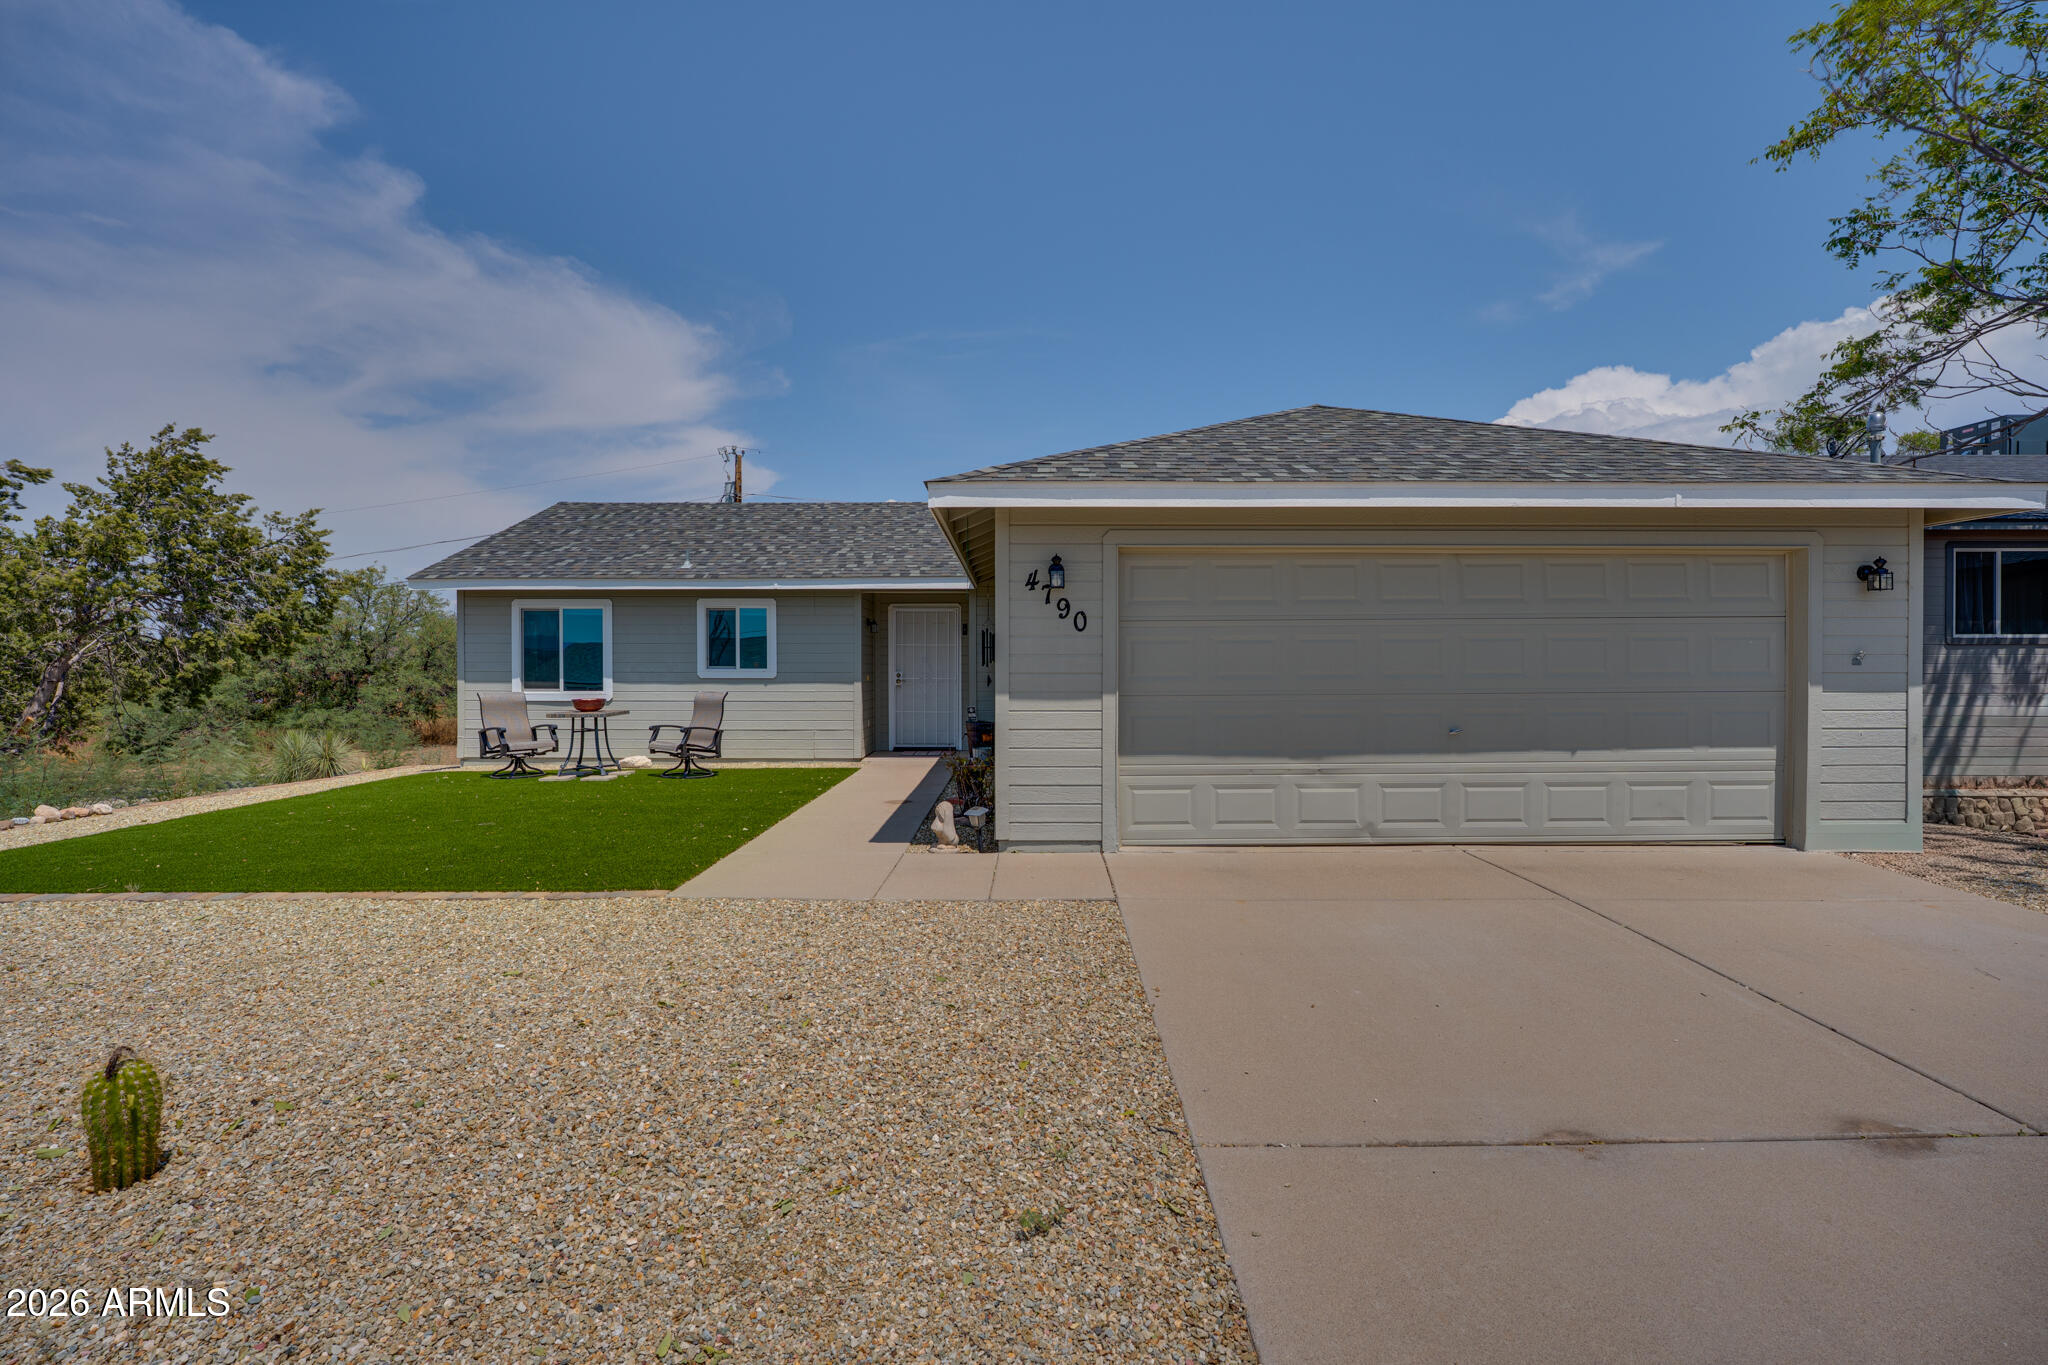
Single-story gray home with a two-car garage, gravel yard, and small lawn with patio chairs.
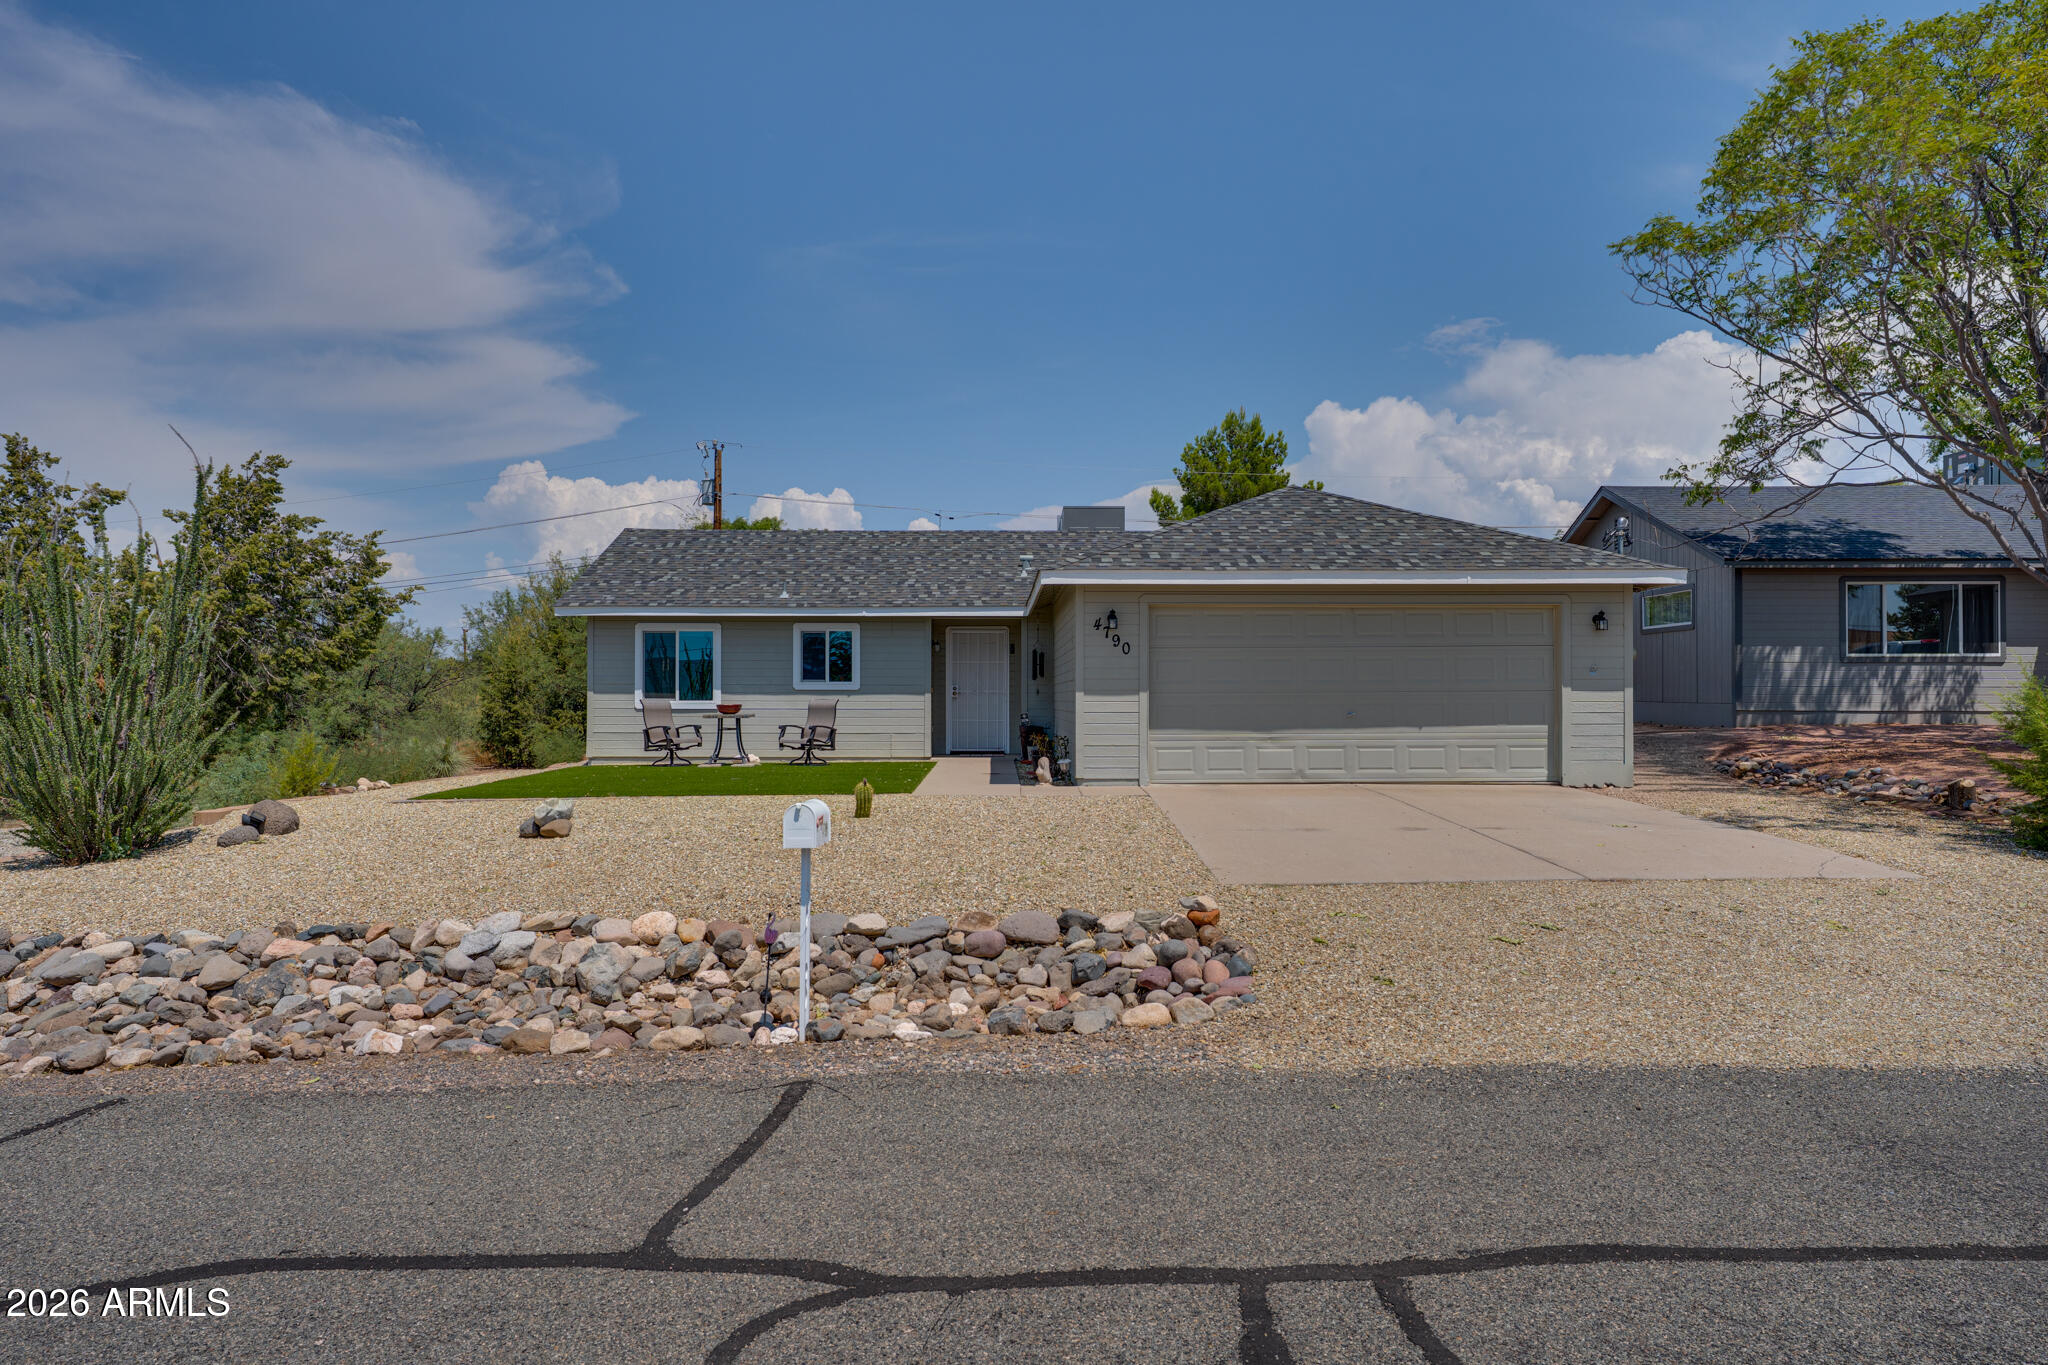
Single-story gray home with a two-car garage, gravel landscaping, and a rock border along the street.
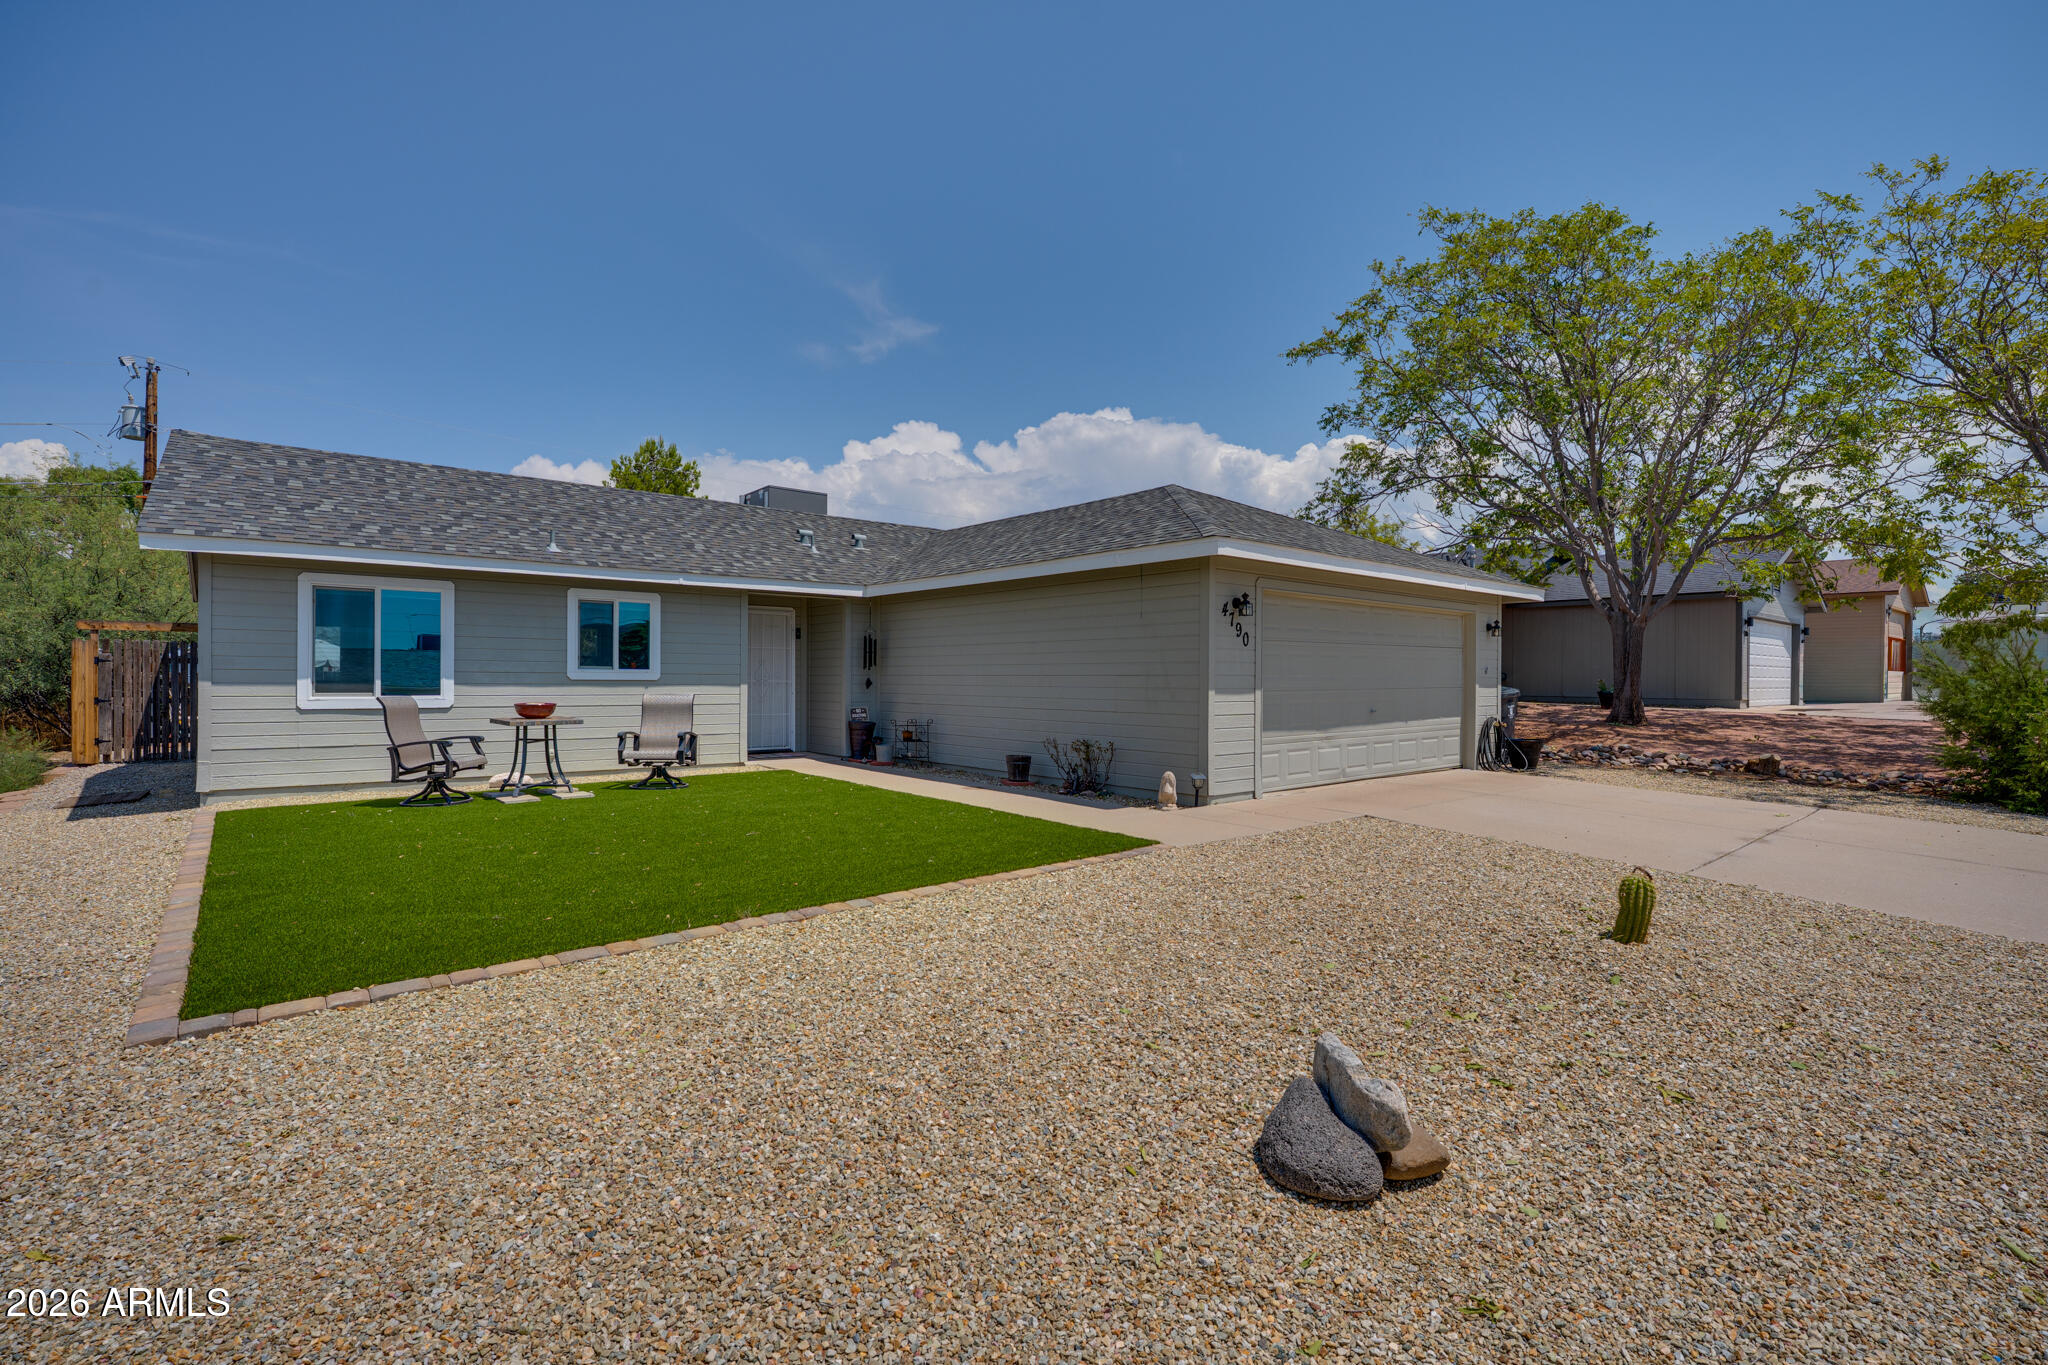
Gray single-story home with attached garage, gravel yard, green lawn, and patio seating.
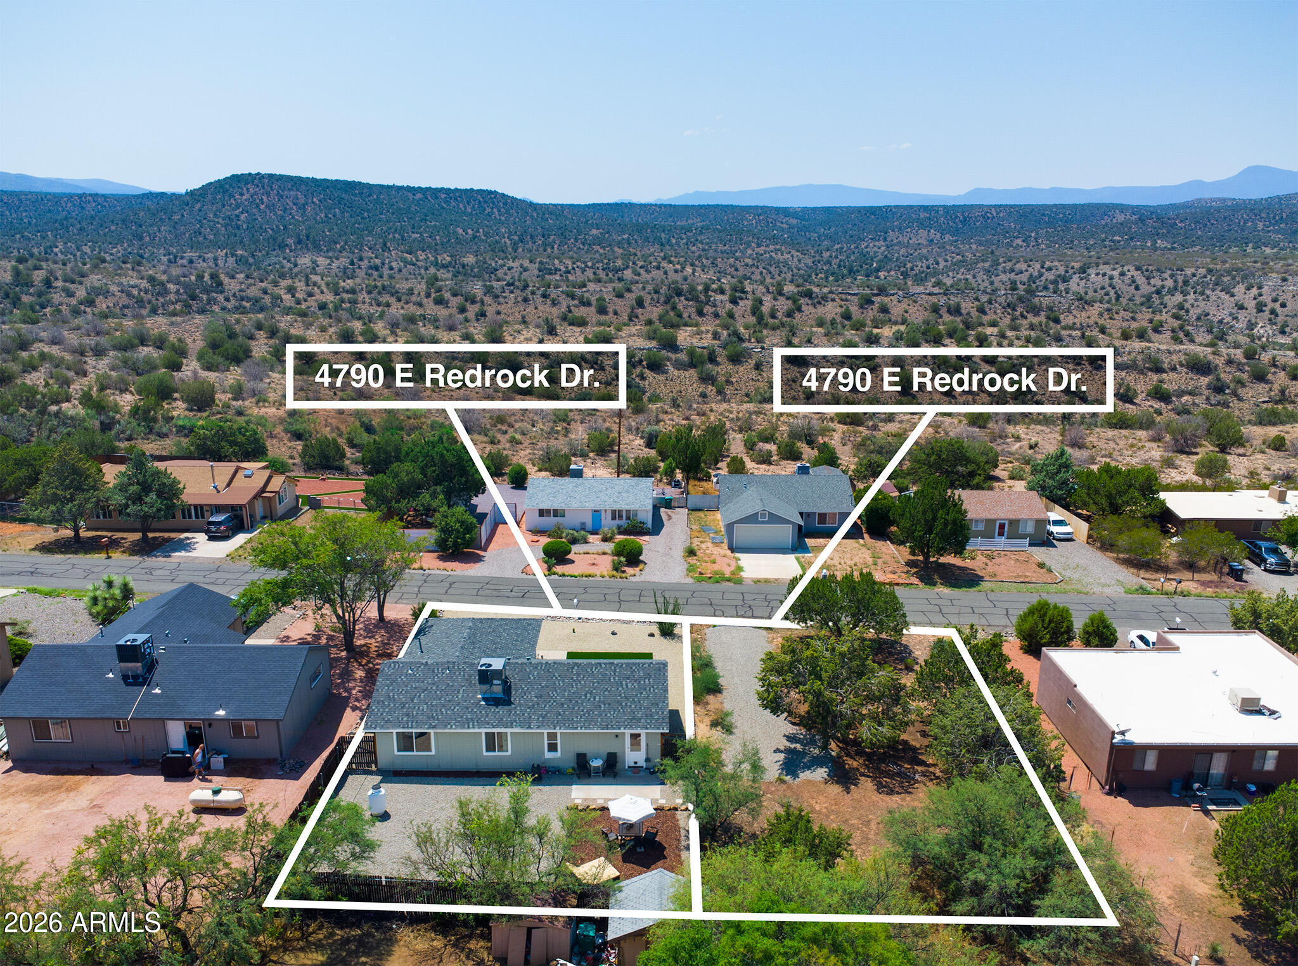
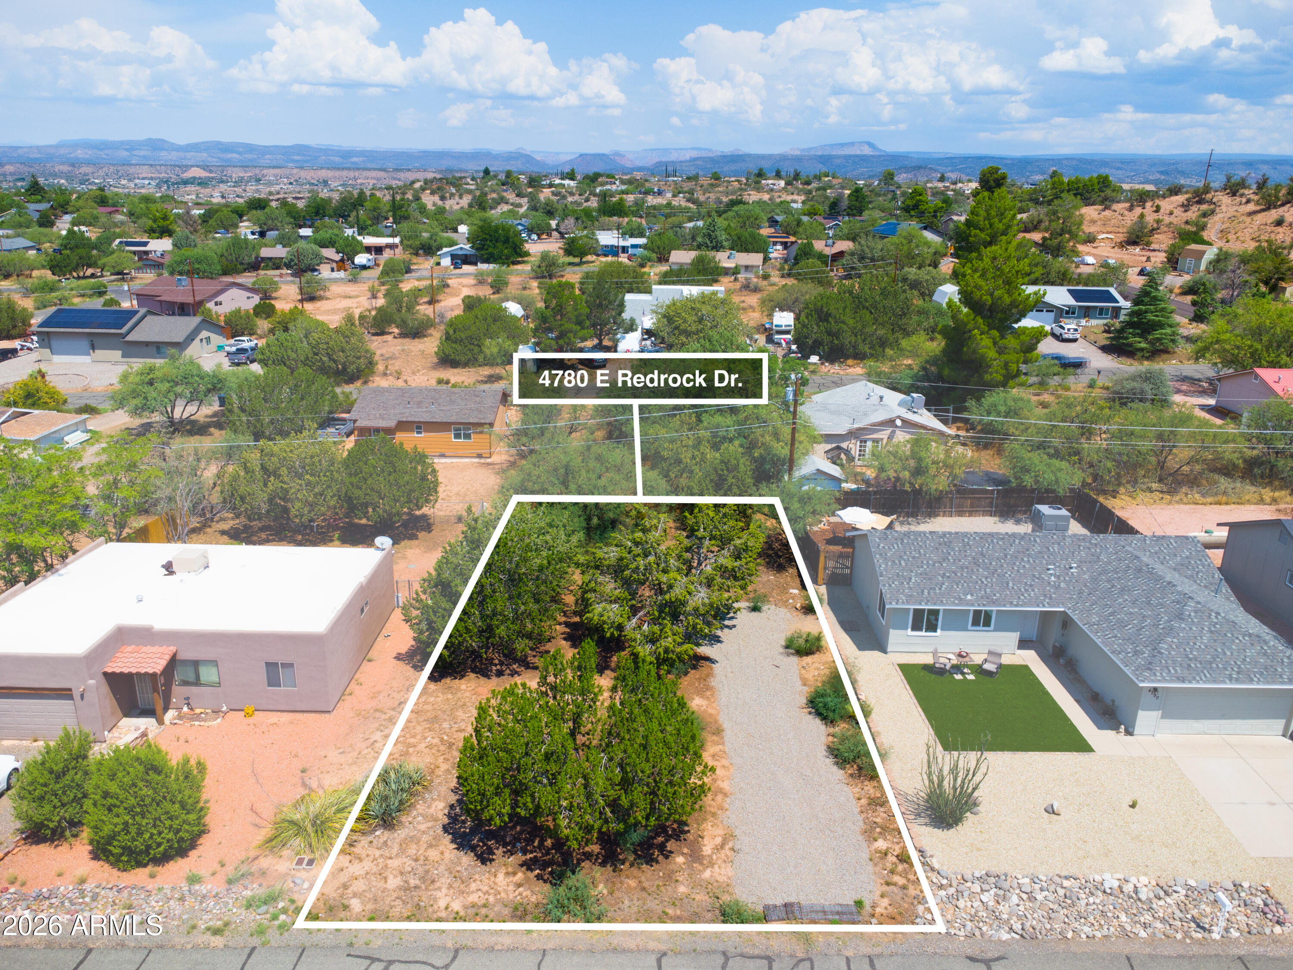
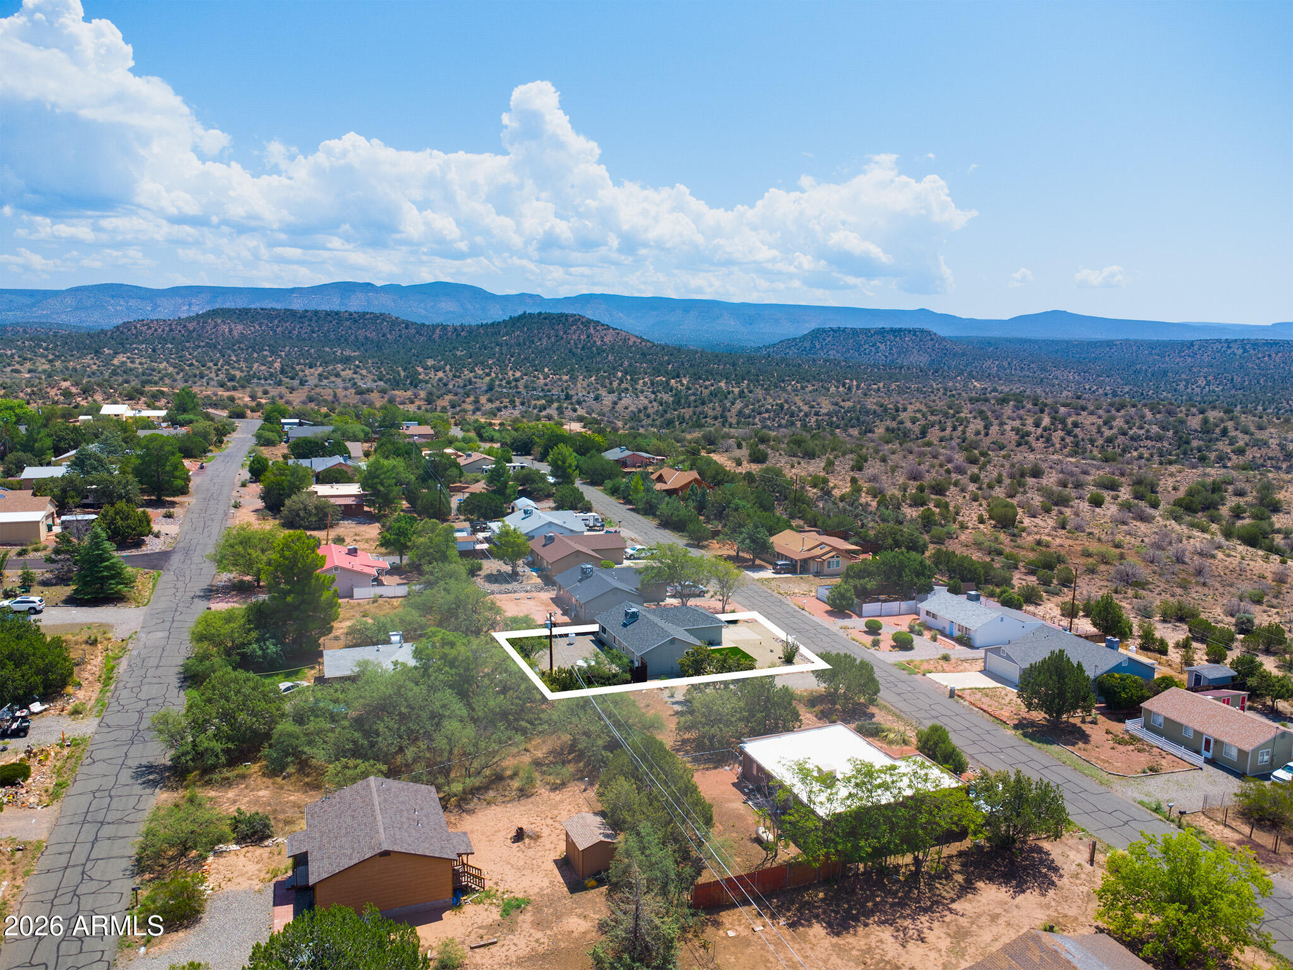
Aerial view of the property outlined in white, with neighboring homes and desert hills.
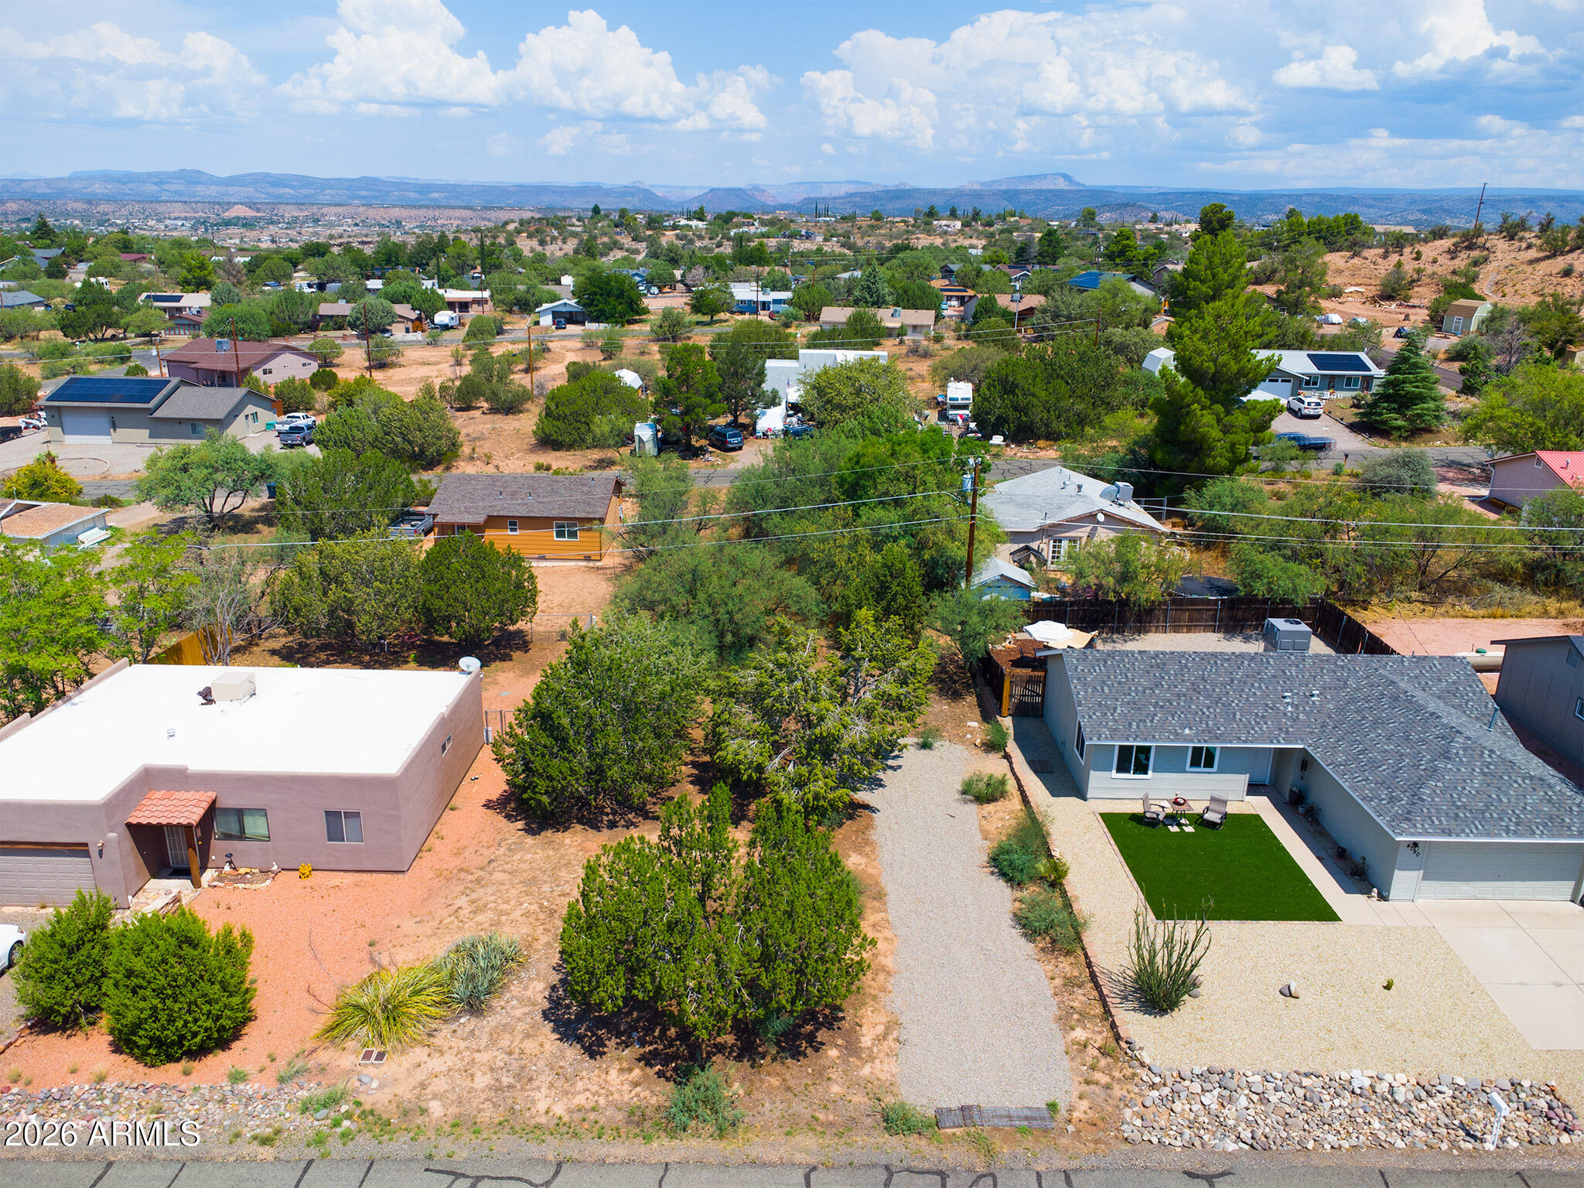
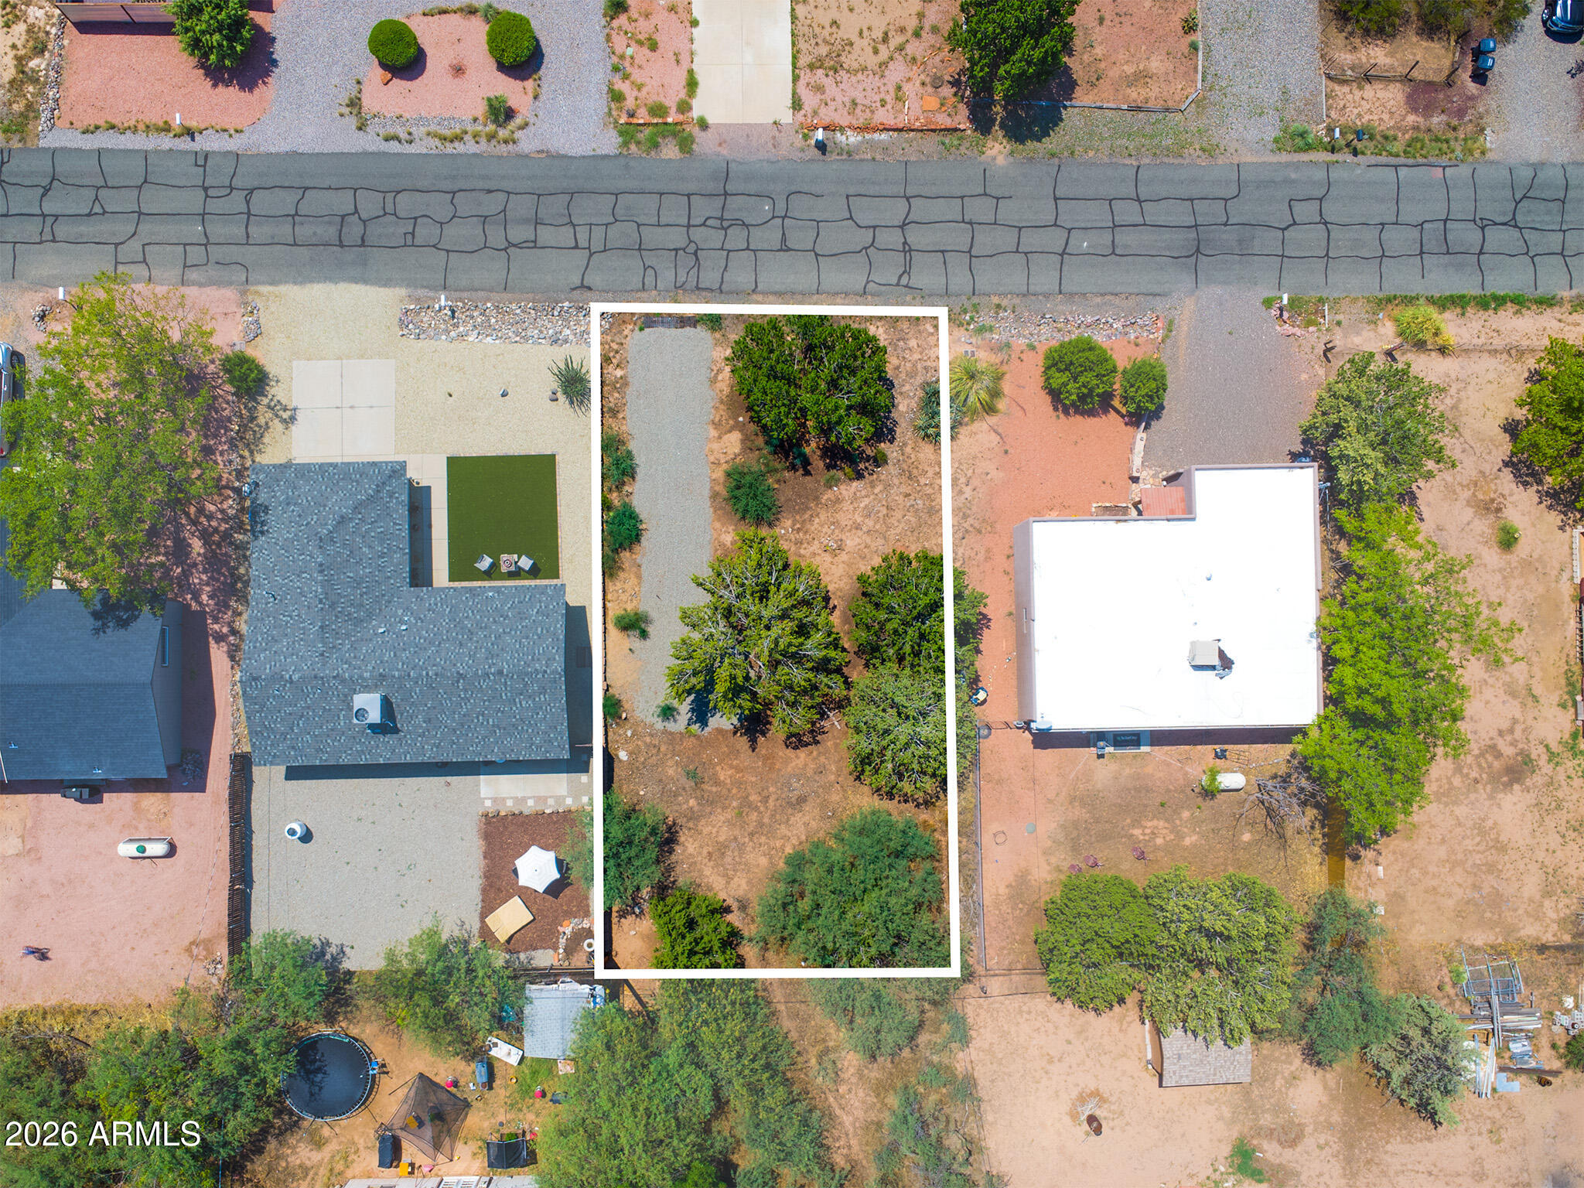
Aerial view of a vacant parcel outlined in white, with dense trees, a gravel driveway, and distant mountains.
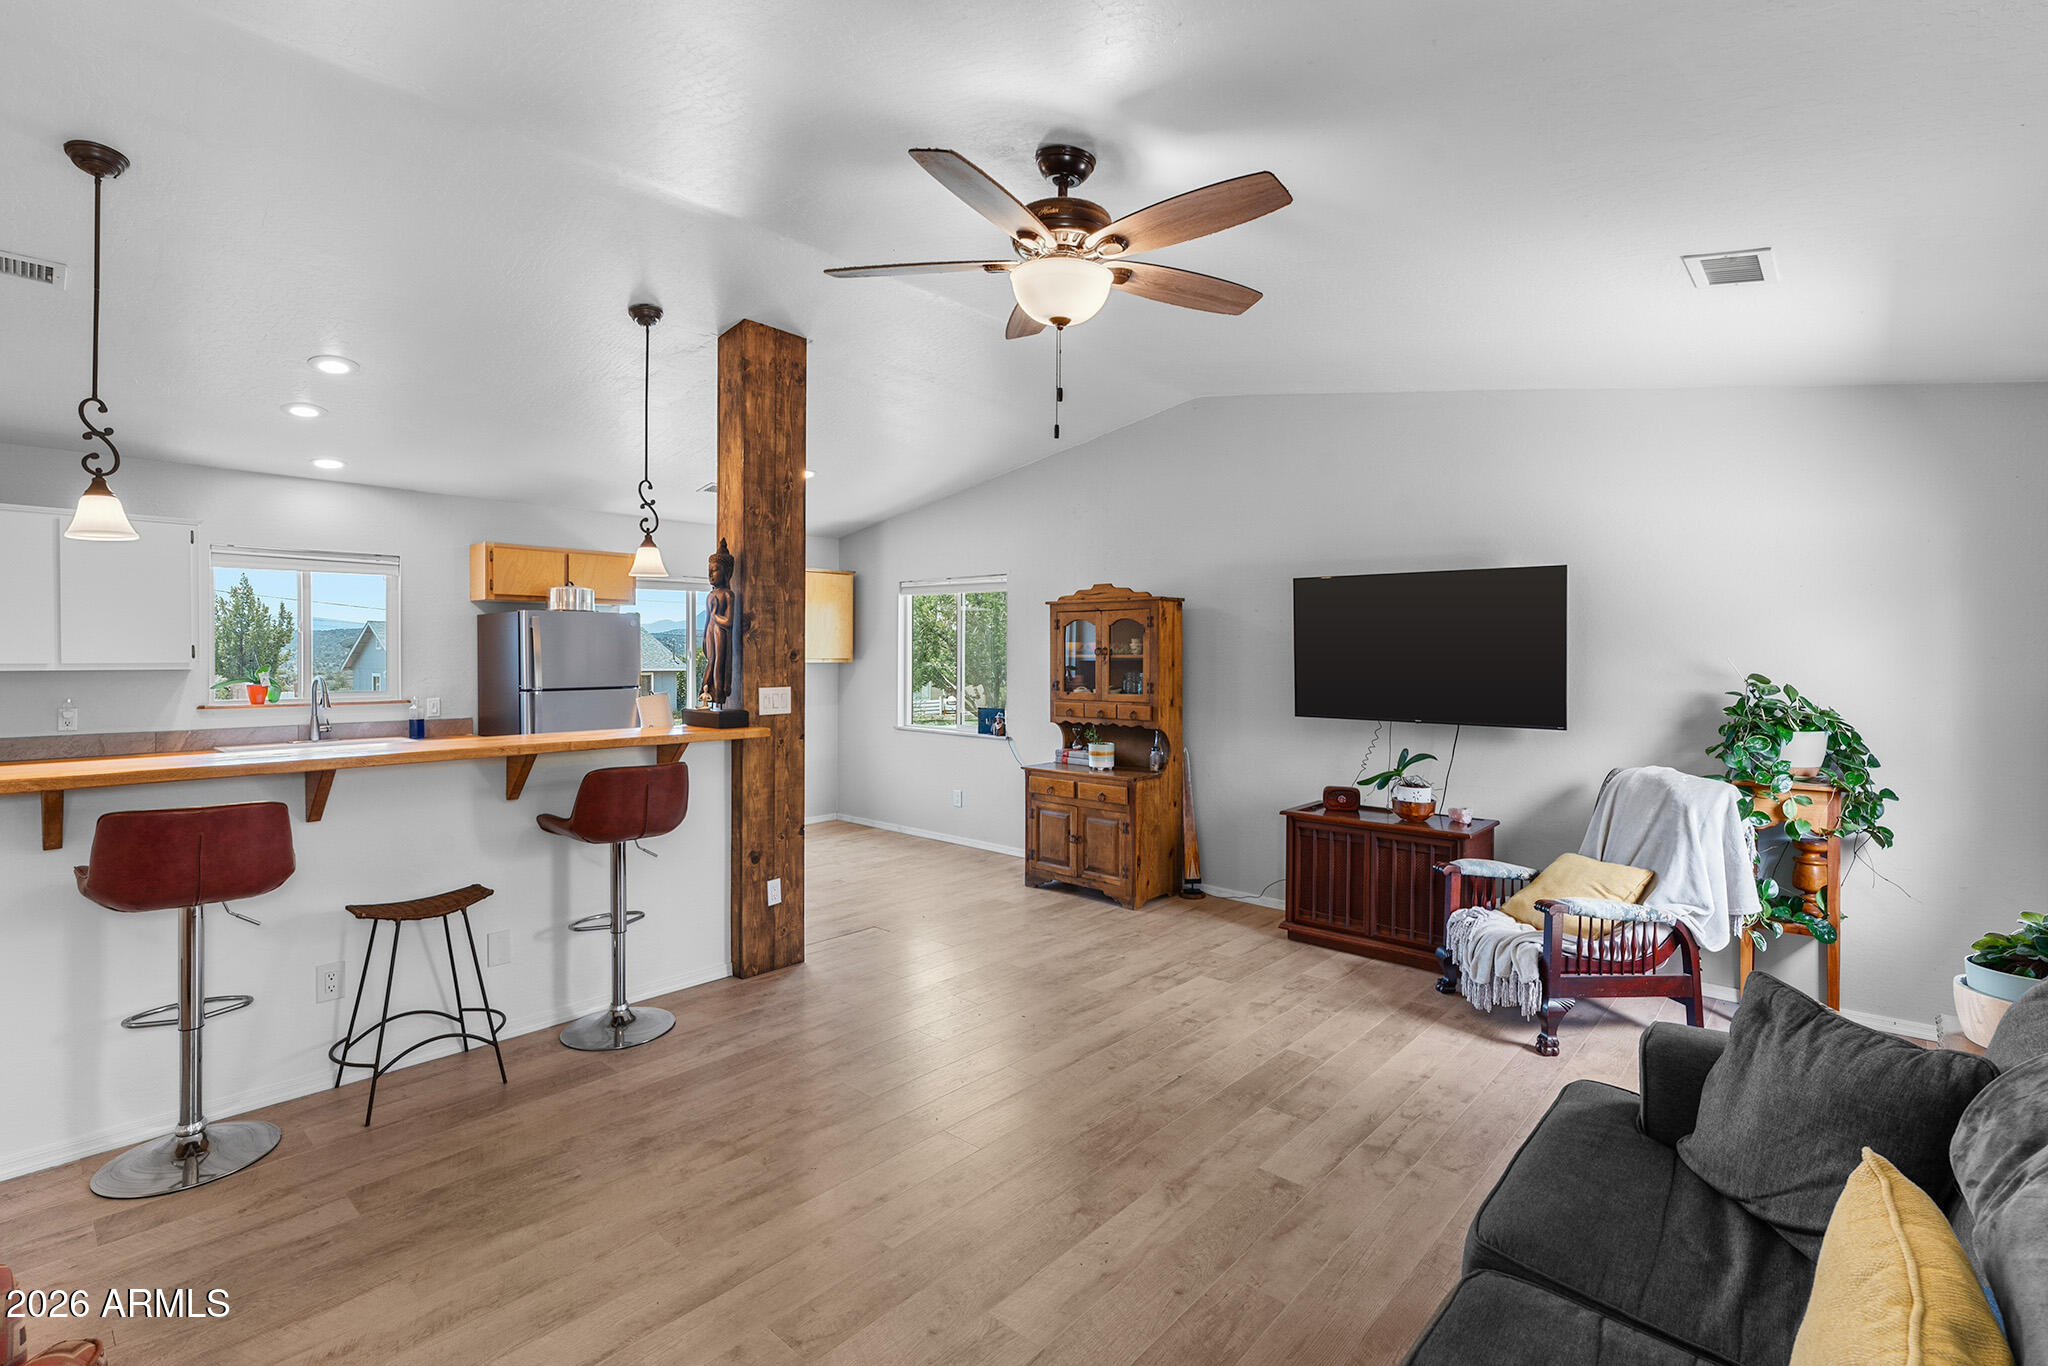
Open-plan living room and kitchen with a wood breakfast bar, exposed wood post, and gray sofa.
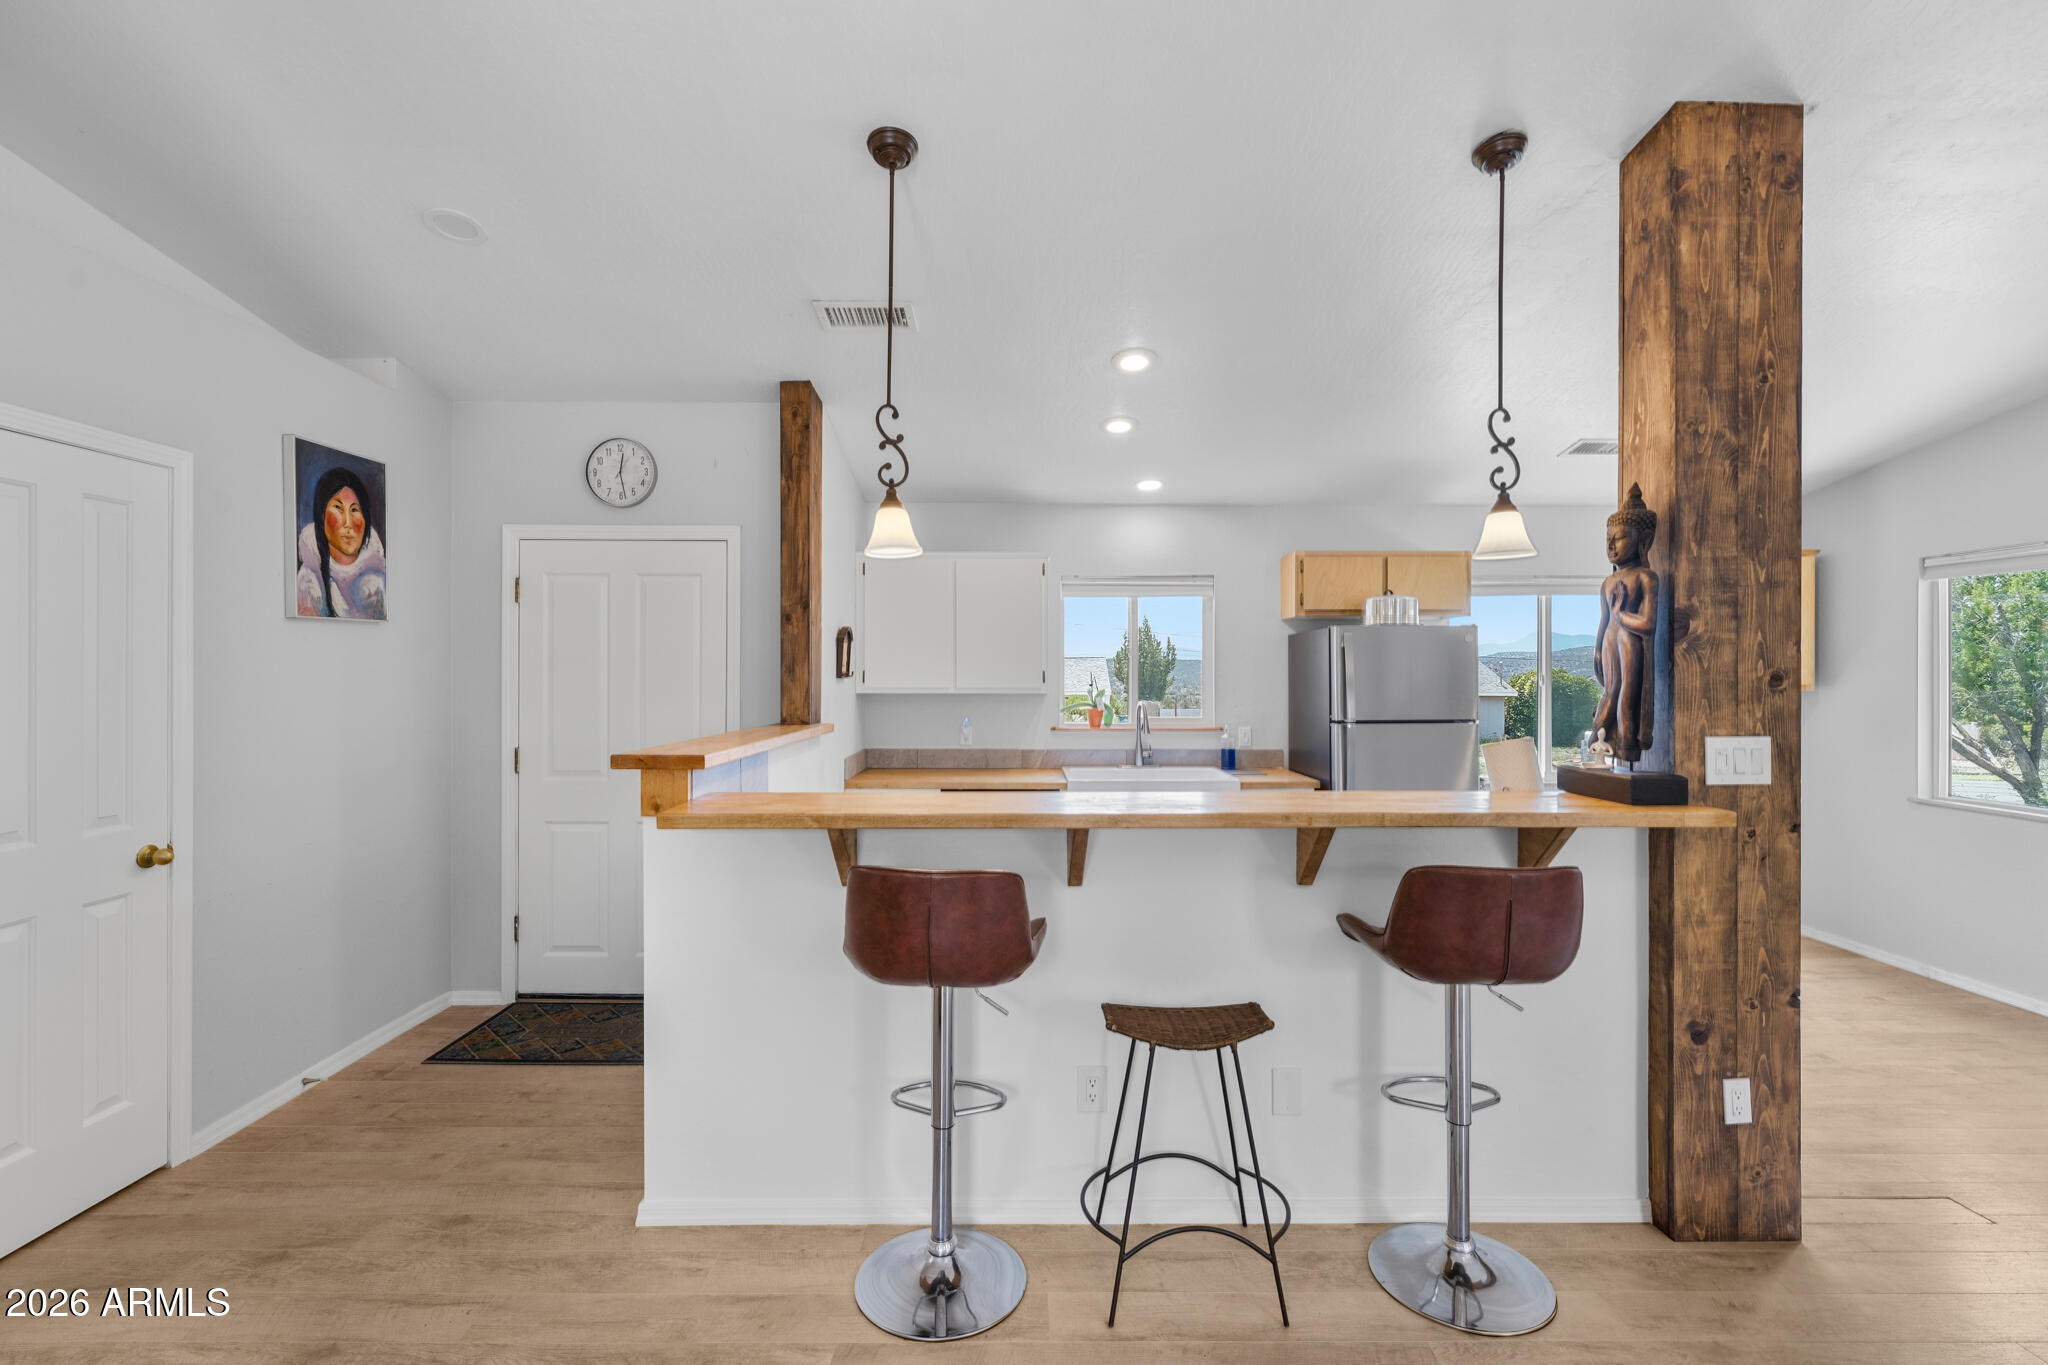
Kitchen with a long wood breakfast bar, brown stools, rustic timber posts, and distant hills through the windows.
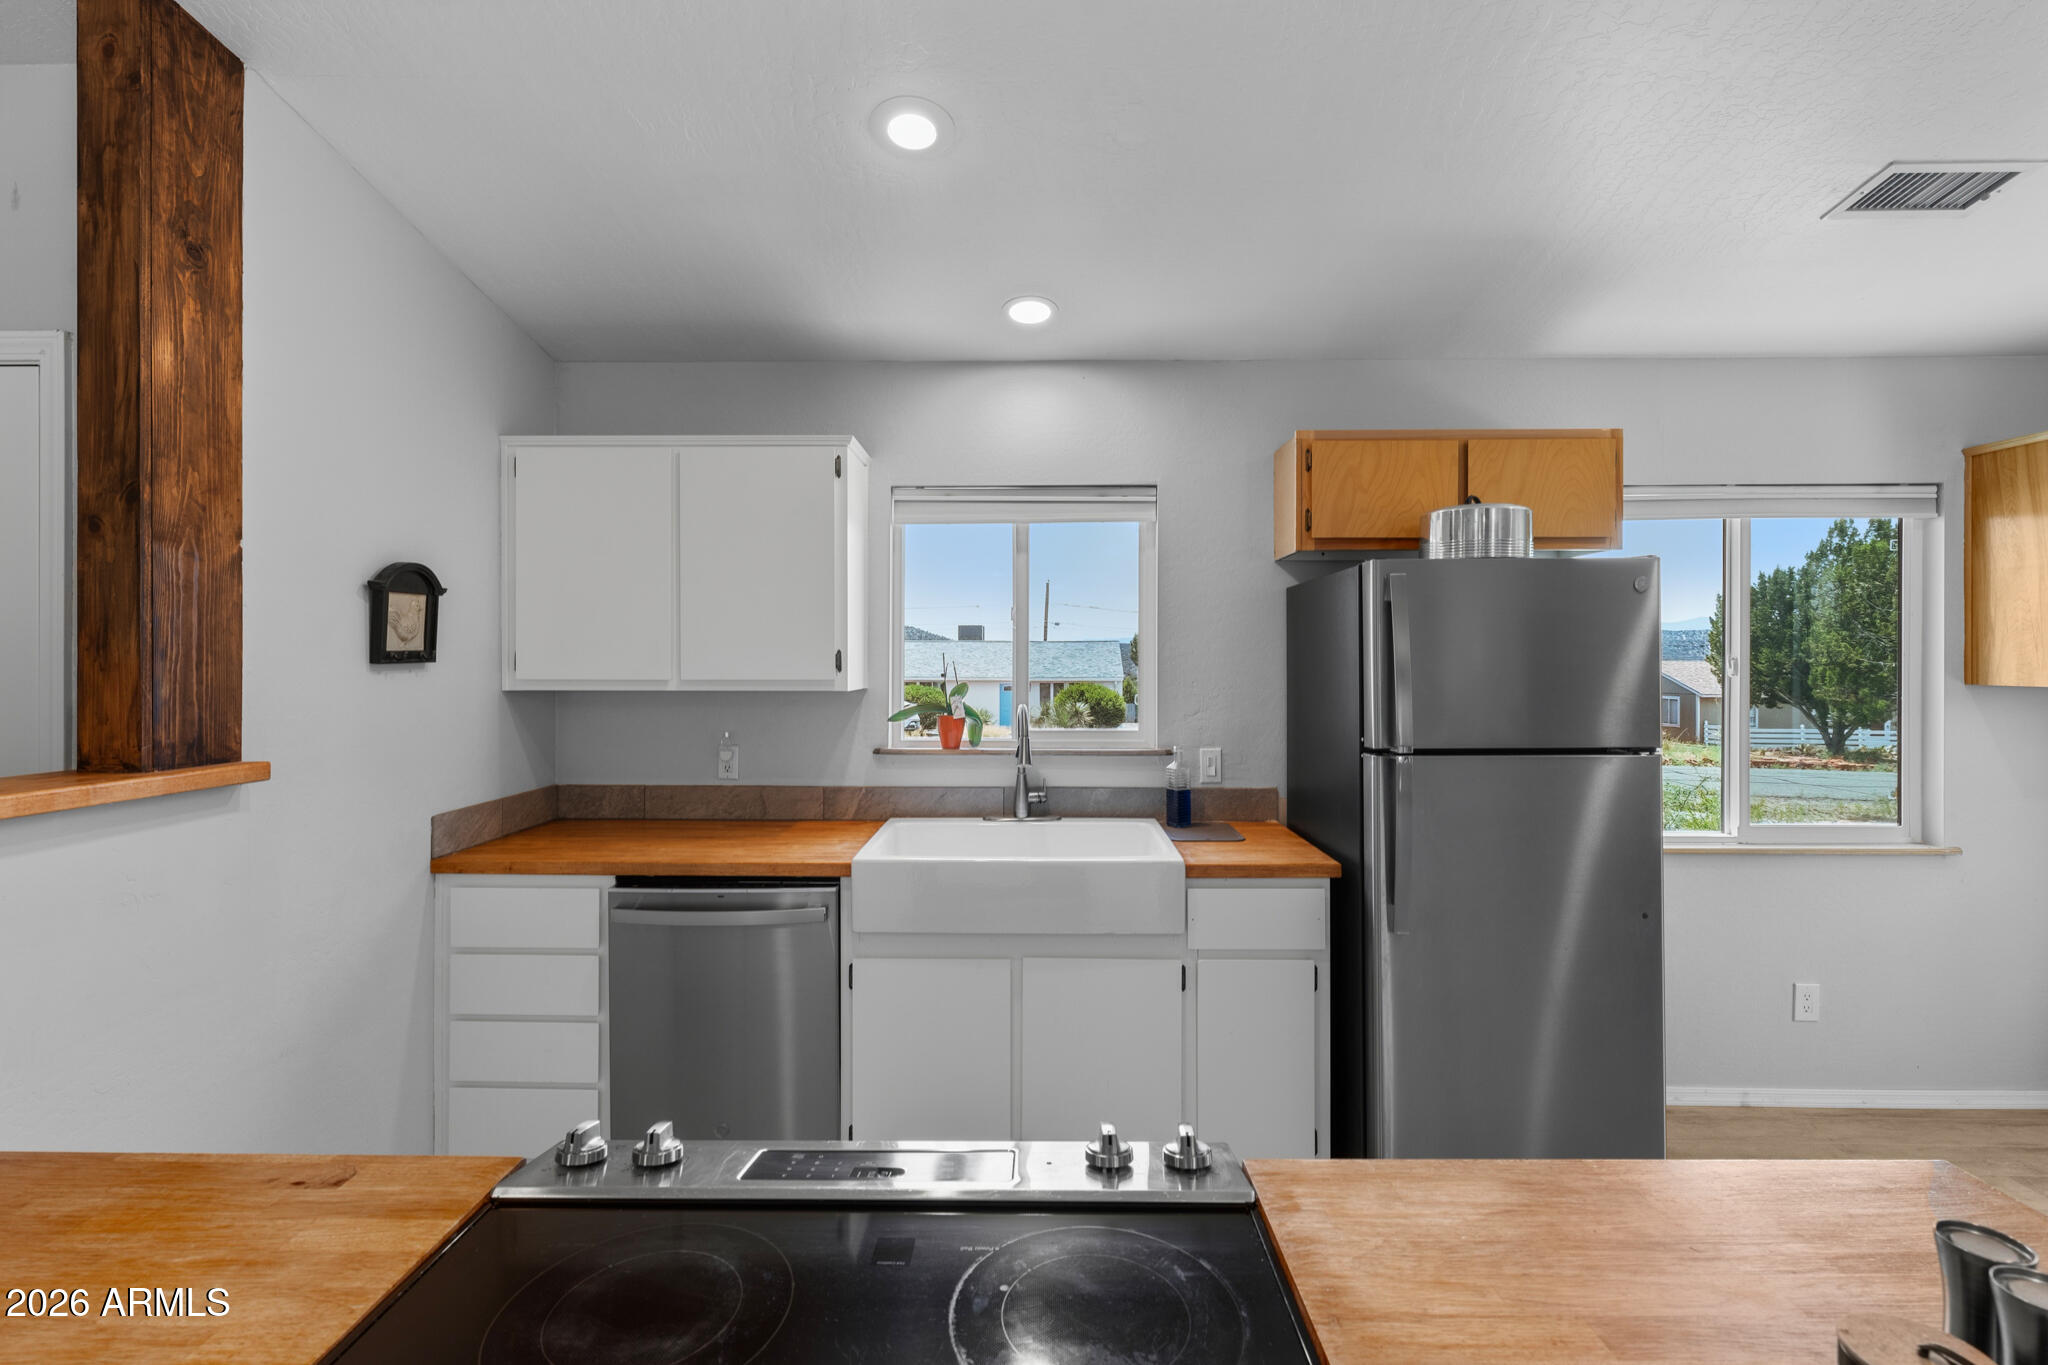
Kitchen with wood countertops, farmhouse sink, stainless appliances, and water visible through the windows.
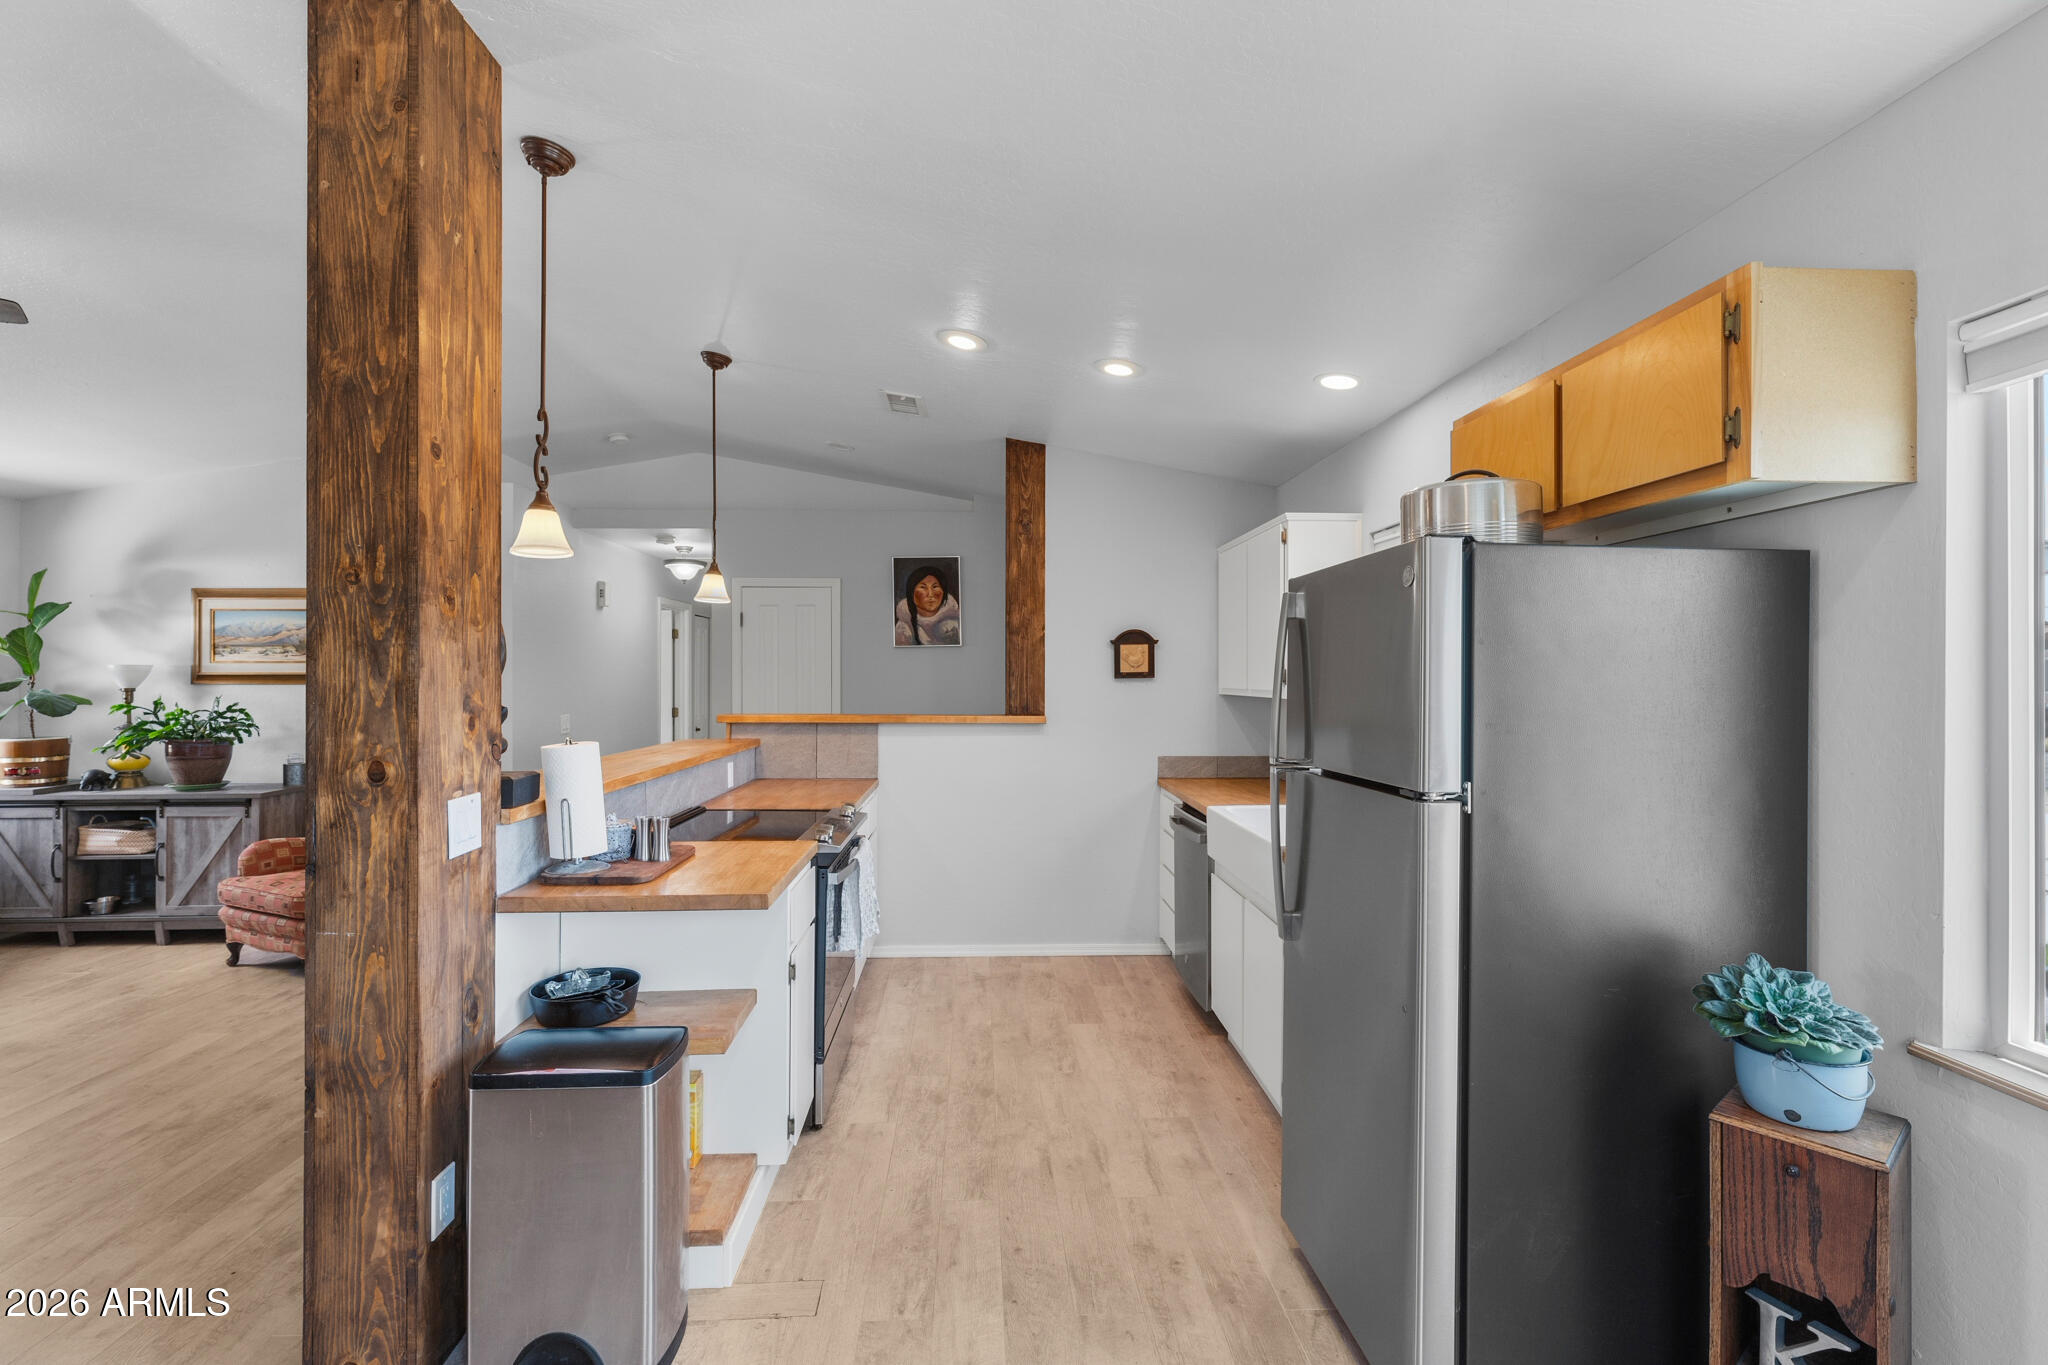
Kitchen with light wood counters, stainless steel refrigerator, and a prominent dark wood support post.
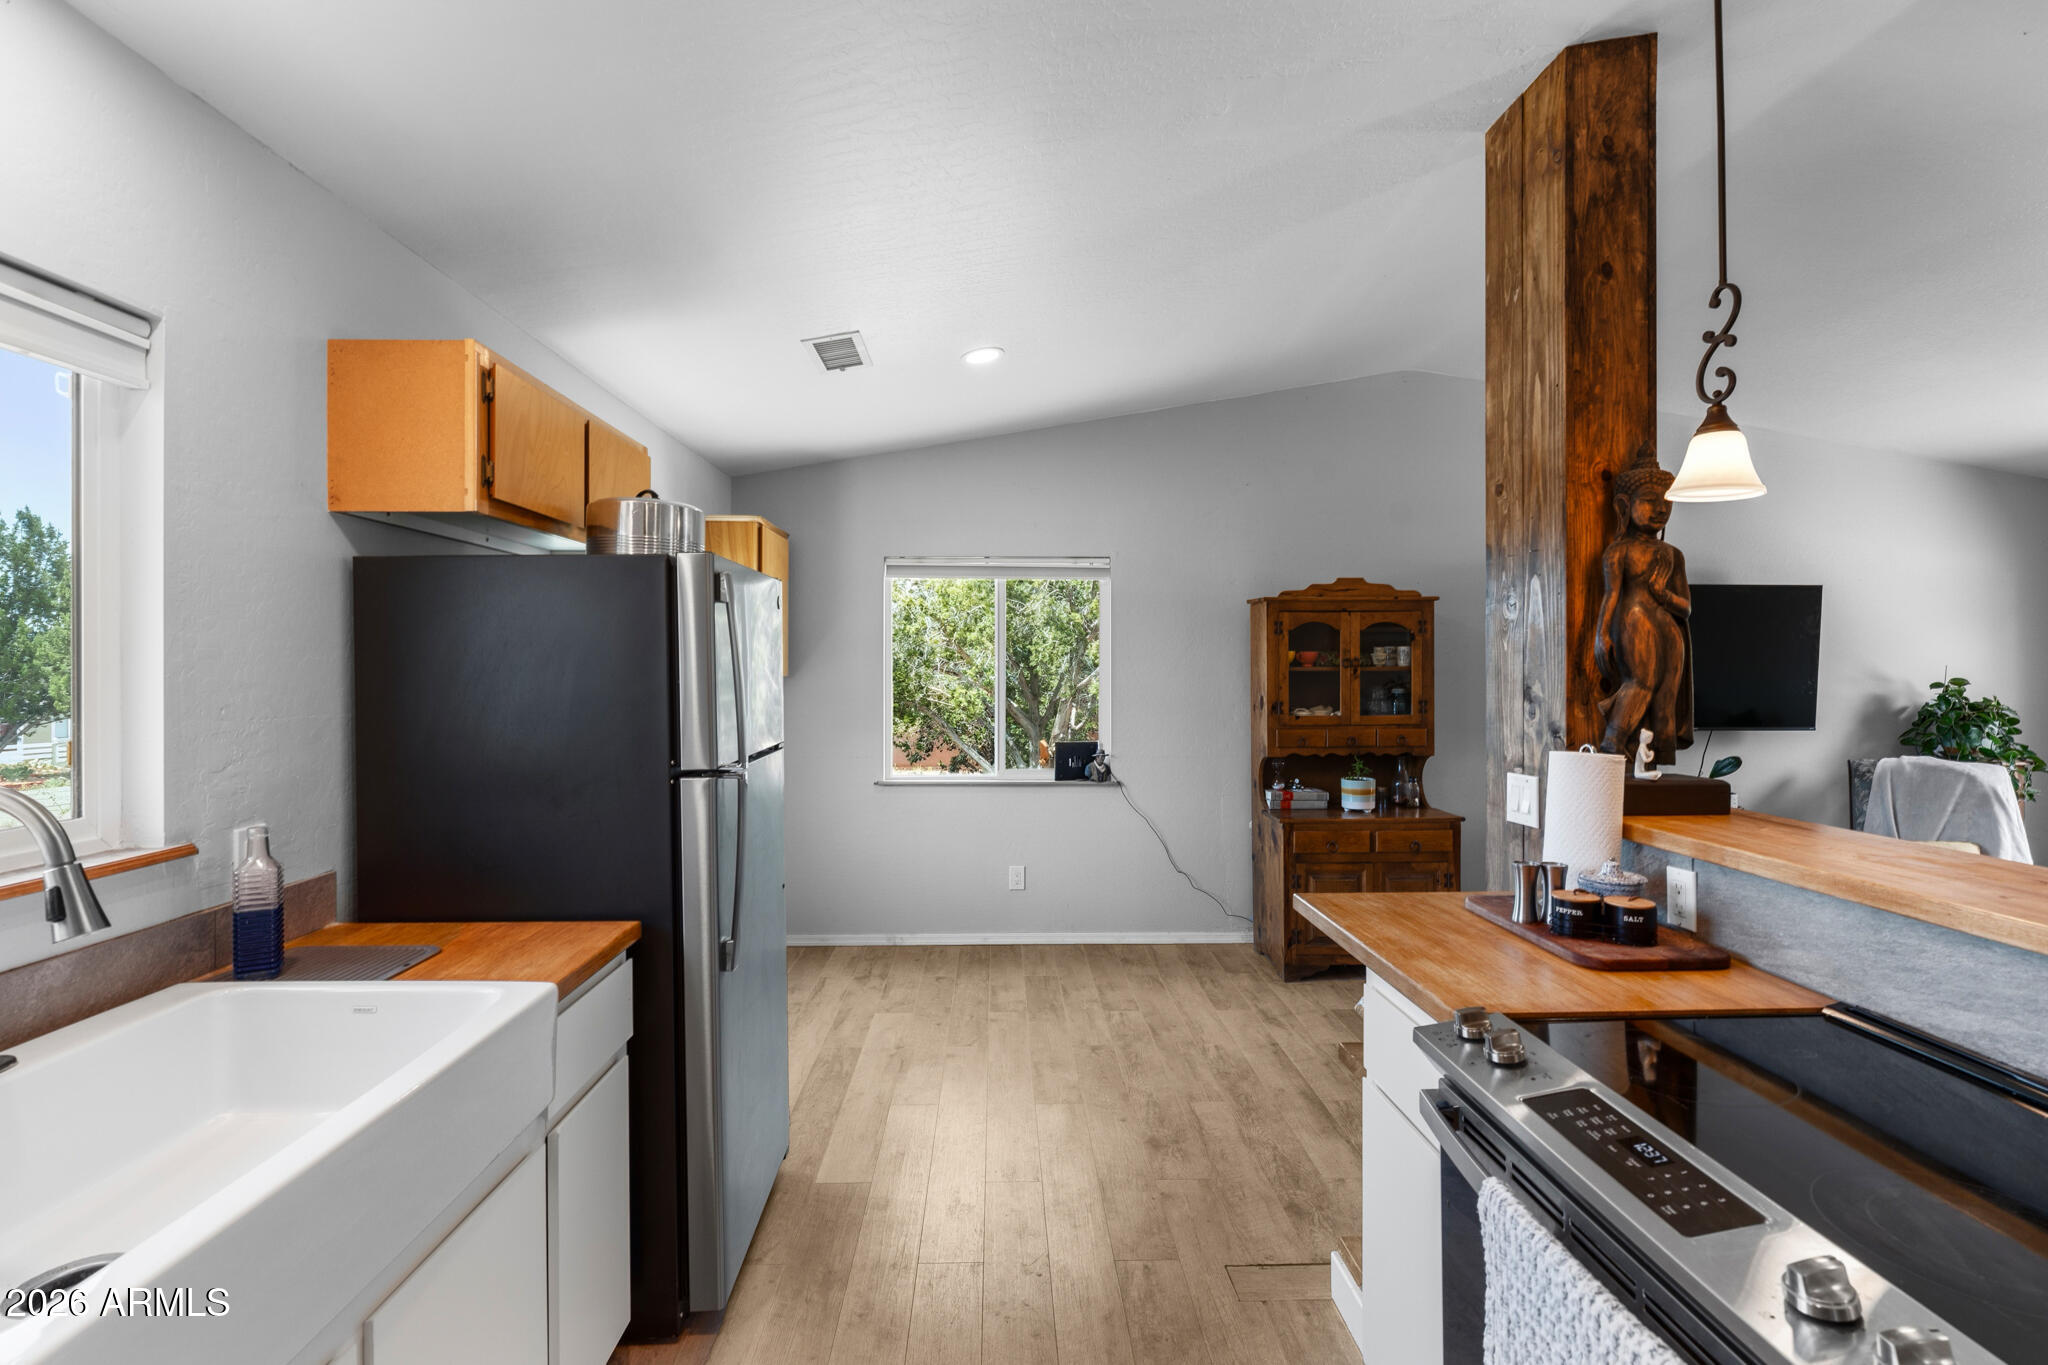
Kitchen with a large white farmhouse sink, wood countertops, and a pass-through bar.
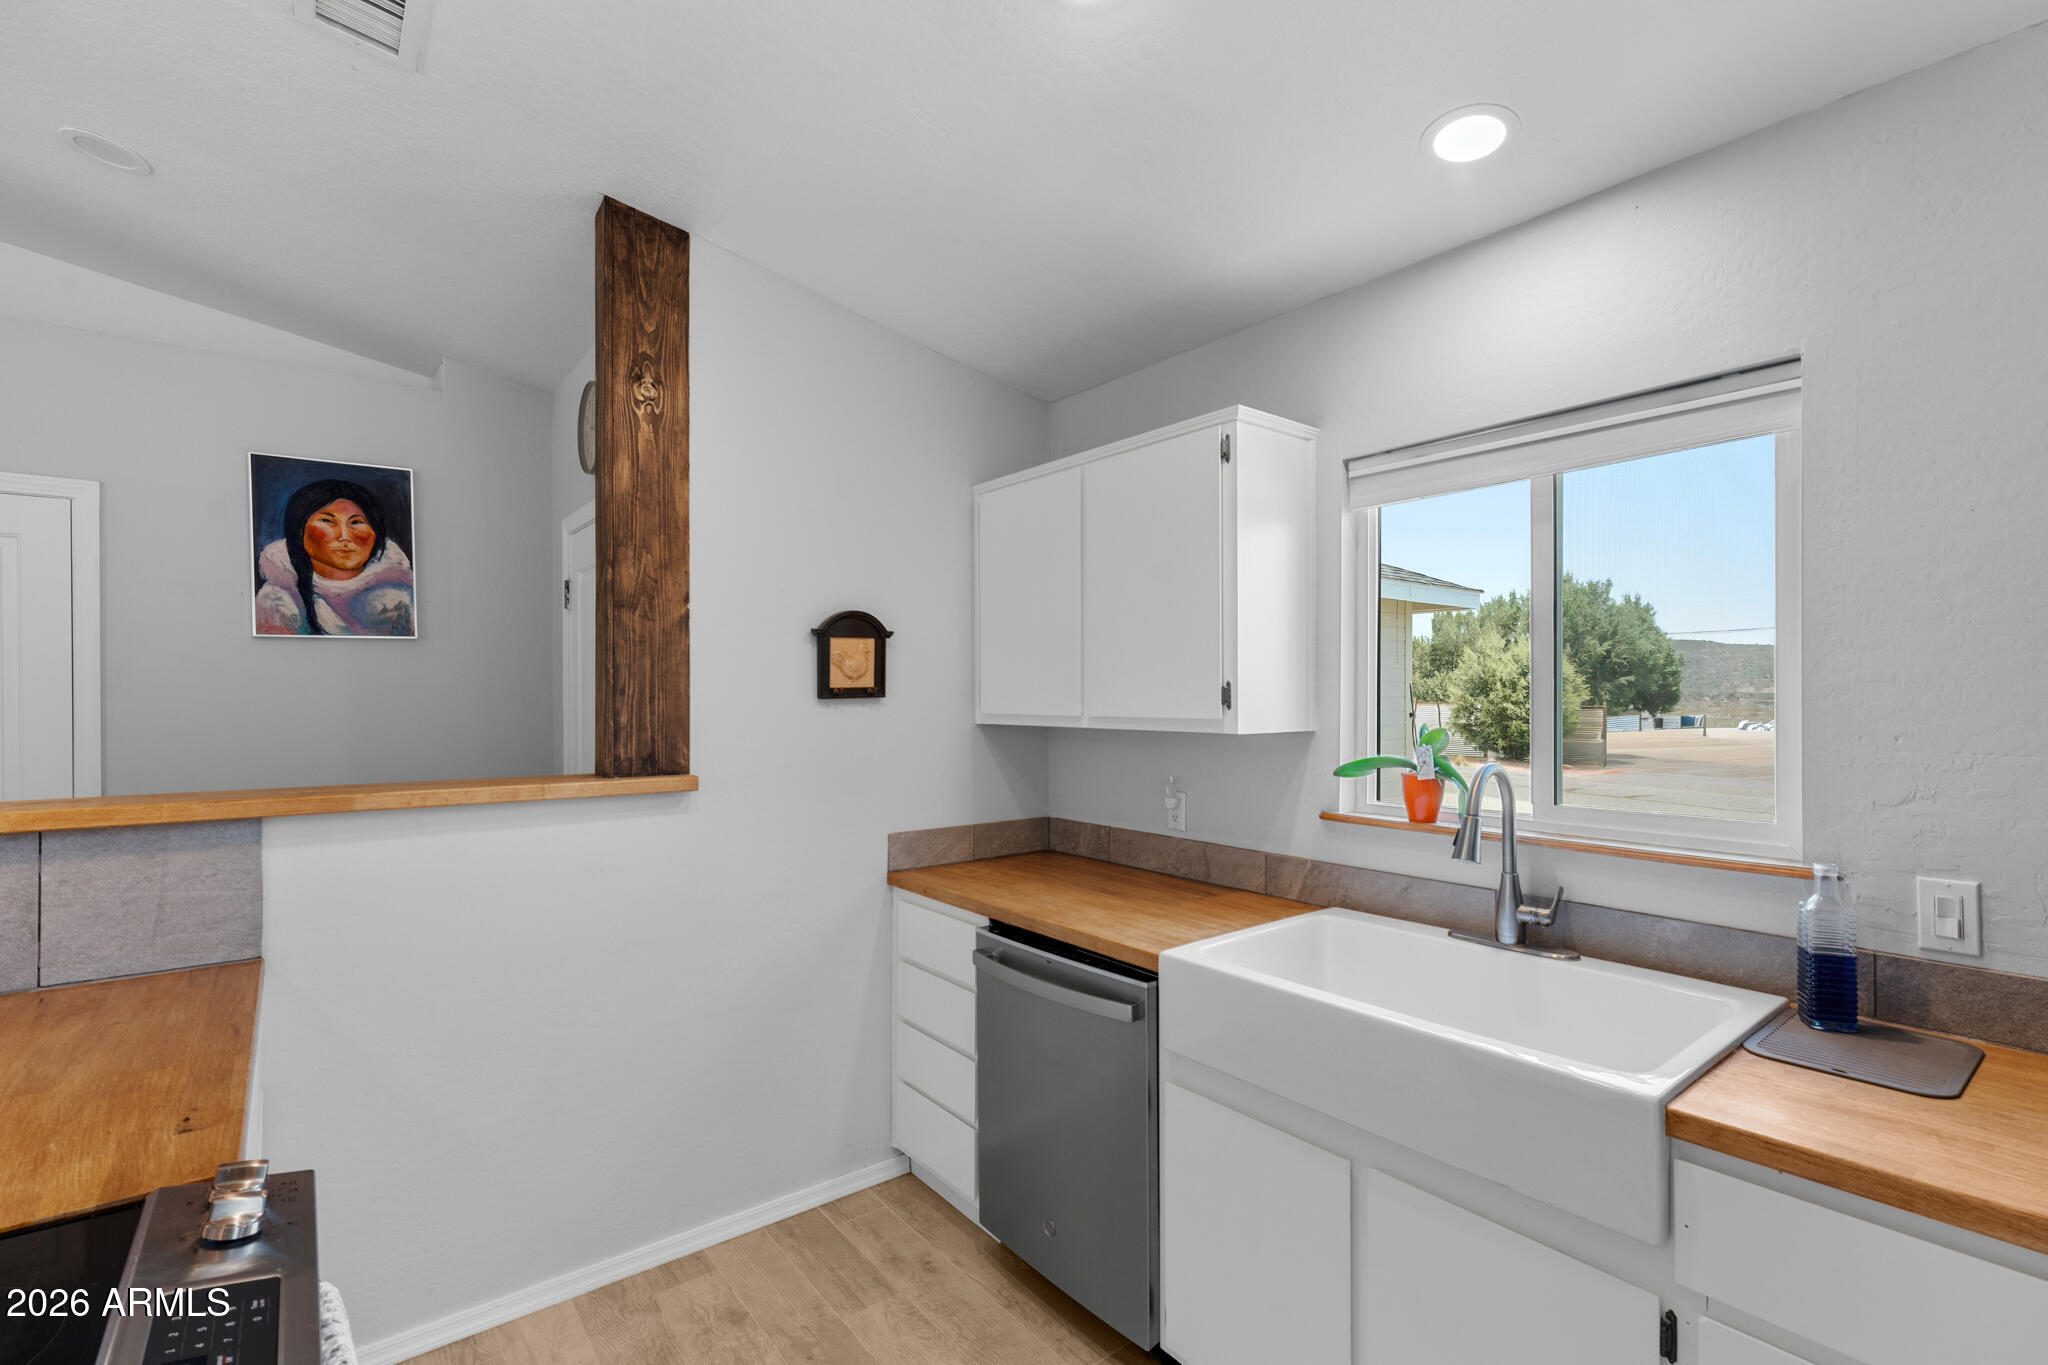
Kitchen with butcher-block counters, stainless steel appliances, and a farmhouse sink beneath a window.
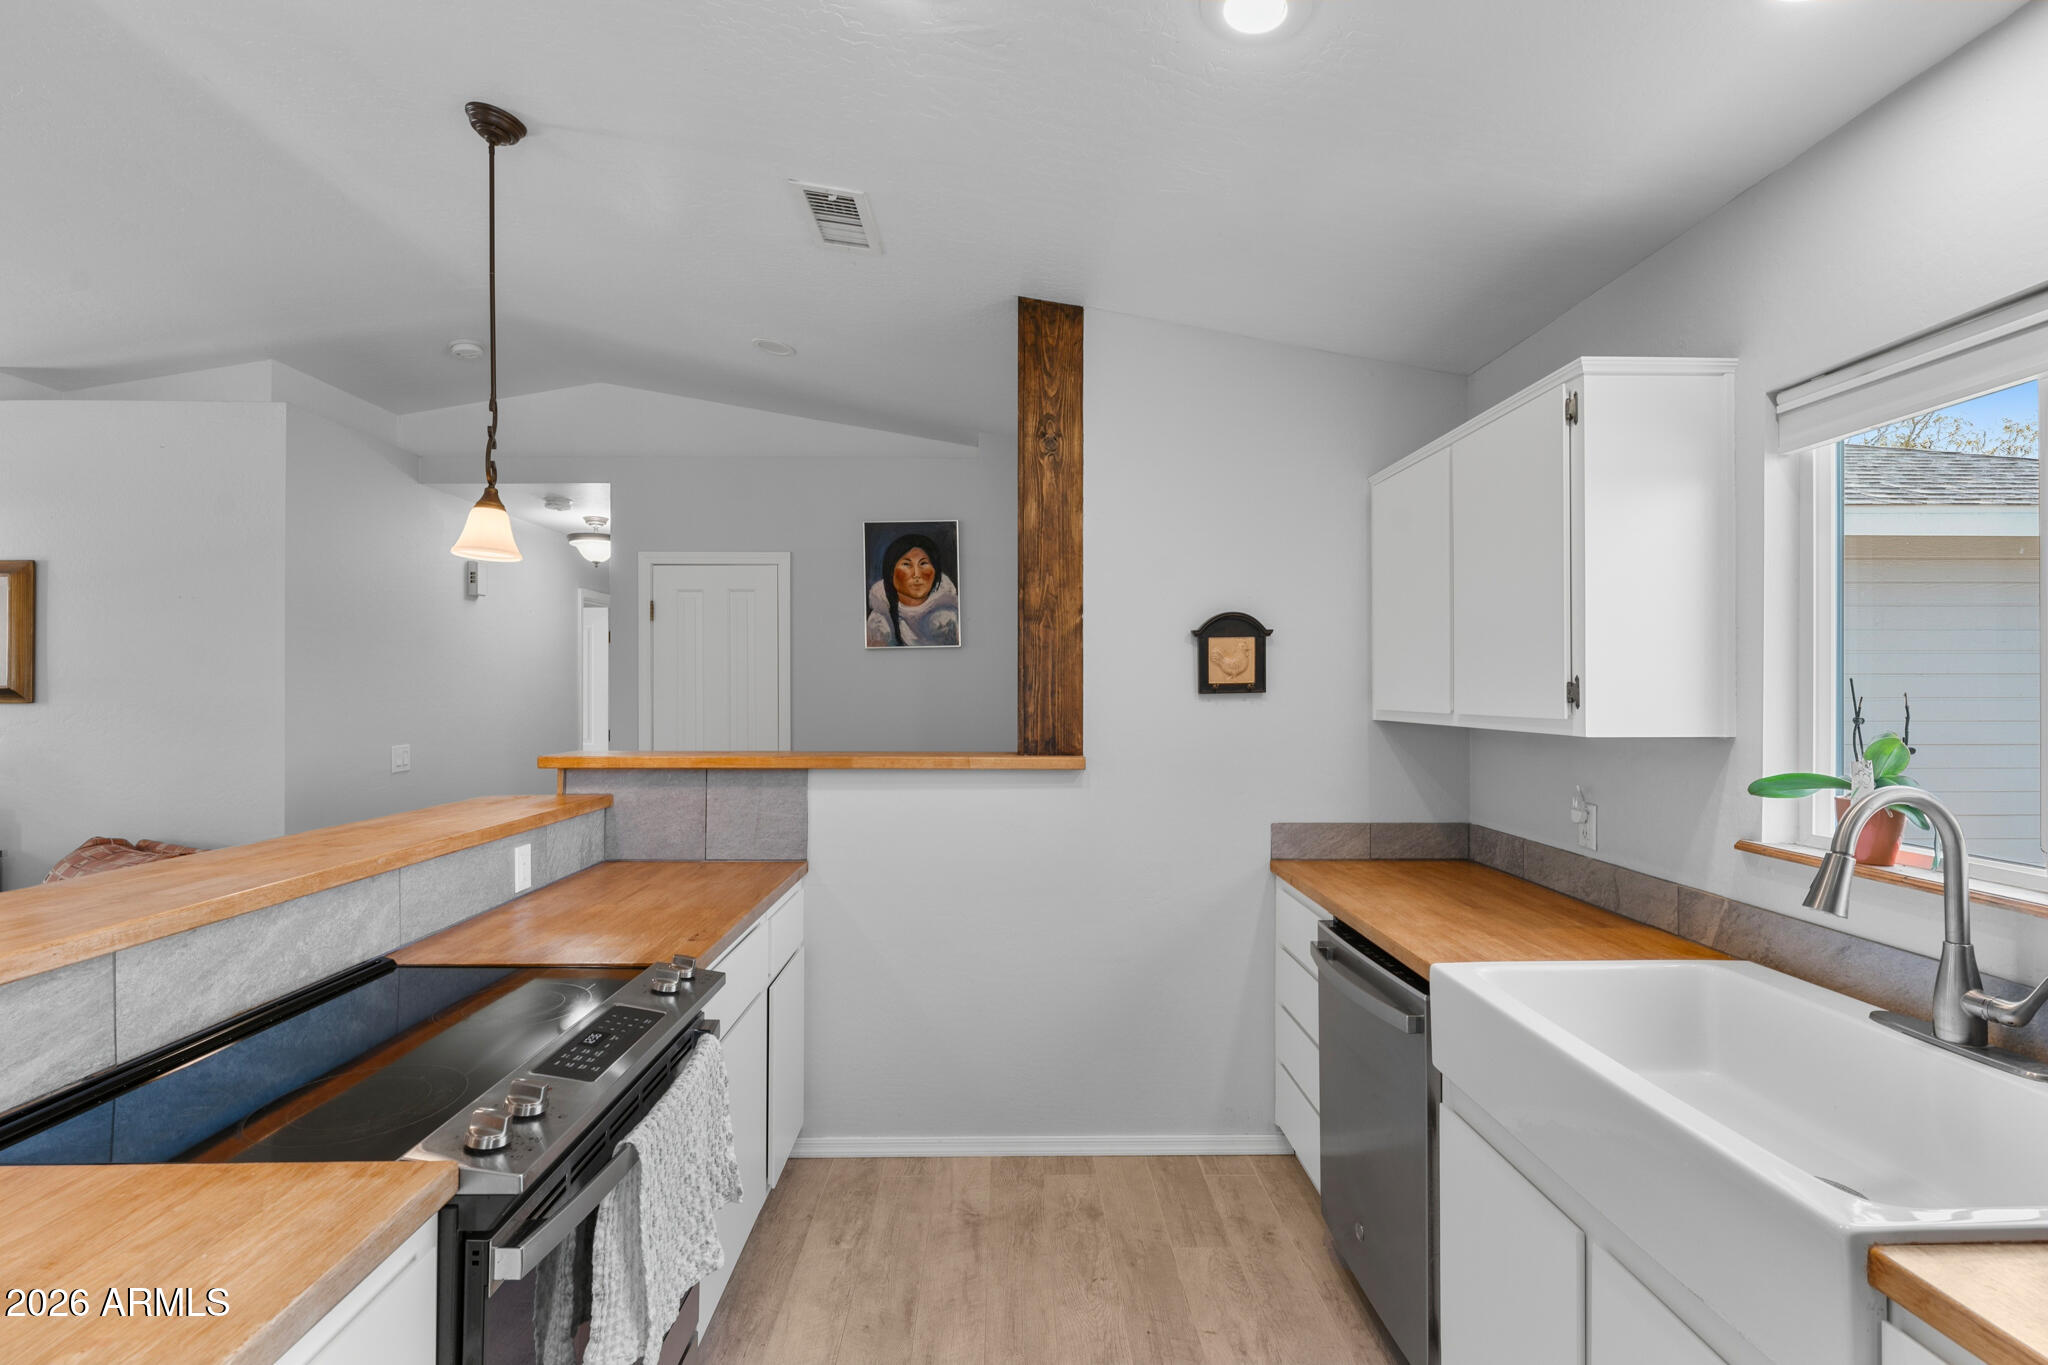
Kitchen with farmhouse sink, stainless appliances, wood counters, and a rustic timber column.
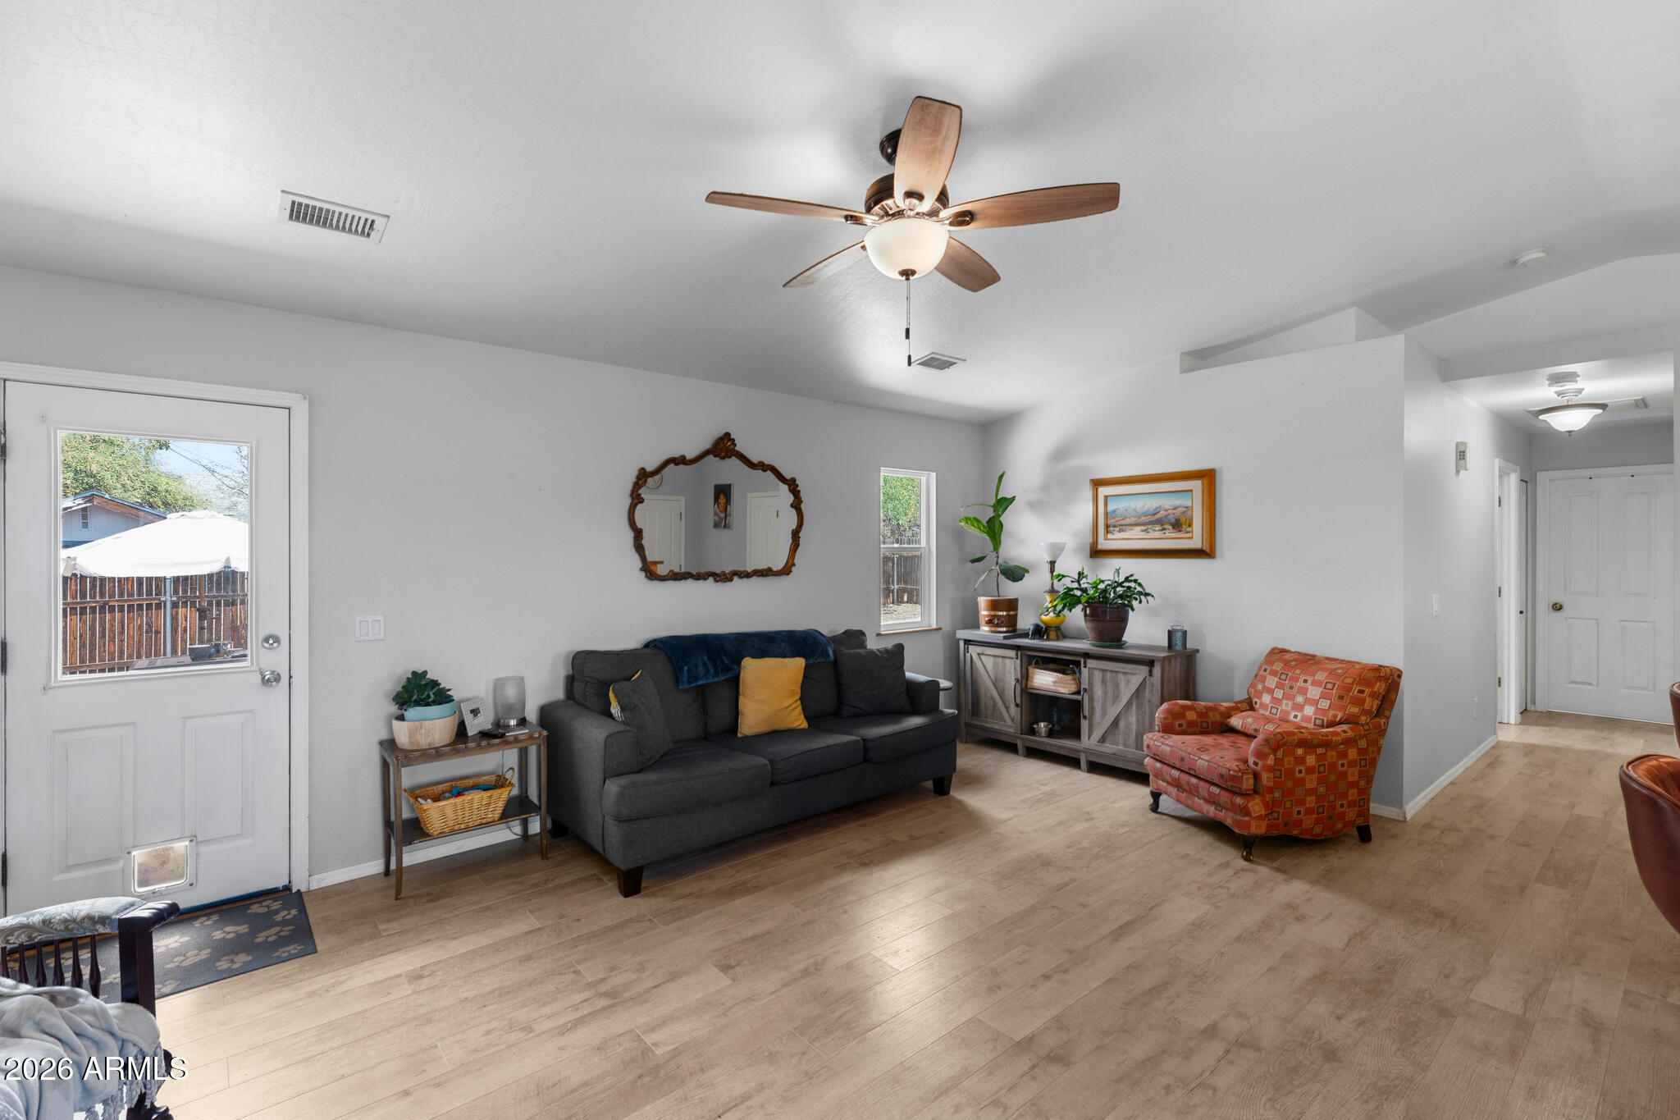
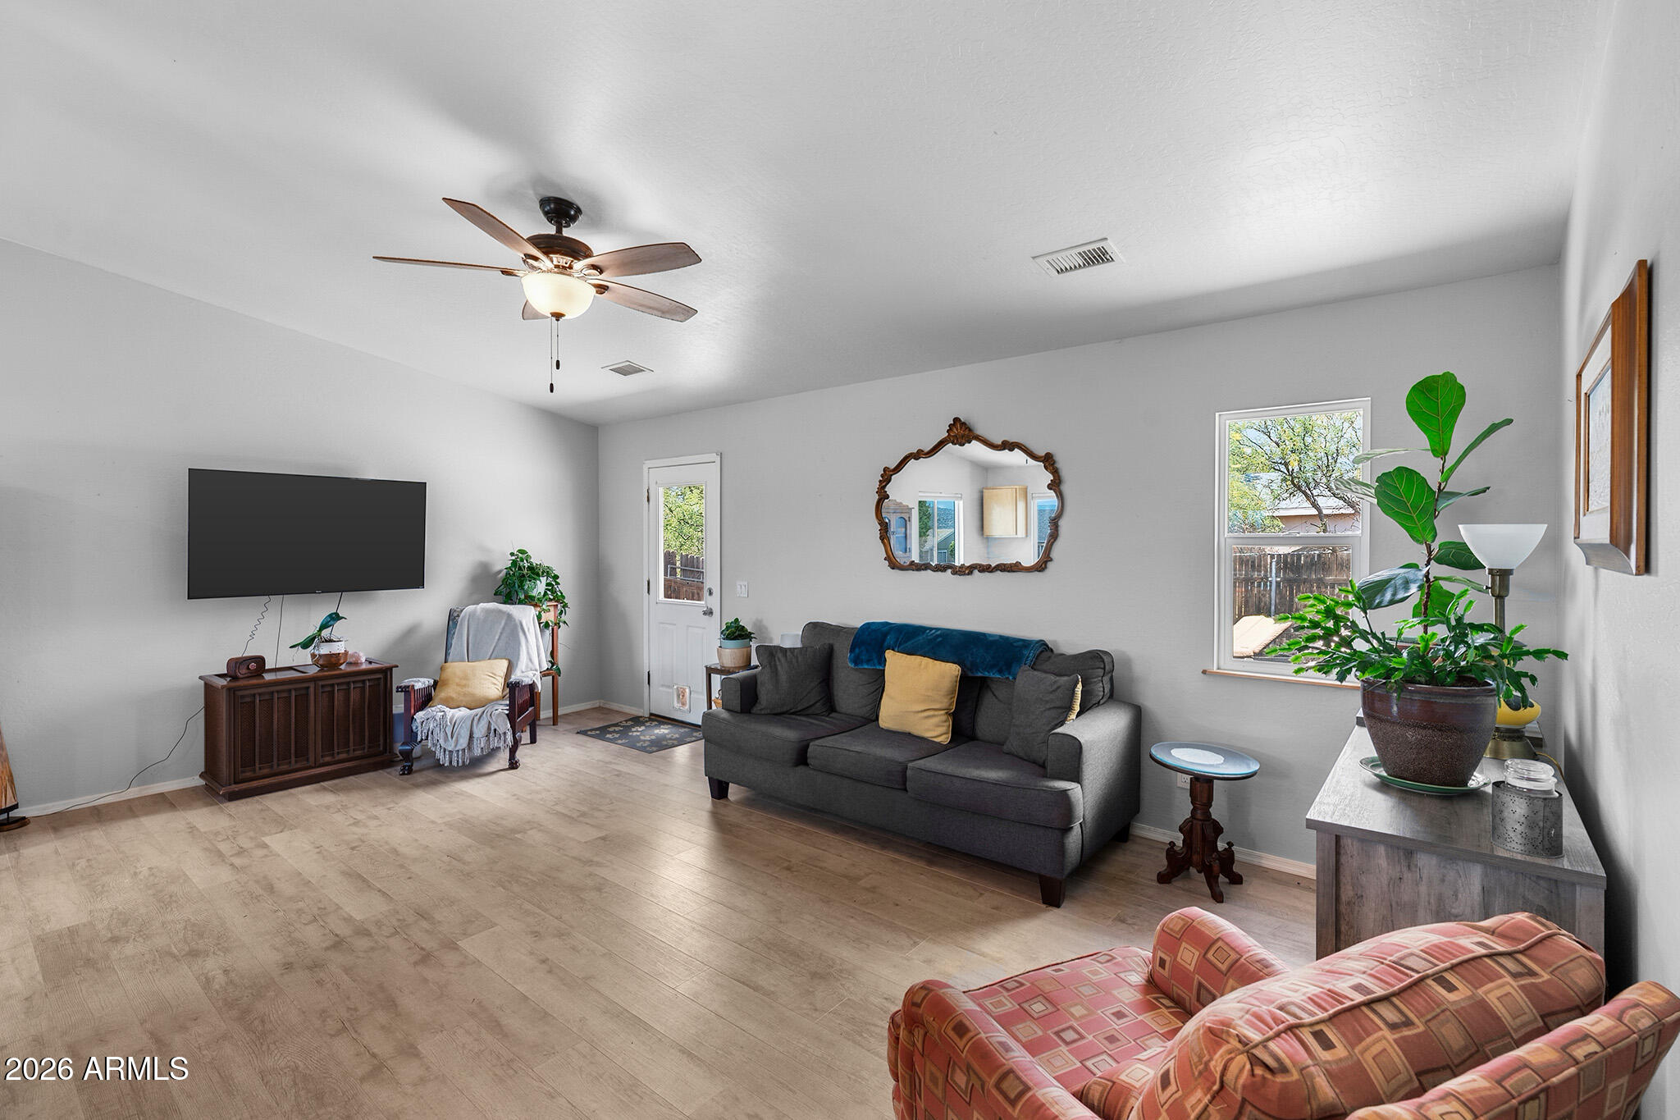
Living room with a dark sofa, patterned armchair, and wood-look flooring.
Furnished living room with gray sofa, ornate mirror, ceiling fan, and large potted plants.
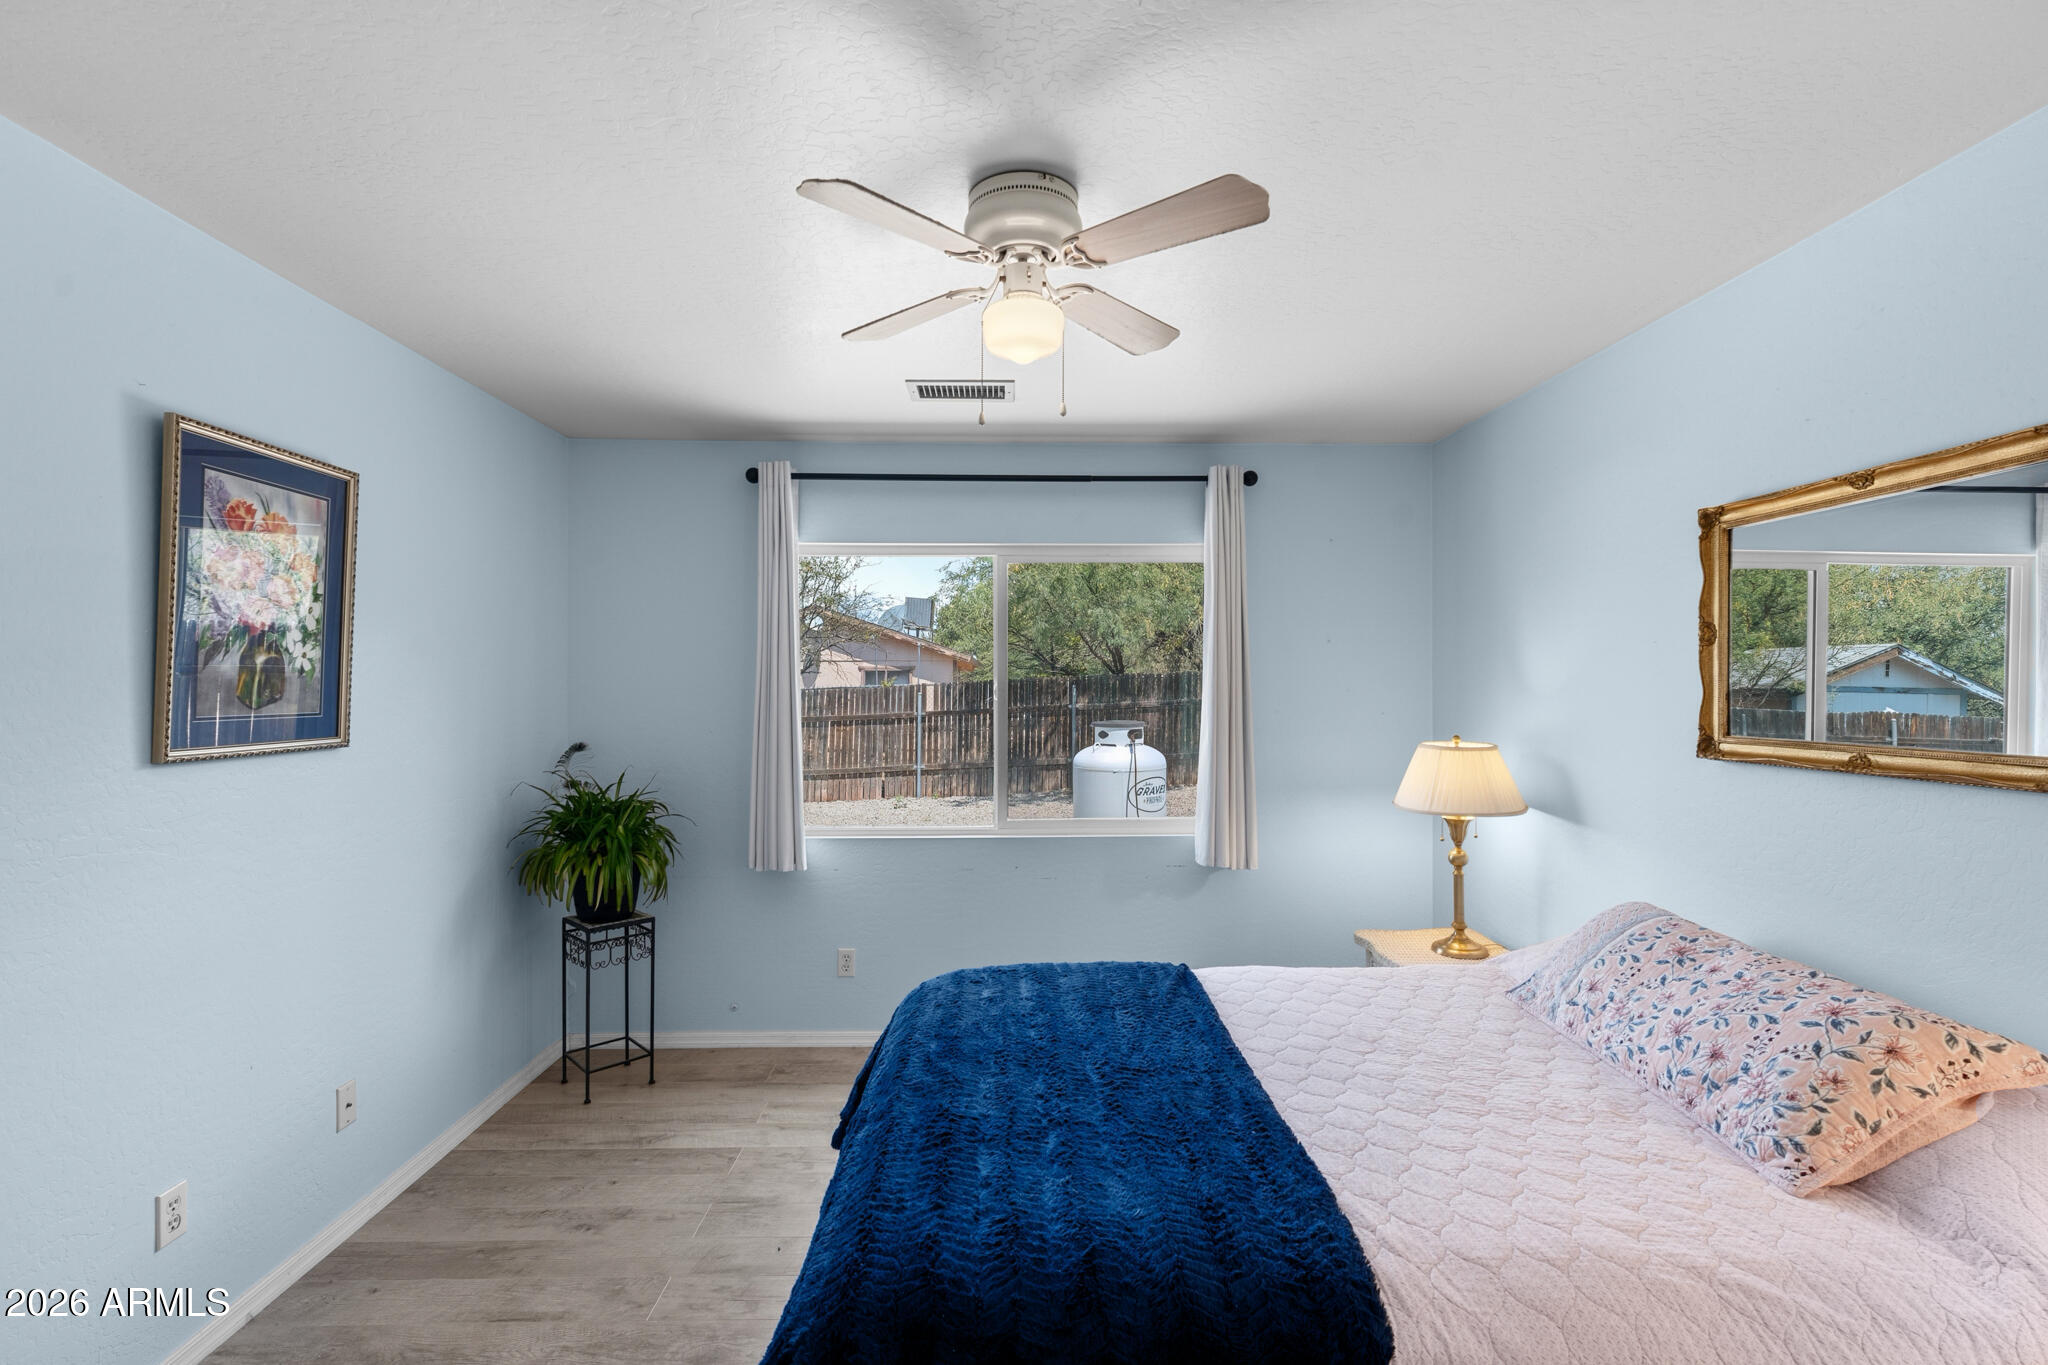
Bedroom with pale blue walls, a deep blue bed throw, and a window overlooking a fenced yard.
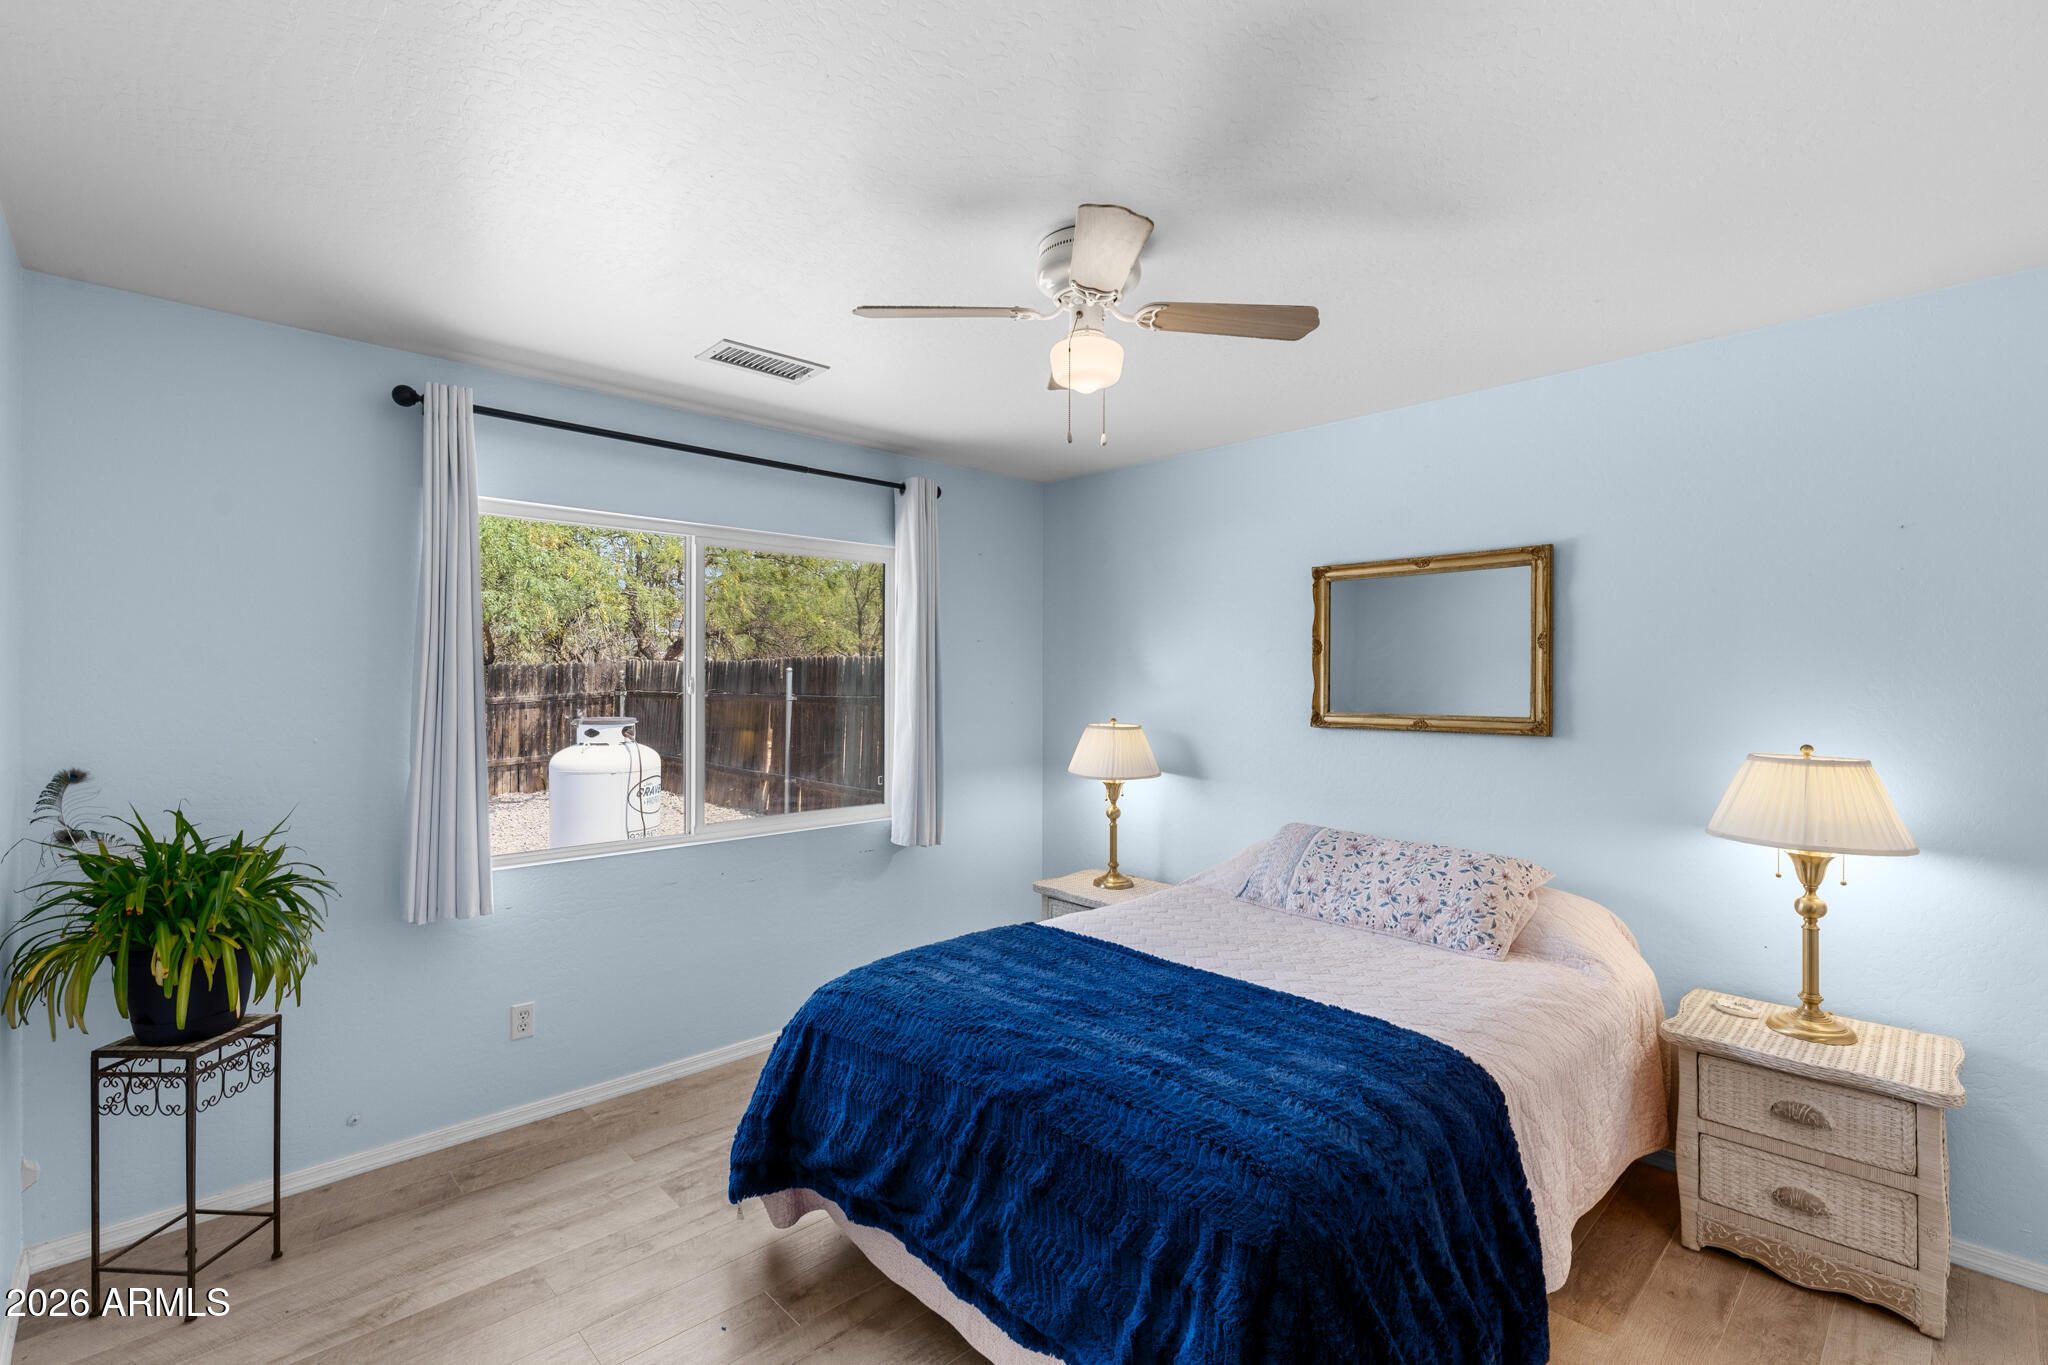
Bedroom with a dark blue bedspread, pale blue walls, and a window overlooking a fenced yard.
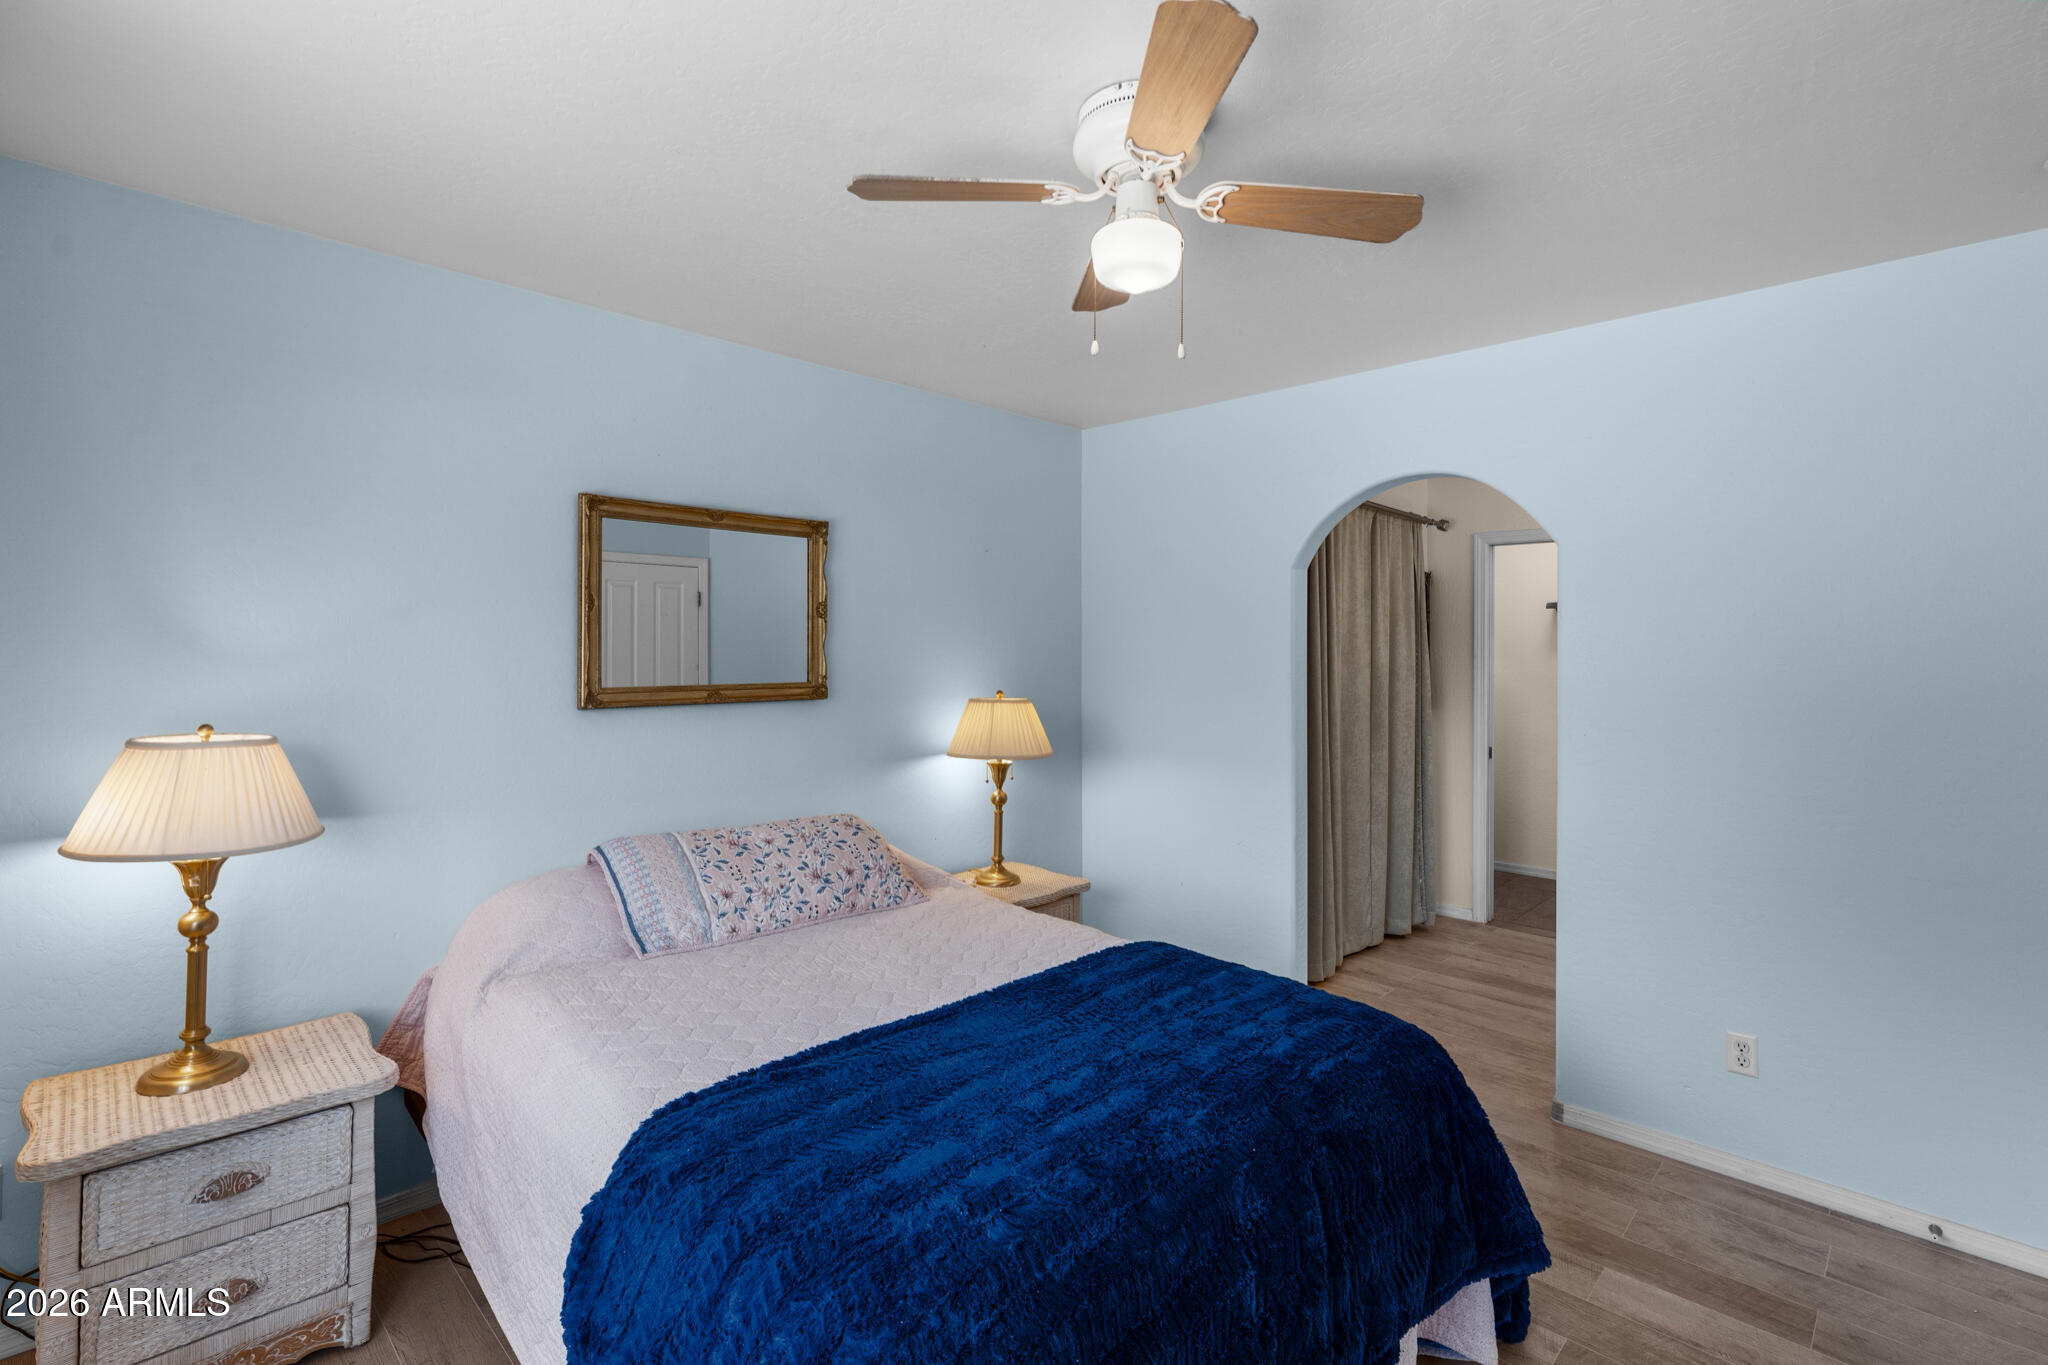
Bedroom with light blue walls, navy bedspread, bedside lamps, and an arched doorway.
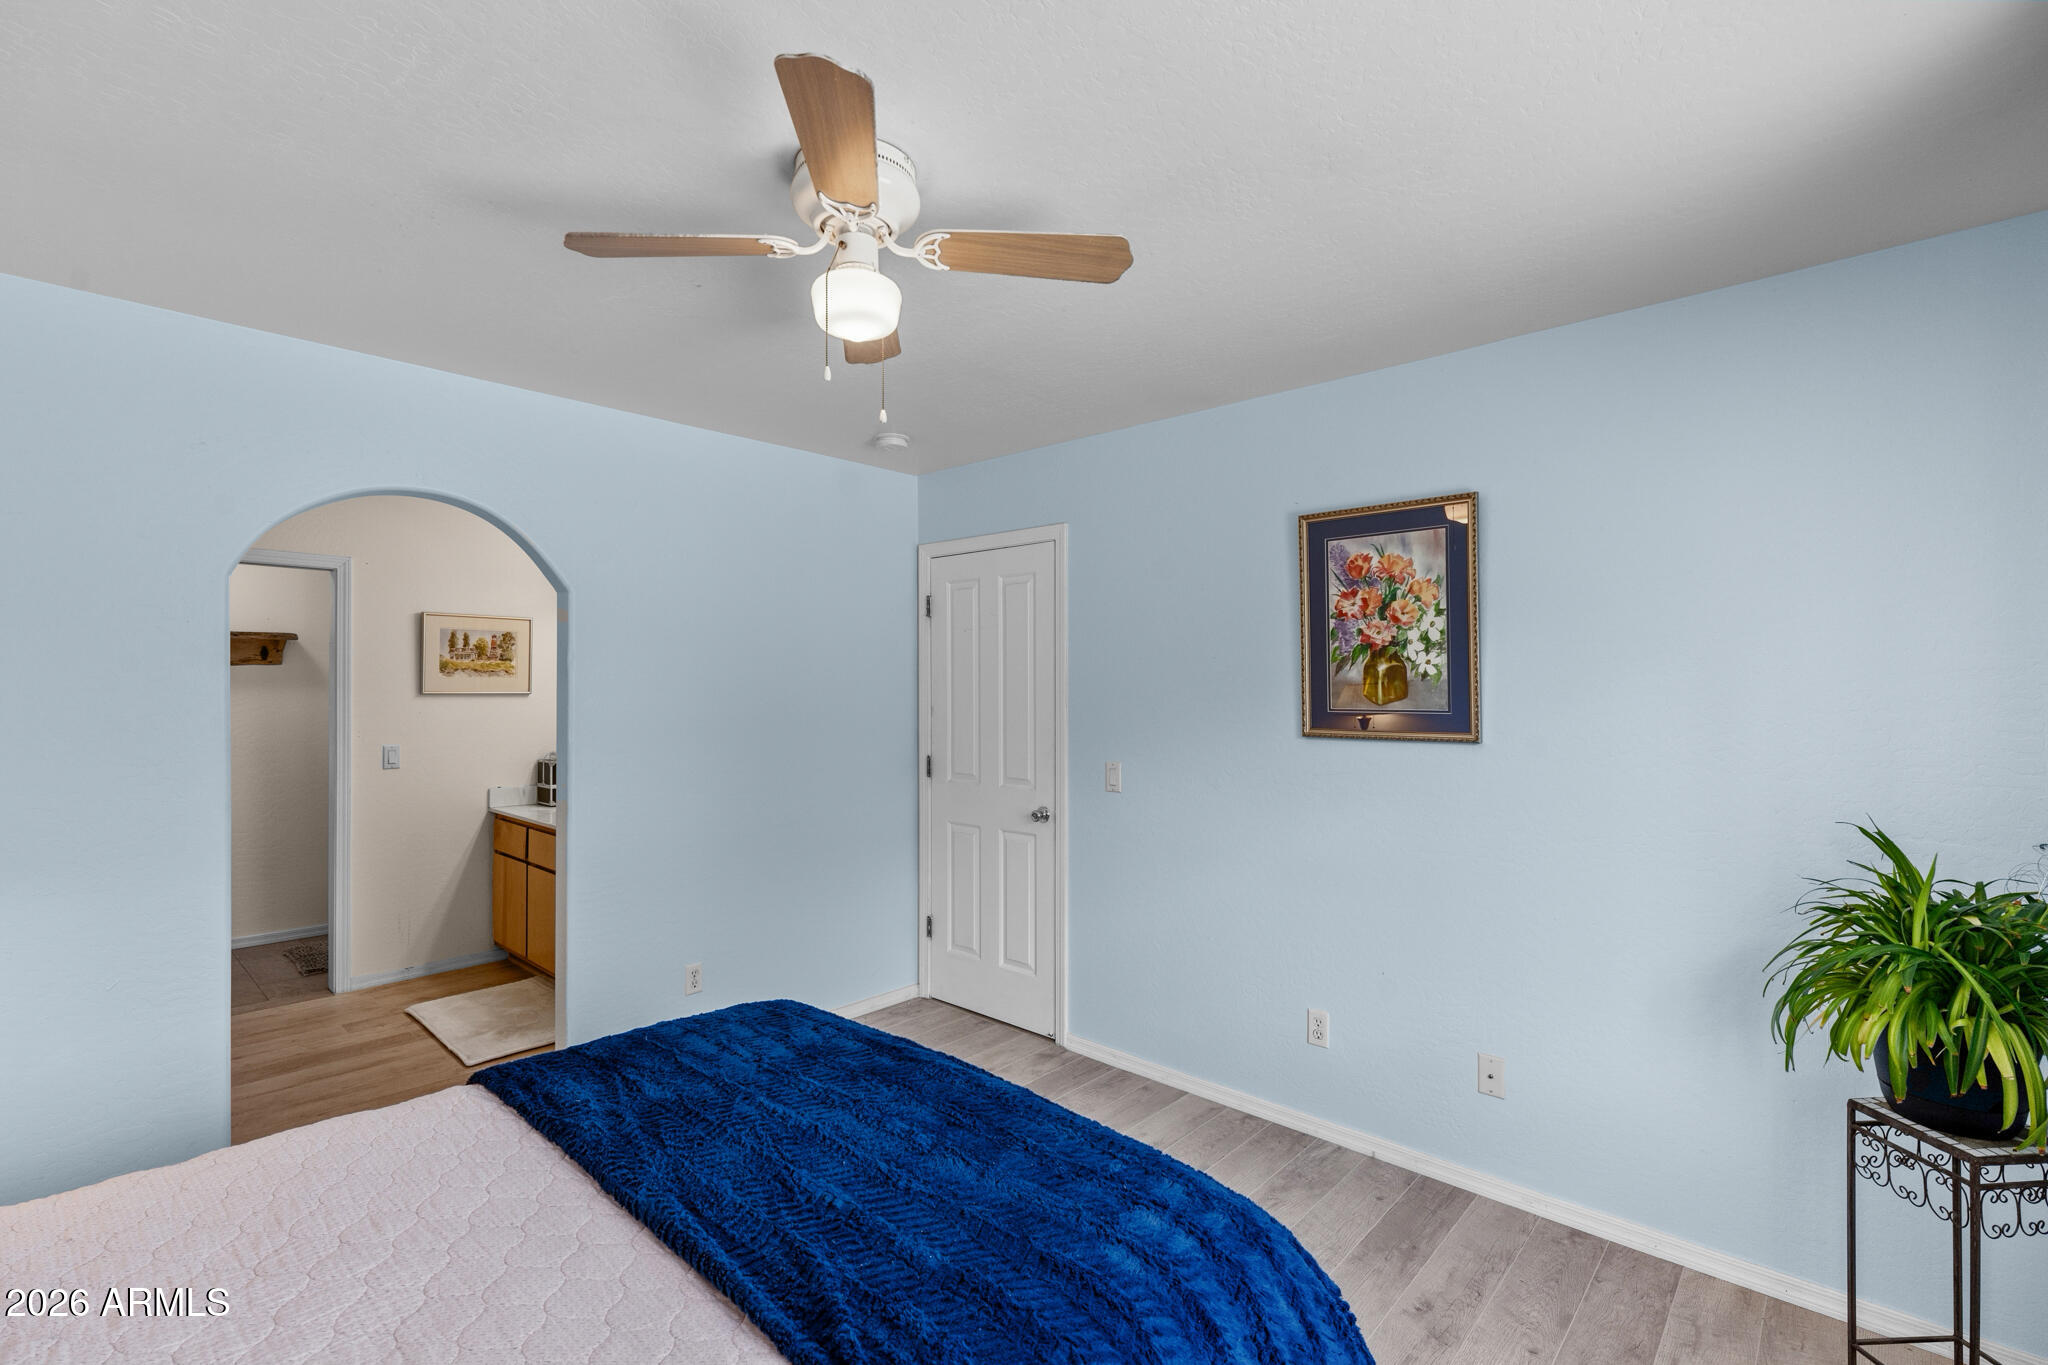
Bedroom with pale blue walls, a ceiling fan, blue-and-white bedding, and an arched opening to a vanity area.
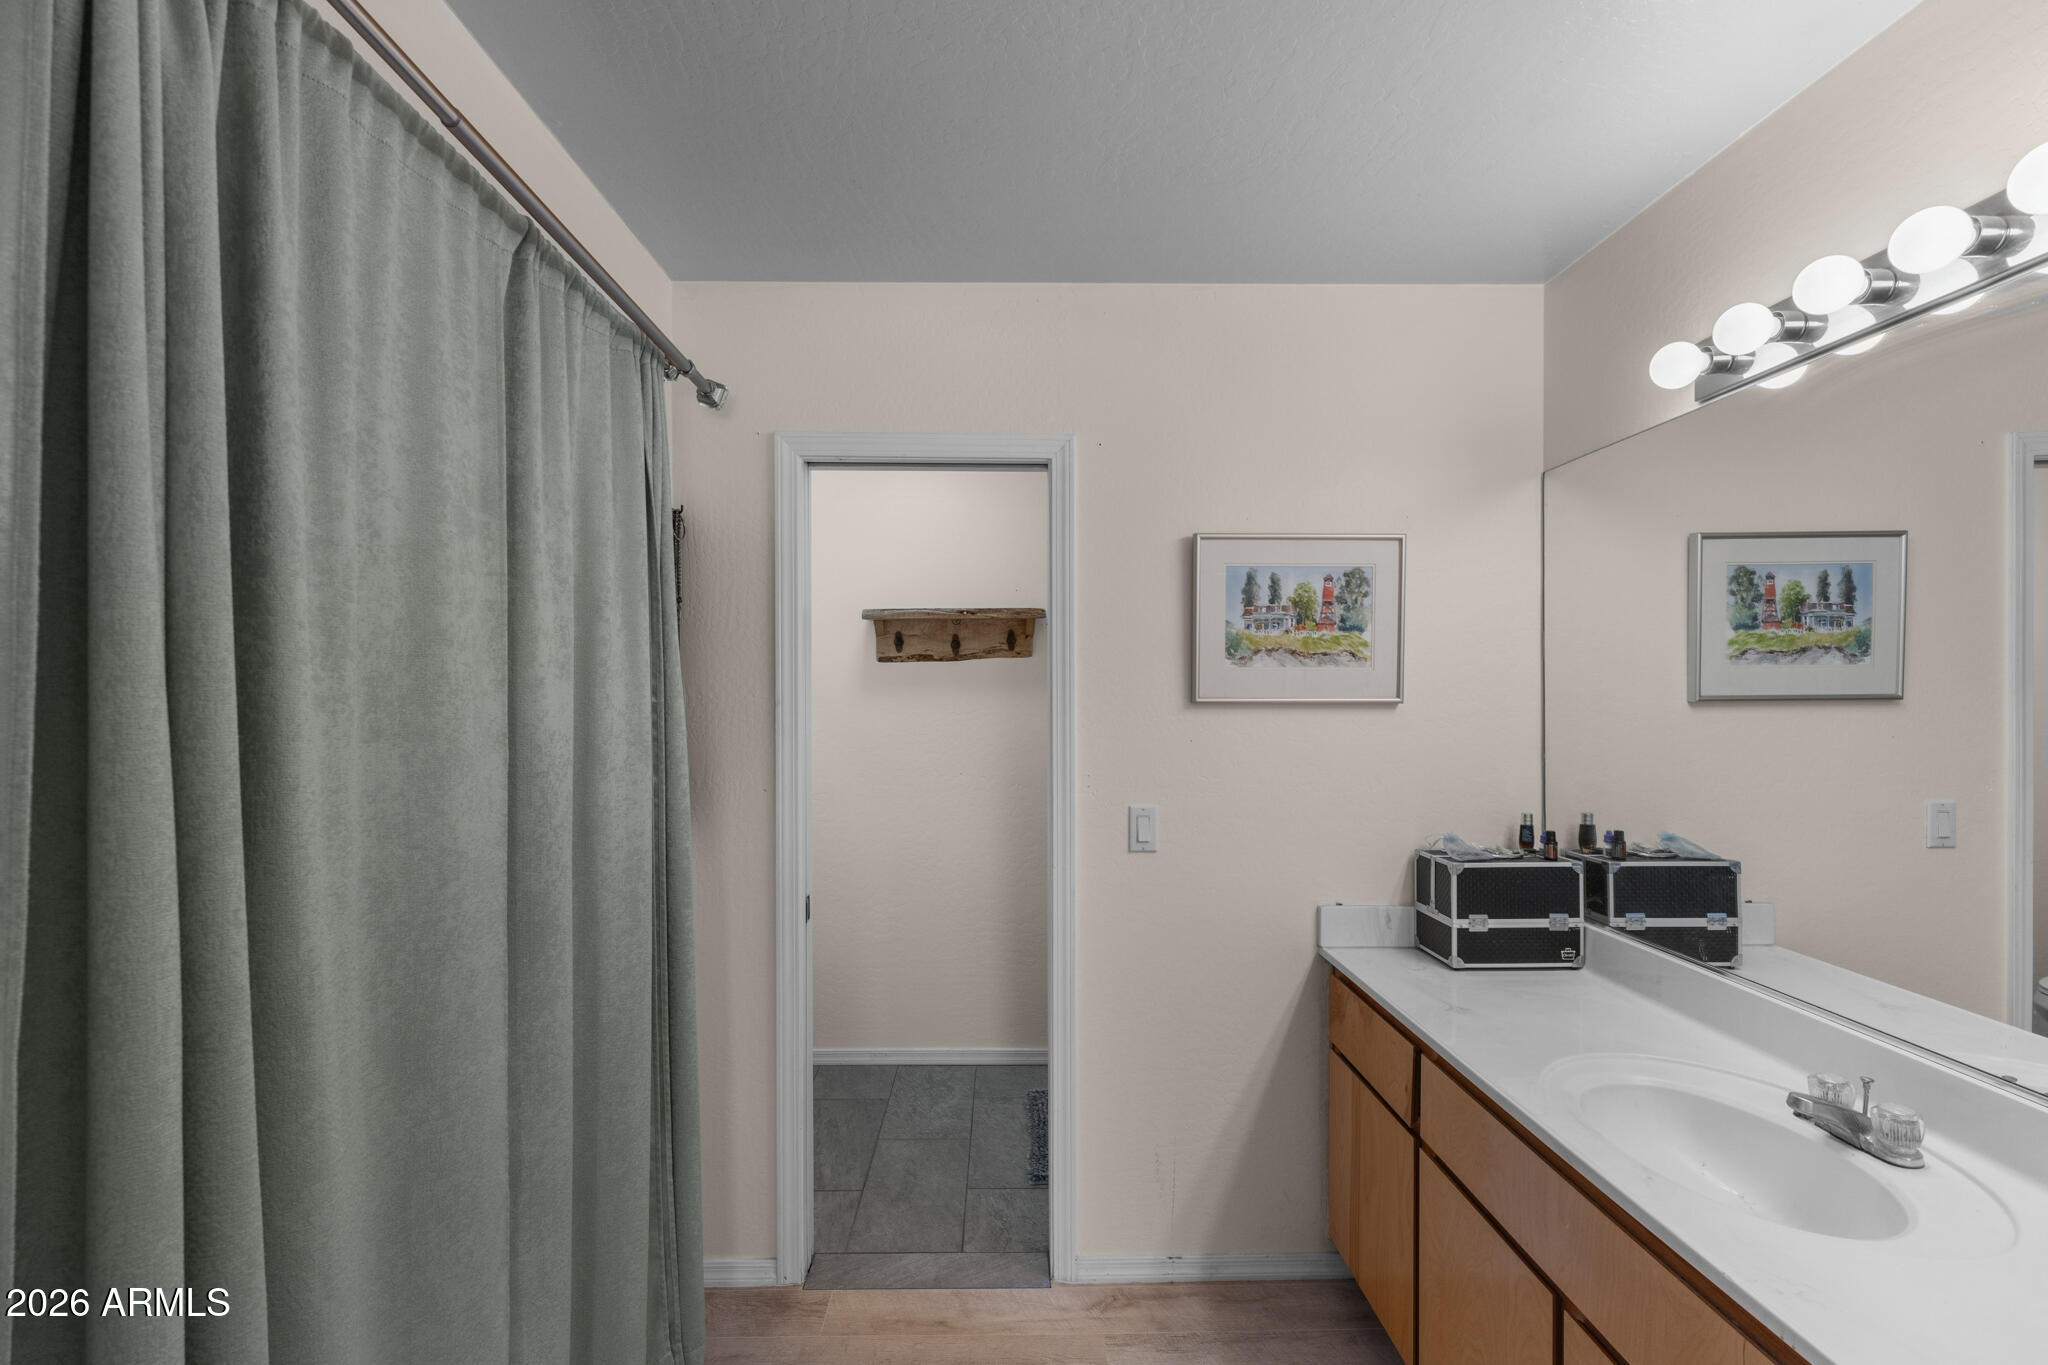
Bathroom vanity with wood cabinets, a large mirror, bright lights, and a gray shower curtain.
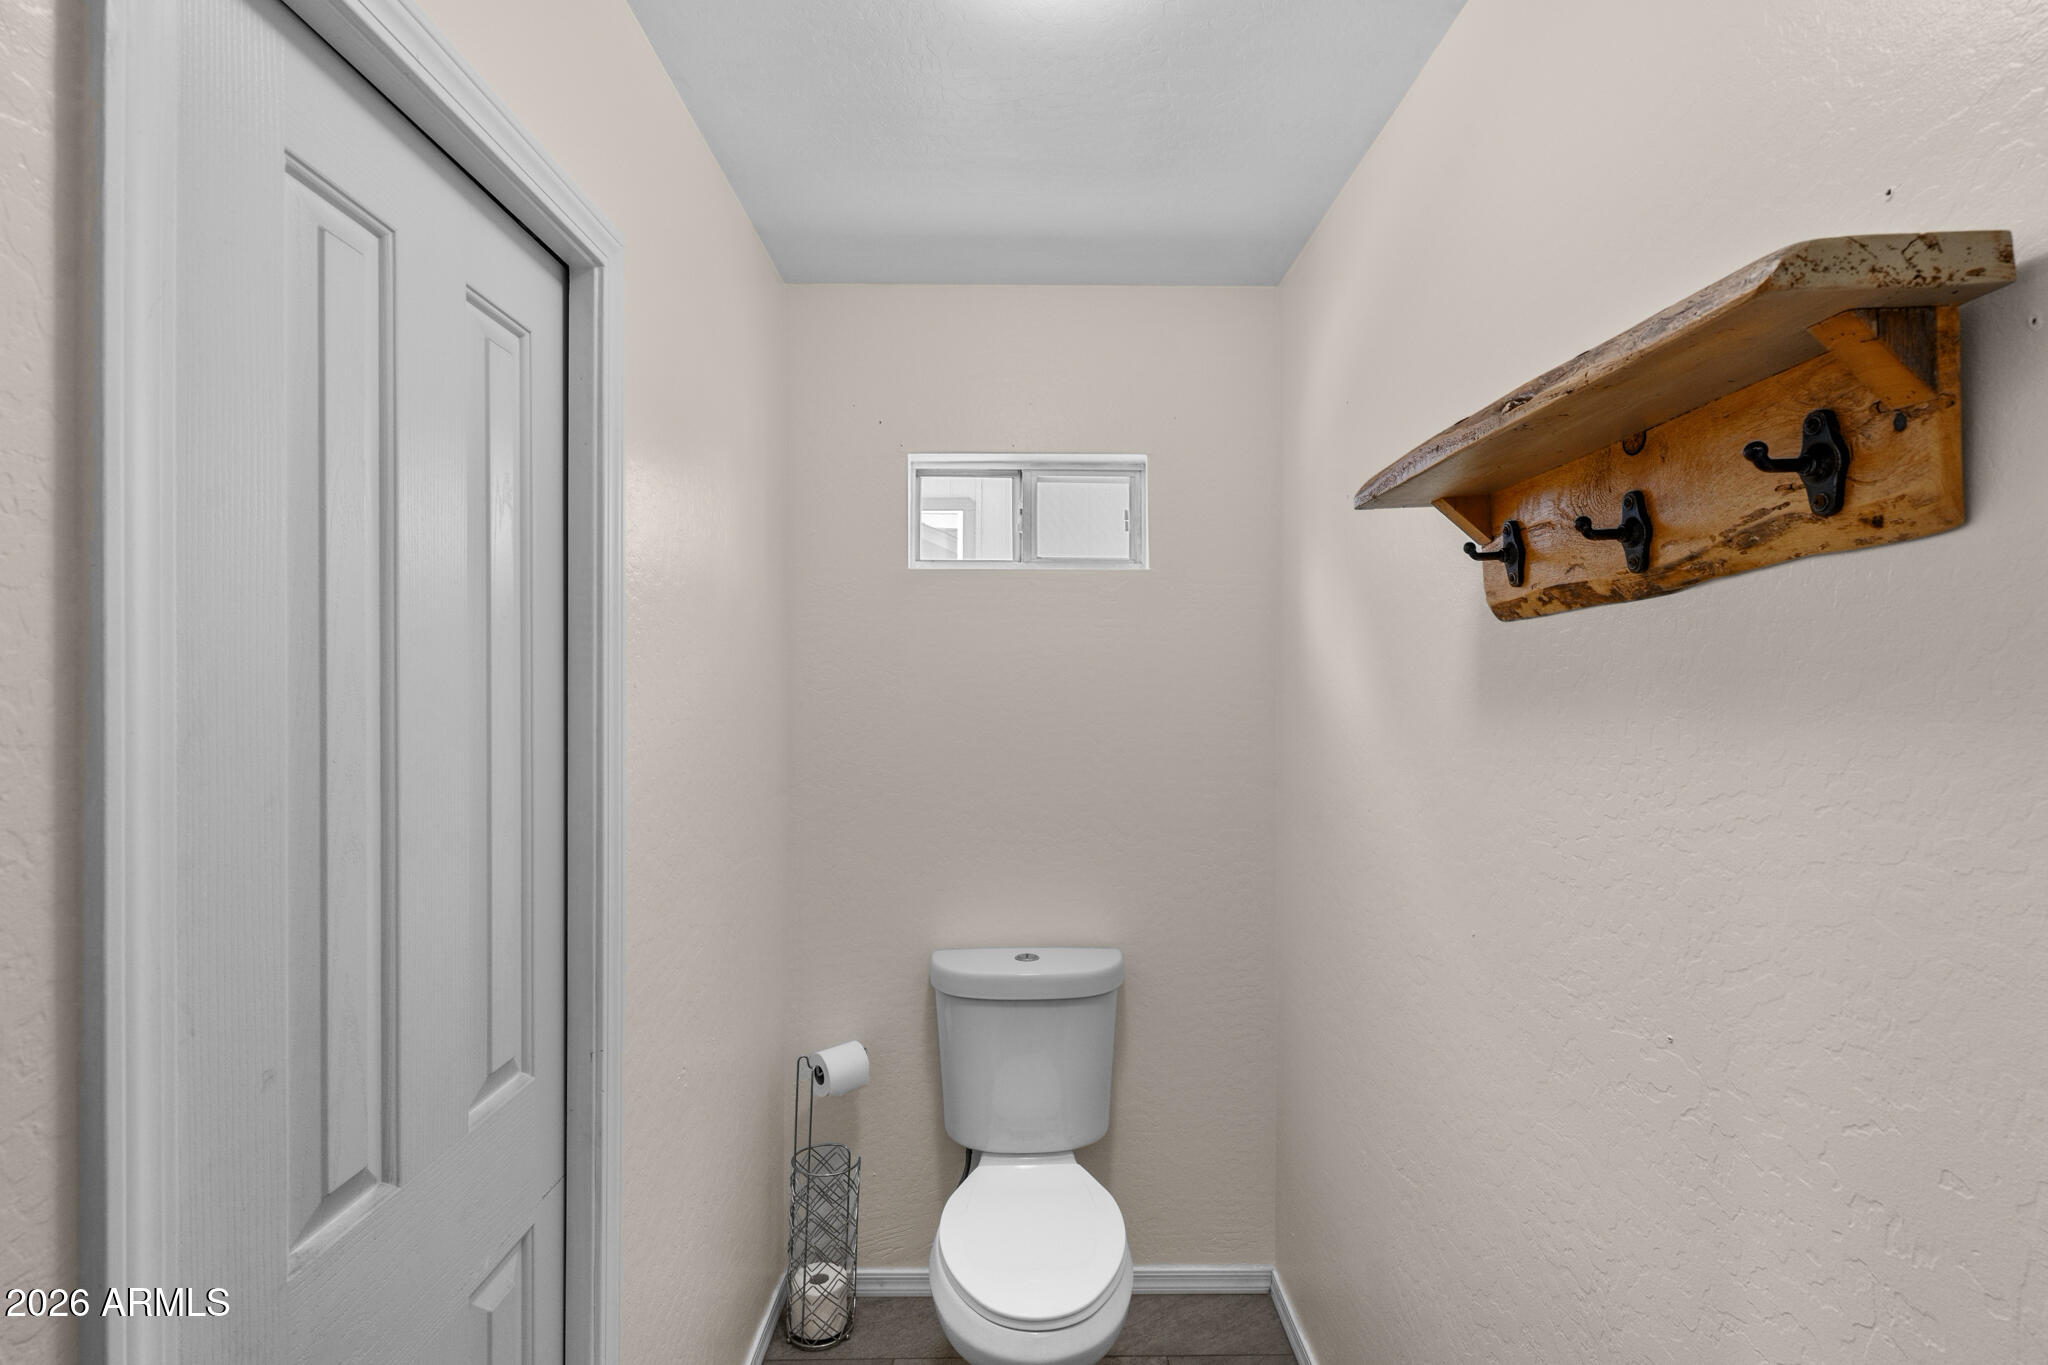
Small bathroom with a white toilet, narrow window, and rustic wooden shelf with hooks.
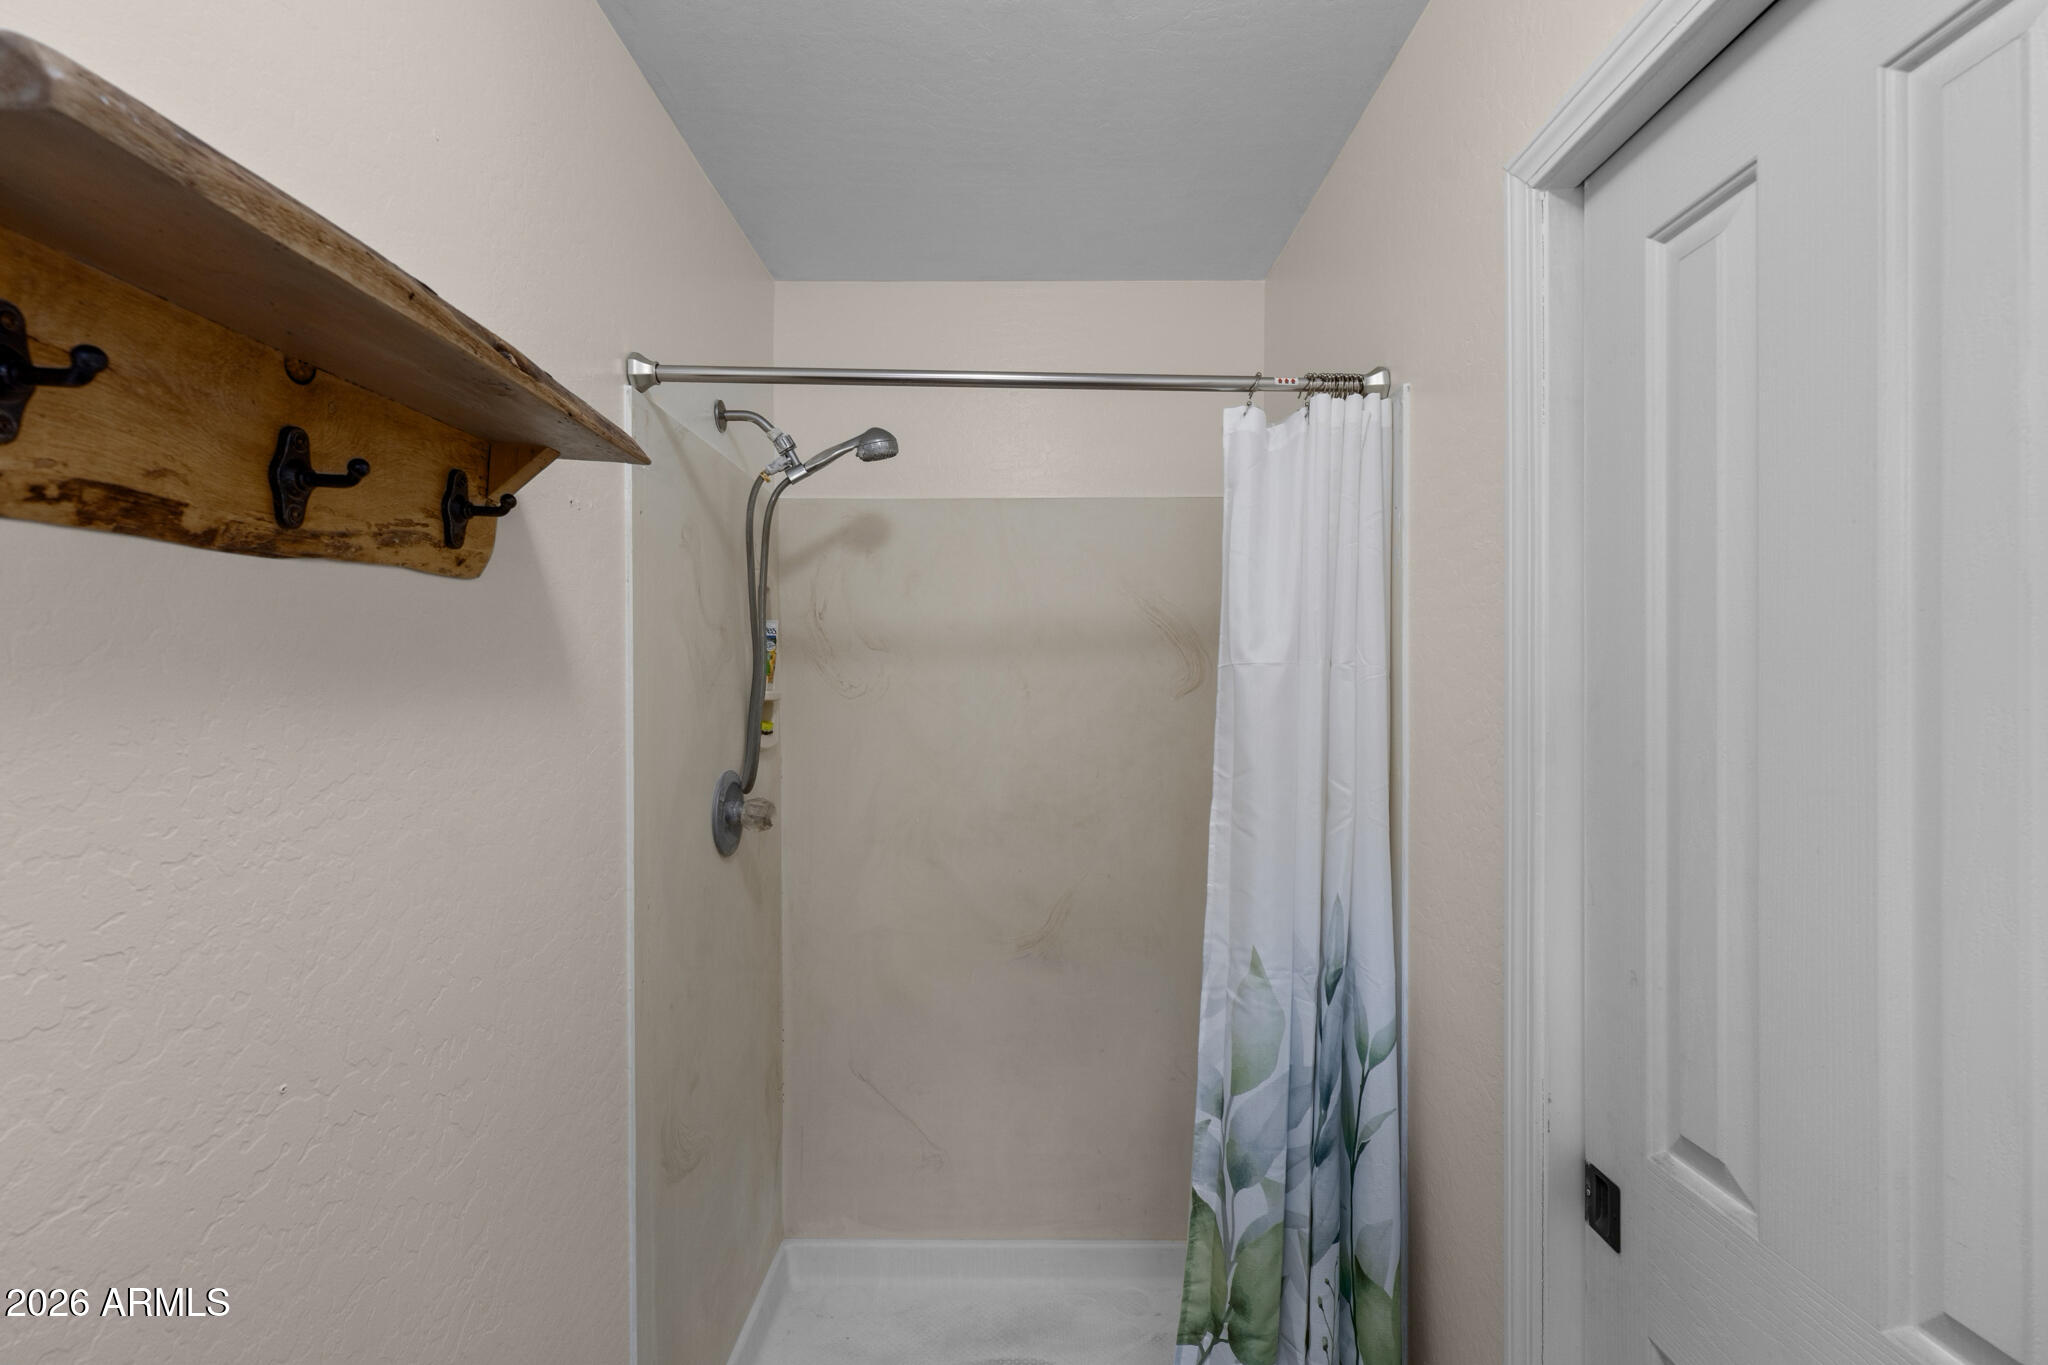
Bathroom shower with a white leaf-pattern curtain and rustic wooden coat rack.
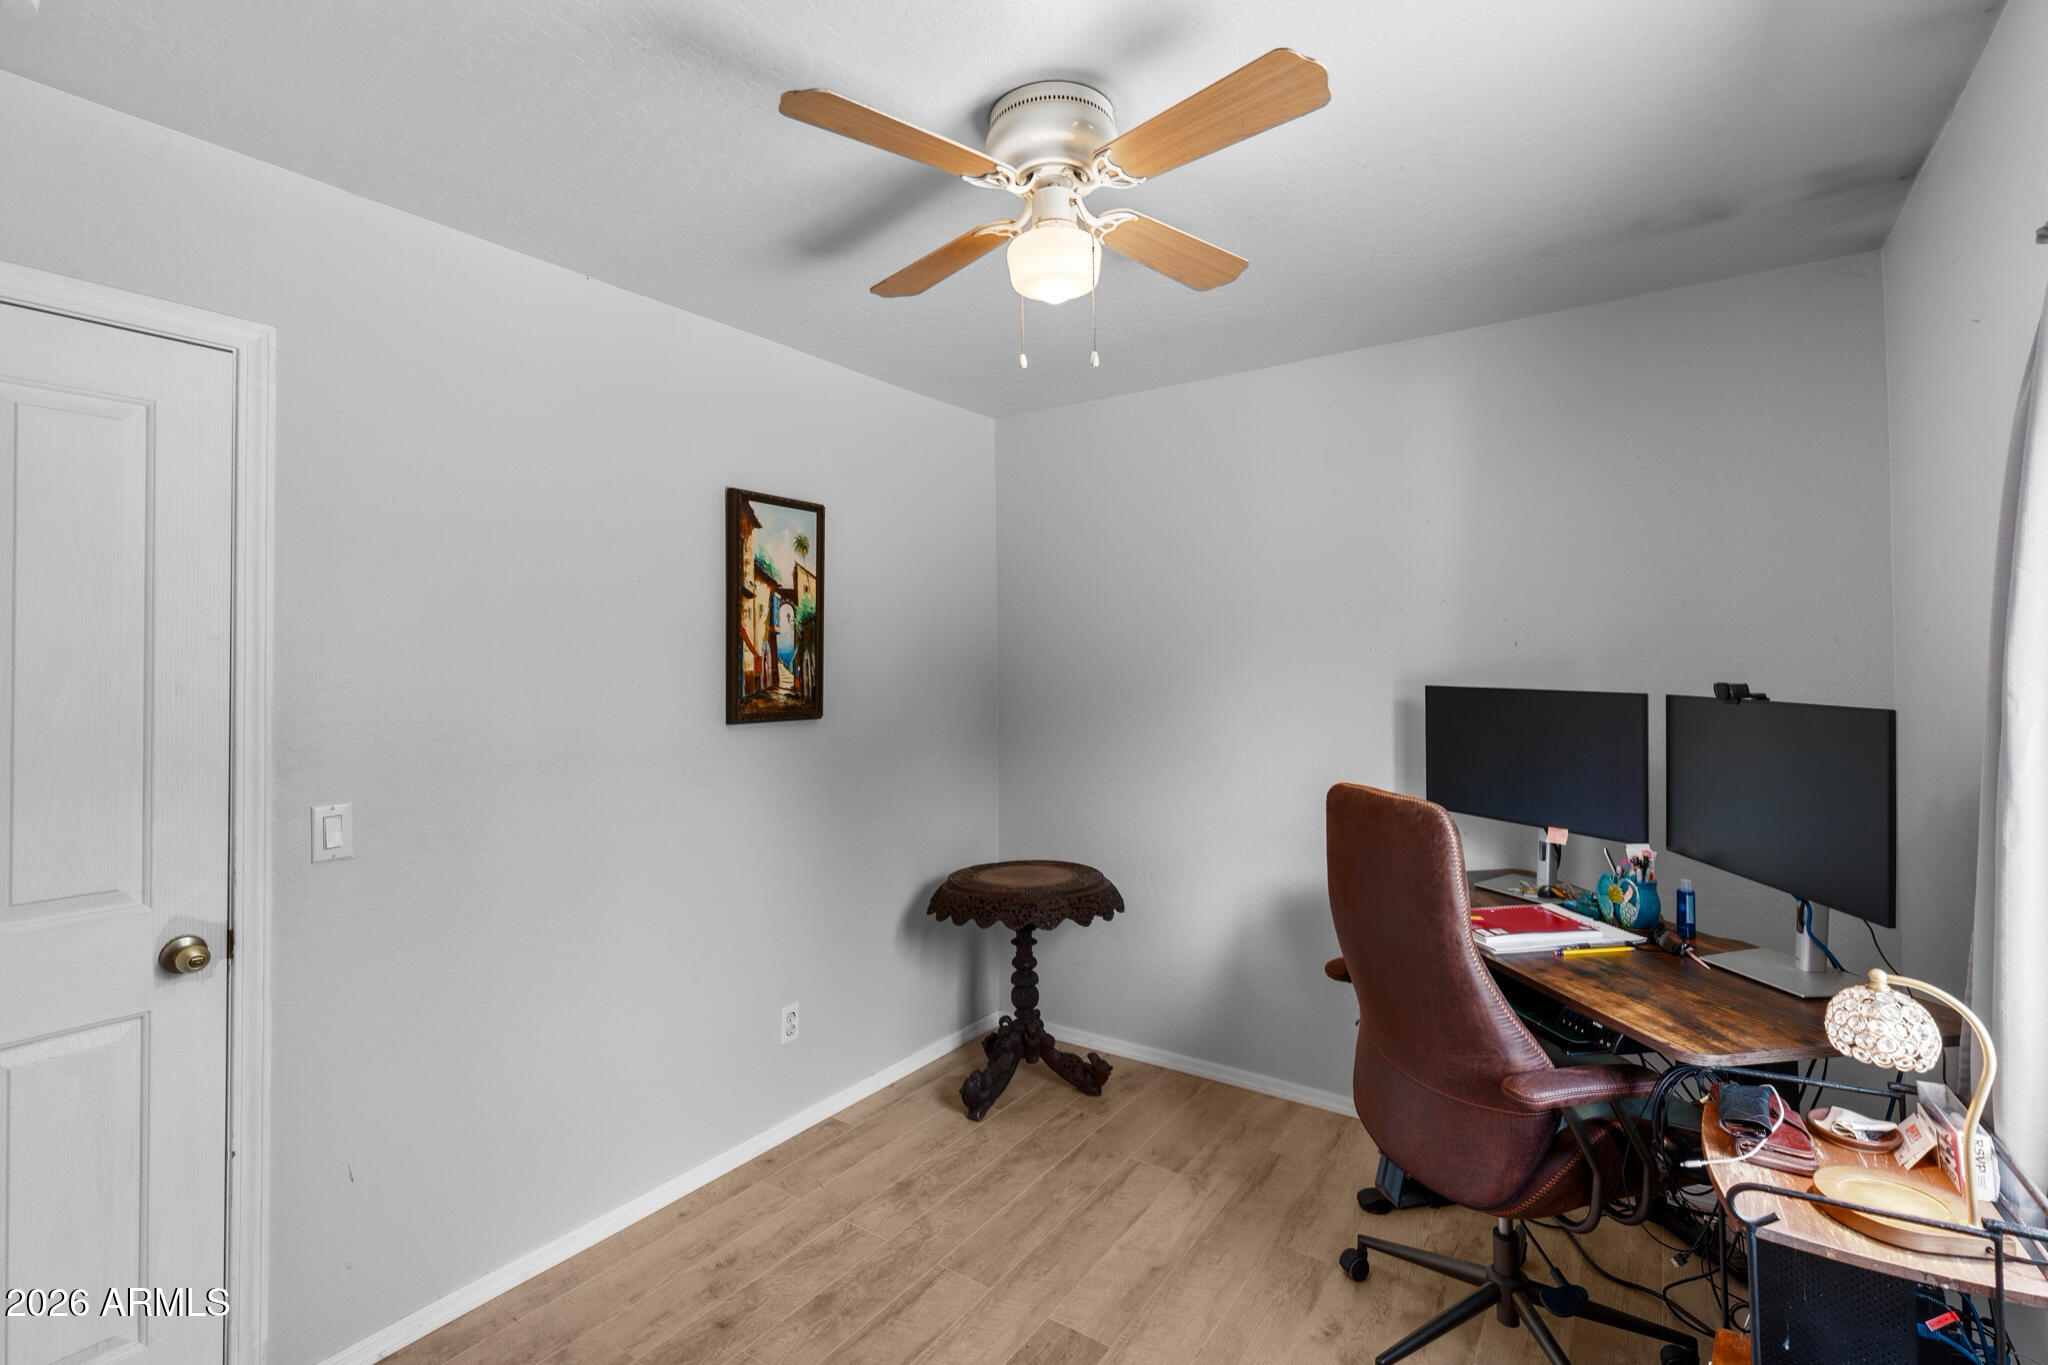
Home office with a dual-monitor desk, brown office chair, and ceiling fan.
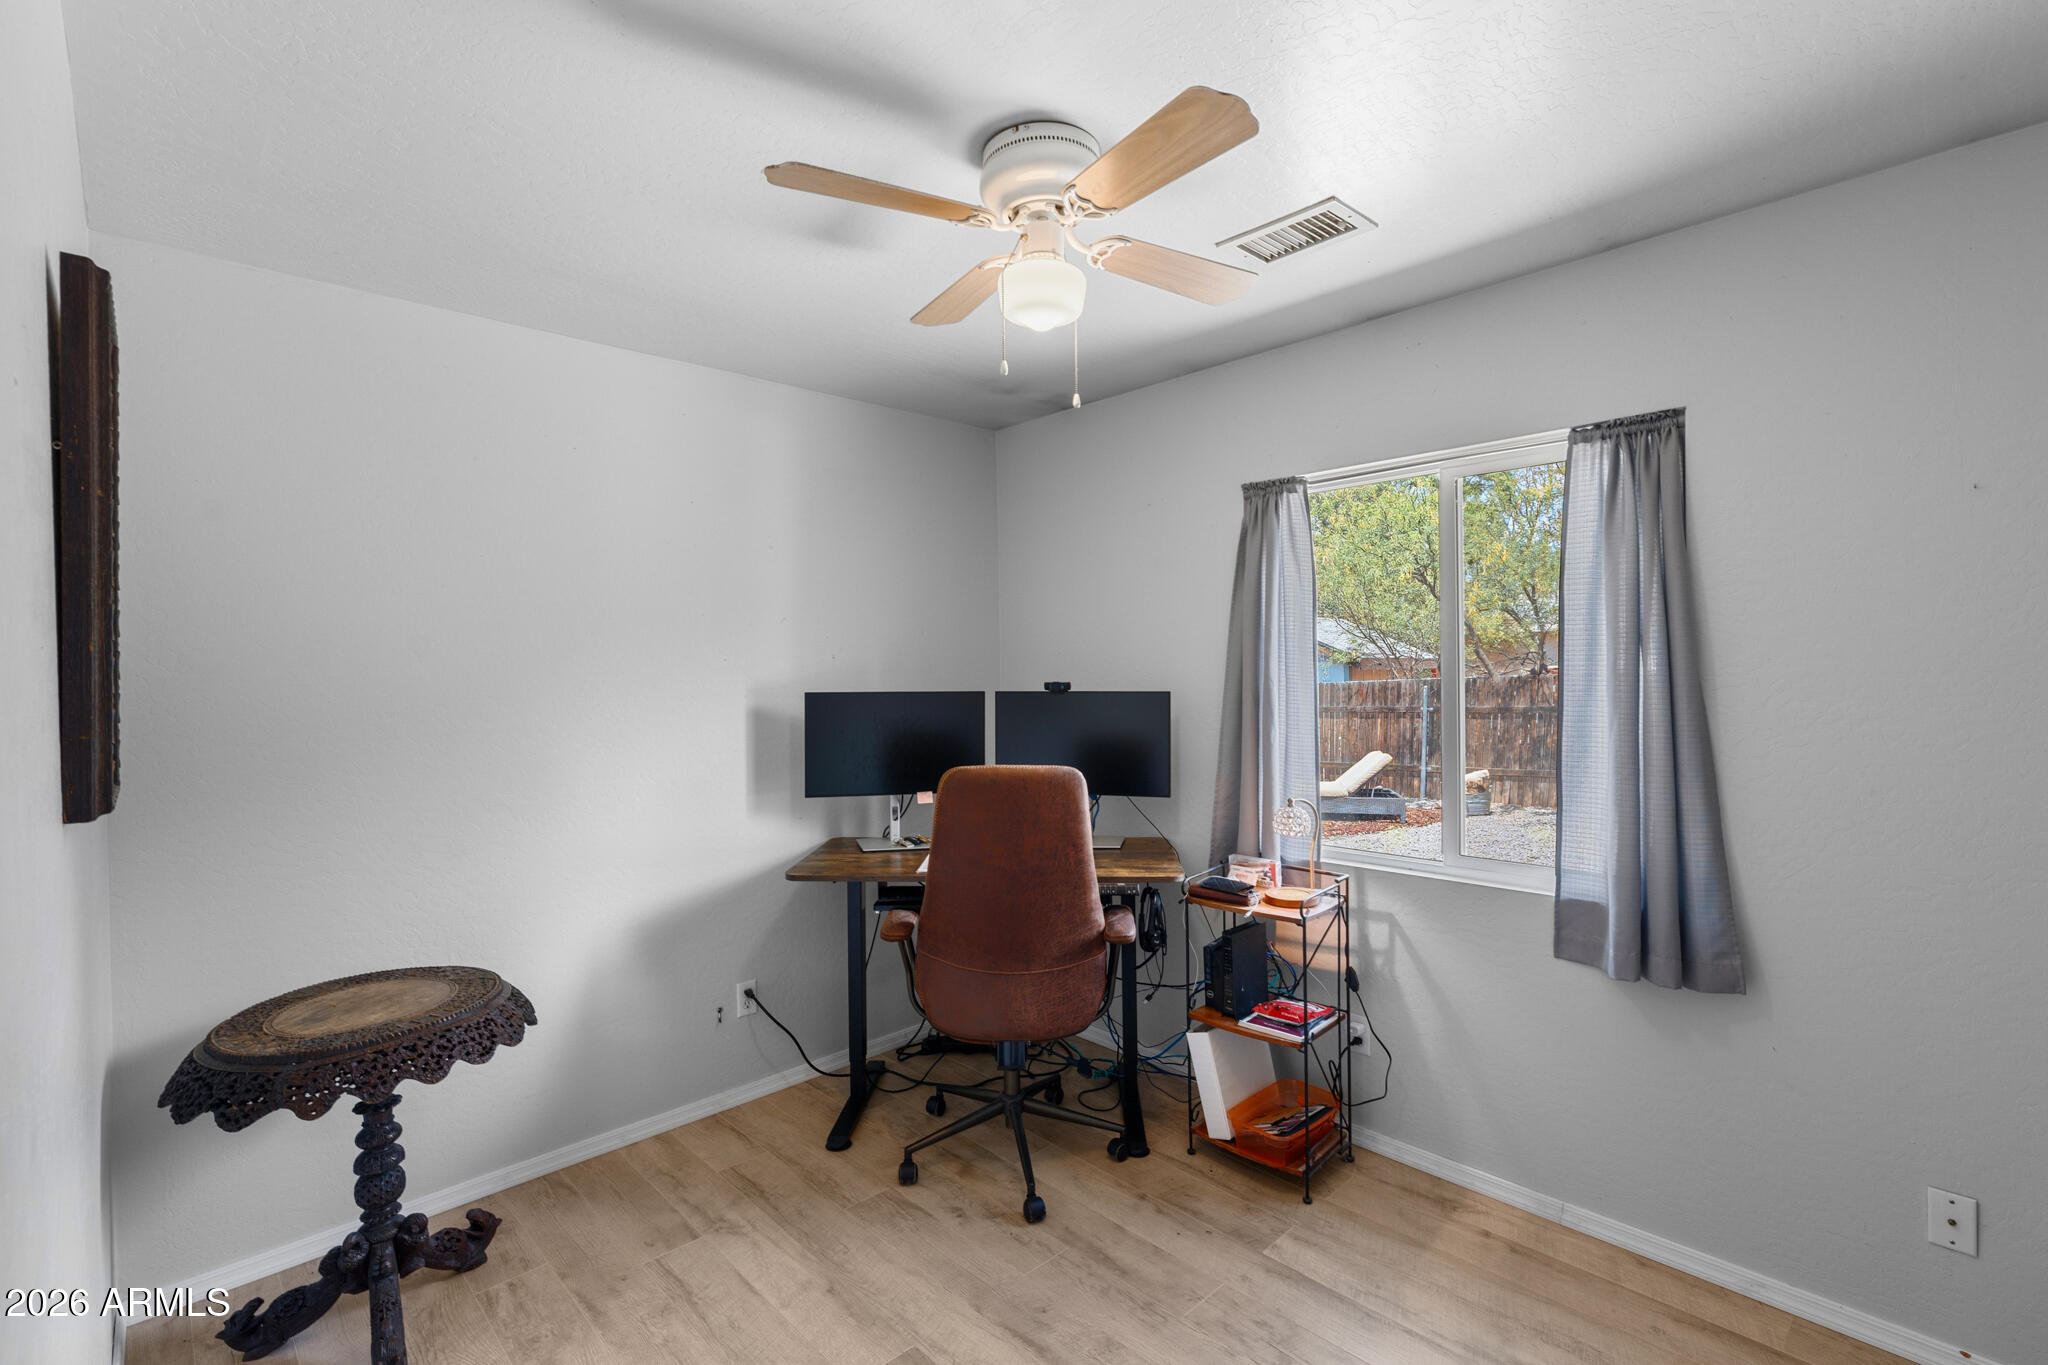
Home office with a dual-monitor desk and window overlooking a fenced yard.
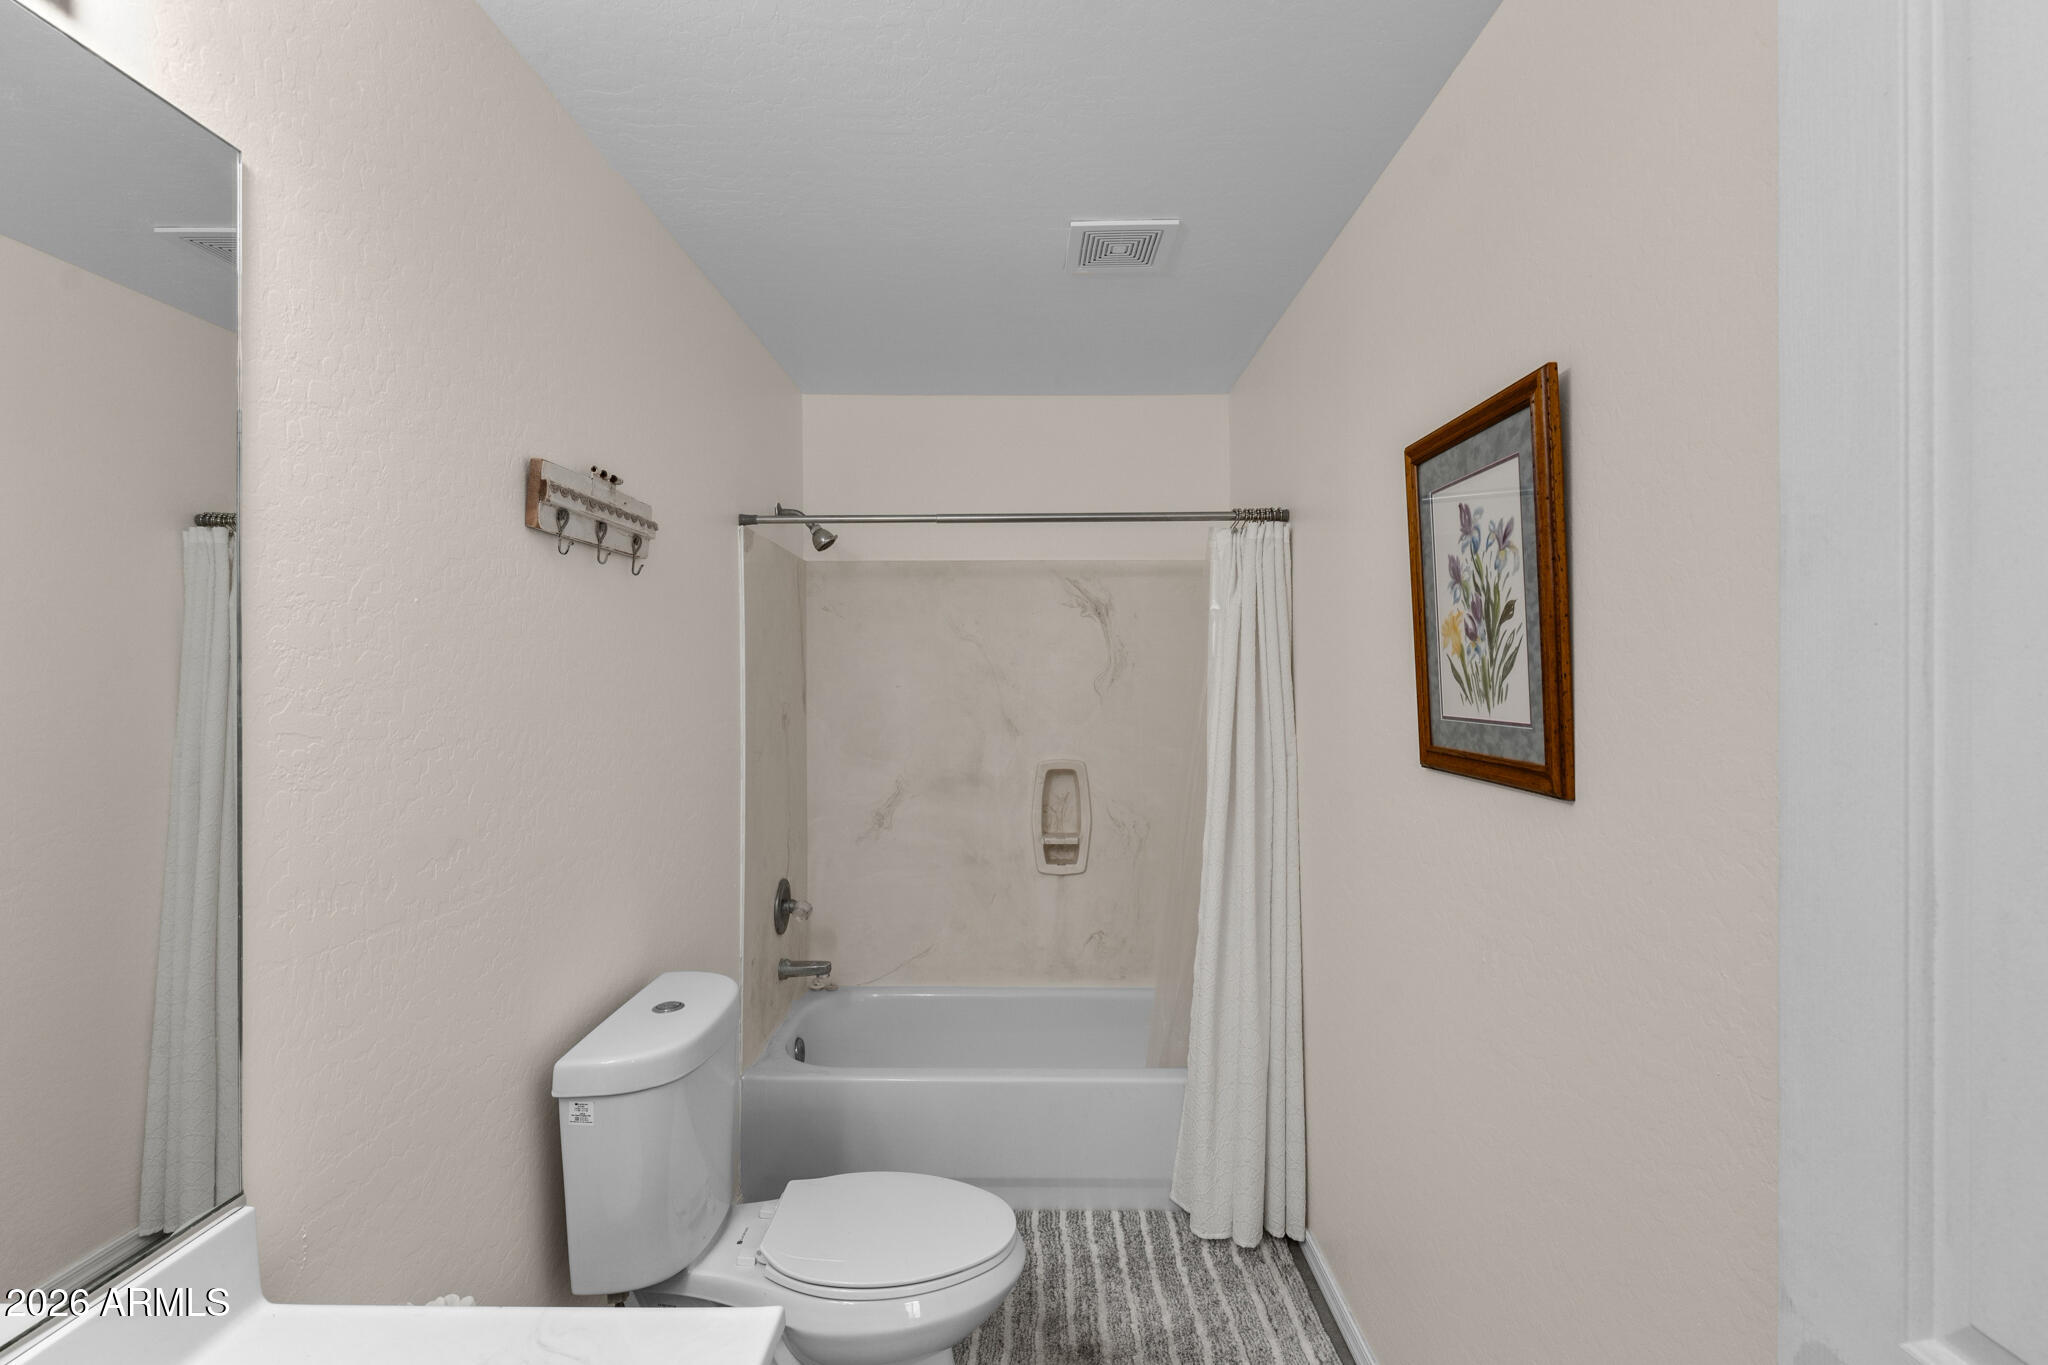
Bathroom with a tub and shower, toilet, large mirror, and framed floral art.
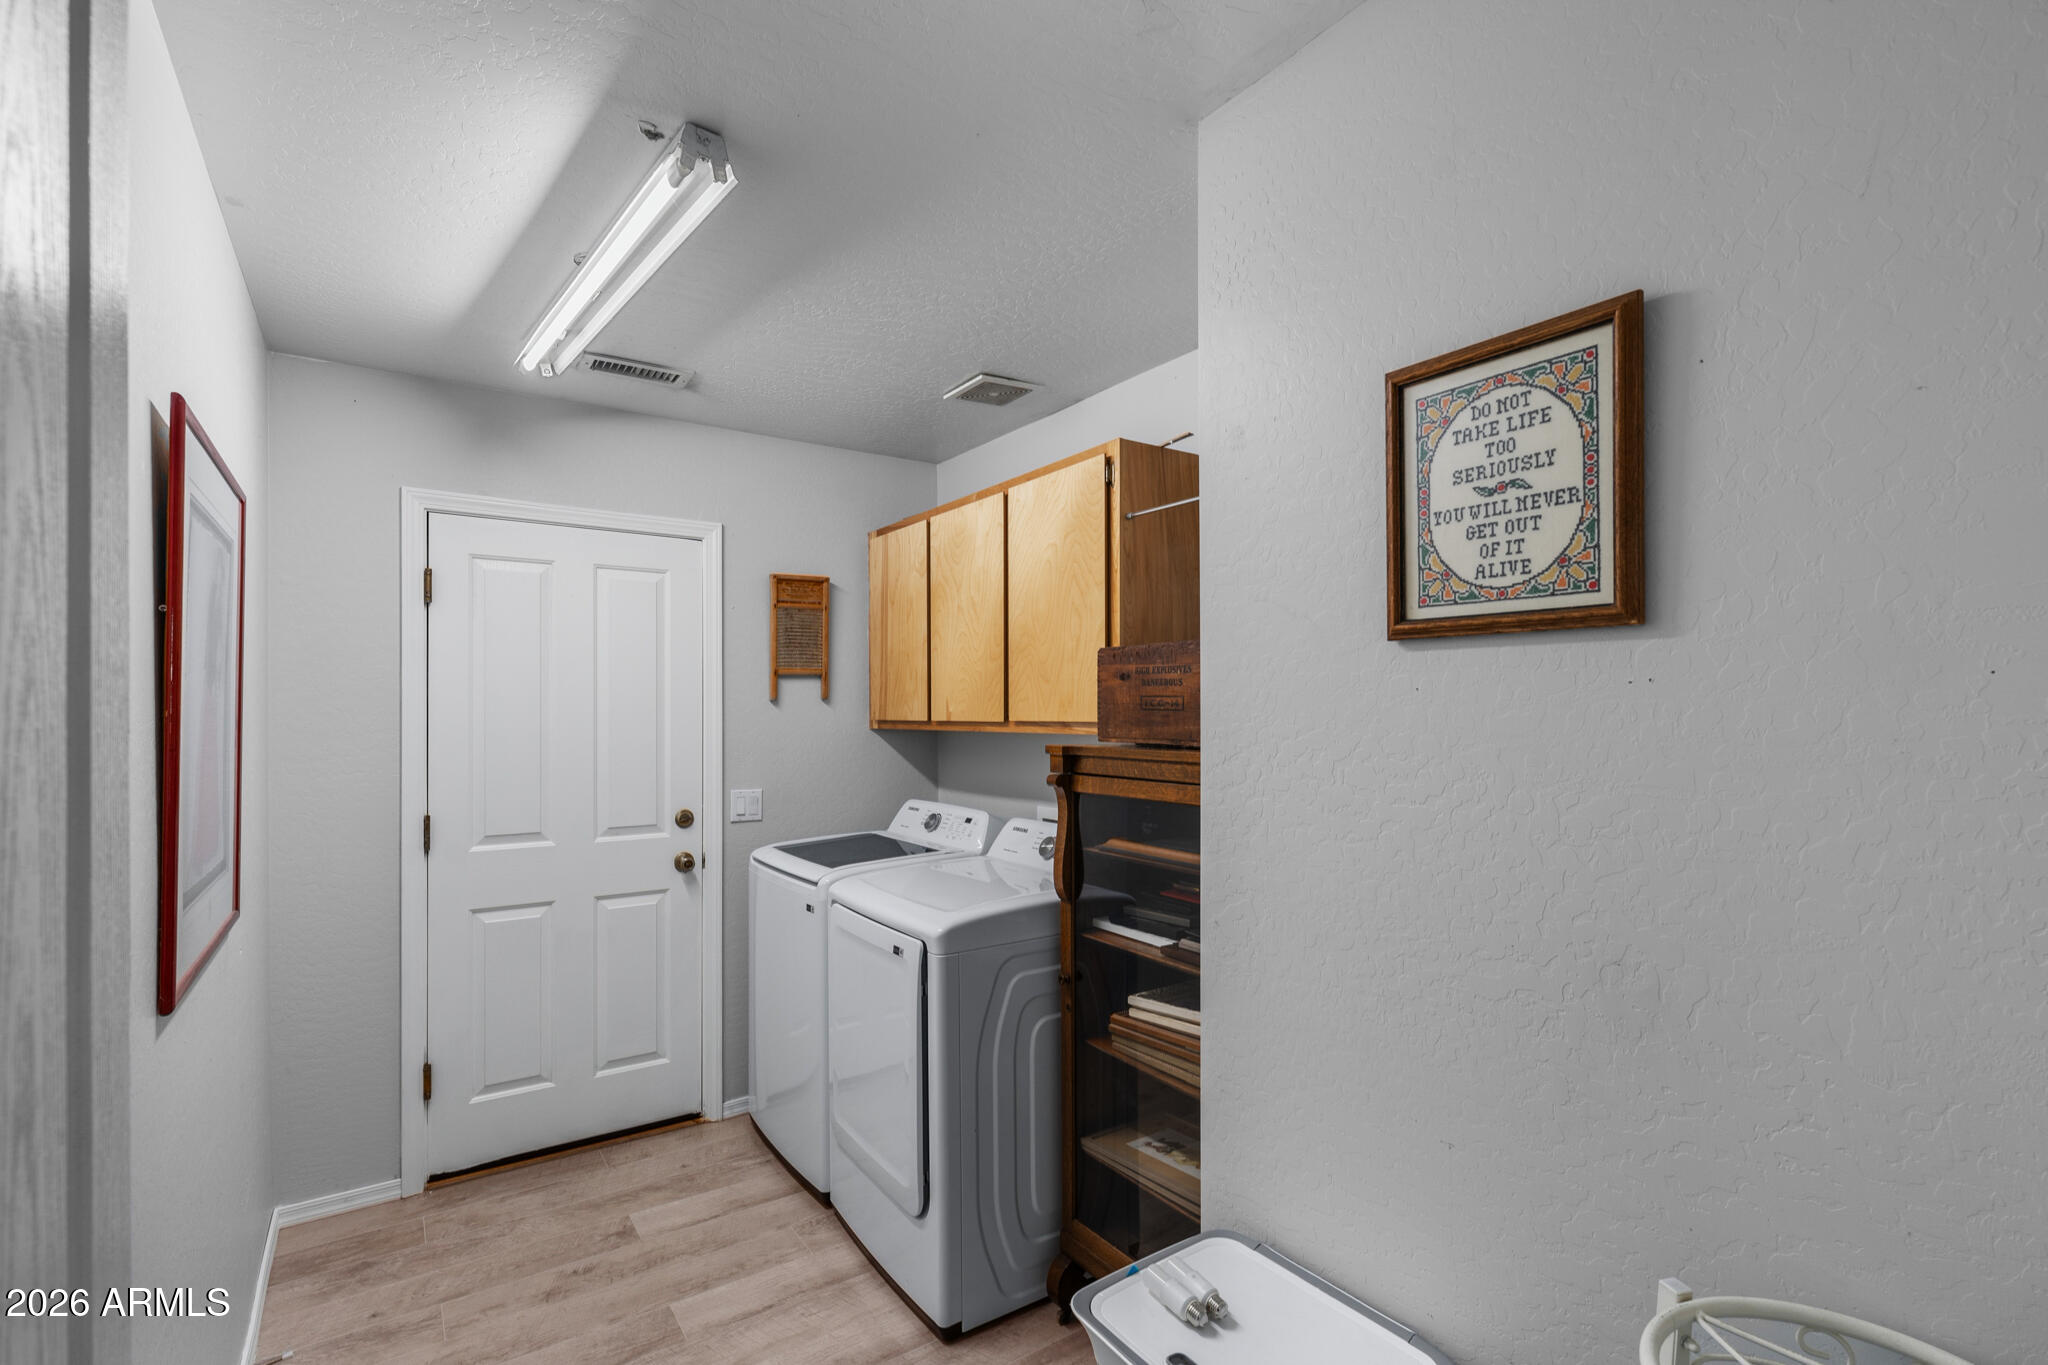
Laundry room with a washer and dryer, wooden cabinets, and light wood-look flooring.
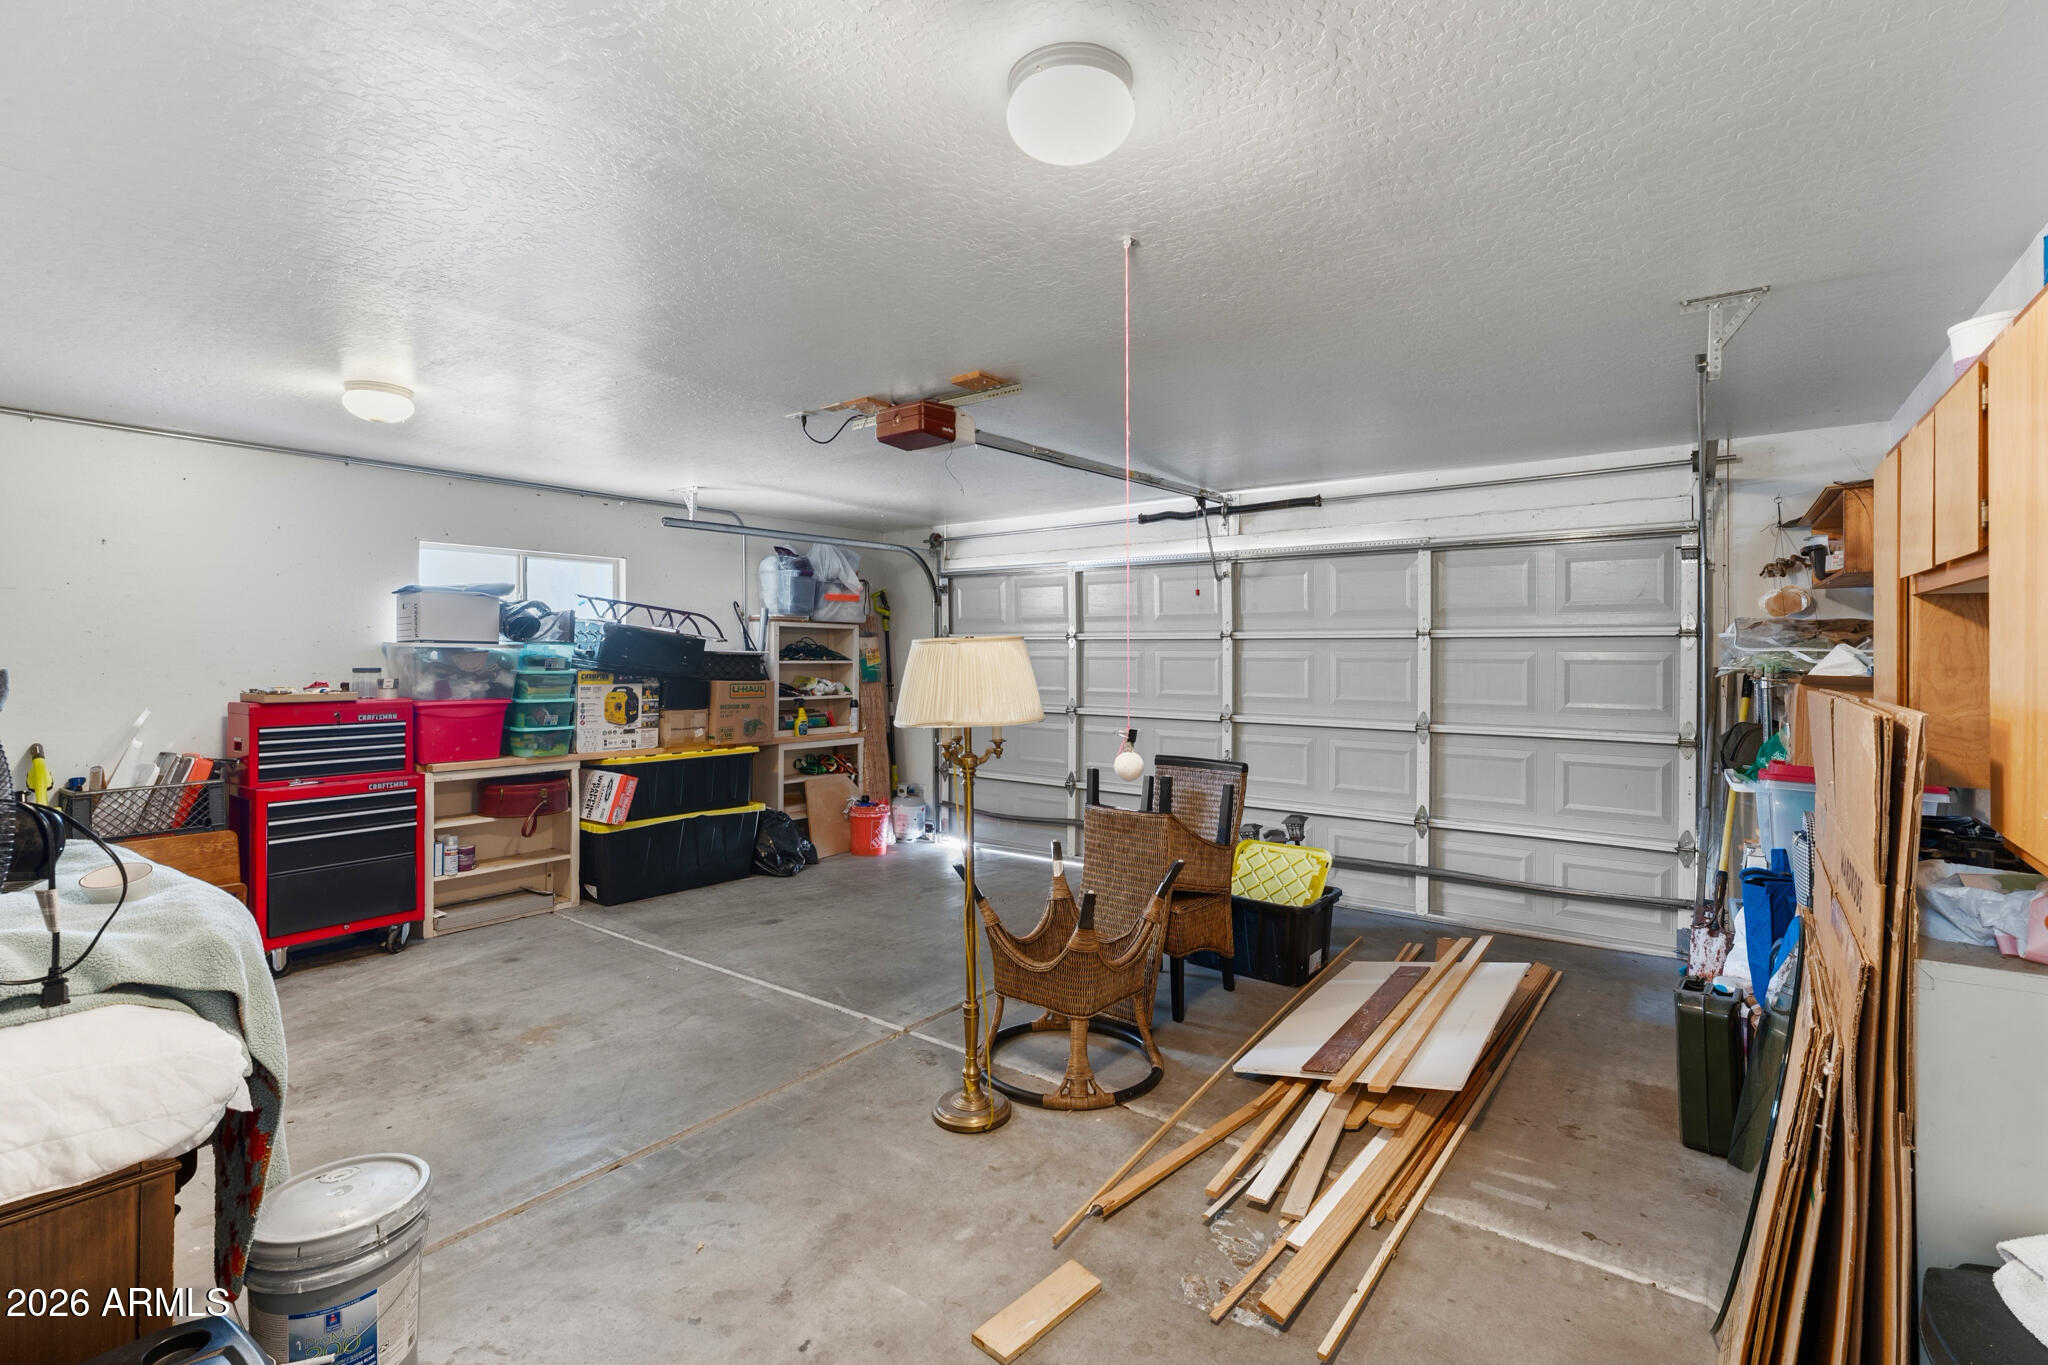
Garage with a paneled door, red tool chest, storage shelves, and lumber on the concrete floor.
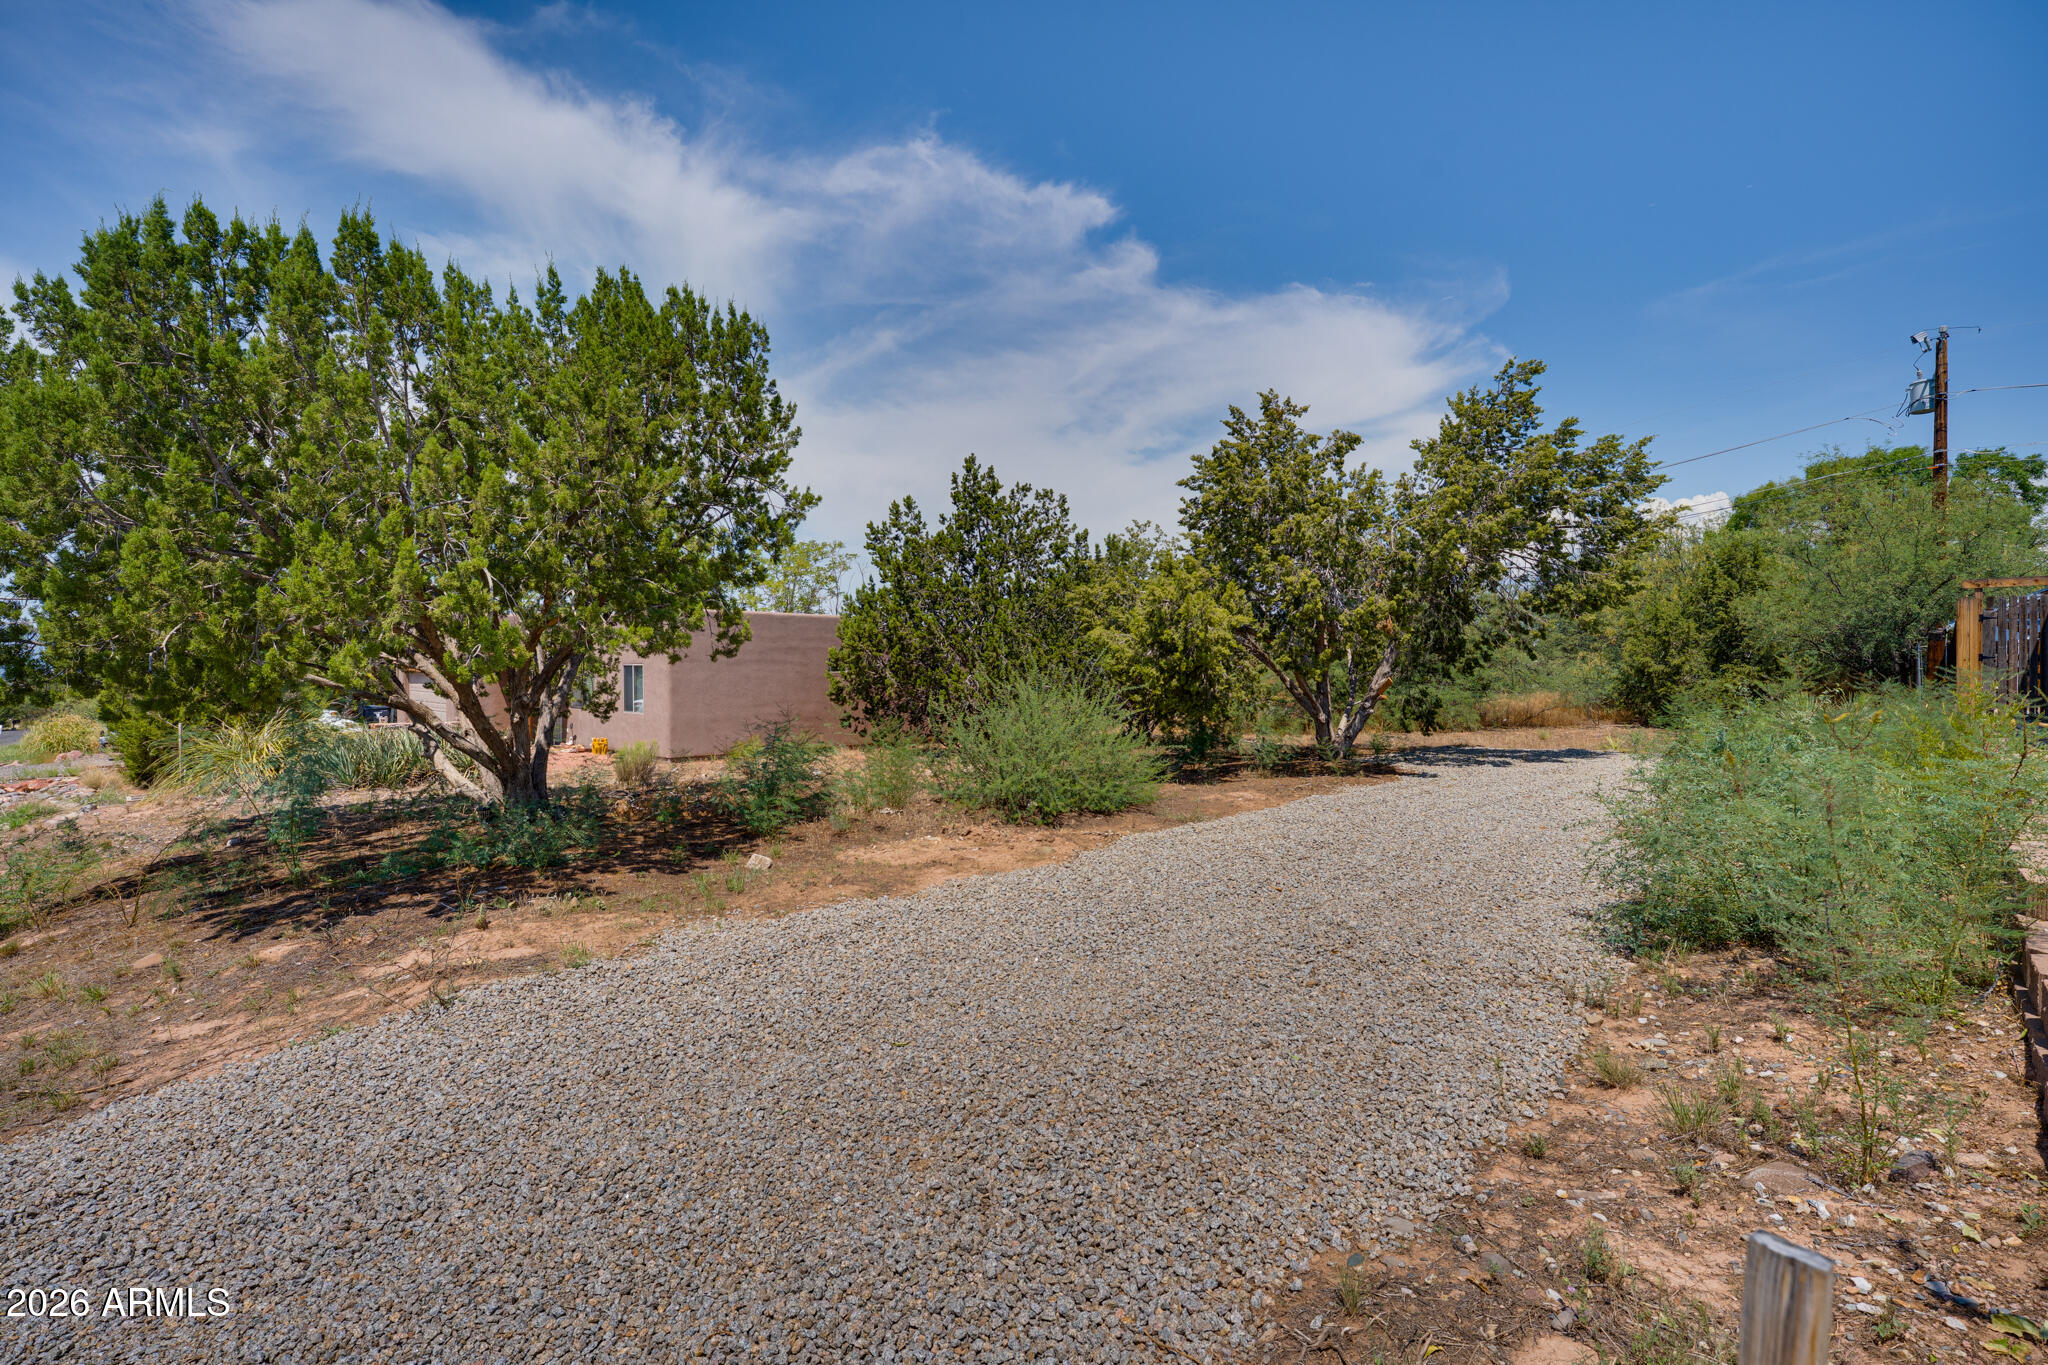
Tan stucco home partly hidden by trees beside a wide gravel driveway.
Aerial view of a gray home with a fenced yard, gravel driveway, and distant mountains.
Aerial view of the outlined property lot, with scattered trees and a gravel drive between neighboring homes.
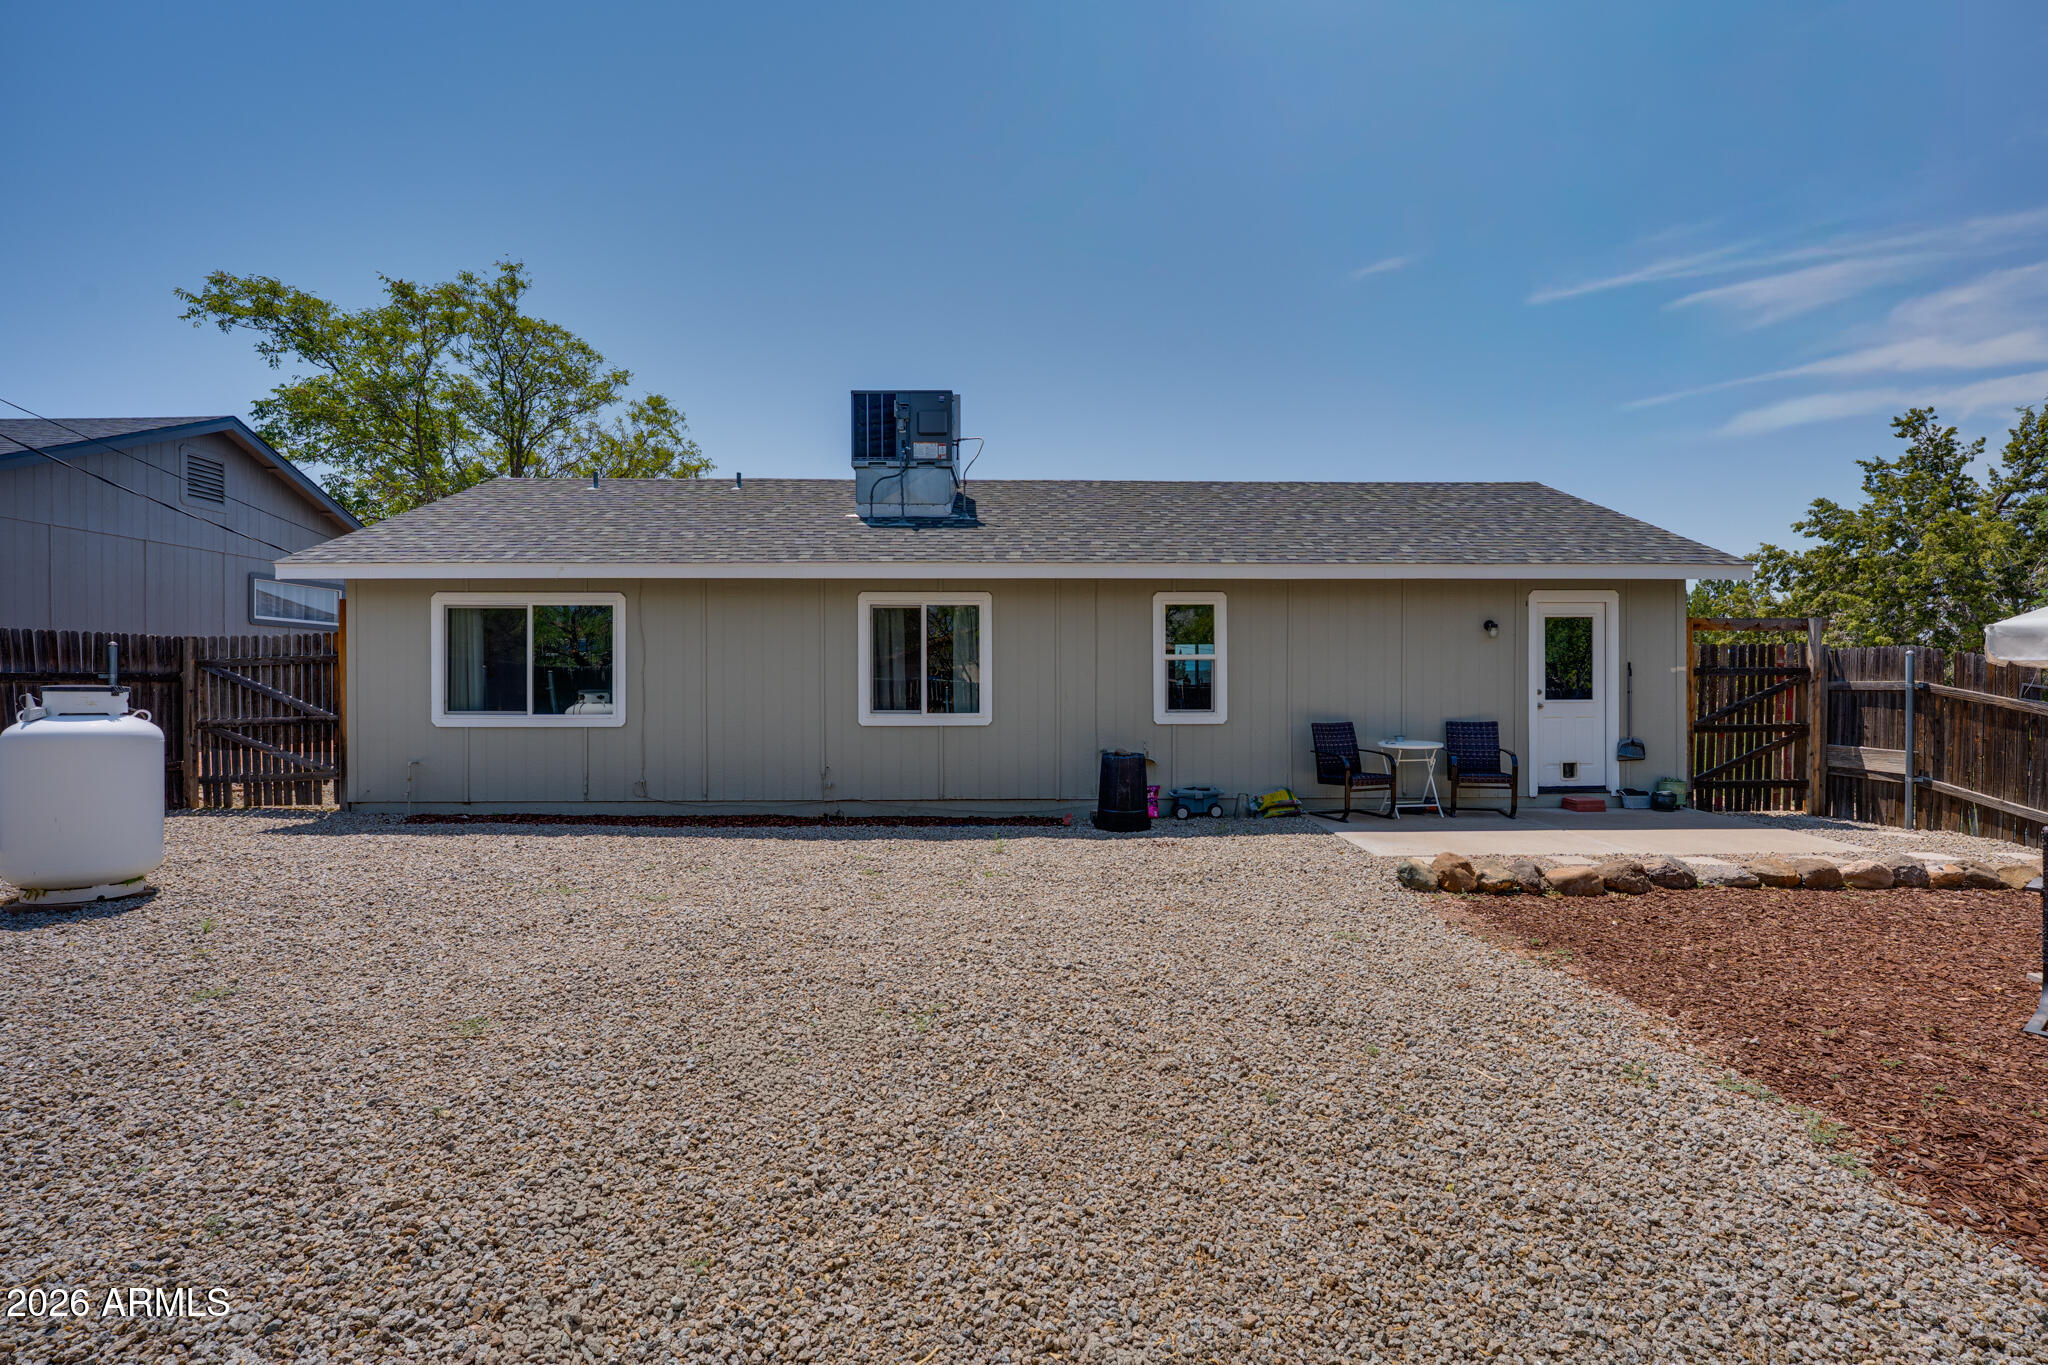
Rear exterior of a single-story home with a fenced gravel yard and patio seating.
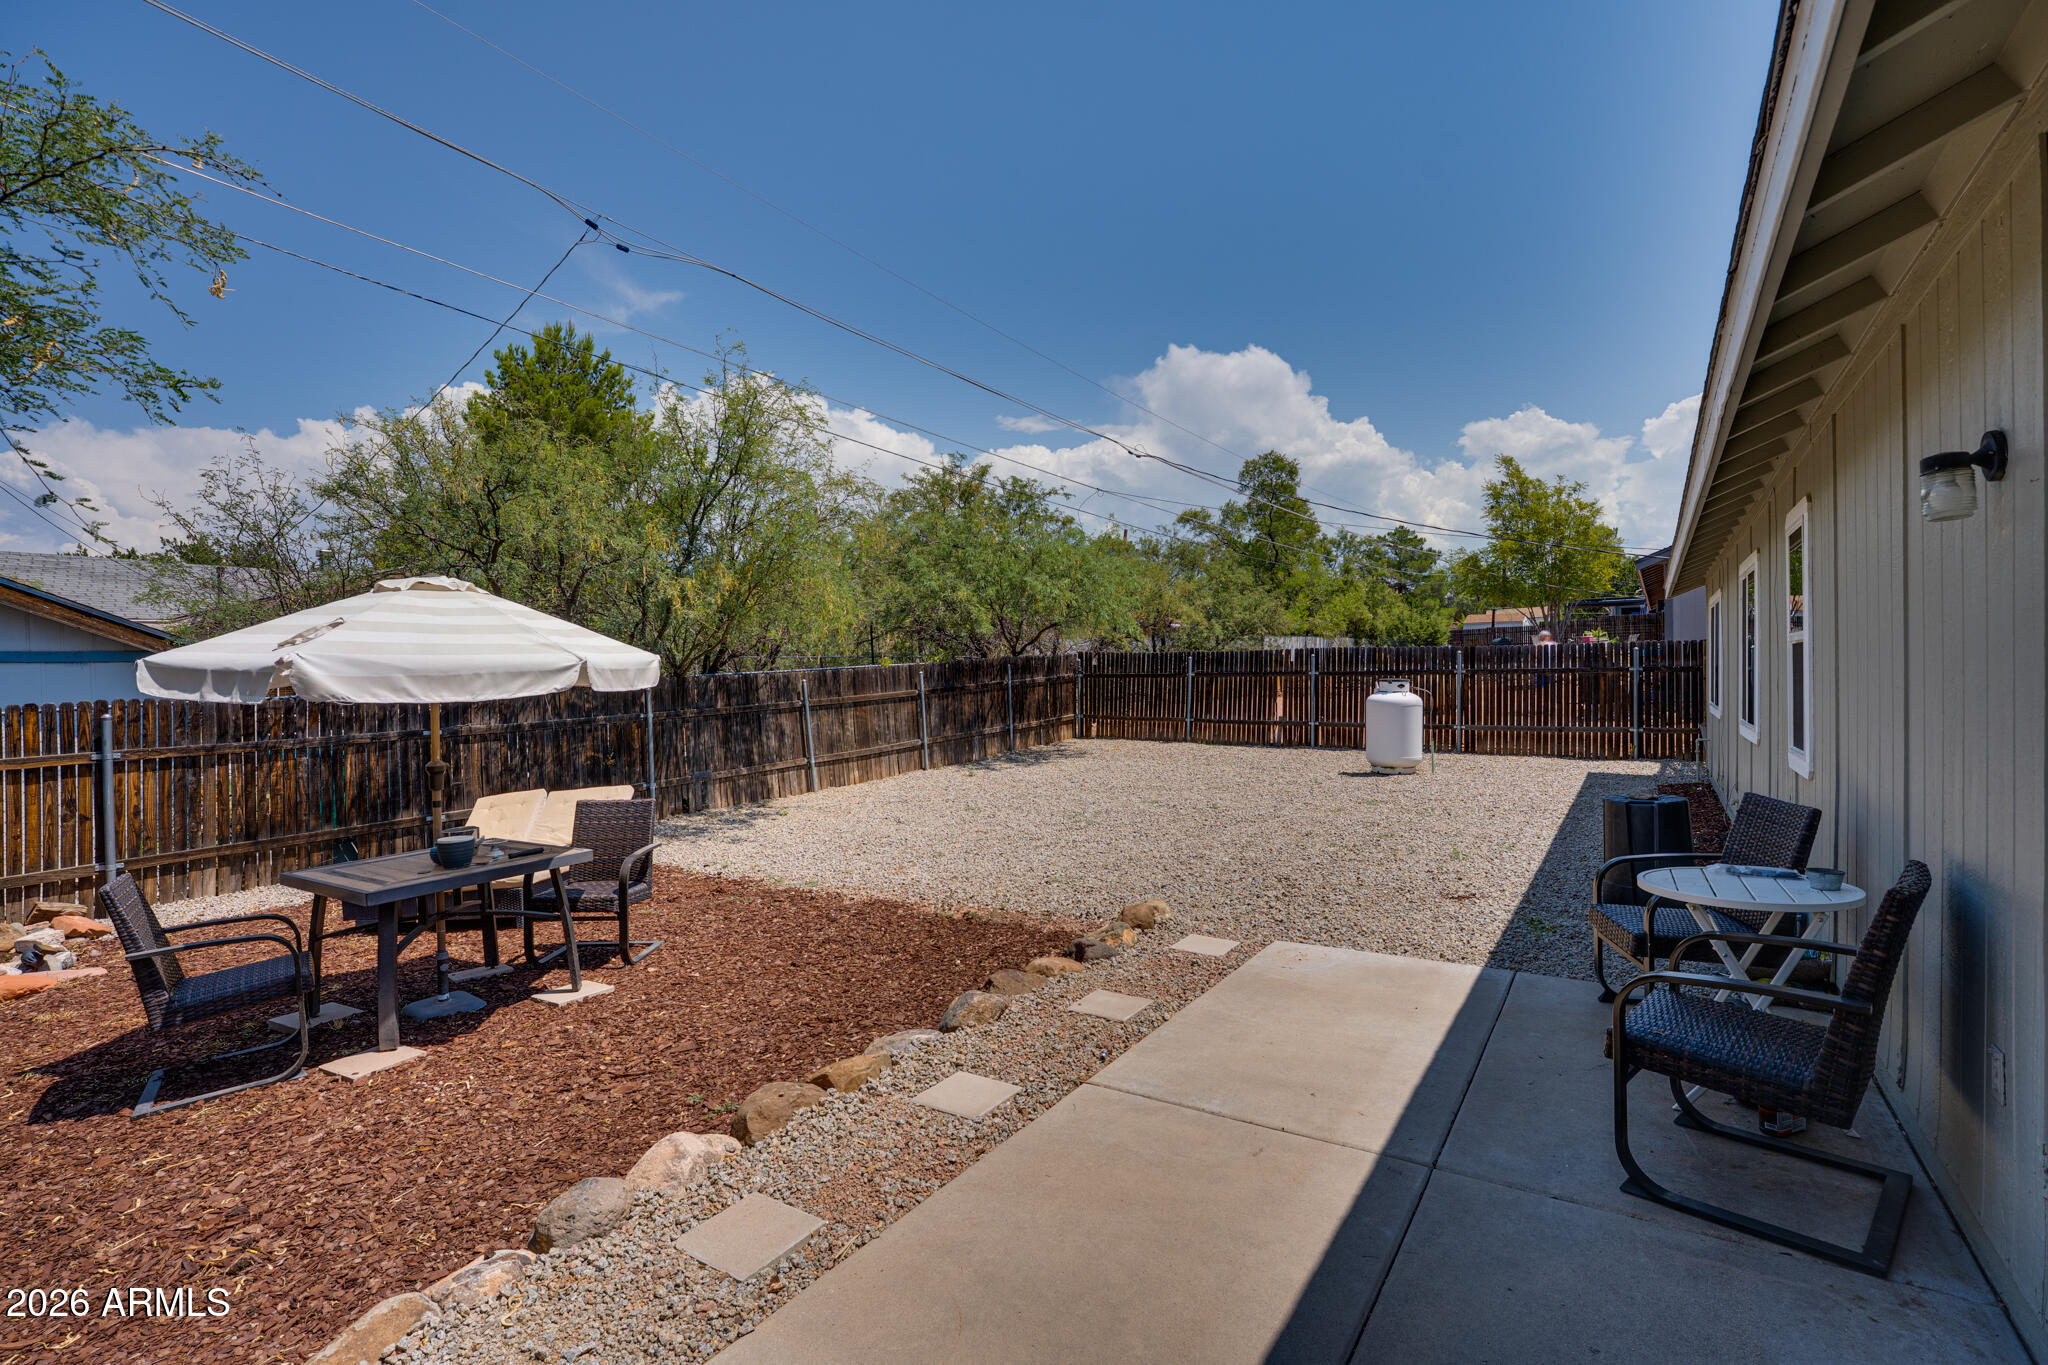
Fenced gravel backyard with outdoor dining sets, a large umbrella, and a concrete walkway beside the house.
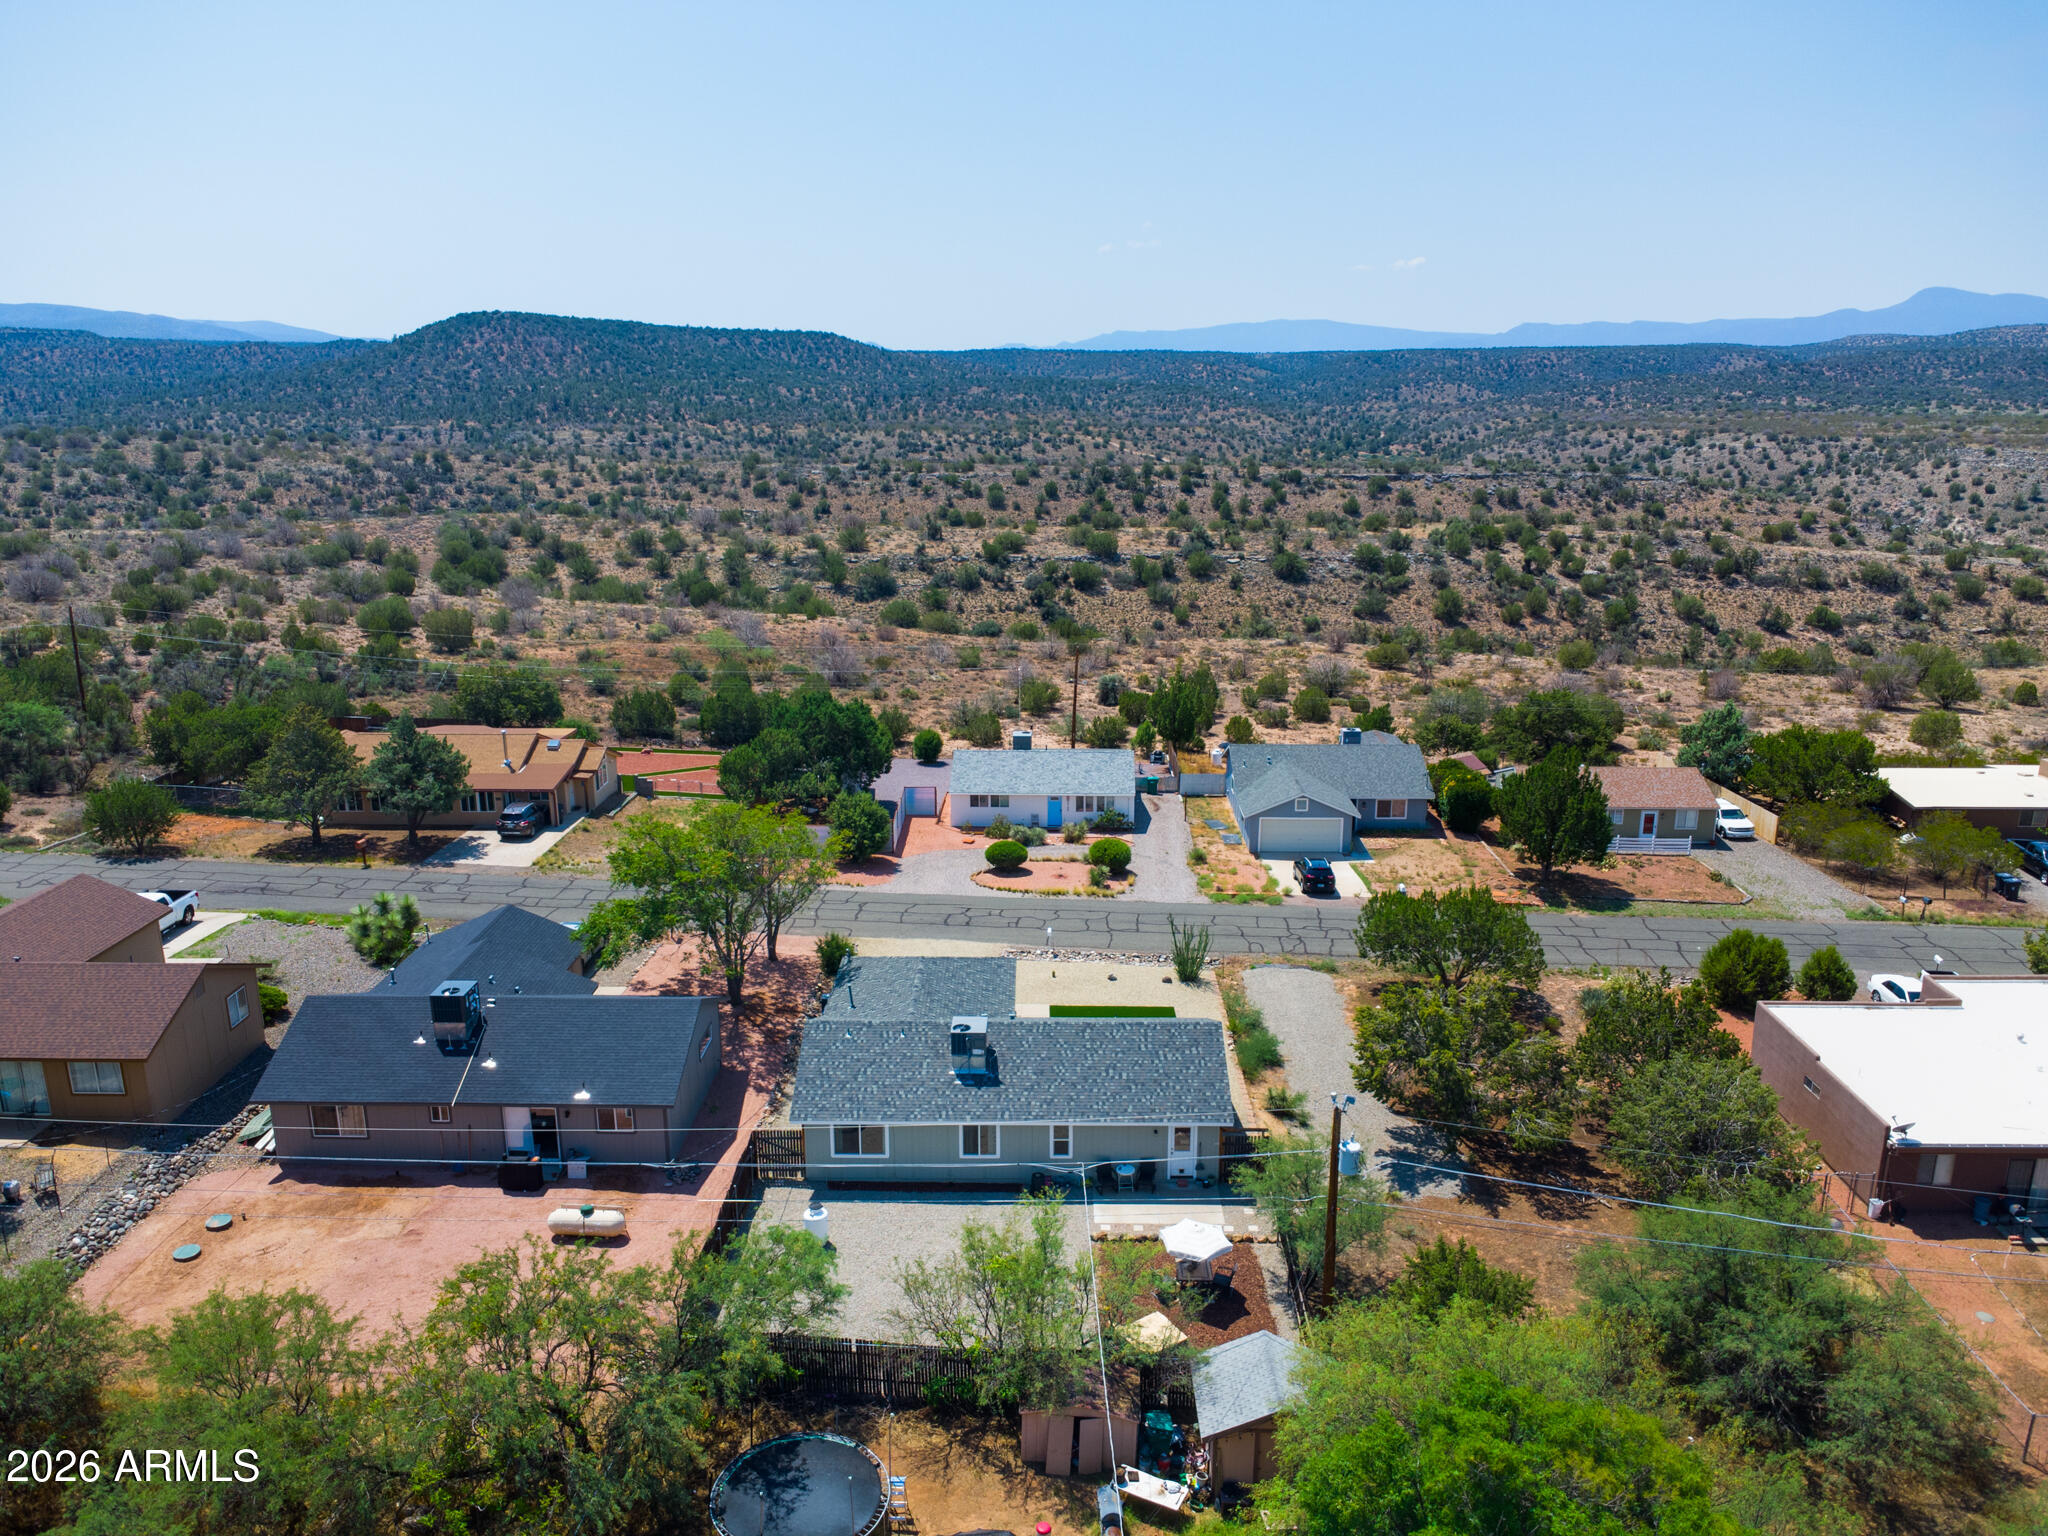
Aerial view of a single-story home with a gravel yard, neighboring houses, and distant desert mountains.
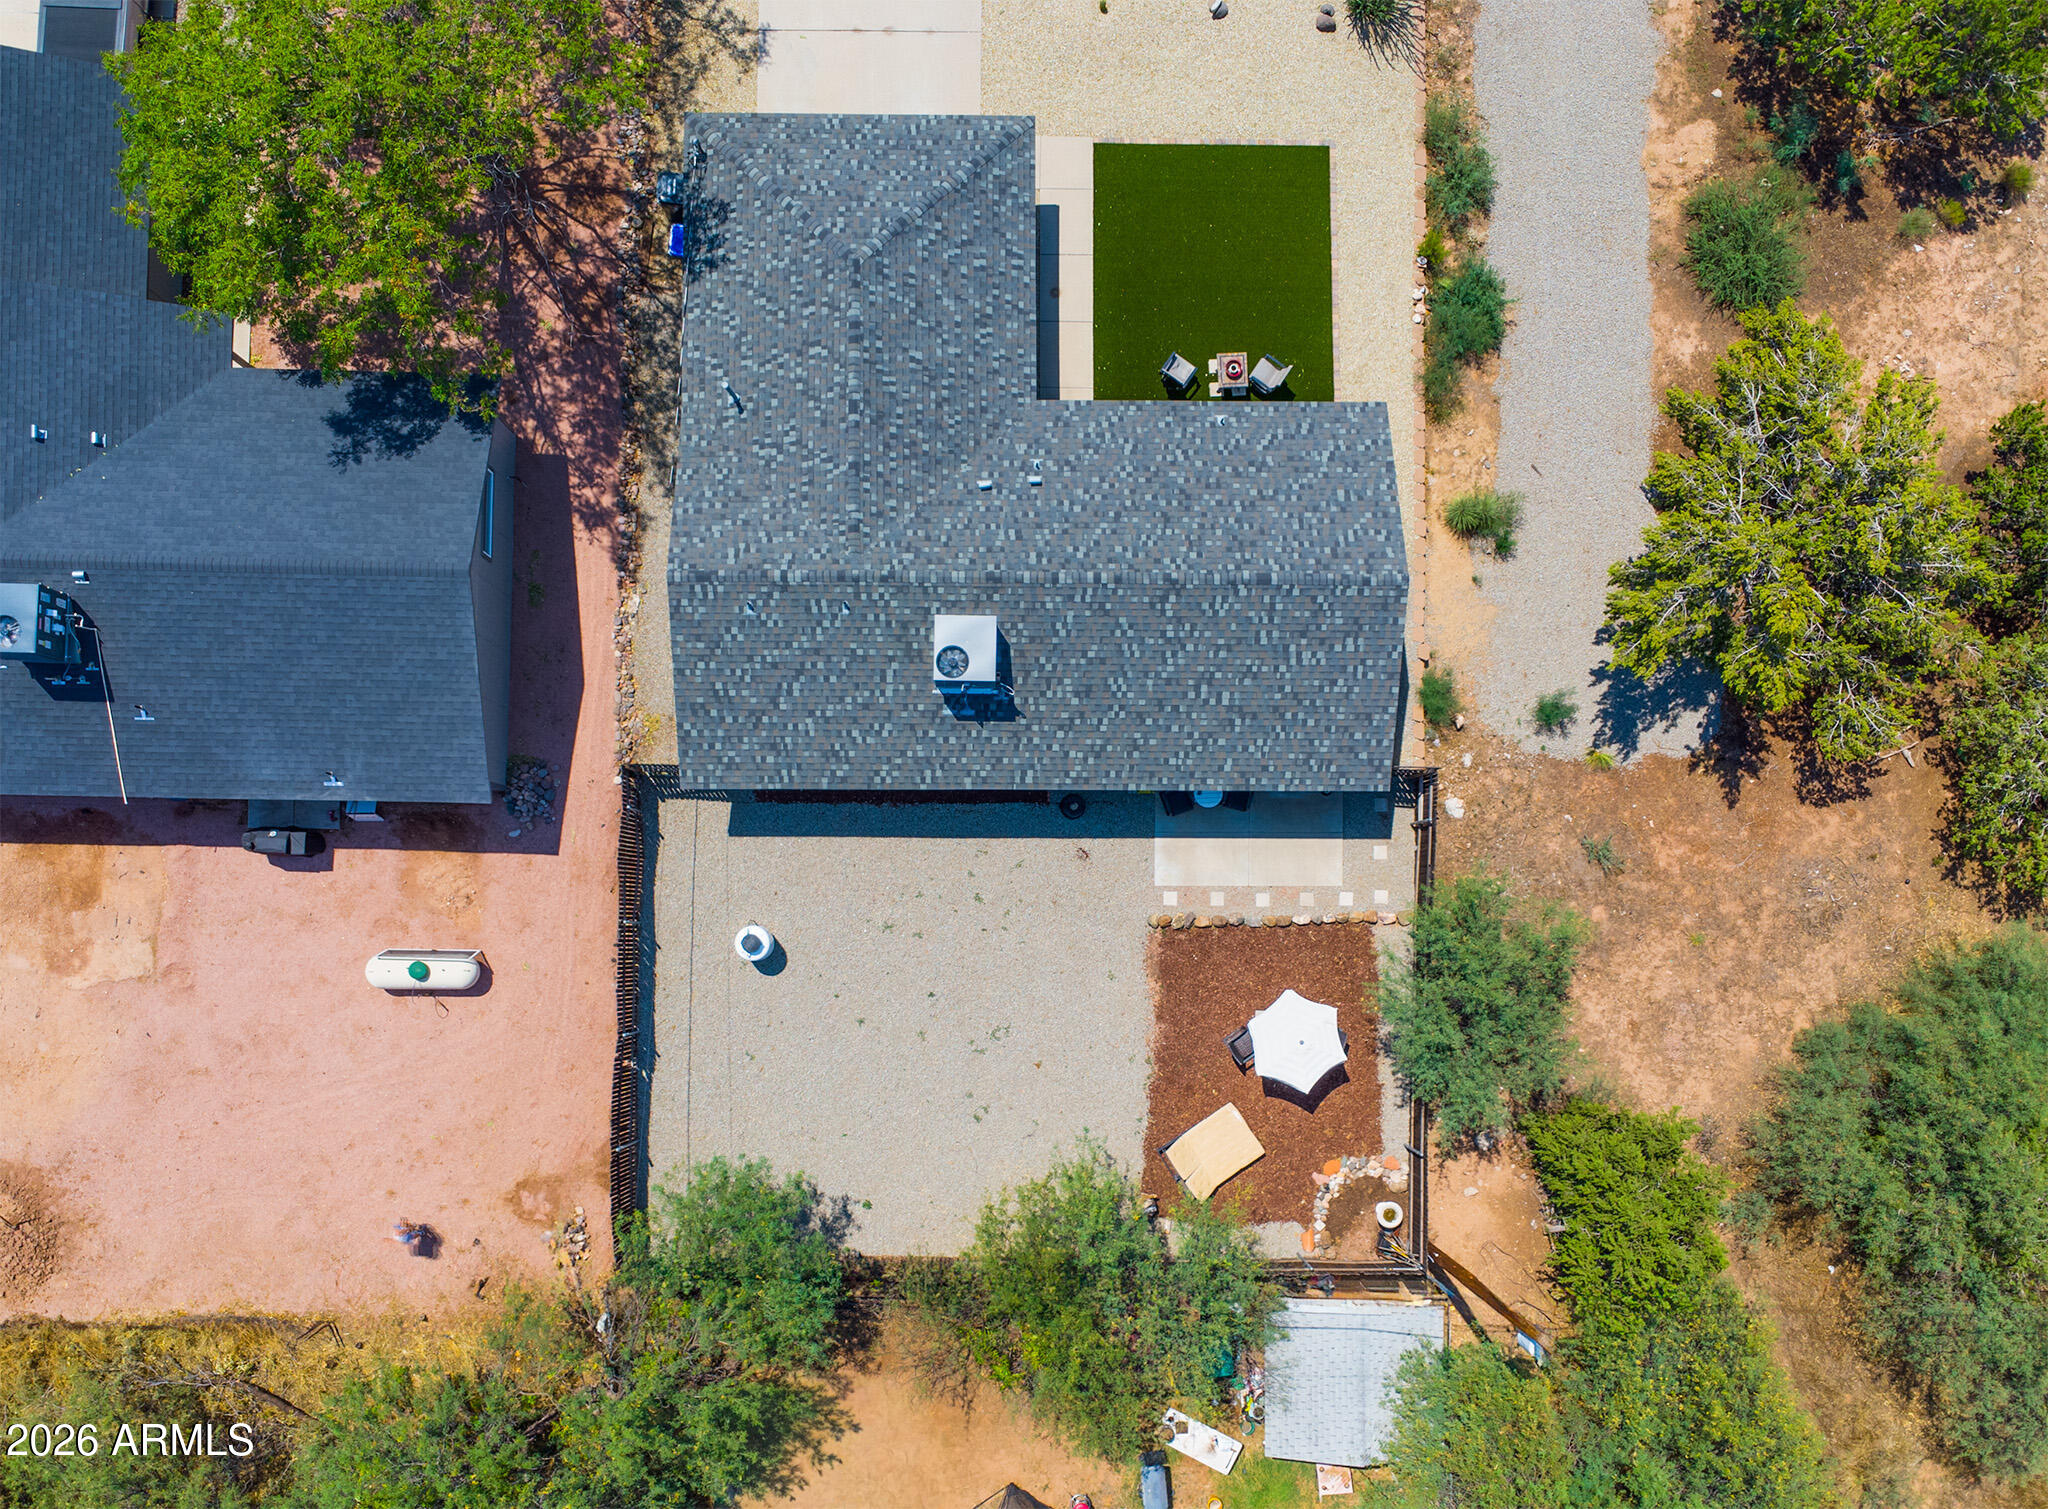
Aerial view of a home with a broad gravel patio, artificial-turf seating area, and surrounding desert vegetation.
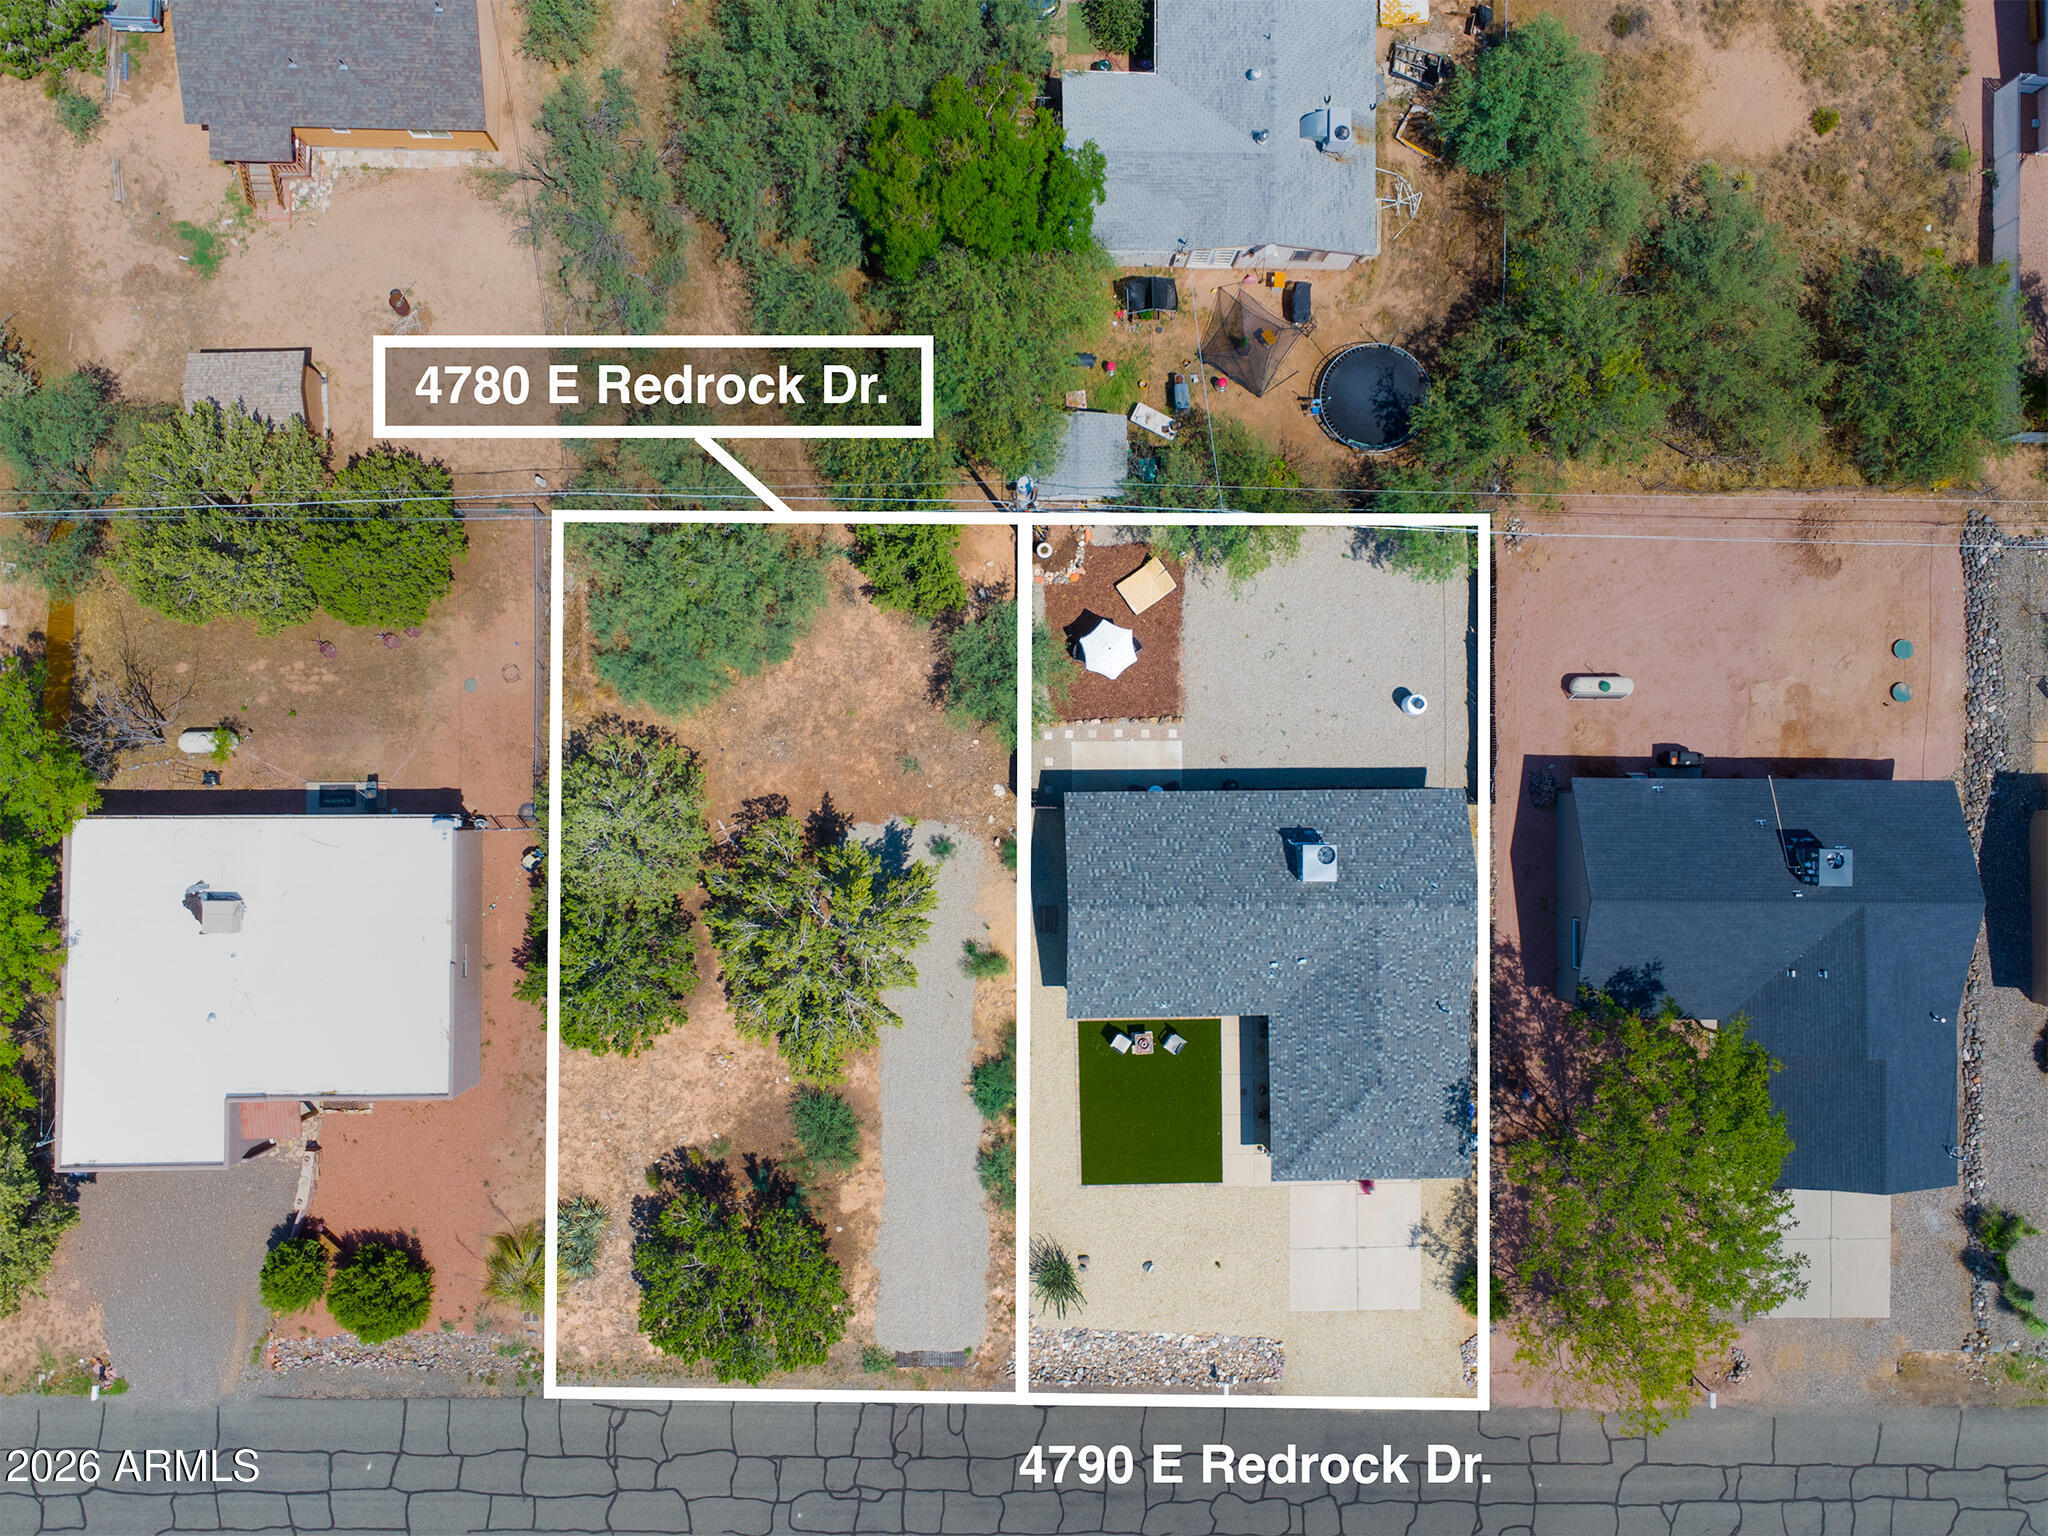
Aerial parcel view of 4790 E Redrock Drive, outlined beside the home and gravel driveway.
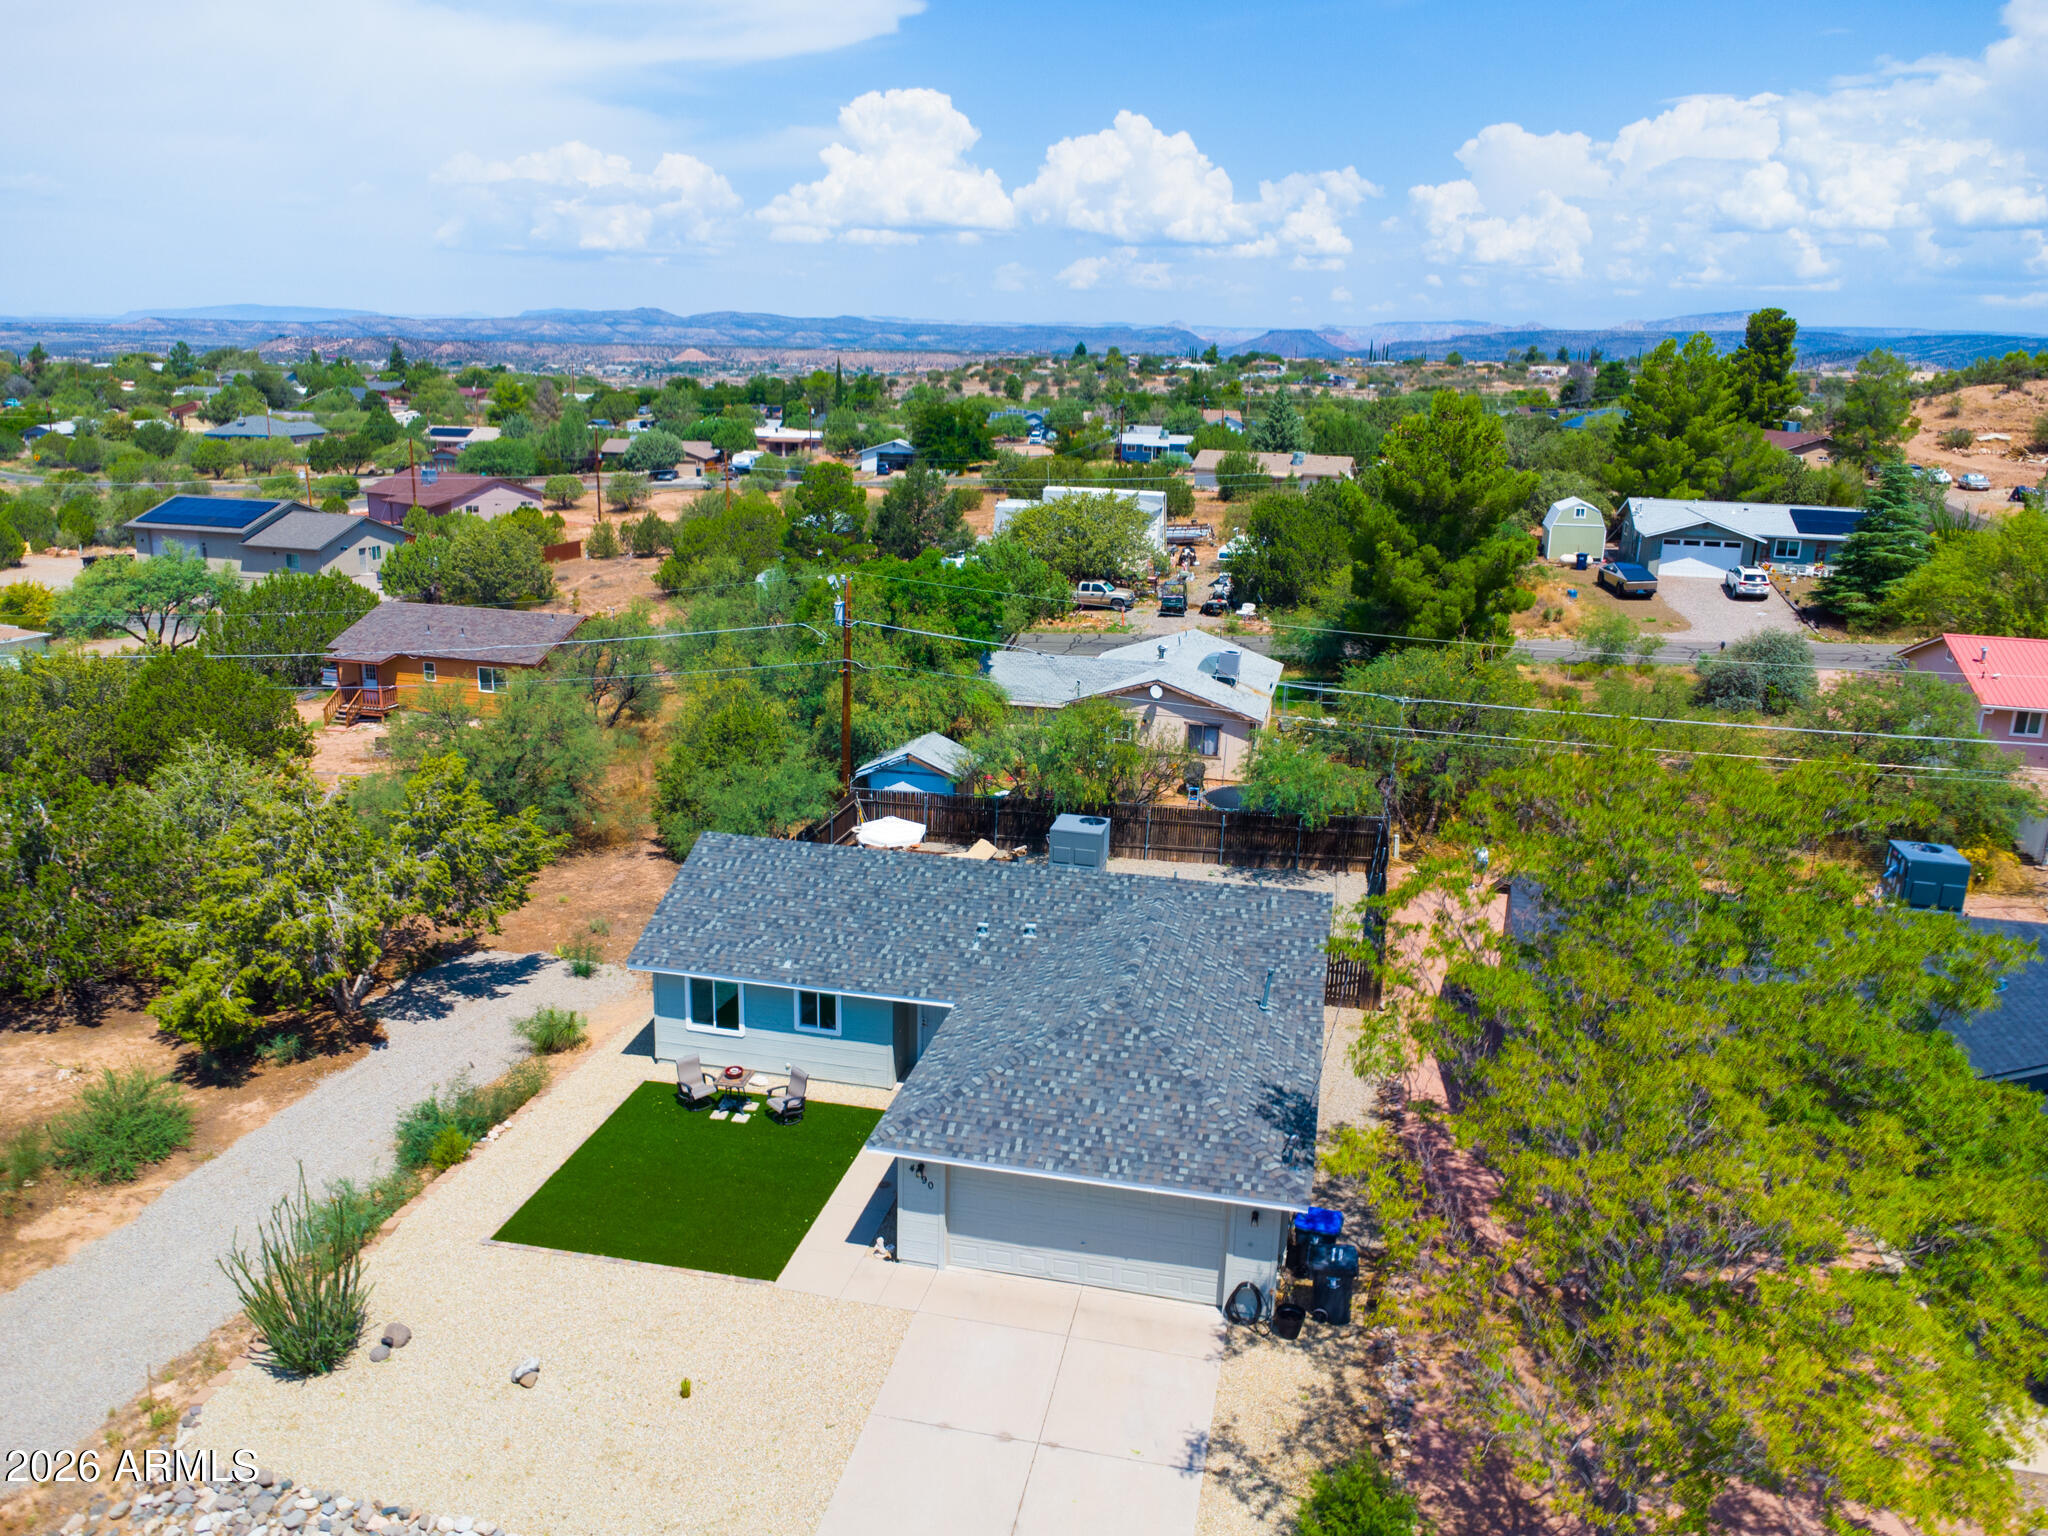
Aerial view of a gray-blue home with a two-car garage, artificial turf, and distant hills.
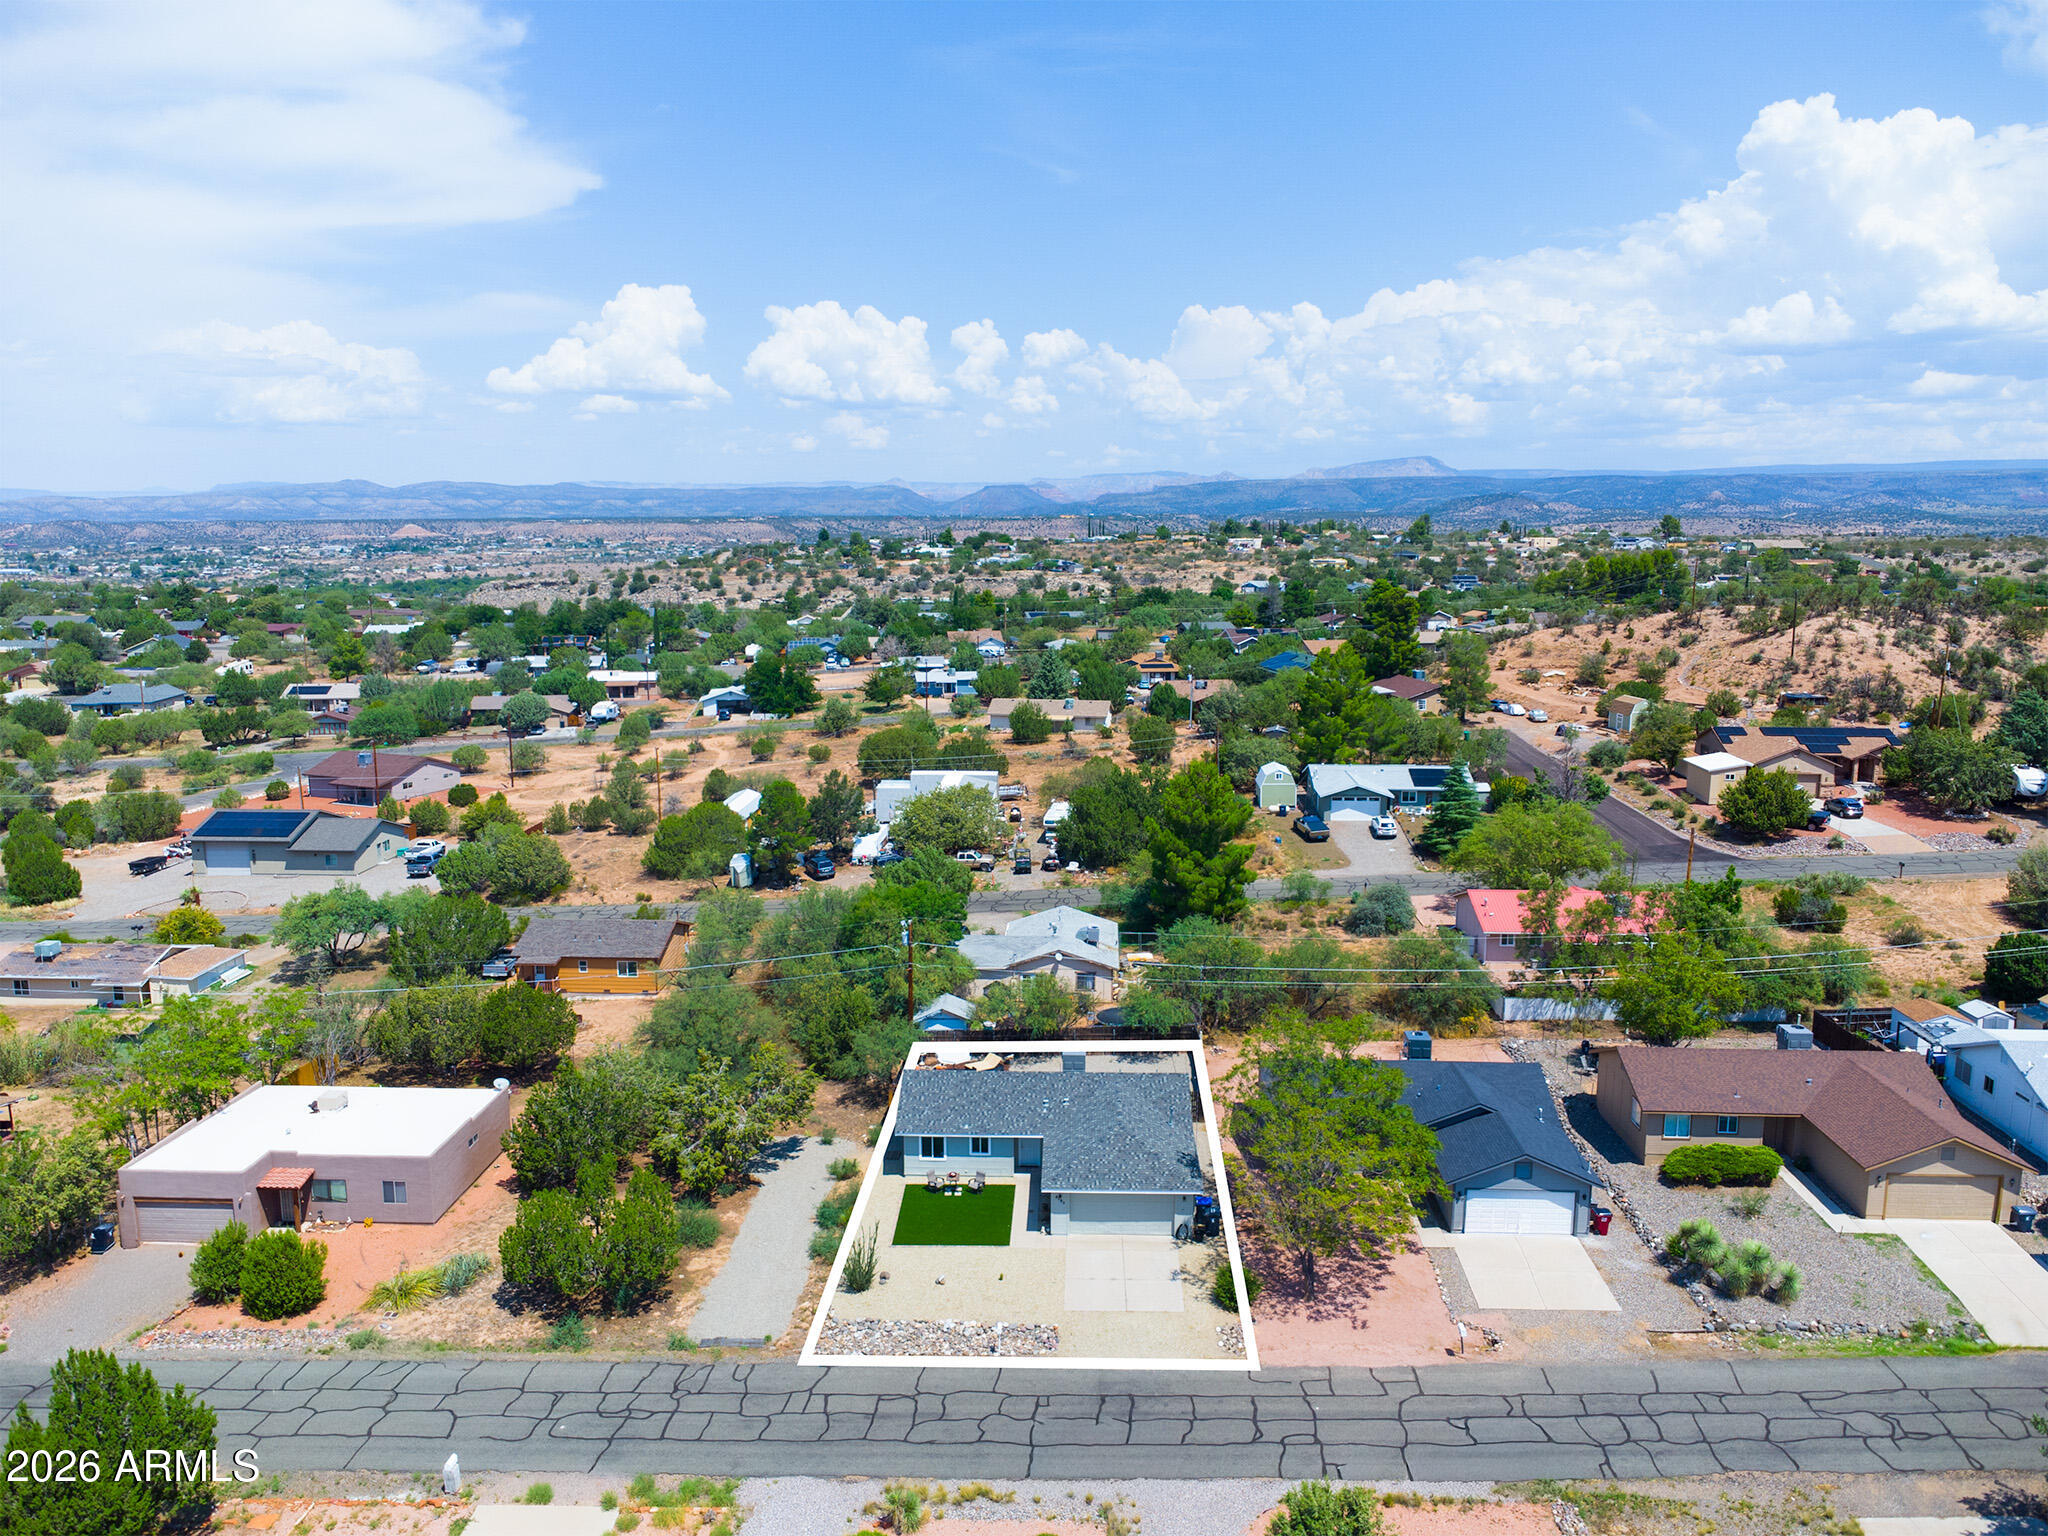
Aerial view of a single-story home and outlined lot among desert homes, with distant hills.
Aerial view of a home and outlined lot in a rural neighborhood, with distant mountains.
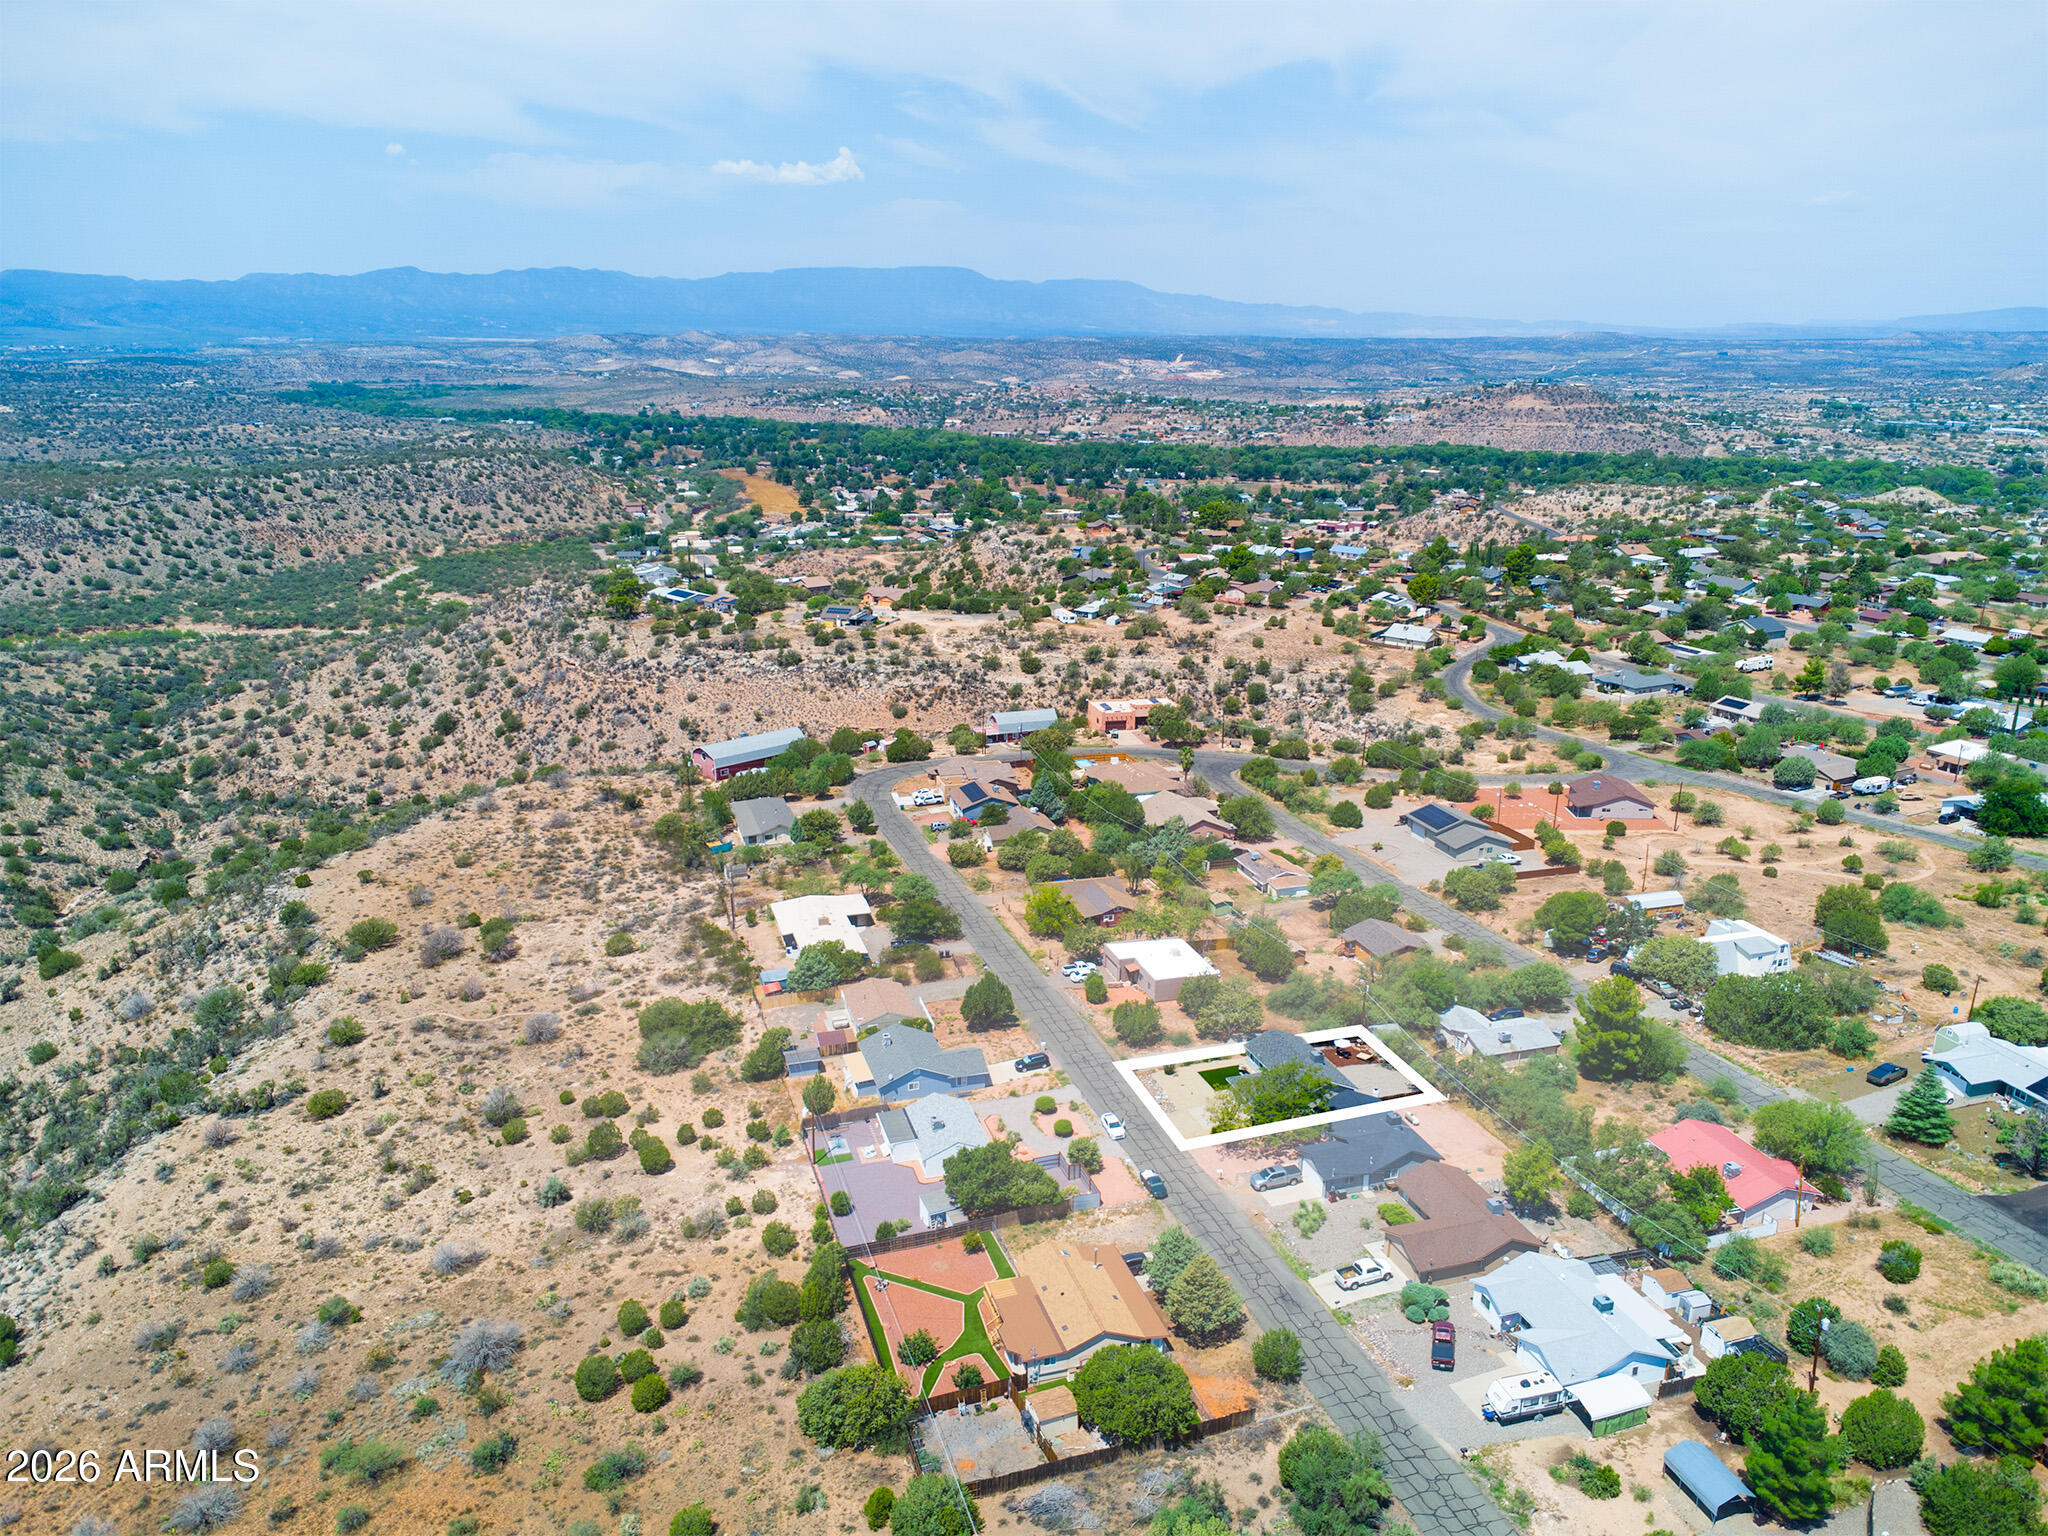
Aerial view of a marked home lot in a desert neighborhood, with scattered homes and distant mountain ridges.
SEE ALL PHOTOS
Single-story gray home with a two-car garage, gravel yard, and small lawn with patio chairs.
Single-story gray home with a two-car garage, gravel landscaping, and a rock border along the street.
Gray single-story home with attached garage, gravel yard, green lawn, and patio seating.
Aerial view of the property outlined in white, with neighboring homes and desert hills.
Aerial view of a vacant parcel outlined in white, with dense trees, a gravel driveway, and distant mountains.
Open-plan living room and kitchen with a wood breakfast bar, exposed wood post, and gray sofa.
Kitchen with a long wood breakfast bar, brown stools, rustic timber posts, and distant hills through the windows.
Kitchen with wood countertops, farmhouse sink, stainless appliances, and water visible through the windows.
Kitchen with light wood counters, stainless steel refrigerator, and a prominent dark wood support post.
Kitchen with a large white farmhouse sink, wood countertops, and a pass-through bar.
Kitchen with butcher-block counters, stainless steel appliances, and a farmhouse sink beneath a window.
Kitchen with farmhouse sink, stainless appliances, wood counters, and a rustic timber column.
Living room with a dark sofa, patterned armchair, and wood-look flooring.
Furnished living room with gray sofa, ornate mirror, ceiling fan, and large potted plants.
Bedroom with pale blue walls, a deep blue bed throw, and a window overlooking a fenced yard.
Bedroom with a dark blue bedspread, pale blue walls, and a window overlooking a fenced yard.
Bedroom with light blue walls, navy bedspread, bedside lamps, and an arched doorway.
Bedroom with pale blue walls, a ceiling fan, blue-and-white bedding, and an arched opening to a vanity area.
Bathroom vanity with wood cabinets, a large mirror, bright lights, and a gray shower curtain.
Small bathroom with a white toilet, narrow window, and rustic wooden shelf with hooks.
Bathroom shower with a white leaf-pattern curtain and rustic wooden coat rack.
Home office with a dual-monitor desk, brown office chair, and ceiling fan.
Home office with a dual-monitor desk and window overlooking a fenced yard.
Bathroom with a tub and shower, toilet, large mirror, and framed floral art.
Laundry room with a washer and dryer, wooden cabinets, and light wood-look flooring.
Garage with a paneled door, red tool chest, storage shelves, and lumber on the concrete floor.
Tan stucco home partly hidden by trees beside a wide gravel driveway.
Aerial view of a gray home with a fenced yard, gravel driveway, and distant mountains.
Aerial view of the outlined property lot, with scattered trees and a gravel drive between neighboring homes.
Rear exterior of a single-story home with a fenced gravel yard and patio seating.
Fenced gravel backyard with outdoor dining sets, a large umbrella, and a concrete walkway beside the house.
Aerial view of a single-story home with a gravel yard, neighboring houses, and distant desert mountains.
Aerial view of a home with a broad gravel patio, artificial-turf seating area, and surrounding desert vegetation.
Aerial parcel view of 4790 E Redrock Drive, outlined beside the home and gravel driveway.
Aerial view of a gray-blue home with a two-car garage, artificial turf, and distant hills.
Aerial view of a single-story home and outlined lot among desert homes, with distant hills.
Aerial view of a home and outlined lot in a rural neighborhood, with distant mountains.
Aerial view of a marked home lot in a desert neighborhood, with scattered homes and distant mountain ridges.
Courtesy of Arizona Adobe Group Realty, Naomi McKeever Listing Contact: 928-593-9468 
For Sale

4790 E Redrock Drive

4790 E Redrock Drive, Rimrock, AZ 86335

$329,000
Fantastic Mingus Mtn Views from this cozy home high up on Wickiup Mesa, a peaceful area desired for its expansive open spaces & stunning high-desert vistas.
FEATURING .26 ACRES, THIS UNIQUE PROPERTY INCLS ADJACENT LOT FOR PRIVACY OR FUTURE EXPANSION
NEW HVAC, NEW WINDOWS, NEW ROOF, 2023
Relax in the inviting front sitting area w/ lush, low-maintenance turf. Inside, a wonderful open floor plan is beautifully anchored by striking, rustic wood-look columns framing the breakfast bar. This distinctive architecture charmingly sets off the living space. W/ the Coconino National Forest boundary directly behind properties across the street & at the end of the road, a vast public wilderness backdrop is all around. Enjoy a site-built neighborhood, scenic surroundings, & Relax in the inviting front sitting area w/ lush, low-maintenance turf. Inside, a wonderful open floor plan is beautifully anchored by striking, rustic wood-look columns framing the breakfast bar. This distinctive architecture charmingly sets off the living space. W/ the Coconino National Forest boundary directly behind properties across the street & at the end of the road, a vast public wilderness backdrop is all around. Enjoy a site-built neighborhood, scenic surroundings, & no HOA. Your custom high-desert escape awaits

2
beds

2
baths

1,084 Sq.Ft. LIVING AREA

0.26 Acres lot

Naomi Mckeever

Naomi Mckeever

Features & Amenities

Interior

  • total bedrooms2
  • Total bathrooms2
  • full bathrooms2
  • Laundry room Inside, Gas Dryer Hookup, Wshr/Dry Hook Up Only
  • Flooring Vinyl
  • APPLIANCES Refrigerator, Dishwasher, Electric Range, Electric Oven
  • other interior Features Eat-in Kitchen, Breakfast Bar, No Interior Steps, Vaulted Ceiling(s), 3/4 Bath Master Bdrm

Area & Lot

  • Status For Sale
  • Living Area1,084 Sq.Ft.
  • Lot Area0.26 Acres
  • MLS® ID7067008
  • TypeResidential
  • YEAR BUILT2001
  • NeighborhoodCamp Verde
  • Architecture StylesRanch
  • View DescriptionDesert, Mountain(s)
  • Elementary SchoolBeaver Creek School
  • Middle SchoolBeaver Creek School
  • High SchoolMingus Union High School
  • School DistrictMingus Union High School District

Exterior

  • STORIES1
  • Garage Space2.0
  • water SourcePvt Water Company
  • utilitiesPropane
  • roofComposition
  • lot featuresRural, Desert Back, Desert Front, Gravel/Stone Front, Gravel/Stone Back, Synthetic Grass Frnt
  • parkingOff Street, Attached Garage, RV Access/Parking, Garage Door Opener, Direct Access, Attchd Gar Cabinets
  • HEAT TYPEForced Air
  • AIR CONDITIONINGCentral Air, Ceiling Fan(s)
  • sewerSeptic Tank
  • Disability FeaturesZero-Grade Entry

Financial

  • Sales Price$329,000
  • Real Estate Tax $1,214/yr
Single-story gray home with a two-car garage, gravel landscaping, and a rock border along the street.

Schedule a Showing

We would love to show you our beautiful property. Please select your preferred date and time below. An agent will be in touch shortly to confirm your appointment.

Schedule a Showing

We would love to show you our beautiful property. Please select your preferred date and time below. An agent will be in touch shortly to confirm your appointment.

Thank you for your interest in 4790 E Redrock Drive, Rimrock, AZ 86335. We are reviewing your request and will be in touch shortly!

Mortgage Calculator

Estimate your monthly mortgage payment, including the principal and interest, property taxes, and HOA. Adjust the values to generate a more accurate rate.

All estimates are provided for informational purposes only. Actual amounts may vary.
$0,000 Your Payment 20 15 65
$0,000 Your Payment

Camp Verde

Explore

Partner With Our Expert Team

Our team combines market expertise with hands-on service to guide you confidently through every step of your real estate journey.

Follow Me on Instagram