Leave a Message

Thank you for your message. We will be in touch with you shortly.

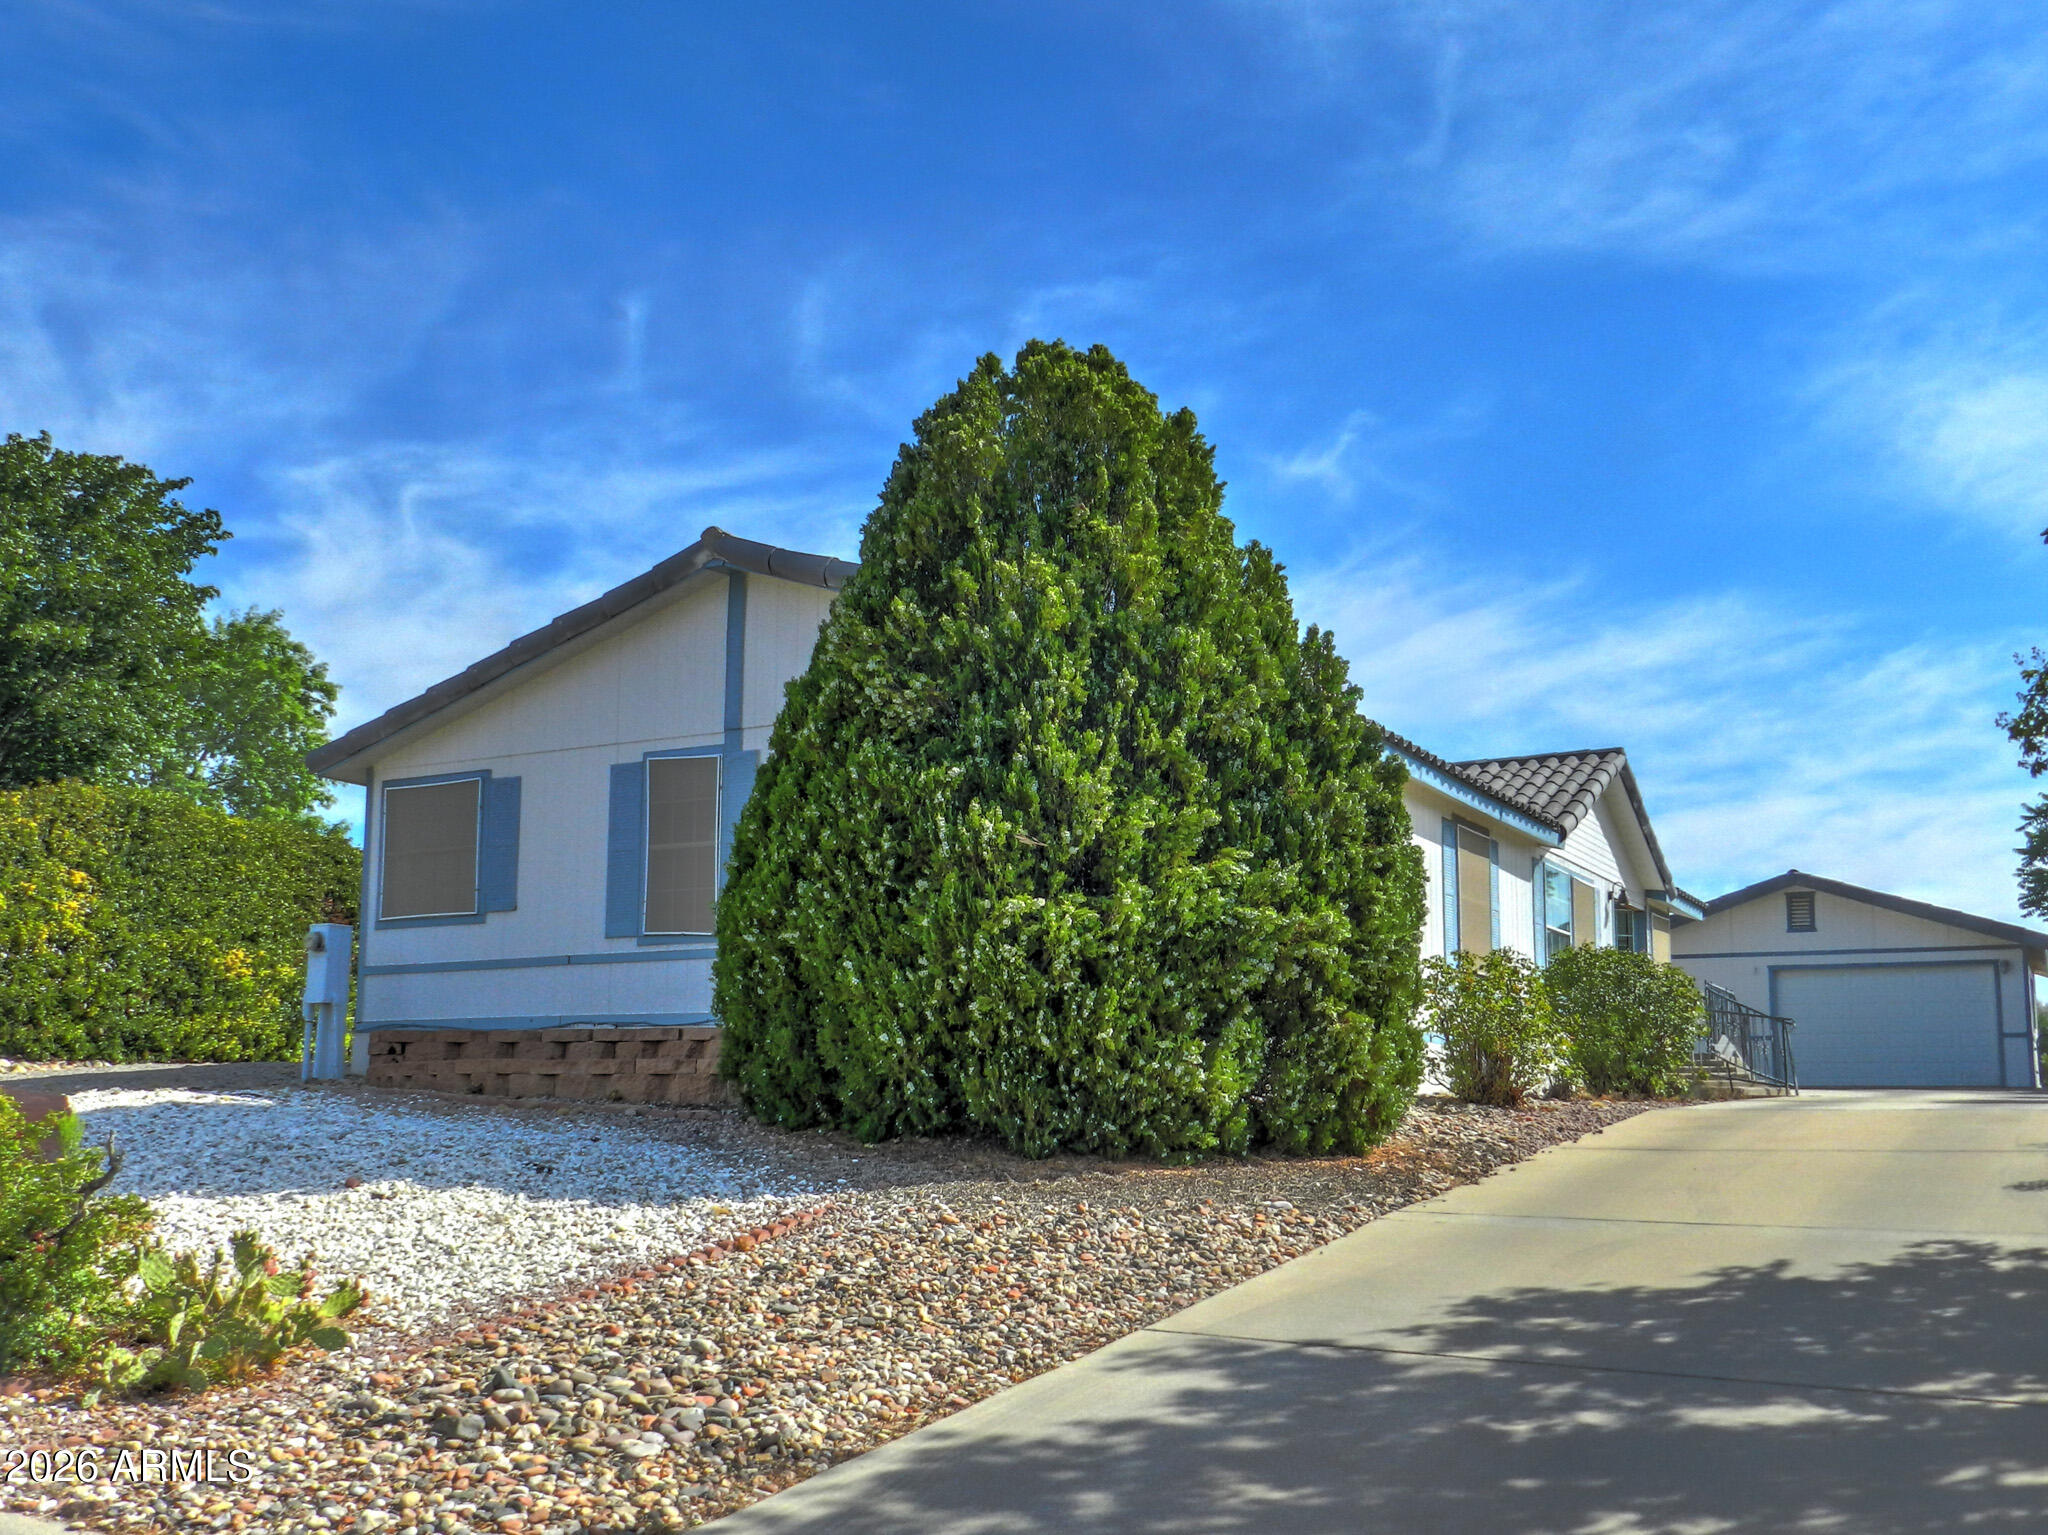
Single-story home with attached garage, rock landscaping, and a large evergreen tree beside the driveway.
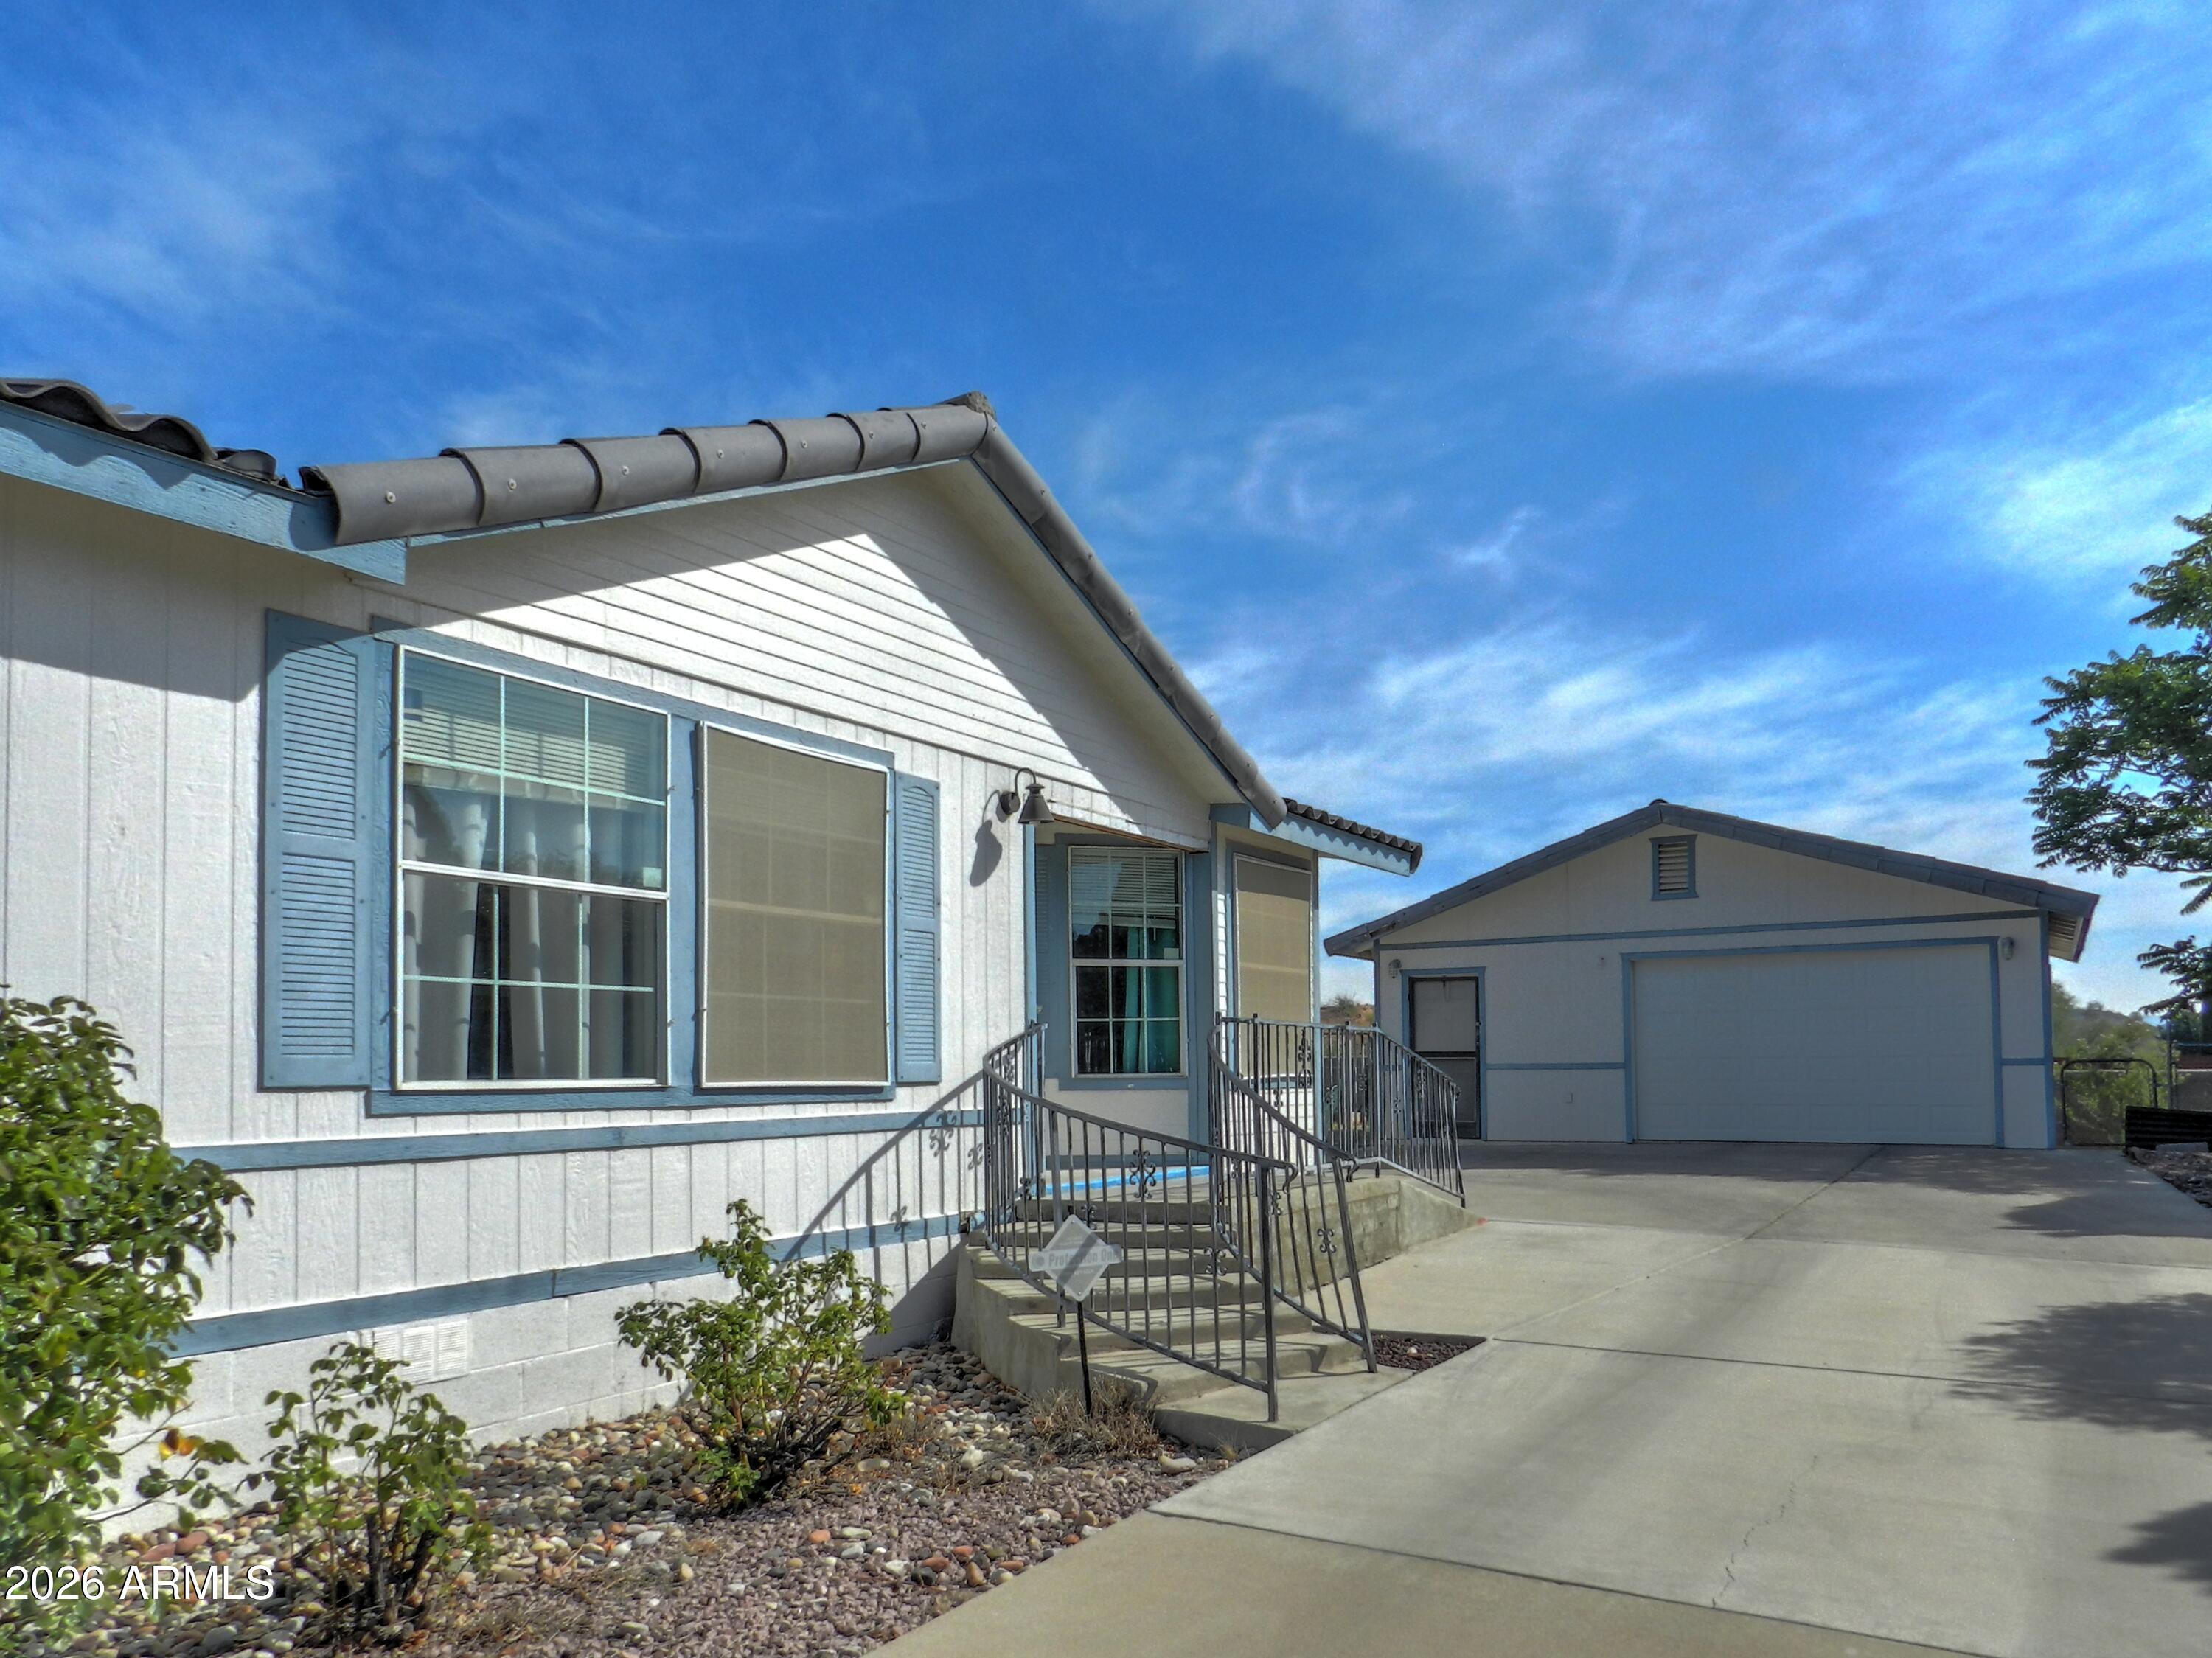
Home exterior with blue trim, metal-railed steps, detached garage, and broad concrete driveway.
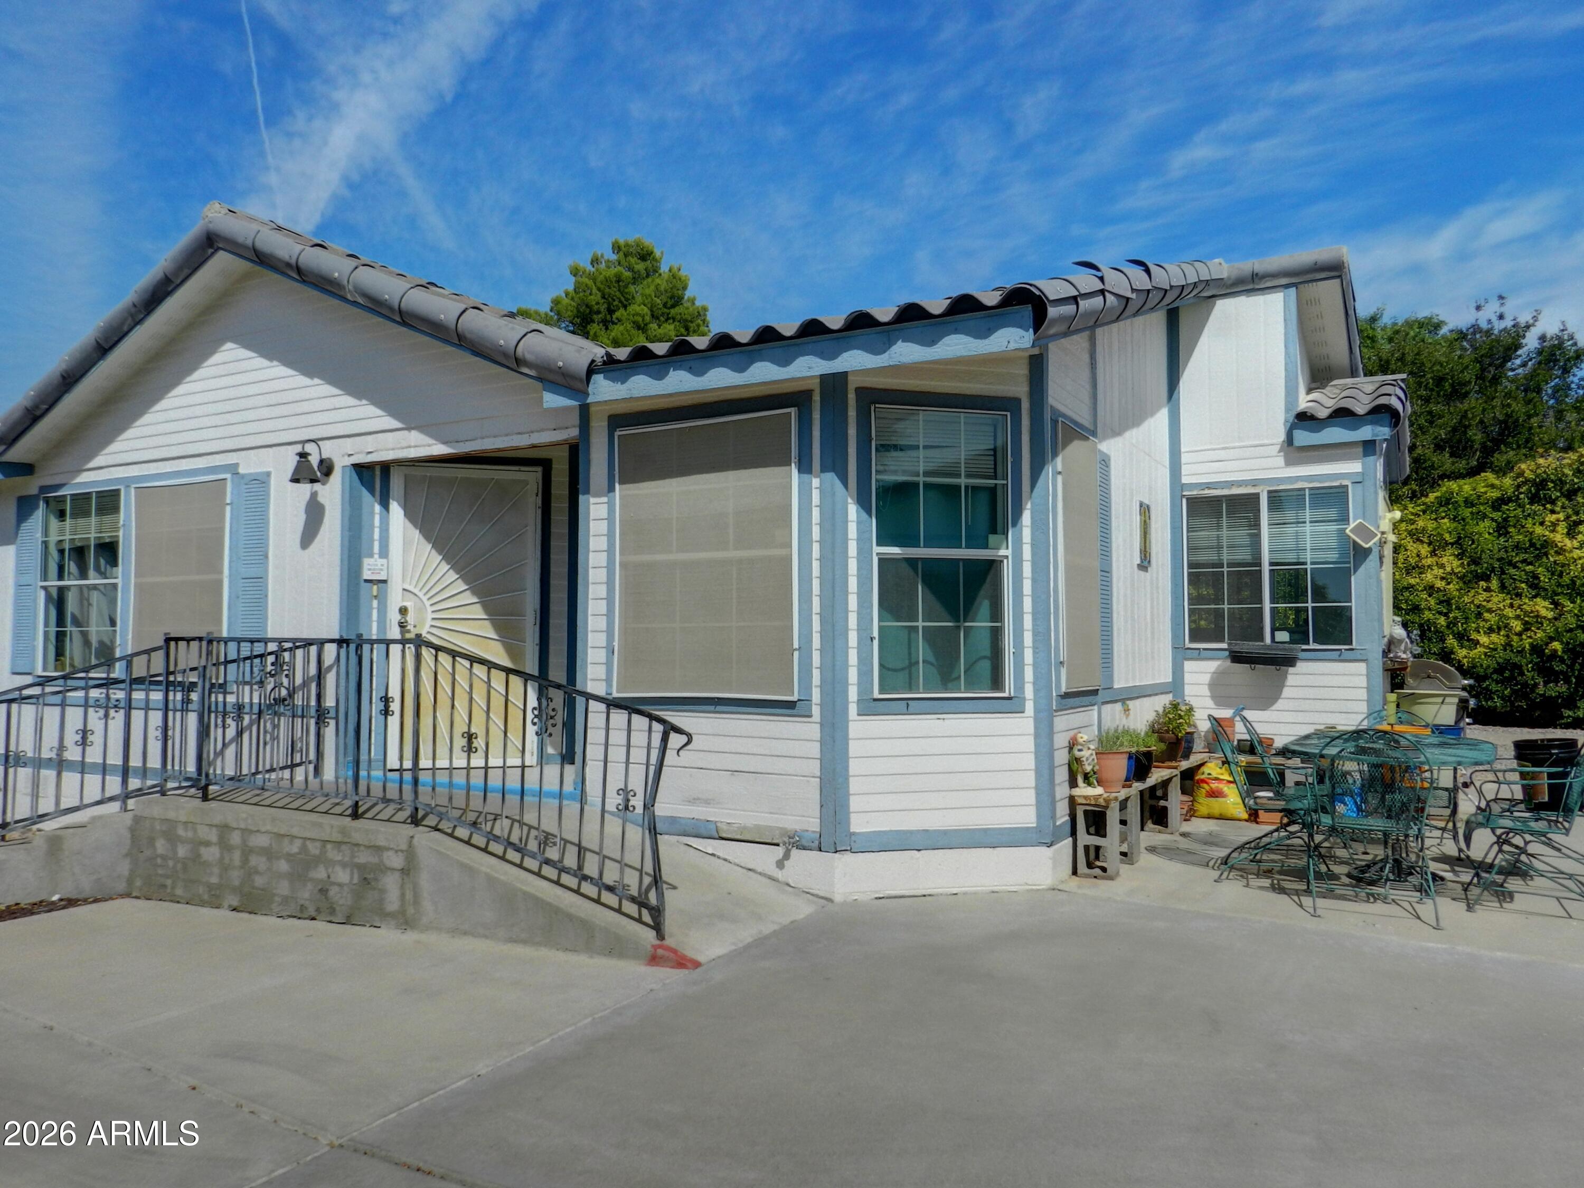
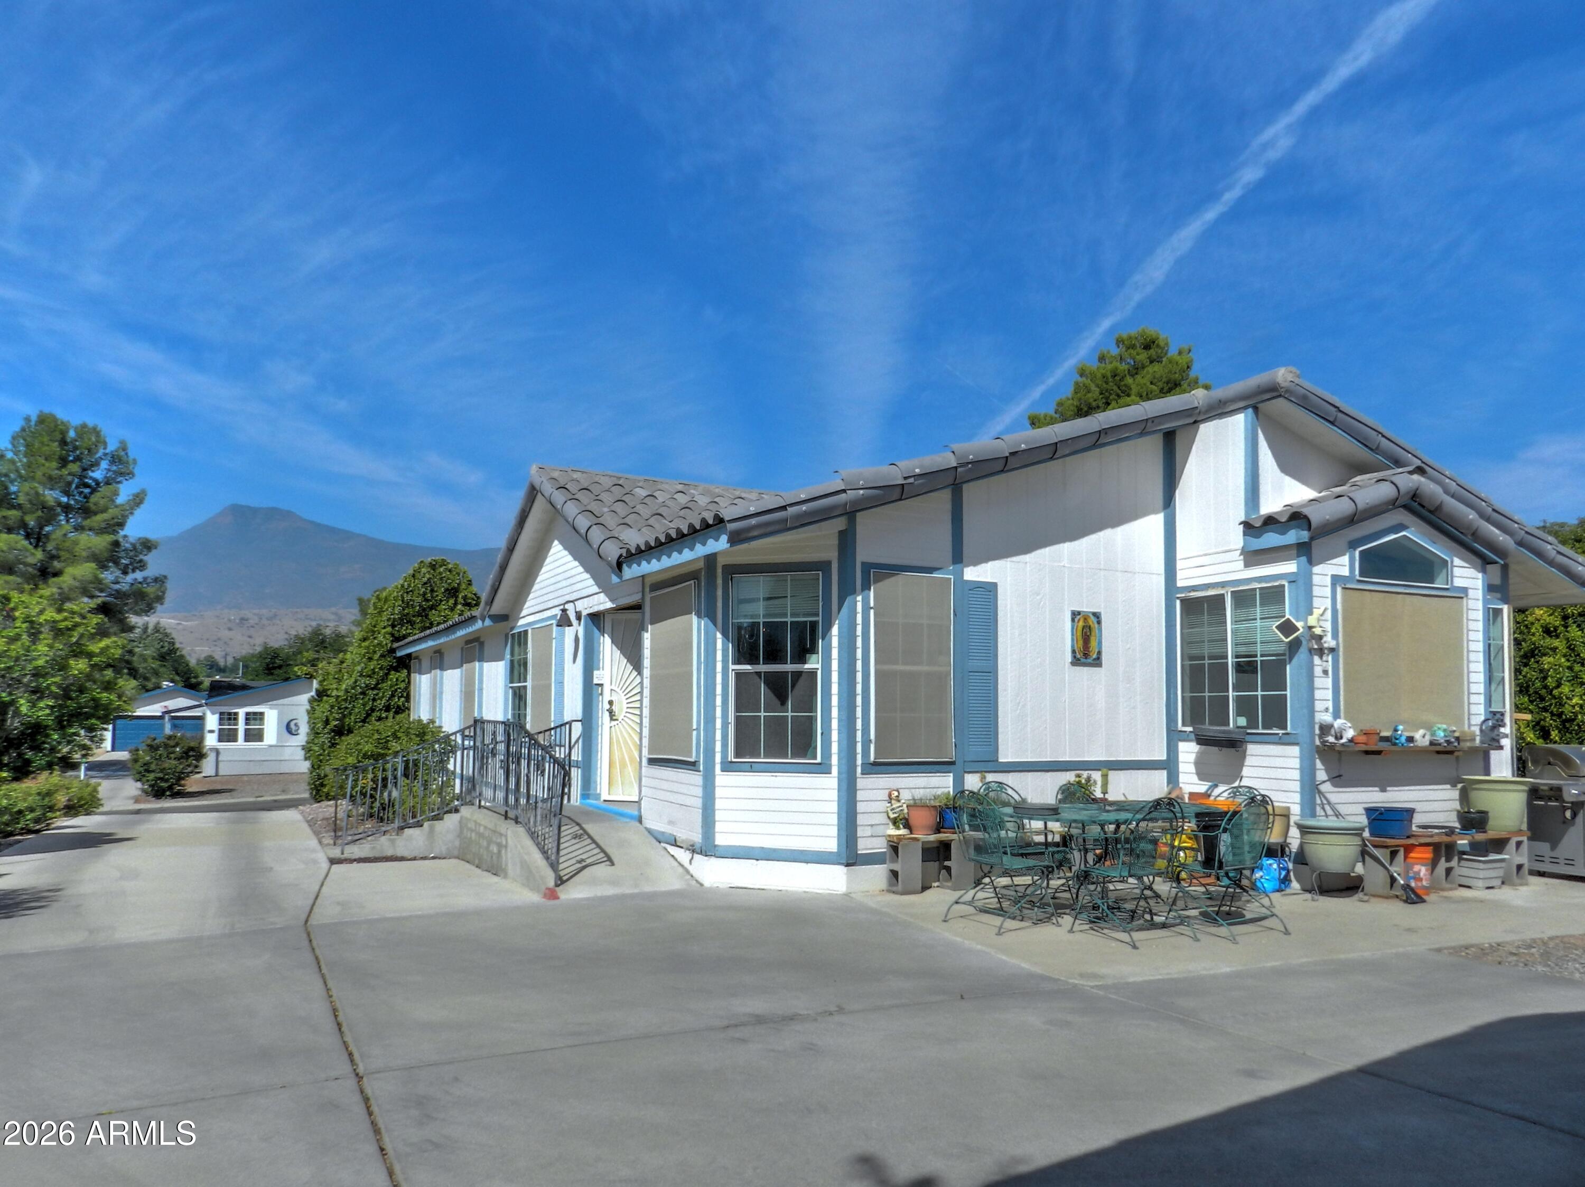
White home with blue trim, a railed concrete ramp, and patio seating.
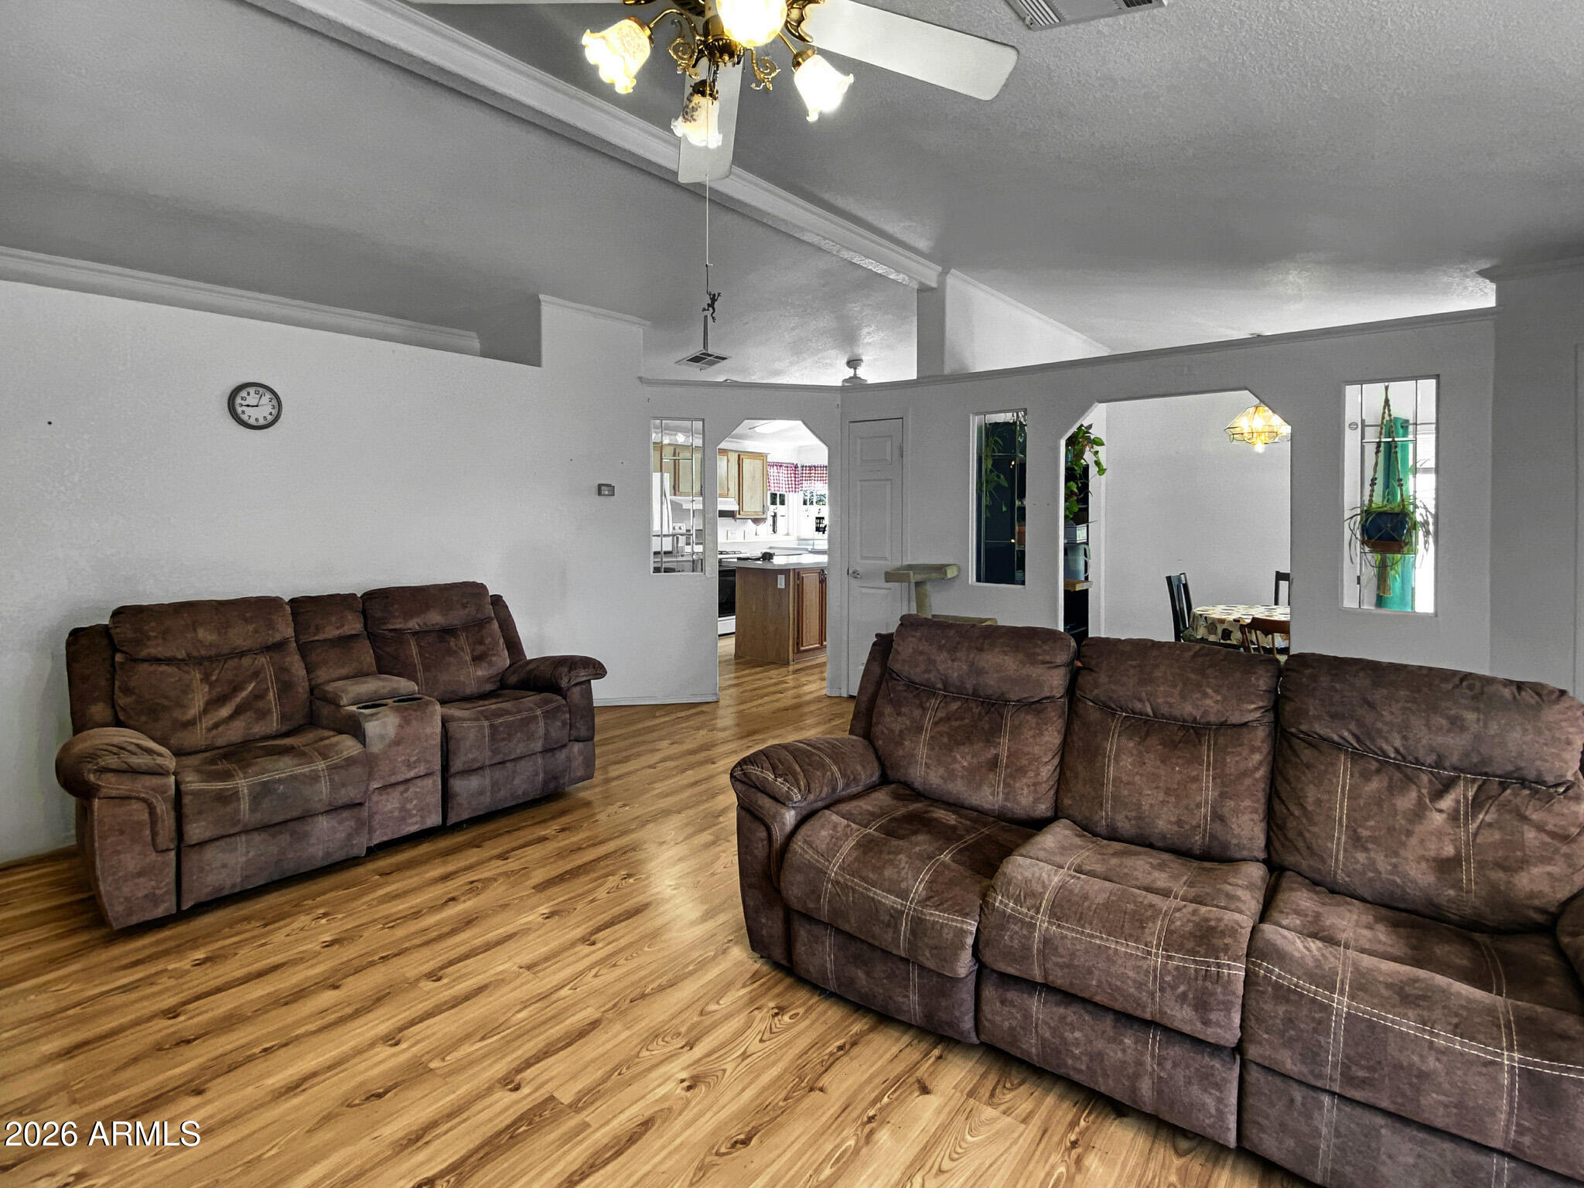
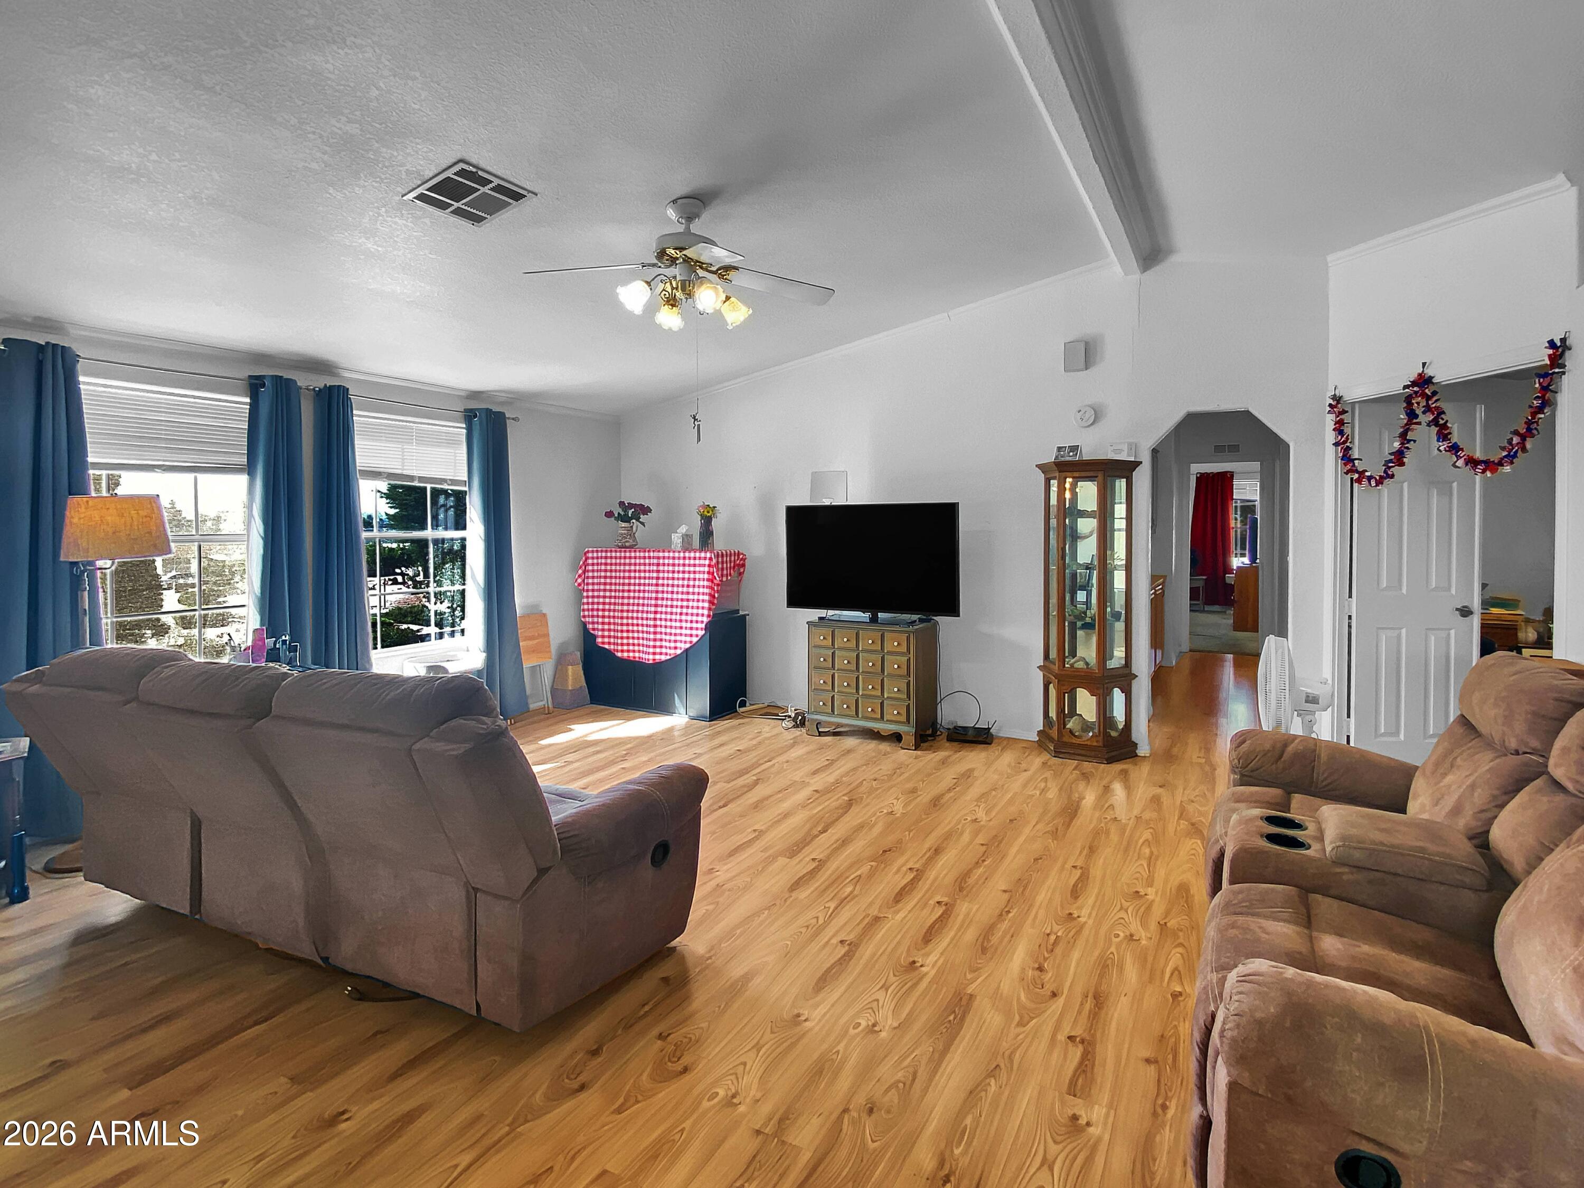
Living room with brown reclining sofas, wood-look floors, and an open connection to the kitchen and dining area.
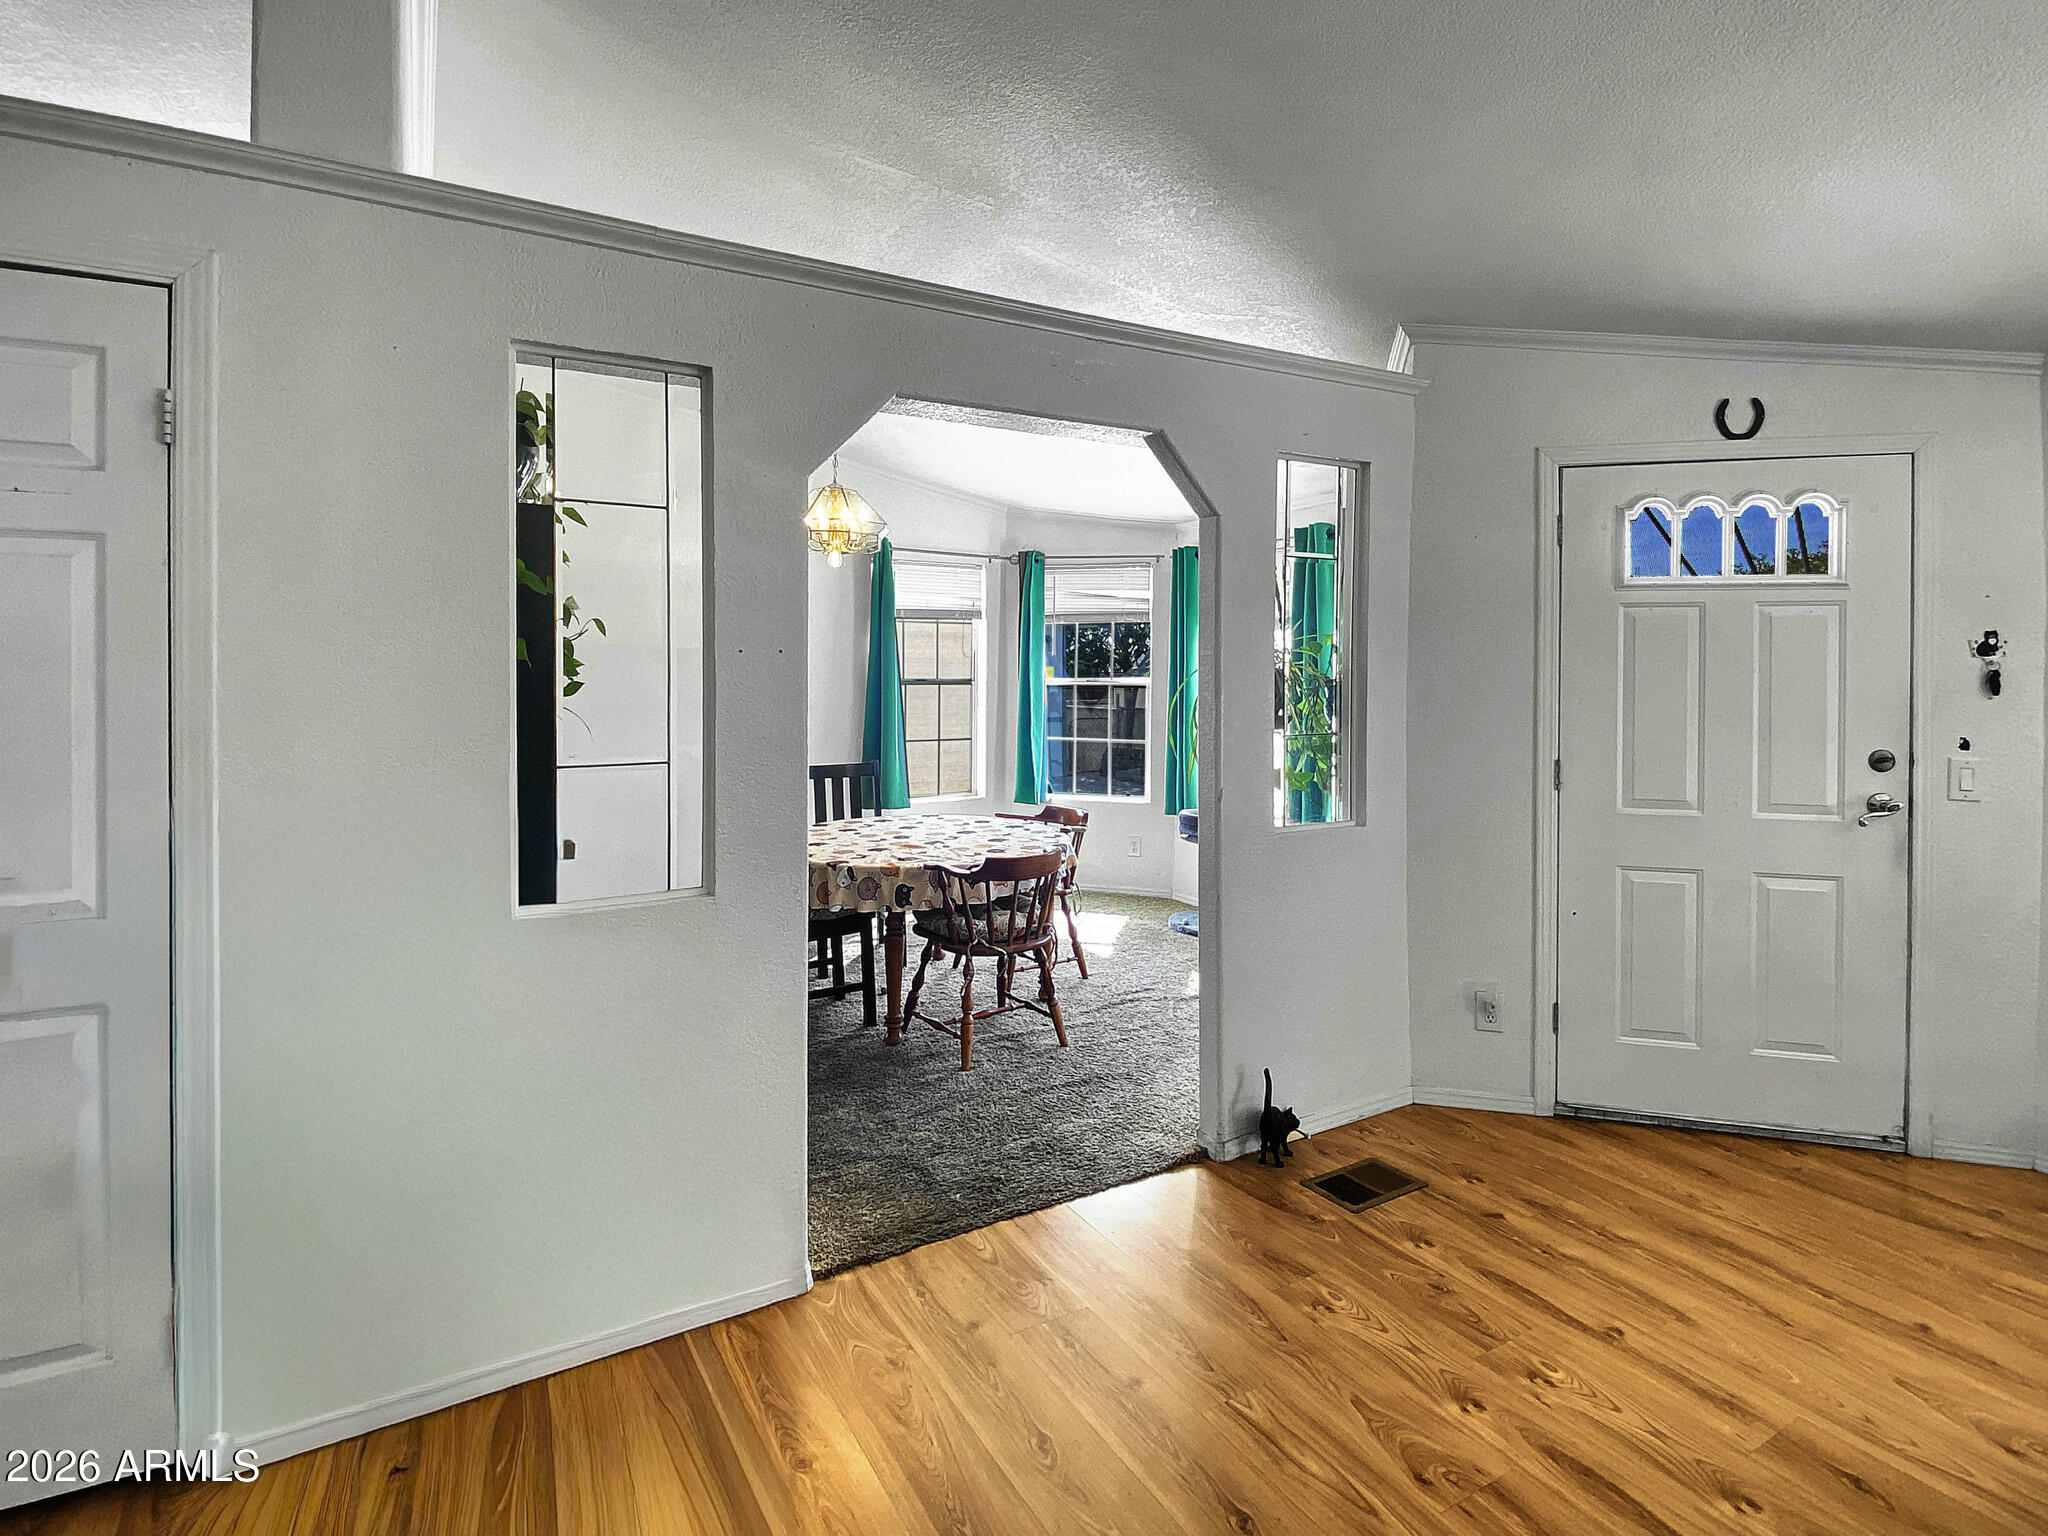
Entryway with hardwood floors and a white front door, opening to a dining area with teal curtains.
Living room with brown reclining sofas, wood-look floors, blue curtains, and a television.
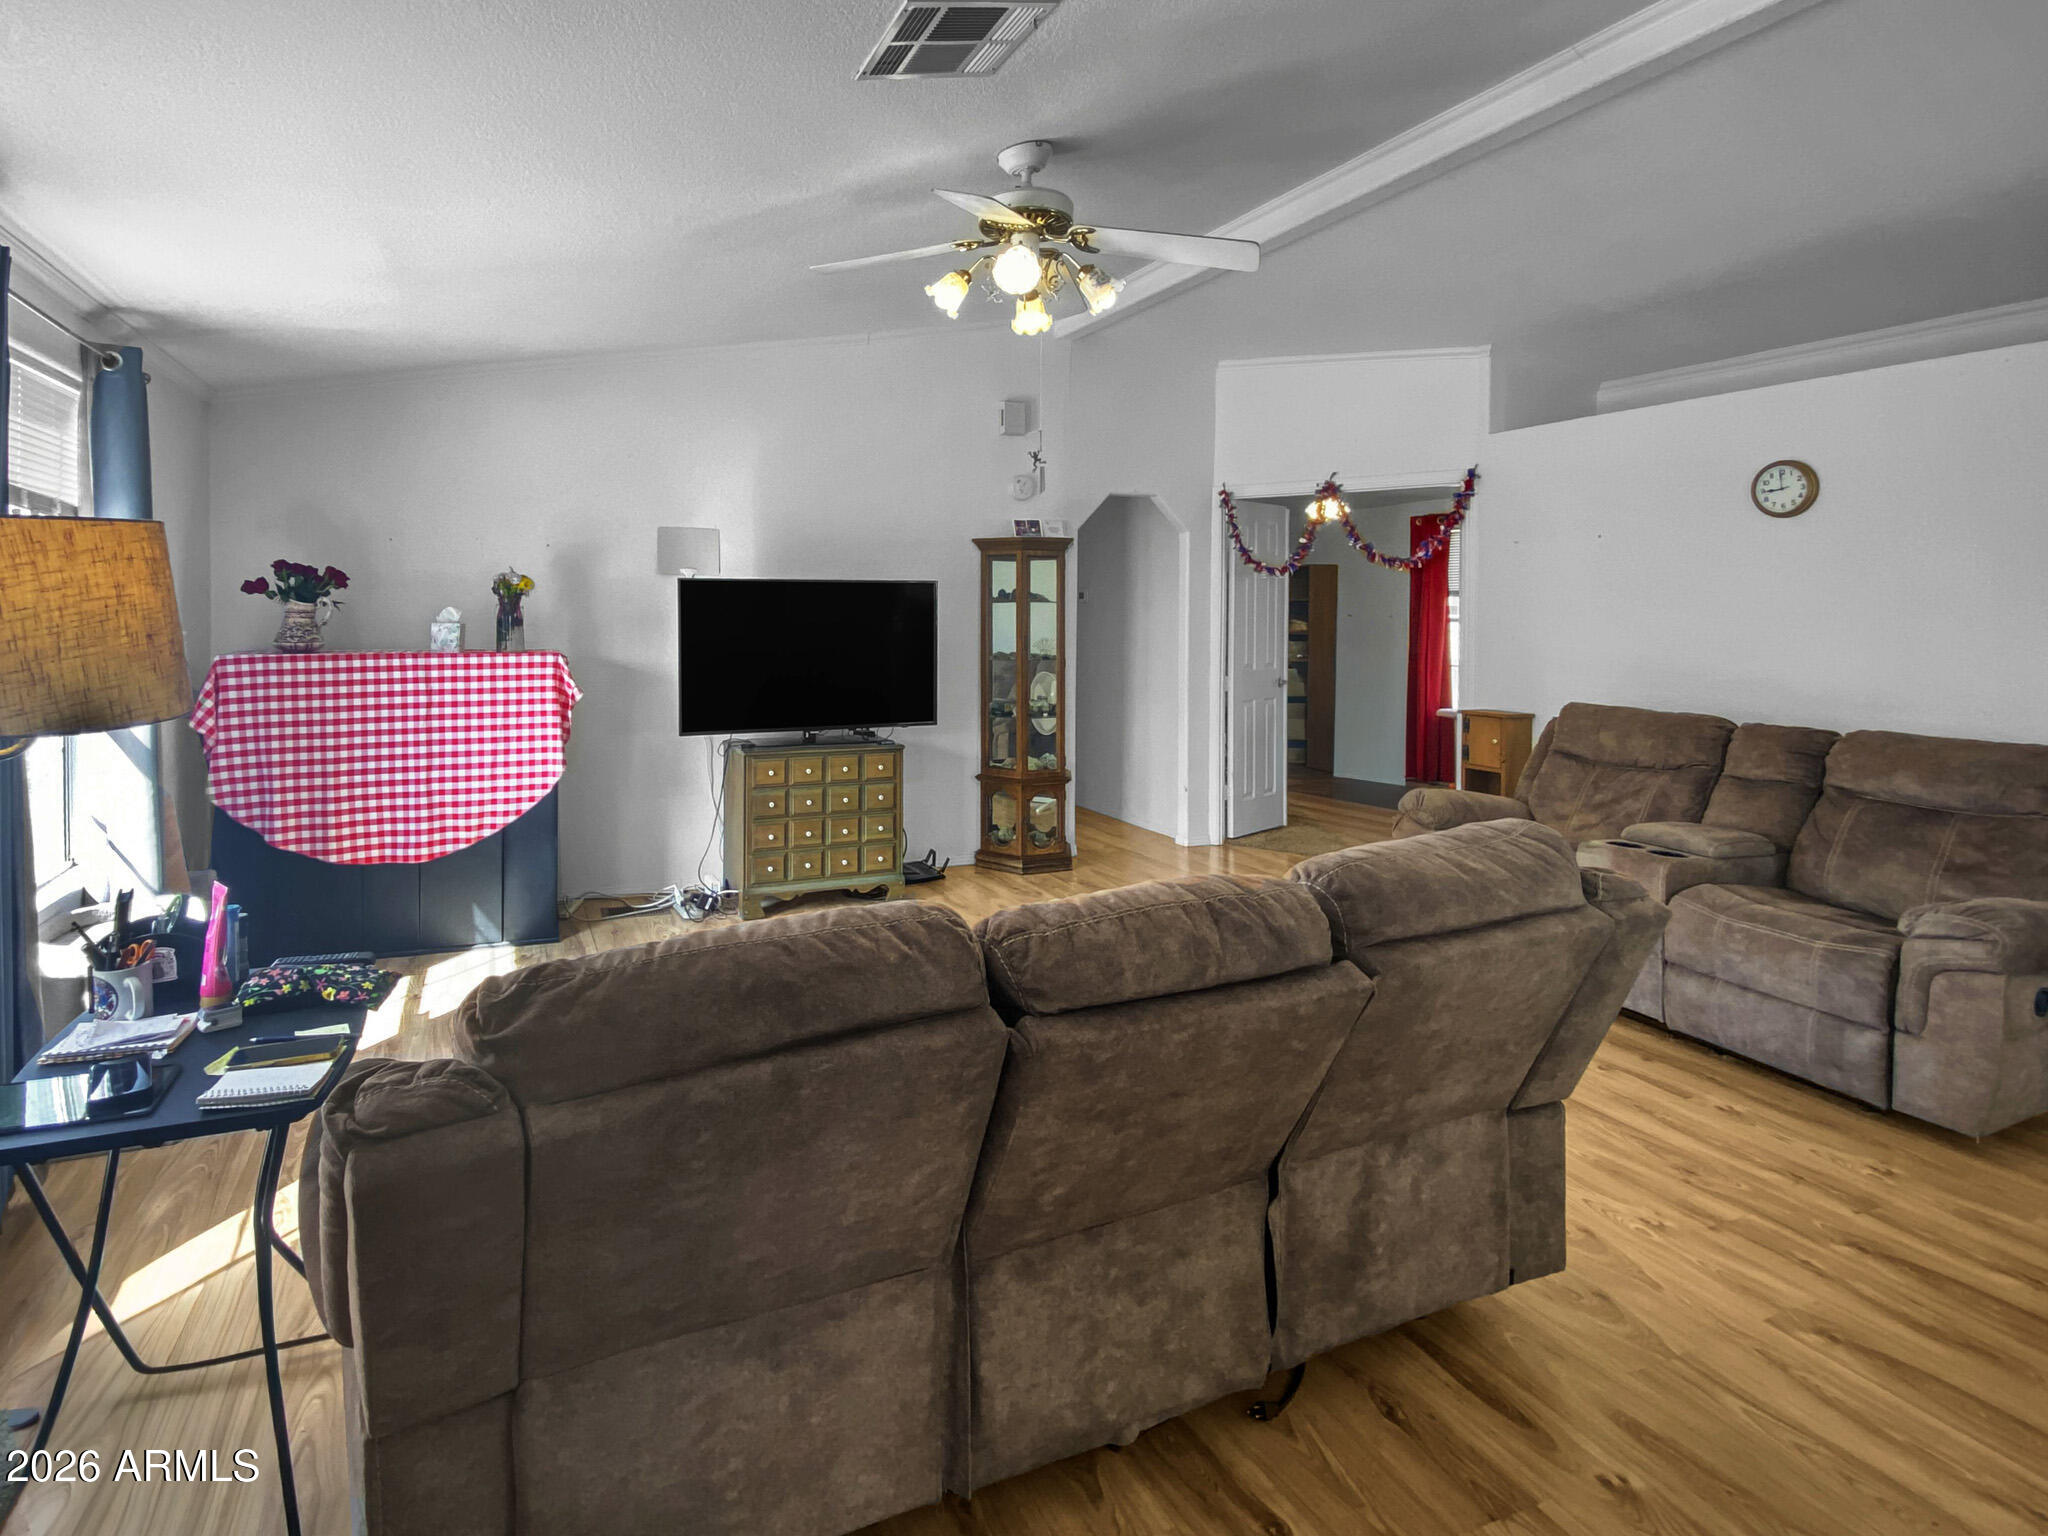
Living room with brown reclining sofas, wood-look flooring, and a ceiling fan.
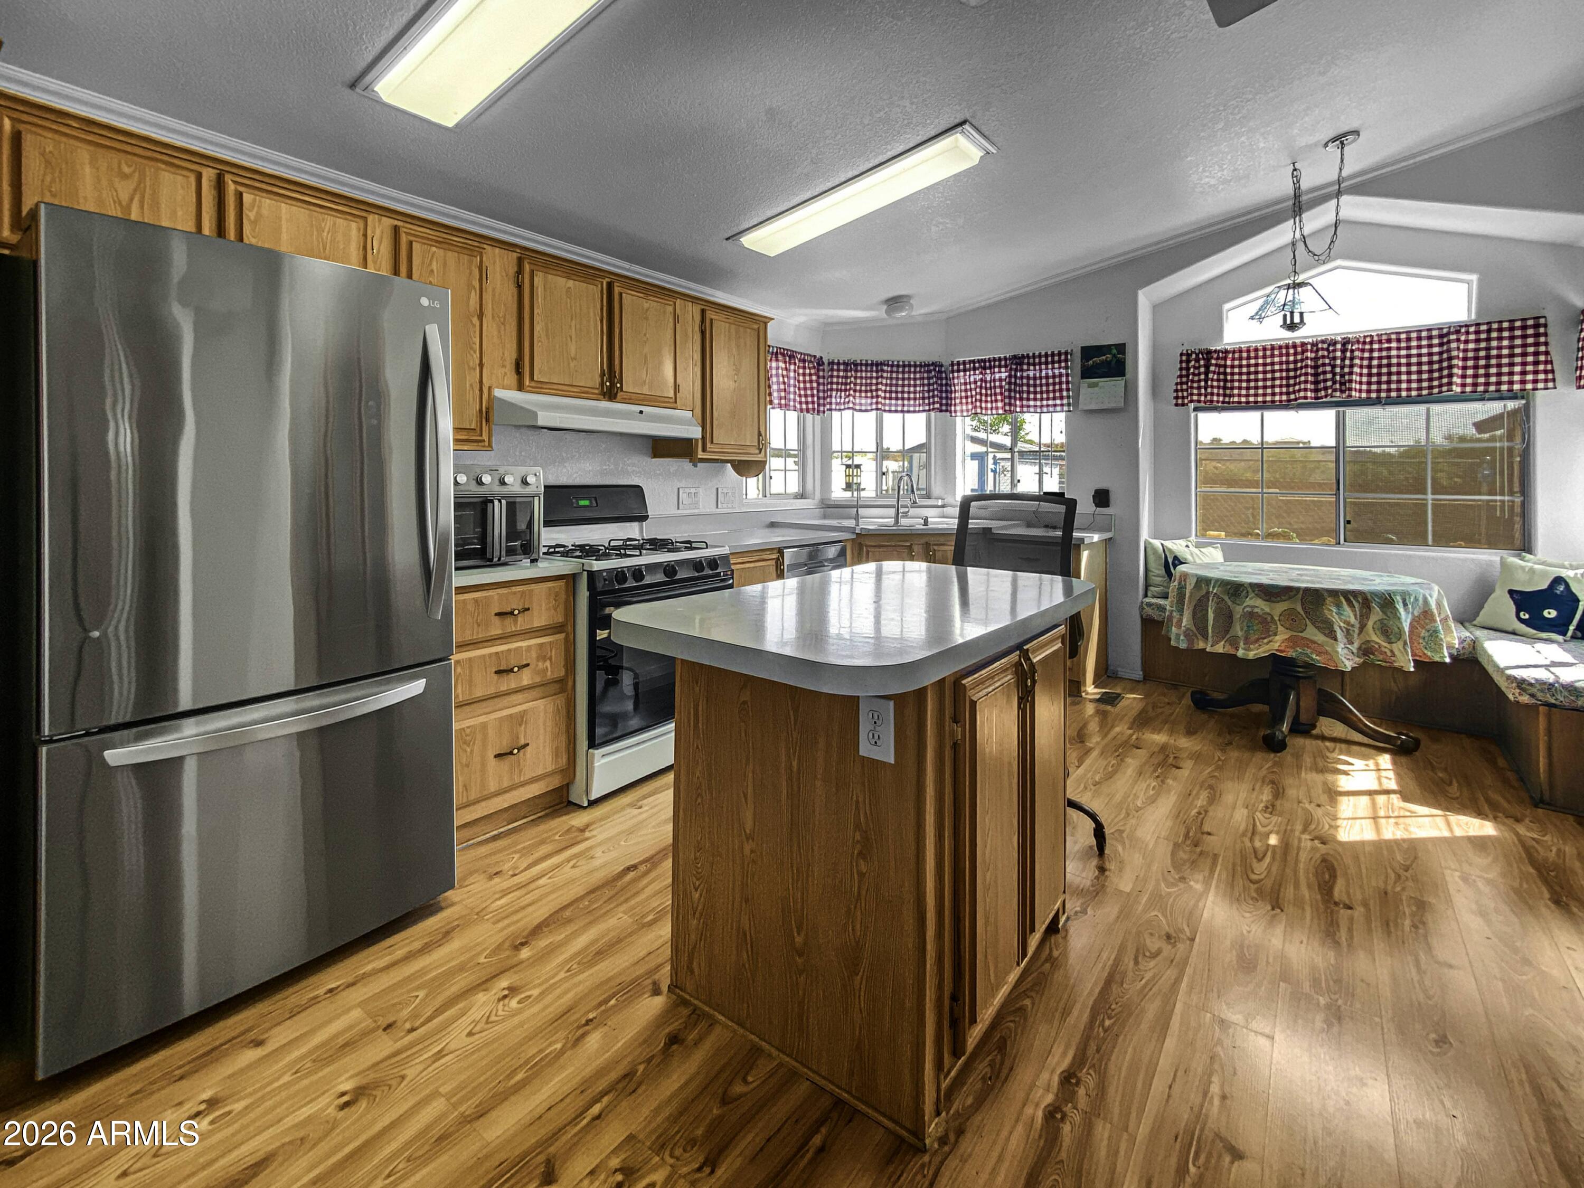
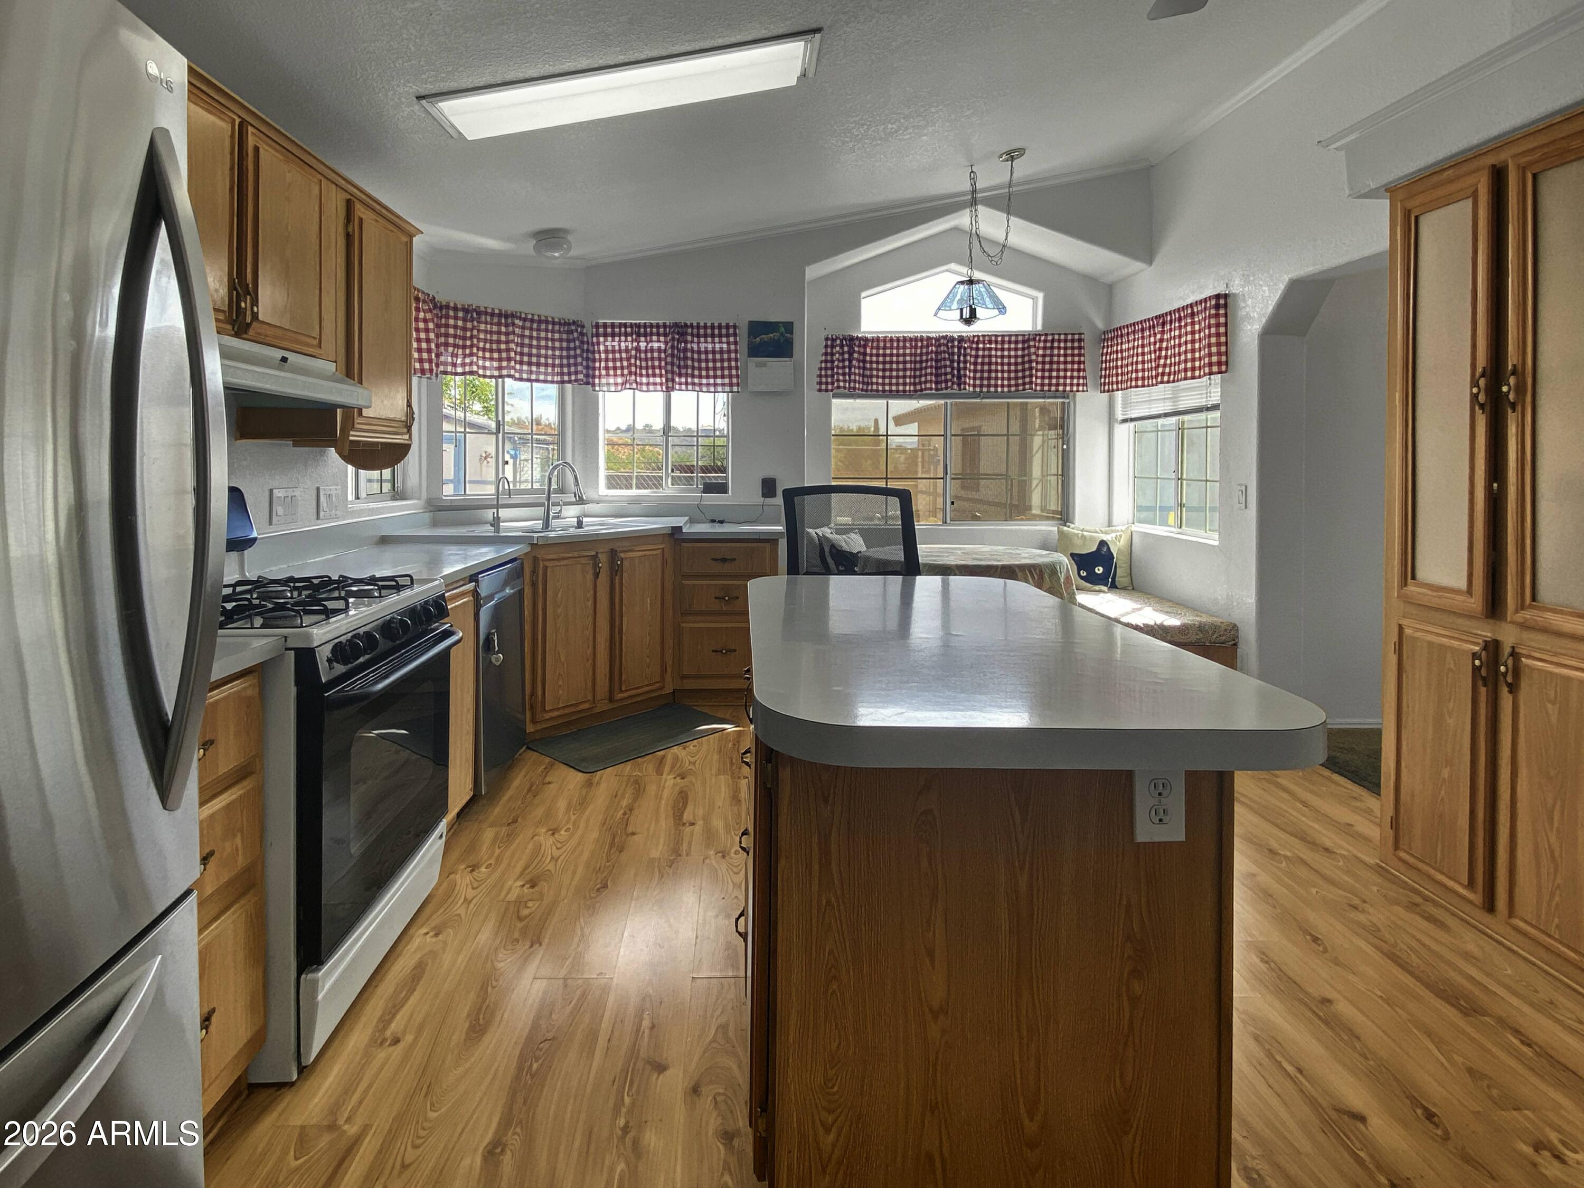
Kitchen with oak cabinets, stainless steel appliances, a central island, and a window-side dining nook.
Kitchen with a large island, wood cabinetry, stainless steel appliances, and a sunny window-side breakfast nook.
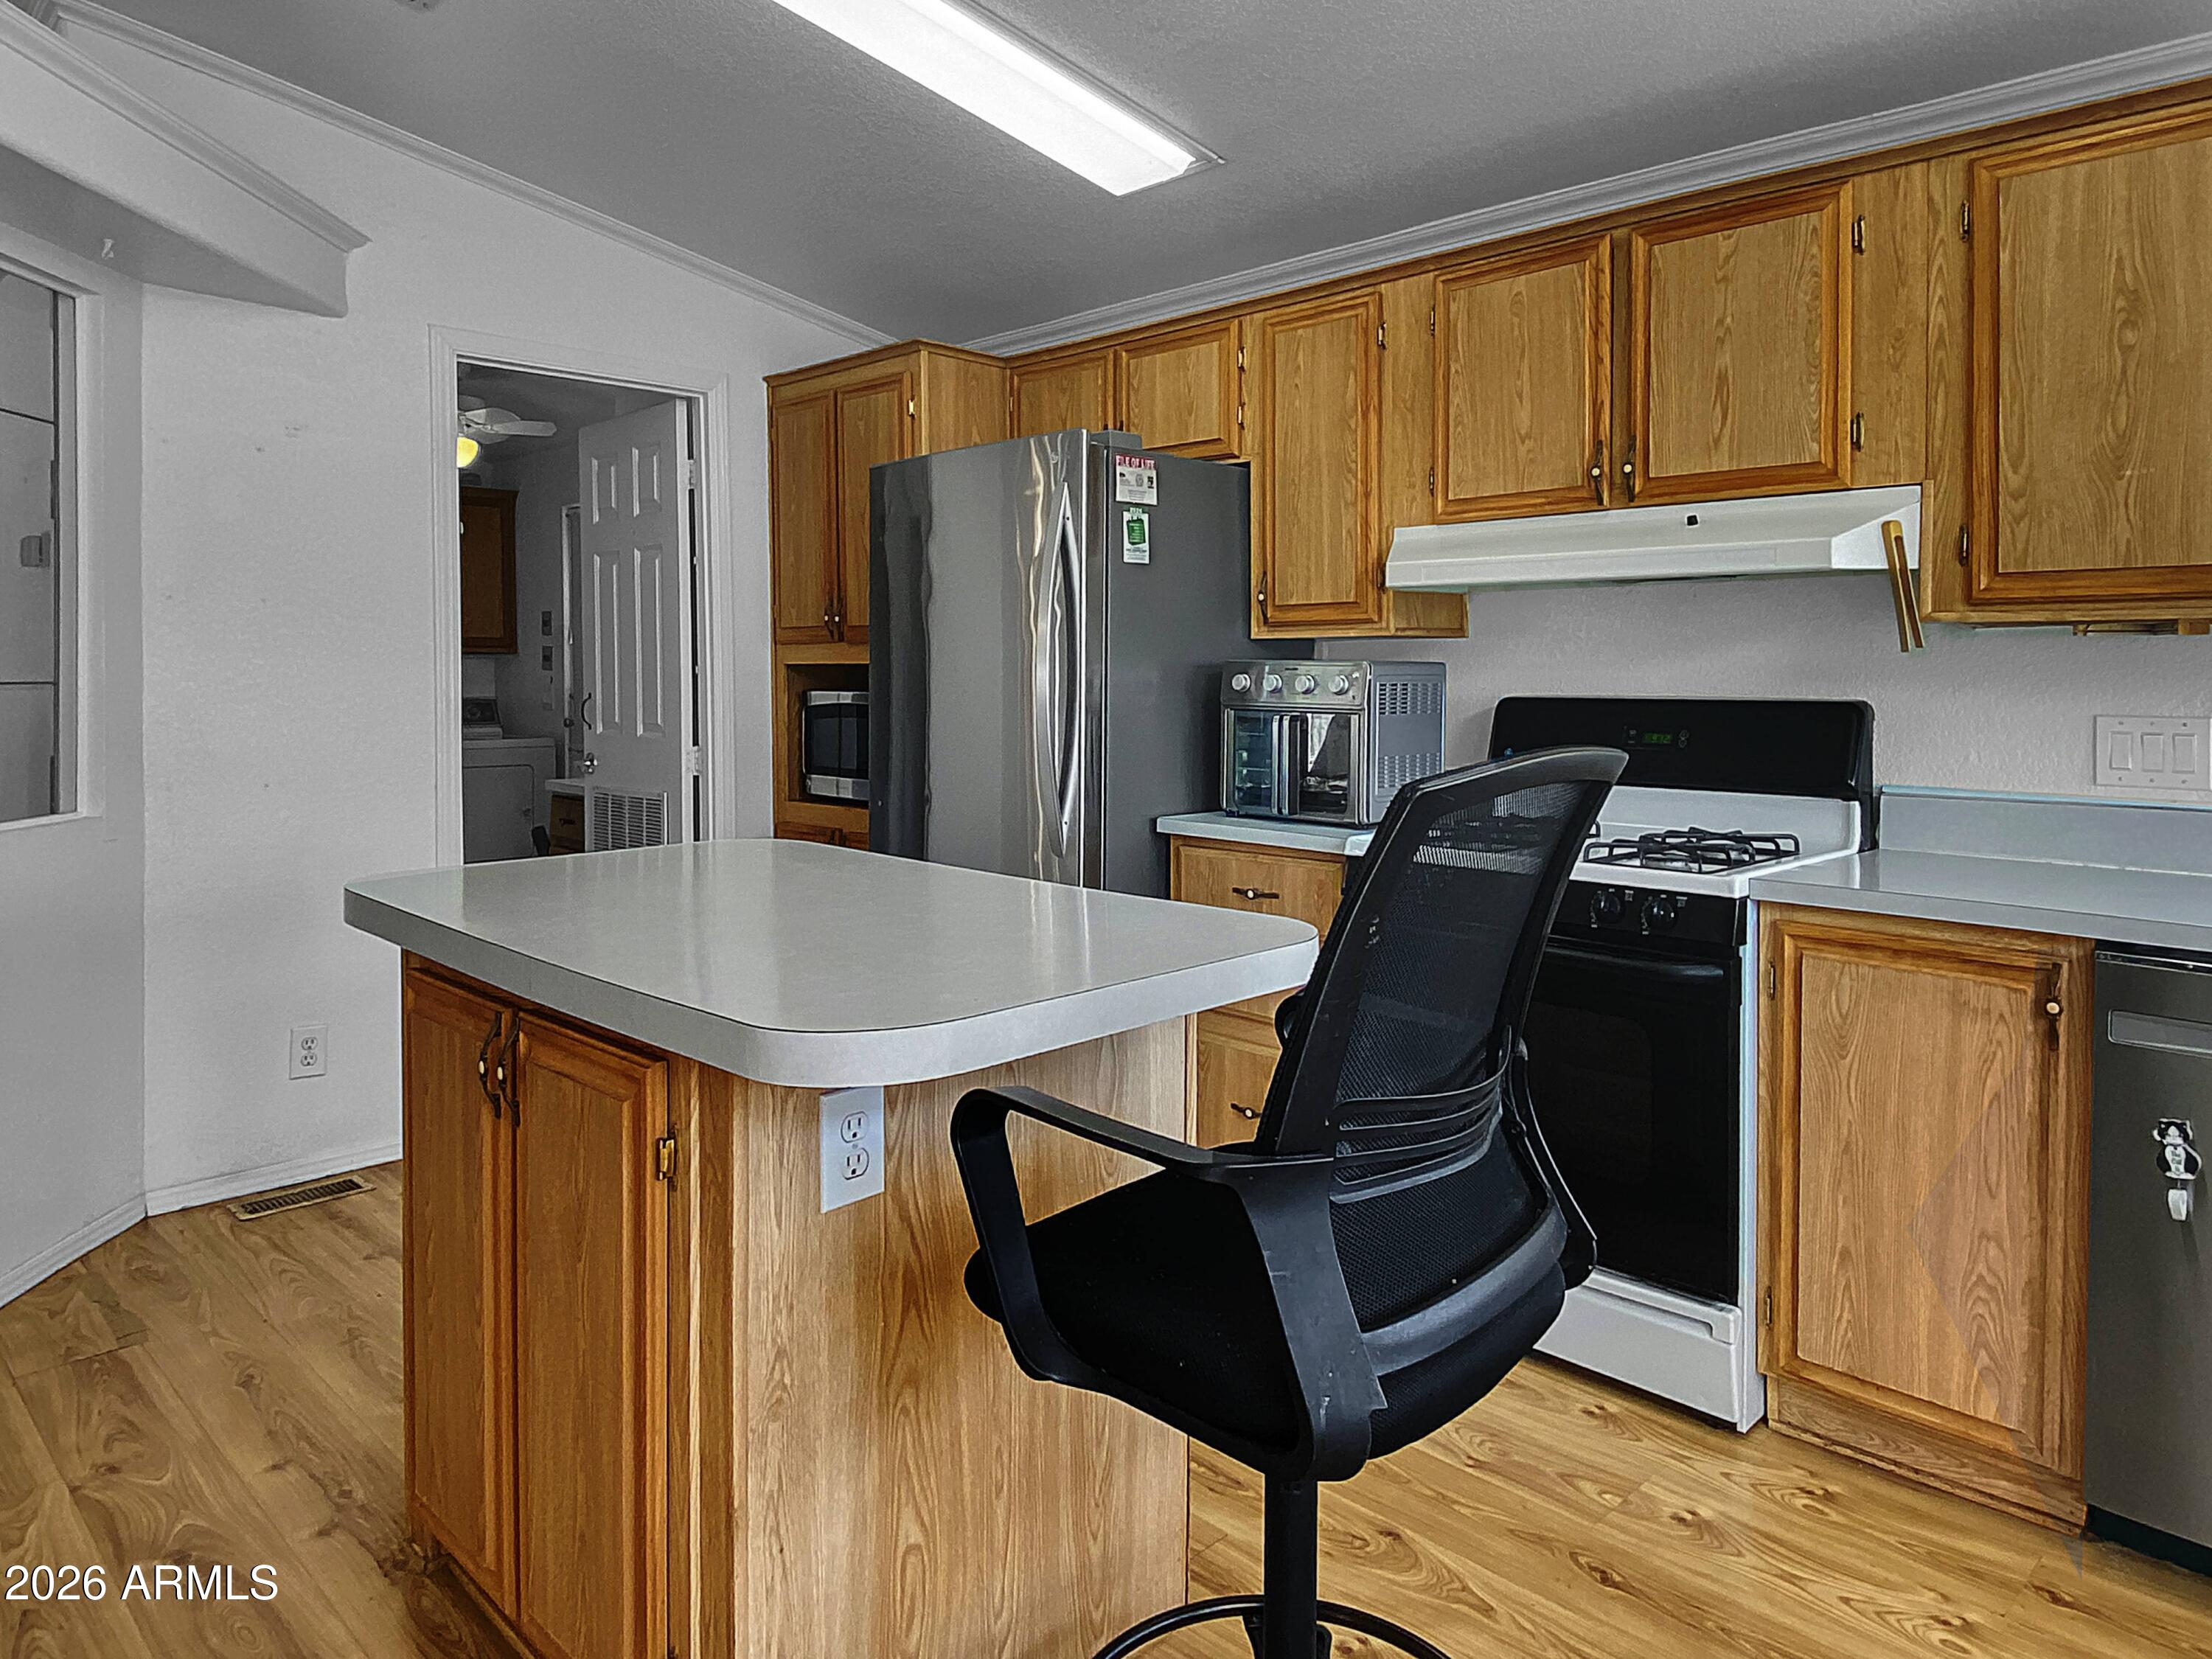
Kitchen with wood cabinets, central island, stainless steel refrigerator, and gas range.
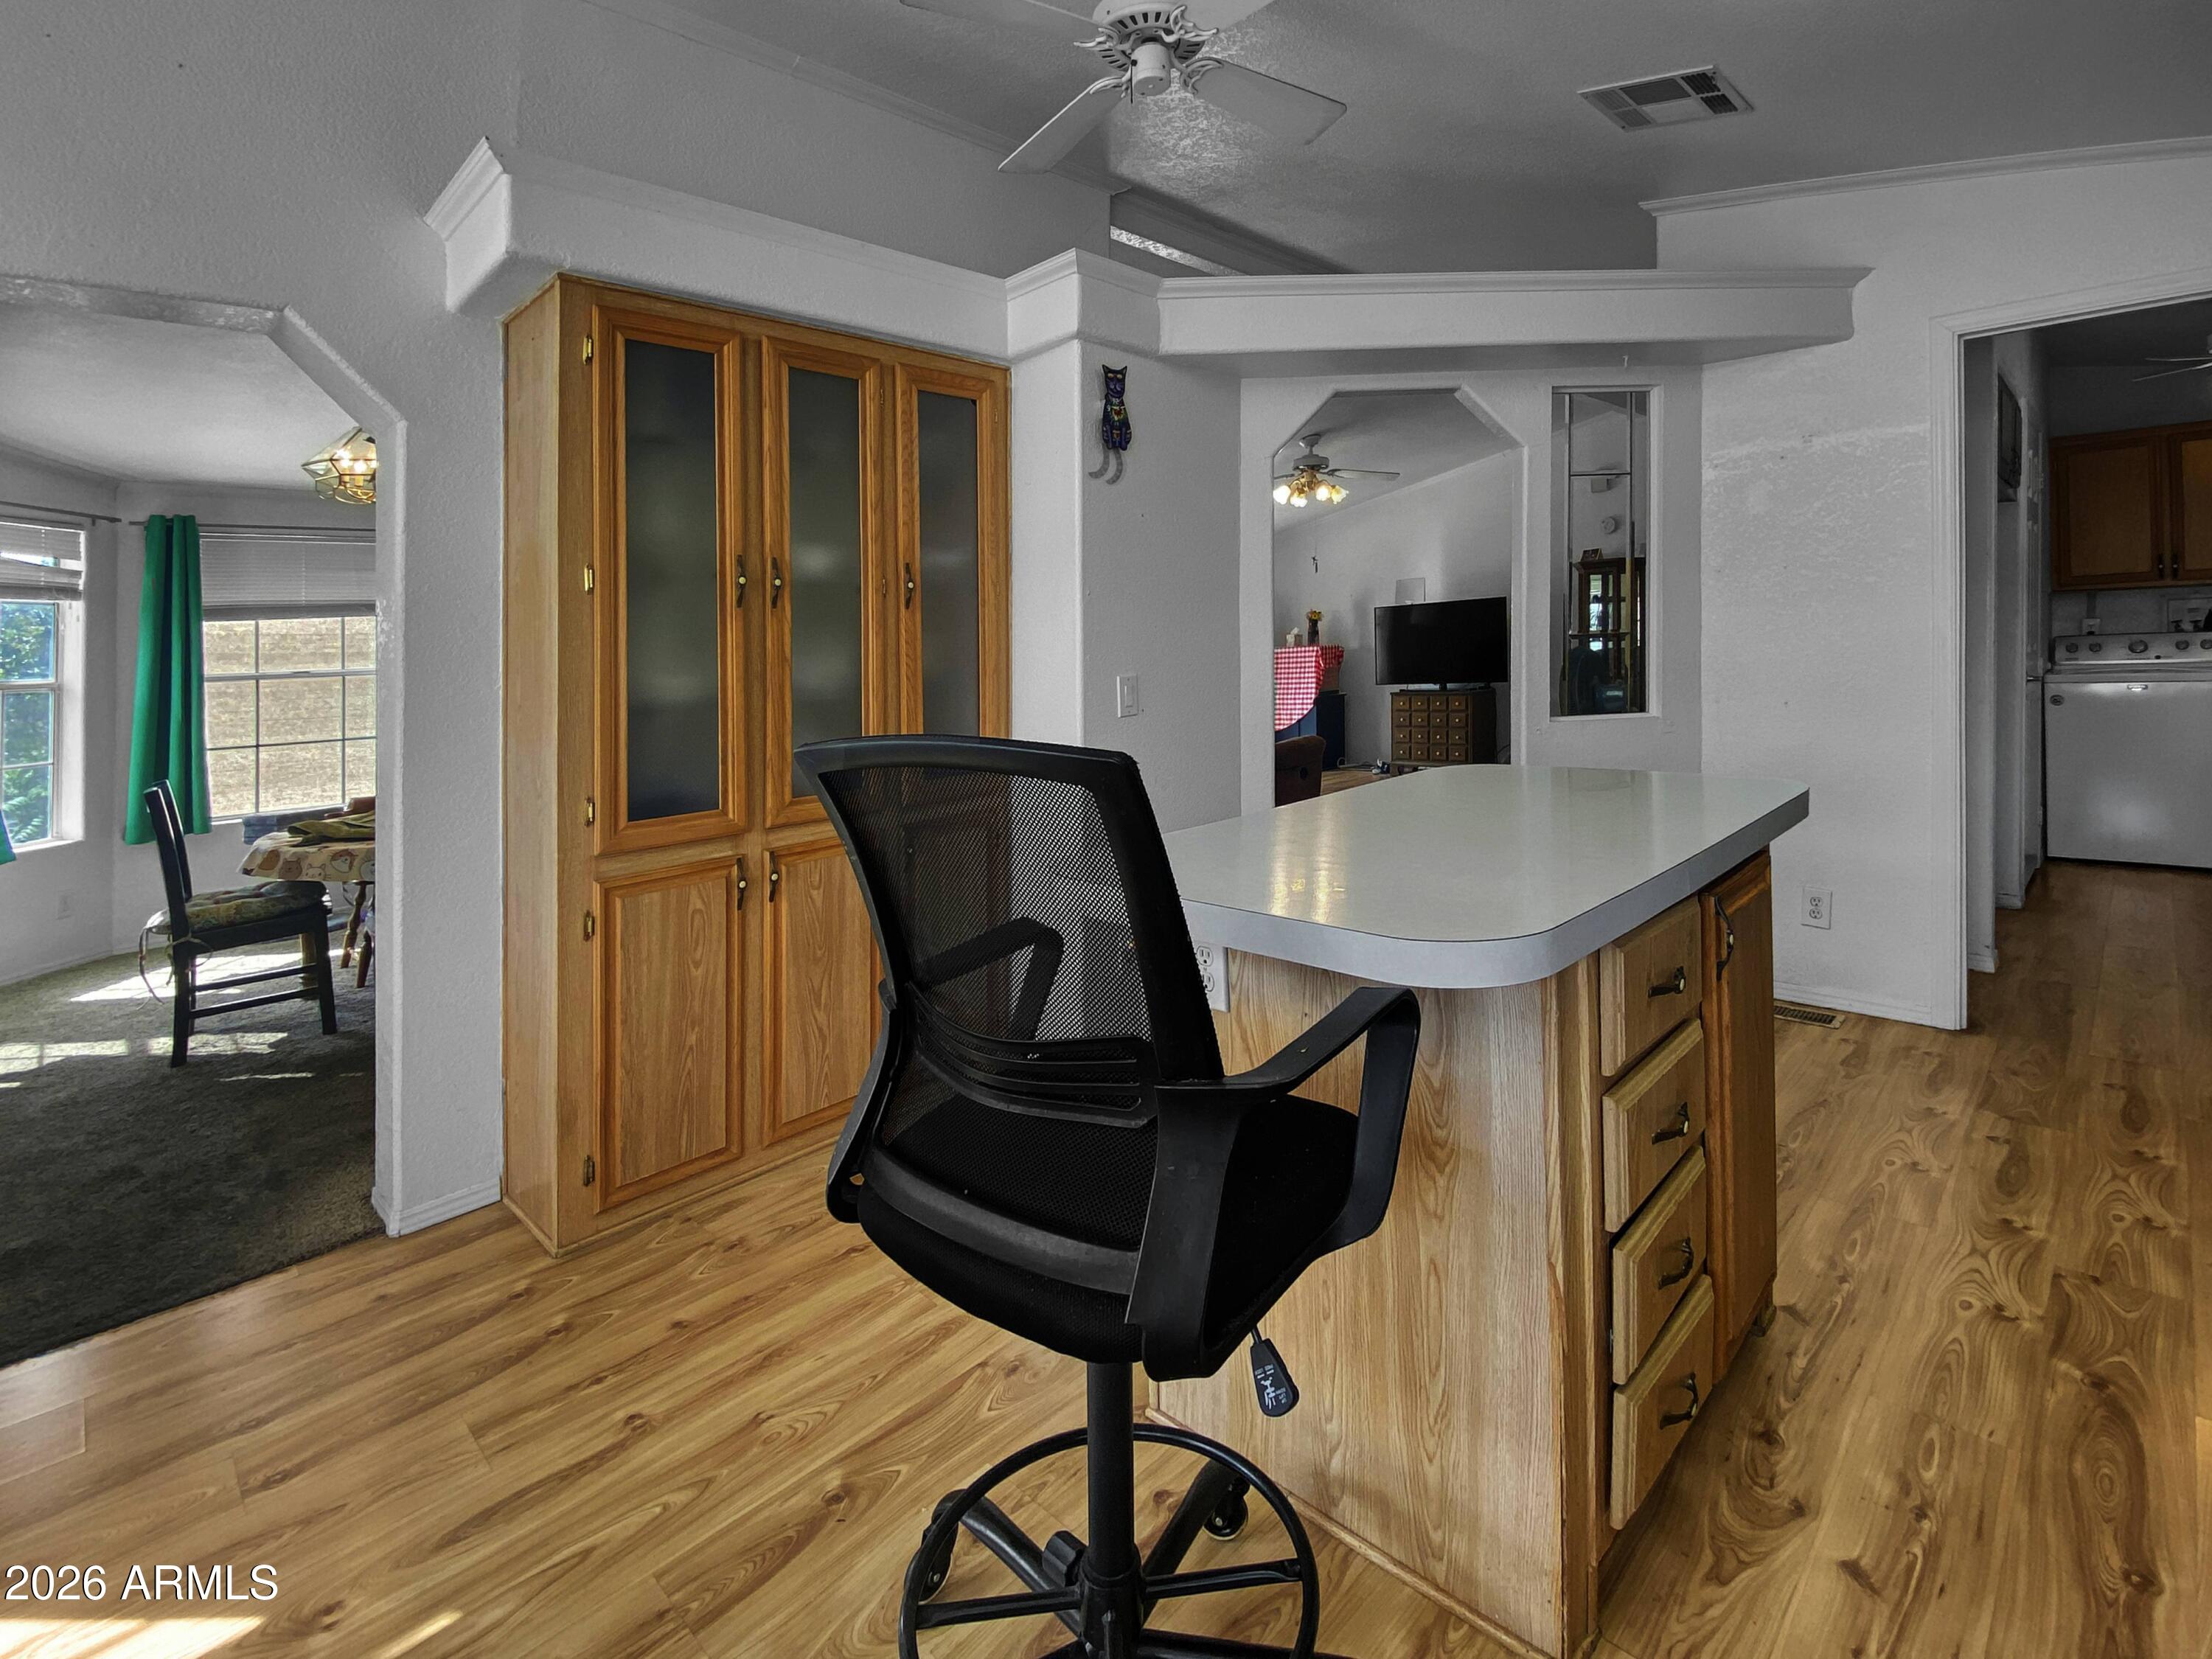
Kitchen with a large white island, wood cabinetry, and an office chair; dining and living areas visible beyond.
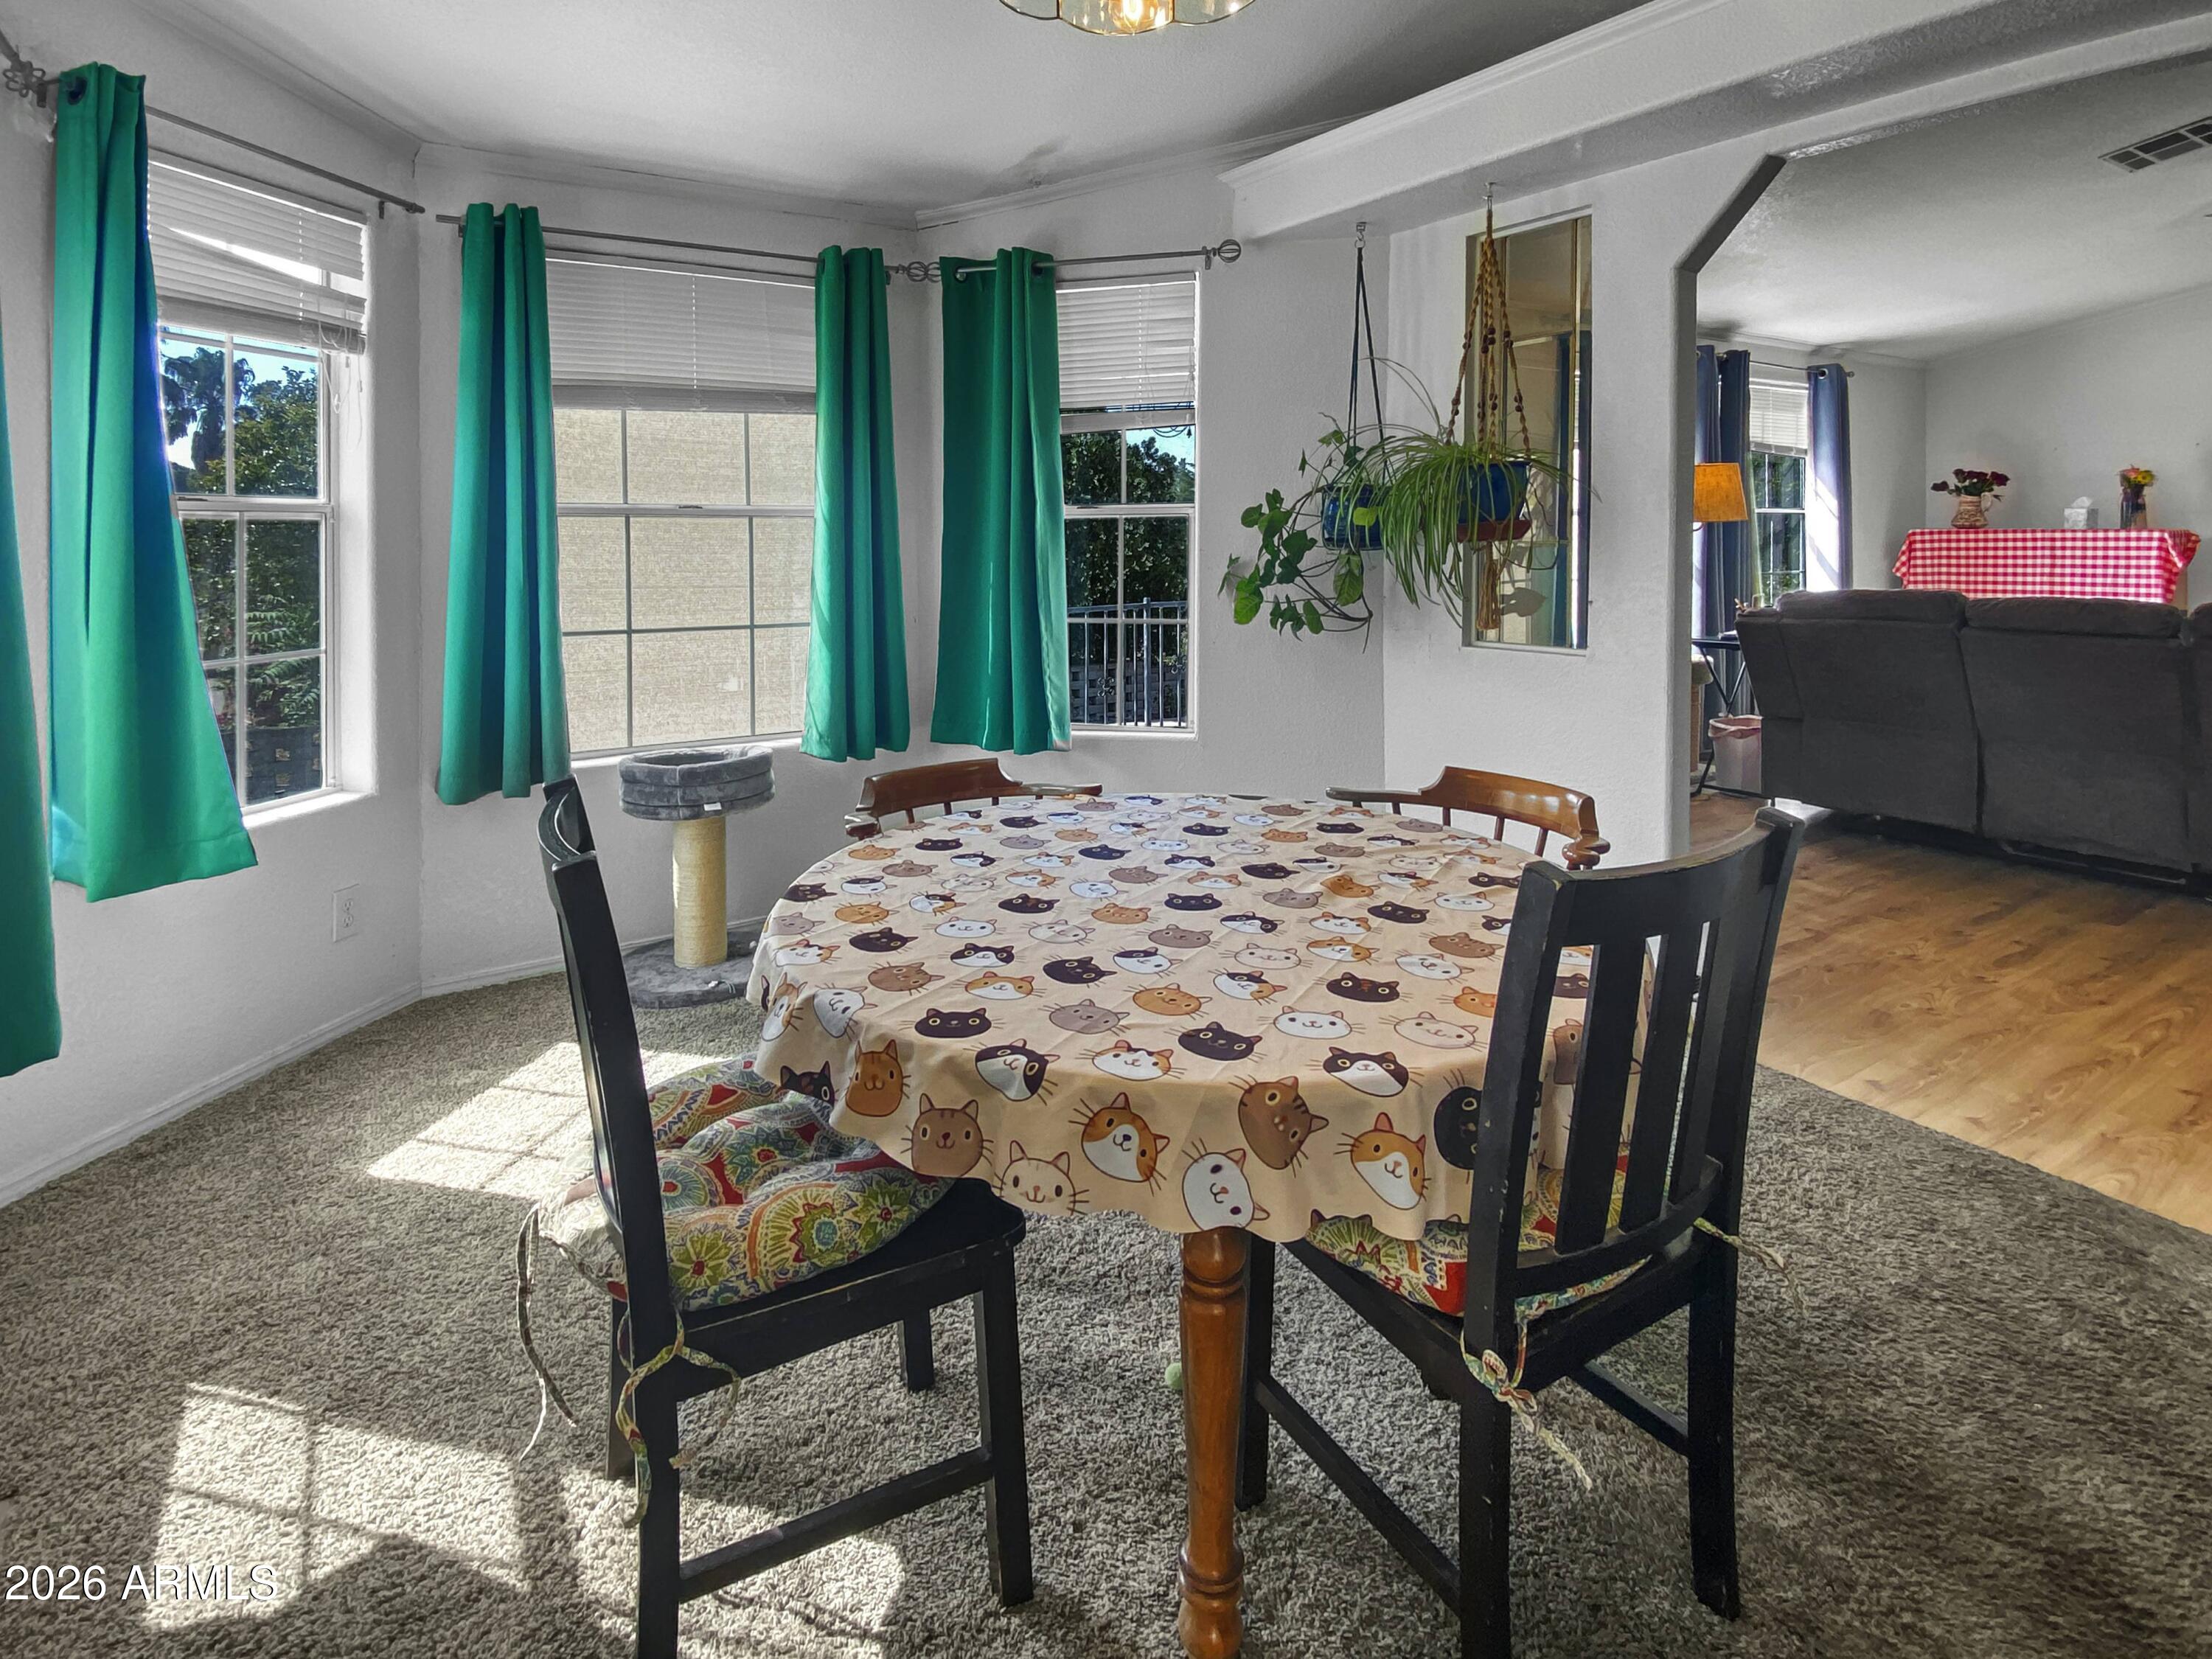
Dining area with a cat-print tablecloth, dark chairs, teal curtains, and sunlight across the carpet.
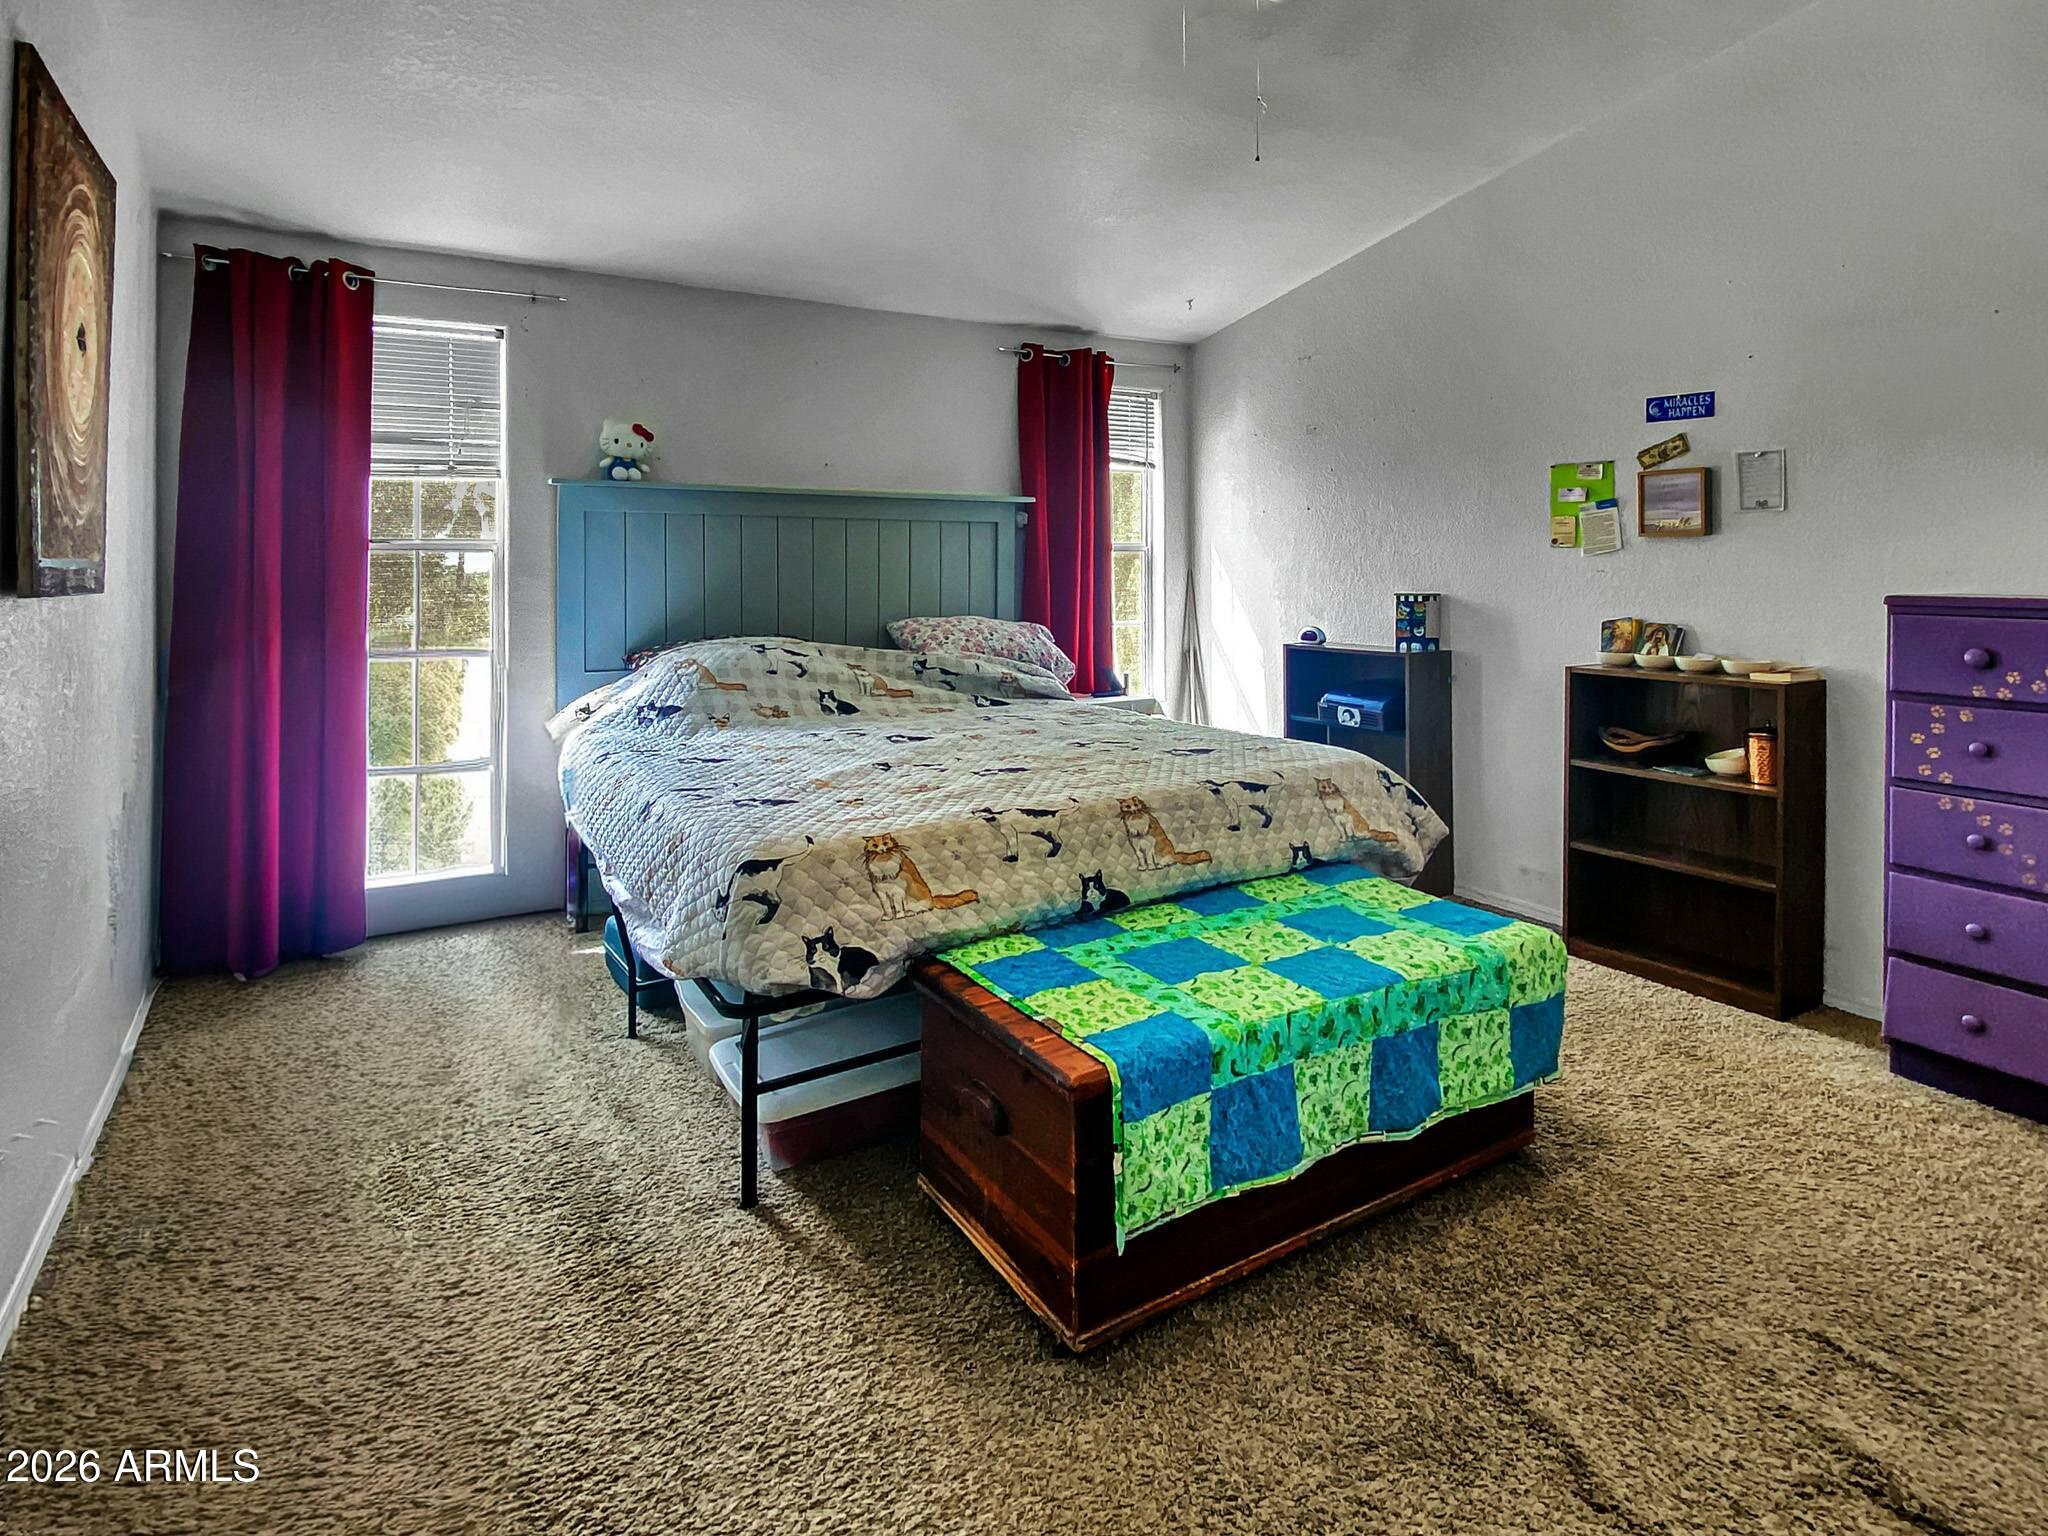
Bedroom with a blue paneled headboard, cat-print quilt, and green-and-blue patchwork blanket on a wooden chest.
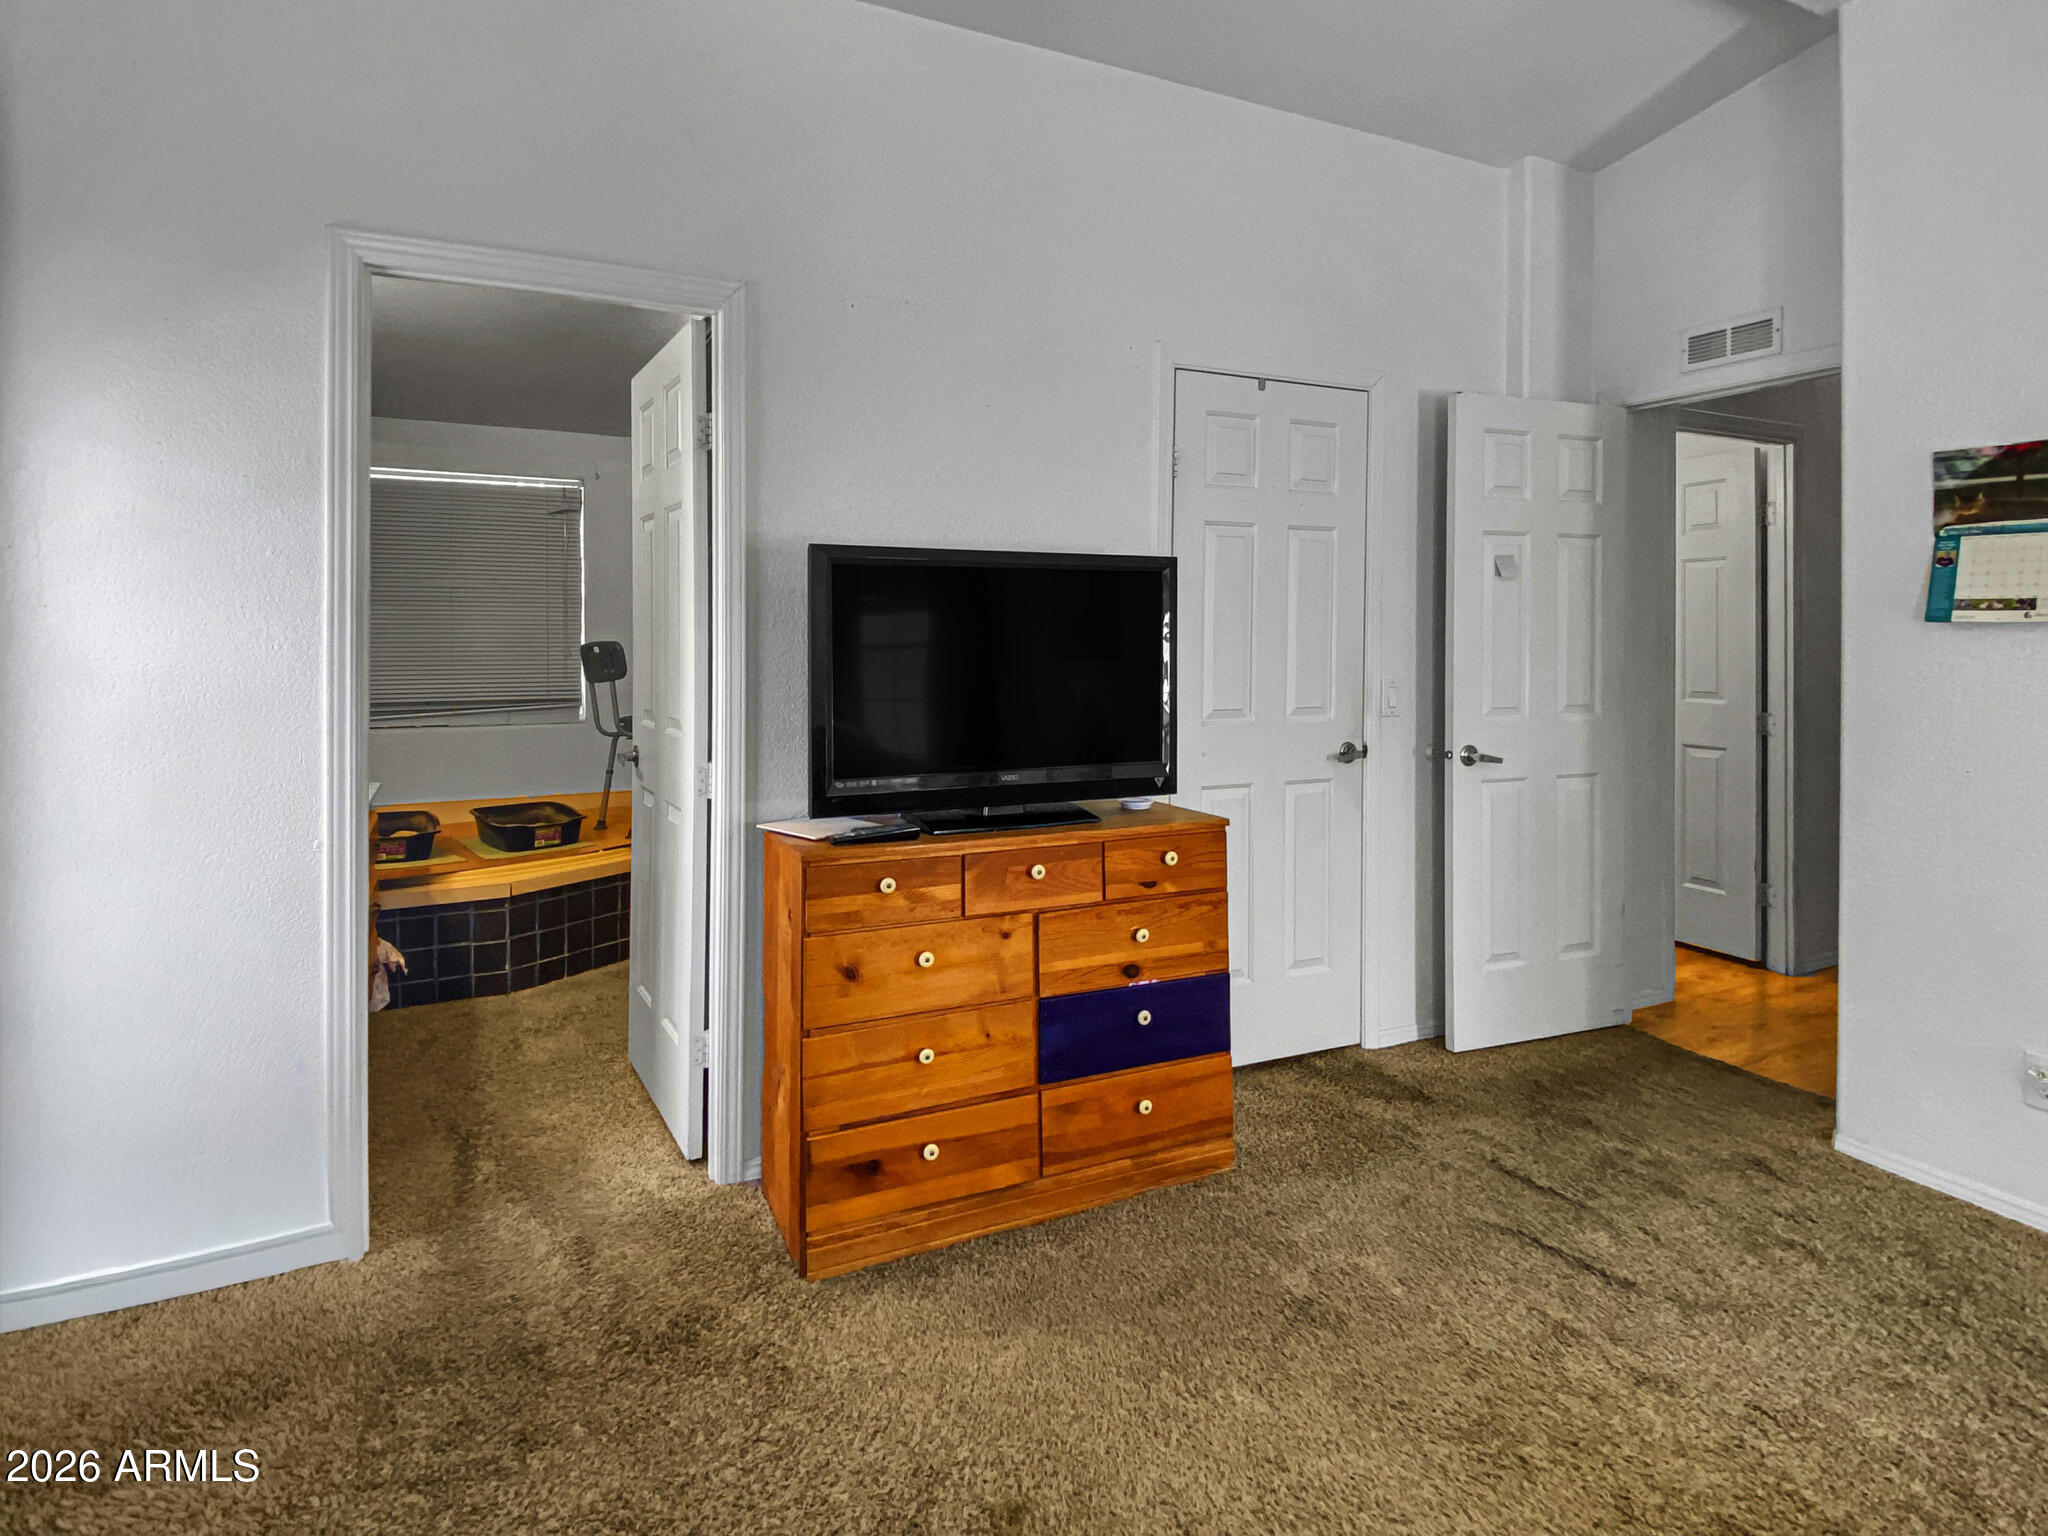
Bedroom with a television on a wooden dresser and open doors to adjoining rooms.
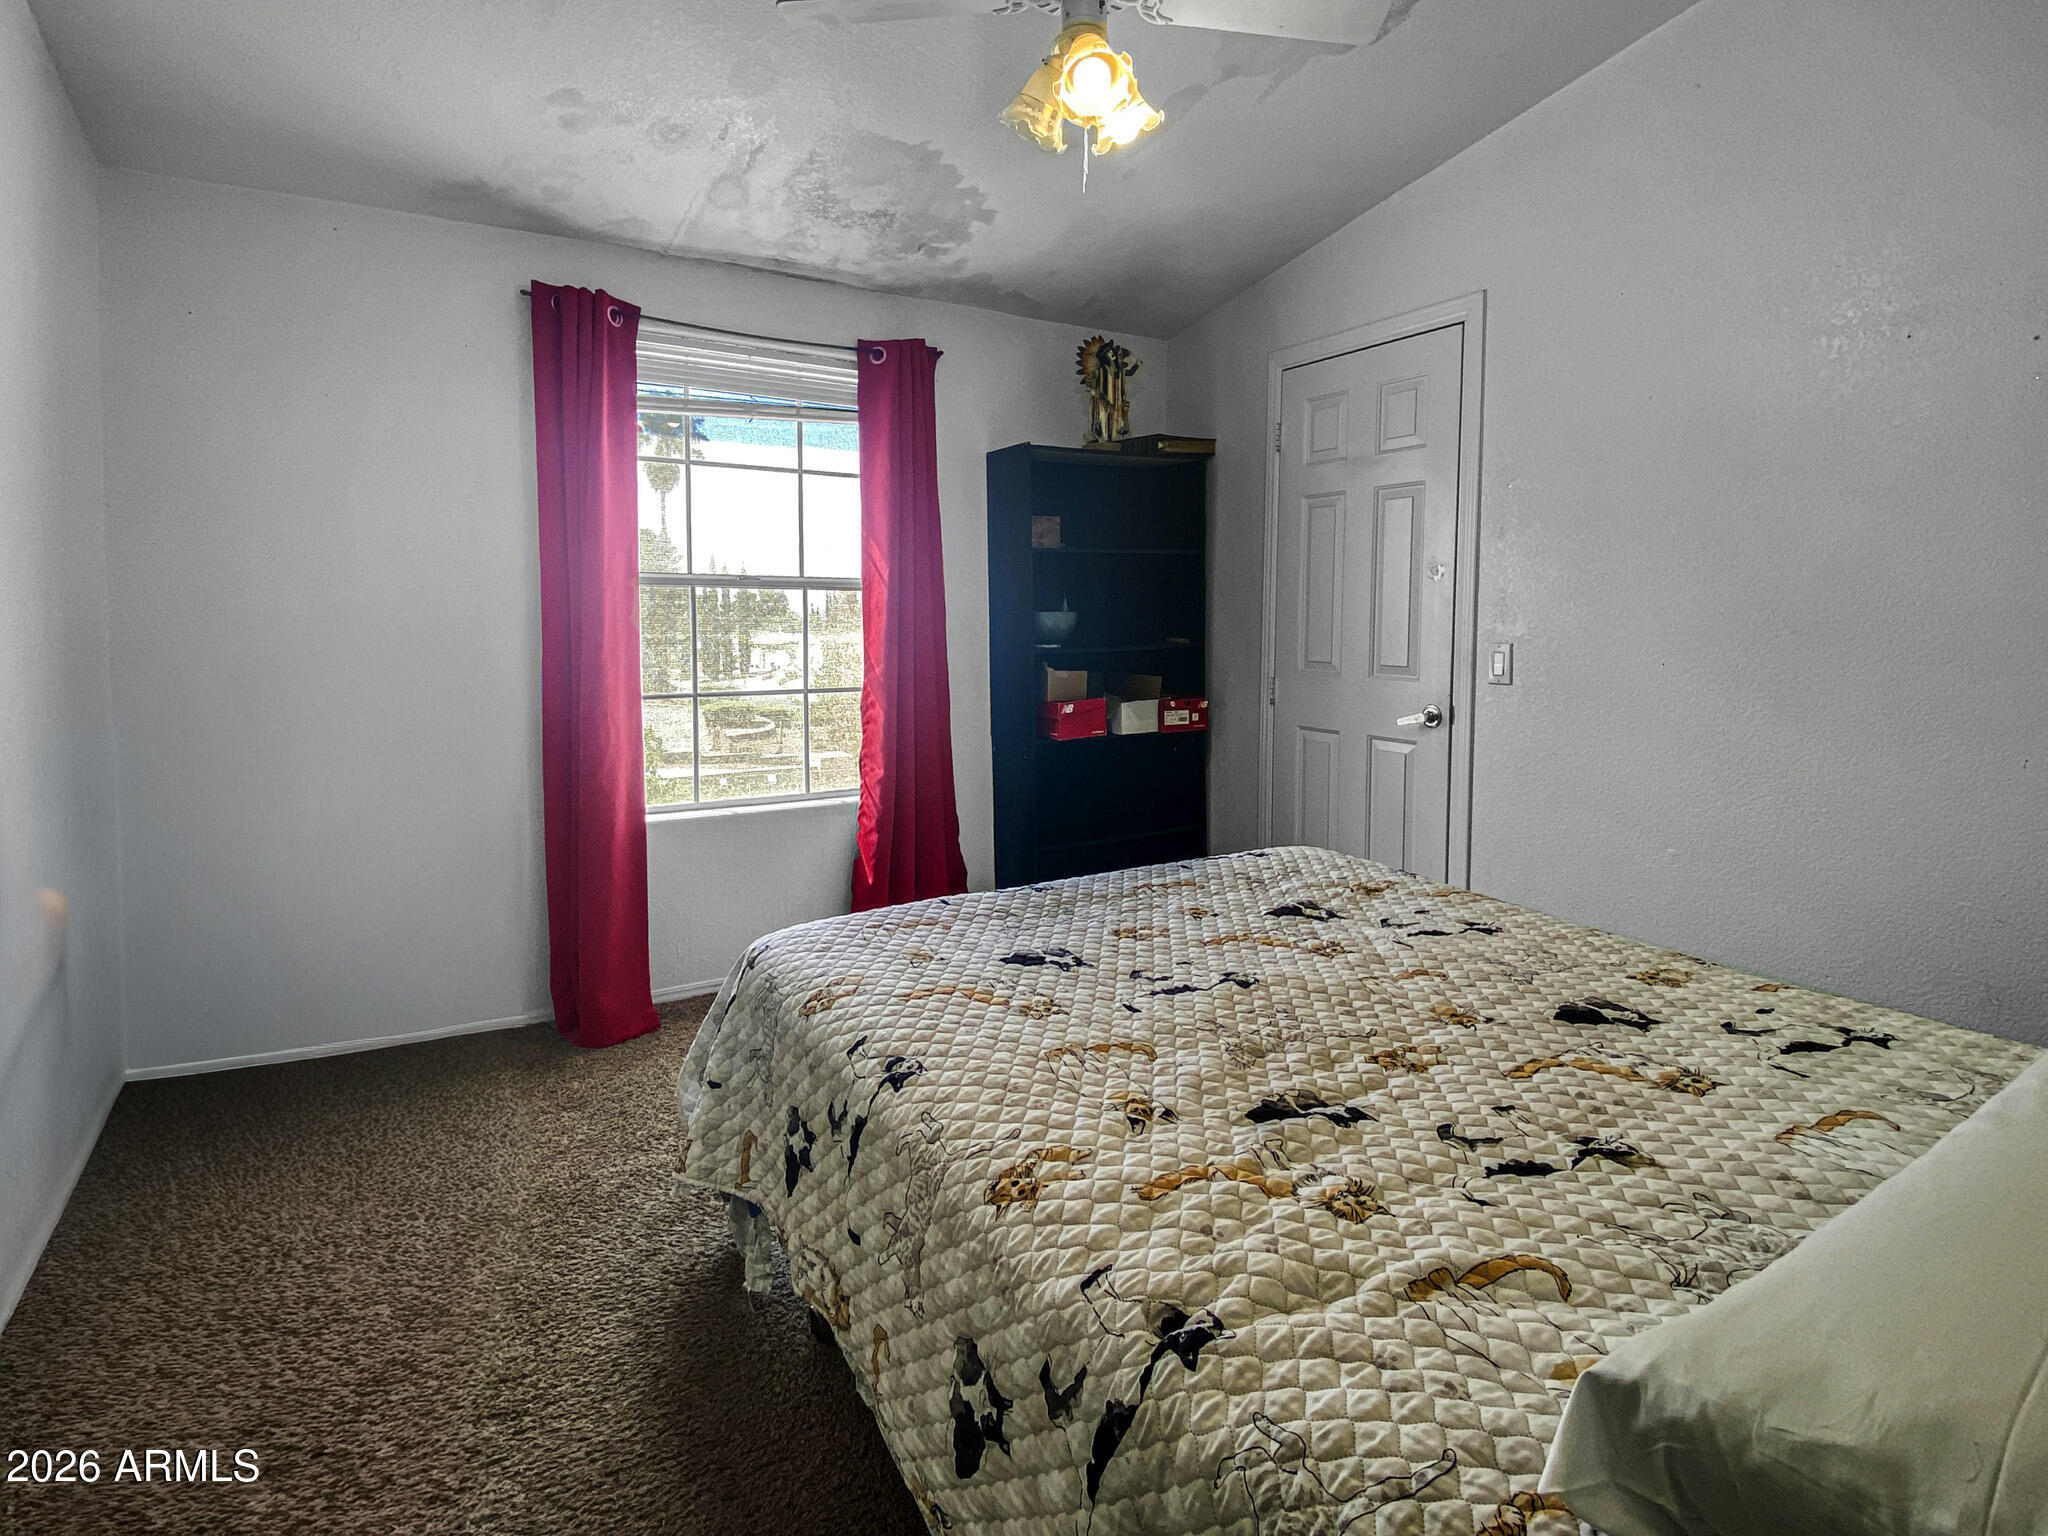
Bedroom with a large bed, magenta curtains, and visible water stains across the ceiling.
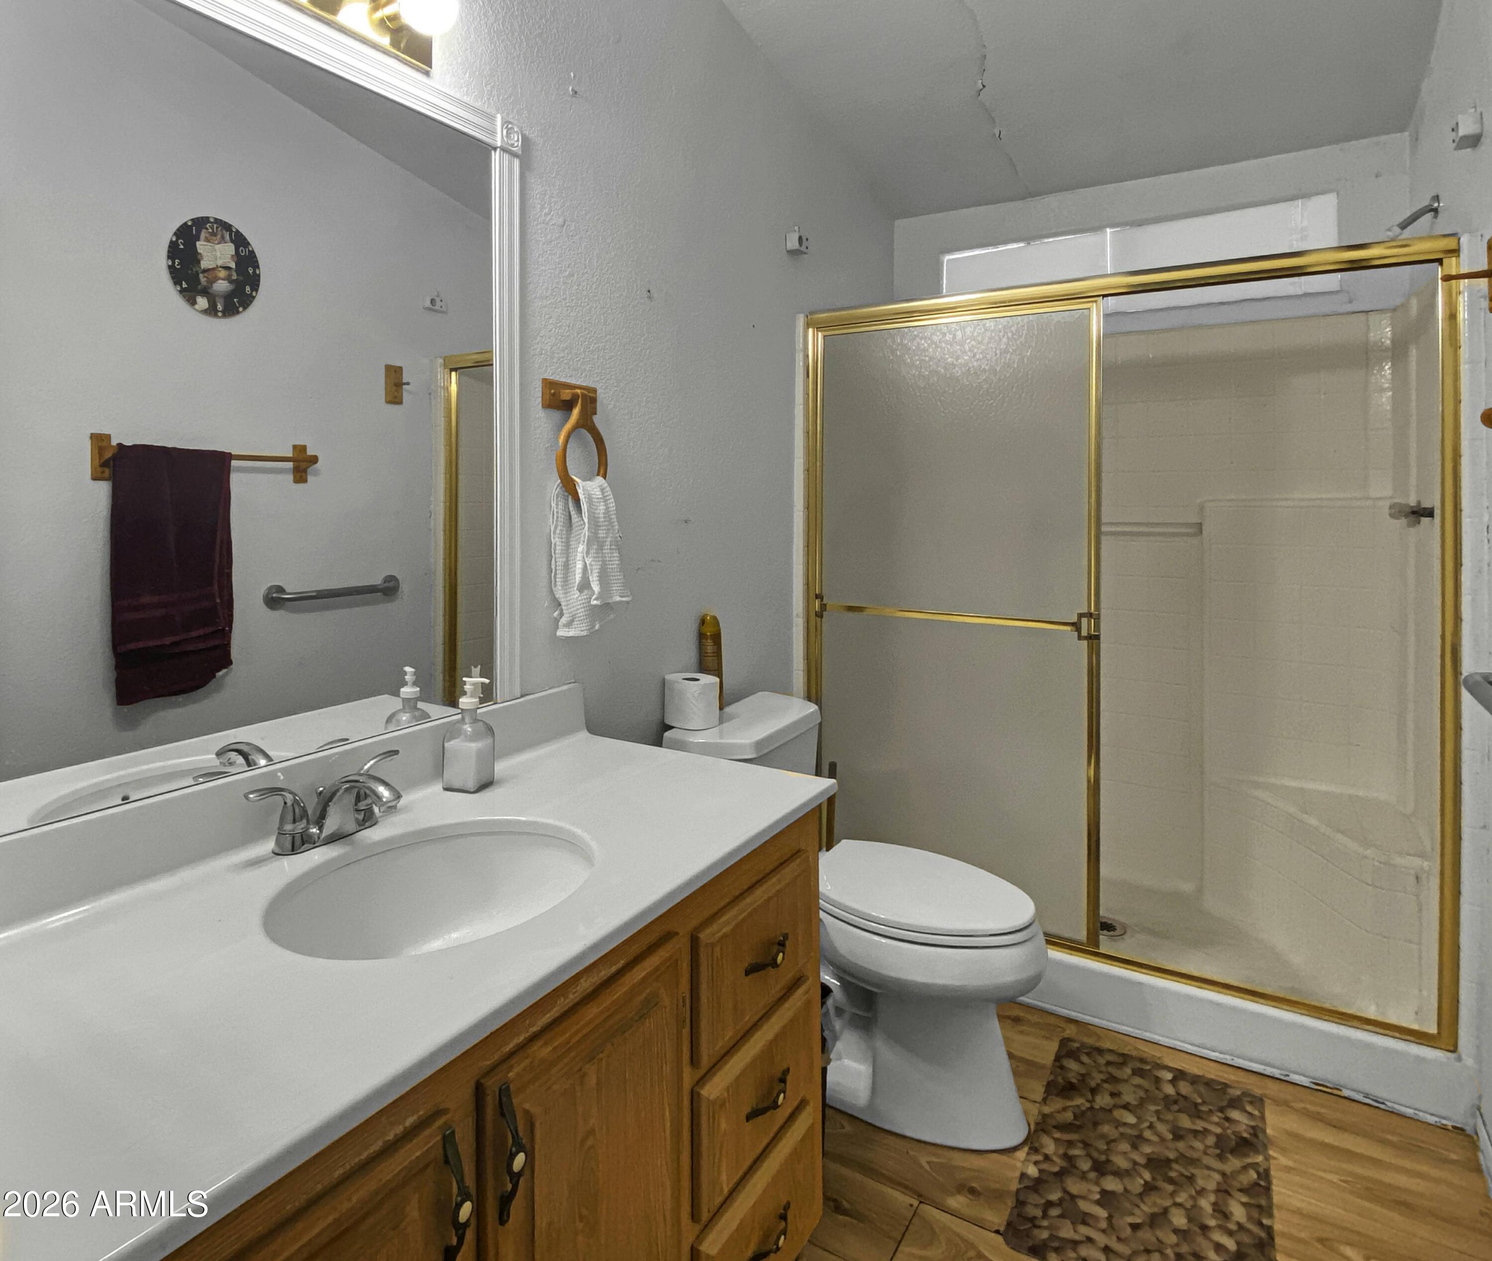
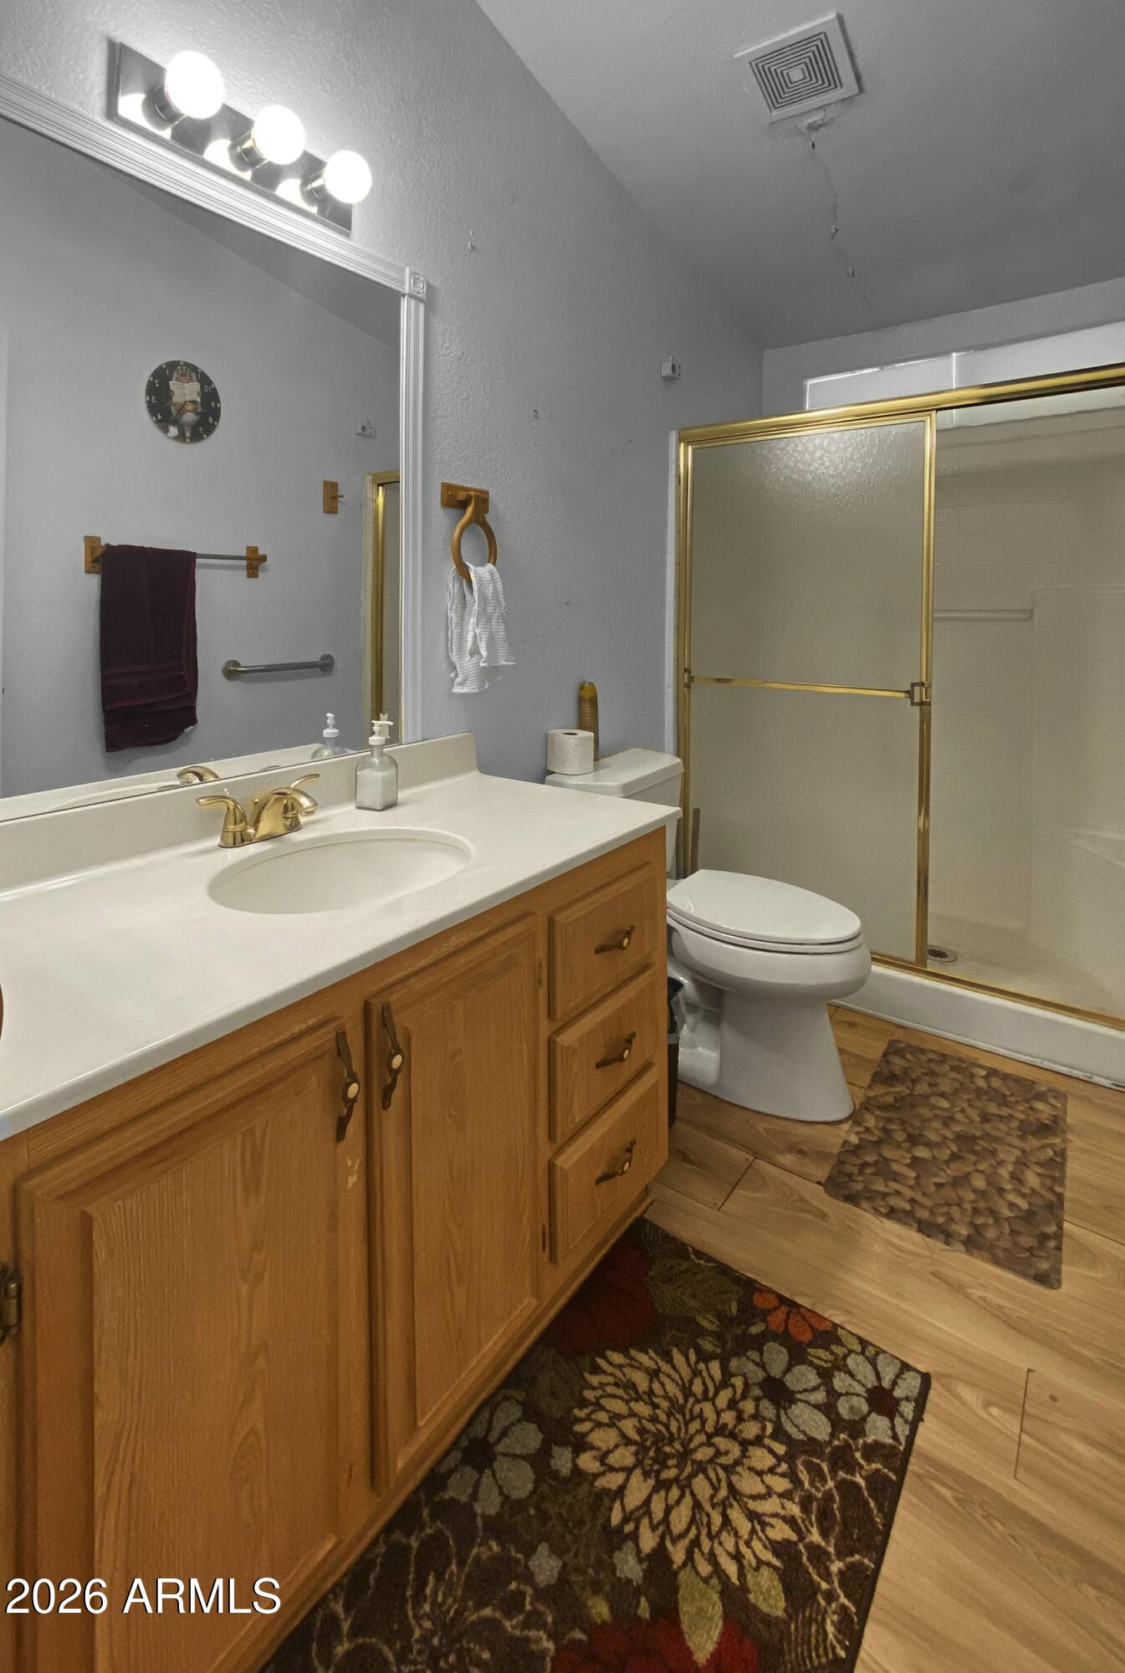
Bathroom with a wood vanity, white sink, toilet, and gold-framed shower.
Bathroom with a wood vanity, white sink, toilet, and gold-framed sliding shower enclosure.
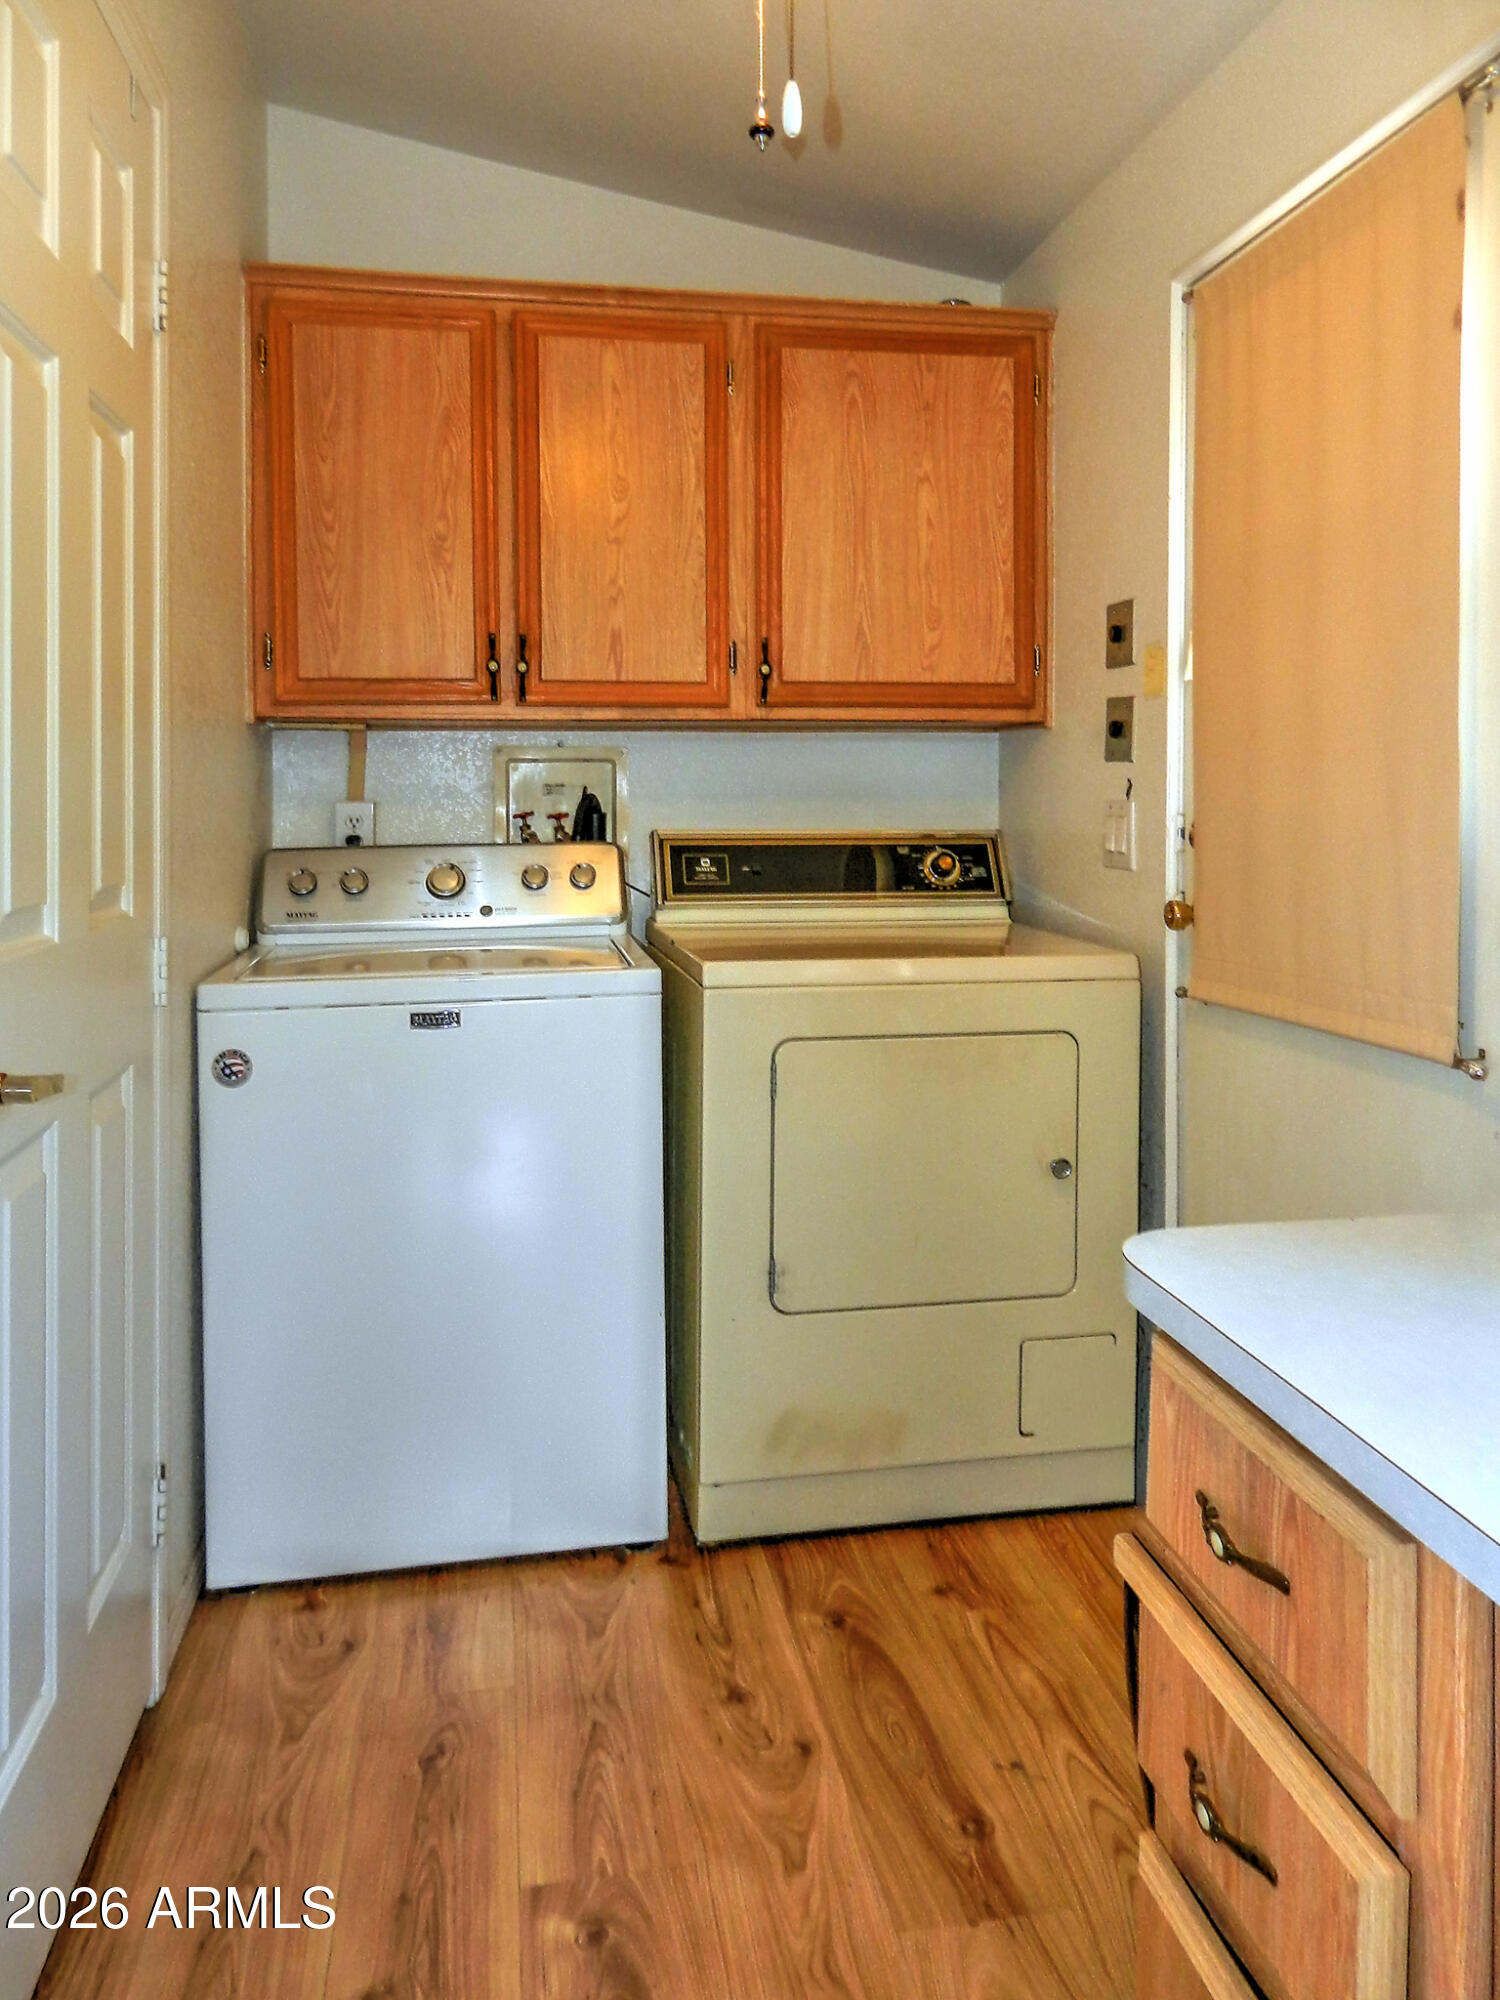
Laundry room with a top-loading washer, dryer, wooden cabinets, and wood-look flooring.
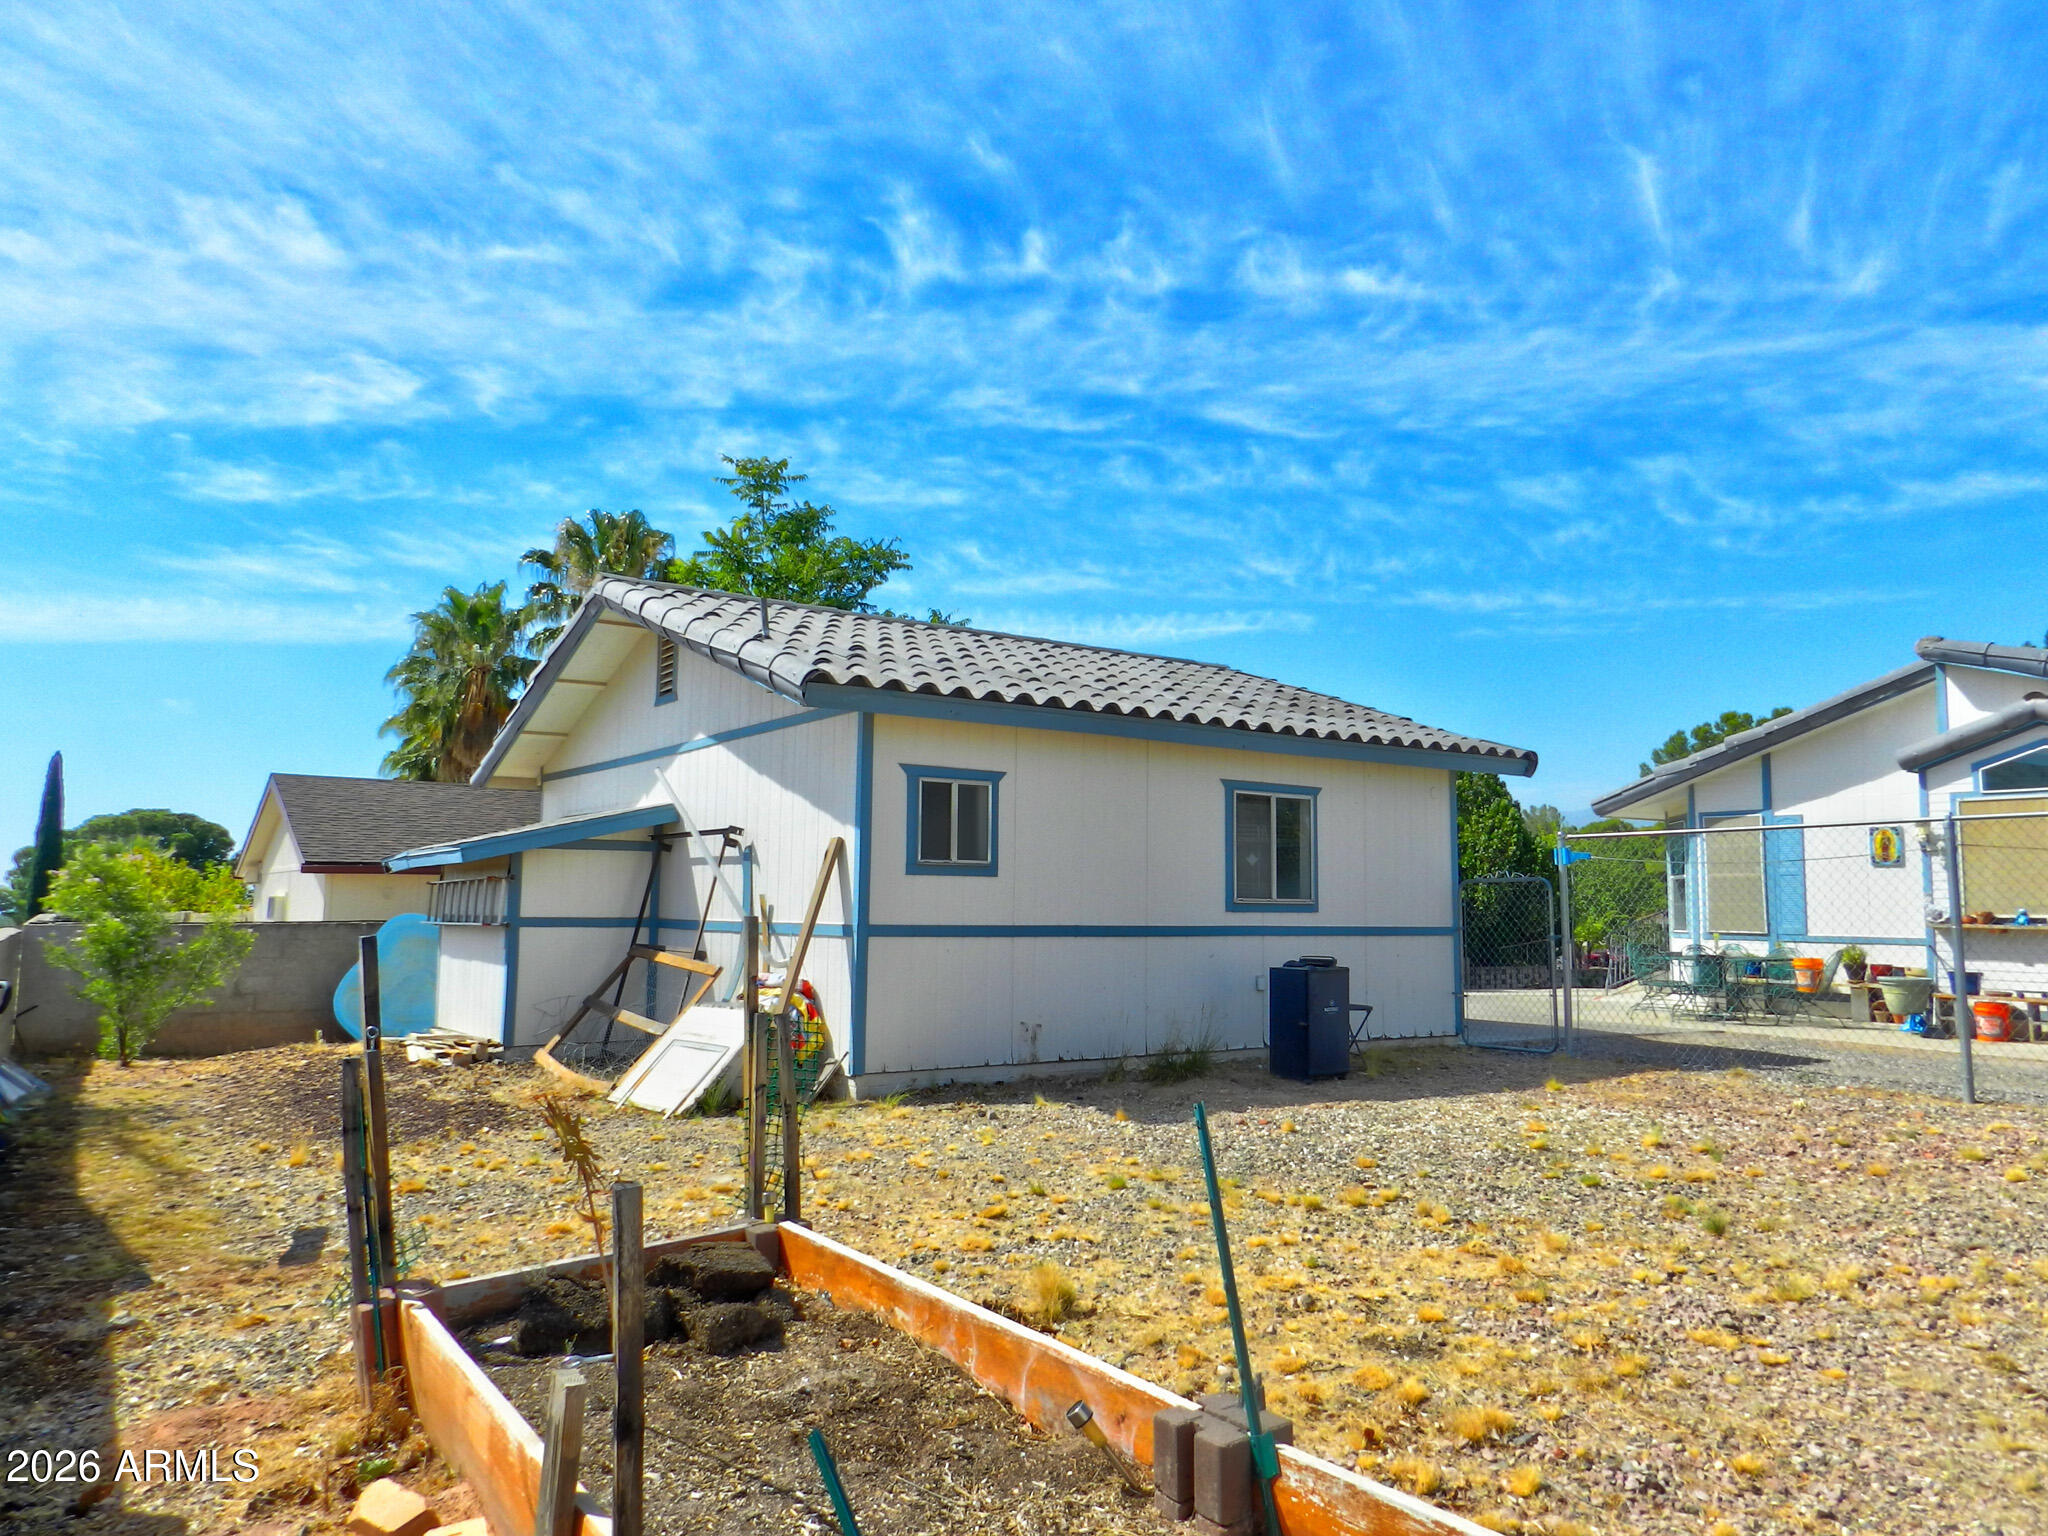
White single-story home with blue trim and tile roof behind a fenced gravel yard.
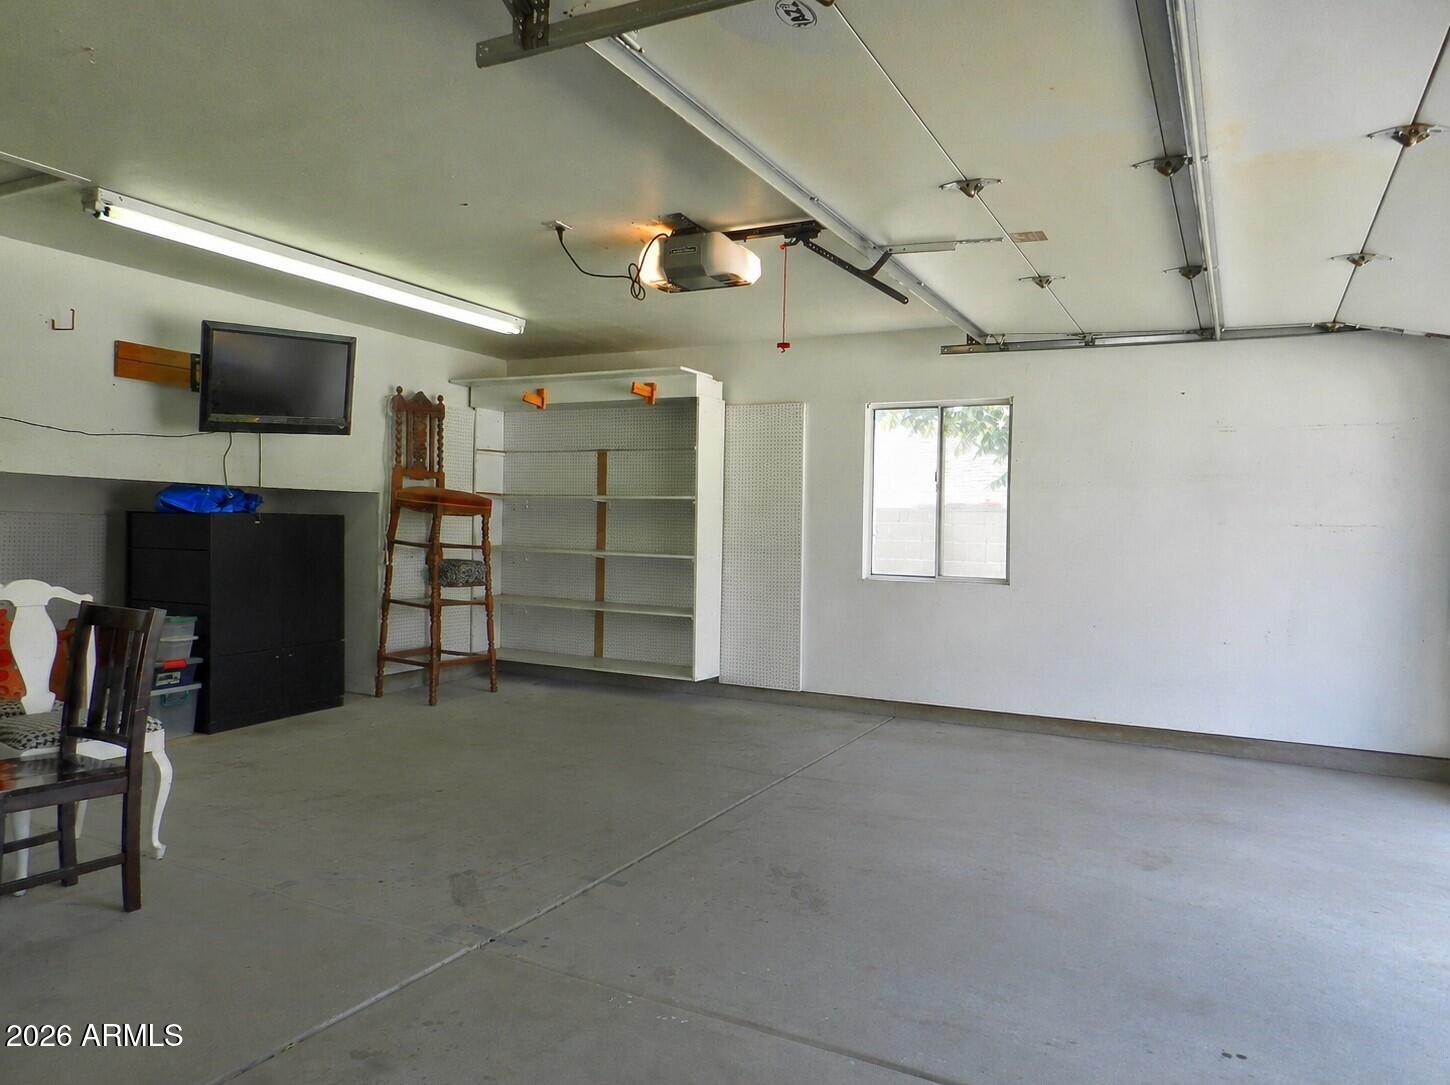
Garage with overhead door, wall shelving, concrete floor, and a small window.
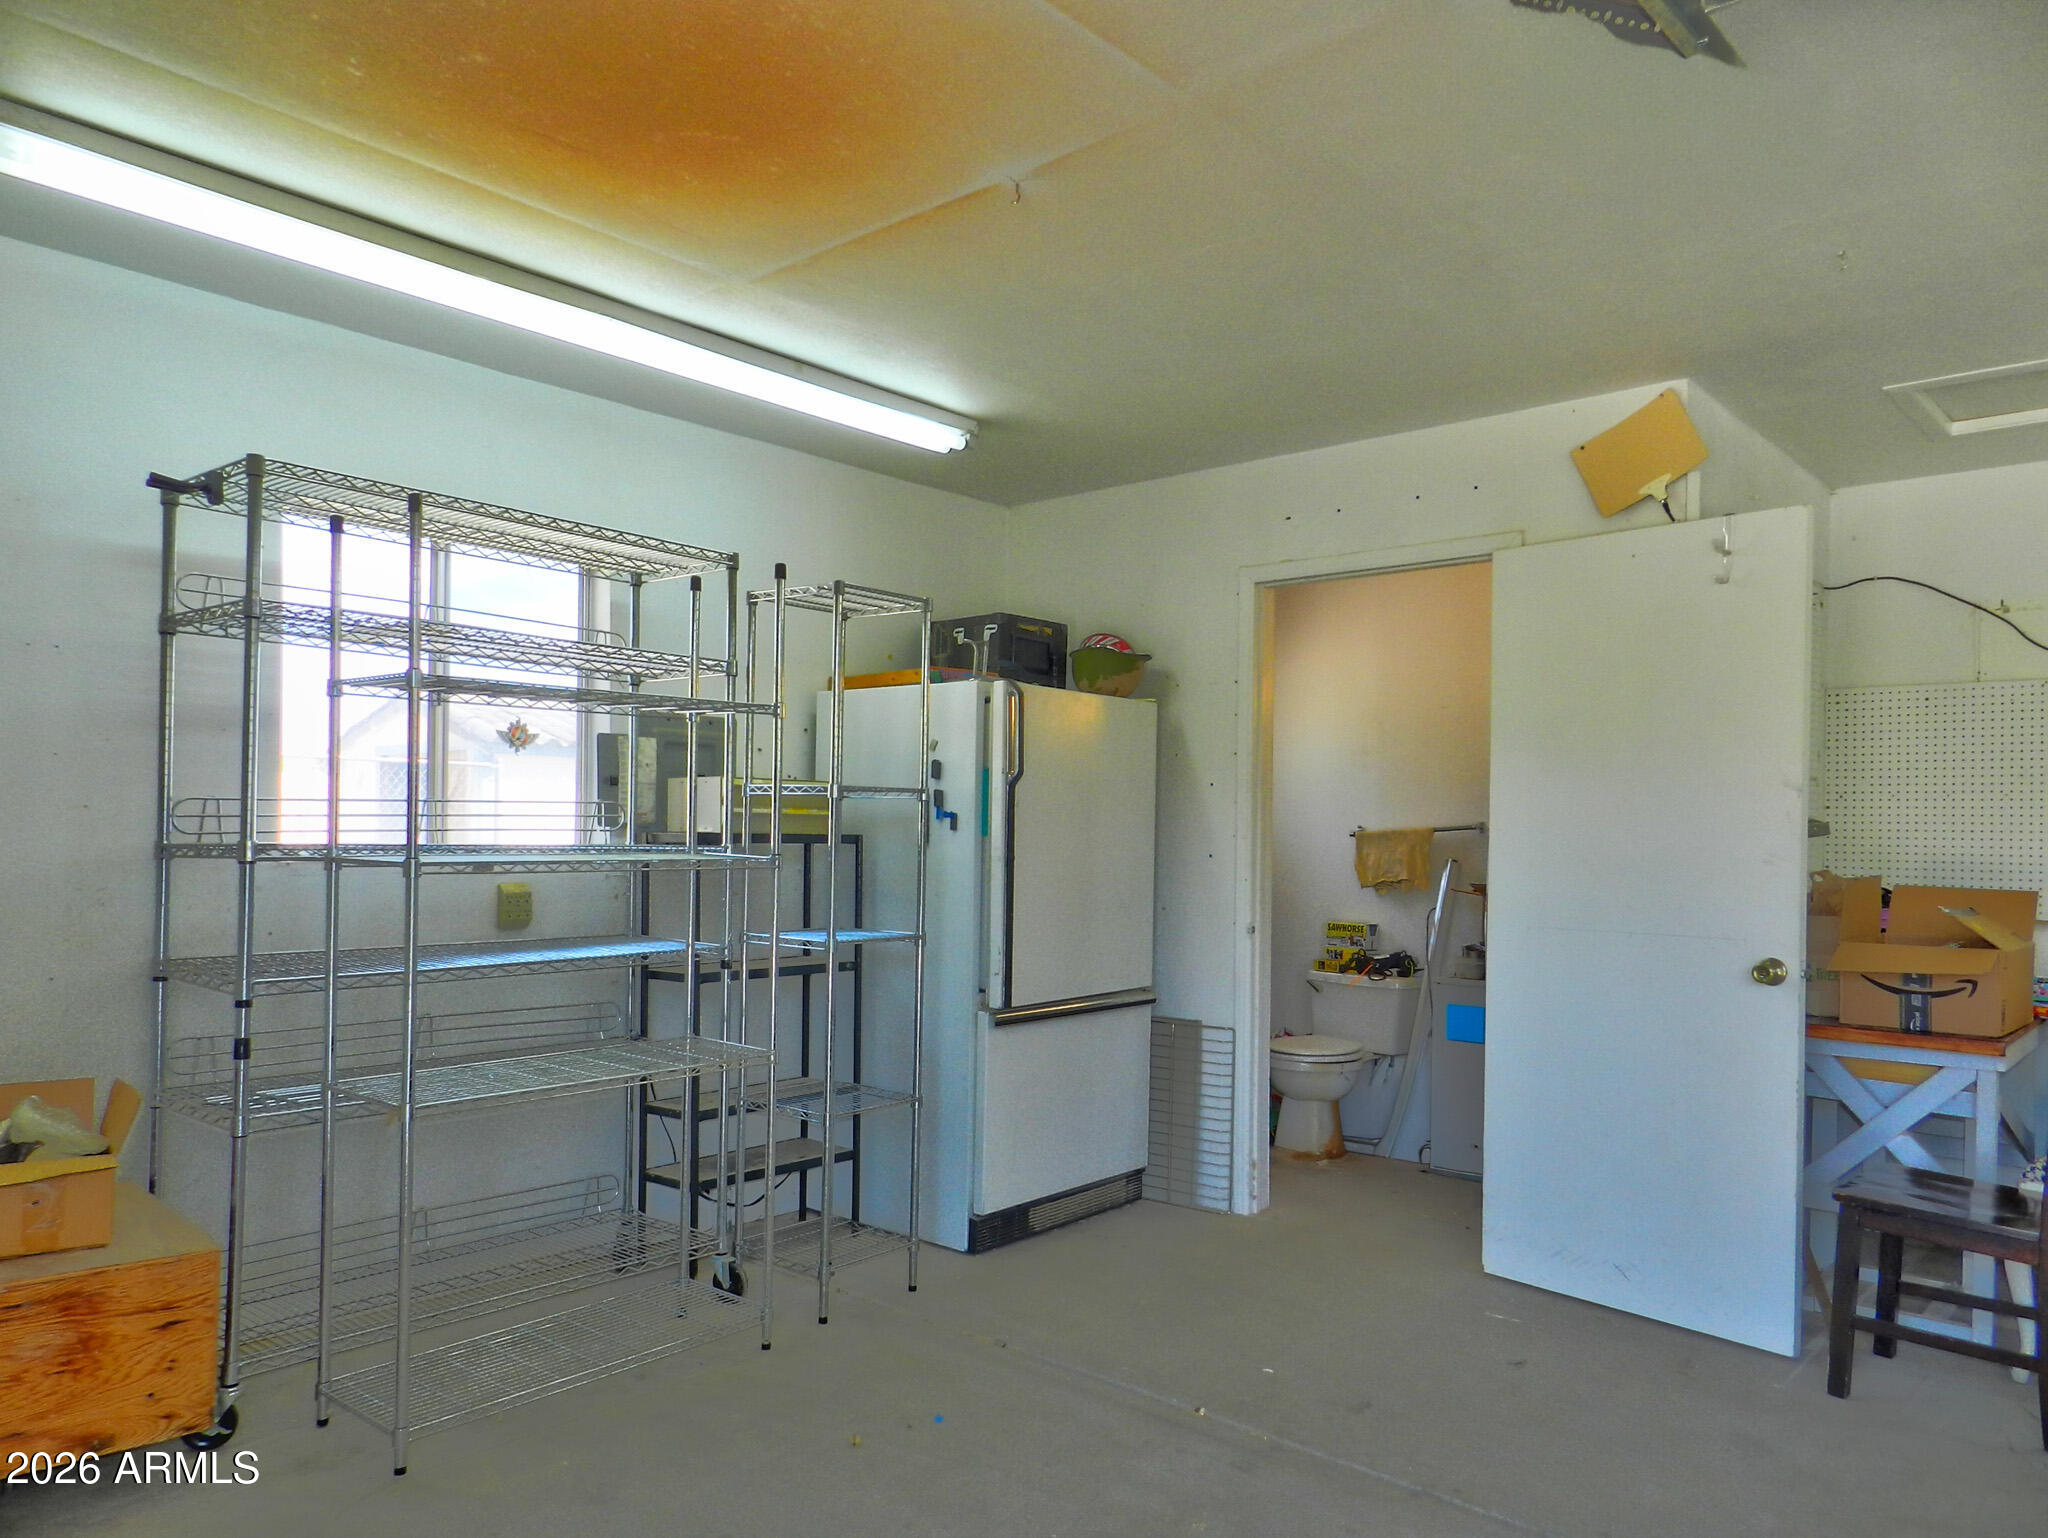
Garage utility room with metal shelving, a large refrigerator, and a bathroom through the open doorway.
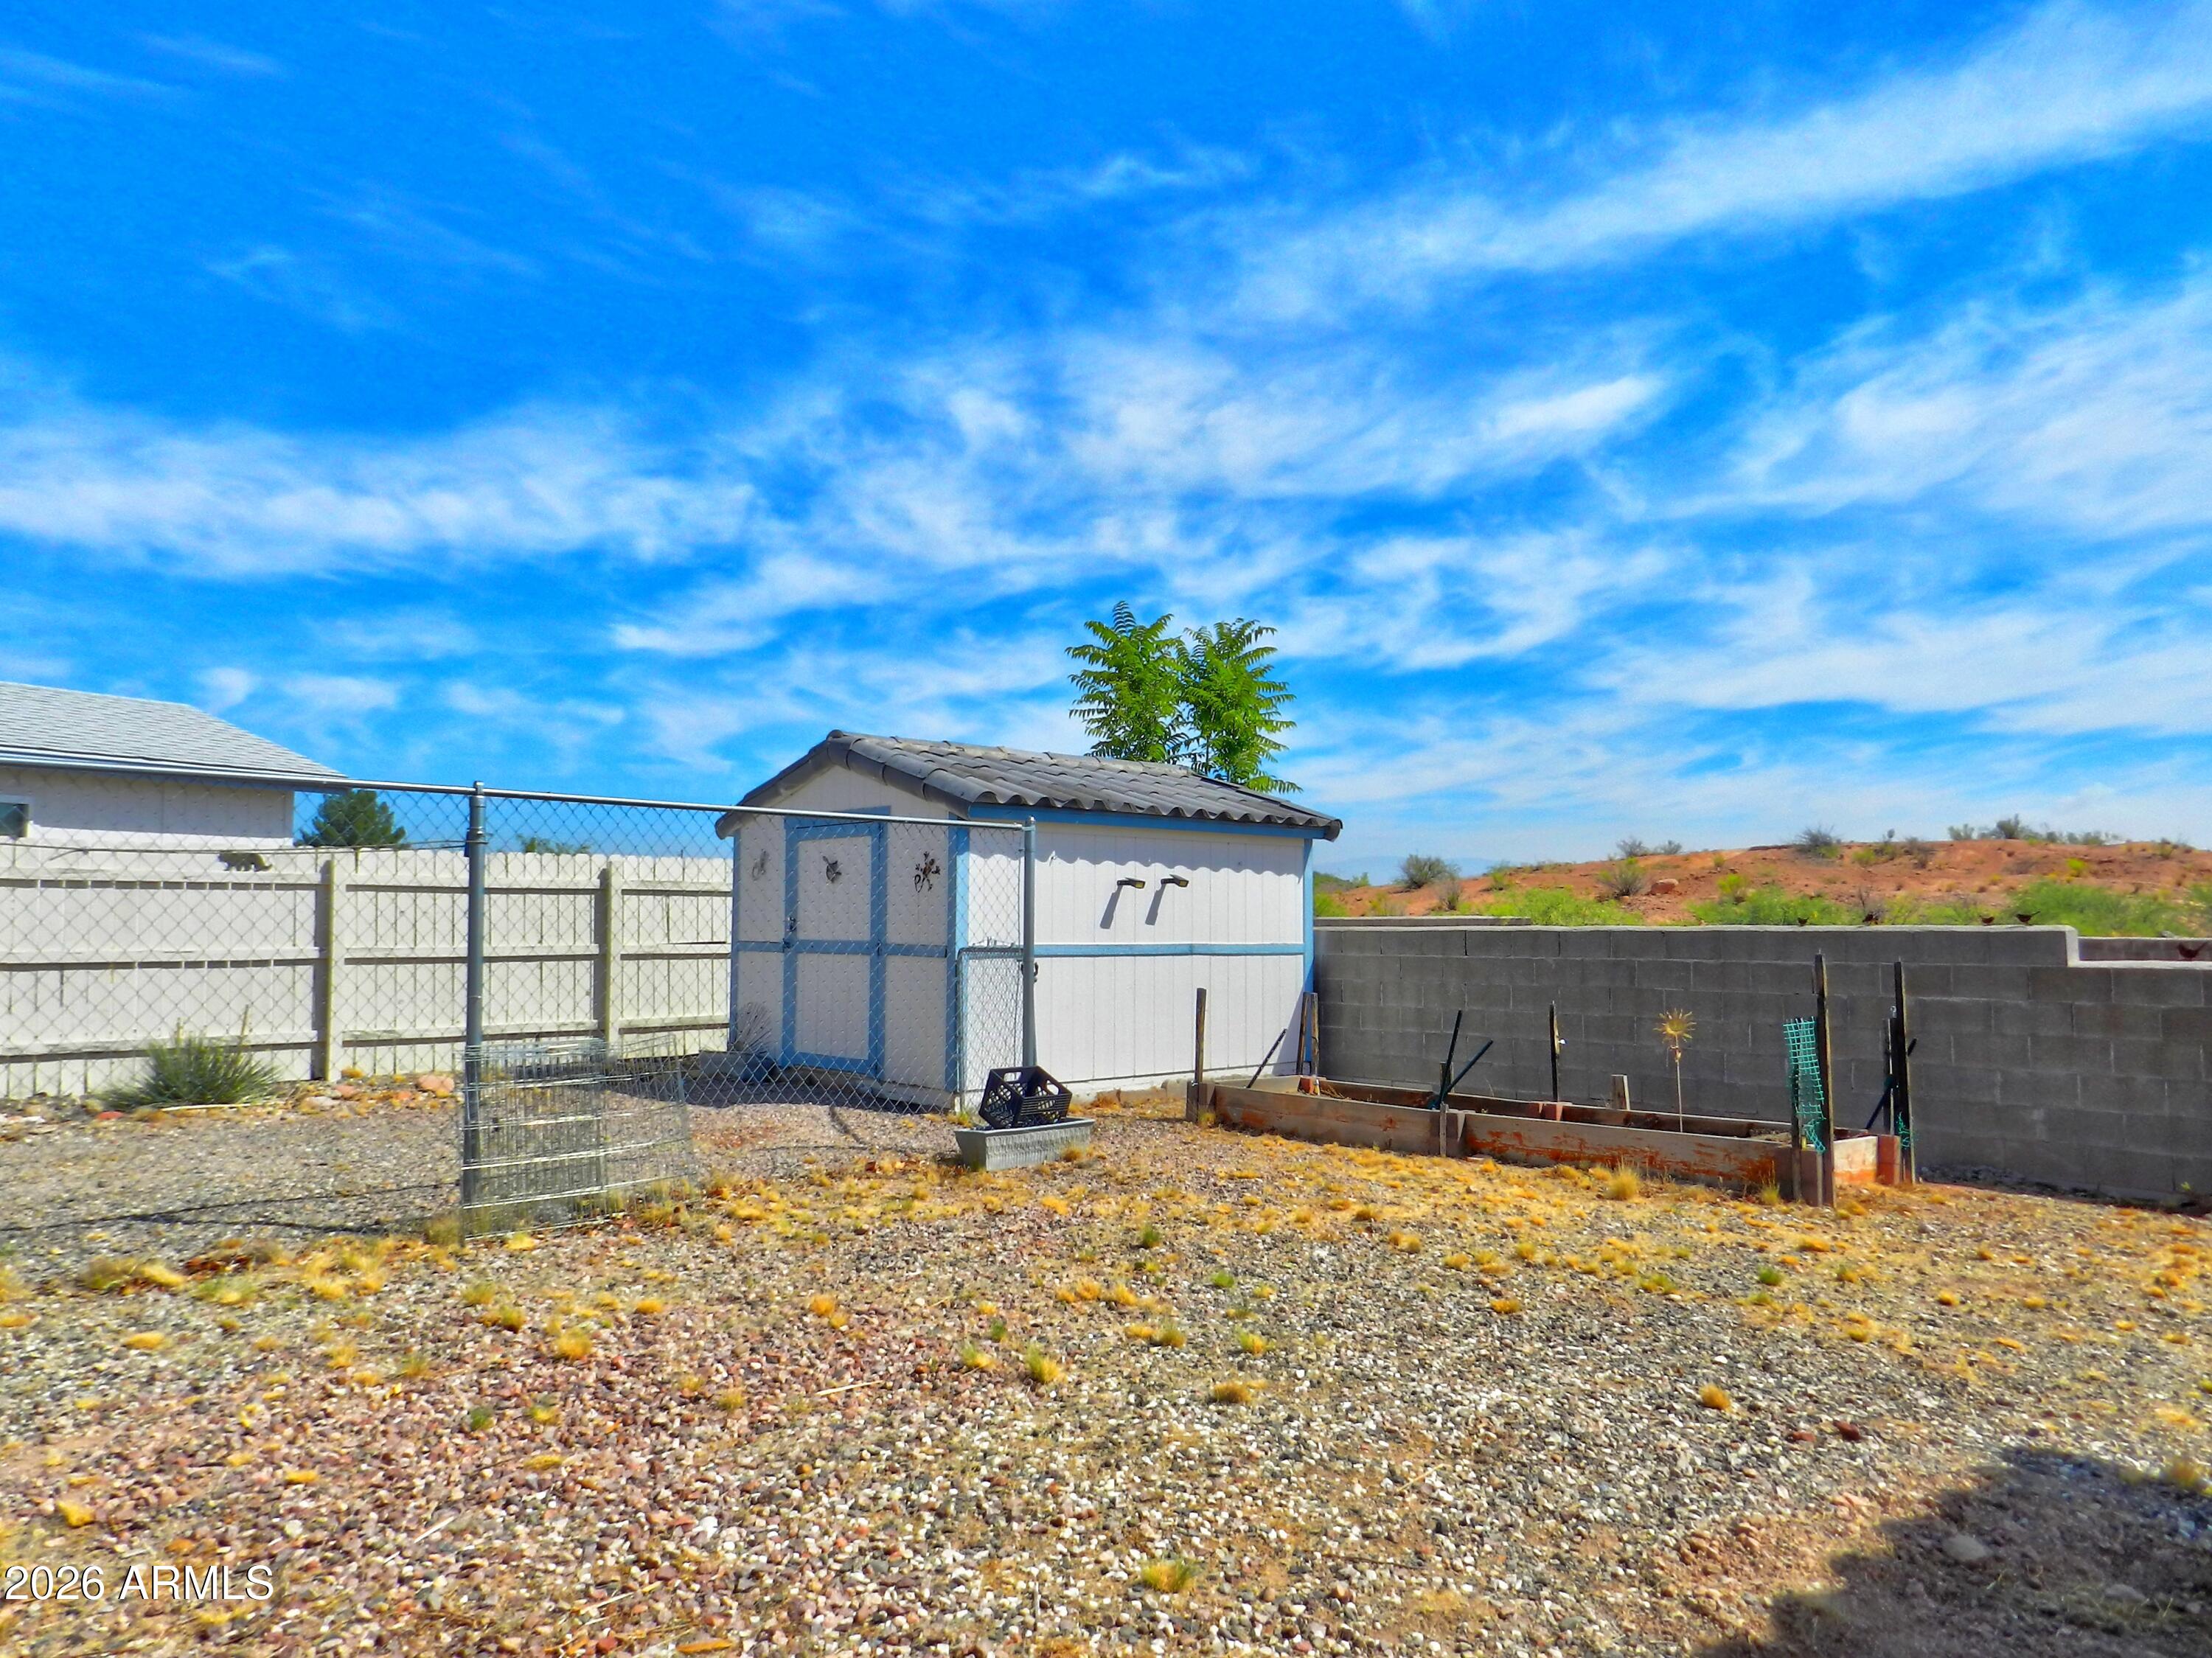
Gravel backyard with a white storage shed, raised garden beds, and fenced desert landscaping.
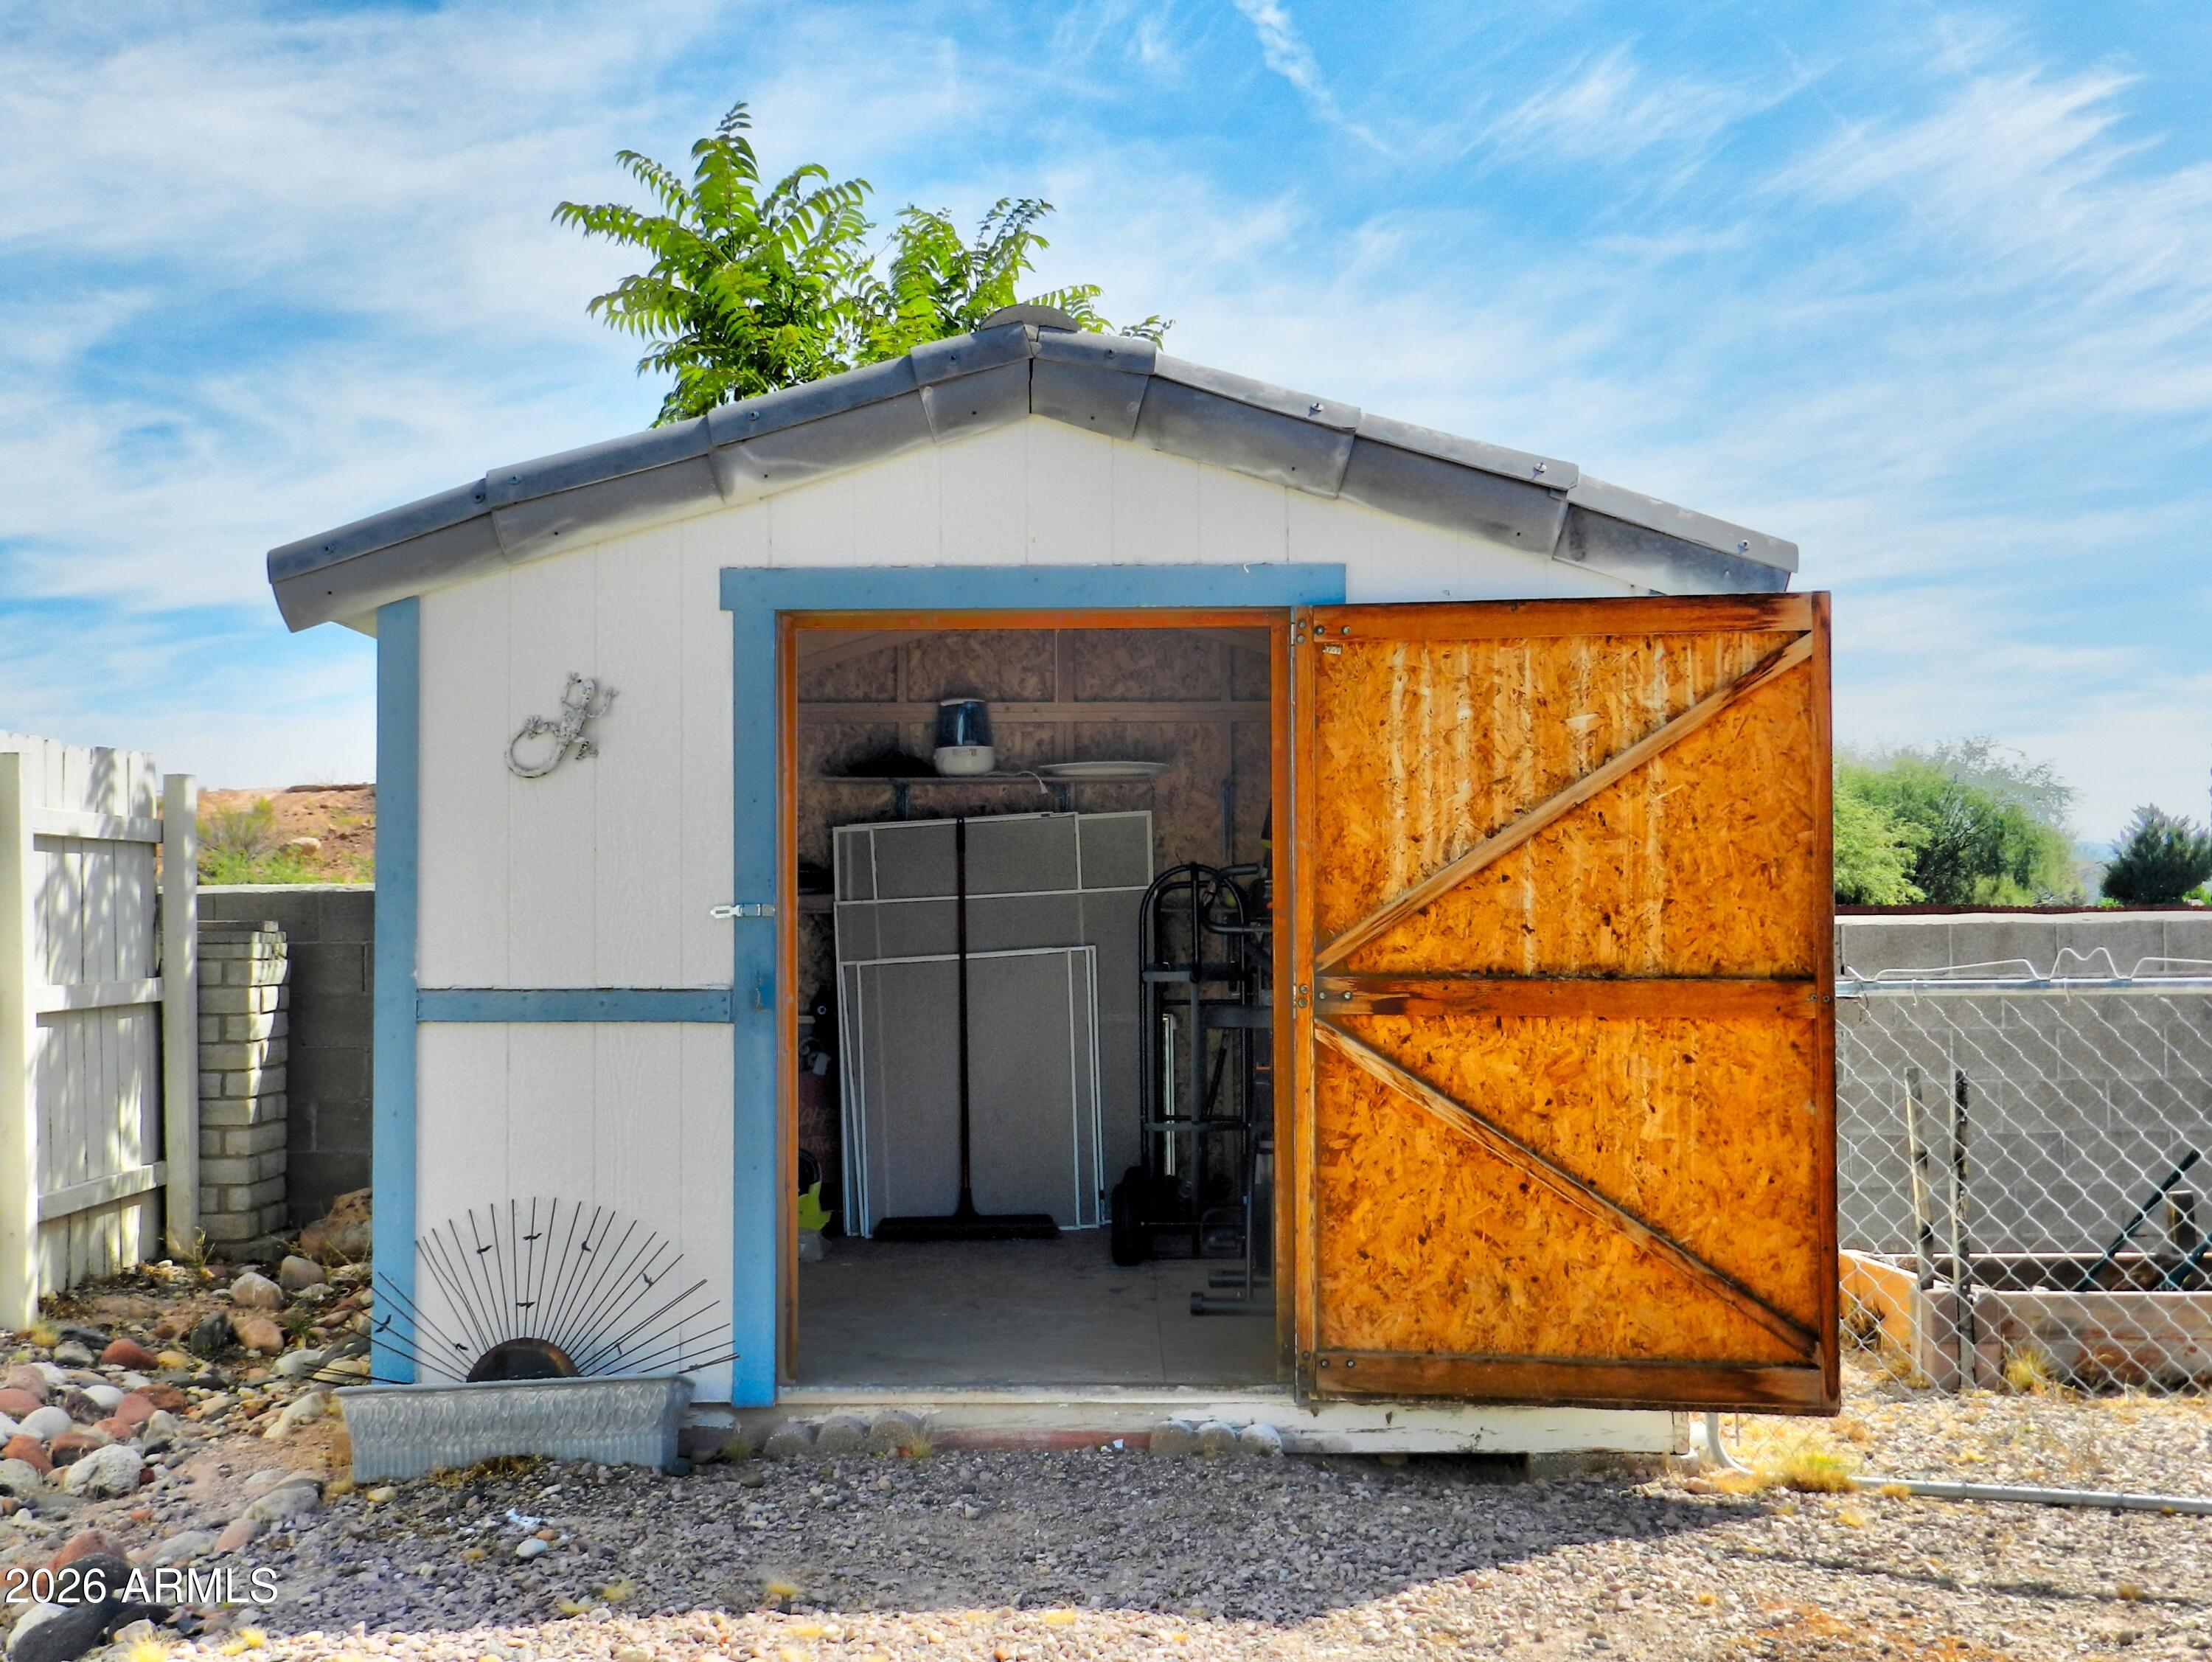
White storage shed with blue trim and a large wooden door open to reveal stored items.
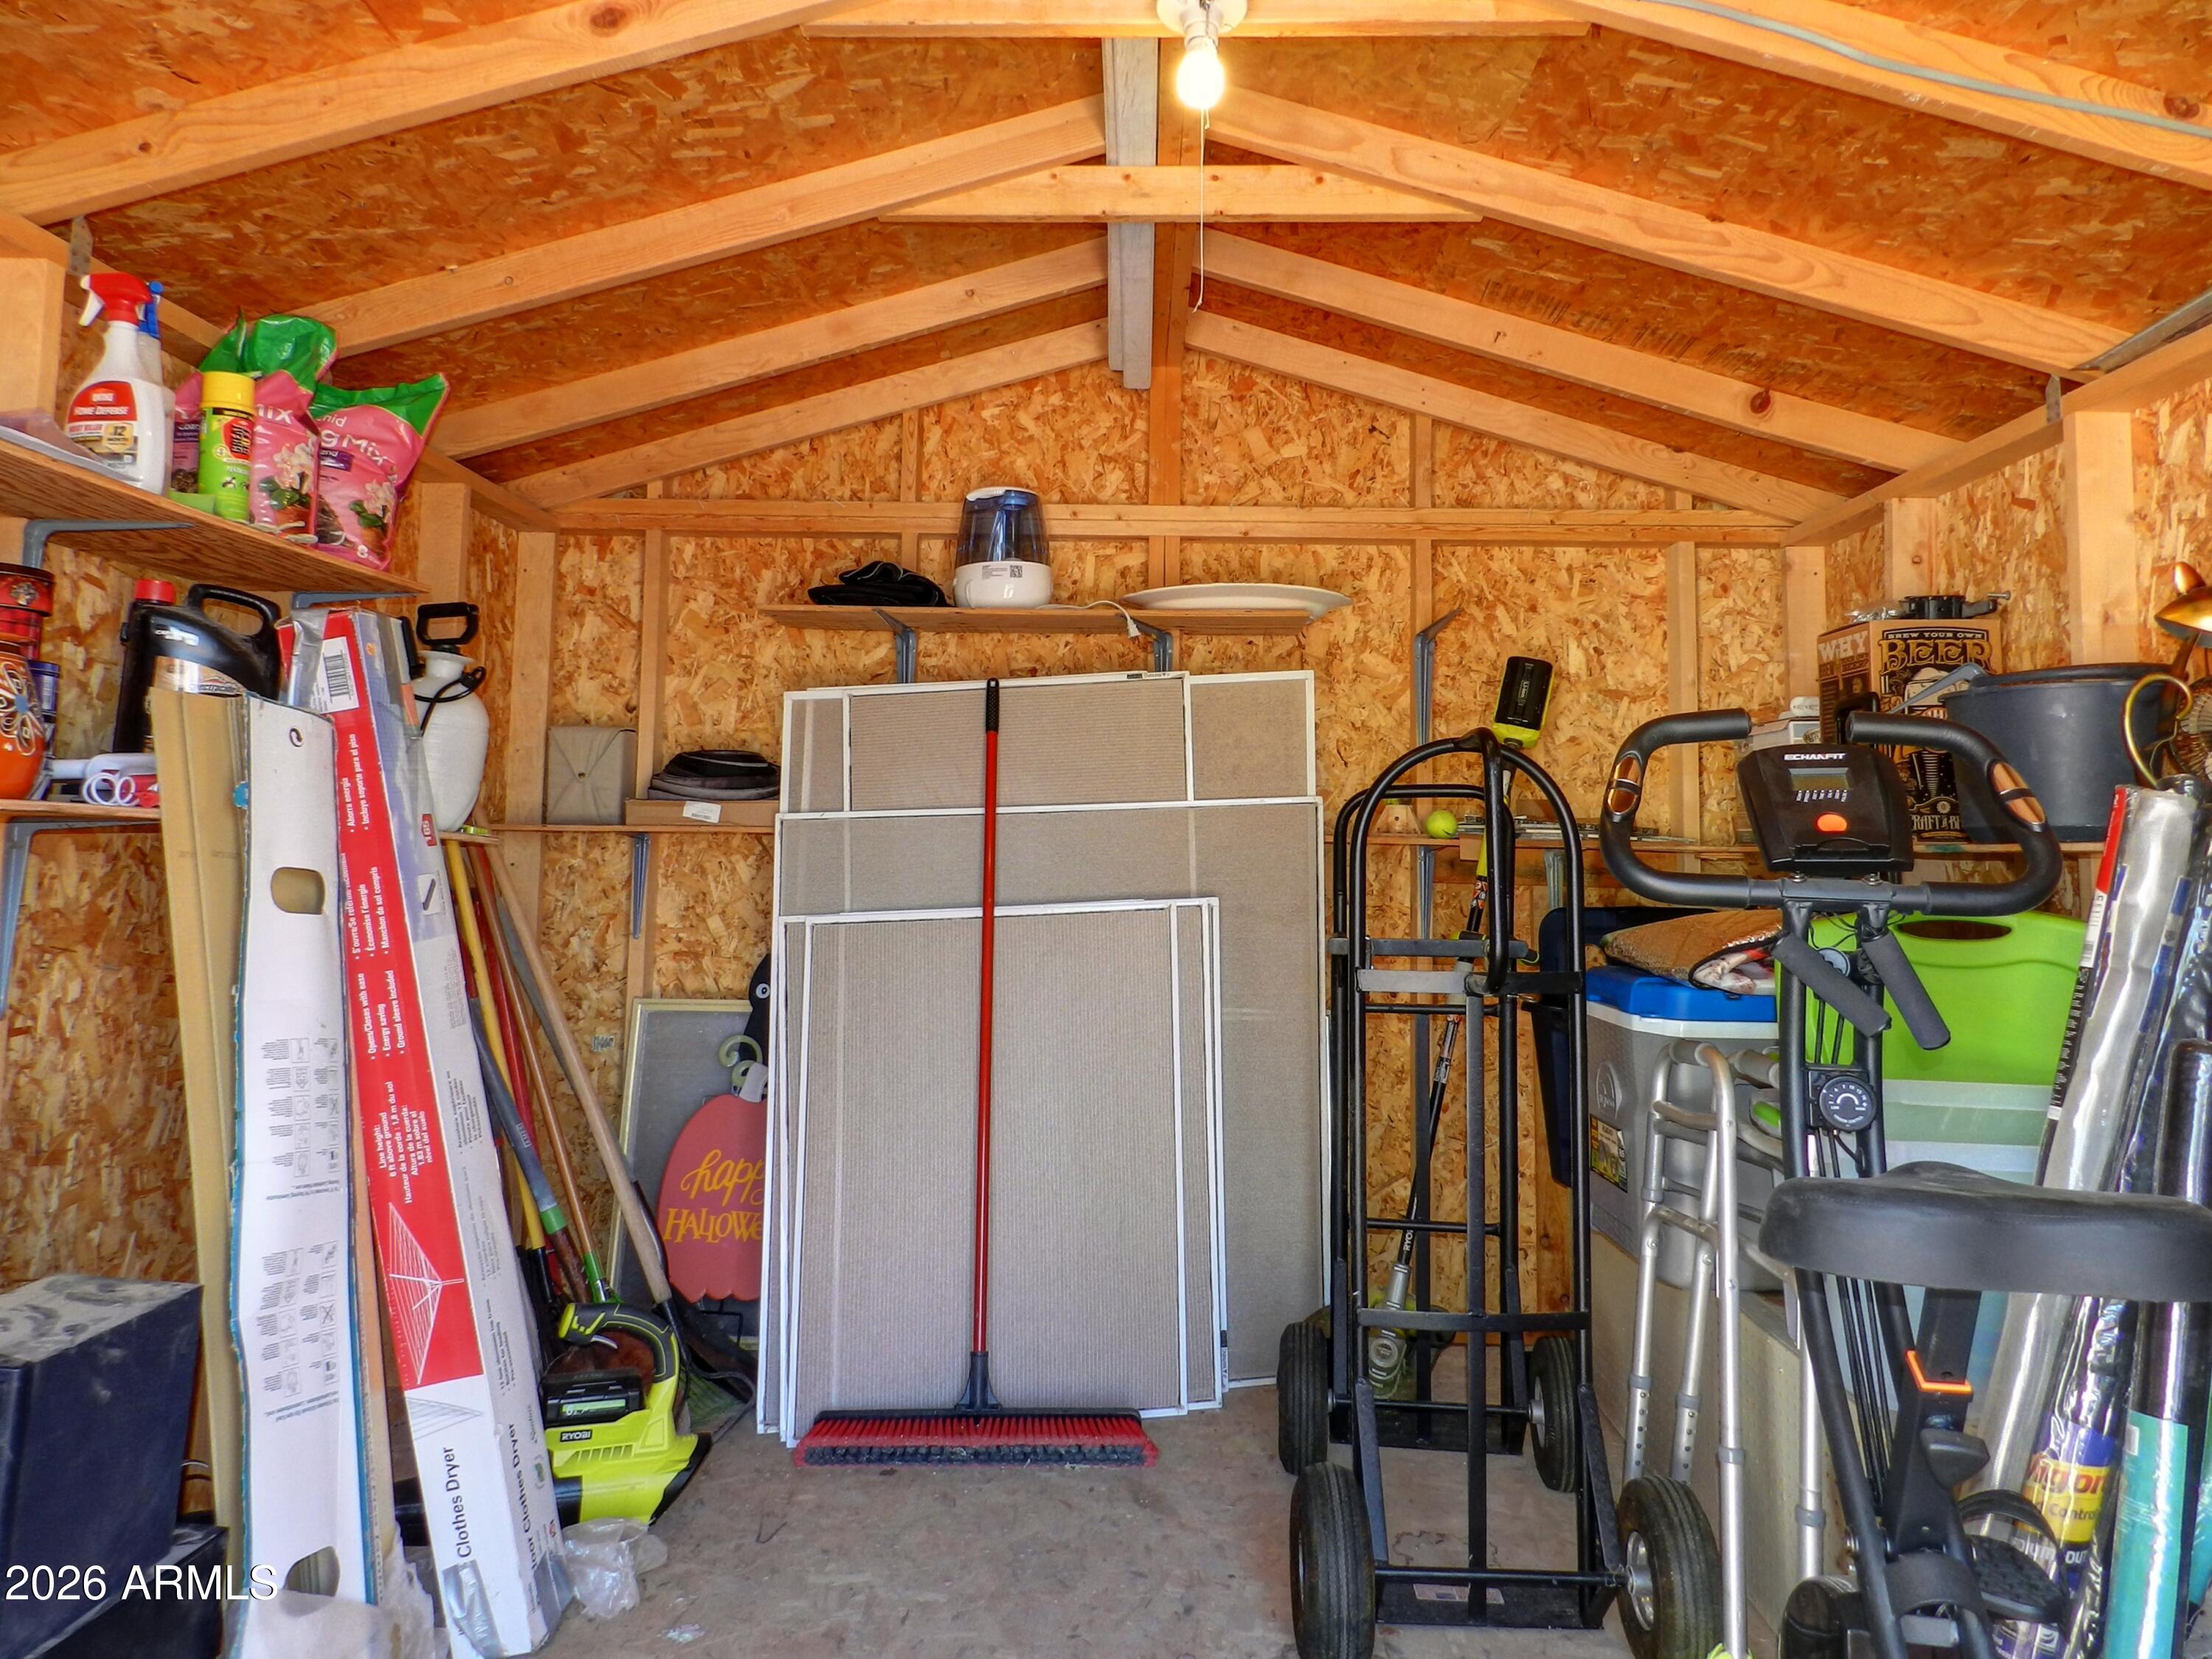
Wooden storage shed crowded with exercise equipment, framed screens, tools, and household supplies.
White home with blue trim, an entry ramp, patio furniture, and a mountain view.
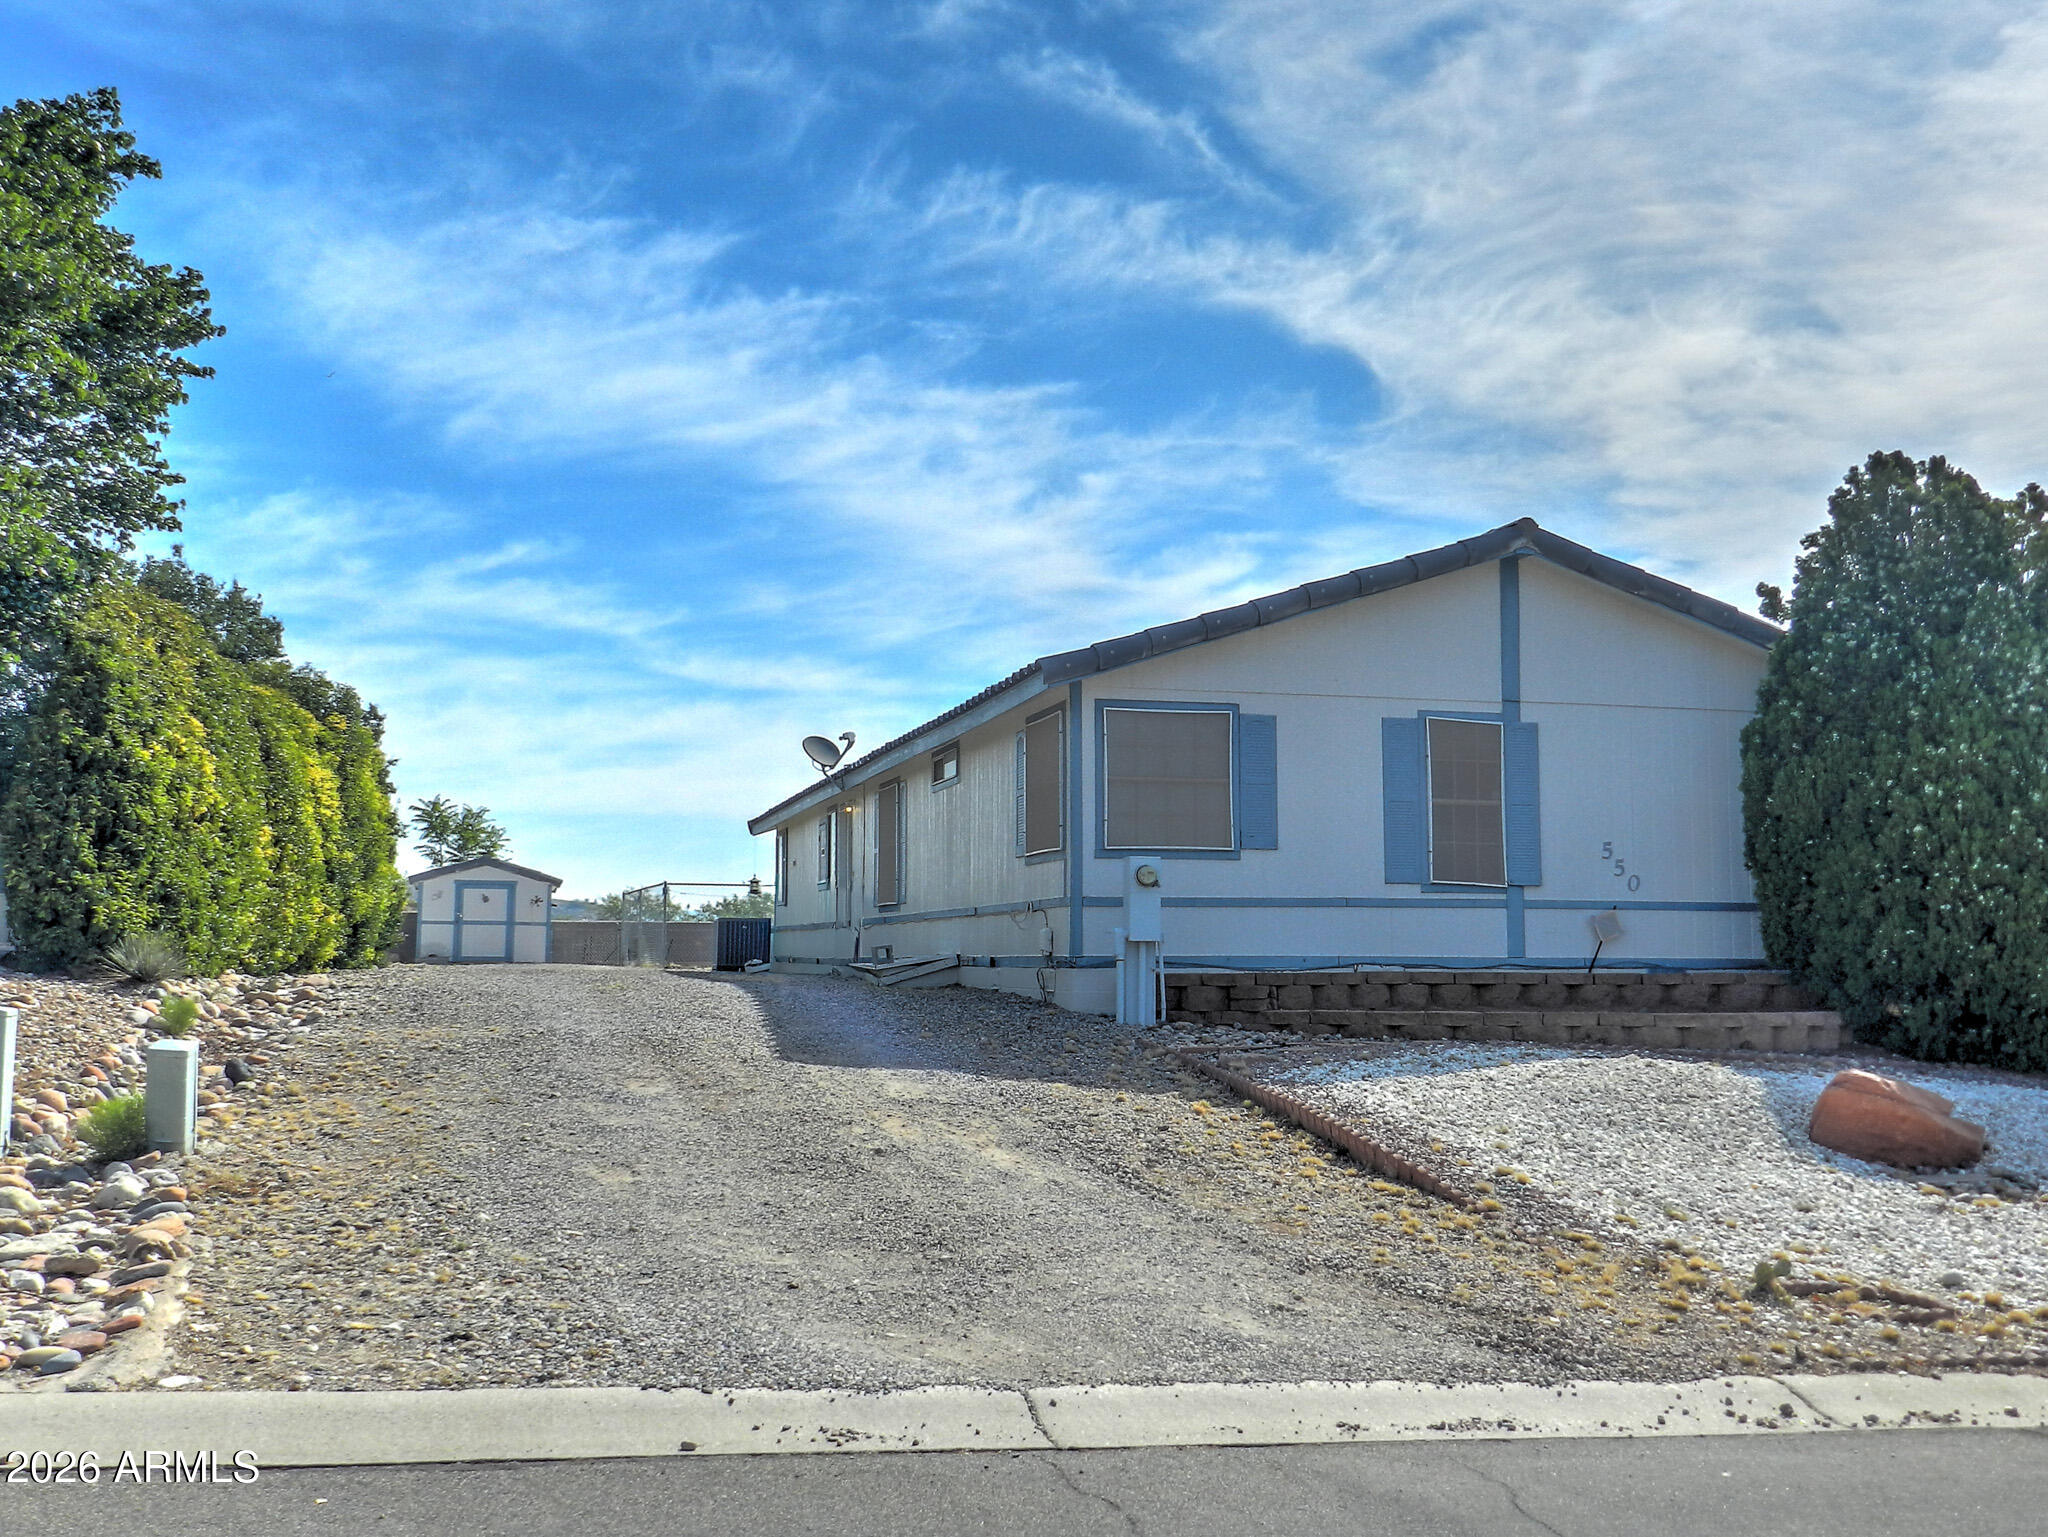
Home with blue trim, a broad gravel yard, and a small detached shed.
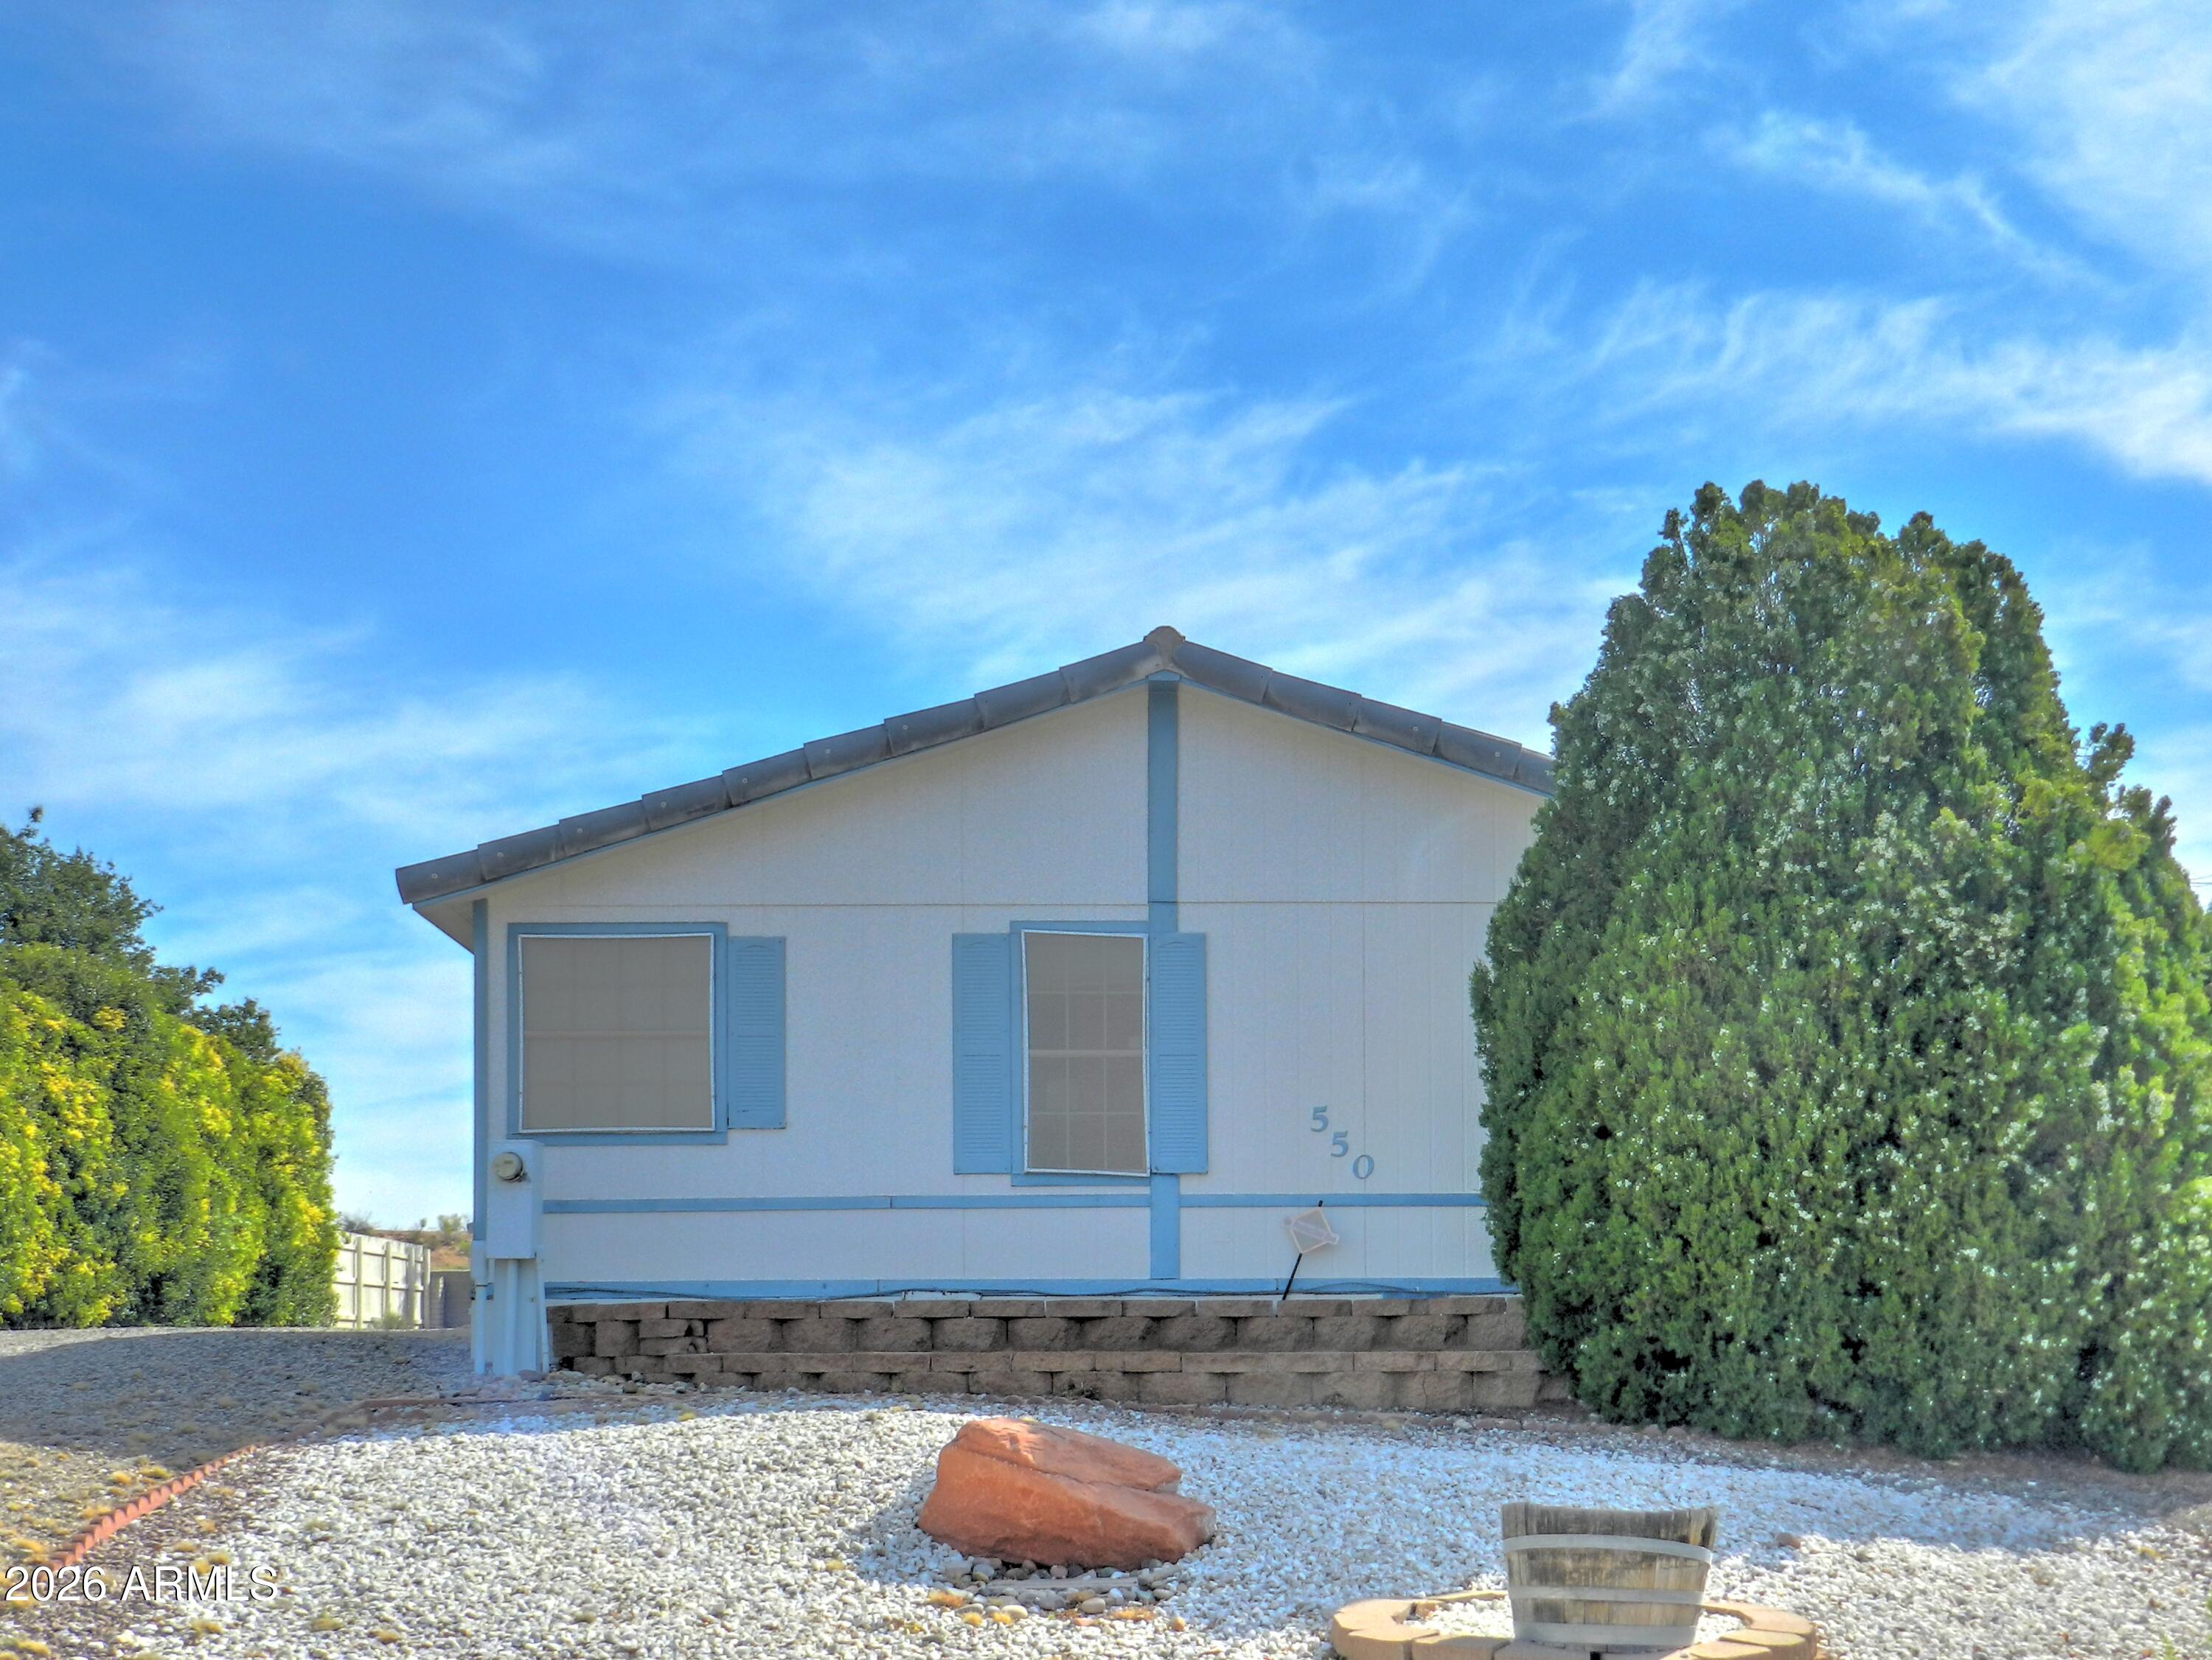
Home exterior with blue trim and gravel landscaping; the side wall is marked 550.
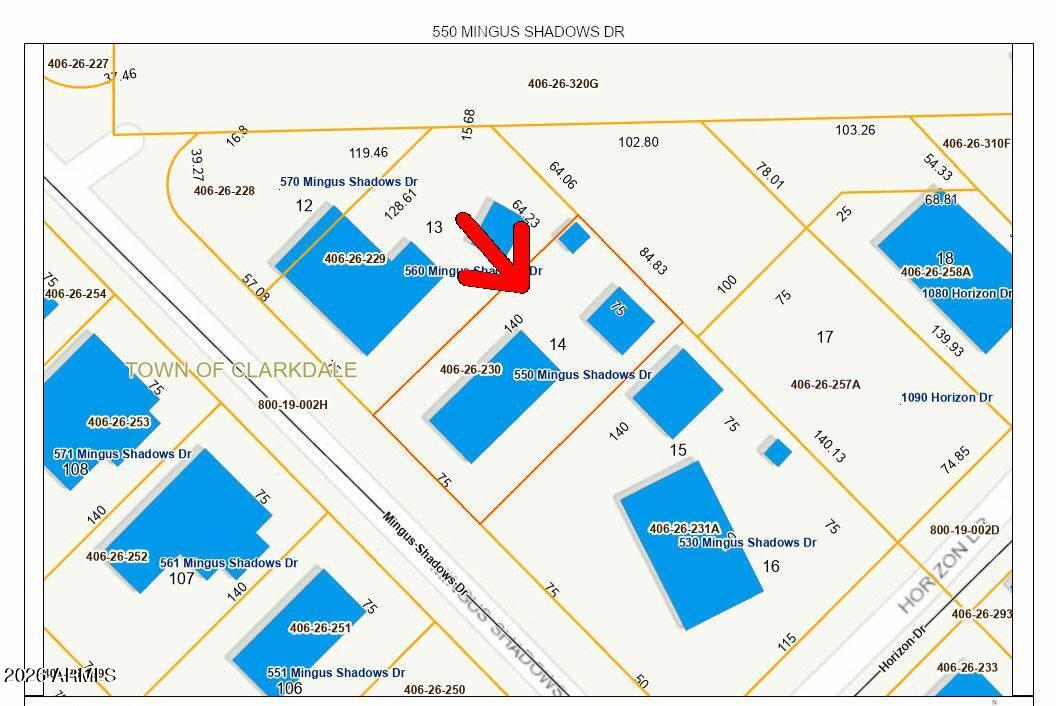
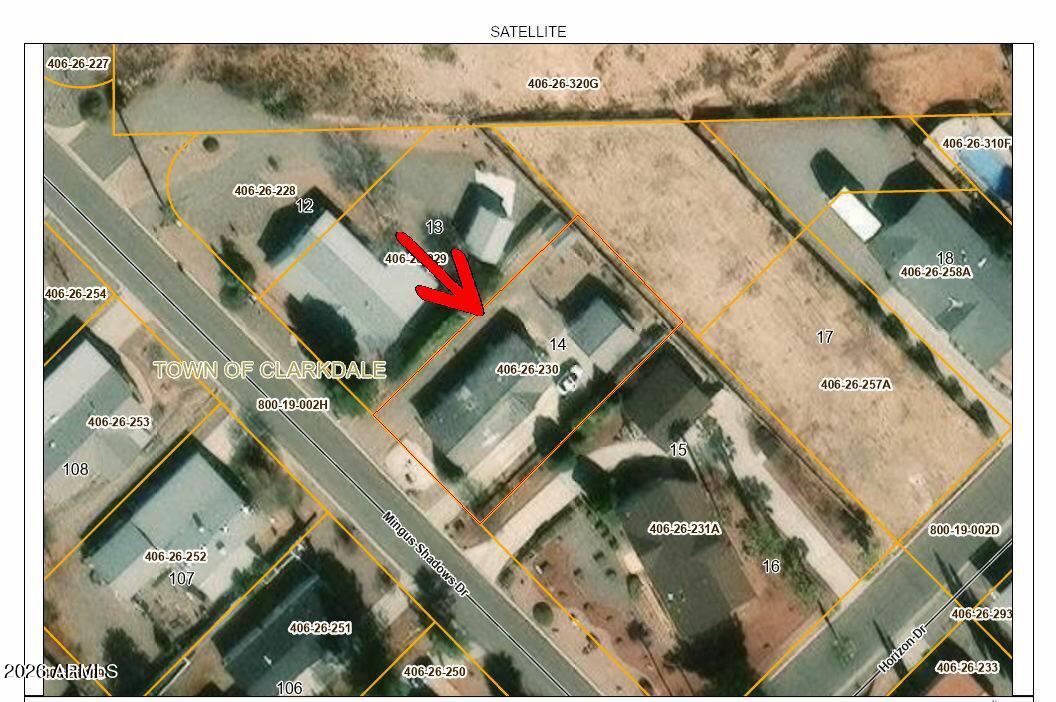
Parcel map with a red arrow pointing to the lot labeled 550 Mingus Shadows Dr in Clarkdale.
Satellite parcel map with a red arrow marking 550 Mingus Shadow Drive.
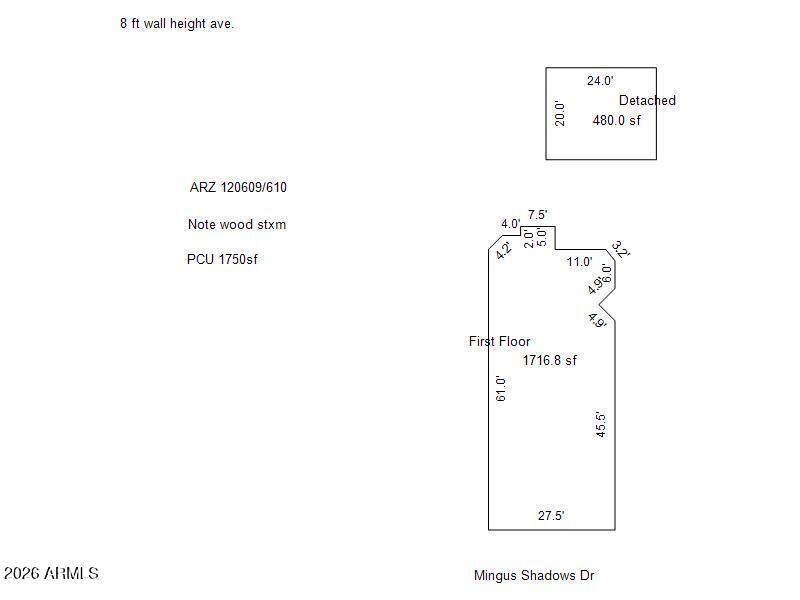
Floor plan showing a 1,716.8-square-foot first floor and a separate 480-square-foot detached structure.
SEE ALL PHOTOS
Single-story home with attached garage, rock landscaping, and a large evergreen tree beside the driveway.
Home exterior with blue trim, metal-railed steps, detached garage, and broad concrete driveway.
White home with blue trim, a railed concrete ramp, and patio seating.
Living room with brown reclining sofas, wood-look floors, and an open connection to the kitchen and dining area.
Entryway with hardwood floors and a white front door, opening to a dining area with teal curtains.
Living room with brown reclining sofas, wood-look floors, blue curtains, and a television.
Living room with brown reclining sofas, wood-look flooring, and a ceiling fan.
Kitchen with oak cabinets, stainless steel appliances, a central island, and a window-side dining nook.
Kitchen with a large island, wood cabinetry, stainless steel appliances, and a sunny window-side breakfast nook.
Kitchen with wood cabinets, central island, stainless steel refrigerator, and gas range.
Kitchen with a large white island, wood cabinetry, and an office chair; dining and living areas visible beyond.
Dining area with a cat-print tablecloth, dark chairs, teal curtains, and sunlight across the carpet.
Bedroom with a blue paneled headboard, cat-print quilt, and green-and-blue patchwork blanket on a wooden chest.
Bedroom with a television on a wooden dresser and open doors to adjoining rooms.
Bedroom with a large bed, magenta curtains, and visible water stains across the ceiling.
Bathroom with a wood vanity, white sink, toilet, and gold-framed shower.
Bathroom with a wood vanity, white sink, toilet, and gold-framed sliding shower enclosure.
Laundry room with a top-loading washer, dryer, wooden cabinets, and wood-look flooring.
White single-story home with blue trim and tile roof behind a fenced gravel yard.
Garage with overhead door, wall shelving, concrete floor, and a small window.
Garage utility room with metal shelving, a large refrigerator, and a bathroom through the open doorway.
Gravel backyard with a white storage shed, raised garden beds, and fenced desert landscaping.
White storage shed with blue trim and a large wooden door open to reveal stored items.
Wooden storage shed crowded with exercise equipment, framed screens, tools, and household supplies.
White home with blue trim, an entry ramp, patio furniture, and a mountain view.
Home with blue trim, a broad gravel yard, and a small detached shed.
Home exterior with blue trim and gravel landscaping; the side wall is marked 550.
Parcel map with a red arrow pointing to the lot labeled 550 Mingus Shadows Dr in Clarkdale.
Satellite parcel map with a red arrow marking 550 Mingus Shadow Drive.
Floor plan showing a 1,716.8-square-foot first floor and a separate 480-square-foot detached structure.
Courtesy of Arizona Adobe Group Realty, Joanne Embry Listing Contact: 928-300-3724 
For Sale

550 Mingus Shadow Drive

550 Mingus Shadows Drive, Clarkdale, AZ 86324

$229,900
Brand-New Roof on the Main Home! 2-bedroom, 2-bath home with a den in the Mingus Shadows community, priced for a cash buyer ready to finish the work. The roof on the main home was recently replaced following prior leaks. The interior of home has remaining damage from the prior leaks and will need evaluation, remediation, and repairs, including moisture/mold-related conditions. A septic inspection has been completed. Spacious living area, functional kitchen, and a versatile den for an office or hobby room. Fenced yard with room to garden and a detached garage. Convenient to shopping, dining, and all the Verde Valley has to offer. Sold strictly AS-IS; no seller repairs or credits. Price is firm. Cash only. Buyer to verify all information and complete all desired inspections.

2
beds

3
baths

1,717 Sq.Ft. LIVING AREA

10,469 Sq.Ft. lot

Joanne Embry

Joanne Embry

Features & Amenities

Interior

  • total bedrooms2
  • Total bathrooms3
  • full bathrooms2
  • half bathroom1
  • Laundry room Inside
  • Flooring Carpet, Laminate
  • APPLIANCES Dryer, Washer, Refrigerator, Dishwasher, Disposal, Gas Range, Gas Oven
  • other interior Features Vaulted Ceiling(s), Kitchen Island, Pantry, Full Bth Master Bdrm, Separate Shwr Tub

Area & Lot

  • Status For Sale
  • Date Sold August 19, 2026
  • Living Area1,717 Sq.Ft.
  • Total Area1,717 Sq.Ft.
  • Lot Area10,469 Sq.Ft.
  • MLS® ID7054257
  • TypeManufactured-Mobile
  • YEAR BUILT1993
  • NeighborhoodClarkdale
  • Architecture StylesRanch
  • View DescriptionMountain(s)
  • Elementary SchoolClarkdale-Jerome Elementary School
  • Middle SchoolClarkdale-Jerome Elementary School
  • High SchoolMingus Union High School
  • School DistrictMingus Union High School District

Exterior

  • STORIES1
  • Garage Space2.0
  • water SourcePublic
  • utilitiesNatural Gas Connected
  • roofComposition
  • lot featuresDesert Back, Desert Front, Gravel/Stone Front, Gravel/Stone Back
  • parkingDetached Garage, RV Access/Parking
  • HEAT TYPENatural Gas
  • AIR CONDITIONINGCentral Air, Ceiling Fan(s), Evaporative Cooling
  • sewerSeptic Tank
  • Disability FeaturesAccessible Door 32 in Wide, Accessible Approach with Ramp

Financial

  • Sales Price$229,900
  • Real Estate Tax $1,029/yr
Home exterior with blue trim, metal-railed steps, detached garage, and broad concrete driveway.

Schedule a Showing

We would love to show you our beautiful property. Please select your preferred date and time below. An agent will be in touch shortly to confirm your appointment.

Schedule a Showing

We would love to show you our beautiful property. Please select your preferred date and time below. An agent will be in touch shortly to confirm your appointment.

Thank you for your interest in 550 Mingus Shadows Drive, Clarkdale, AZ 86324. We are reviewing your request and will be in touch shortly!

Mortgage Calculator

Estimate your monthly mortgage payment, including the principal and interest, property taxes, and HOA. Adjust the values to generate a more accurate rate.

All estimates are provided for informational purposes only. Actual amounts may vary.
$0,000 Your Payment 20 15 65
$0,000 Your Payment

Clarkdale

Explore

Partner With Our Expert Team

Our team combines market expertise with hands-on service to guide you confidently through every step of your real estate journey.

Follow Me on Instagram