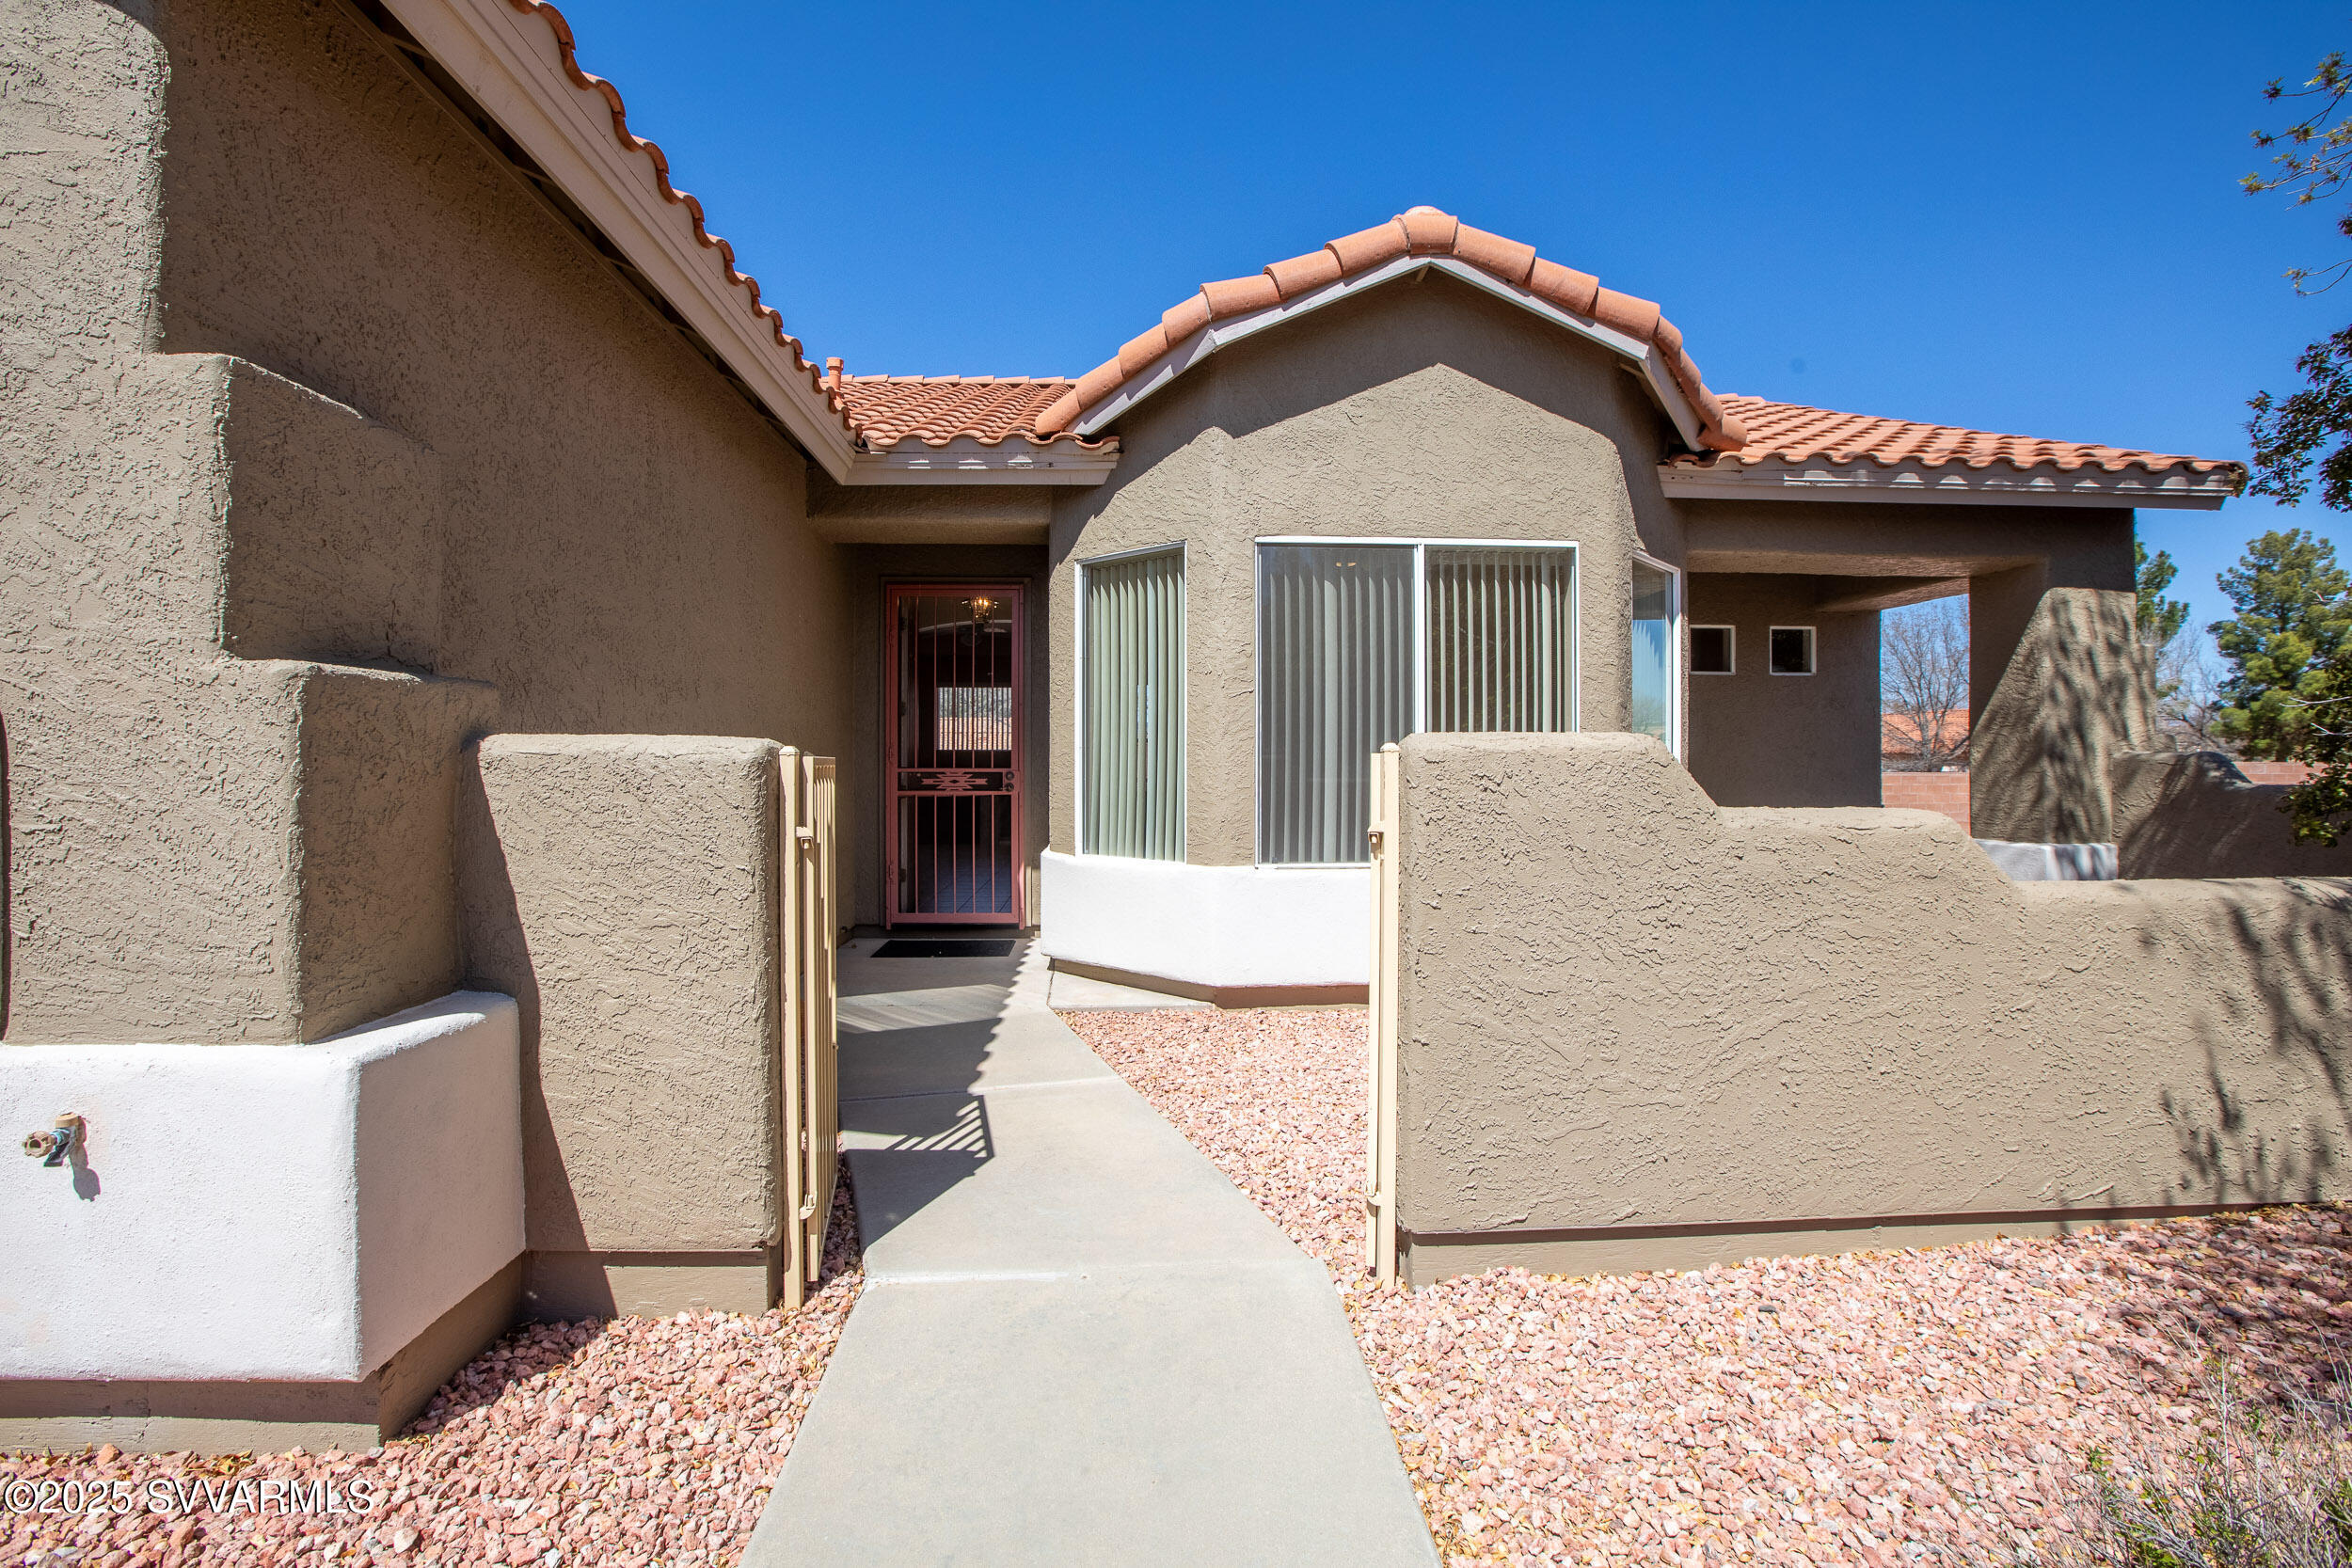
Home exterior with a gated walkway leading to a recessed entry beneath a terracotta tile roof.
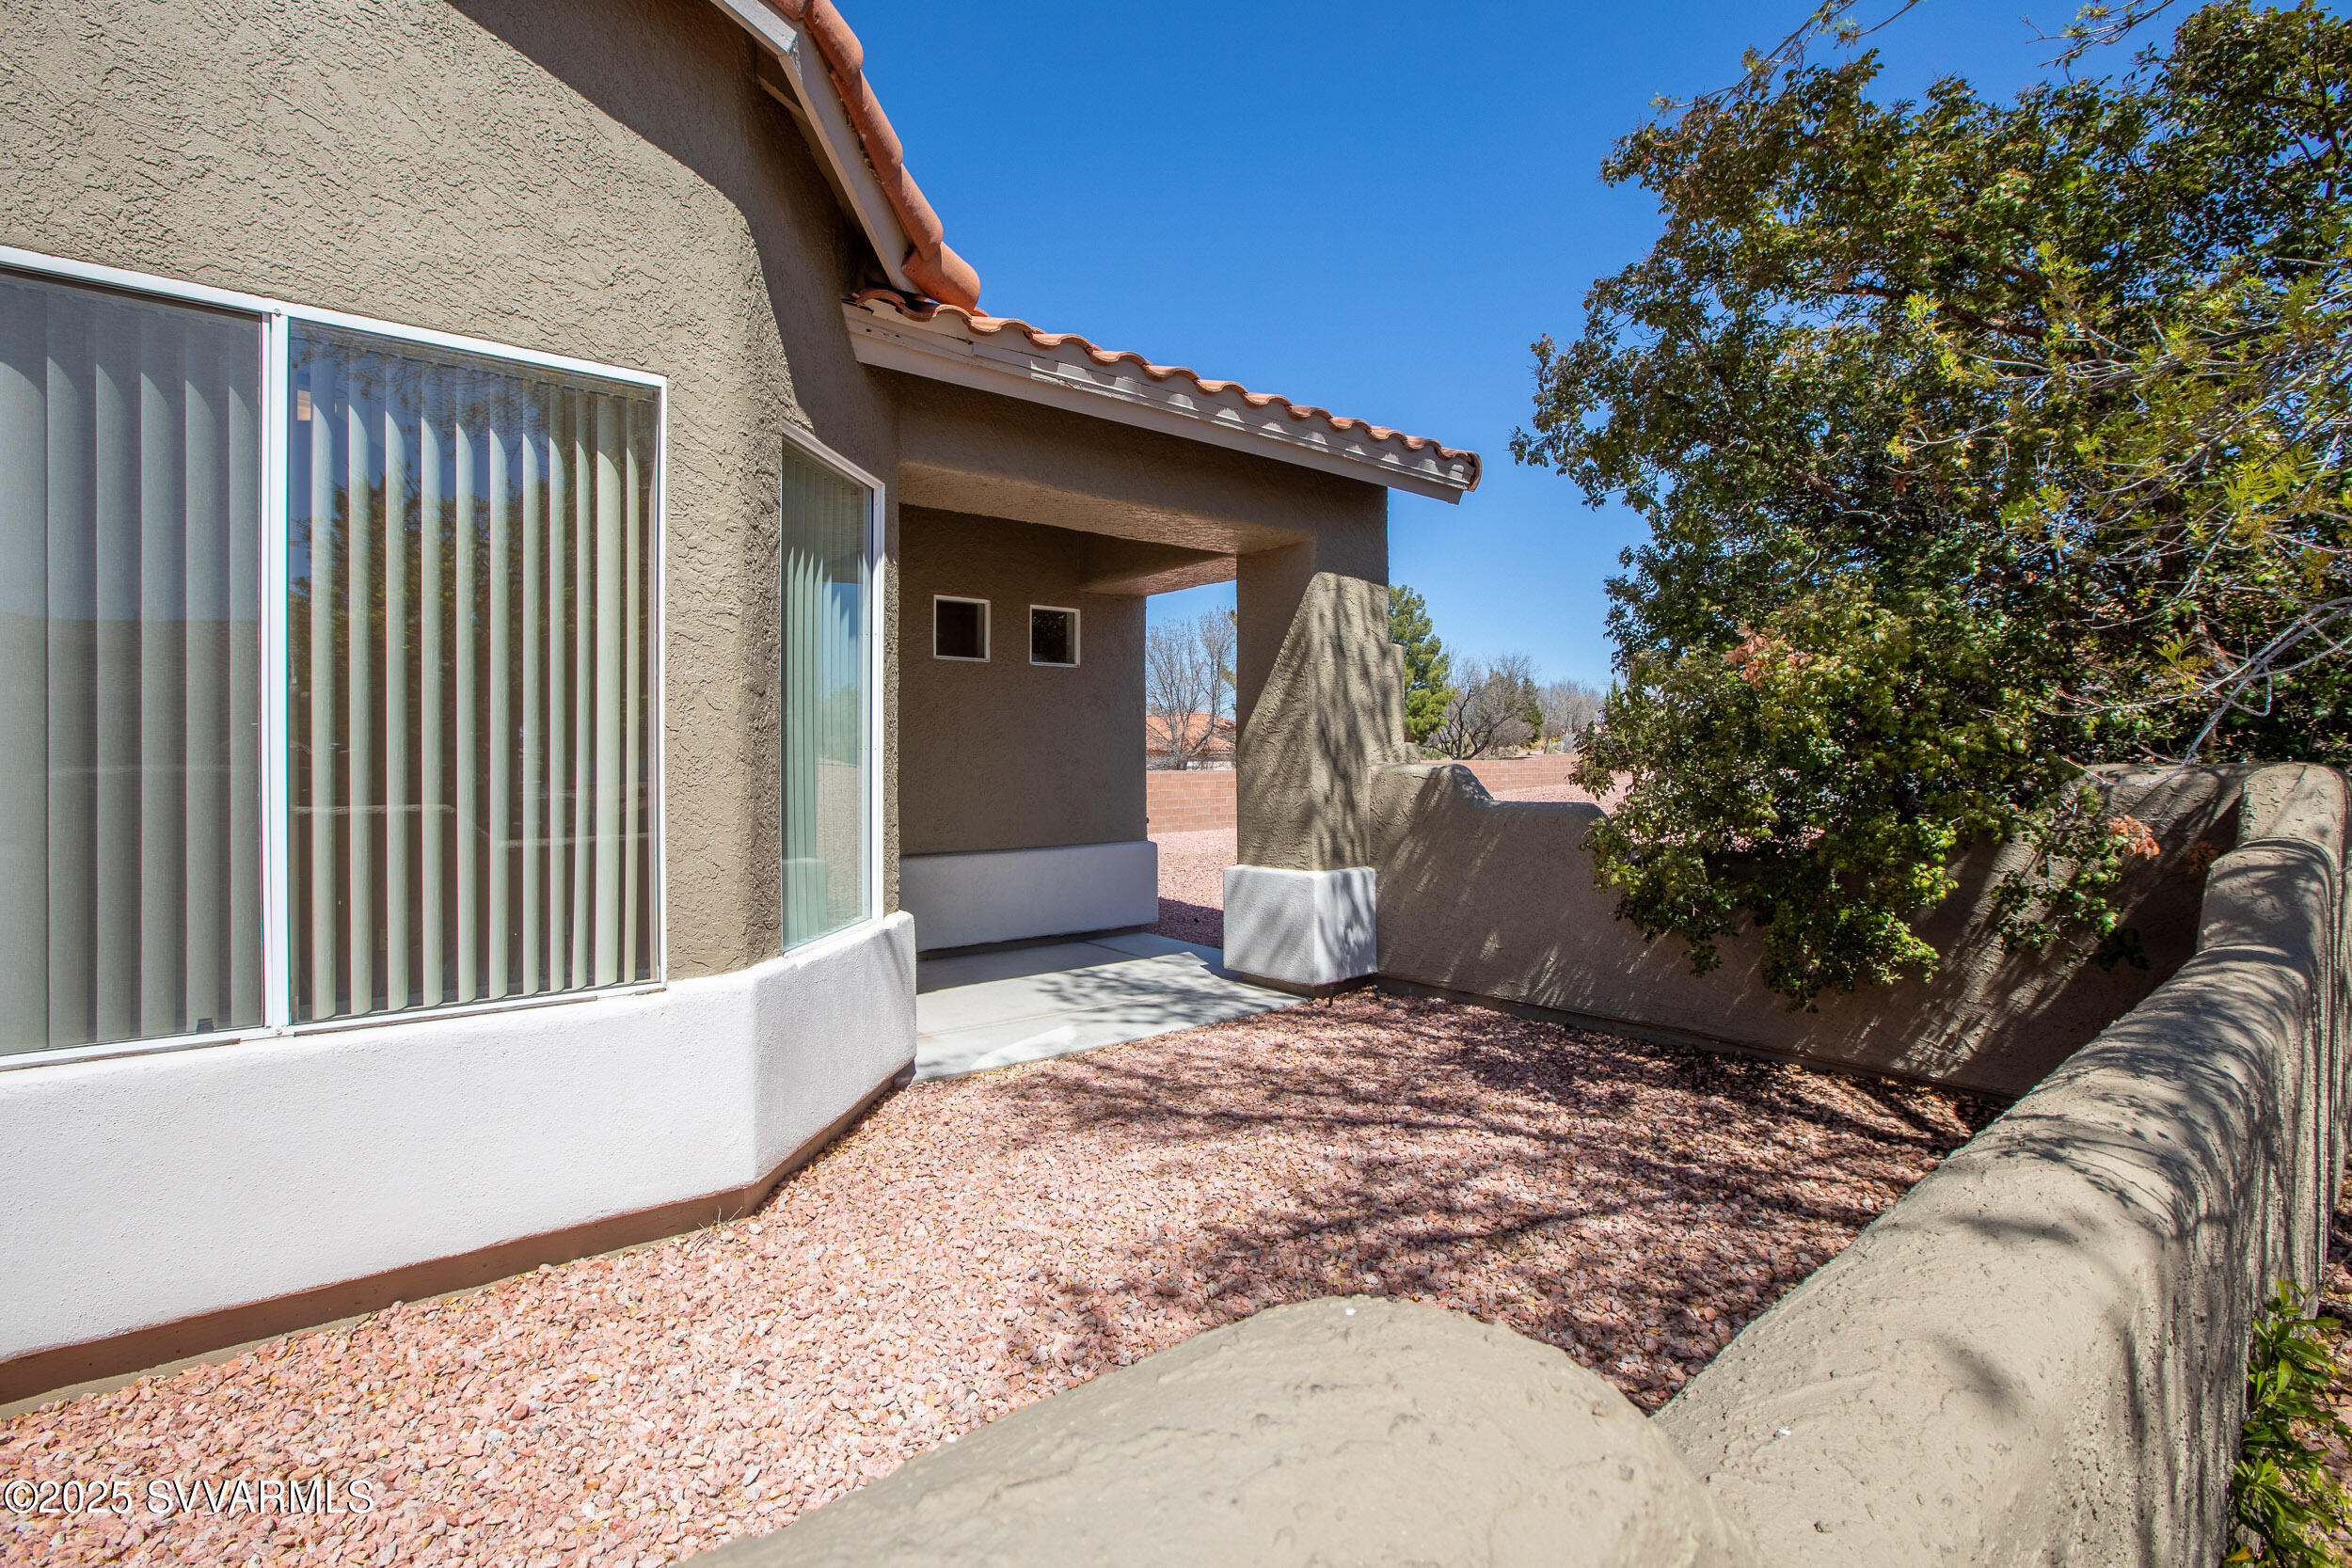
Home’s covered patio with sliding glass doors, a gravel yard, and a leafy tree.
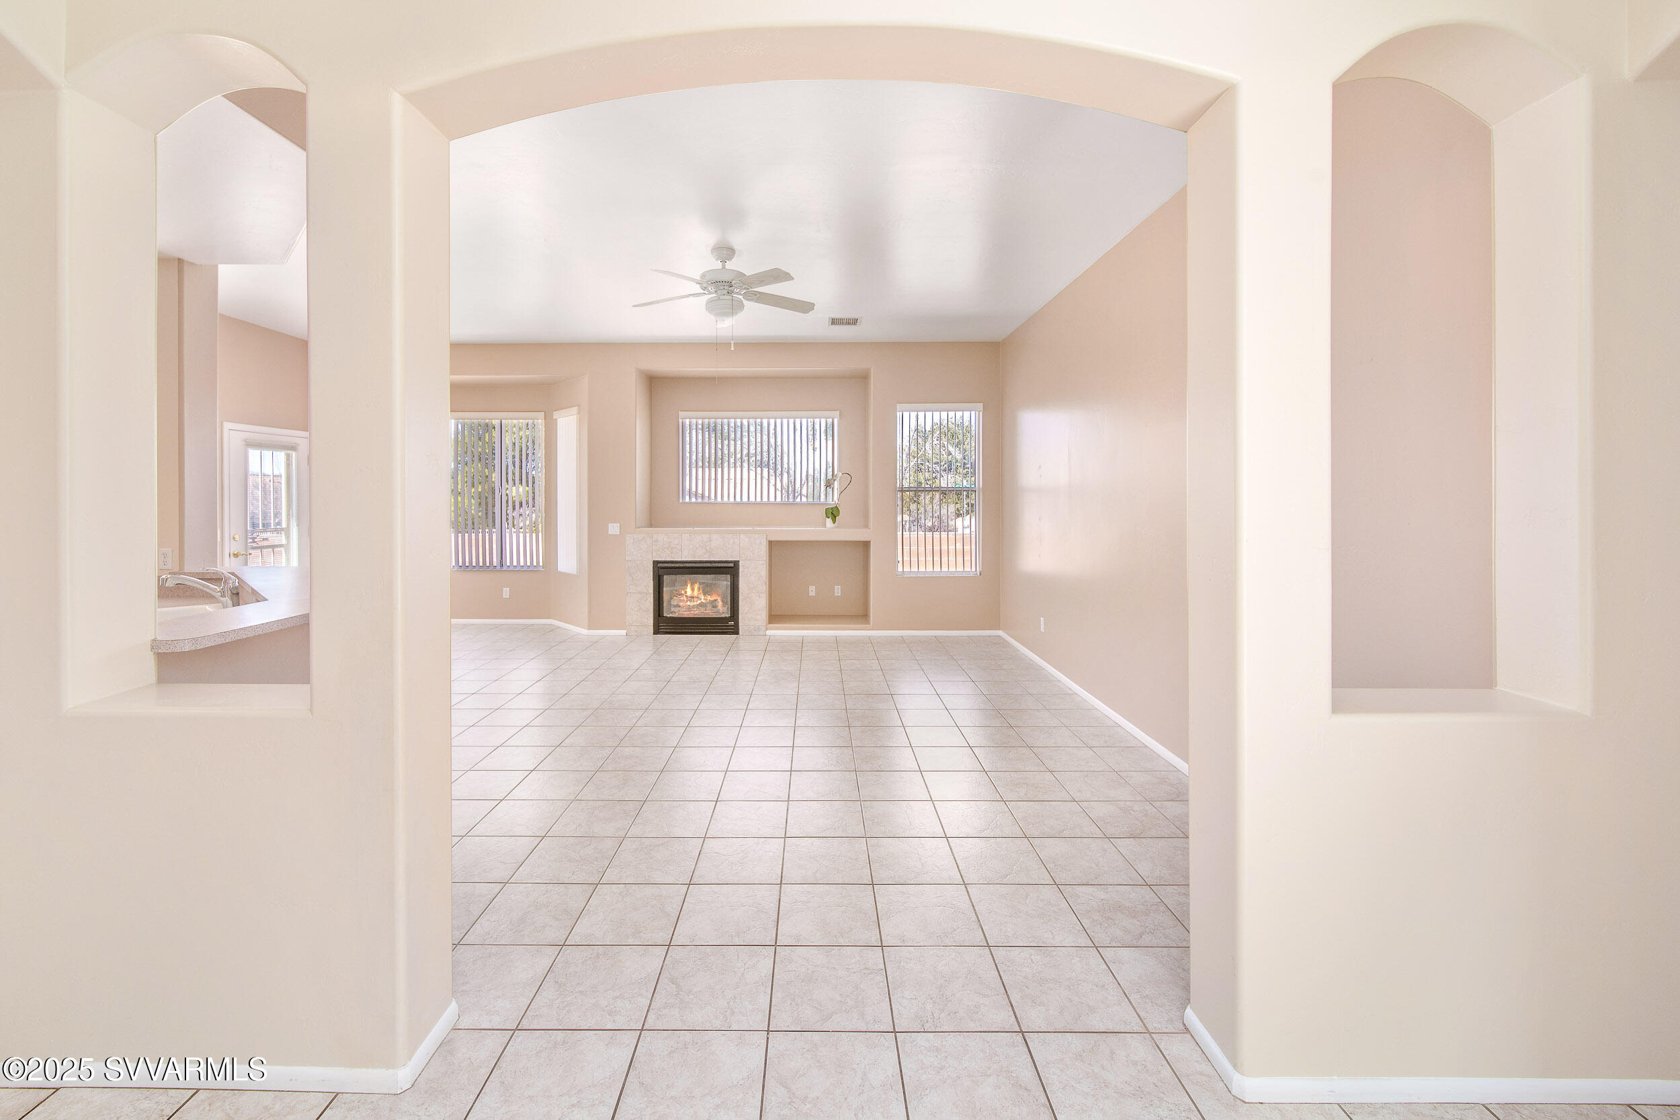
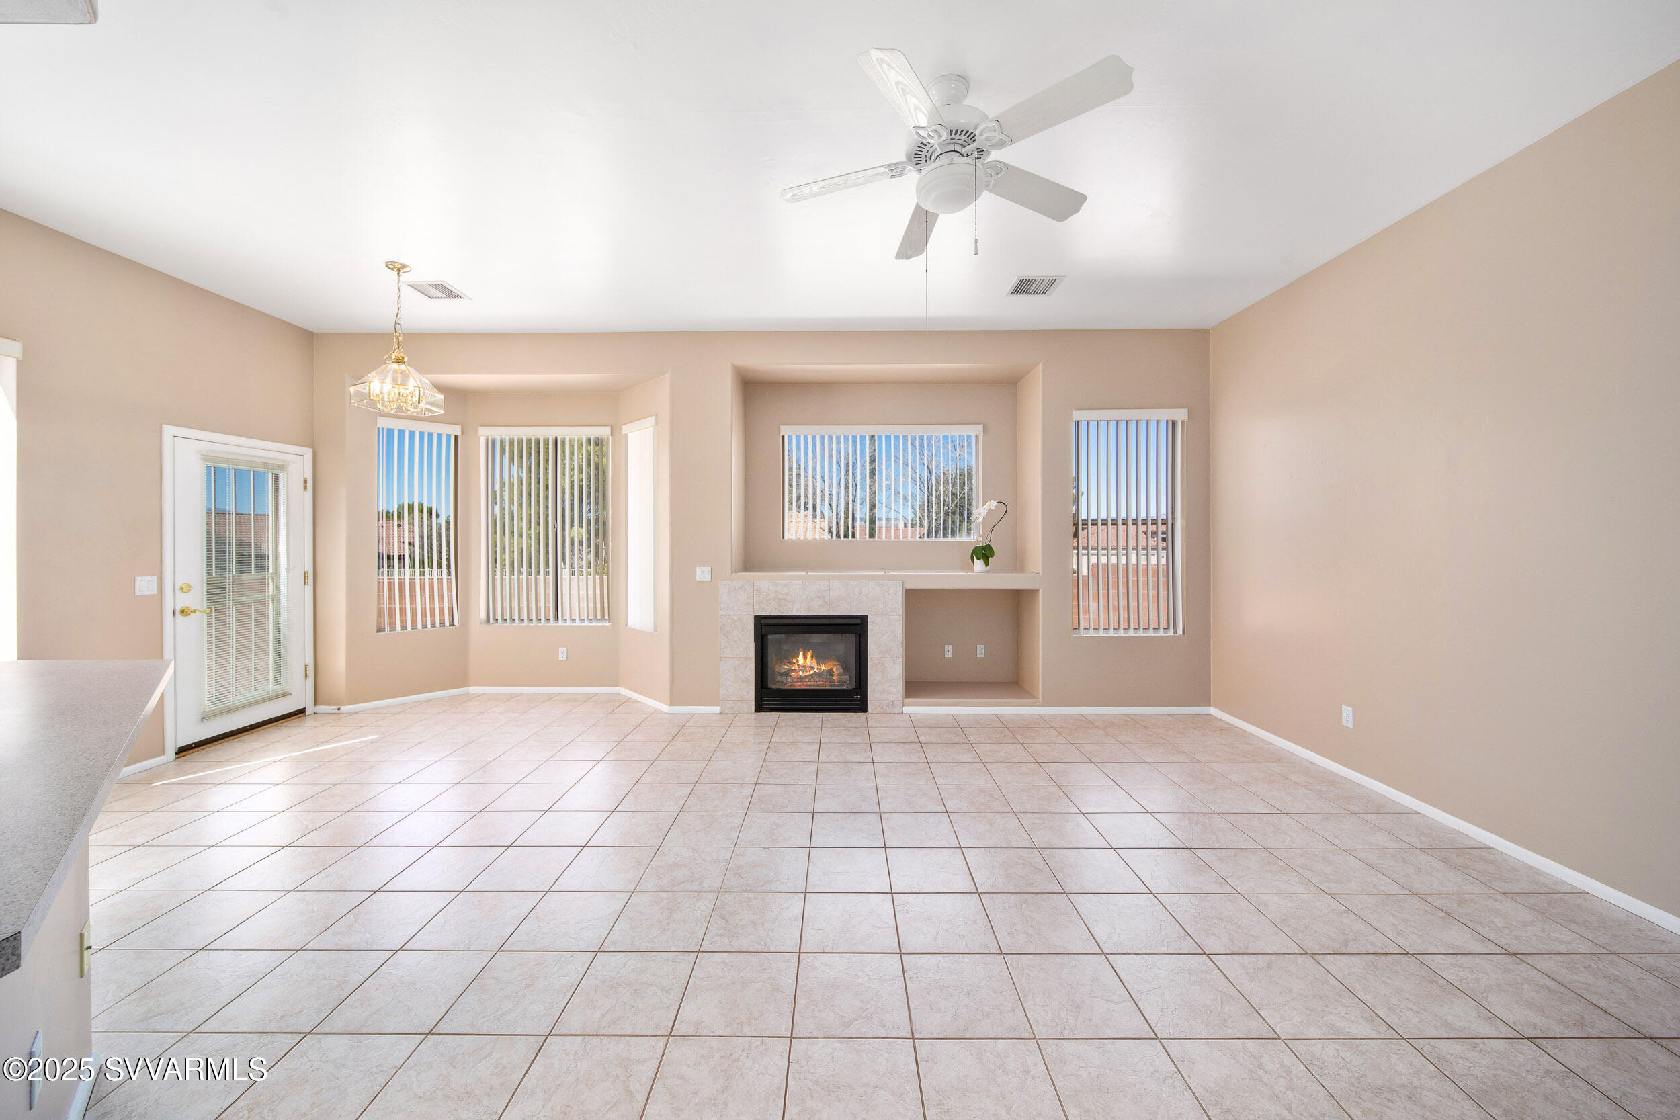
Unfurnished living room with tiled floors, a gas fireplace, and windows with vertical blinds.
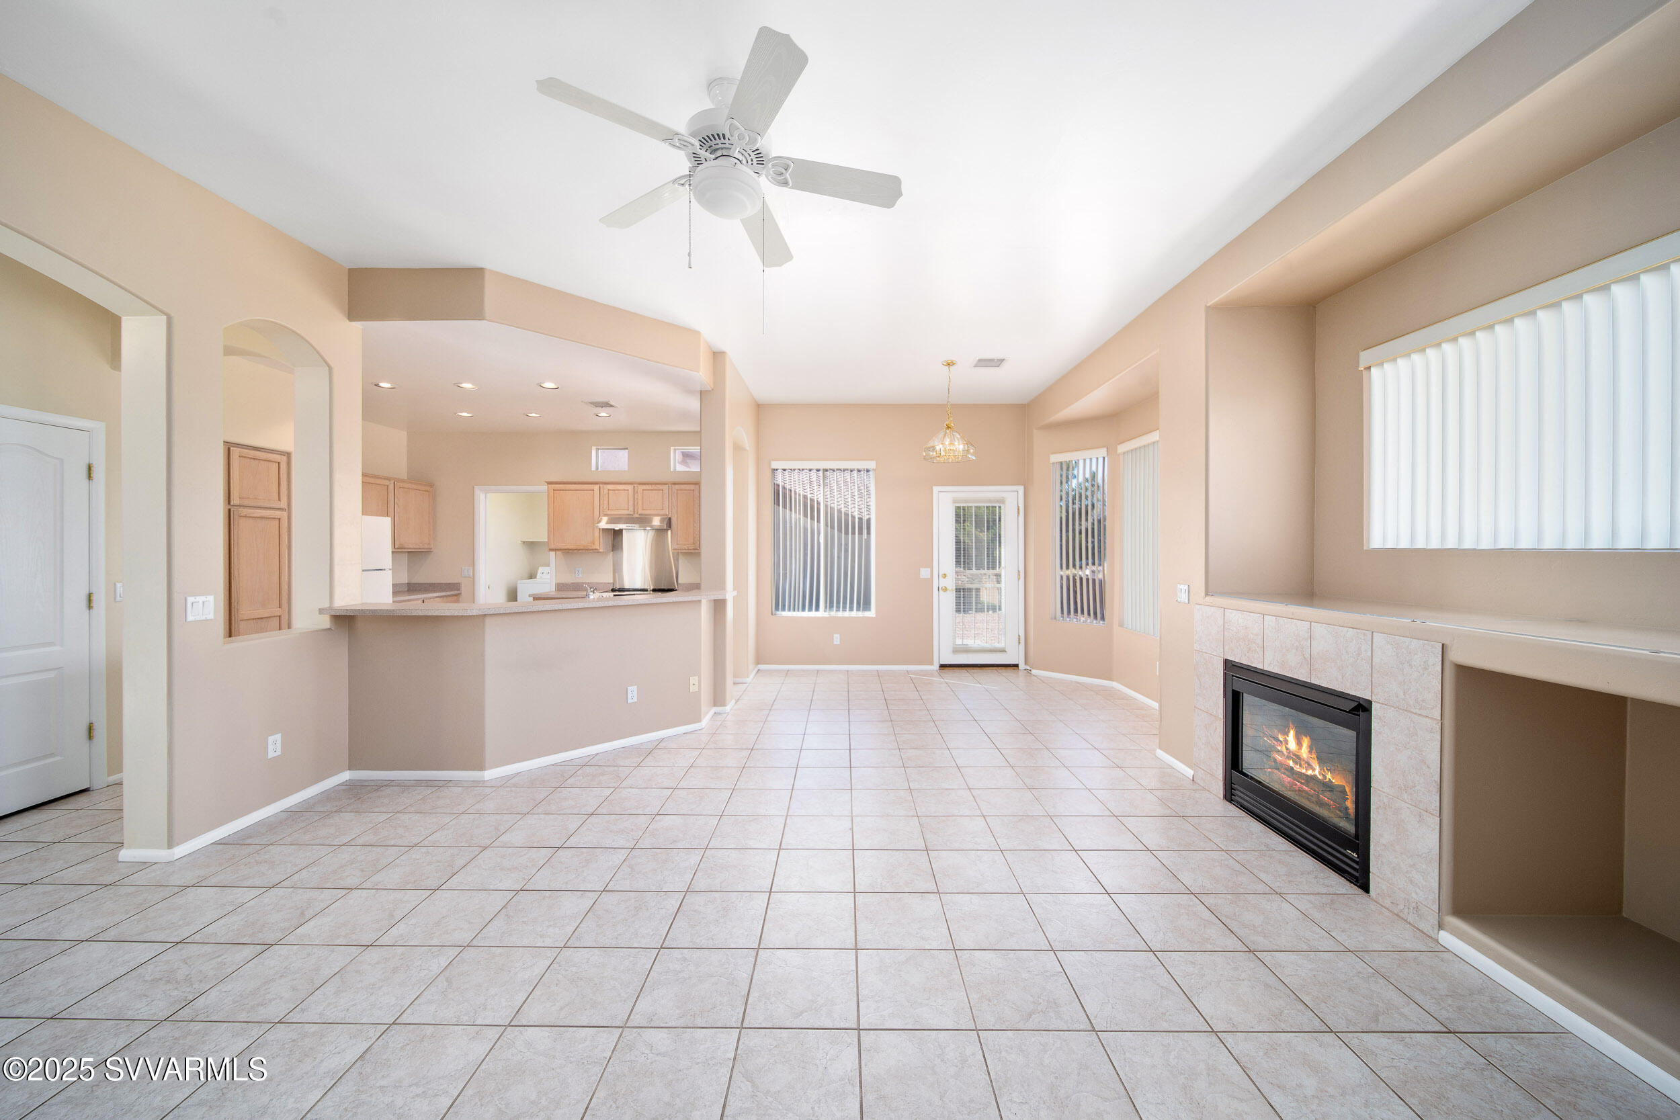
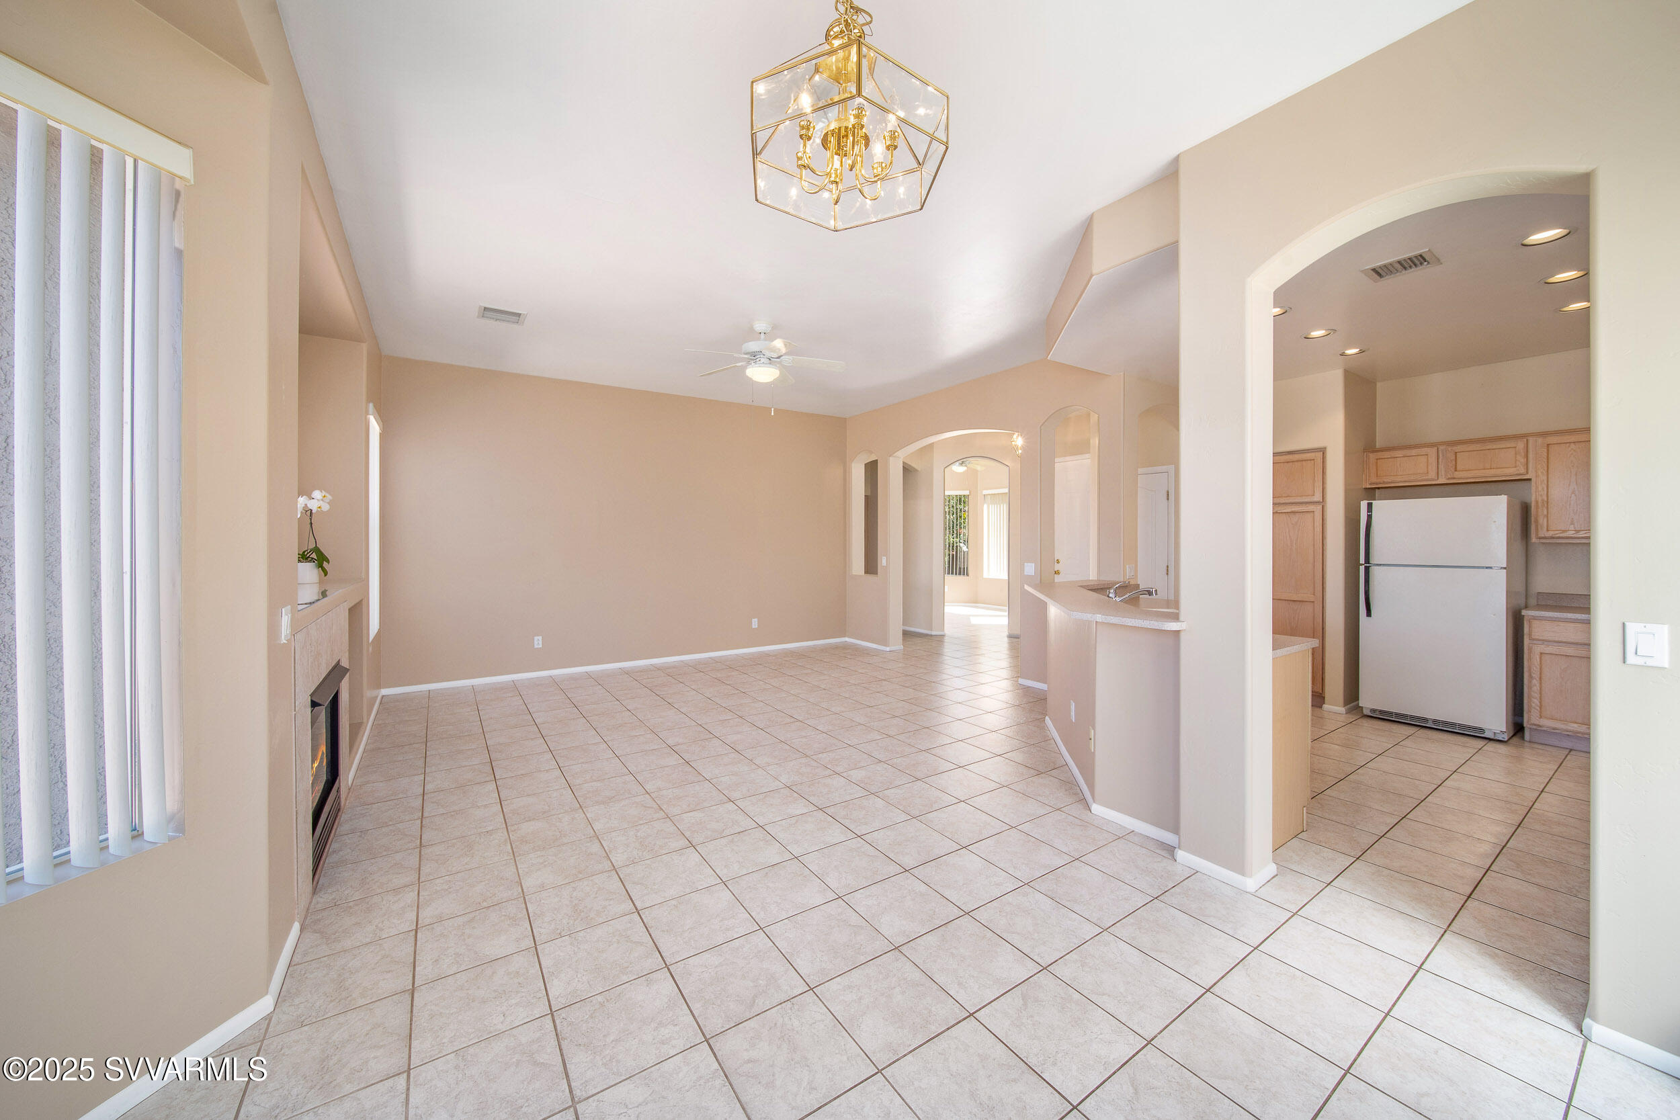
Open-plan living area with tiled floors, a kitchen breakfast bar, and a lit fireplace.
Vacant living room with tiled floors, a fireplace, and multiple windows with vertical blinds.
Empty living area with tiled floors, a fireplace, and an open kitchen.
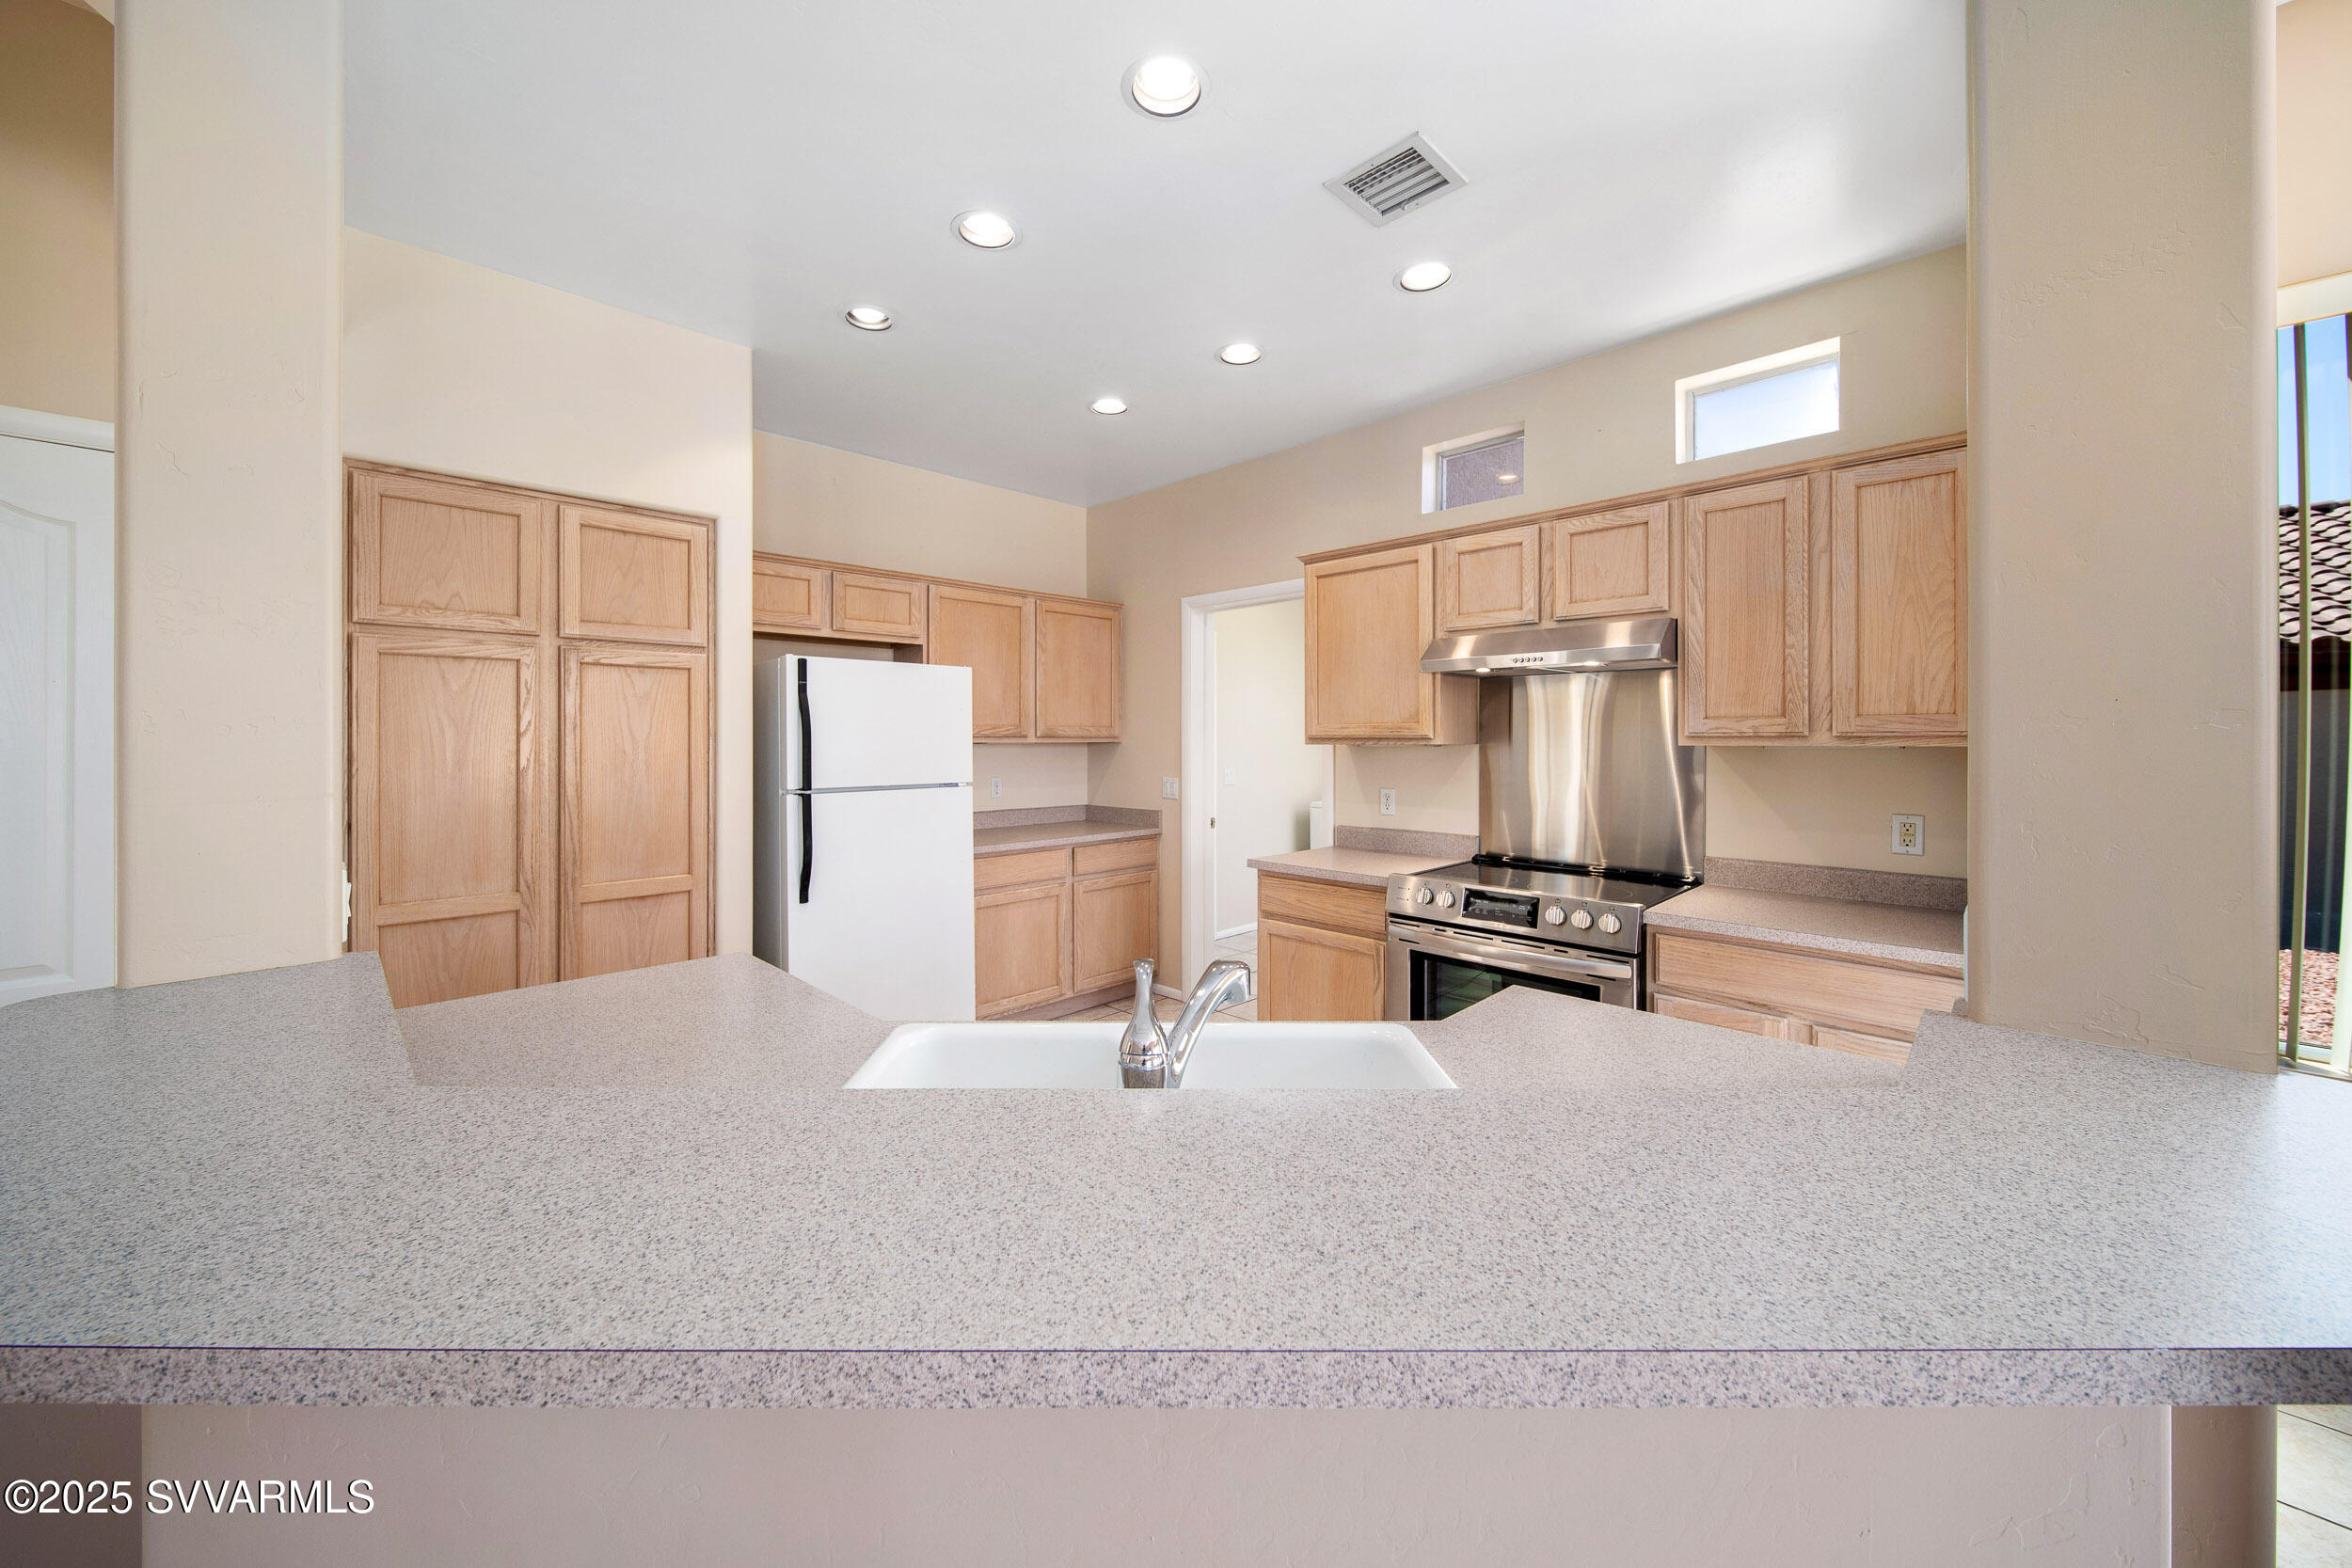
Kitchen with light wood cabinets, a large island sink, and a stainless steel range.
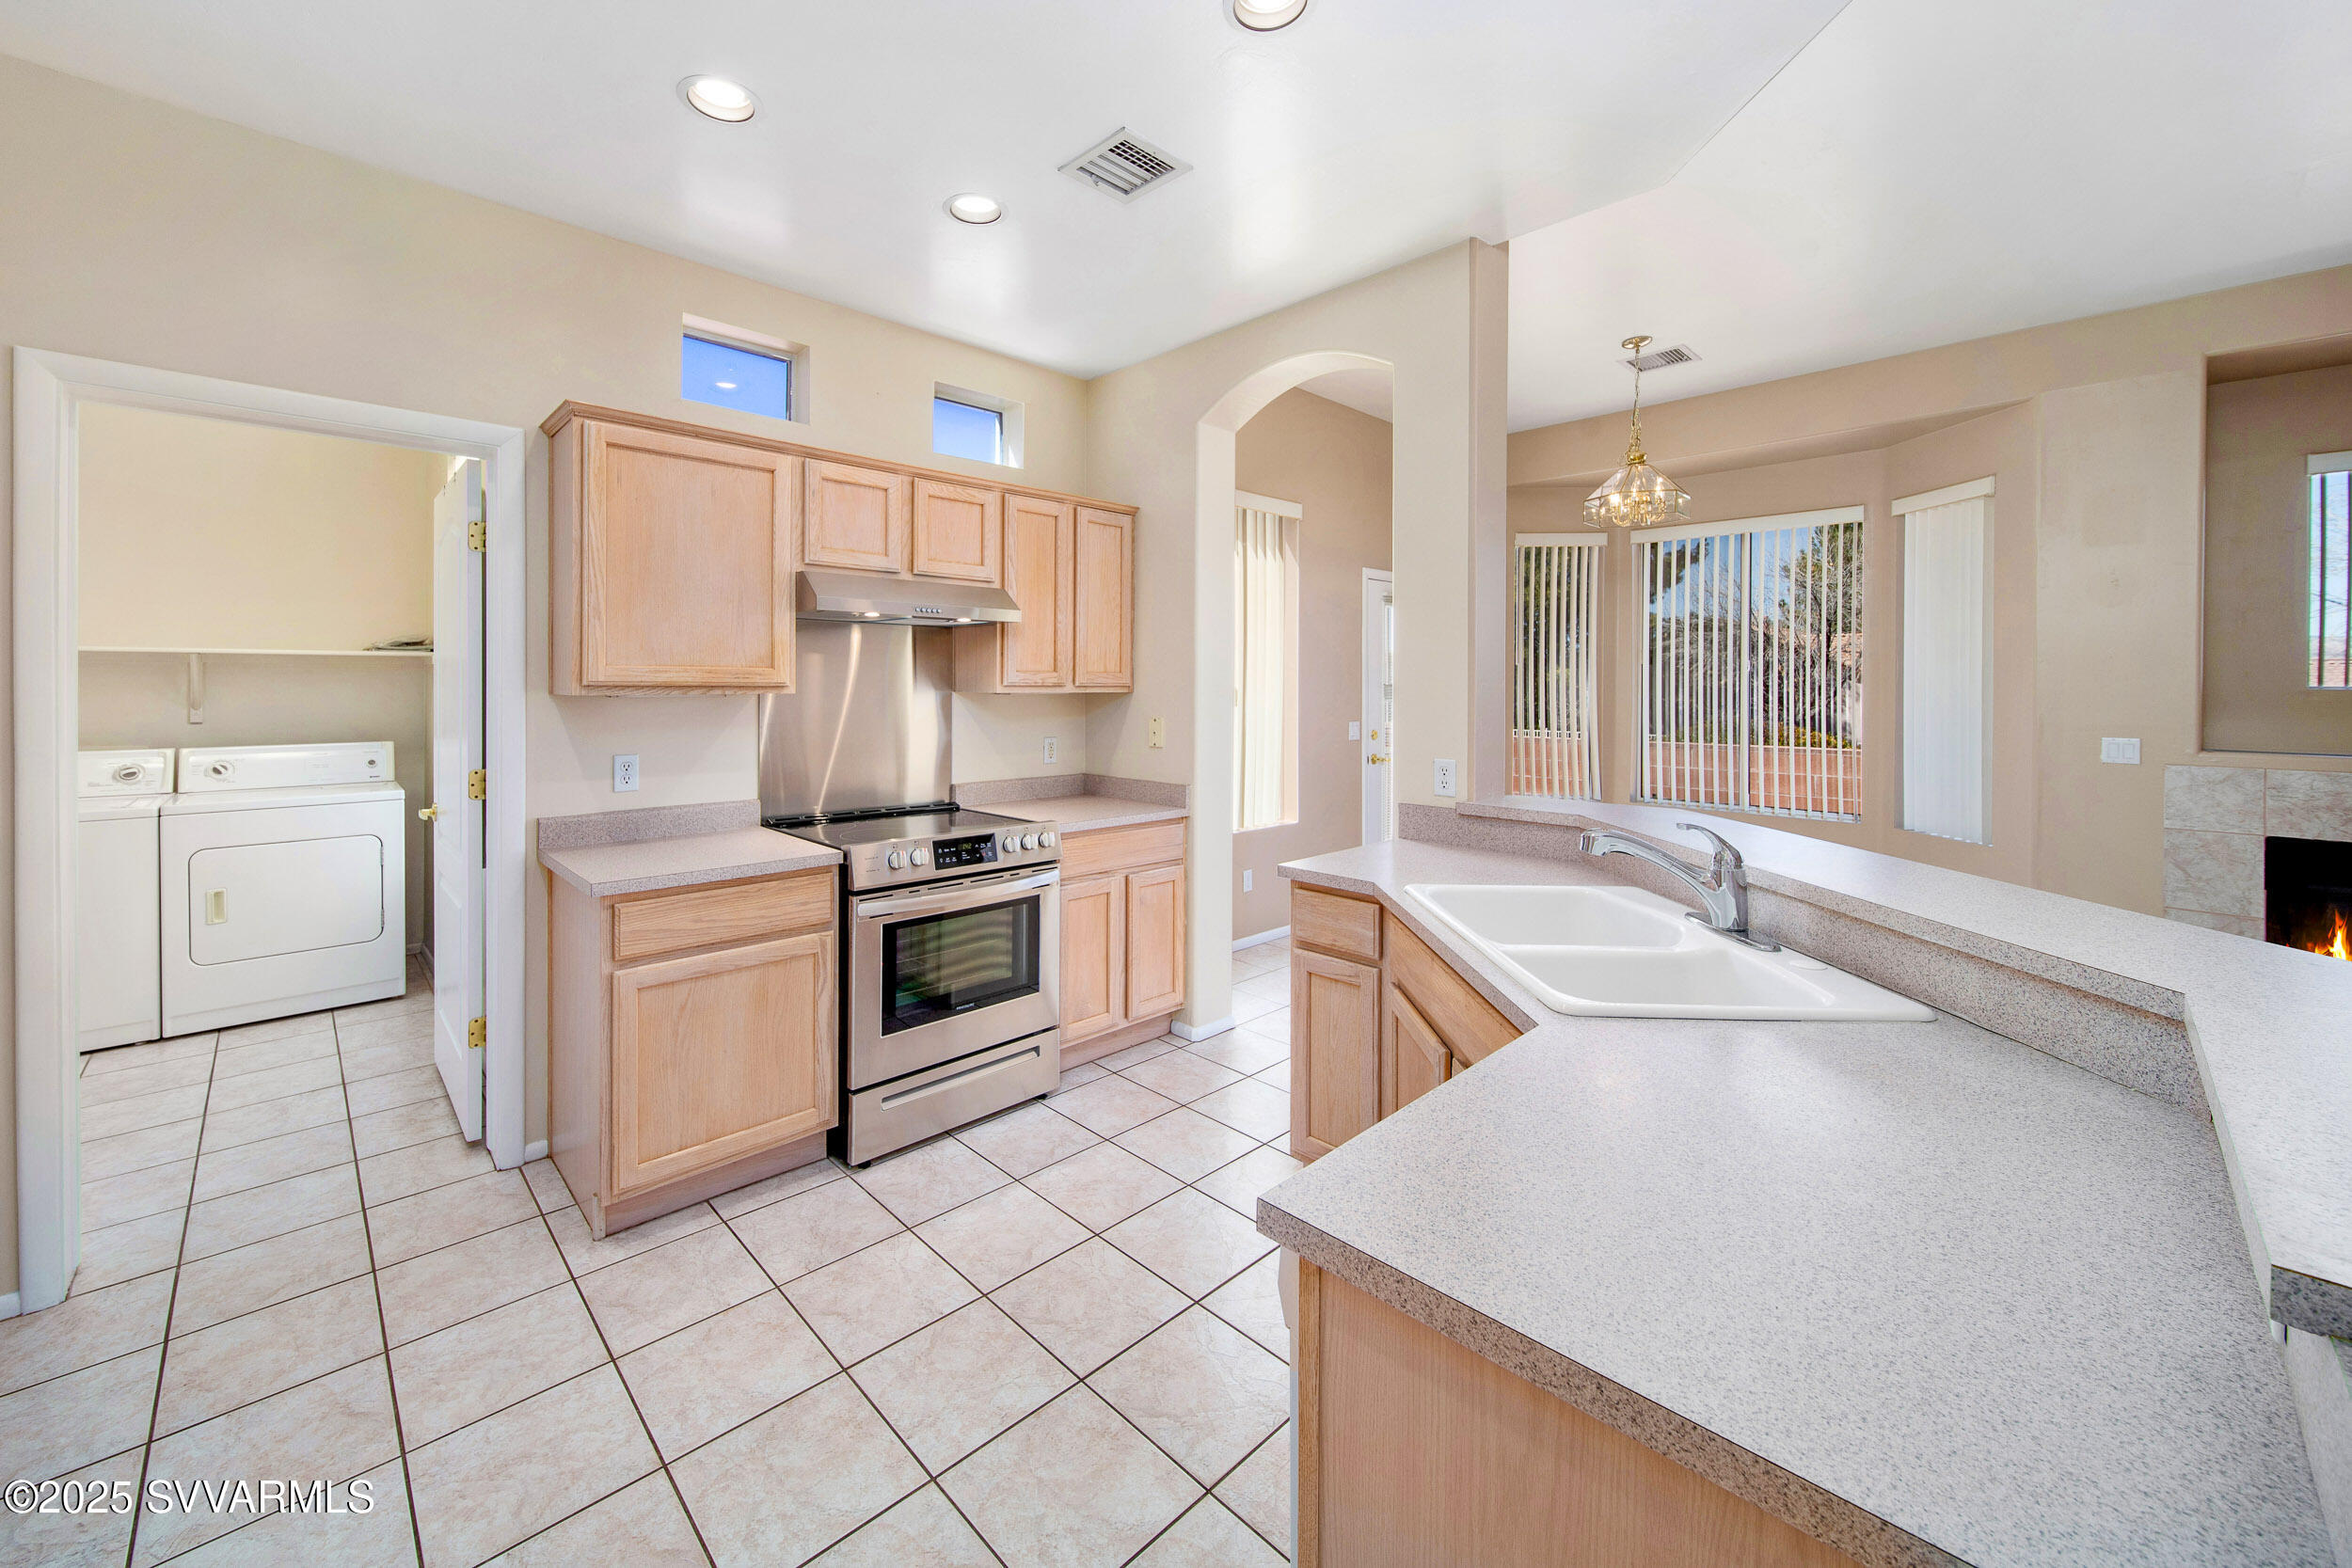
Kitchen with light wood cabinets, stainless steel range, large double-sink counter, and adjoining laundry area.
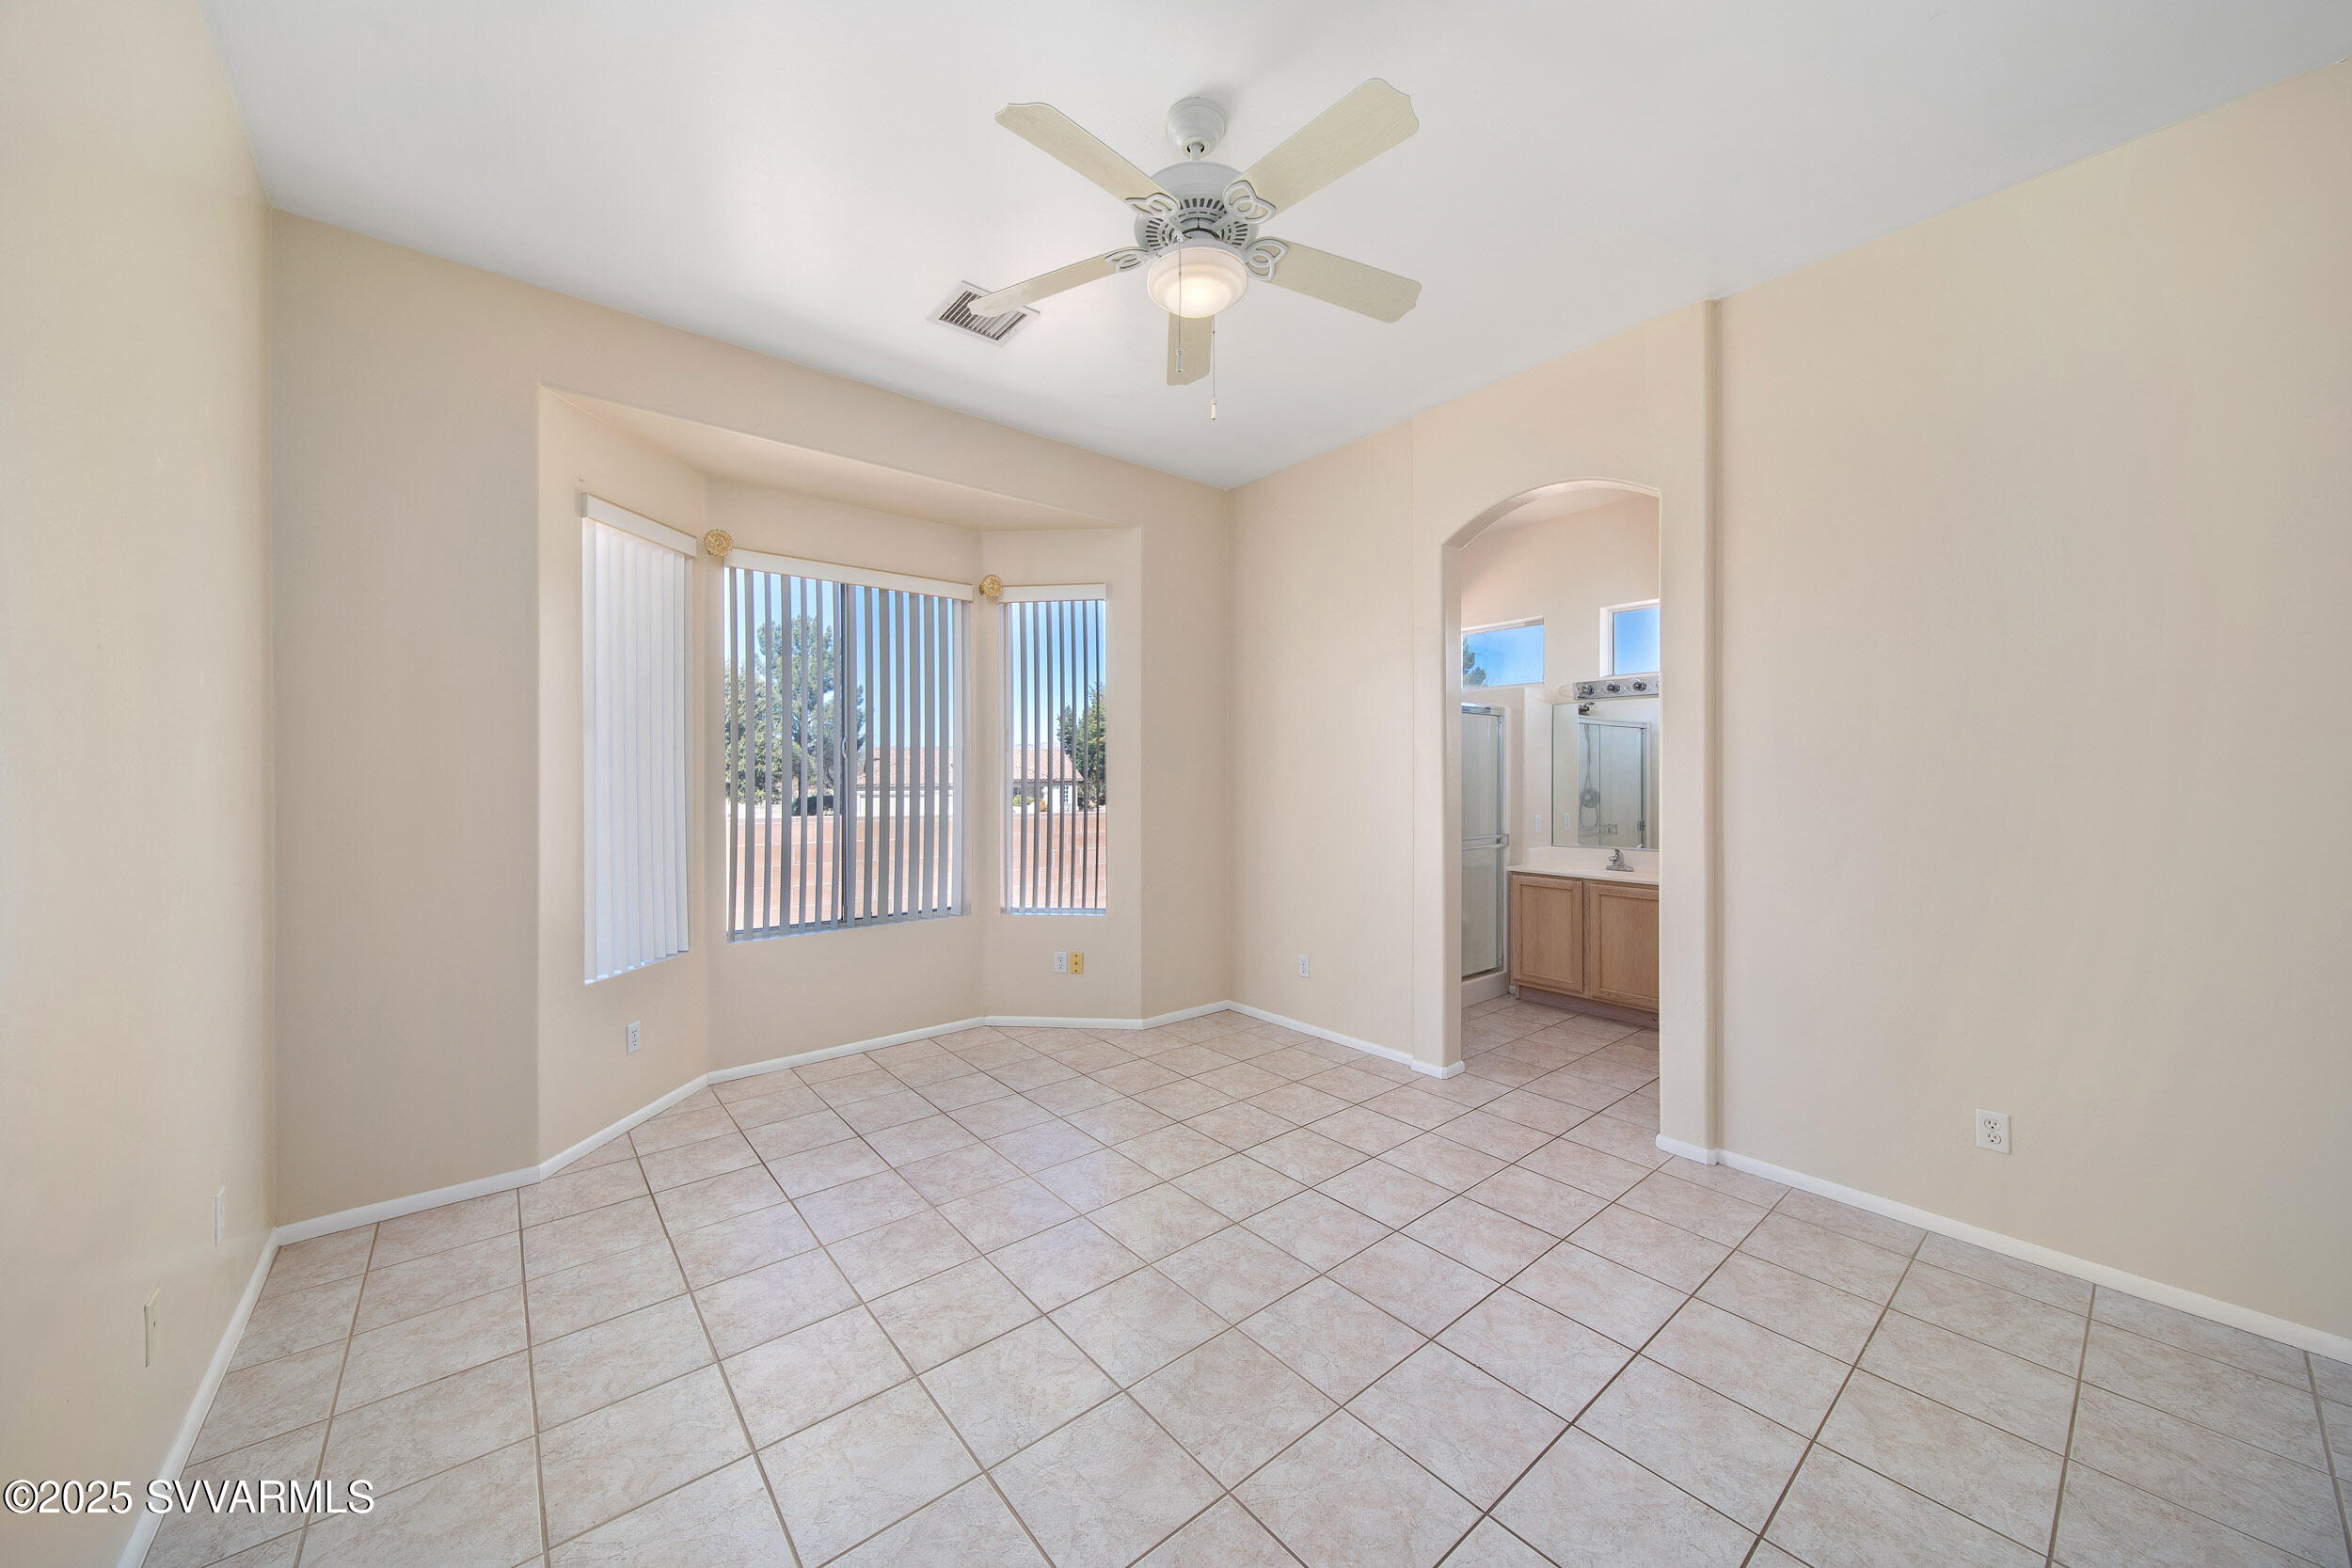
Empty bedroom with tiled floor, bay window, ceiling fan, and an arched opening to the bathroom.
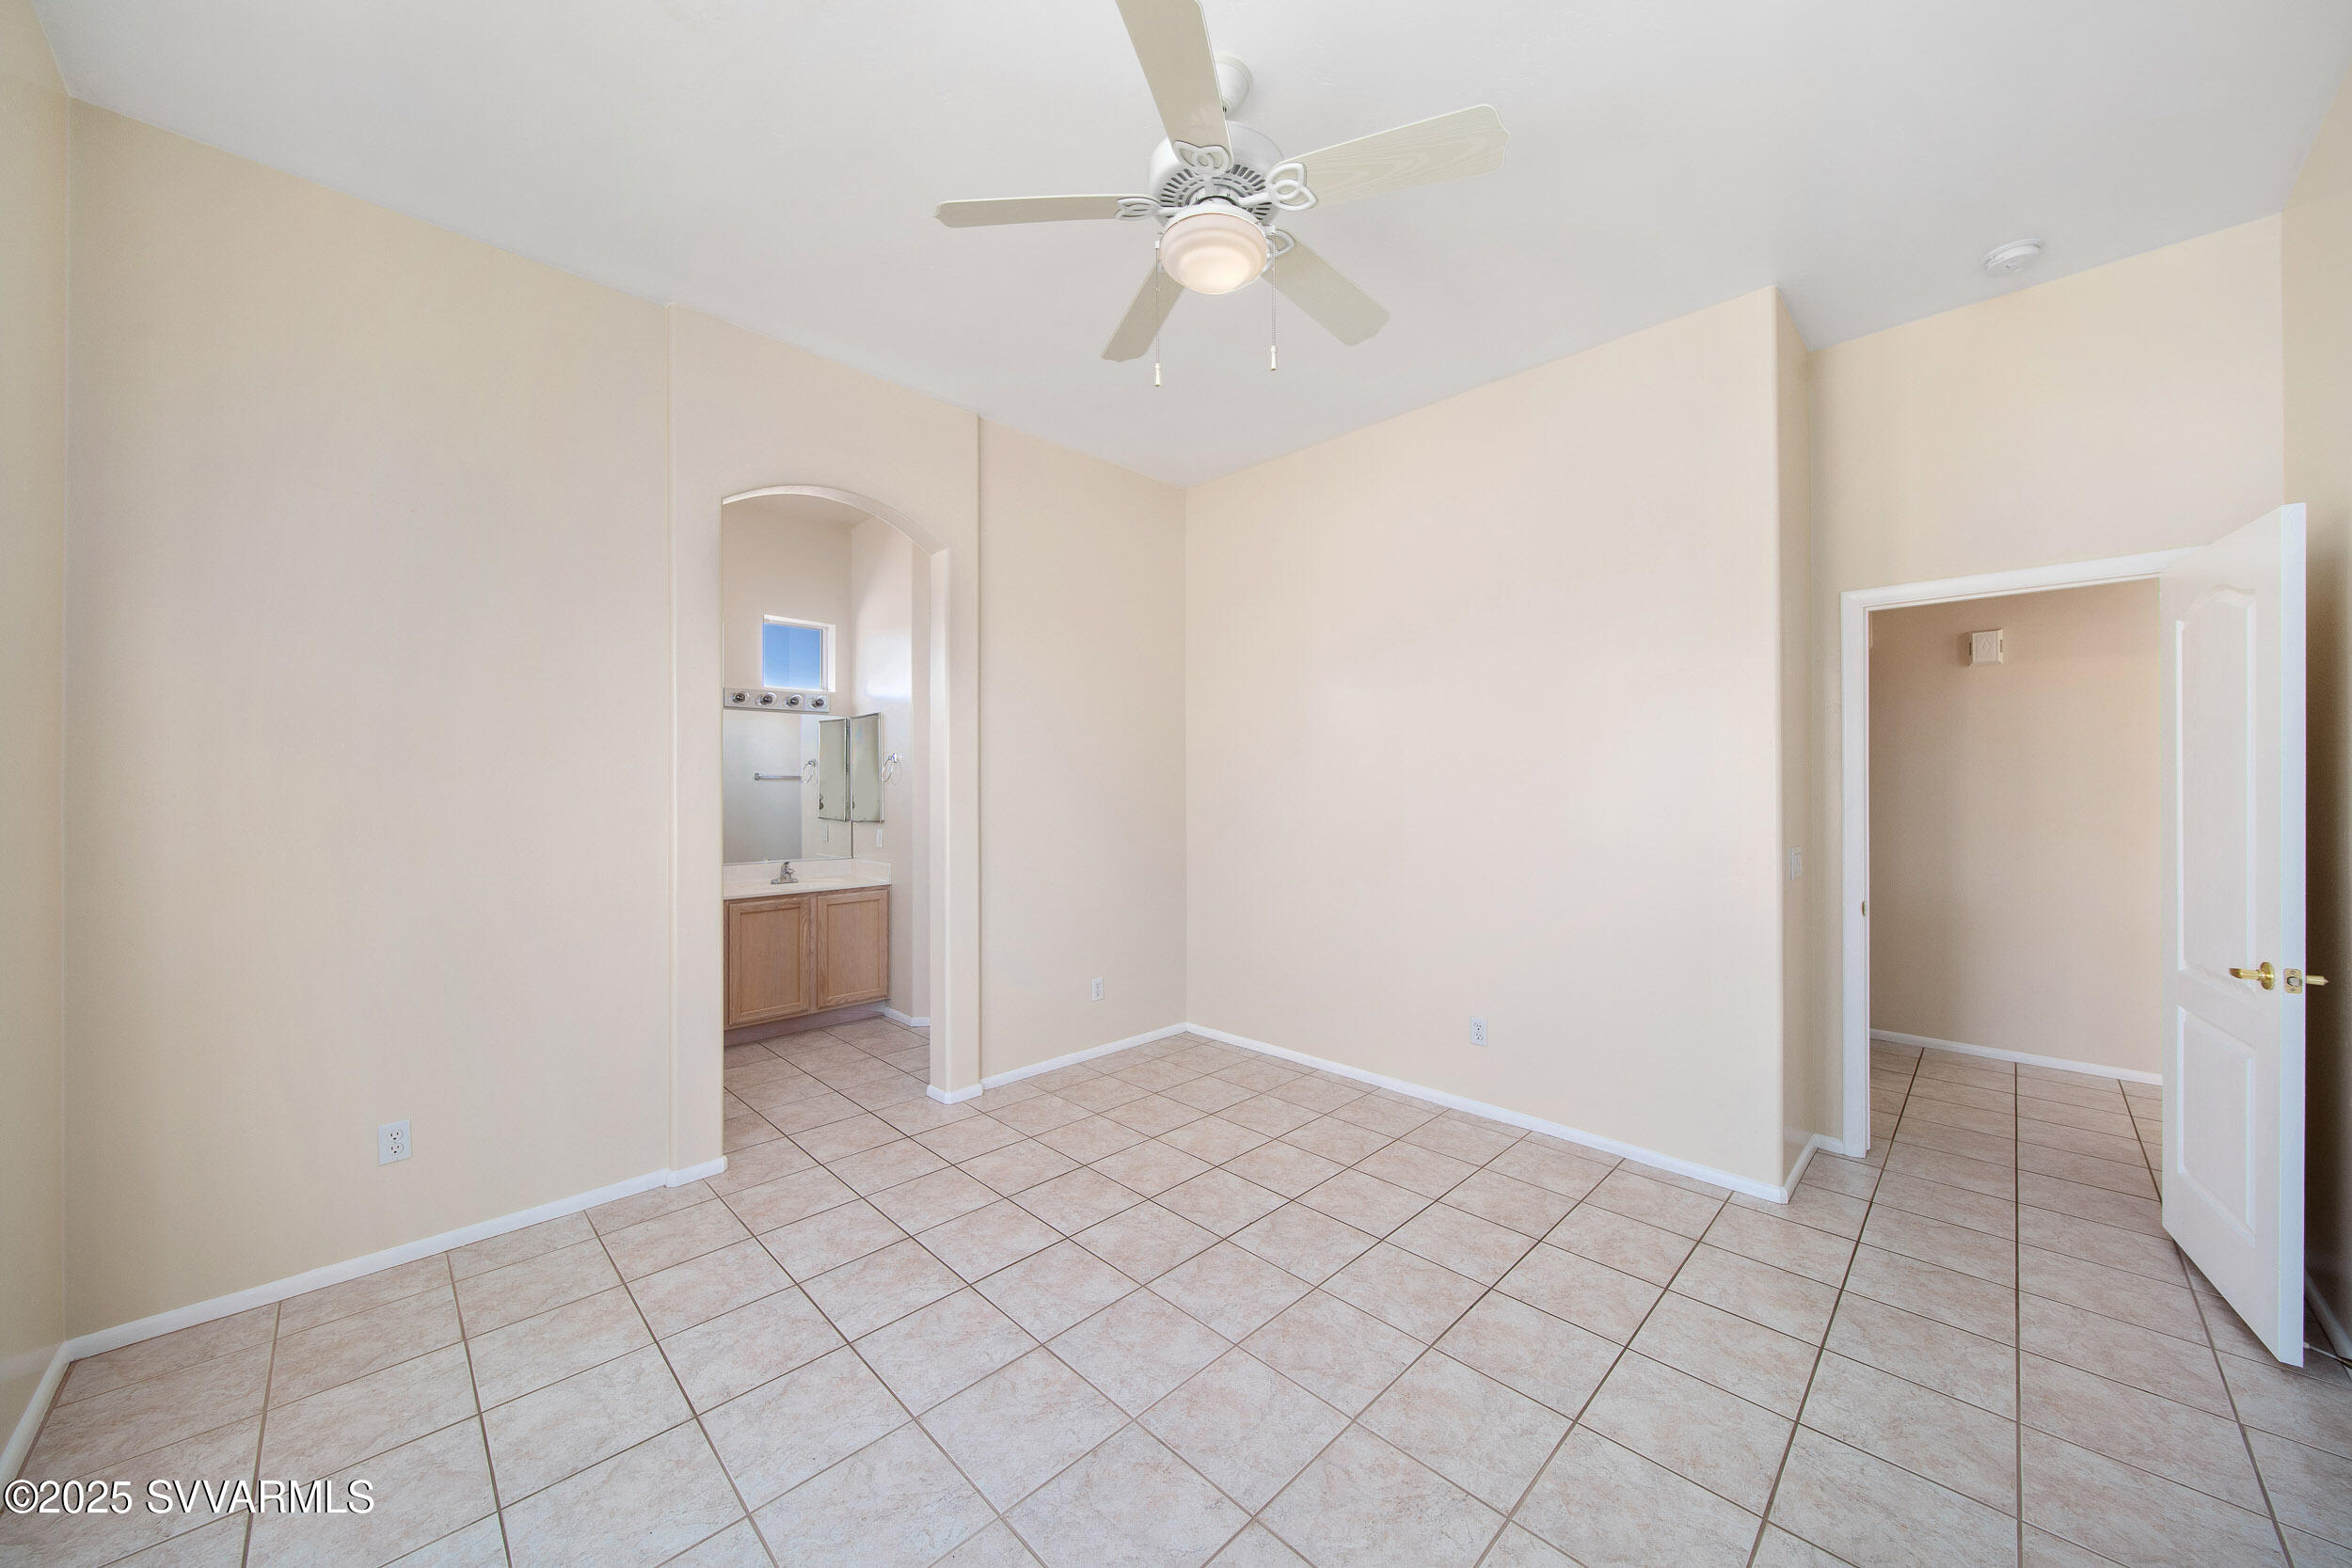
Vacant bedroom with tiled floors, a ceiling fan, and an arched opening to a vanity area.
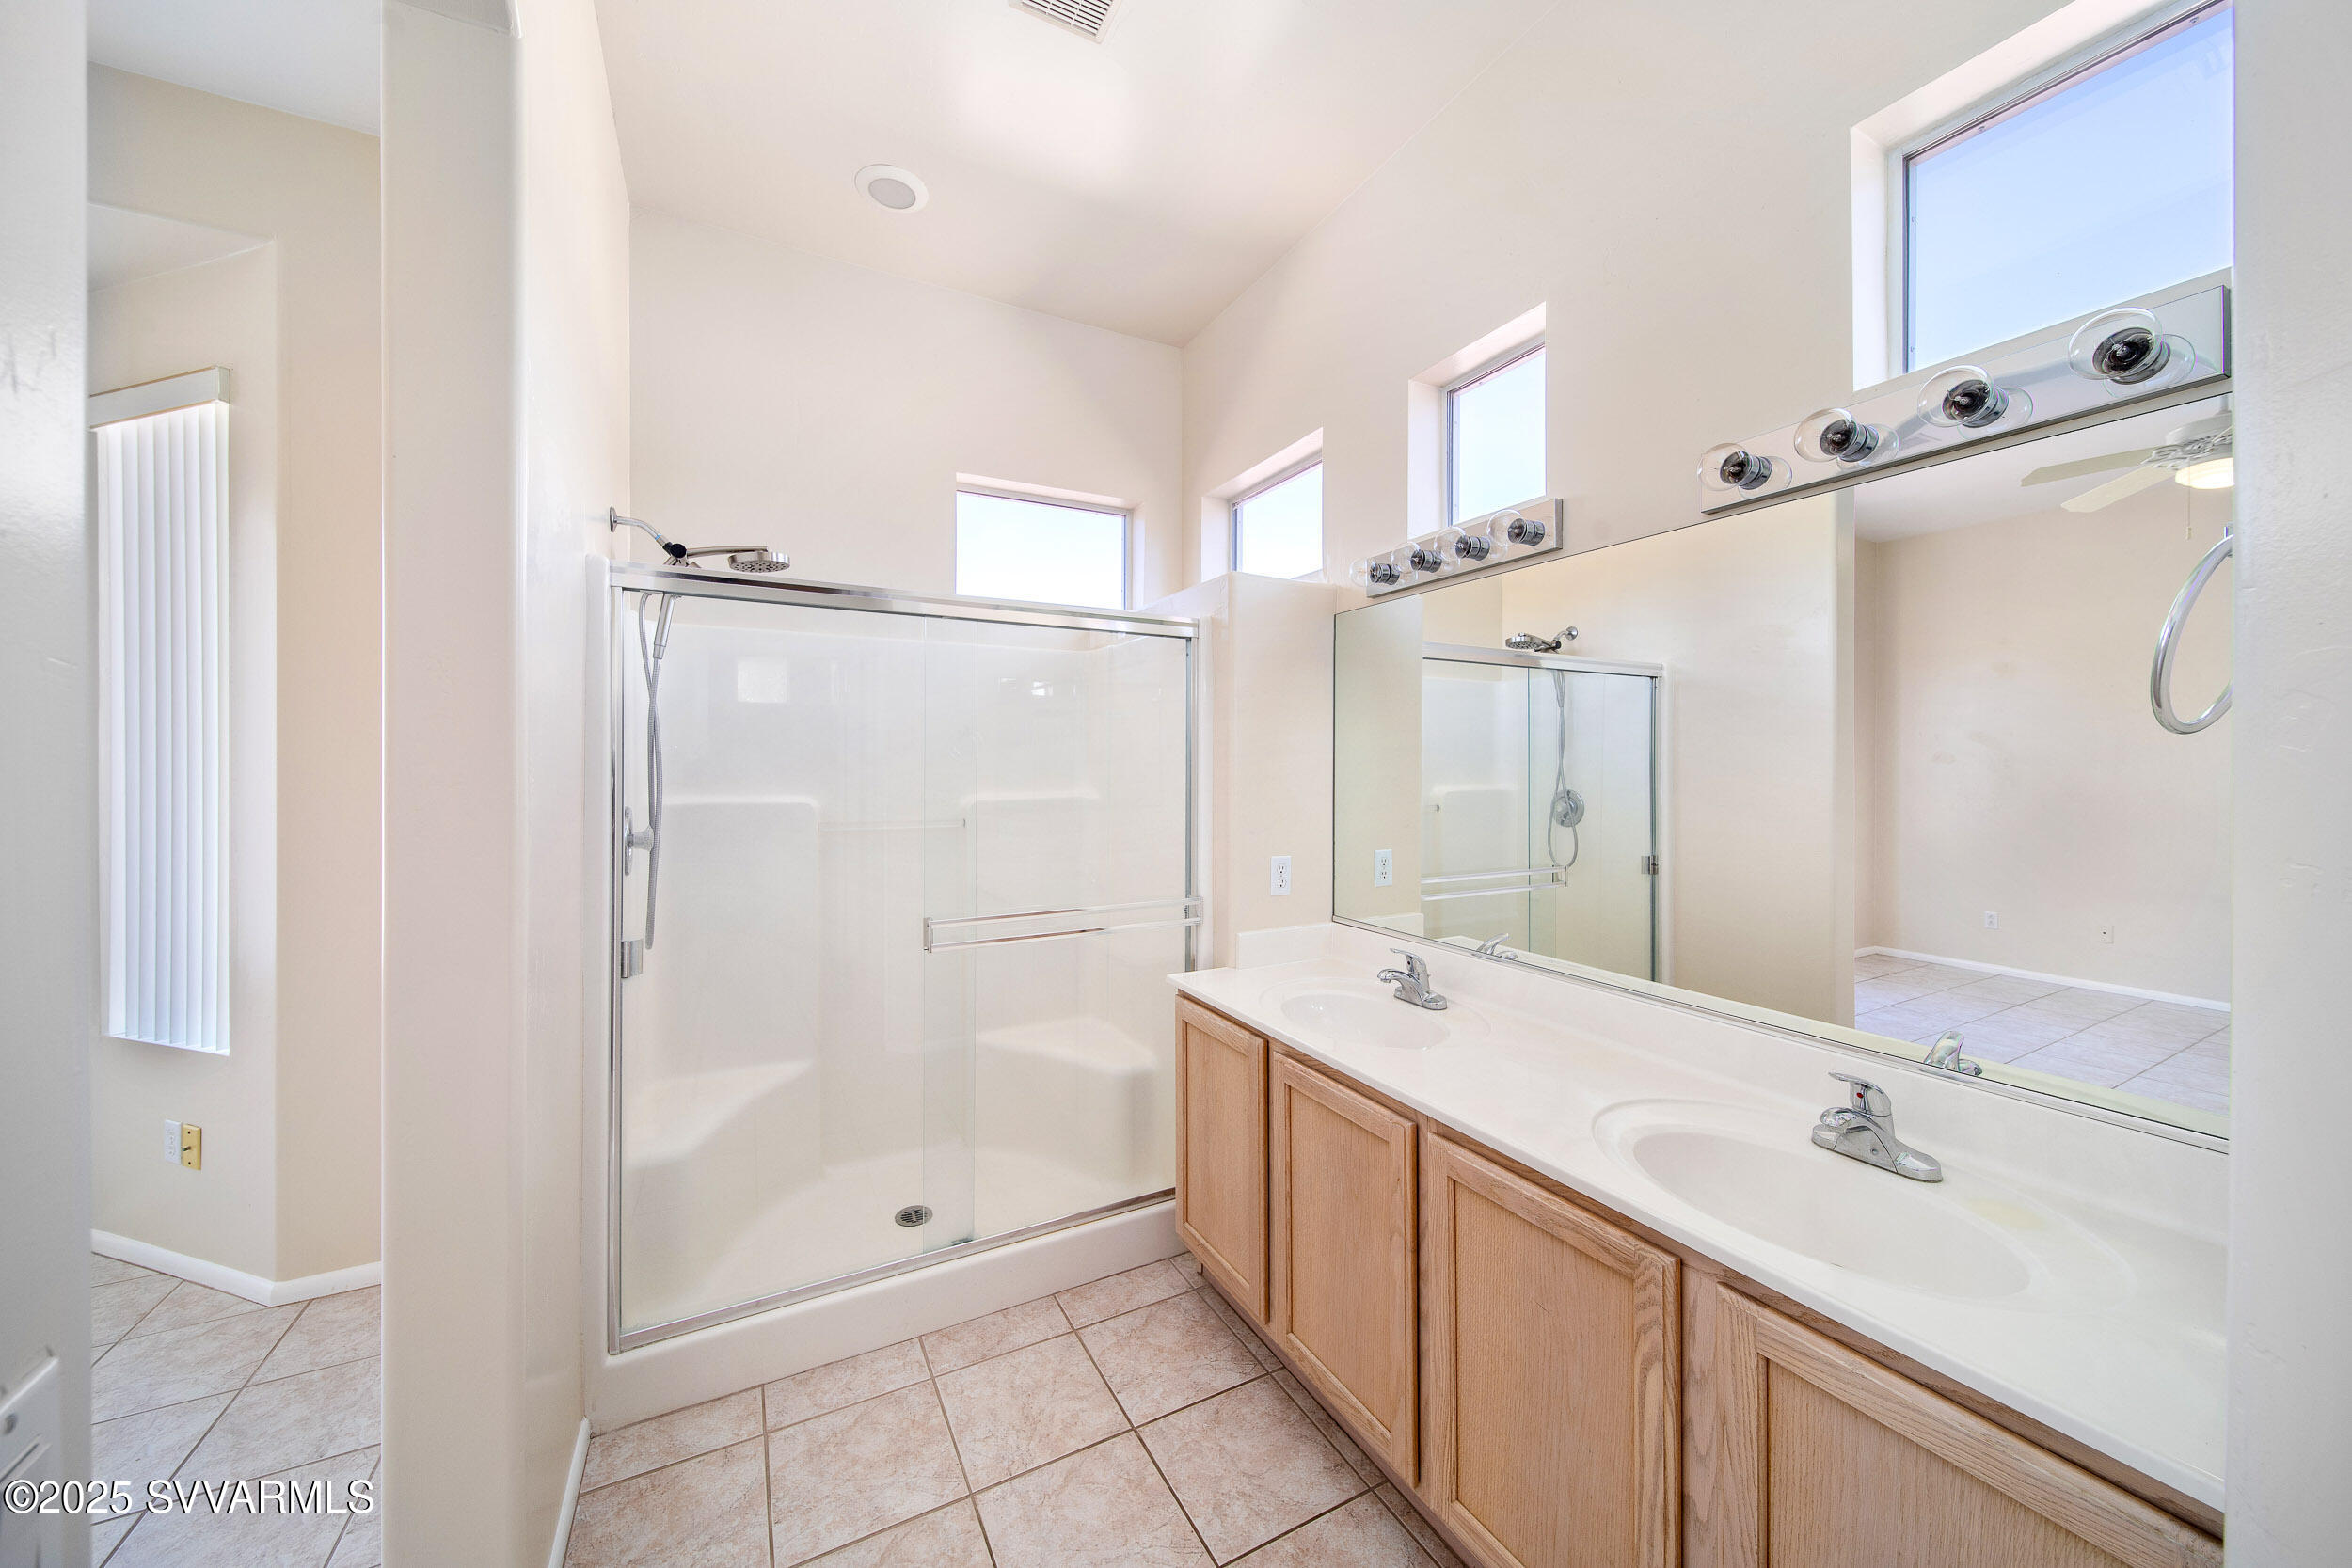
Bathroom with glass-enclosed shower and long double-sink vanity with light wood cabinets.
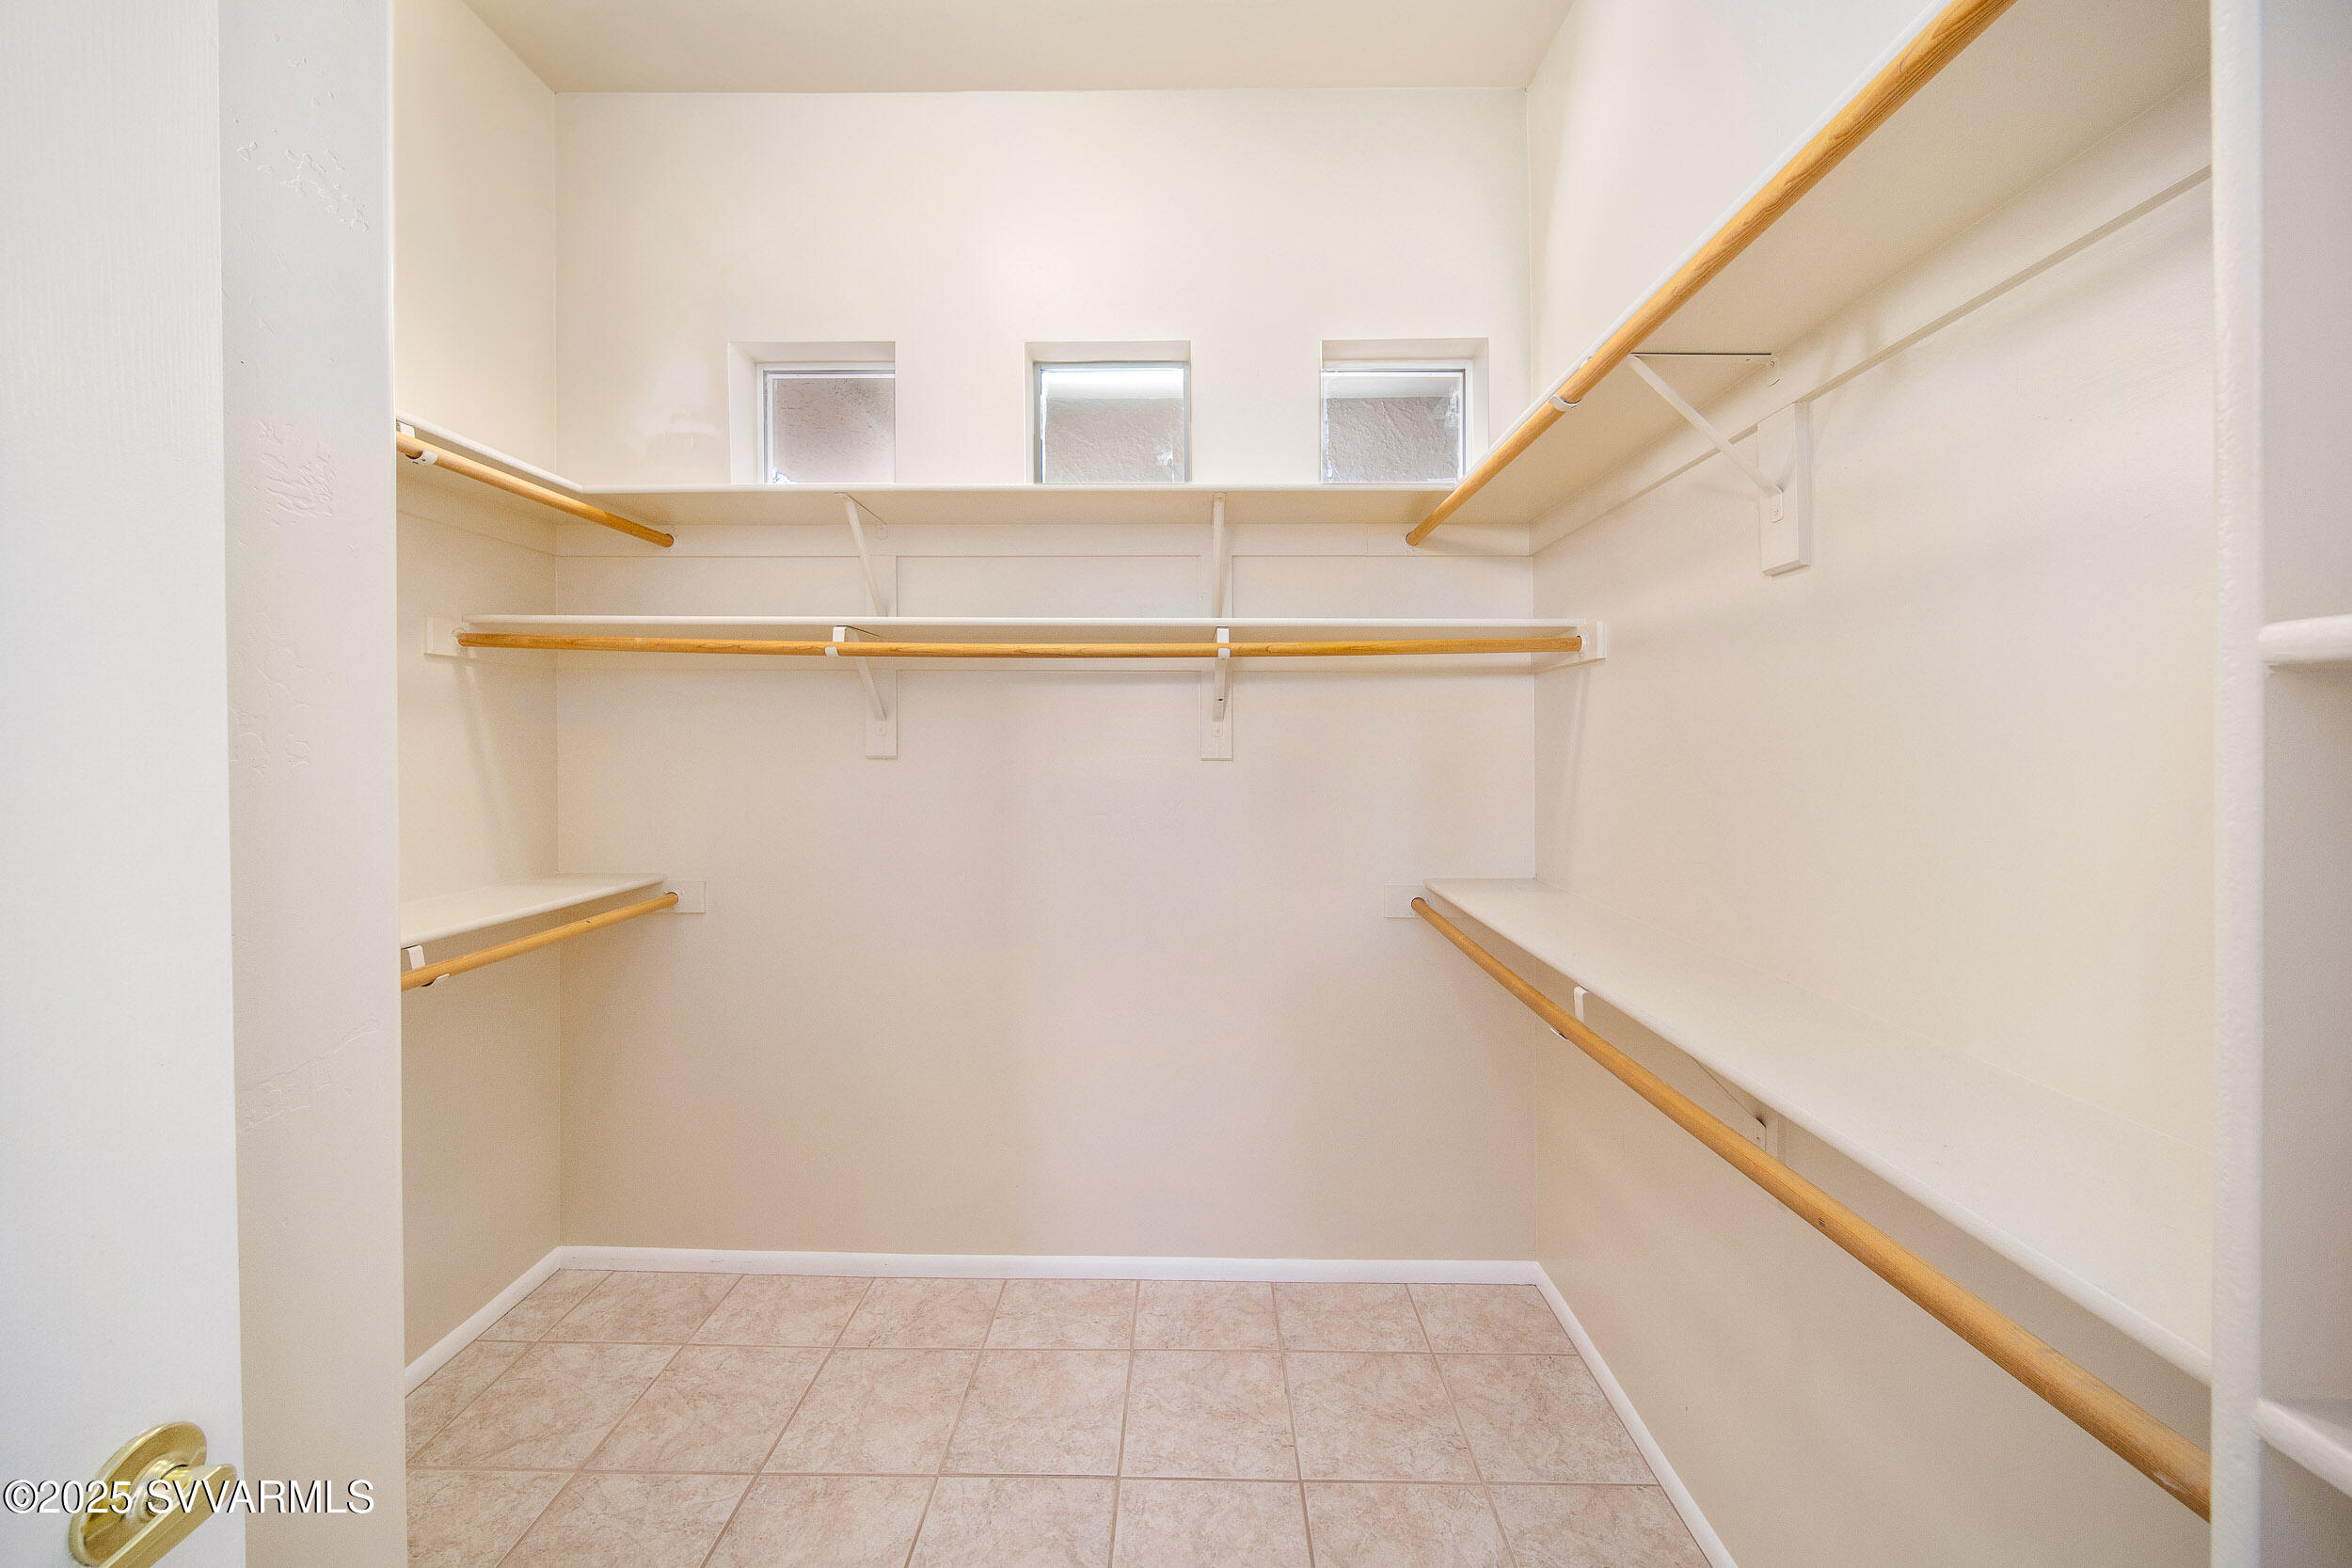
Empty walk-in closet with wraparound shelving, wooden hanging rods, tile flooring, and three high windows.
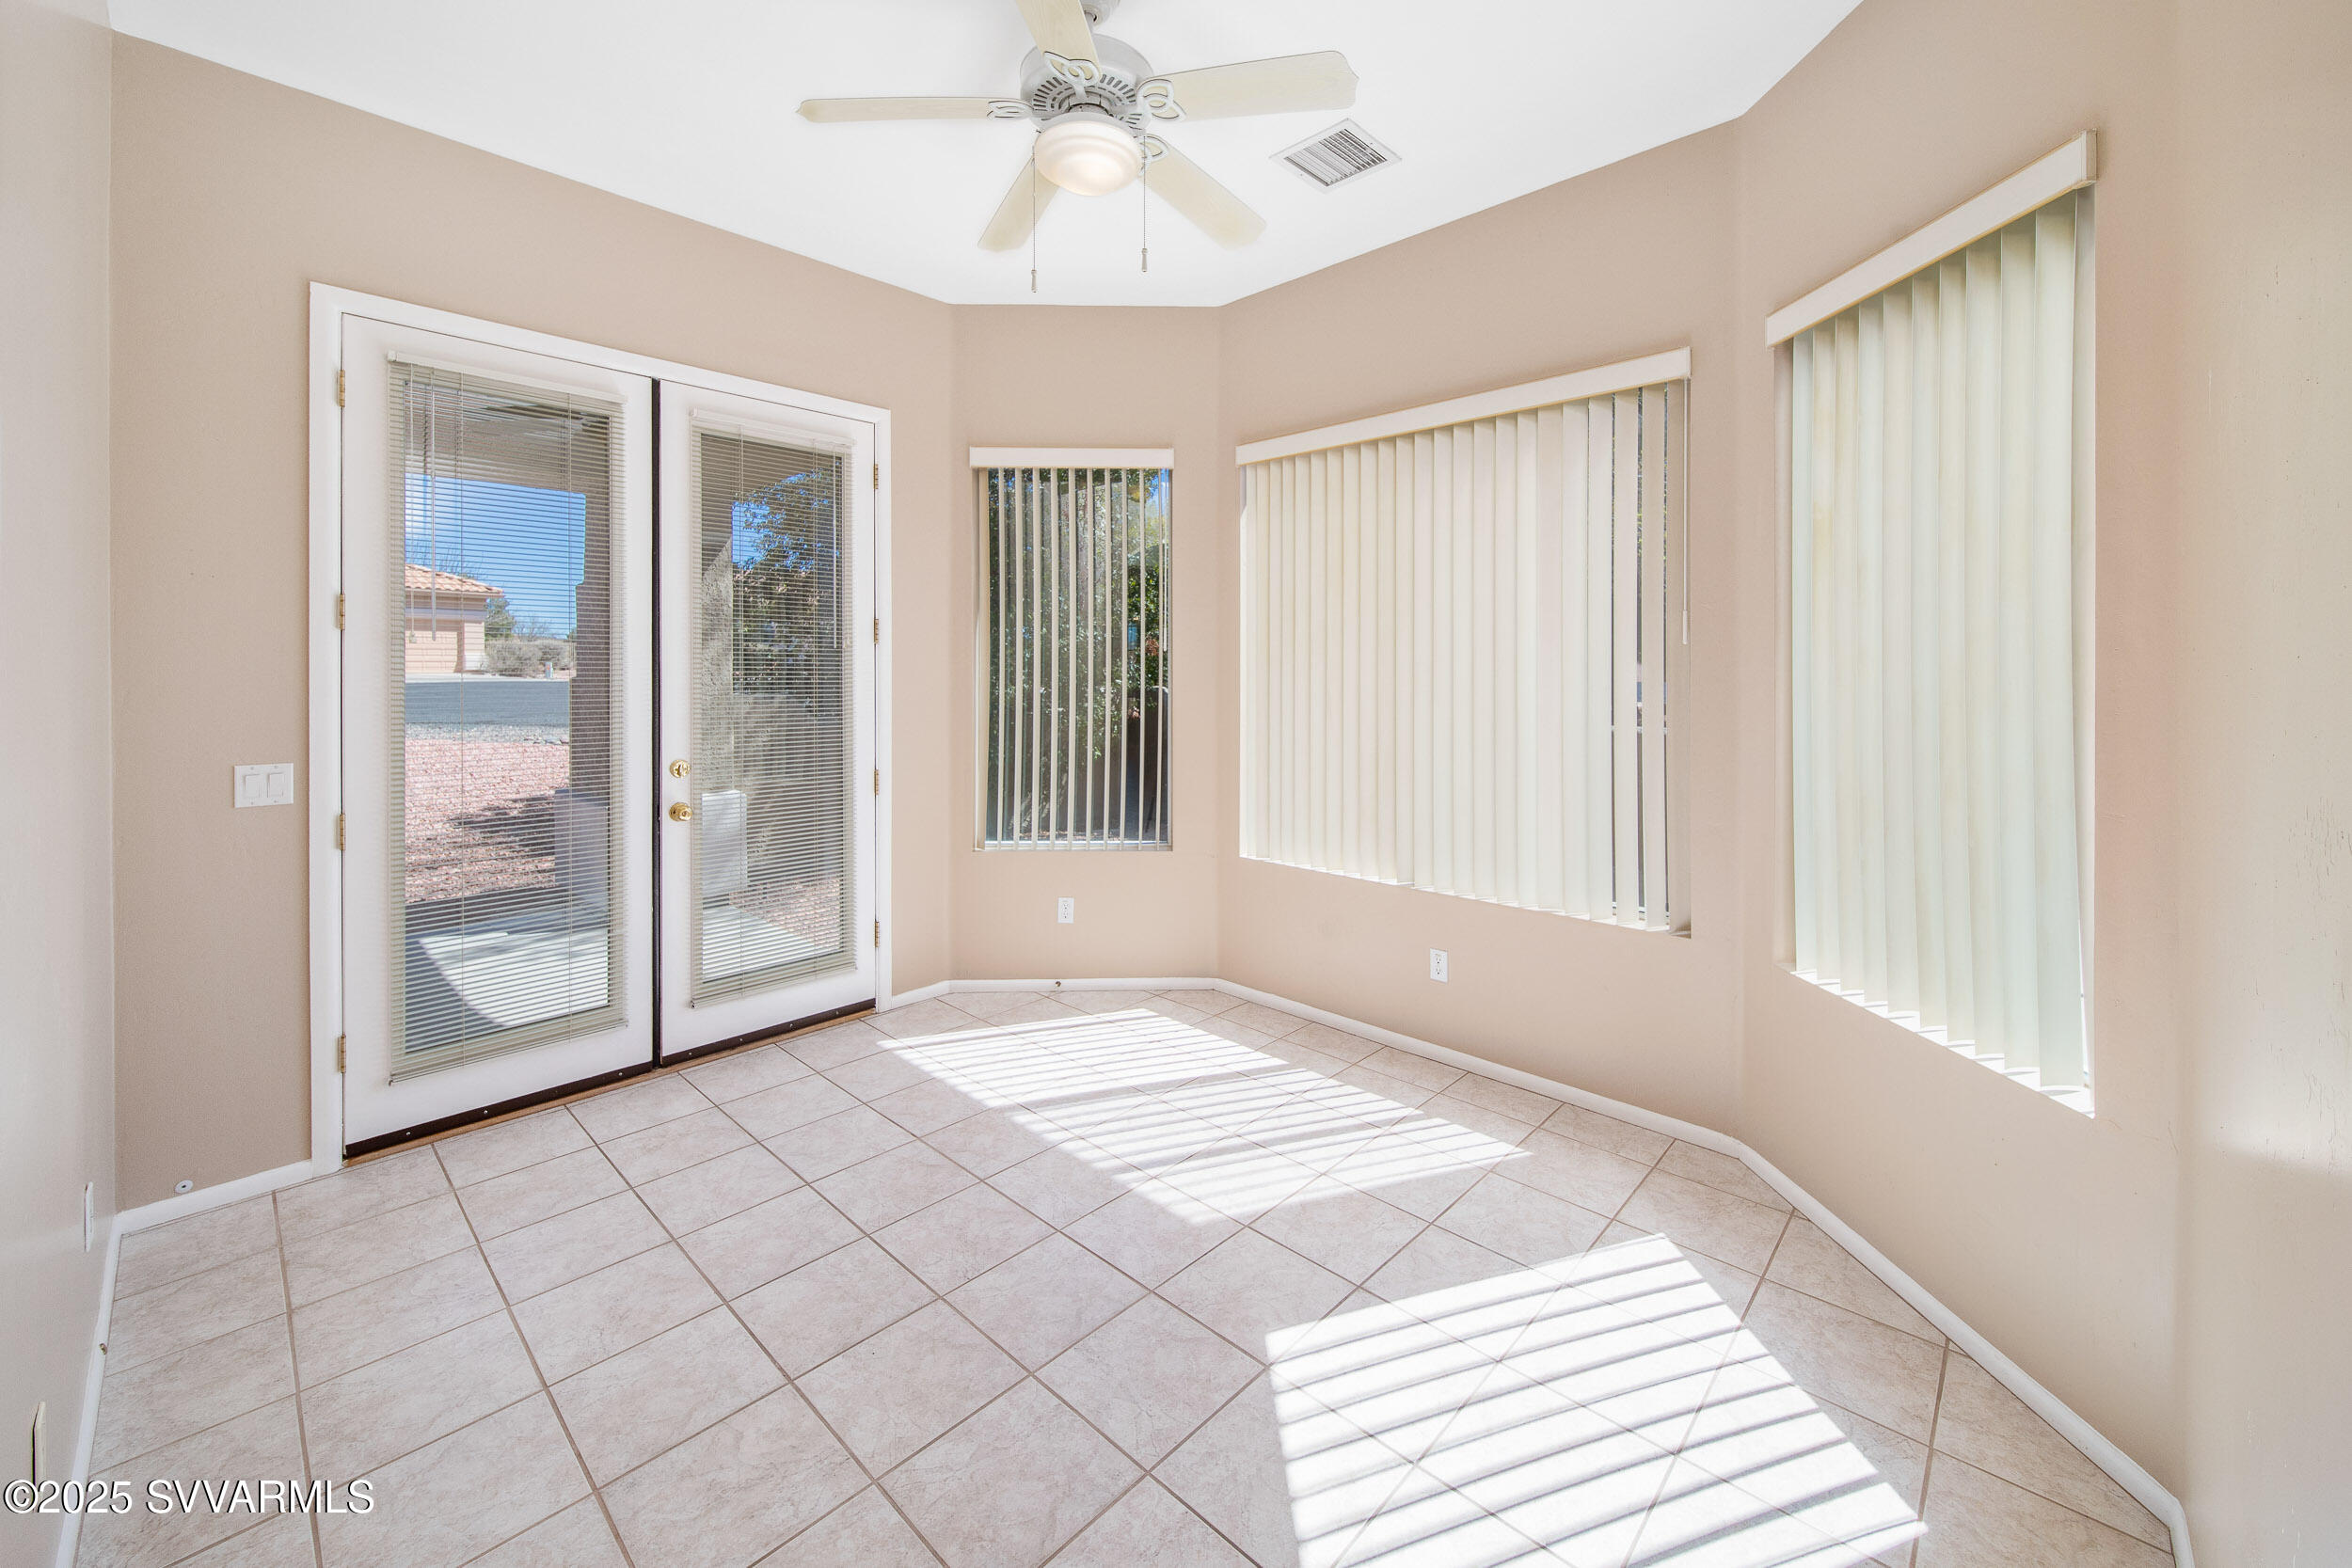
Vacant tiled sunroom with a ceiling fan, multiple windows, and sunlight streaming across the floor.
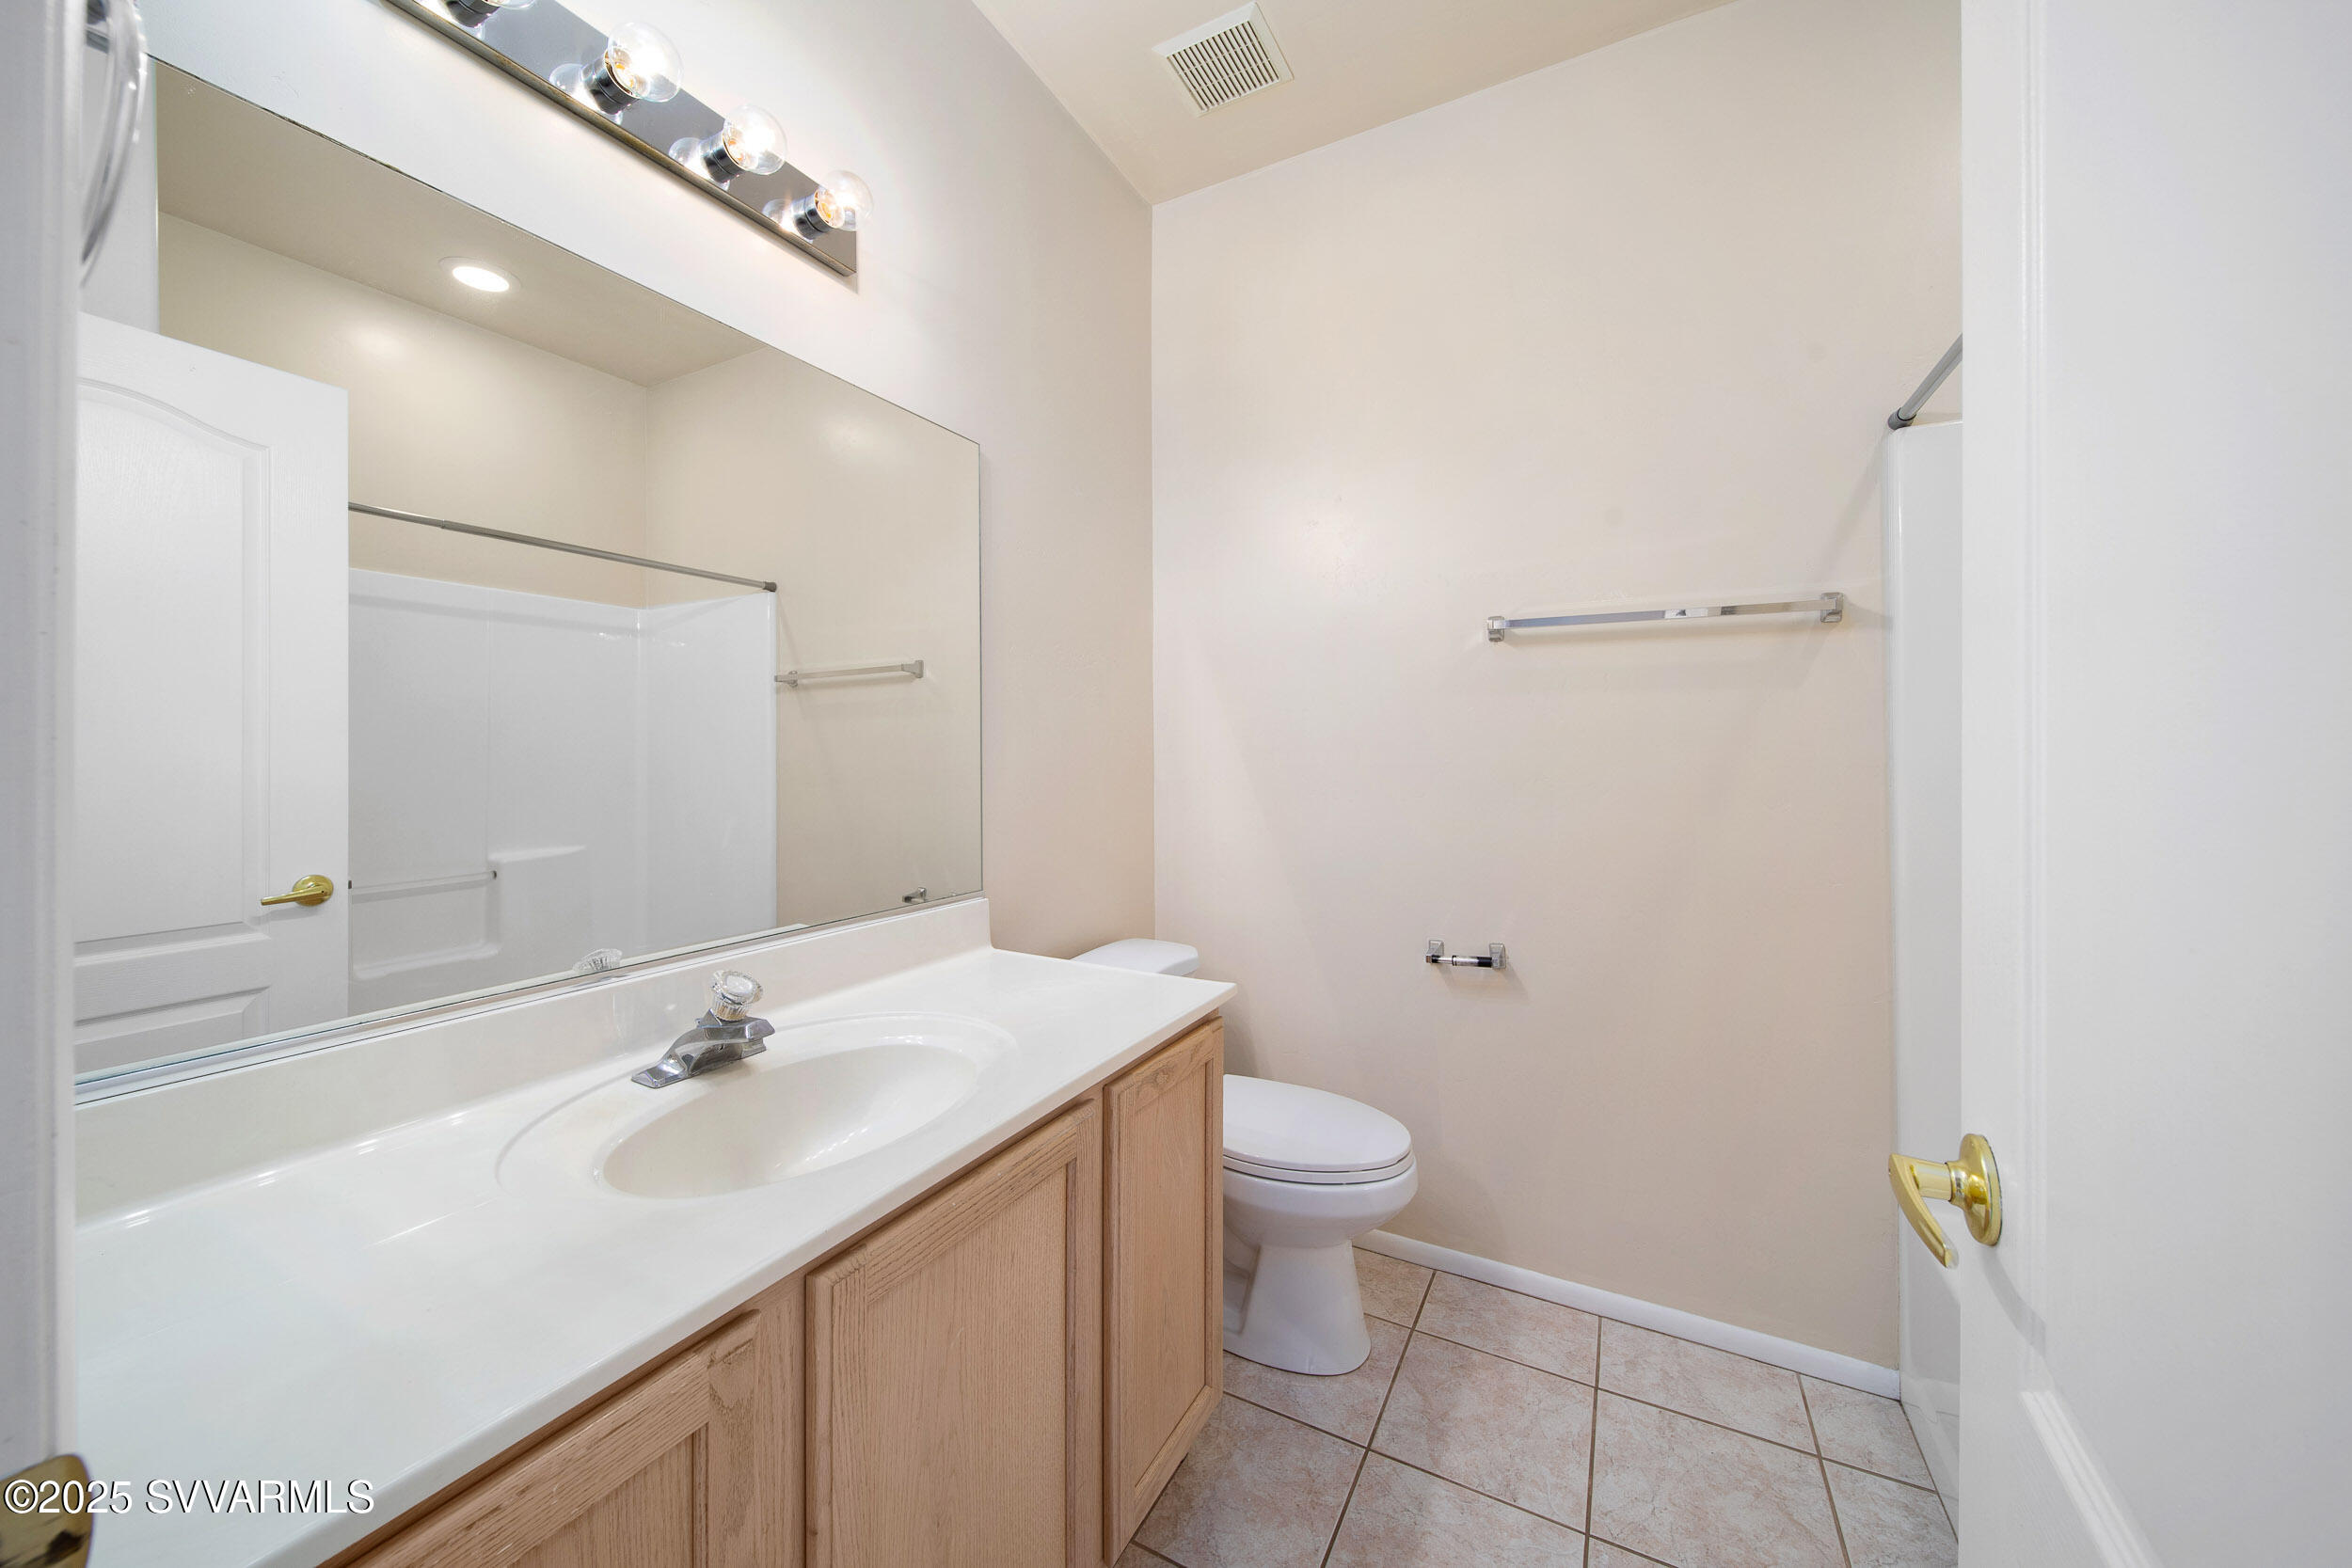
Bathroom with a light-wood vanity, large mirror, toilet, and white tub-shower enclosure.
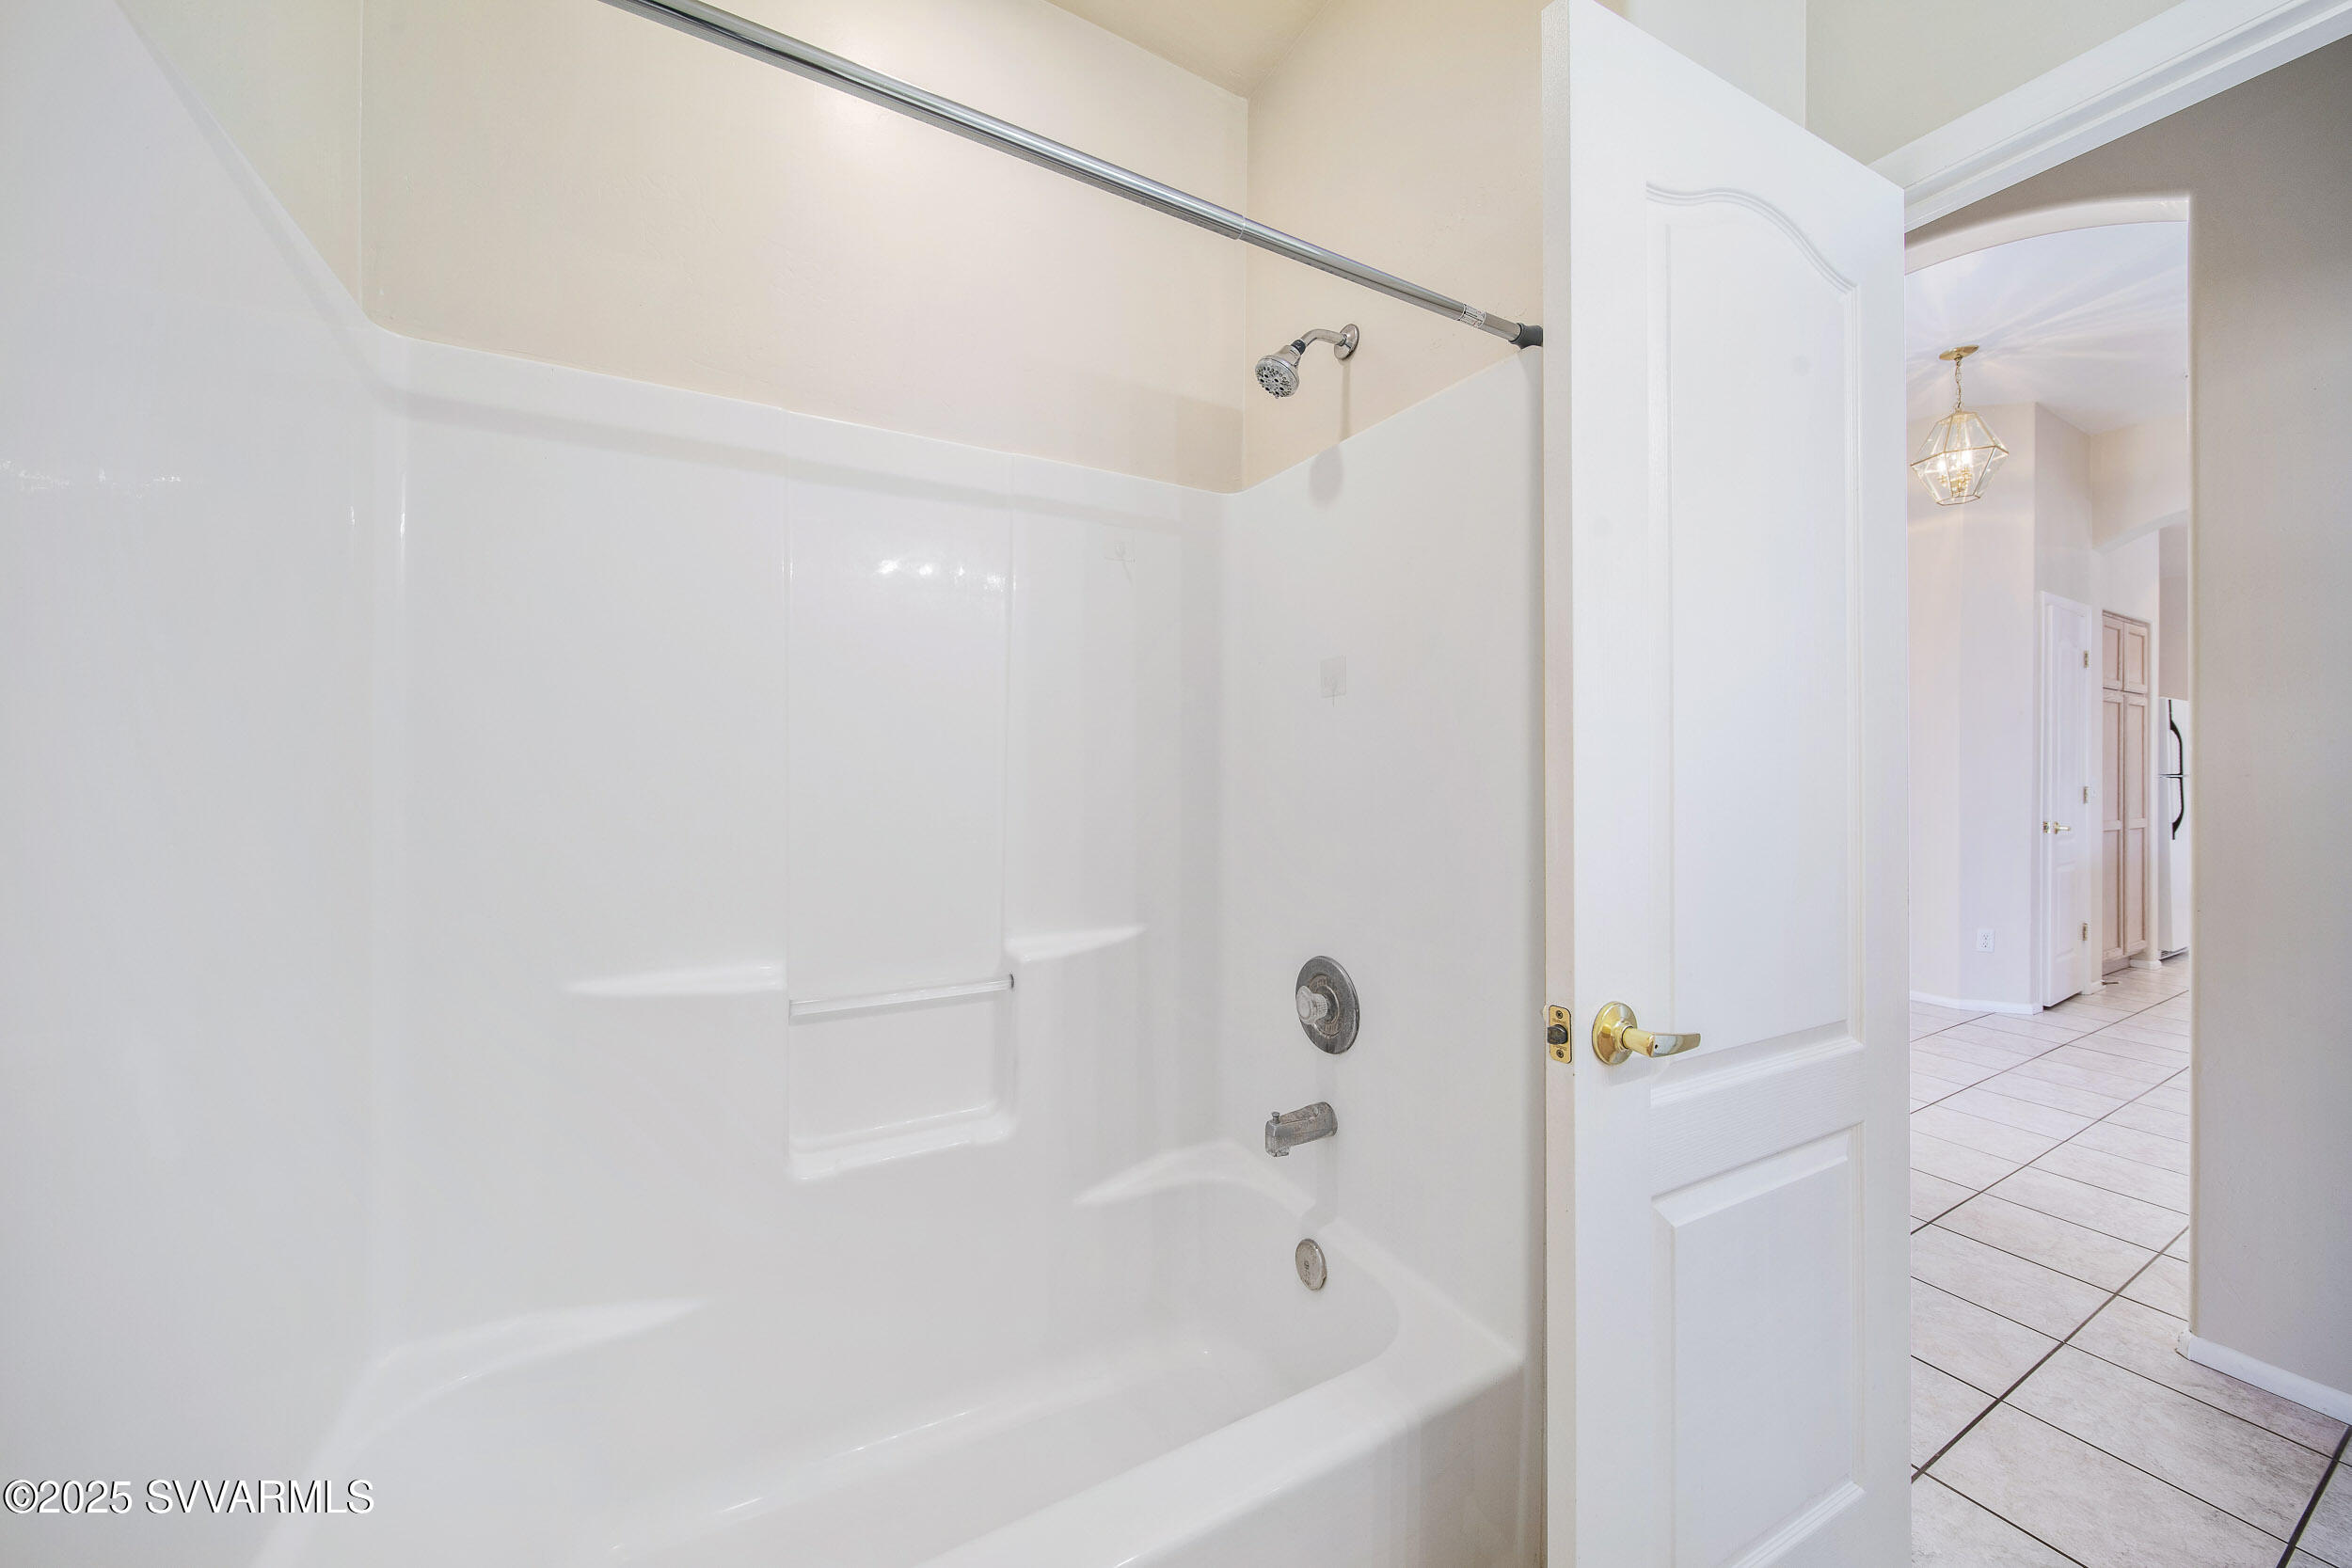
White bathtub and shower with chrome fixtures beside an open door to a tiled hallway.
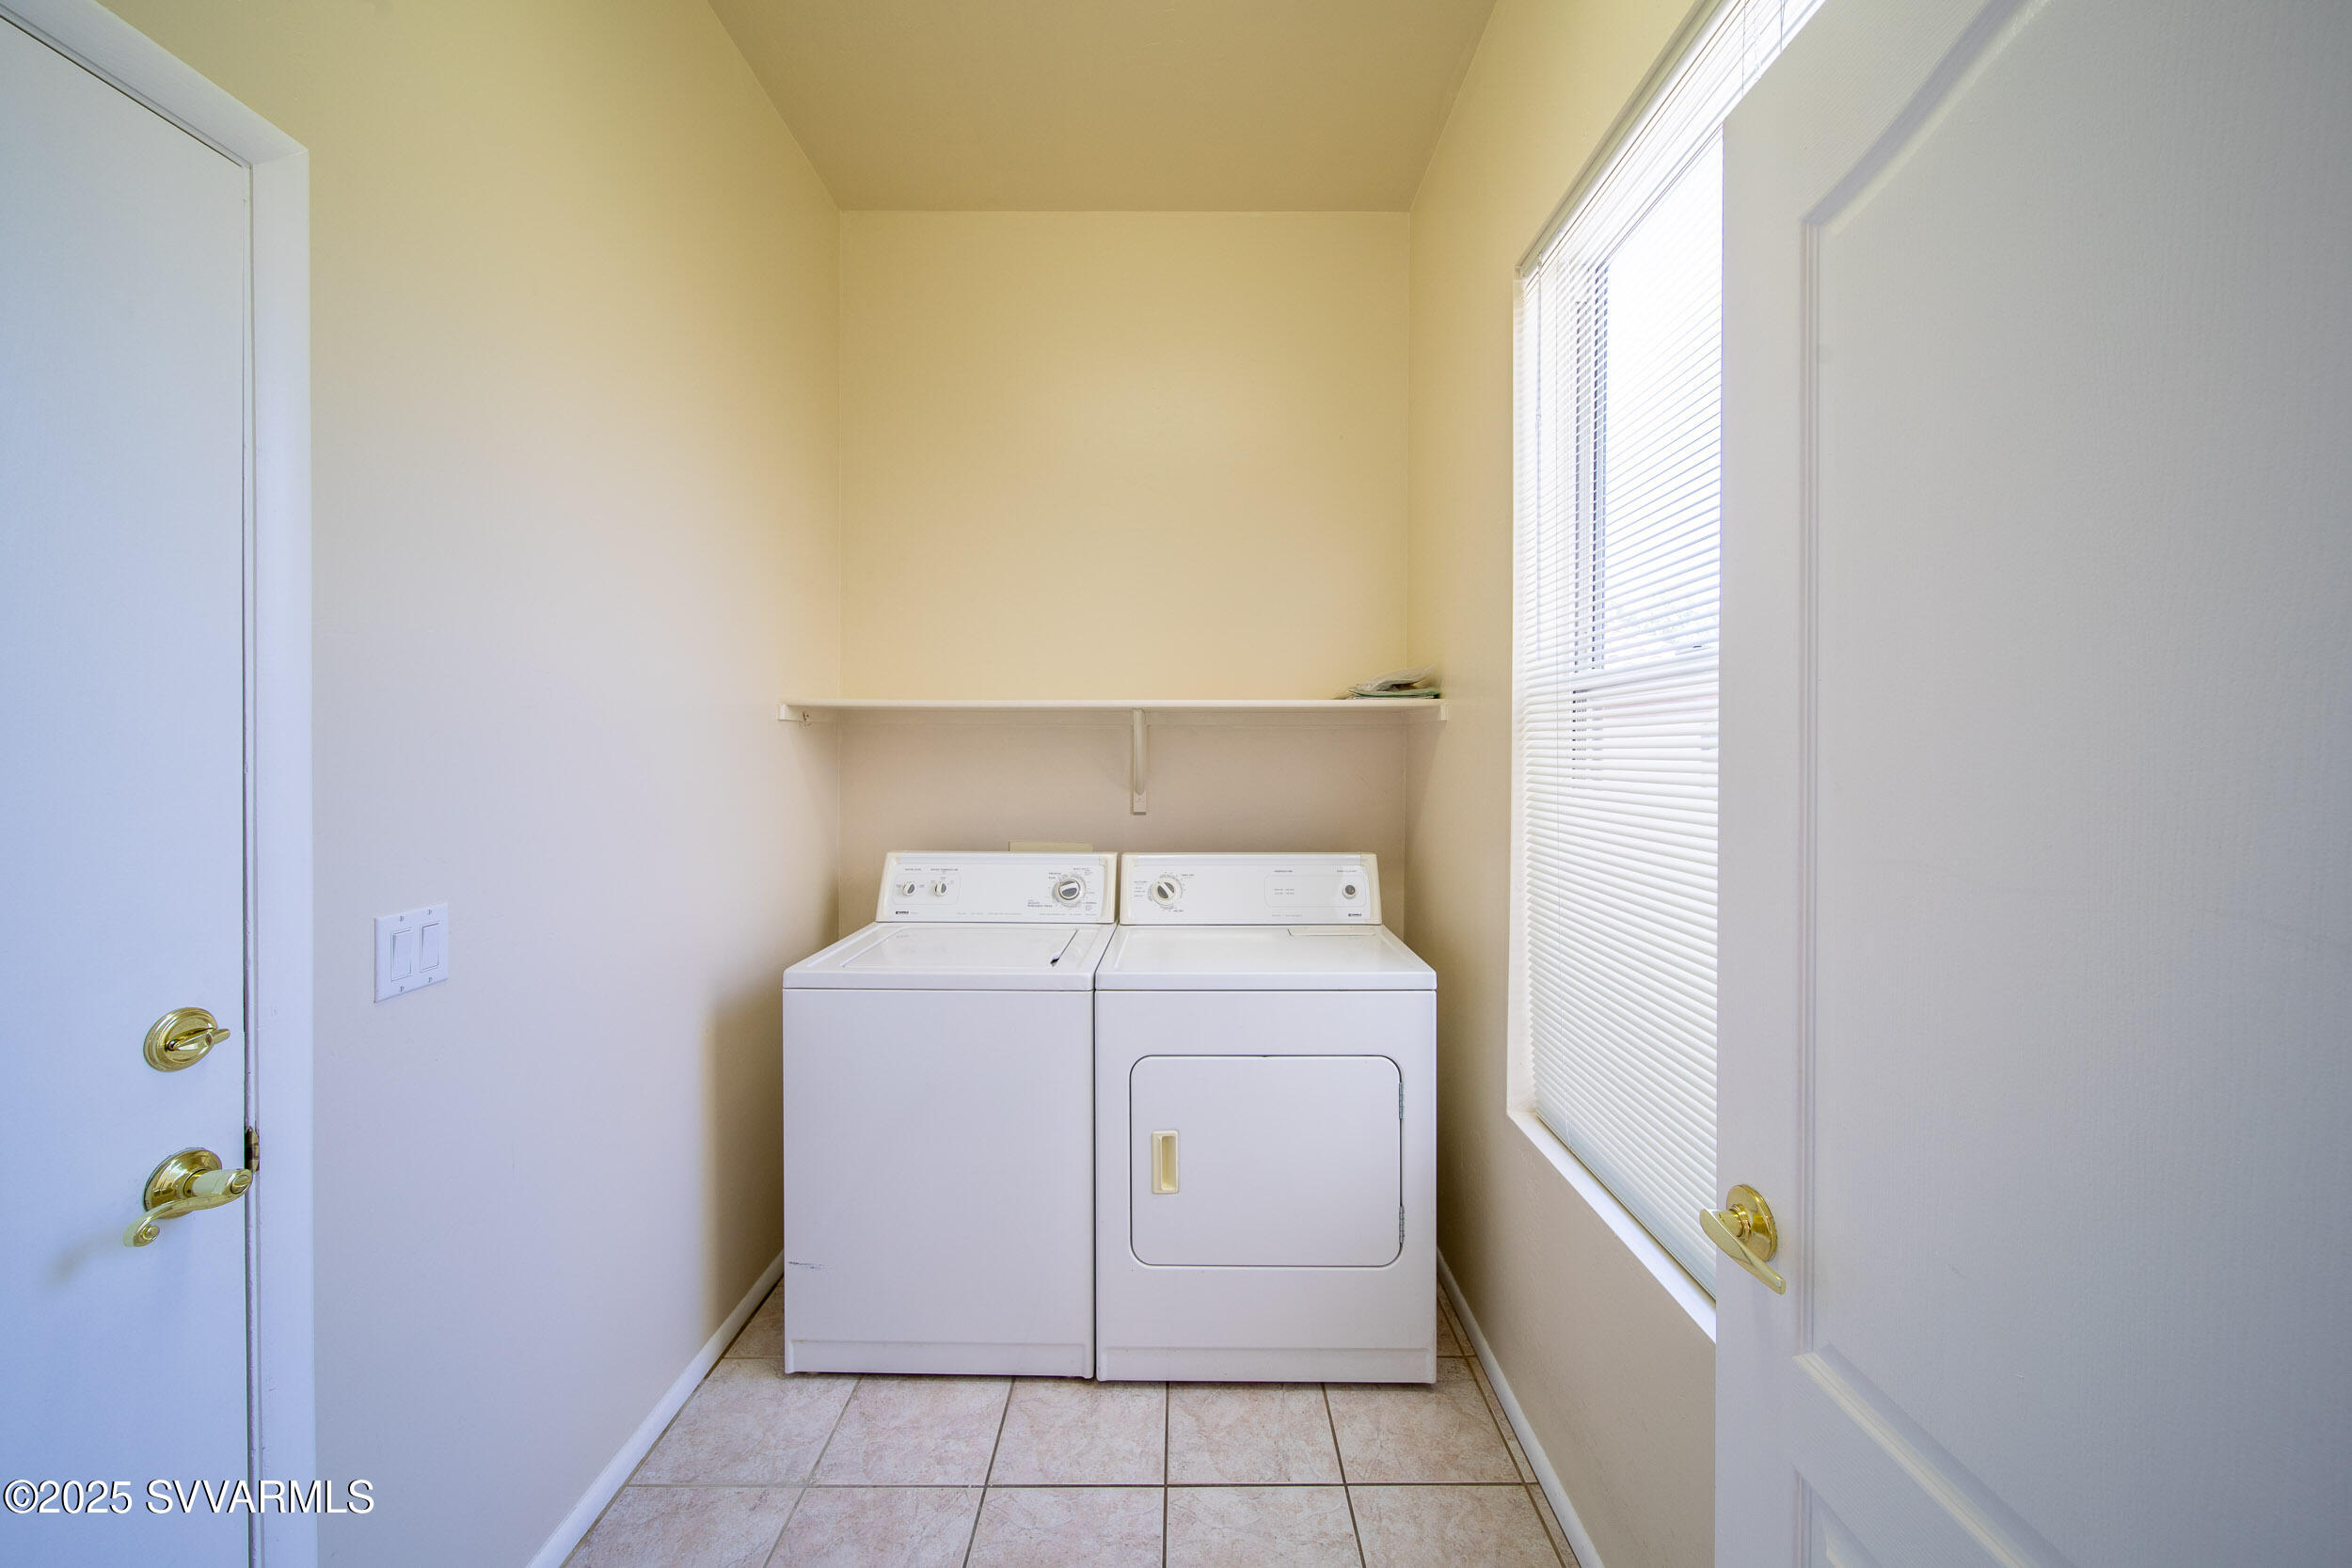
Laundry room with a washer and dryer beneath a wall shelf beside a window.
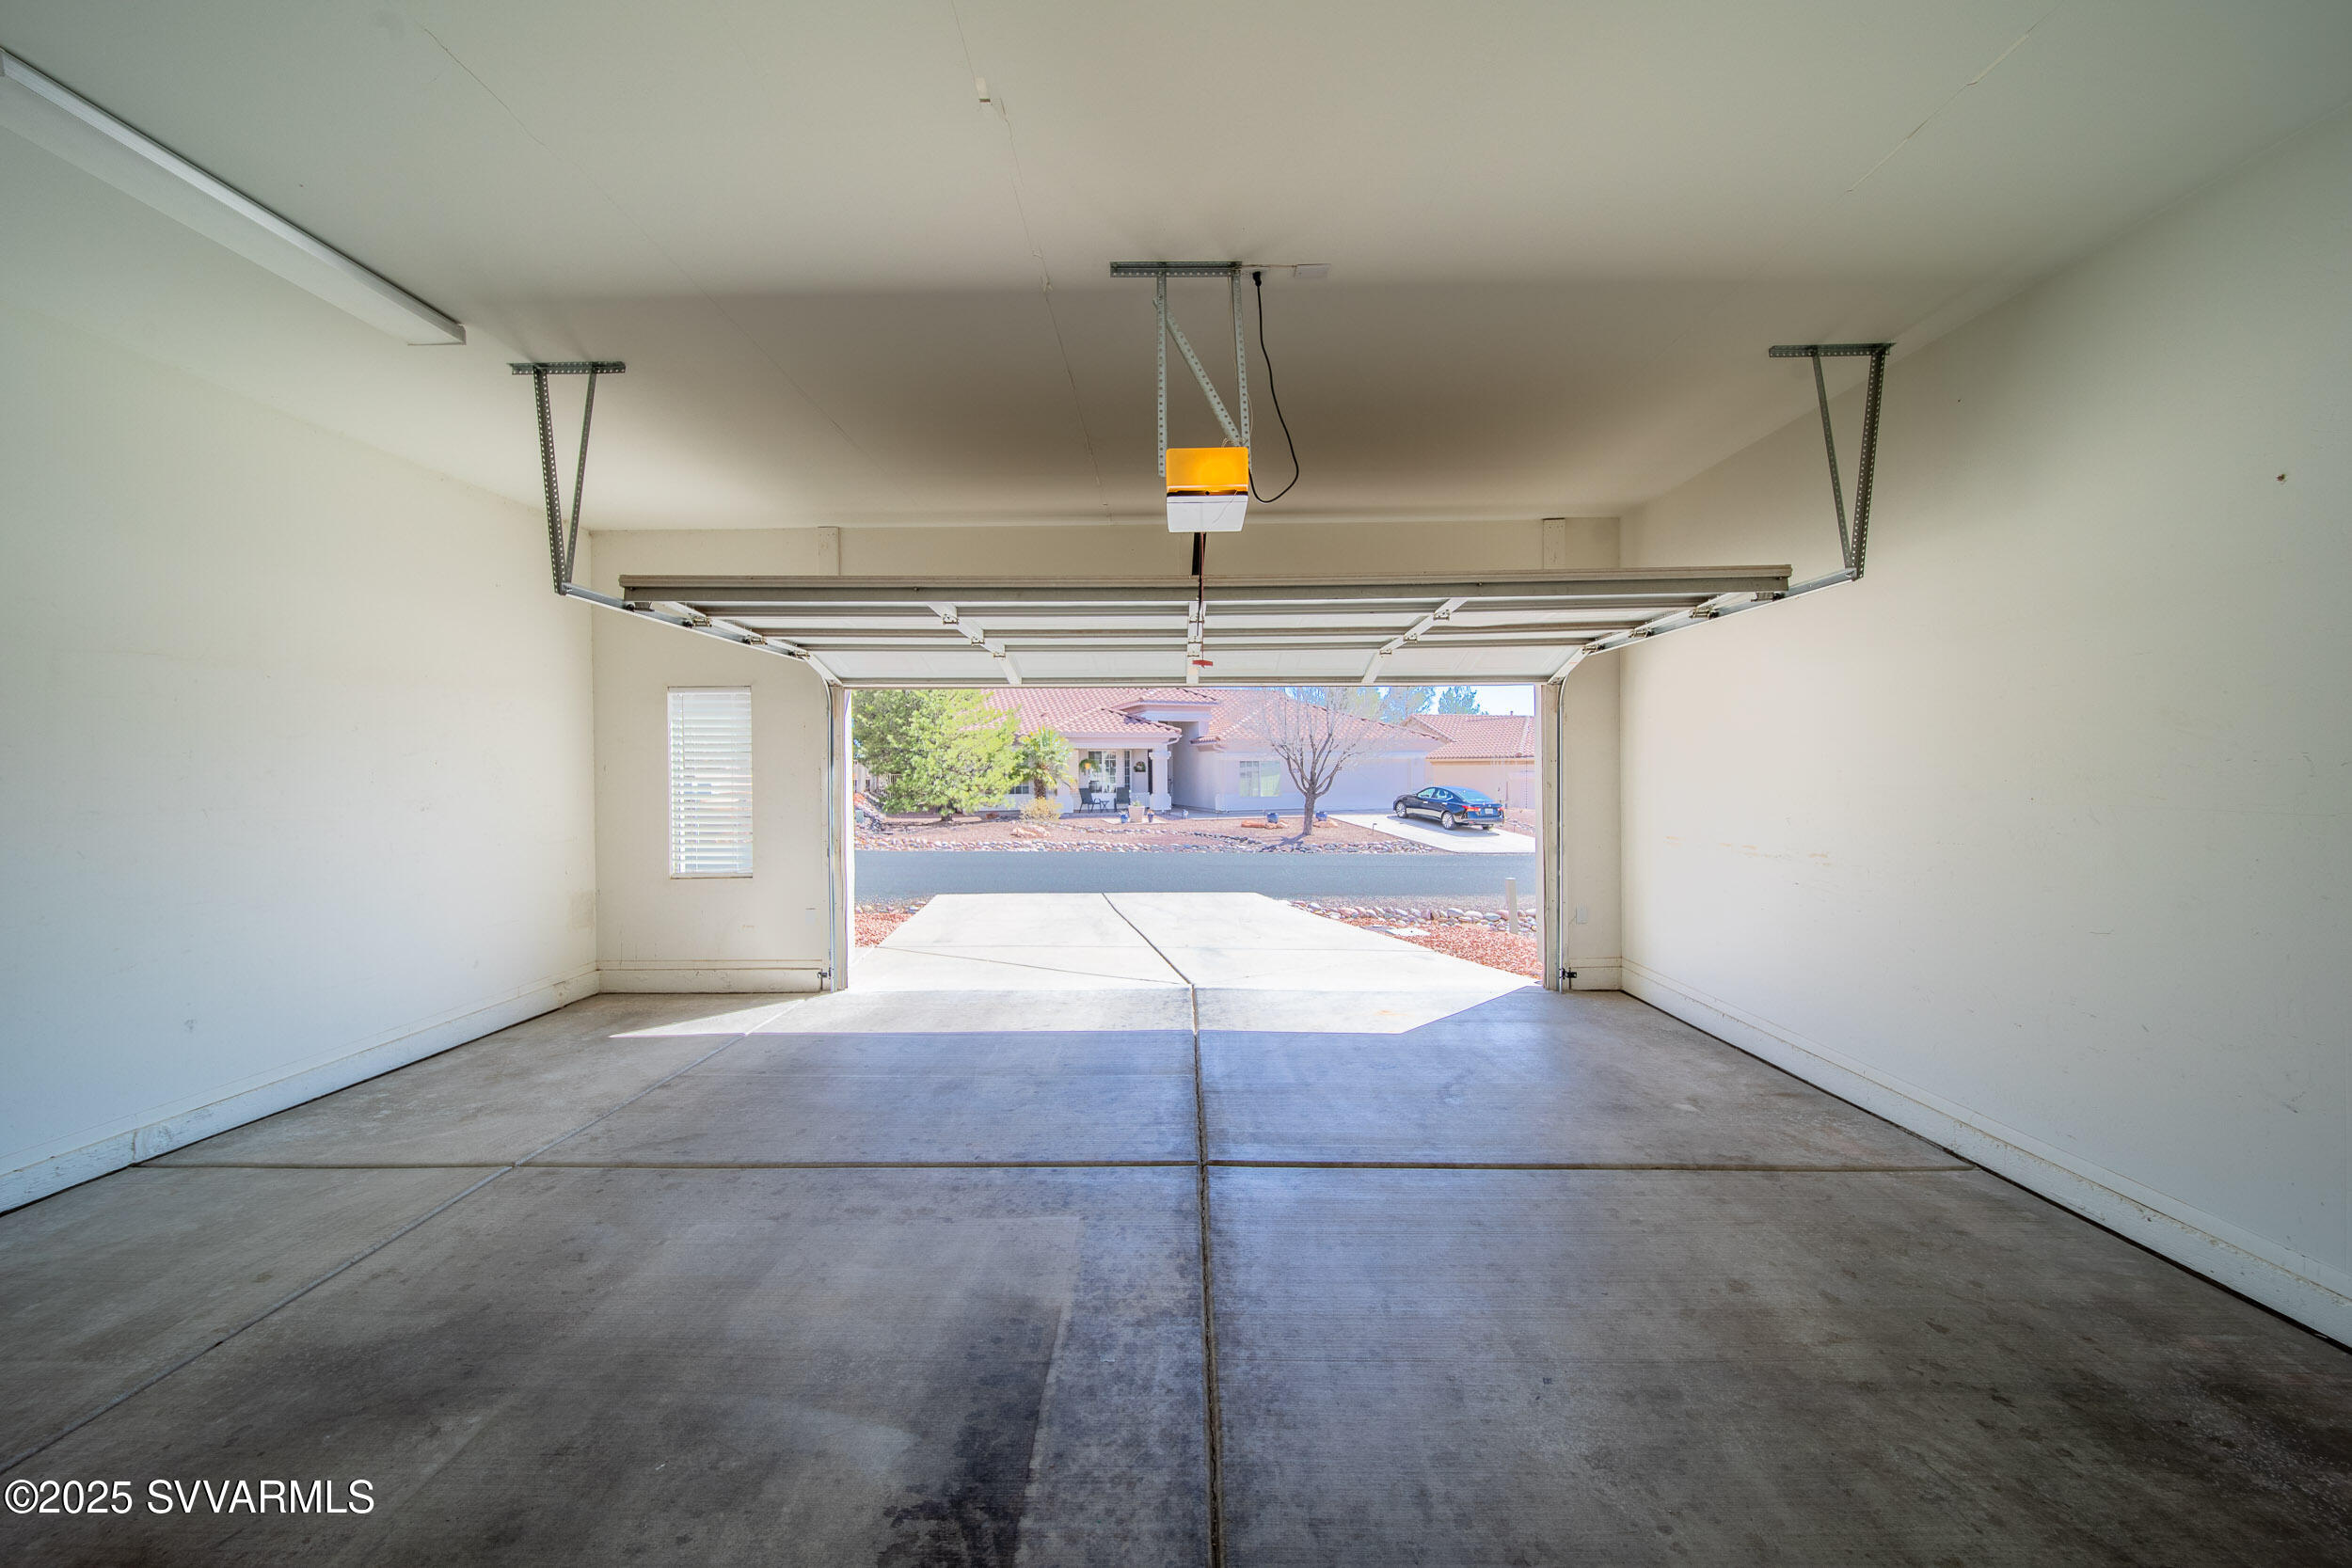
Empty garage with raised overhead door and concrete floor, looking out to the driveway.
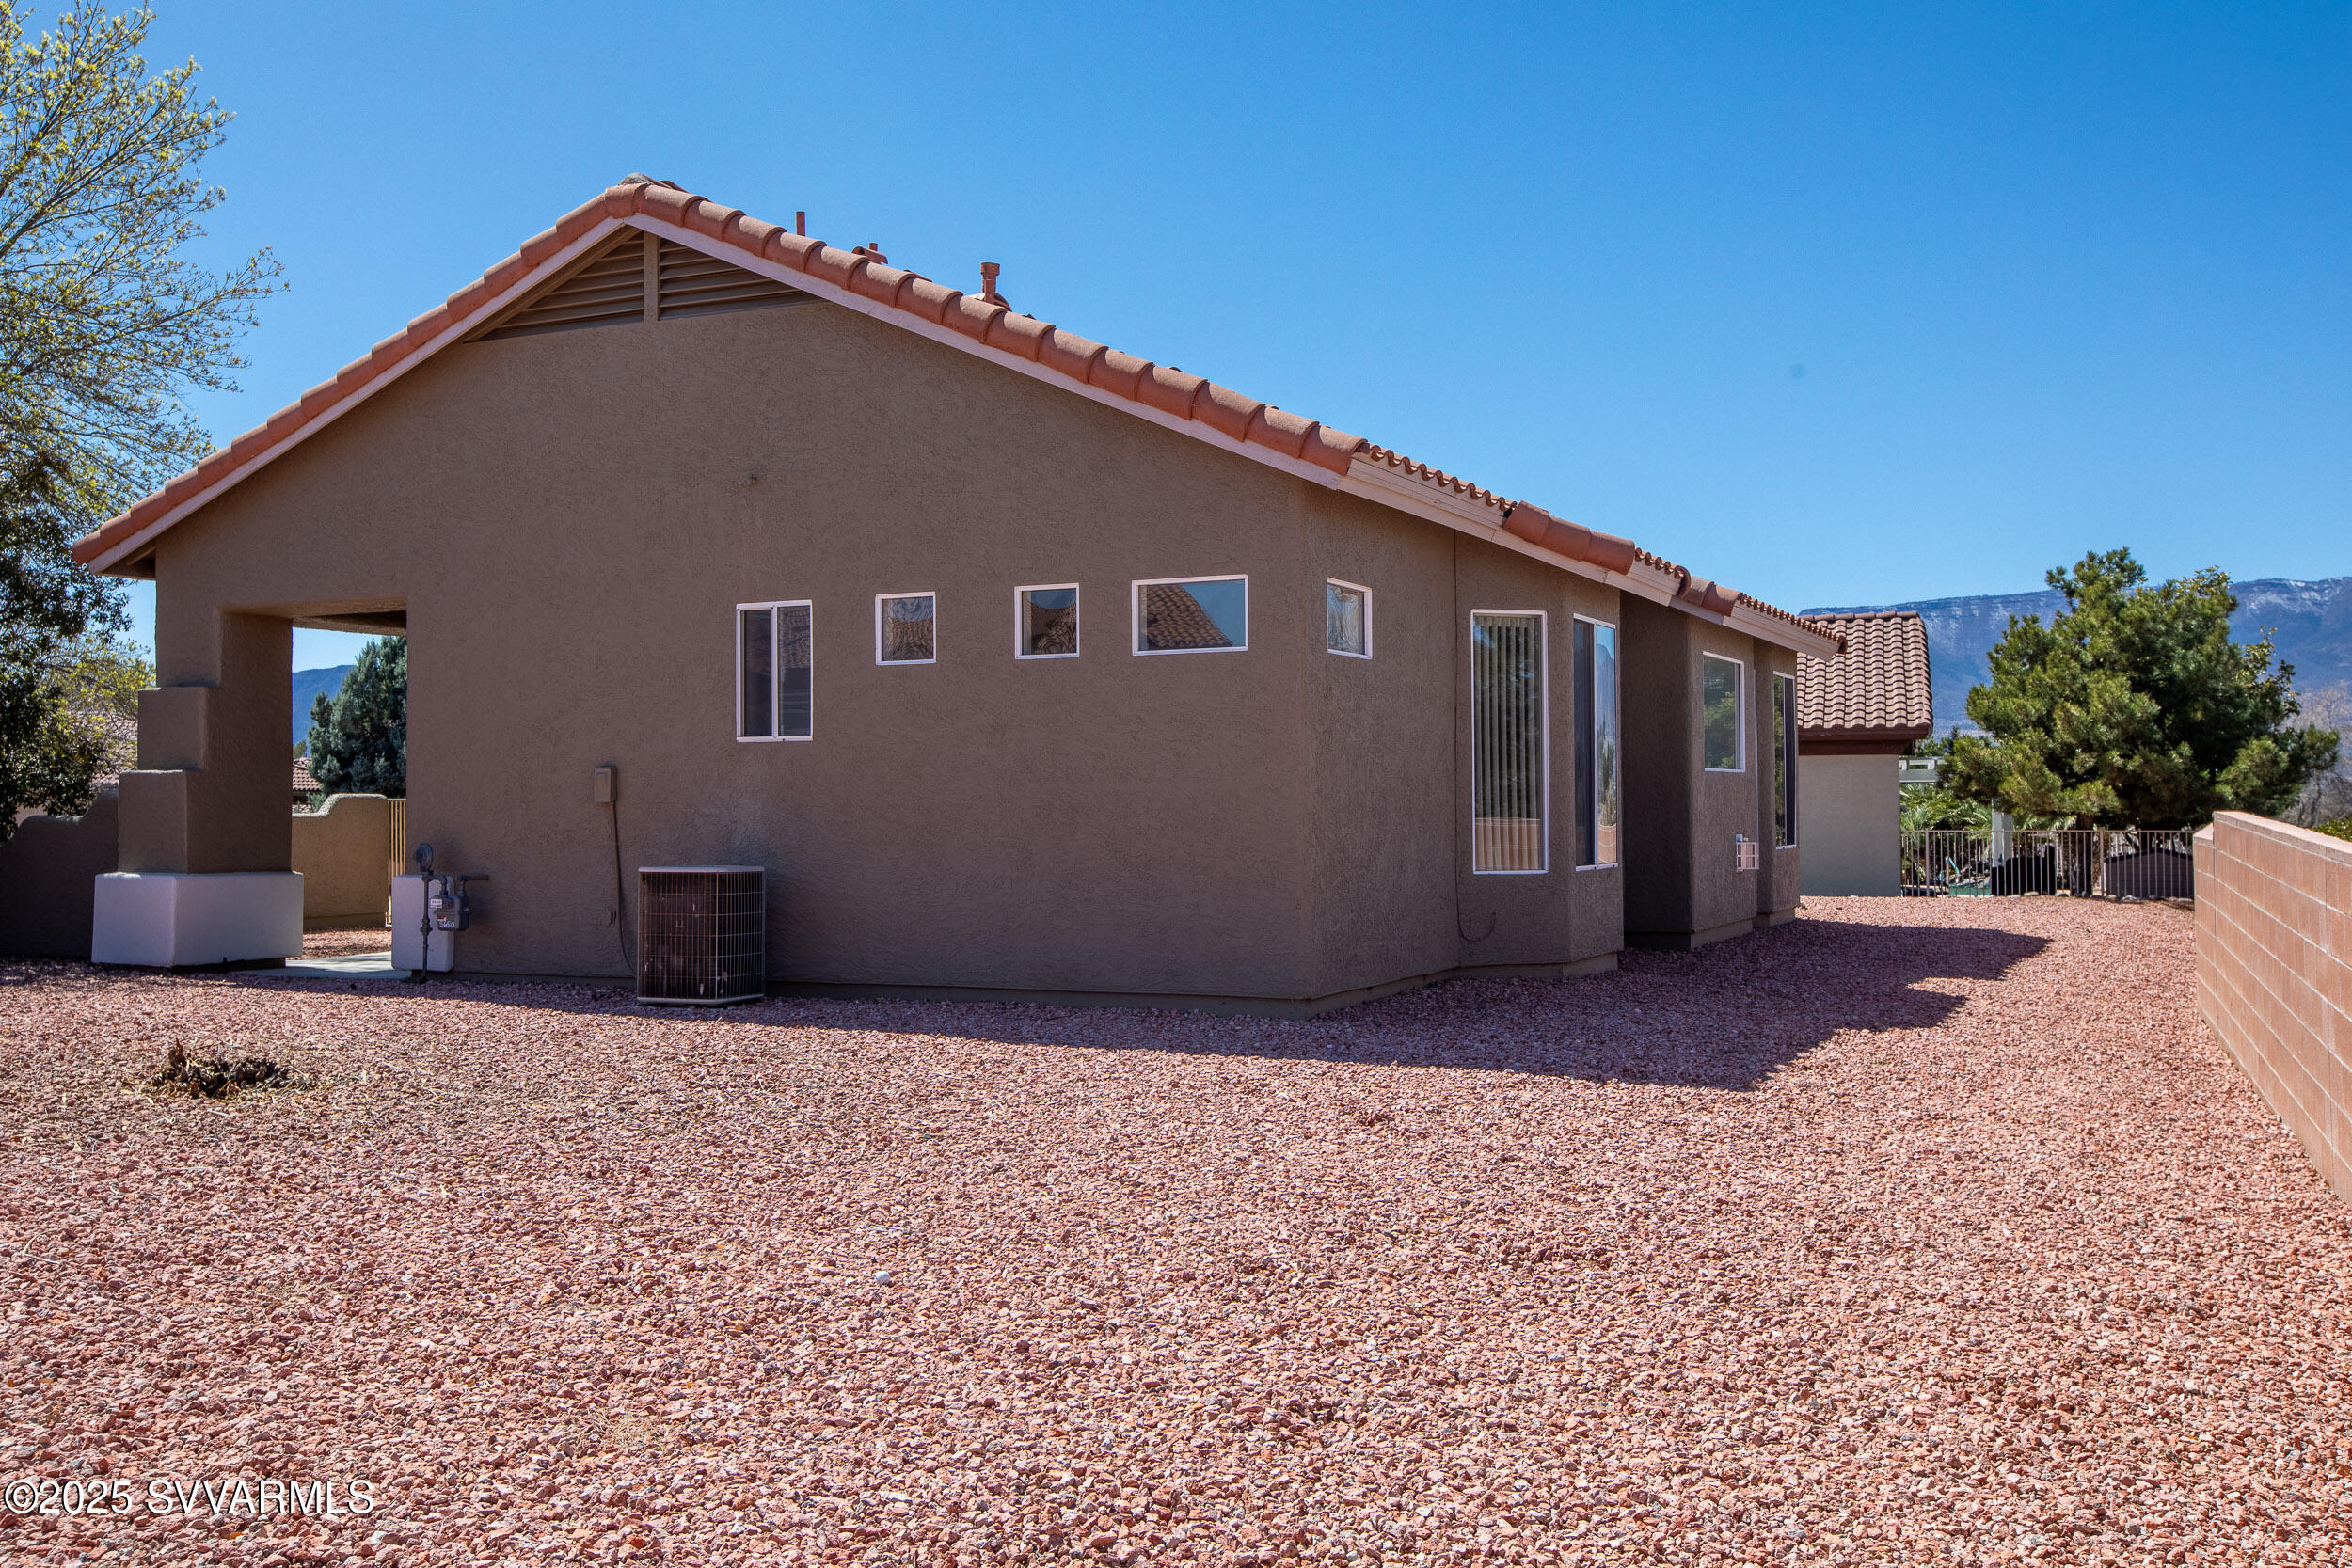
Single-story stucco home with a terracotta tile roof, gravel yard, and mountains in the distance.
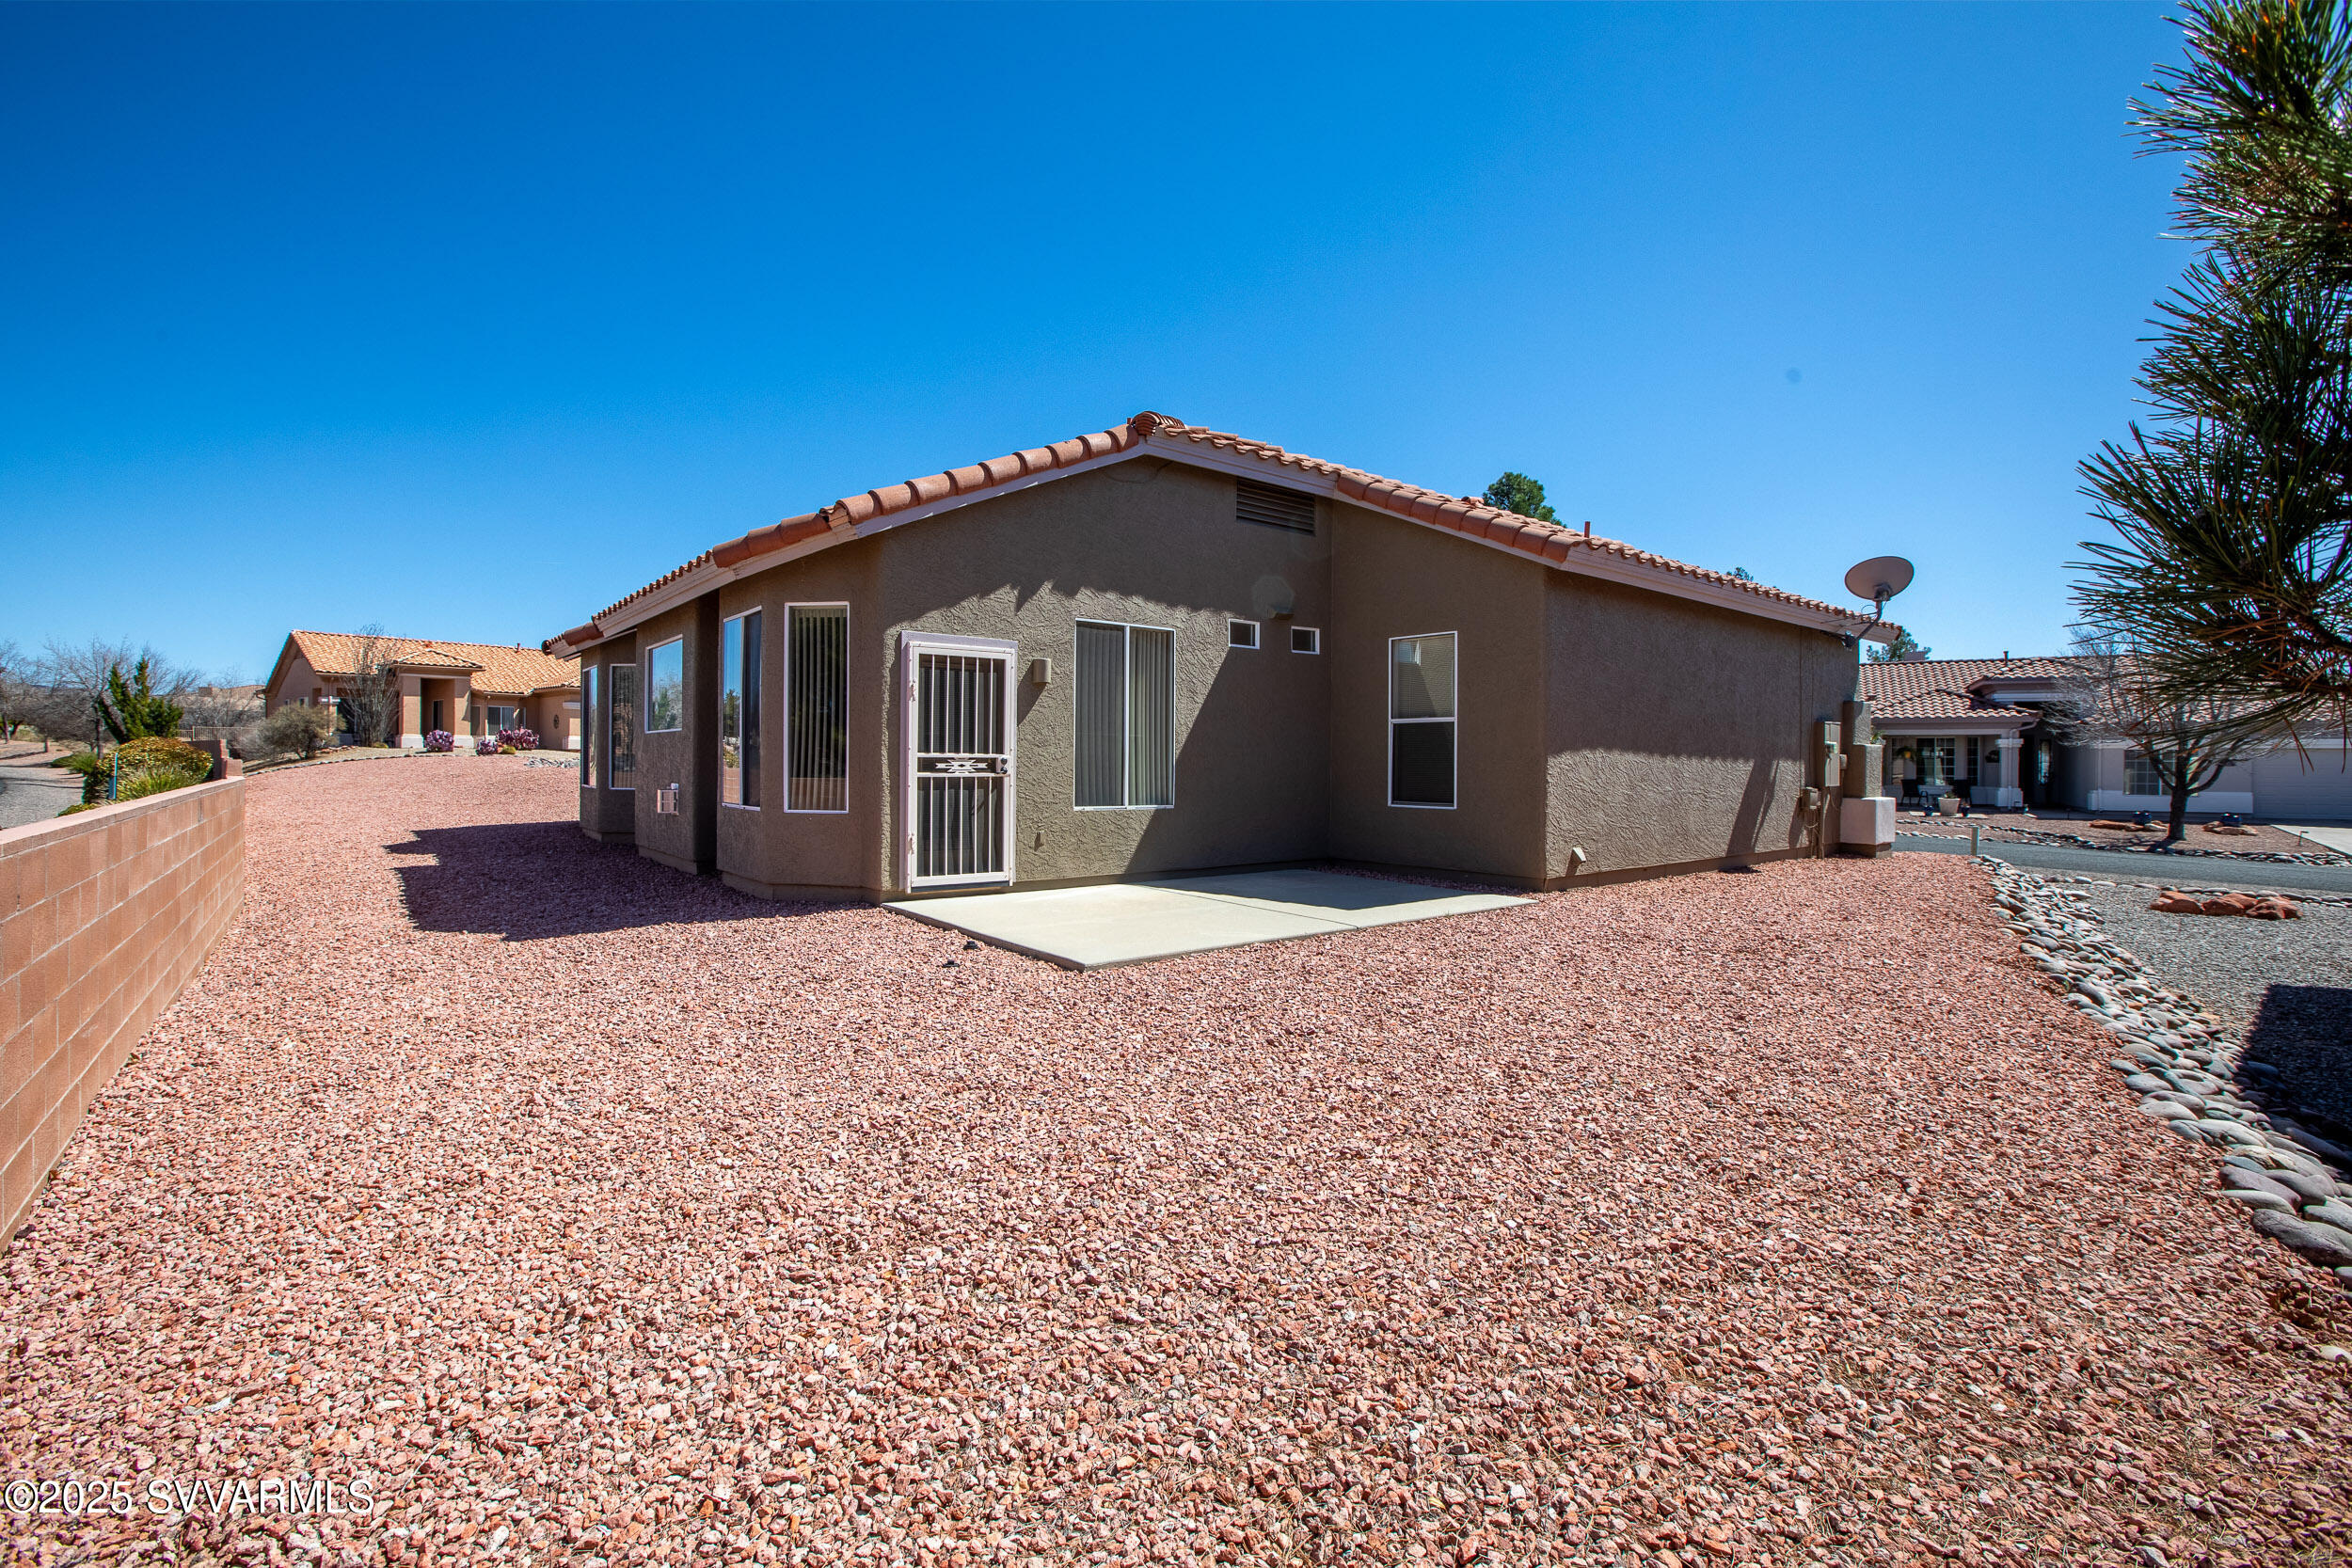
Single-story stucco home with a red tile roof, gravel yard, and small concrete patio.
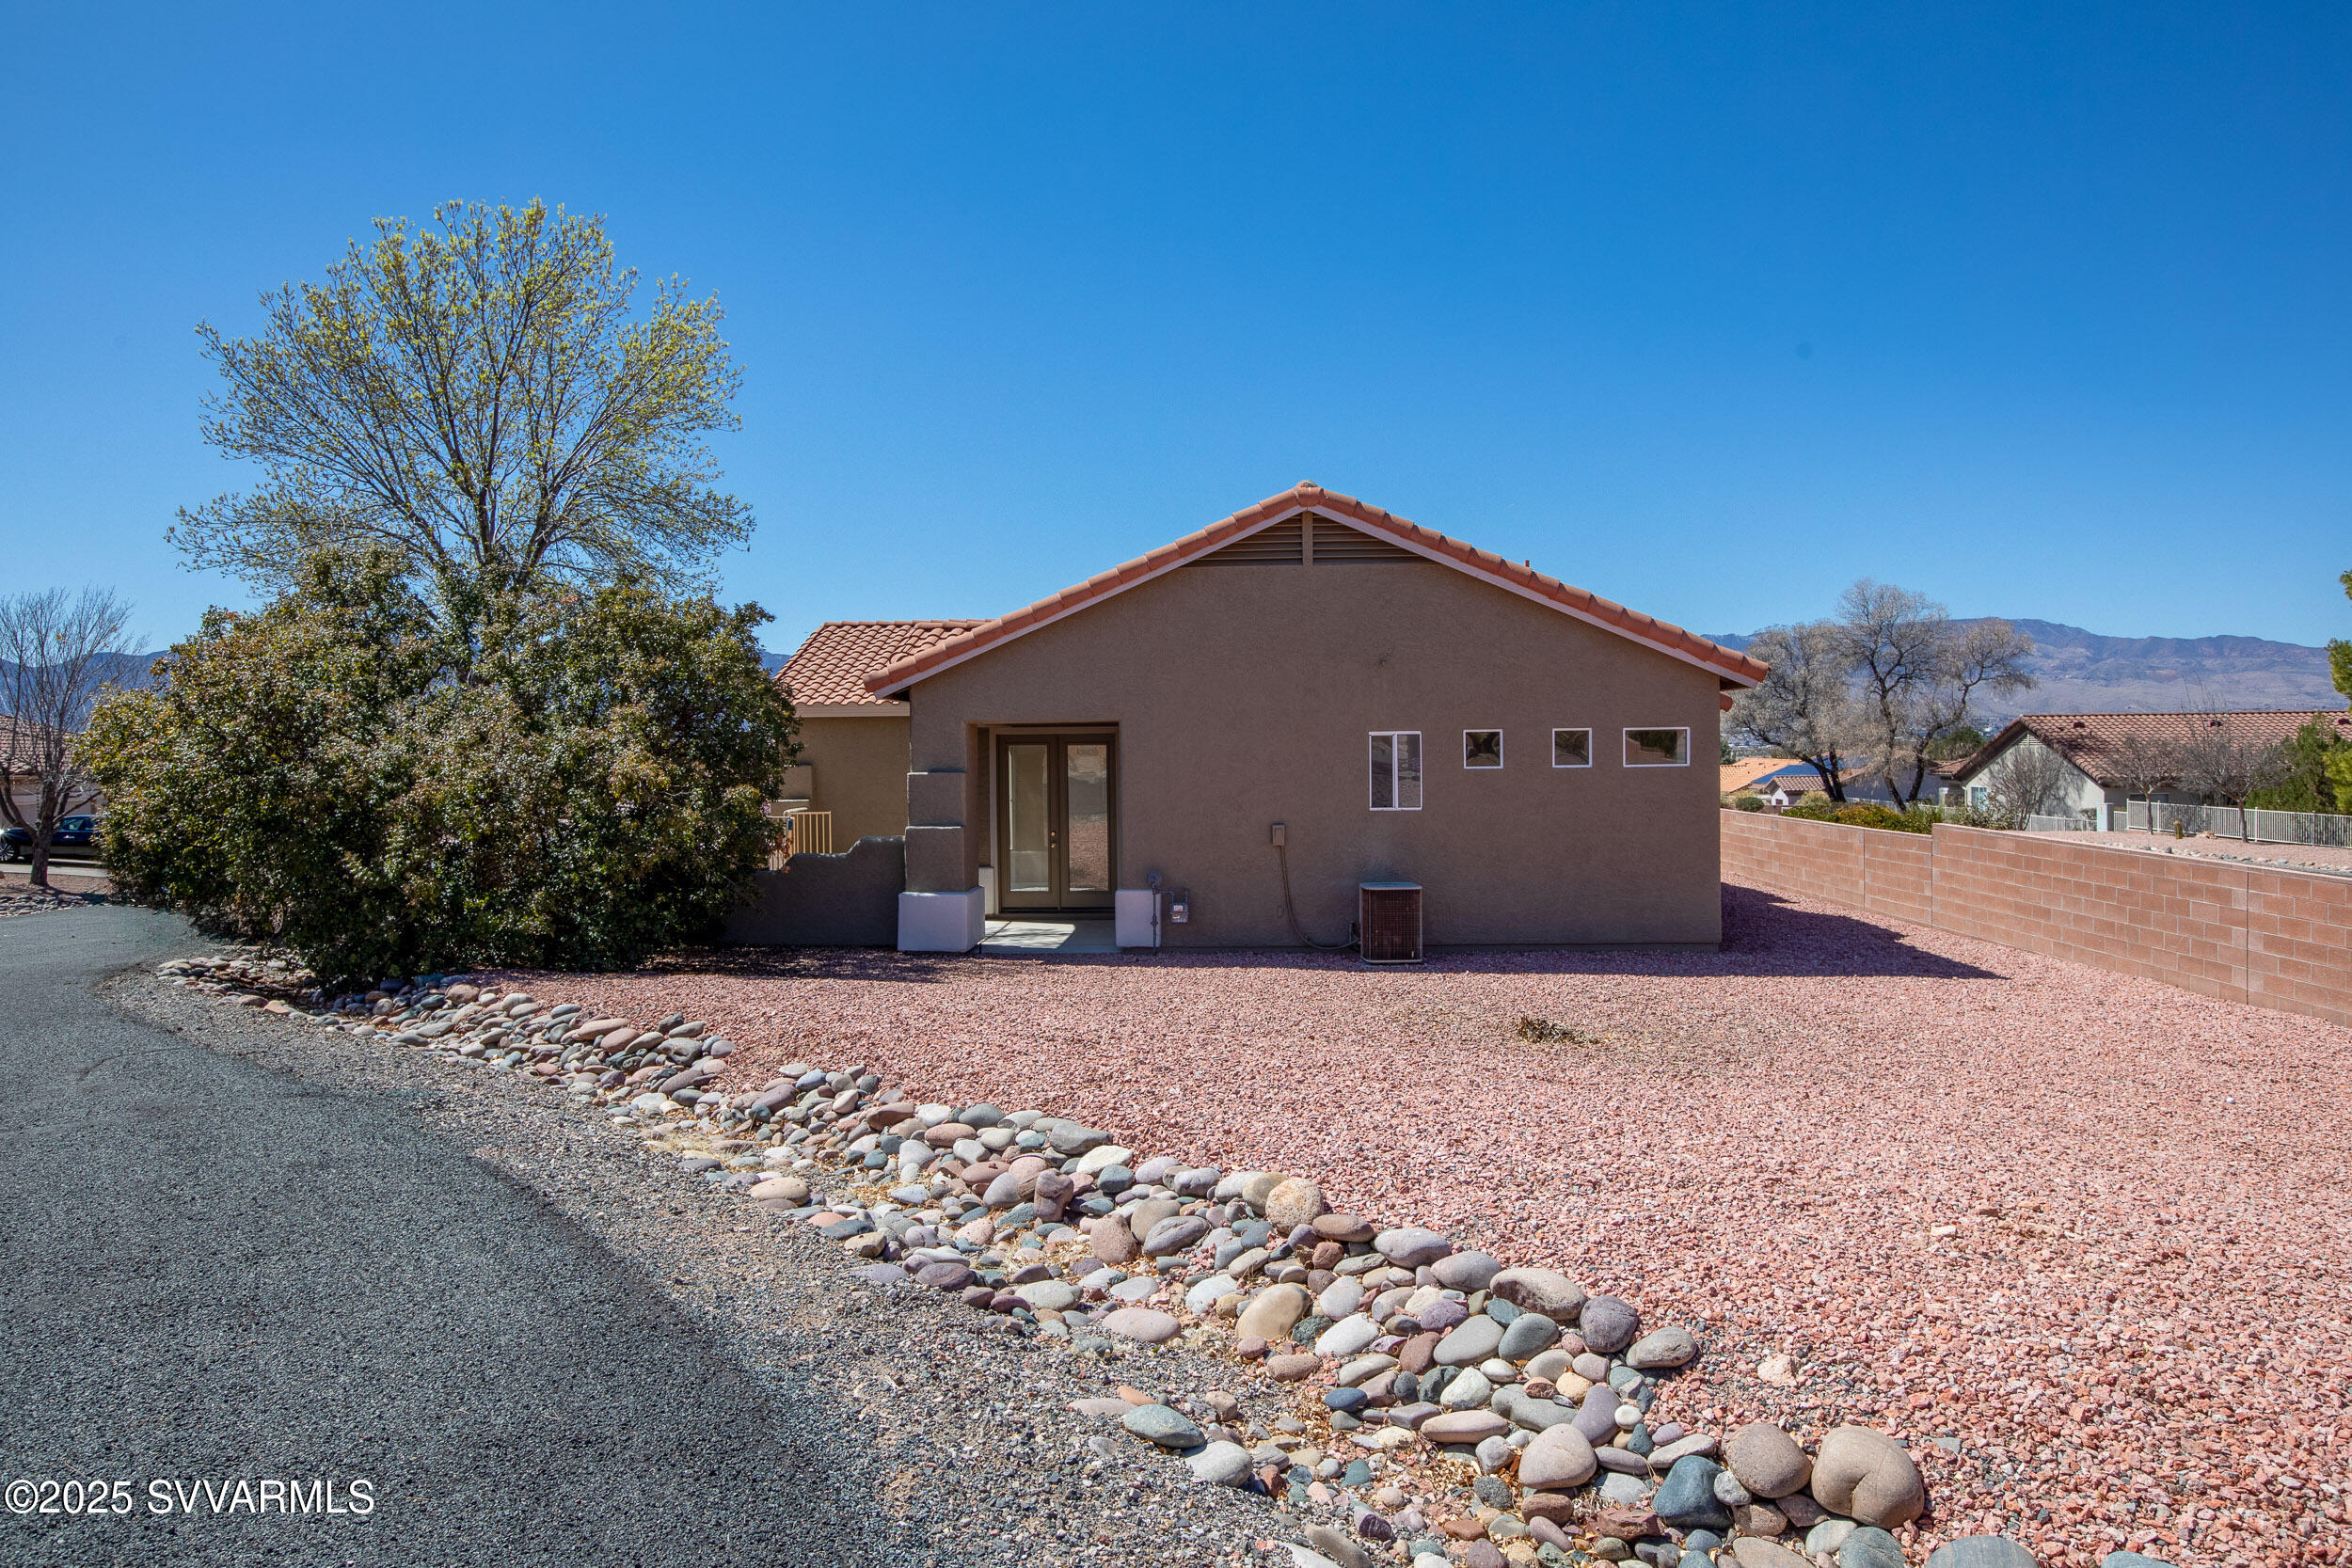
Home’s rear exterior with gravel landscaping, a large tree, and distant mountain views.
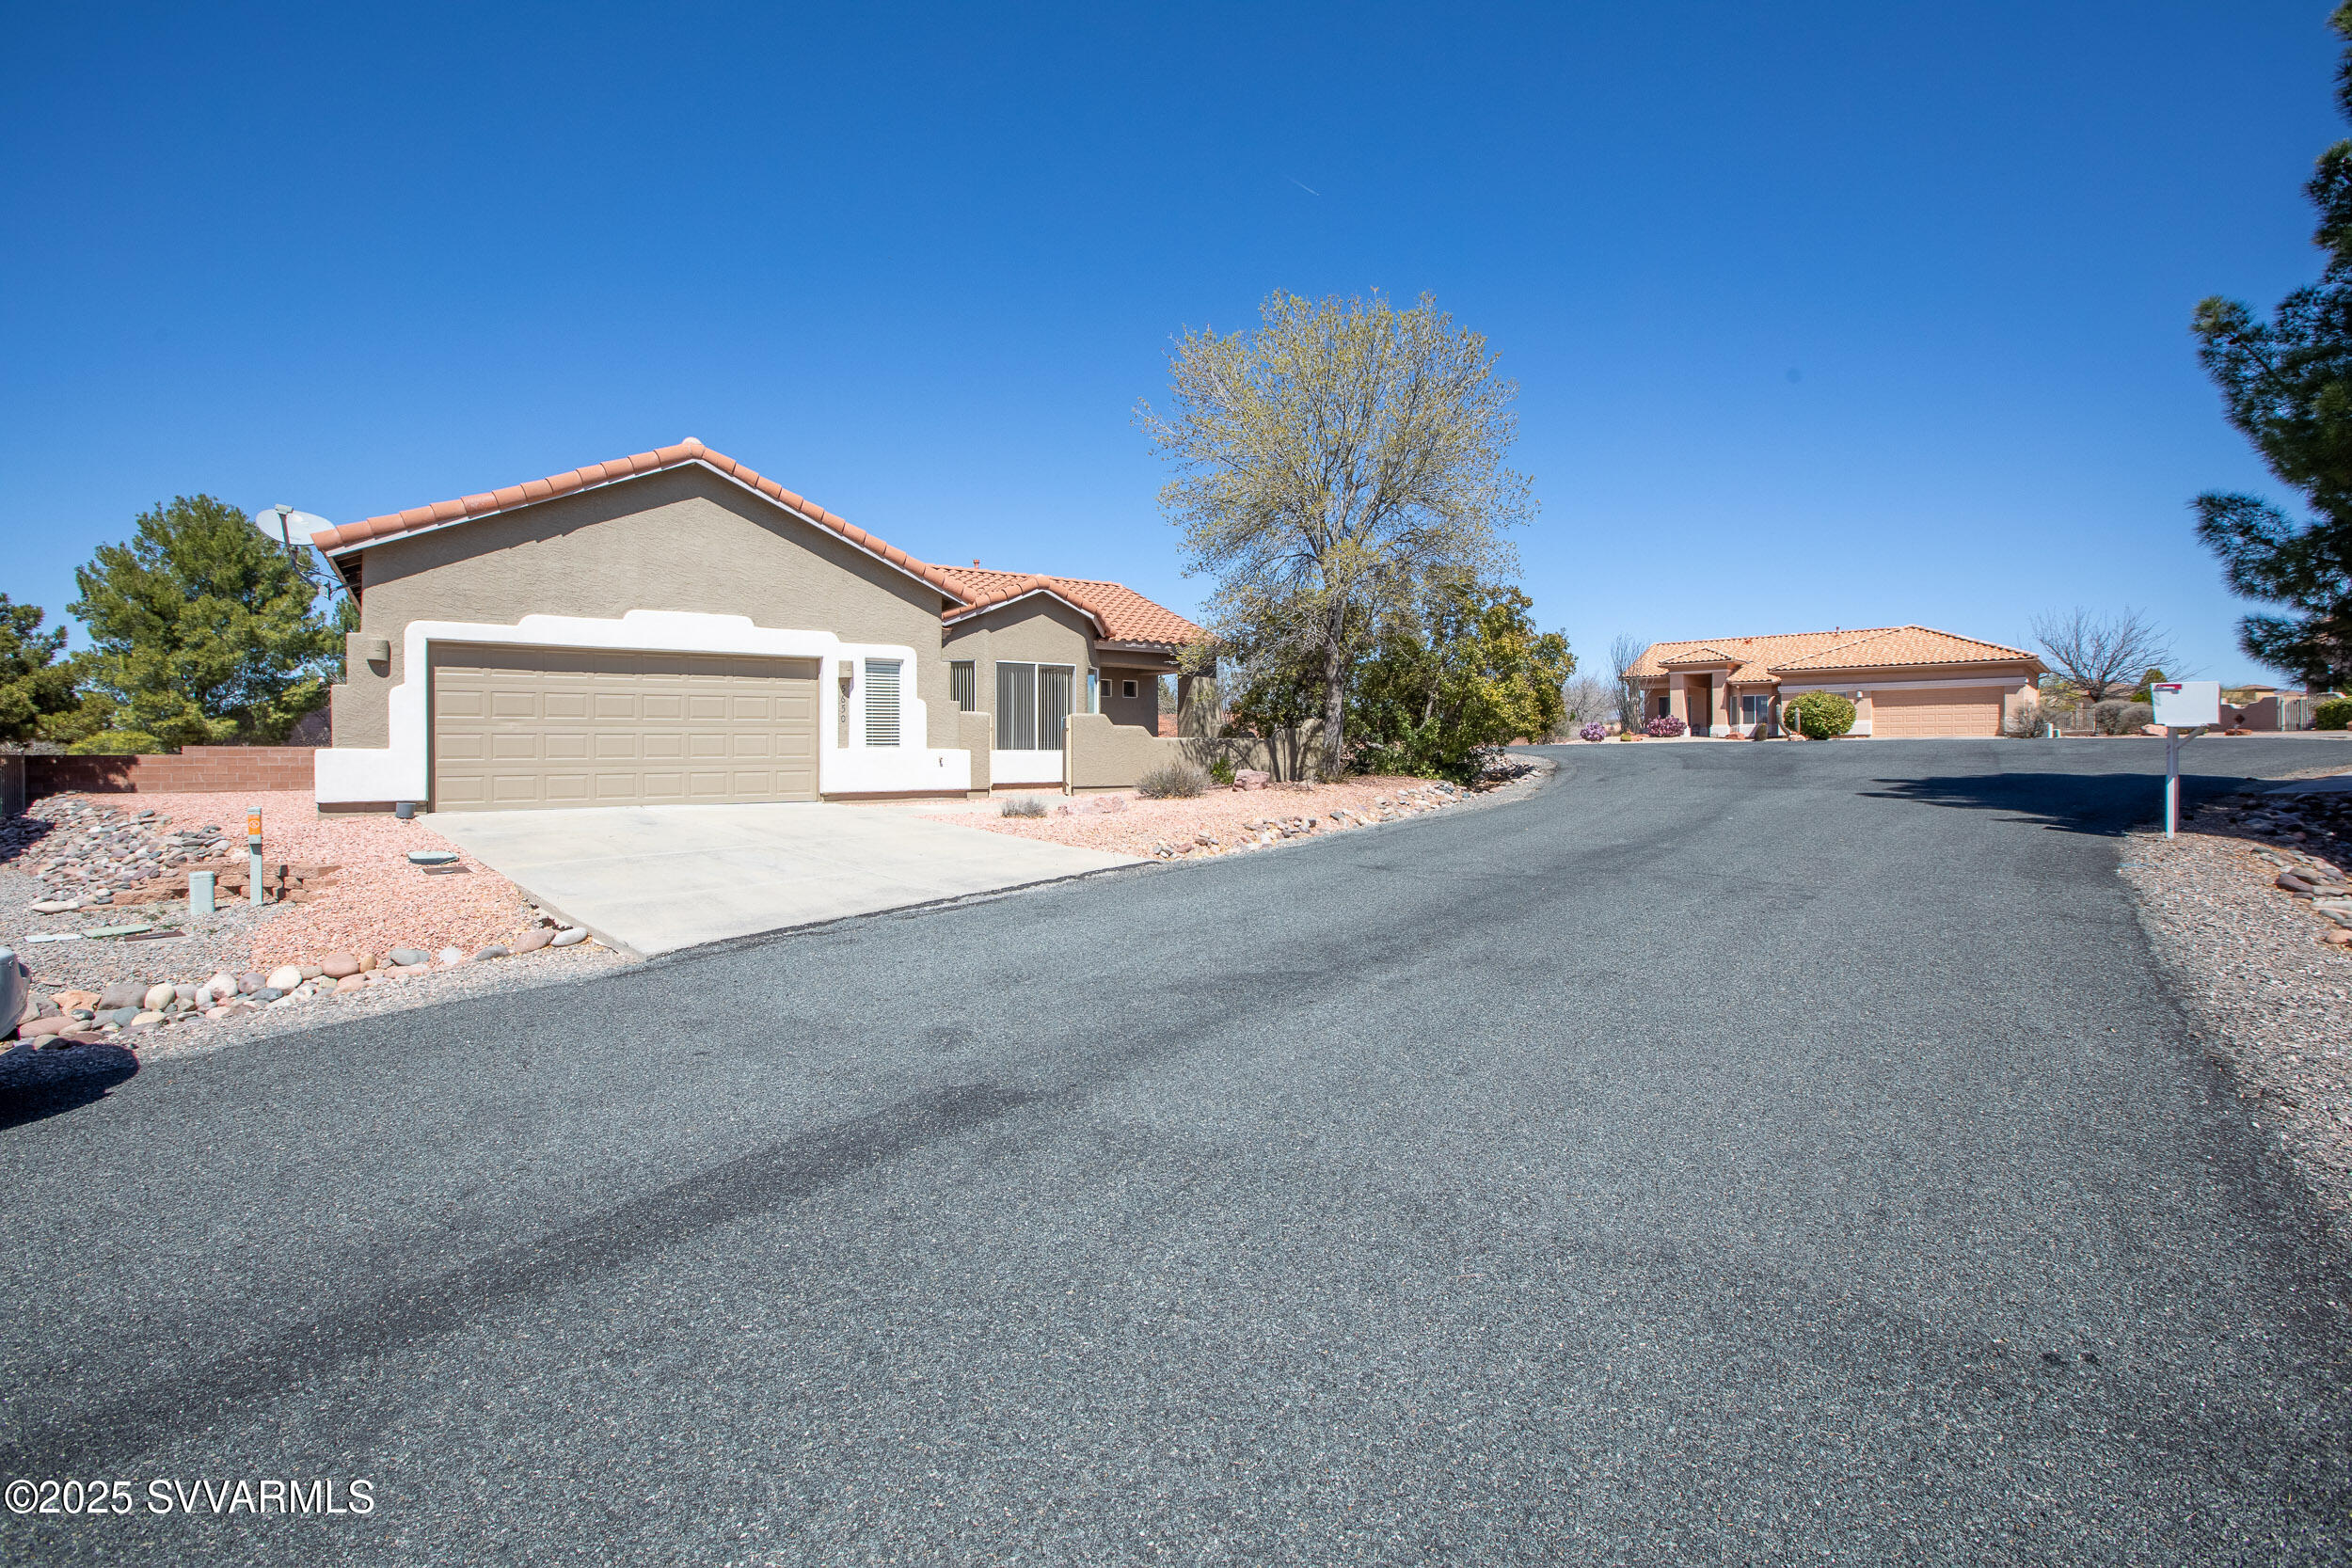
Tan stucco home with a tile roof and two-car garage beside a paved road.
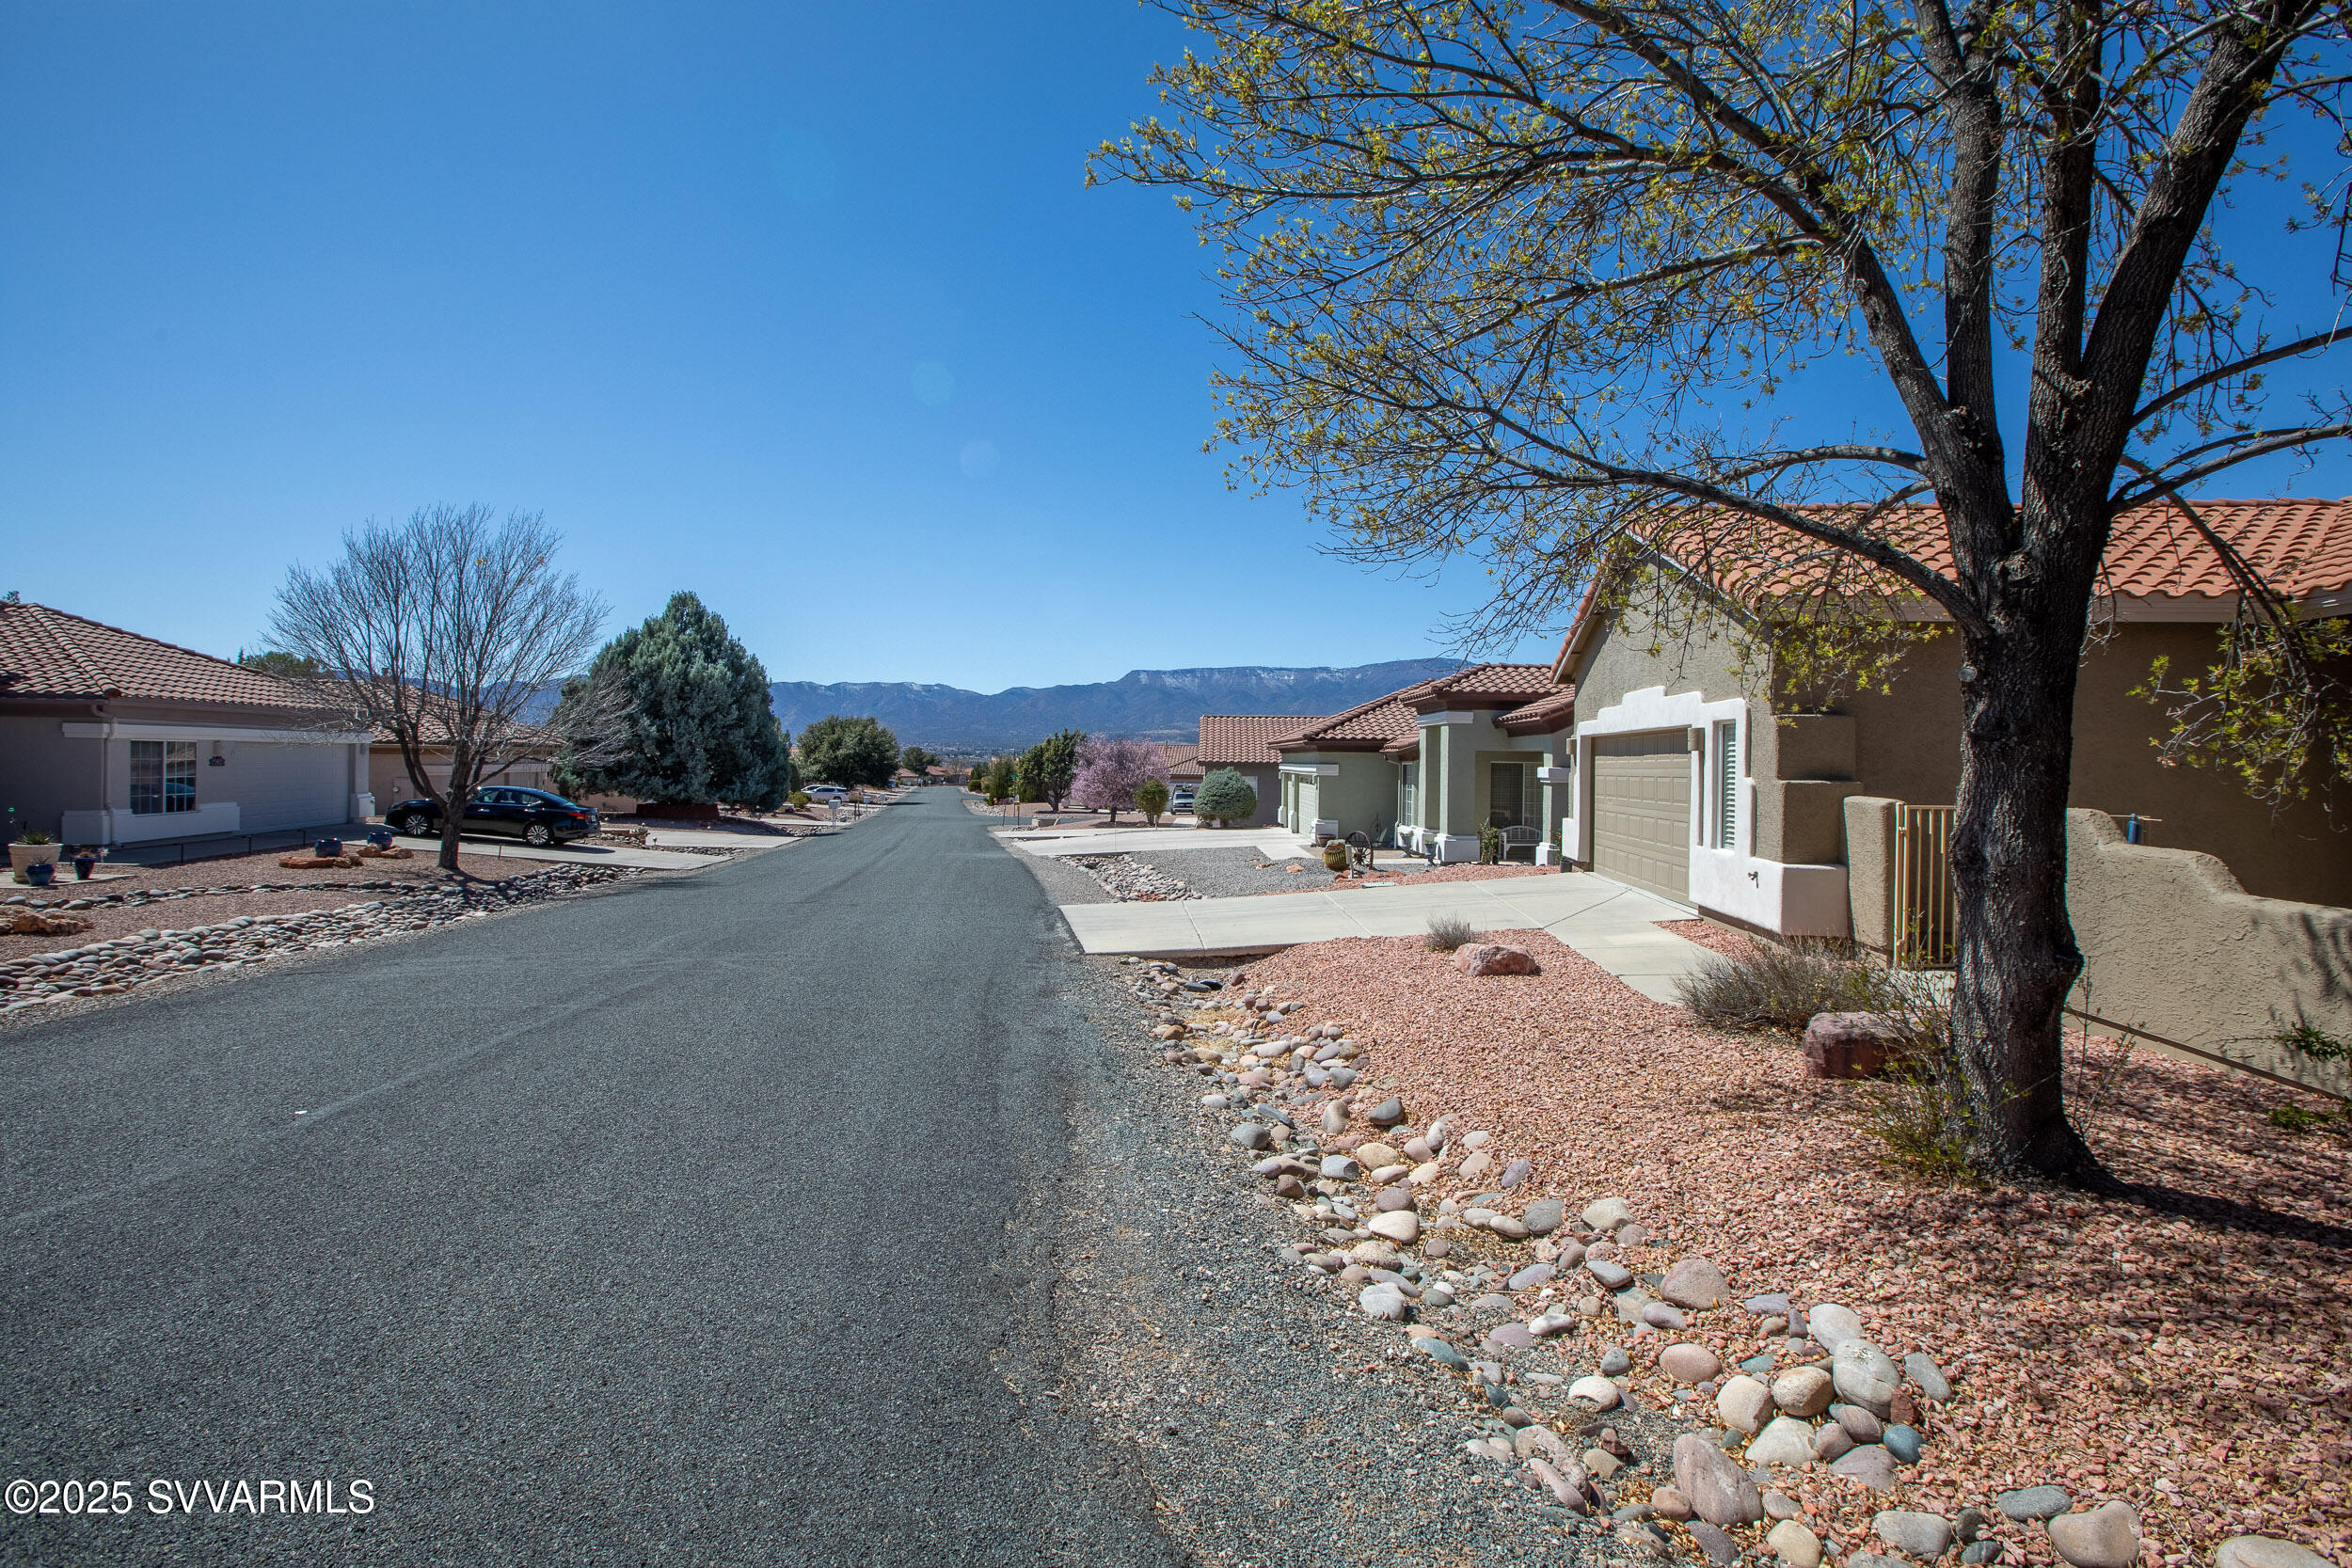
Residential street lined with stucco homes, with a large tree and mountains in the distance.
Verde Santa Fe community entrance sign on a stucco wall with desert landscaping.
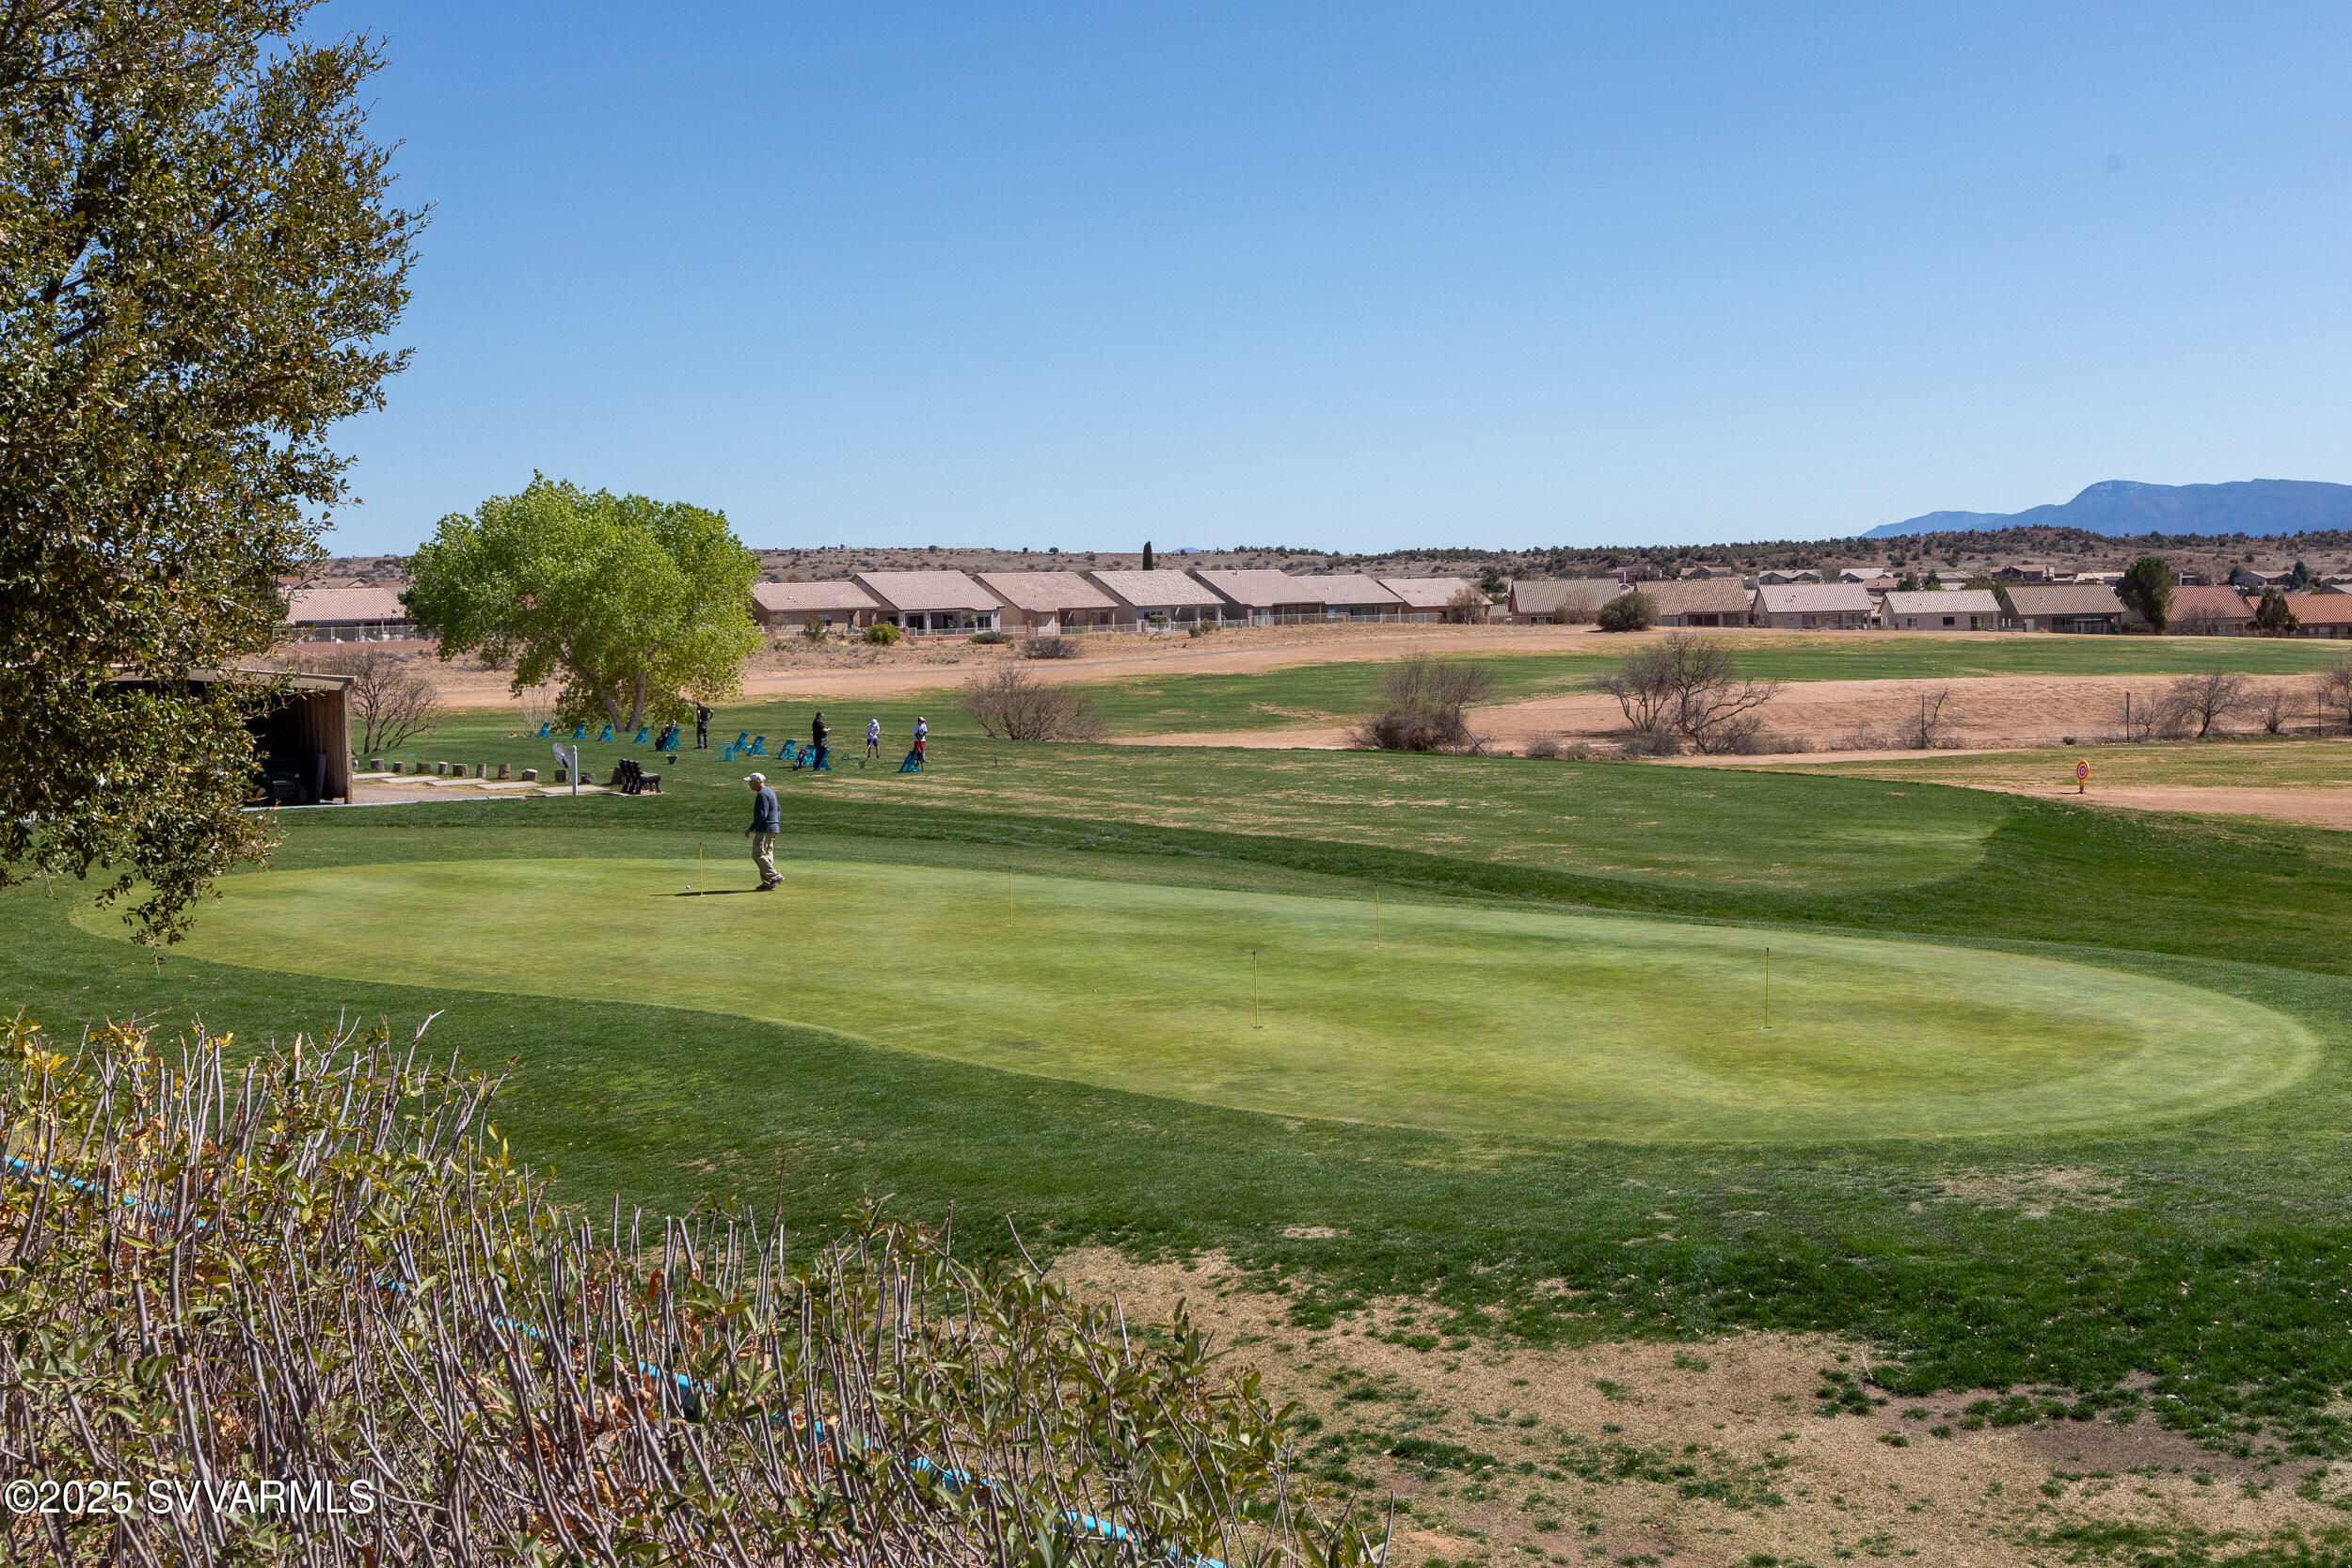
Golf course putting green with golfers, homes across the course, and a distant mountain ridge.
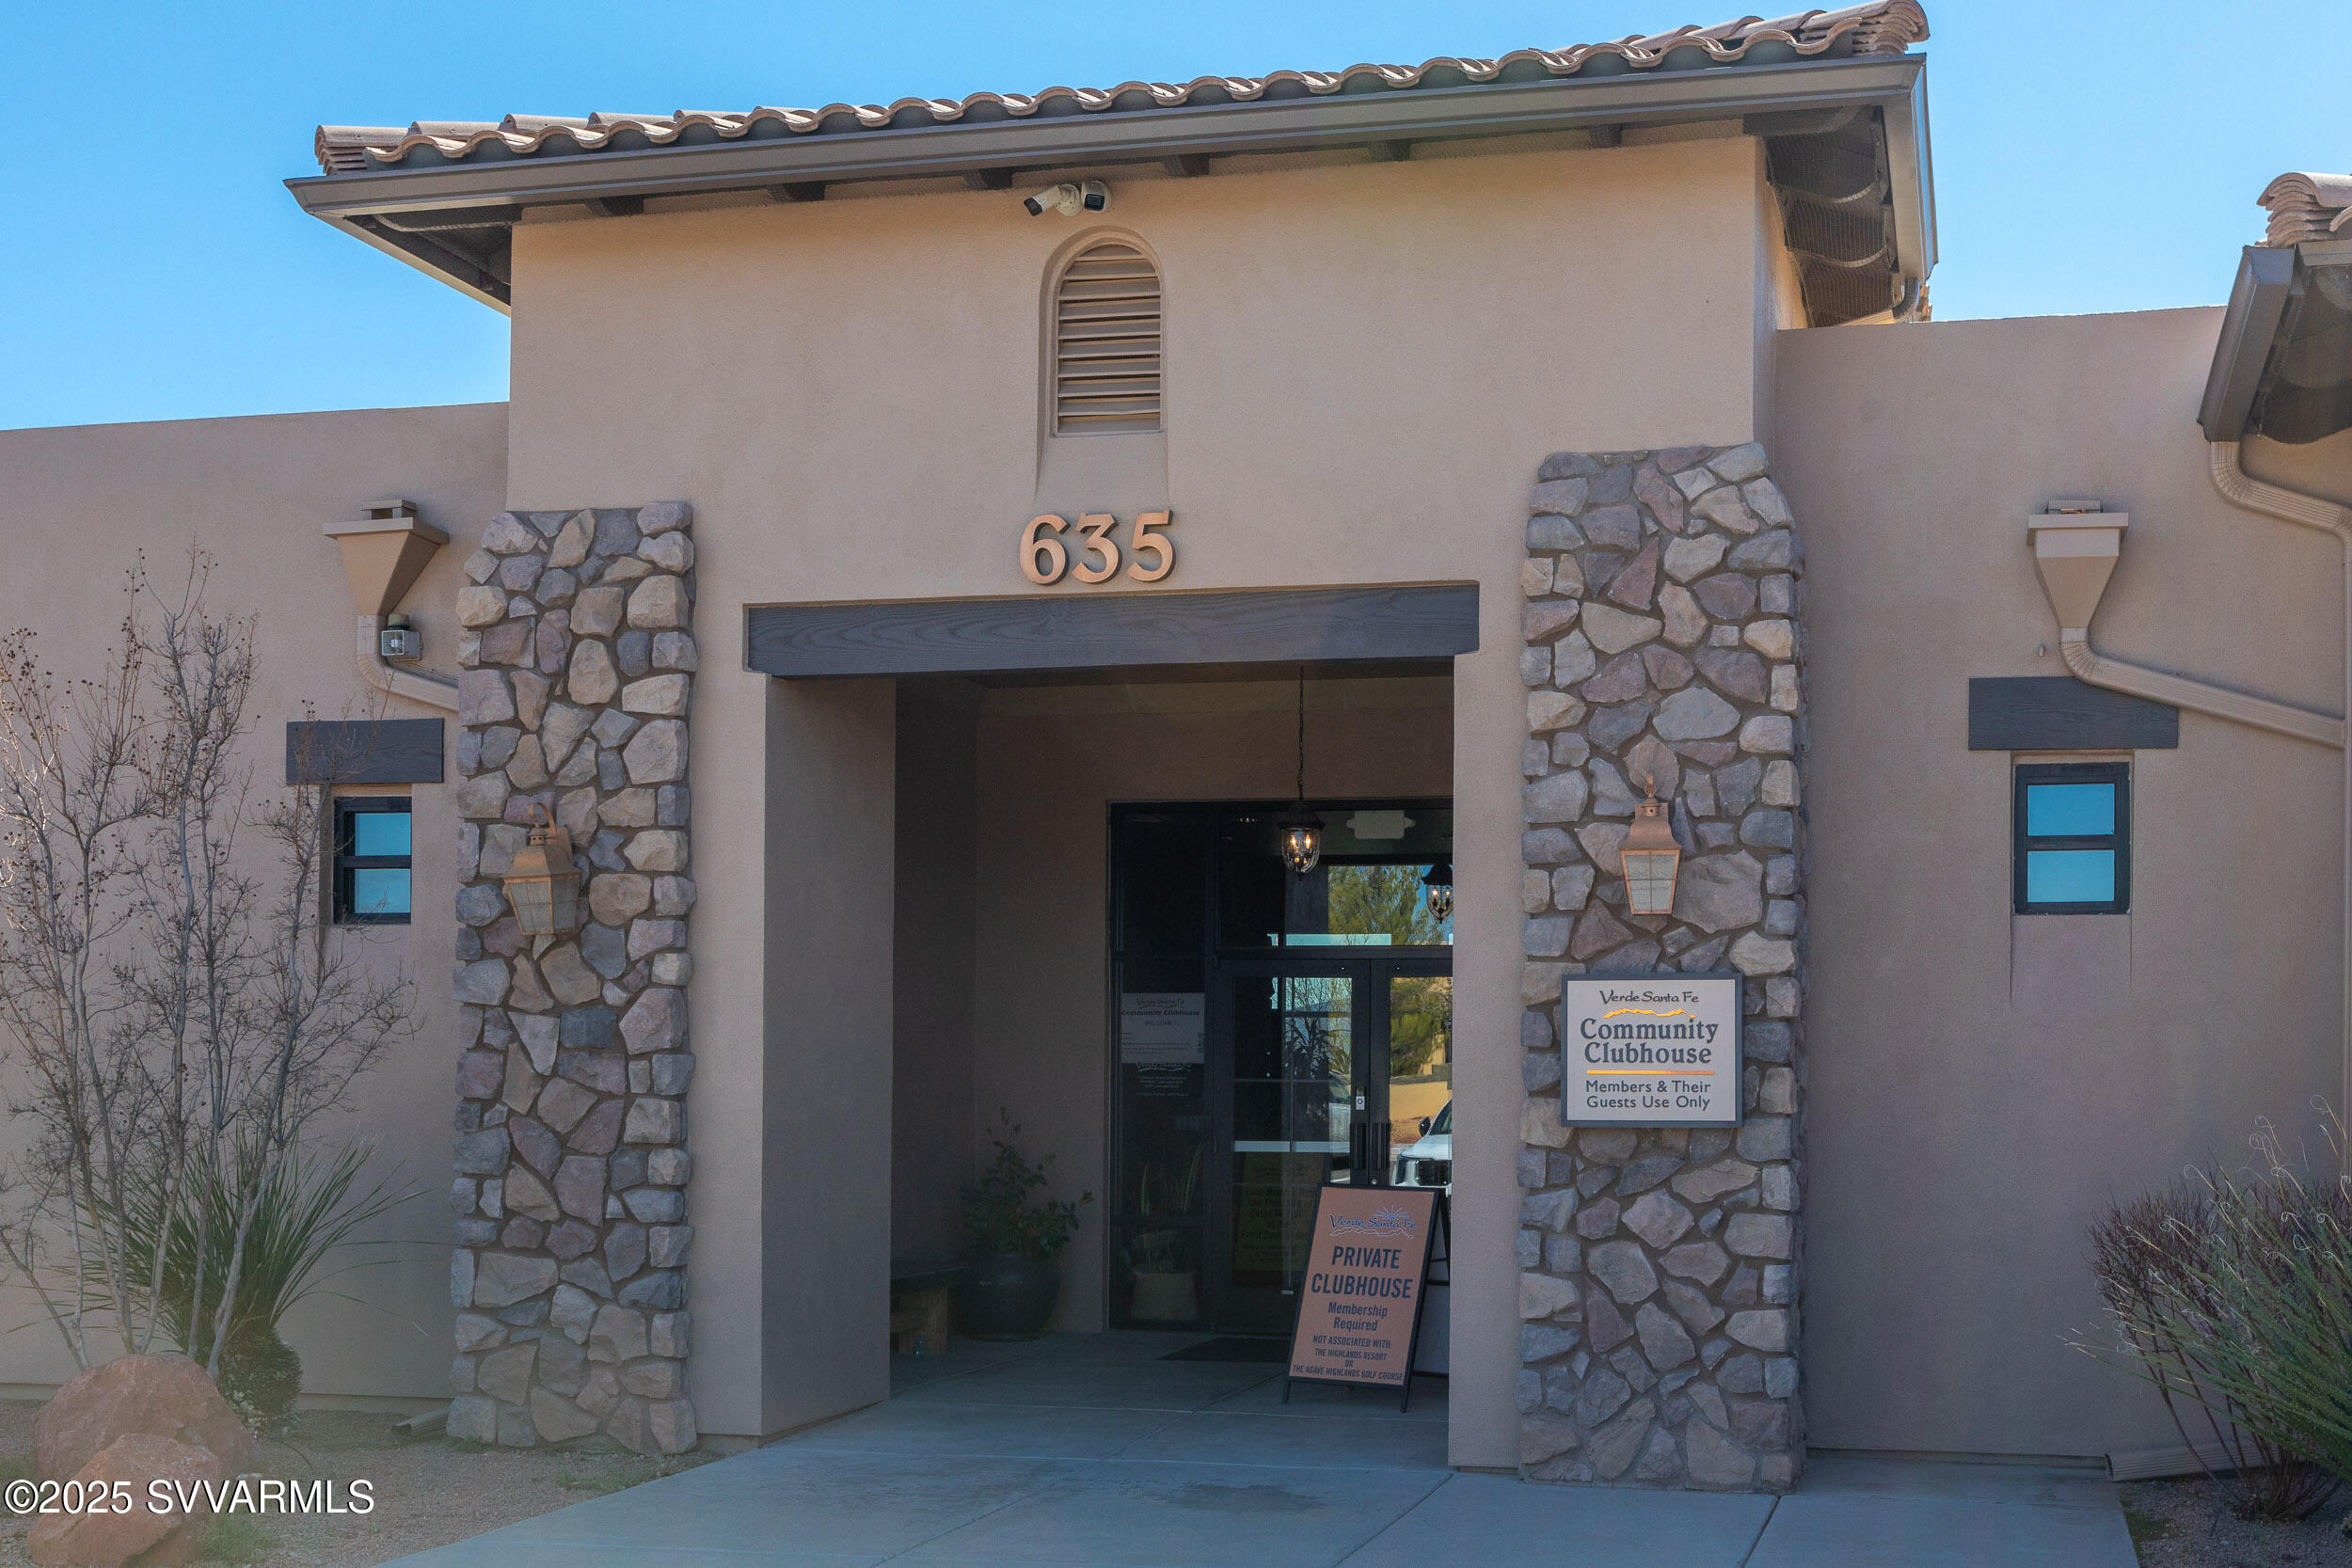
Verde Santa Fe Community Clubhouse entrance with stone columns and a members-only sign.
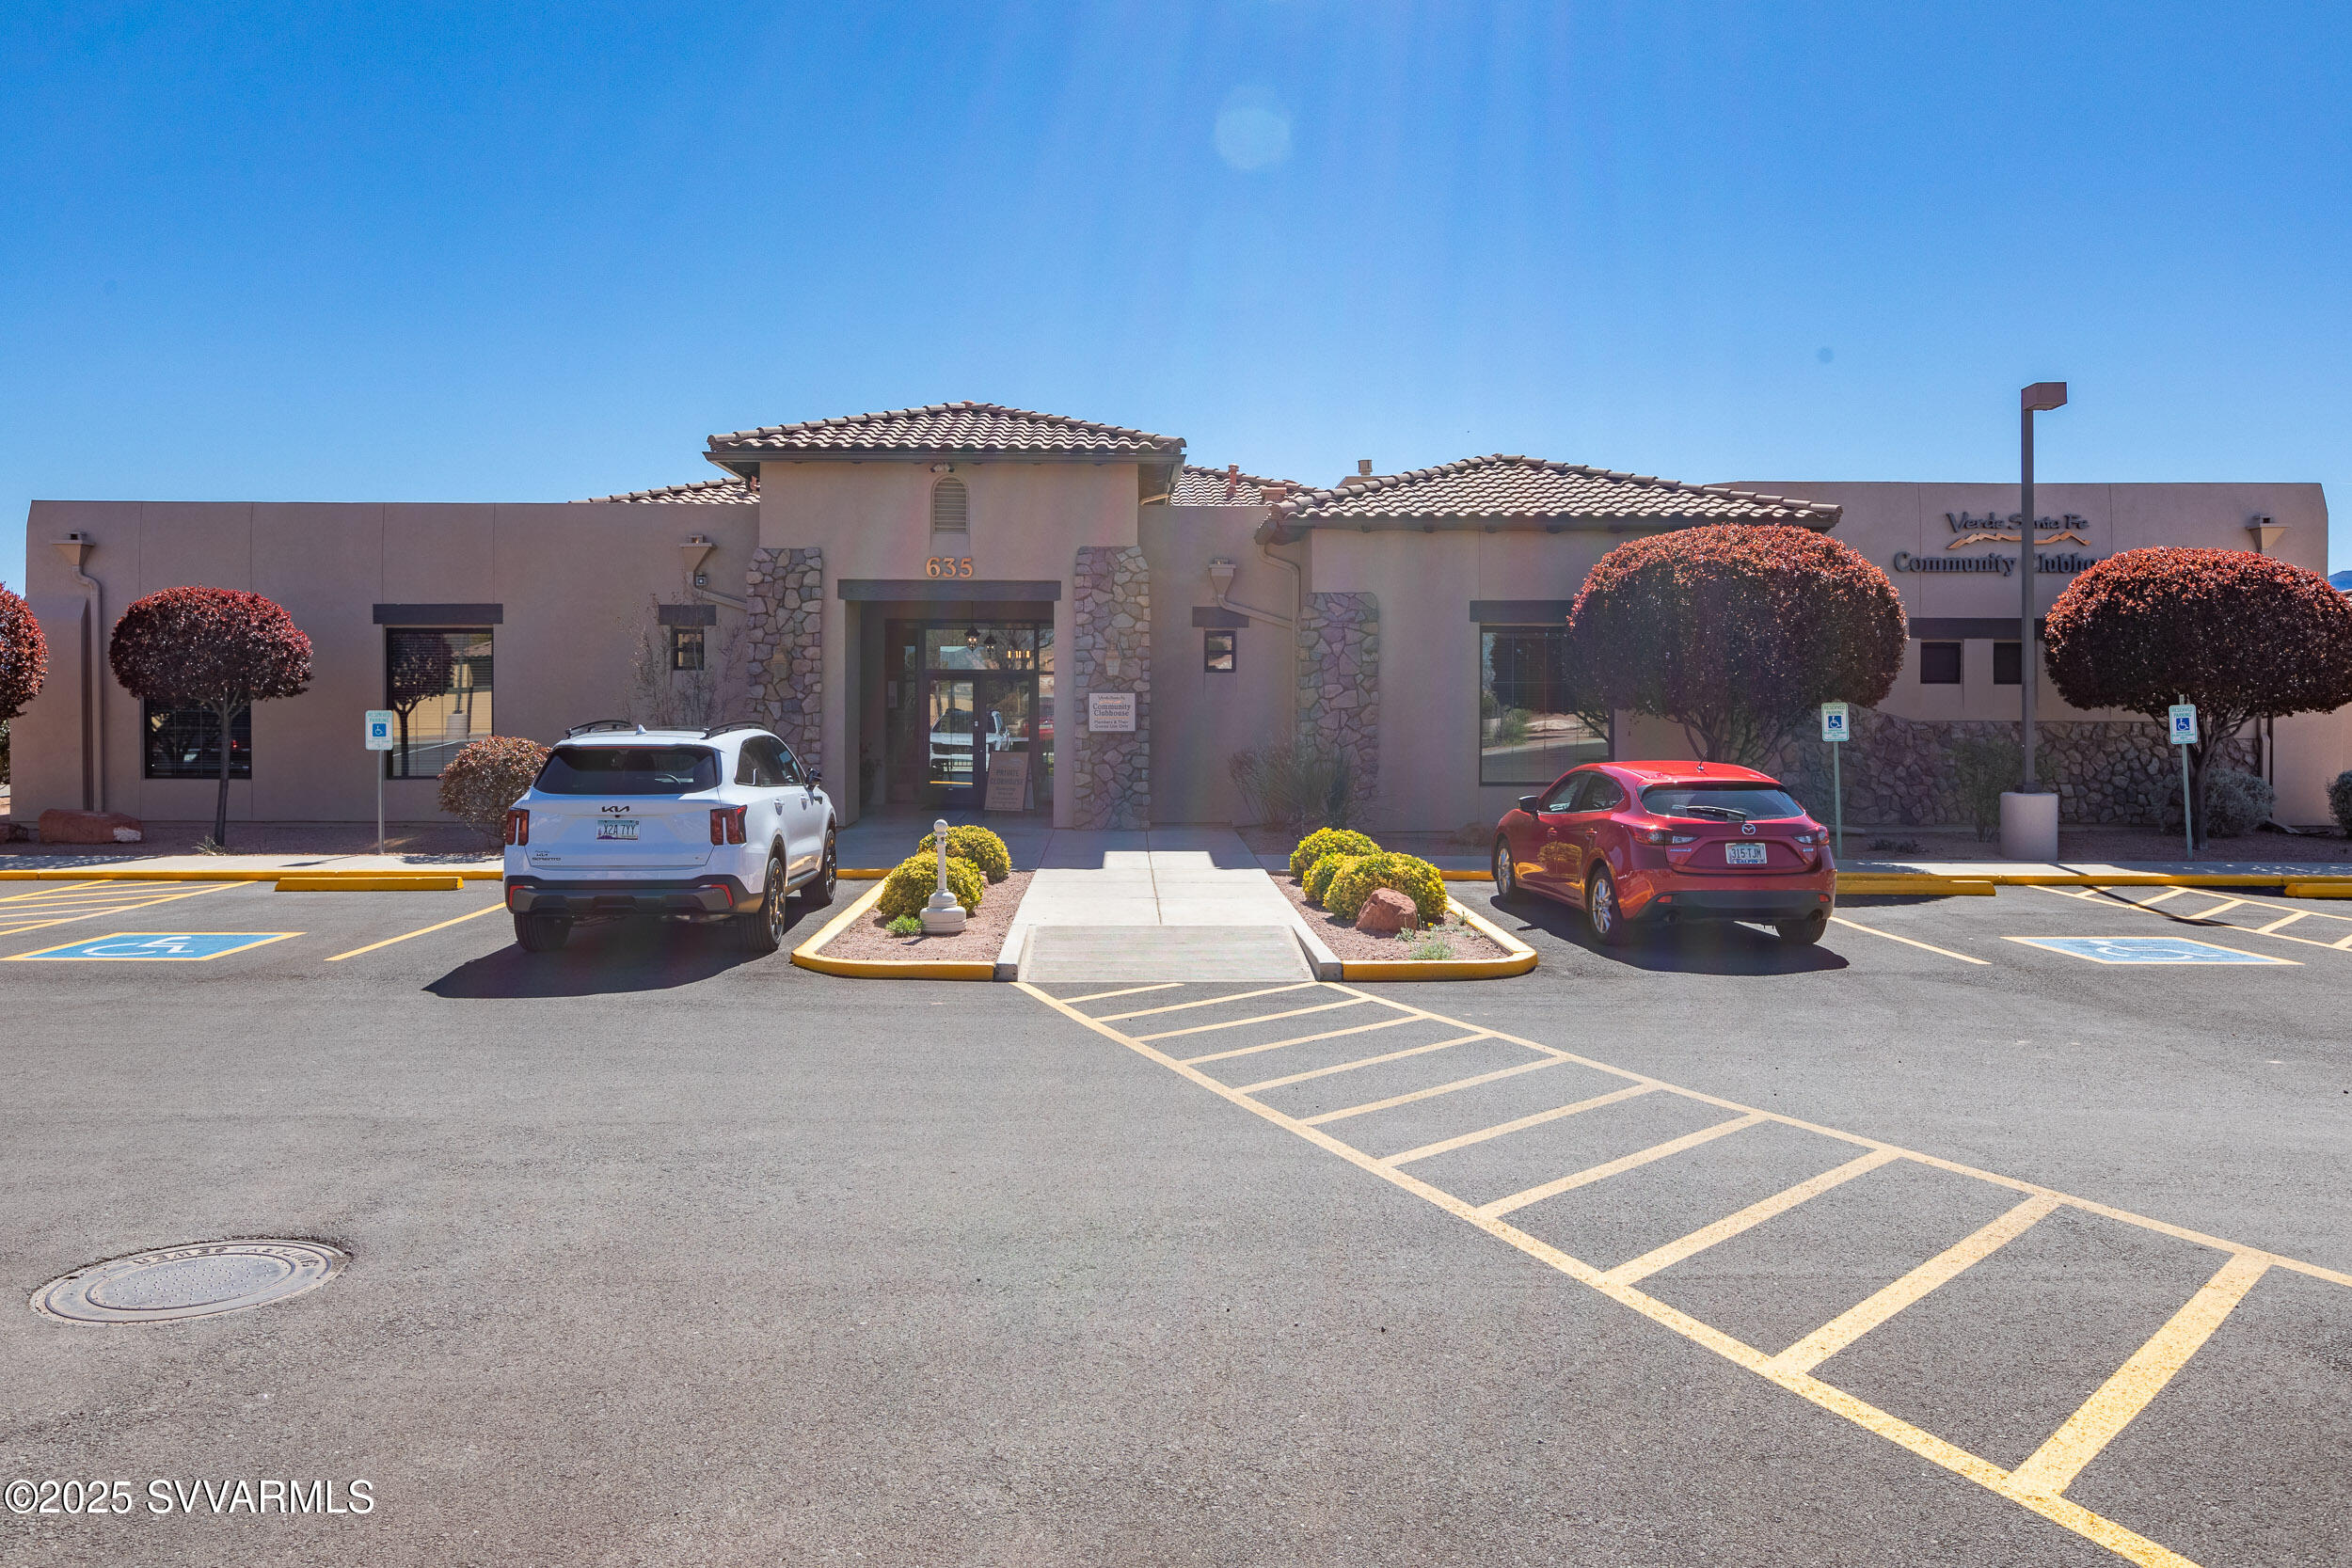
Verde Santa Fe Community Clubhouse exterior with a tiled roof and accessible parking spaces.
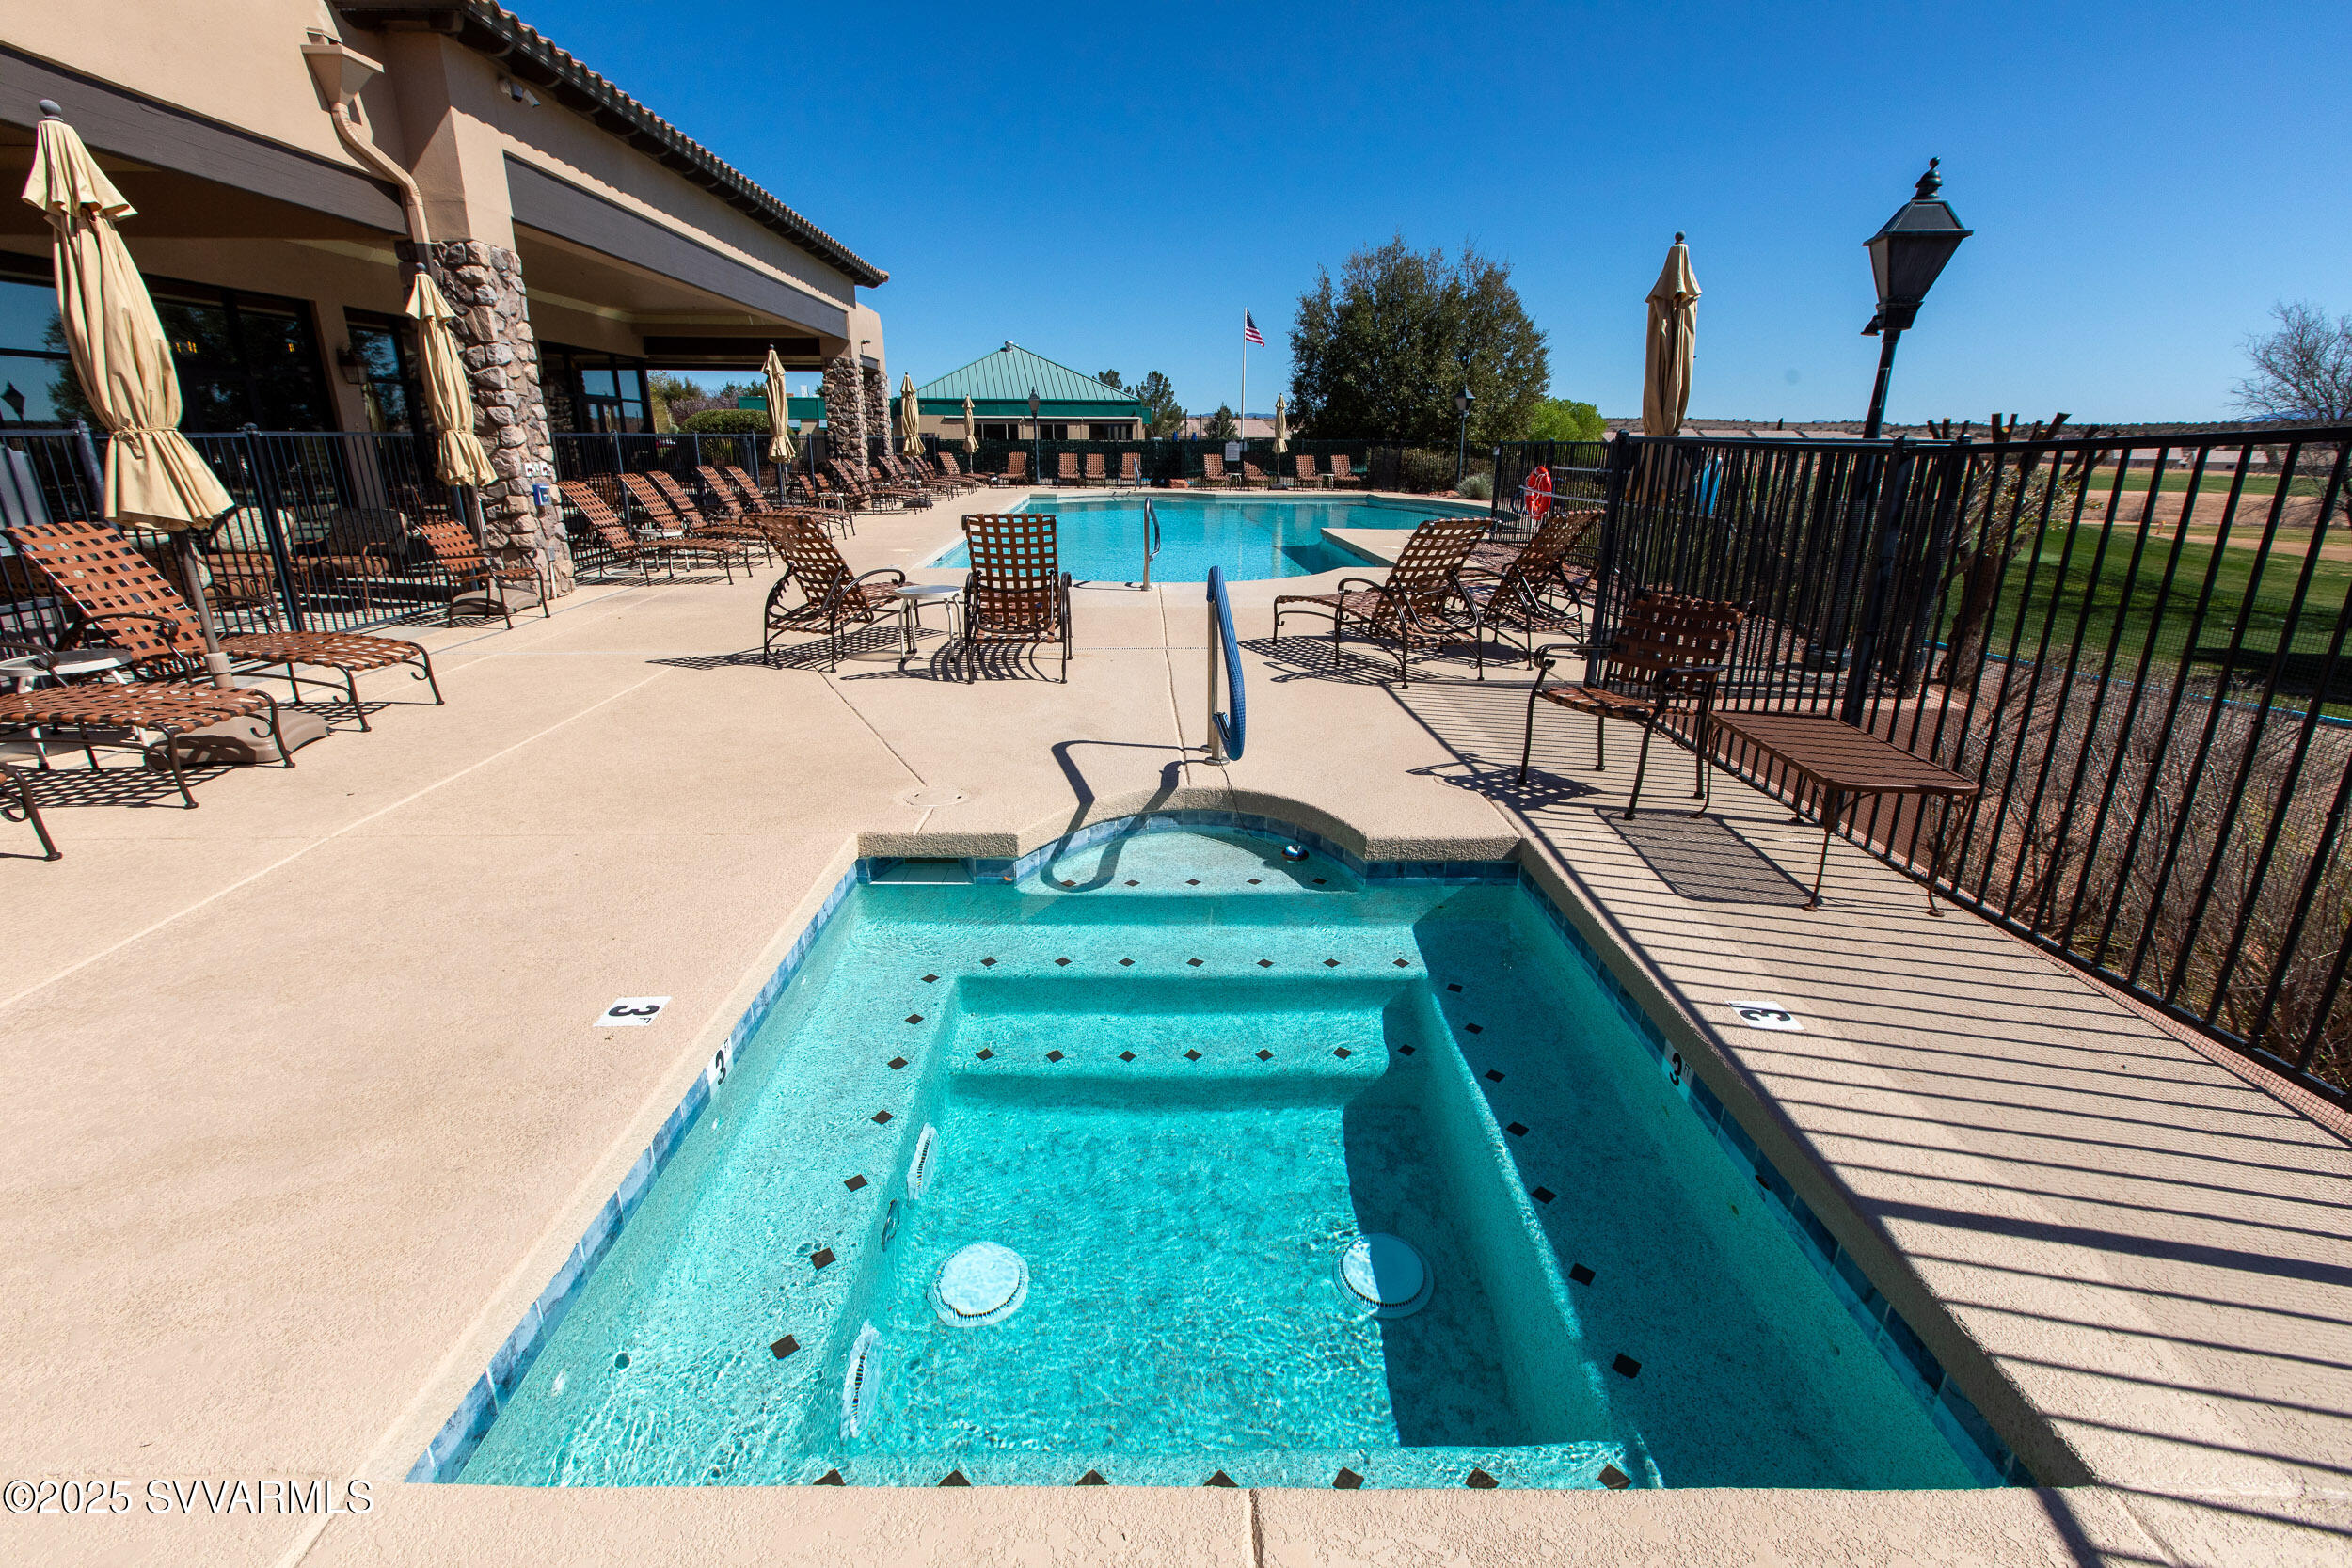
Outdoor pool with a shallow foreground section, lounge chairs, and a clubhouse.
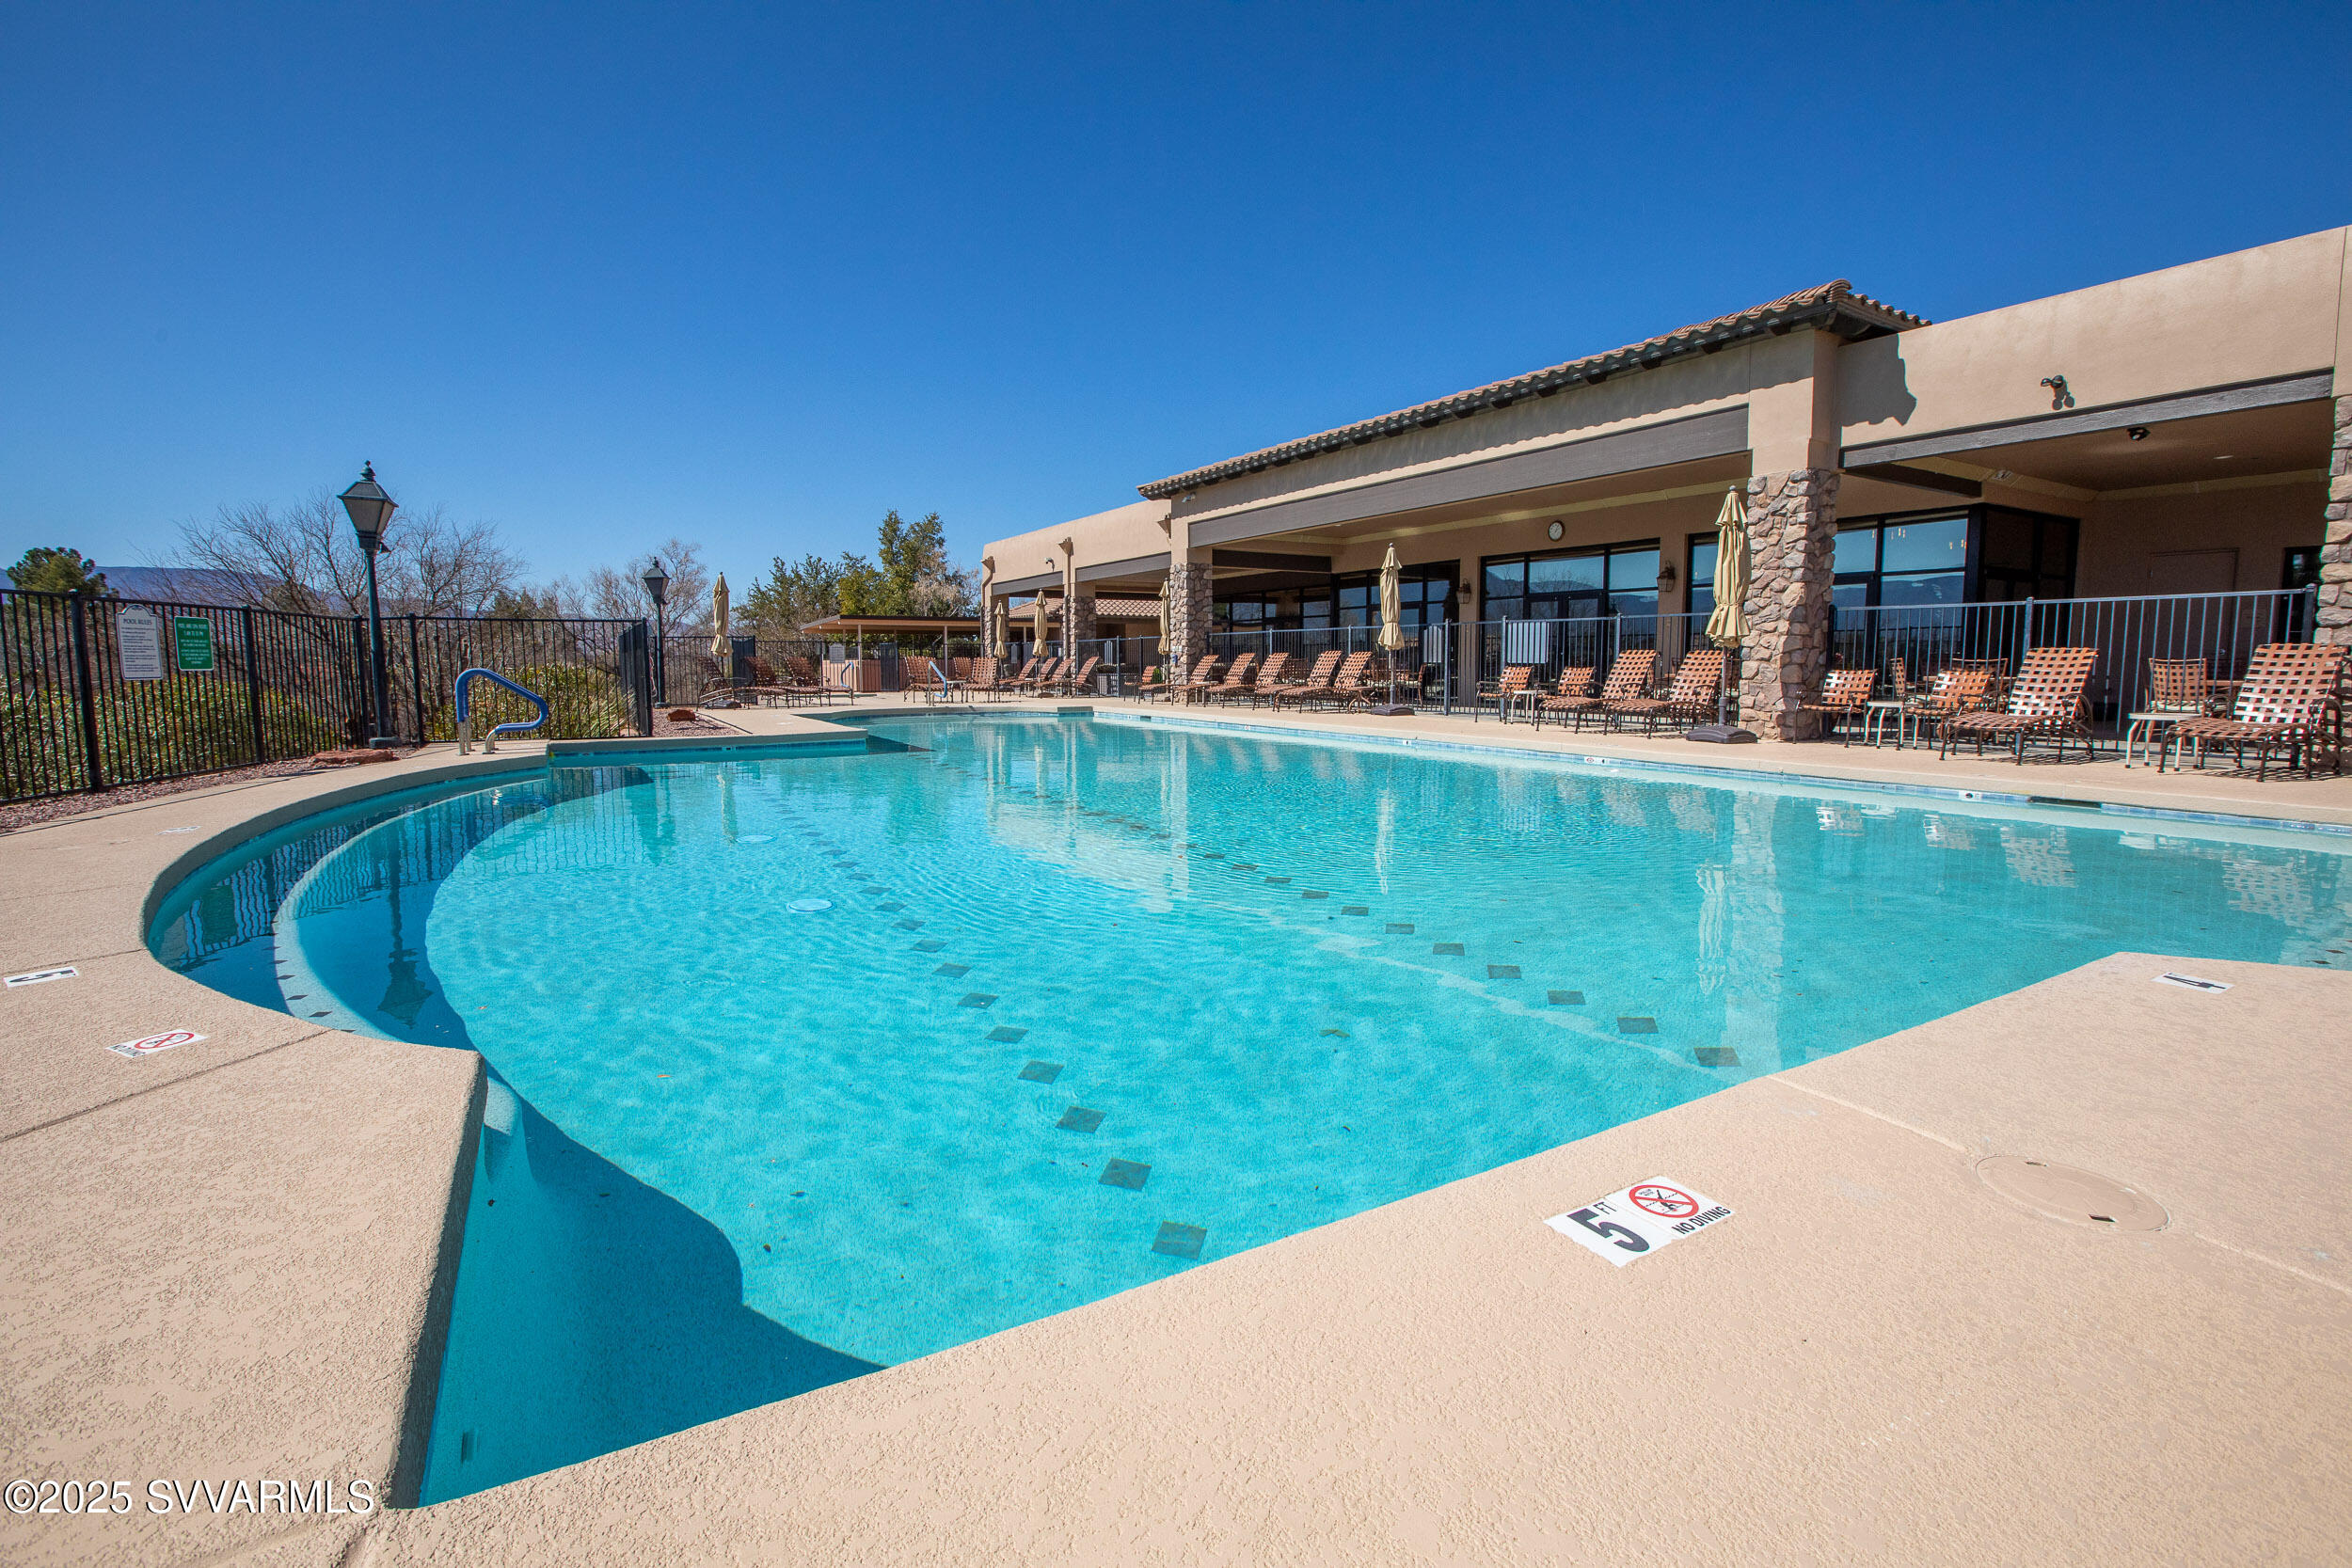
Outdoor swimming pool with a curved shallow-entry area beside a covered patio lined with lounge chairs.
SEE ALL PHOTOS
Home exterior with a gated walkway leading to a recessed entry beneath a terracotta tile roof.
Home’s covered patio with sliding glass doors, a gravel yard, and a leafy tree.
Unfurnished living room with tiled floors, a gas fireplace, and windows with vertical blinds.
Open-plan living area with tiled floors, a kitchen breakfast bar, and a lit fireplace.
Vacant living room with tiled floors, a fireplace, and multiple windows with vertical blinds.
Empty living area with tiled floors, a fireplace, and an open kitchen.
Kitchen with light wood cabinets, a large island sink, and a stainless steel range.
Kitchen with light wood cabinets, stainless steel range, large double-sink counter, and adjoining laundry area.
Empty bedroom with tiled floor, bay window, ceiling fan, and an arched opening to the bathroom.
Vacant bedroom with tiled floors, a ceiling fan, and an arched opening to a vanity area.
Bathroom with glass-enclosed shower and long double-sink vanity with light wood cabinets.
Empty walk-in closet with wraparound shelving, wooden hanging rods, tile flooring, and three high windows.
Vacant tiled sunroom with a ceiling fan, multiple windows, and sunlight streaming across the floor.
Bathroom with a light-wood vanity, large mirror, toilet, and white tub-shower enclosure.
White bathtub and shower with chrome fixtures beside an open door to a tiled hallway.
Laundry room with a washer and dryer beneath a wall shelf beside a window.
Empty garage with raised overhead door and concrete floor, looking out to the driveway.
Single-story stucco home with a terracotta tile roof, gravel yard, and mountains in the distance.
Single-story stucco home with a red tile roof, gravel yard, and small concrete patio.
Home’s rear exterior with gravel landscaping, a large tree, and distant mountain views.
Tan stucco home with a tile roof and two-car garage beside a paved road.
Residential street lined with stucco homes, with a large tree and mountains in the distance.
Verde Santa Fe community entrance sign on a stucco wall with desert landscaping.
Golf course putting green with golfers, homes across the course, and a distant mountain ridge.
Verde Santa Fe Community Clubhouse entrance with stone columns and a members-only sign.
Verde Santa Fe Community Clubhouse exterior with a tiled roof and accessible parking spaces.
Outdoor pool with a shallow foreground section, lounge chairs, and a clubhouse.
Outdoor swimming pool with a curved shallow-entry area beside a covered patio lined with lounge chairs.
Courtesy of Arizona Adobe Group Realty, Naomi McKeever Listing Contact: 928-593-9468 
Sold

5650 E Whisper Ridge

5650 E Whisper Ridge, Cornville, AZ 86325

$370,000
Great views from this potential 2 bdrm home located towards the end of a cul-de-sac in the desirable Verde Santa Fe Subdivision! Features: Beautiful Open Floor Plan. Stylish kitchen w/island, breakfast bar, pantry, plenty of cabinets & appliances incl energy star qualified stainless steel stove. Spacious Great room w/cozy fireplace. Primary Suite incl's private bath, double vanity & walk-in closet. Den/Potential Bdrm w/ lots of windows & glass drs leading out to cov'd patio. Laundry Rm w/washer/dryer. Great Views of Mingus Mtn! Conveniently located close to Sedona & Historic Old Town Ctwd, VSF offers a wonderful lifestyle w/golfing at this beautiful 18-hole championship golf course. Clubhouse membership offers a community pool, hot tub, & meeting rms. Golf Membership Avail Separately.

1
bed

2
baths

1,140 Sq.Ft. LIVING AREA

7,405 Sq.Ft. lot

Naomi Mckeever

Naomi Mckeever

Features & Amenities

Interior

  • total bedrooms1
  • Total bathrooms2
  • full bathrooms2
  • Laundry room Engy Star (See Rmks), Wshr/Dry Hook Up Only
  • Flooring Tile
  • Fireplace Gas
  • APPLIANCES Refrigerator, Dishwasher, Disposal, Electric Oven
  • other interior Features Vaulted Ceiling(s), Kitchen Island, Pantry, Full Bth Master Bdrm

Area & Lot

  • Status Sold
  • Date Sold May 28, 2025
  • Living Area1,140 Sq.Ft.
  • Lot Area7,405 Sq.Ft.
  • MLS® ID538610
  • TypeResidential
  • YEAR BUILT2001
  • NeighborhoodCornville
  • Architecture StylesRanch
  • View DescriptionMountain(s)

Exterior

  • Garage Space2.0
  • water SourceCity Water
  • utilitiesPhone Available, Natural Gas Available
  • roofTile
  • lot featuresCul-De-Sac
  • parkingGarage Door Opener
  • HEAT TYPENatural Gas
  • AIR CONDITIONINGCentral Air, Ceiling Fan(s)
  • sewerNone, Private Sewer
  • Disability FeaturesZero-Grade Entry

Financial

  • Sales Price$370,000
  • Real Estate Tax $1,902/yr
  • HOA $90/3 mos
View Virtual Tour

Cornville

Explore

Partner With Our Expert Team

Our team combines market expertise with hands-on service to guide you confidently through every step of your real estate journey.

Follow Me on Instagram