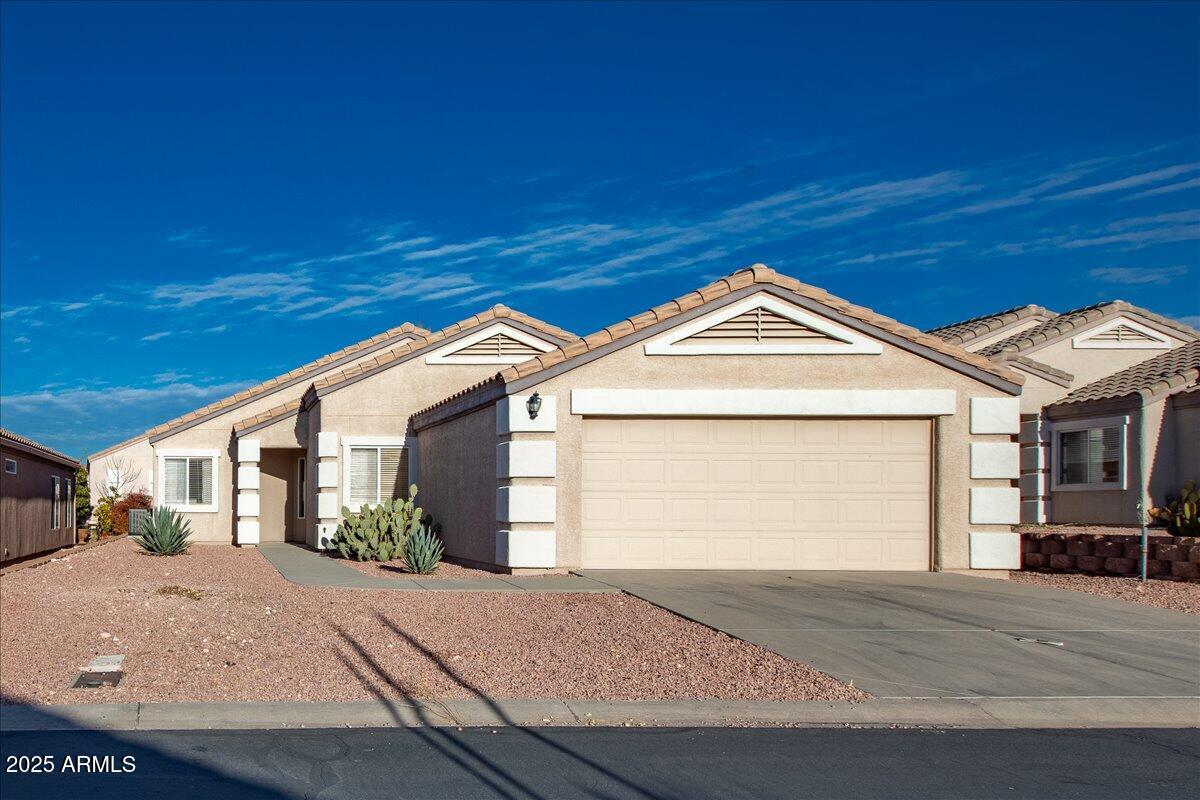
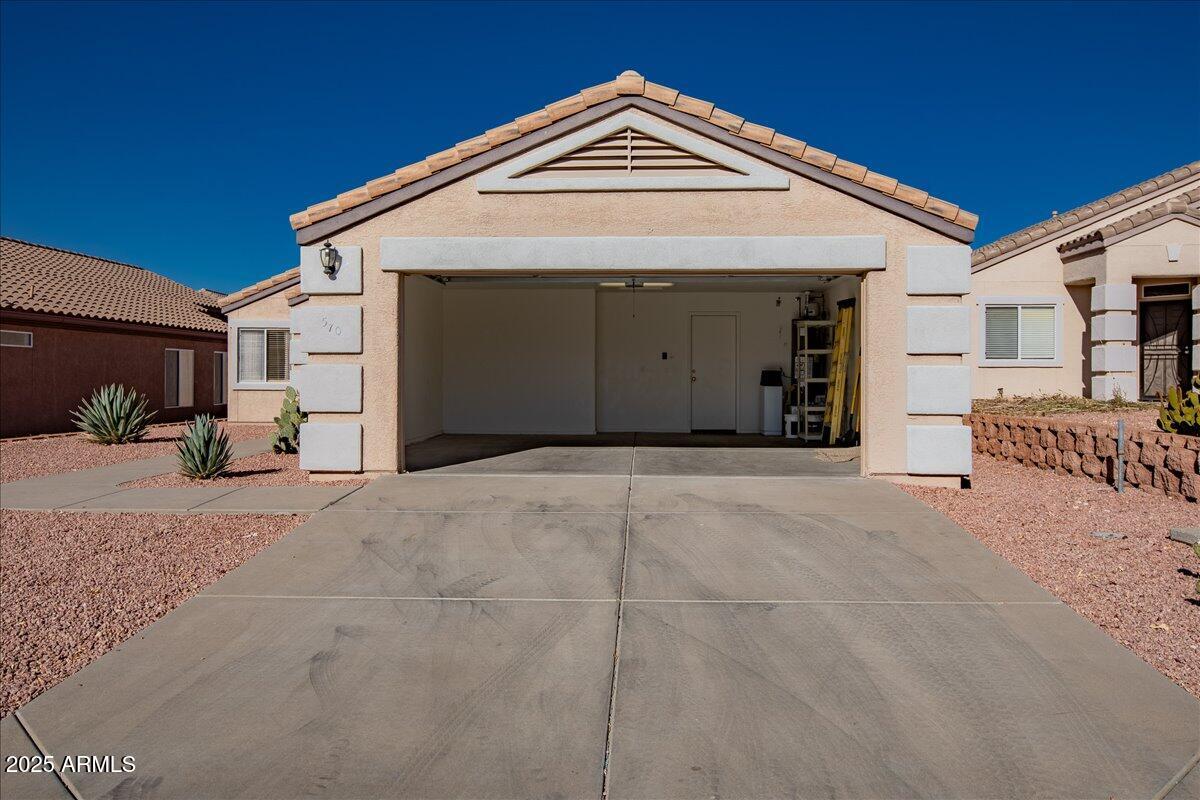
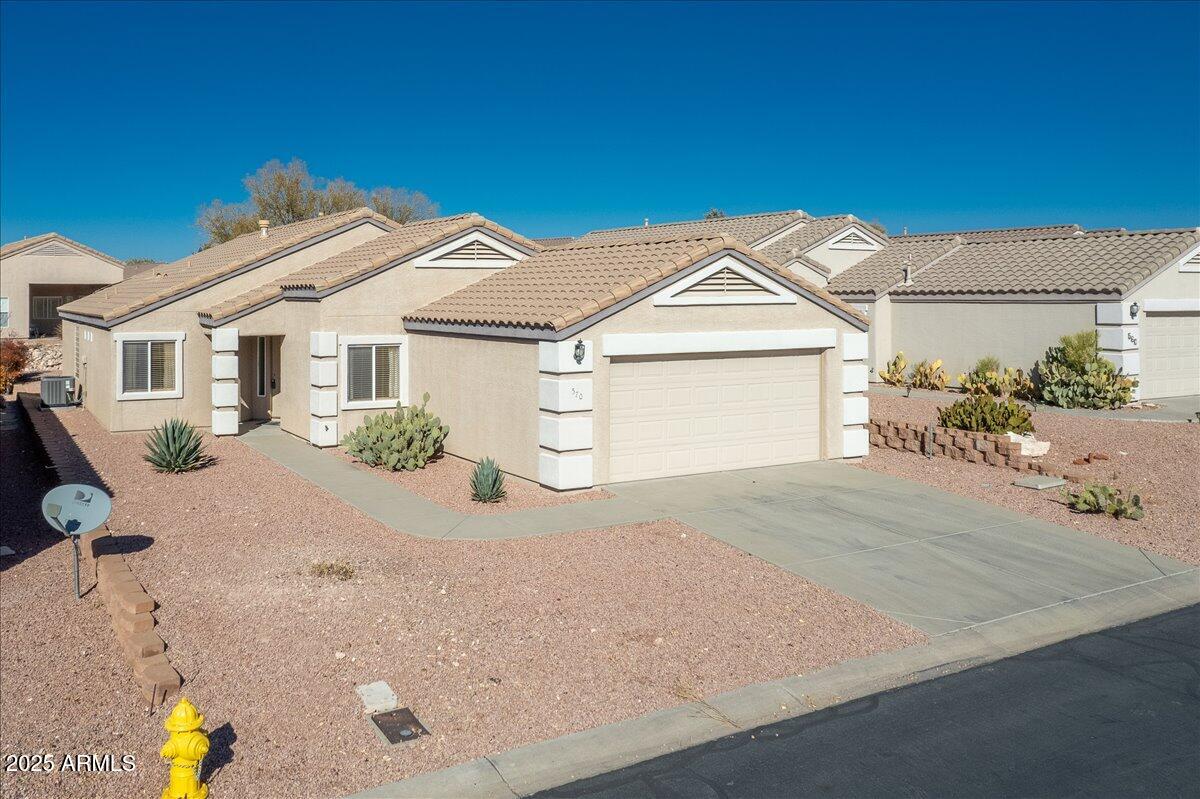
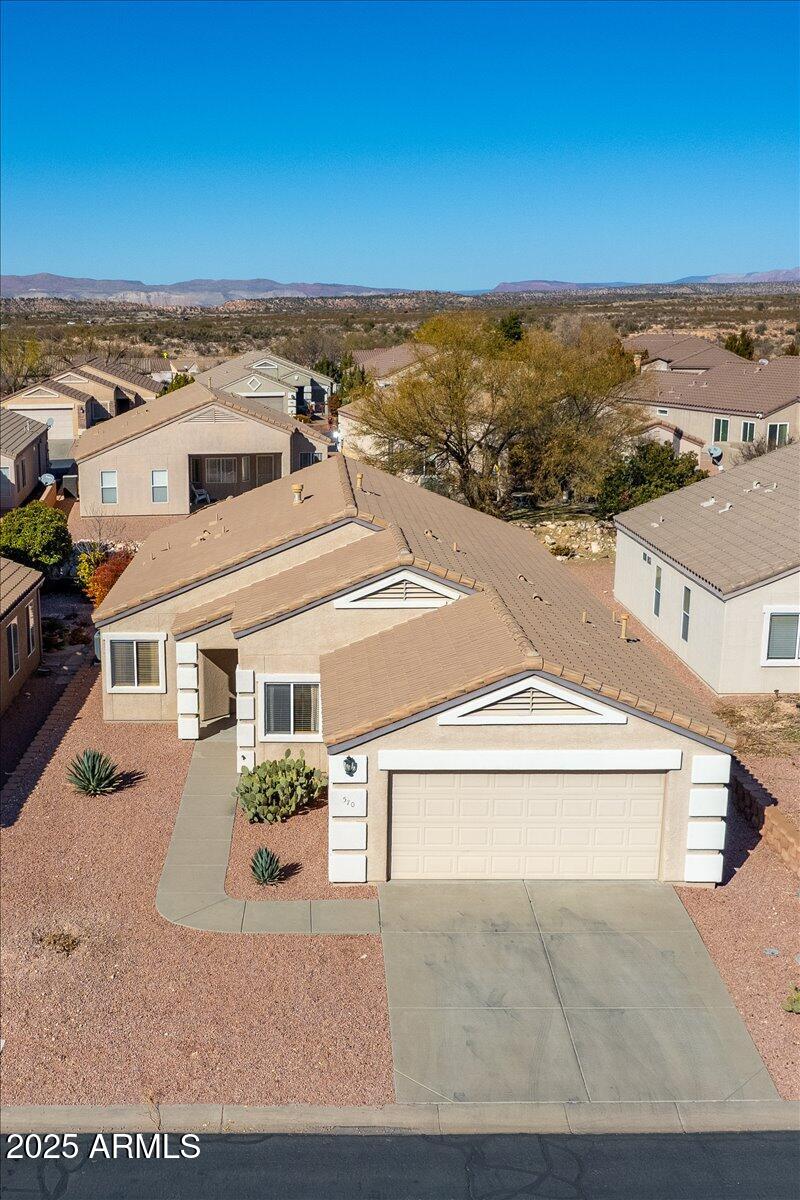
Single-story stucco home with a tiled roof, two-car garage, and desert landscaping.
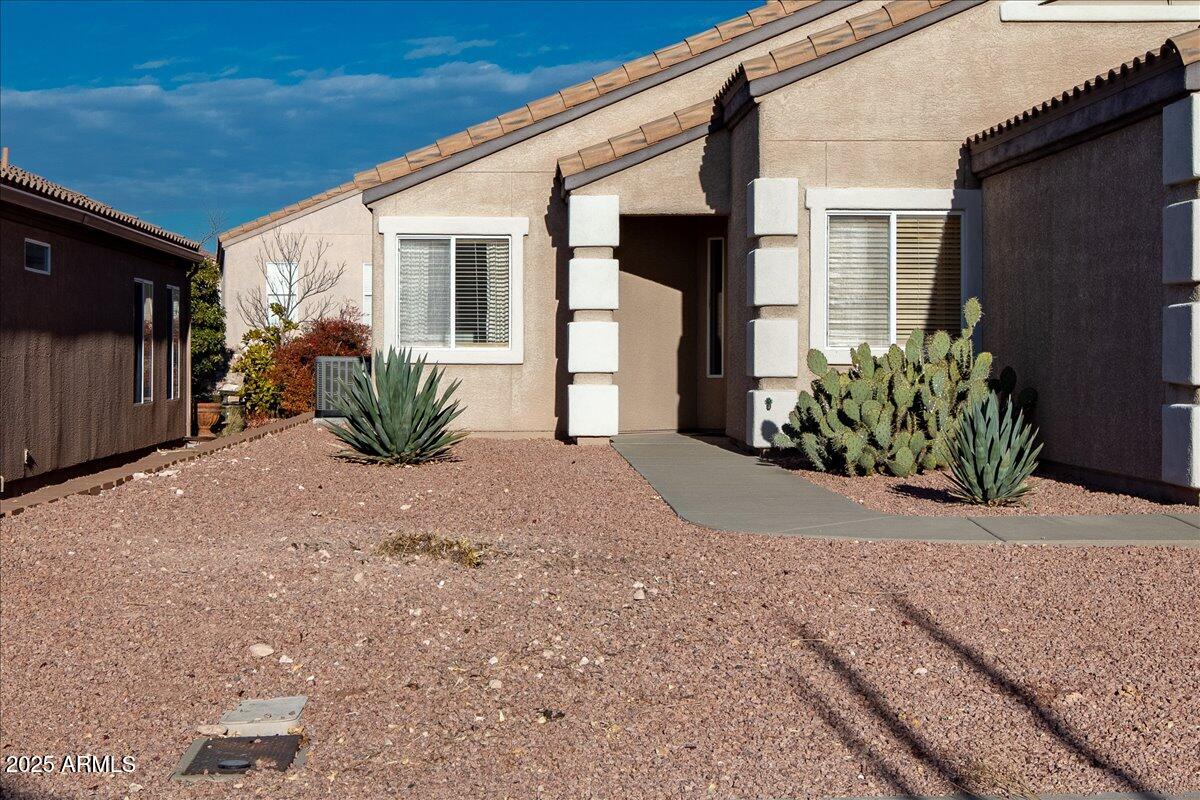
Stucco home with tiled roof, gravel yard, agave, and prickly pear cactus.
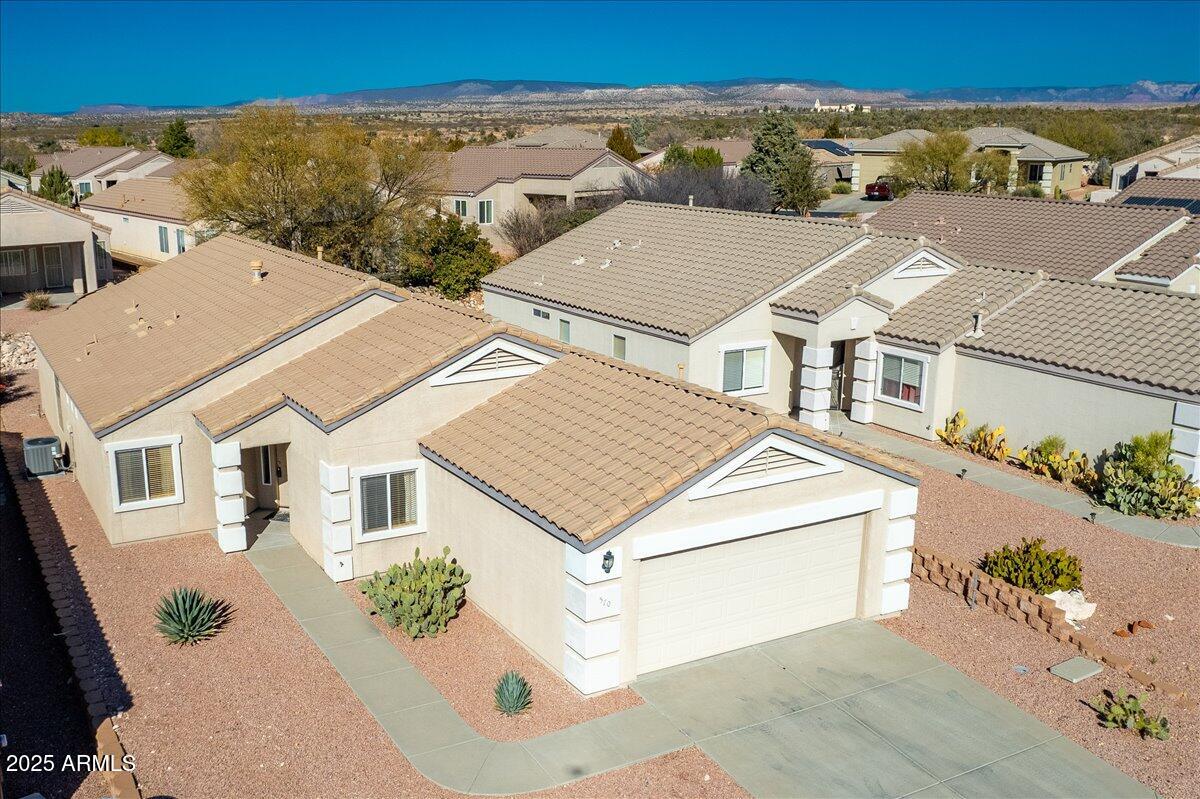
Single-story beige home with a tiled roof, attached garage, and desert landscaping, with mountains in the distance.
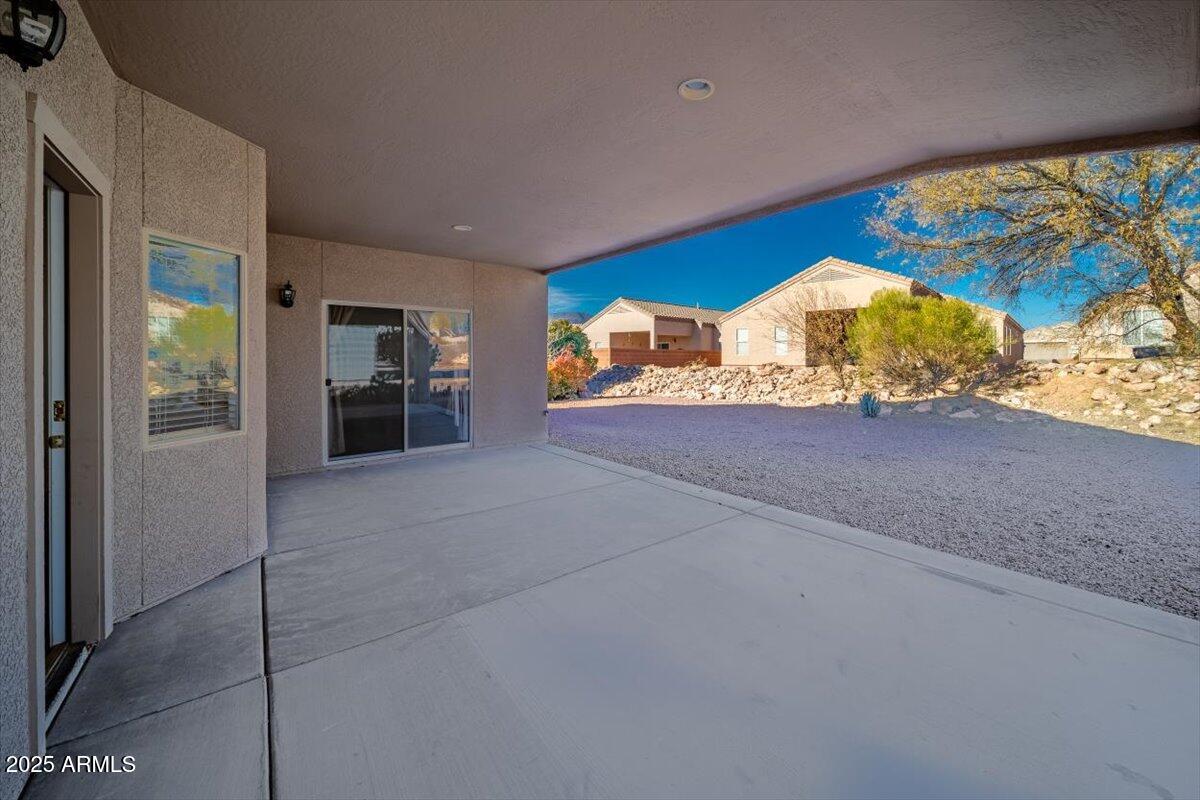
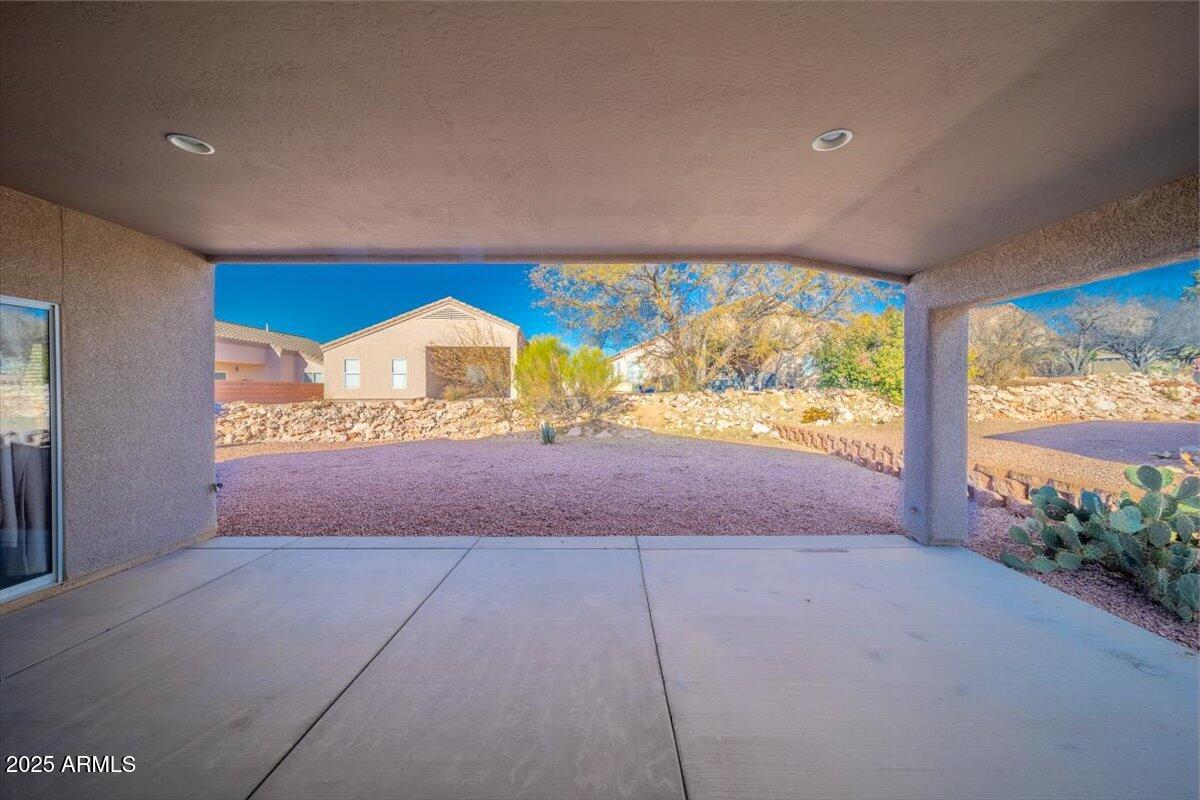
Covered concrete patio overlooking a gravel yard, with a sliding glass door and desert landscaping.
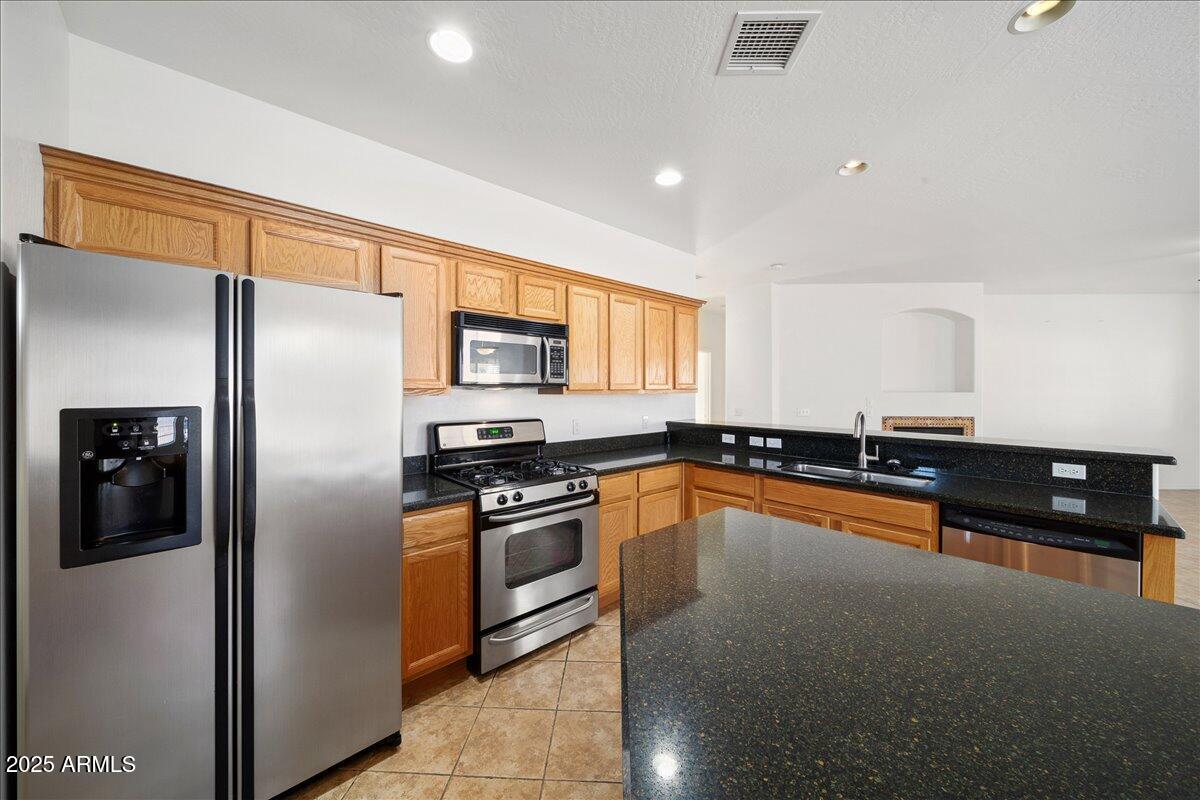
Kitchen with wood cabinets, black granite counters, stainless steel appliances, and a large peninsula.
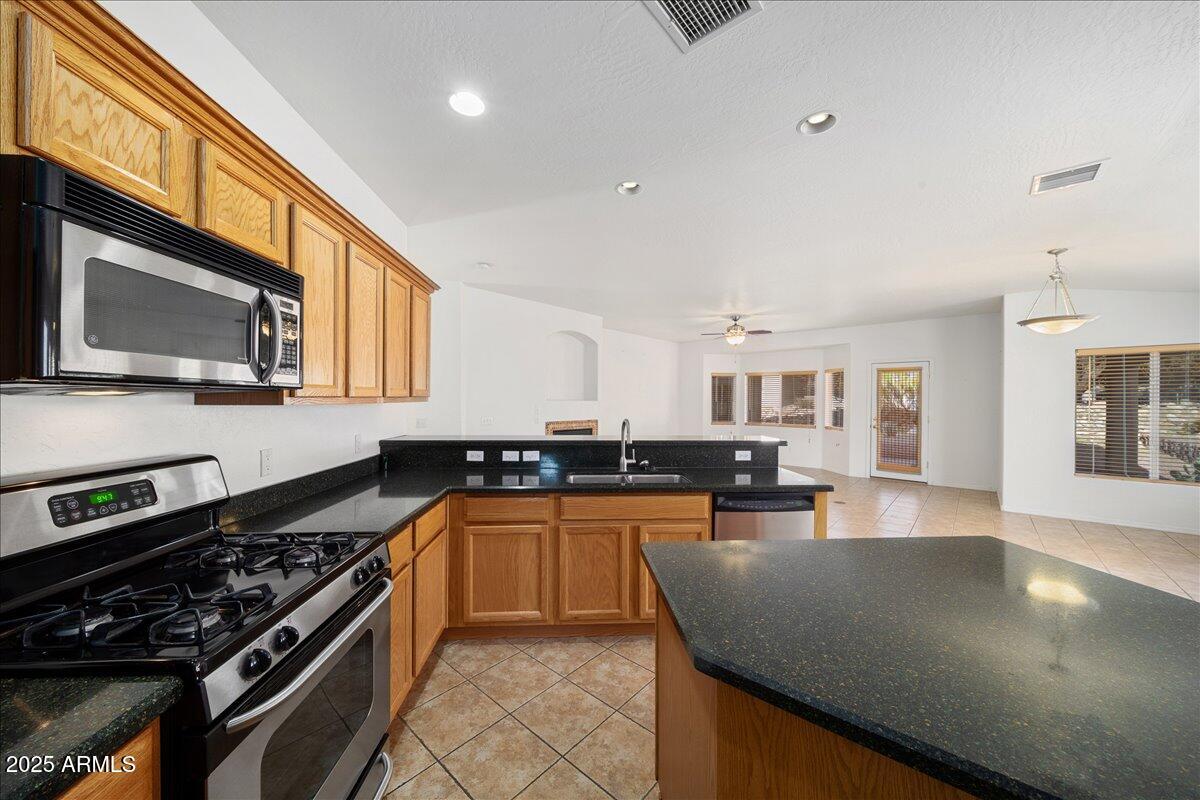
Kitchen with wood cabinets, black granite counters, stainless steel appliances, and a large island.
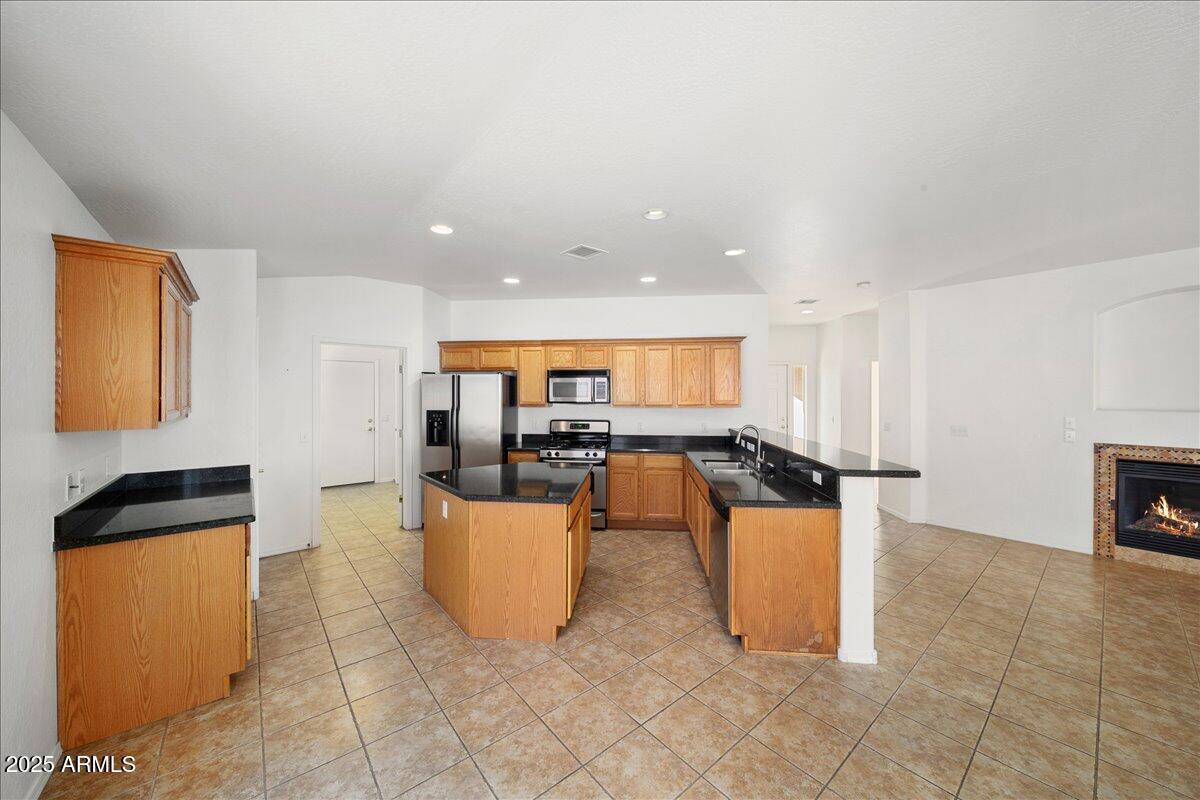
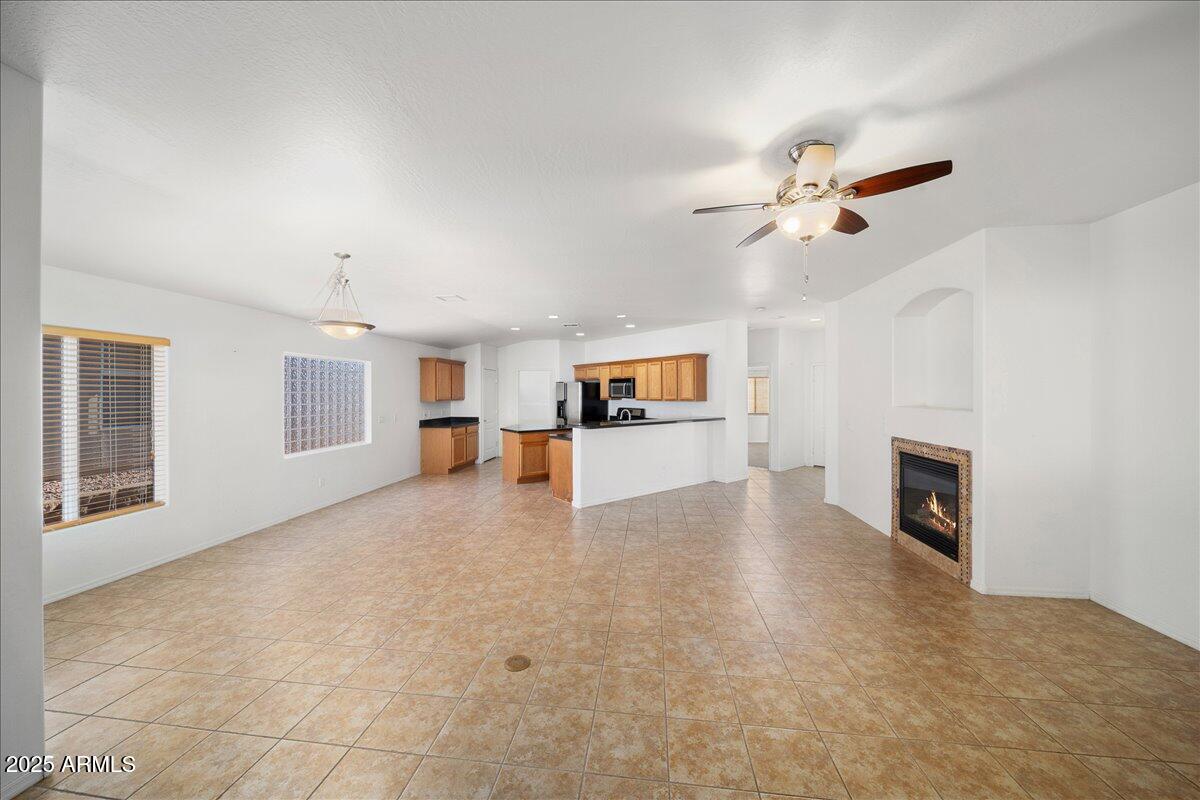
Open kitchen with wood cabinets, black countertops, a central island, and a fireplace in the adjoining living area.
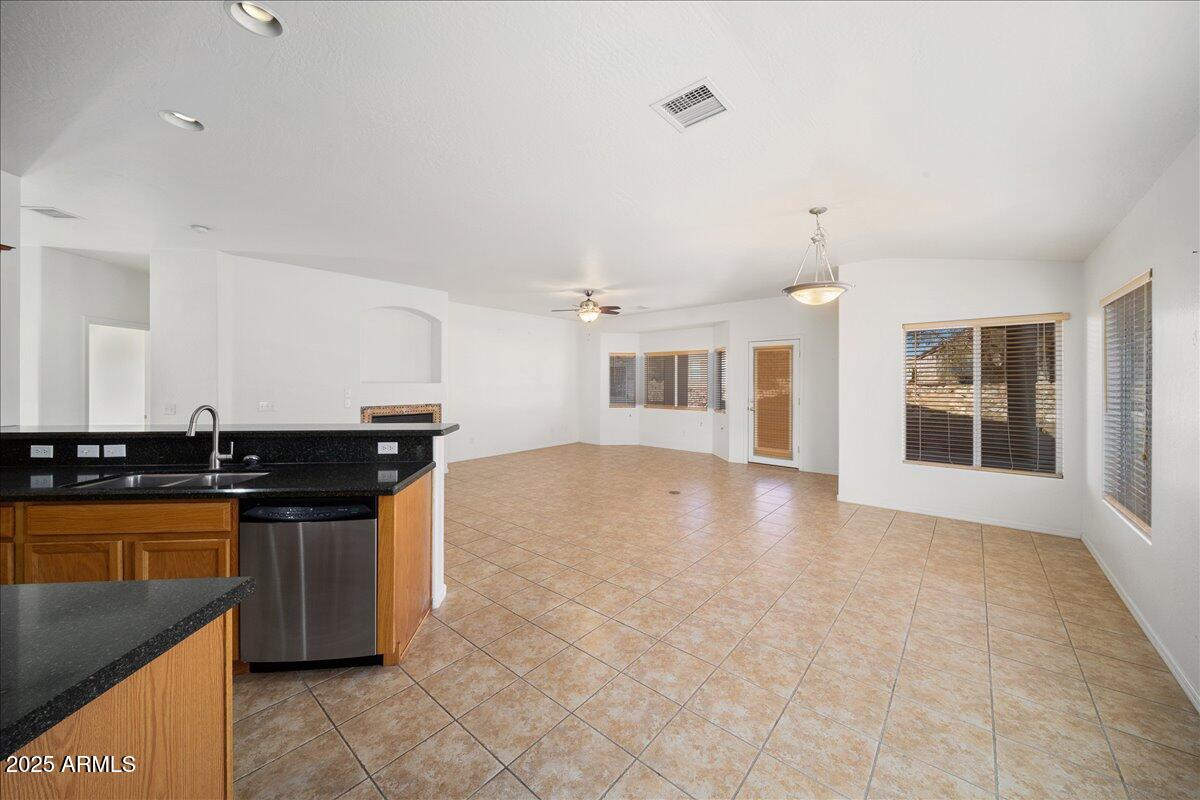
Open kitchen and living area with tile floors, black granite counters, and wood cabinets.
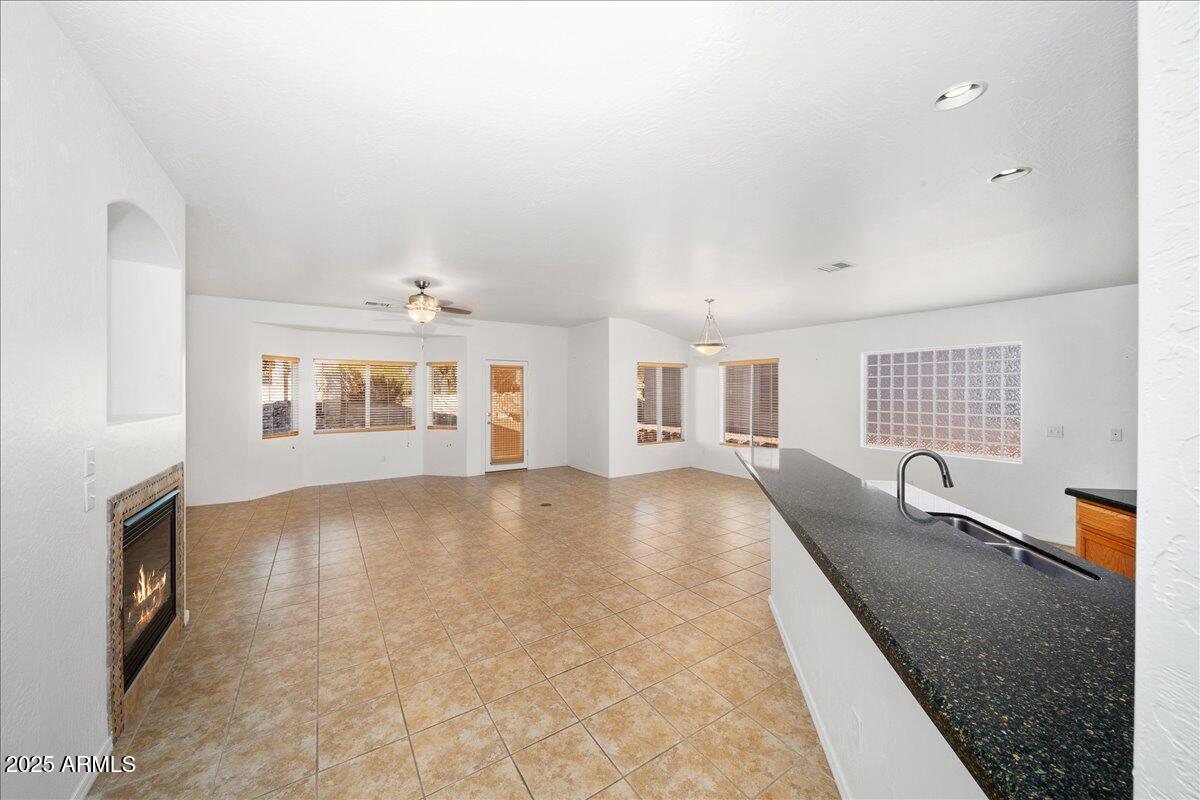
Open-plan kitchen and living area with a dark sink peninsula, tan tile floors, and a lit fireplace.
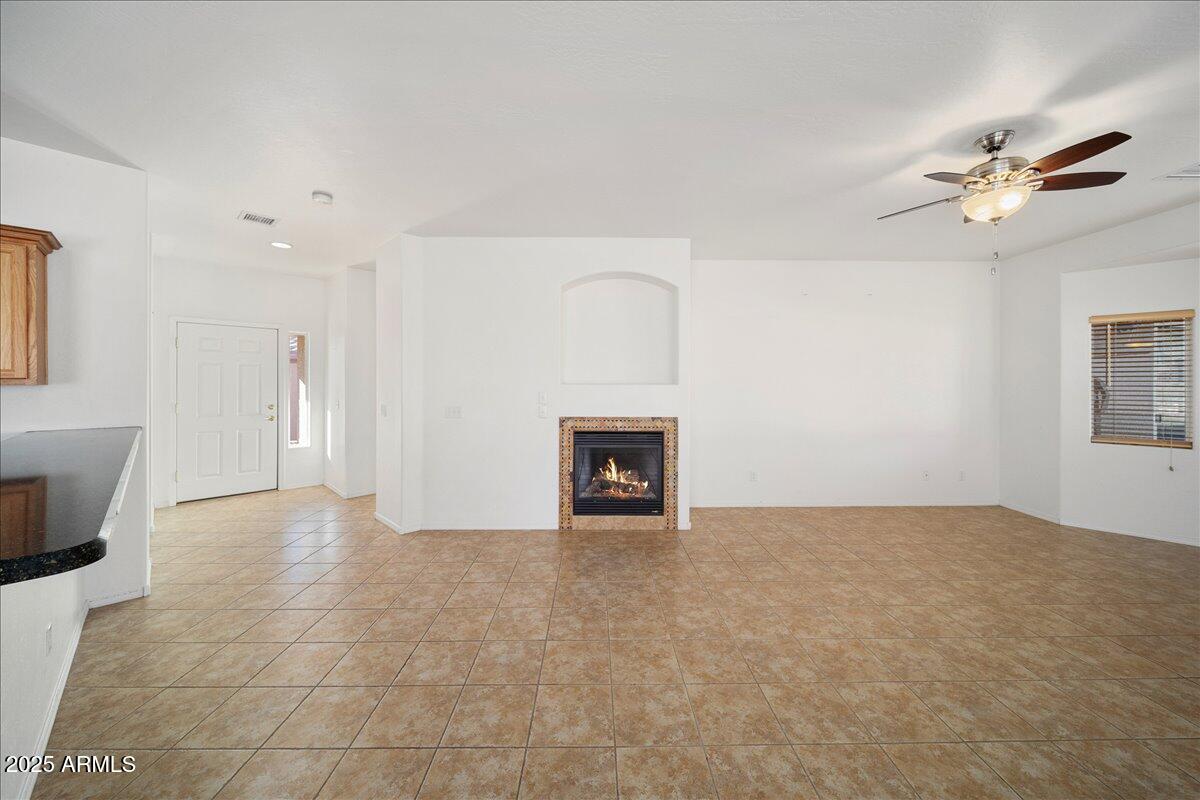
Open living area with tiled floors, kitchen breakfast bar, fireplace, and ceiling fan.
Open living room with tiled floors, a fireplace, ceiling fan, and entryway.
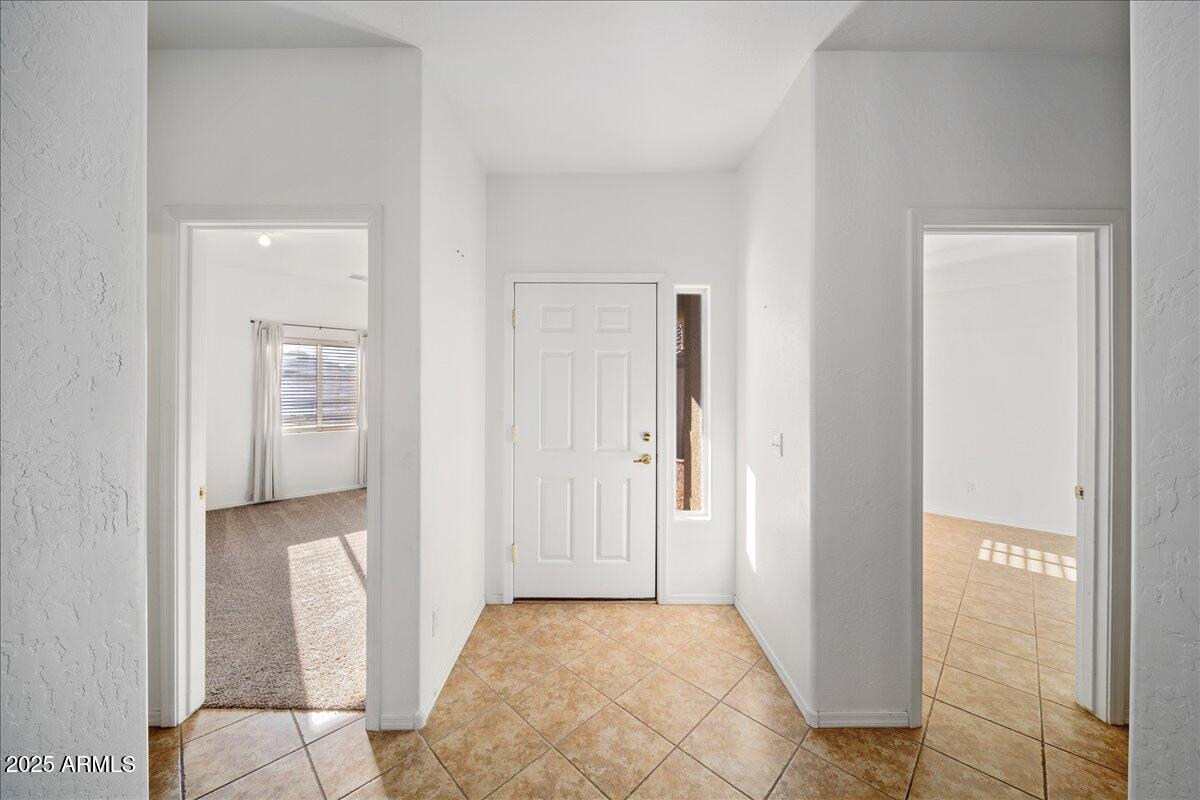
Entry foyer with tan tile flooring and a white front door with a narrow sidelight.
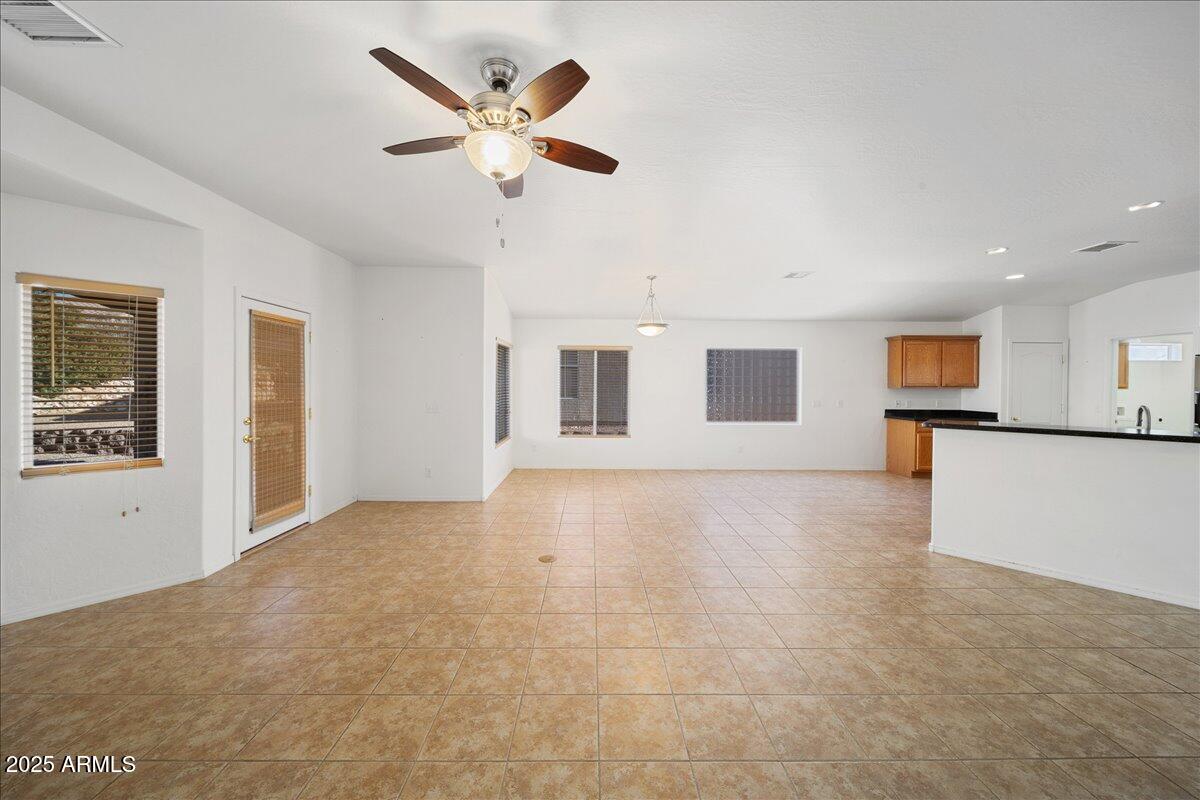
Open living and dining area with tan tile floors, ceiling fan, and kitchen peninsula.
Vacant kitchen and dining area with tan tile floors, a dark peninsula countertop, and a glass-block window.
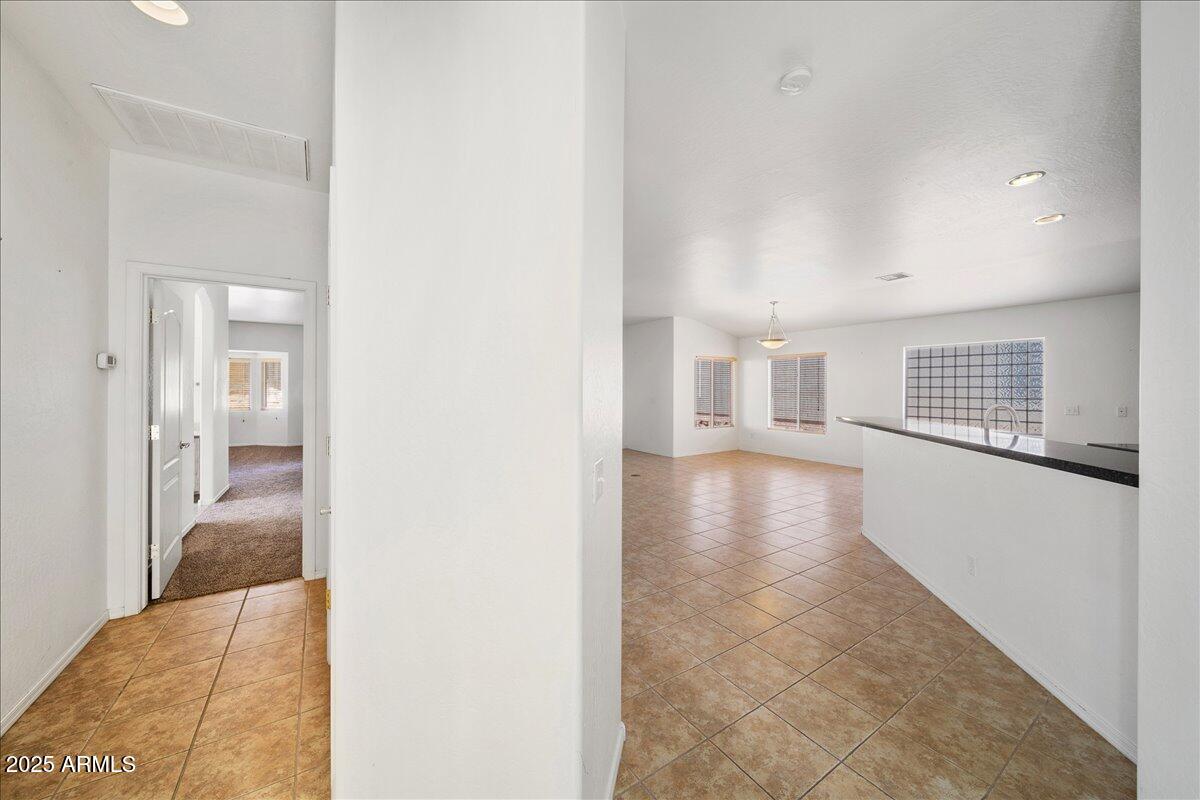
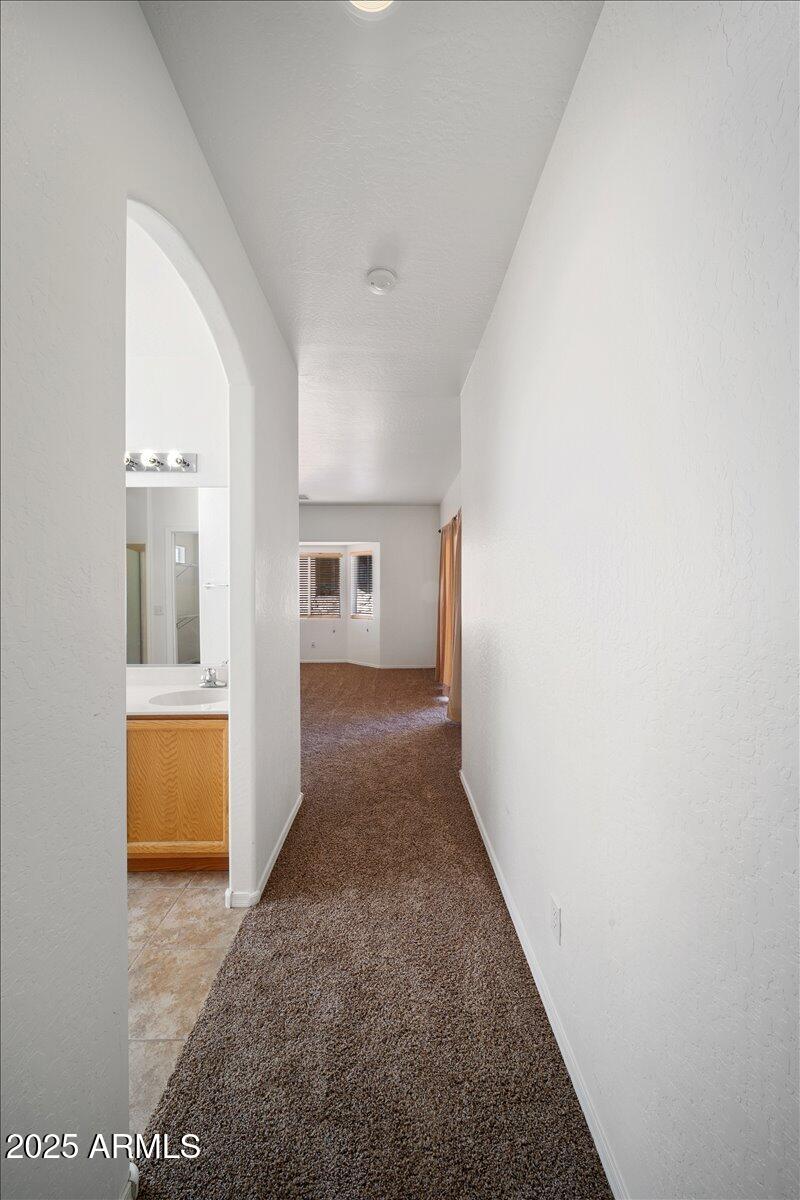
Carpeted hallway with an arched opening to a bathroom vanity and a room with window blinds.
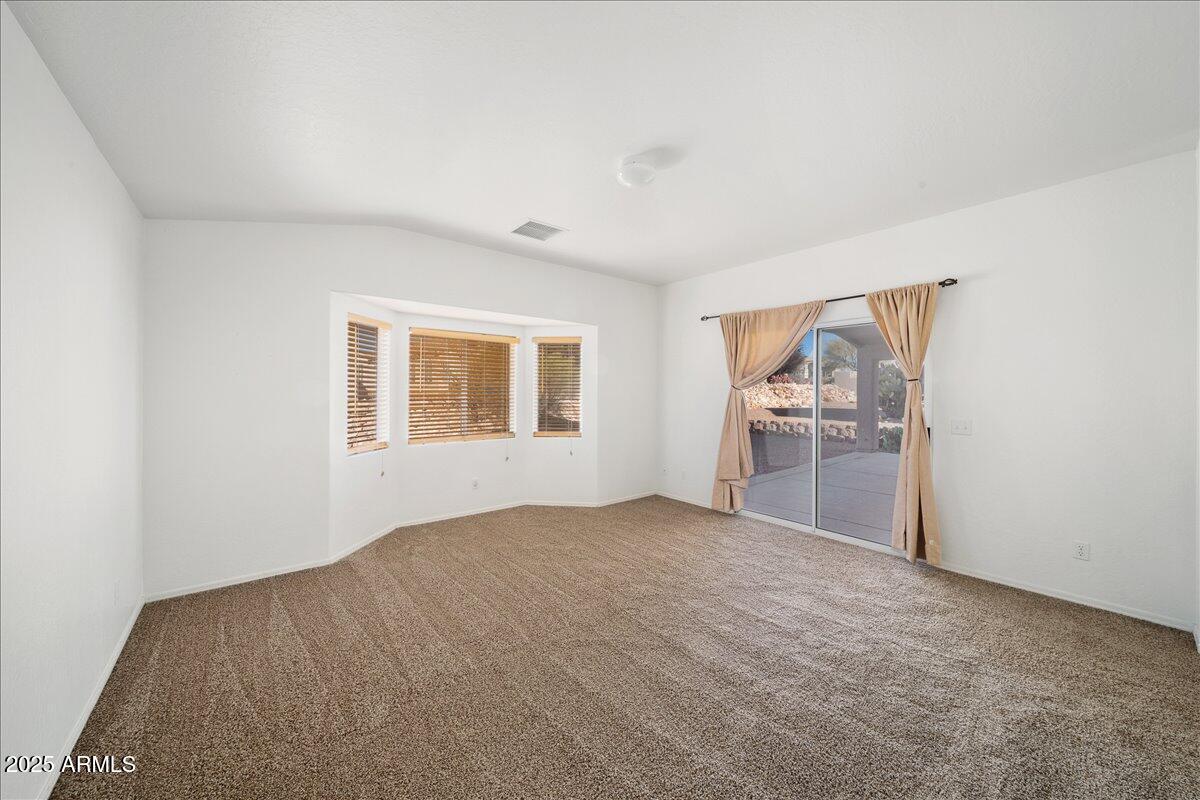
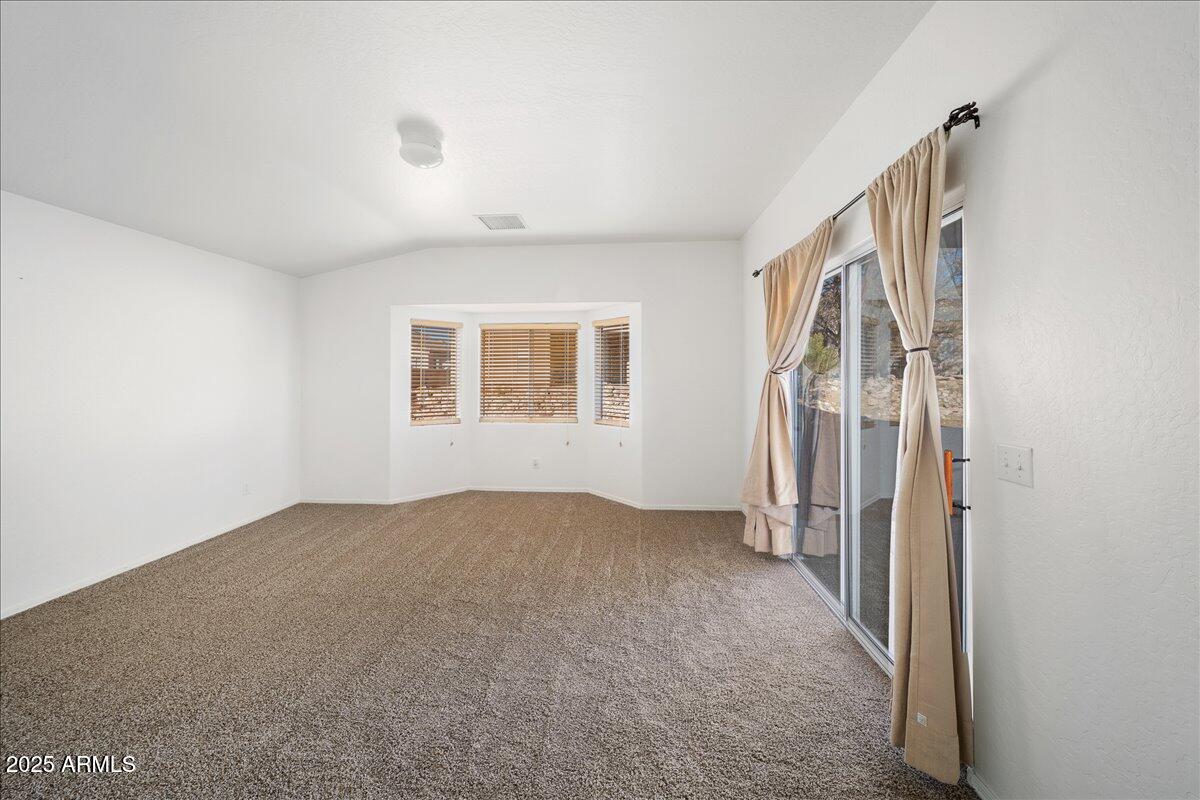
Vacant living room with carpet, a bay window with wooden blinds, and a curtained sliding glass door.
Empty carpeted room with a bay window and a curtained sliding glass door.
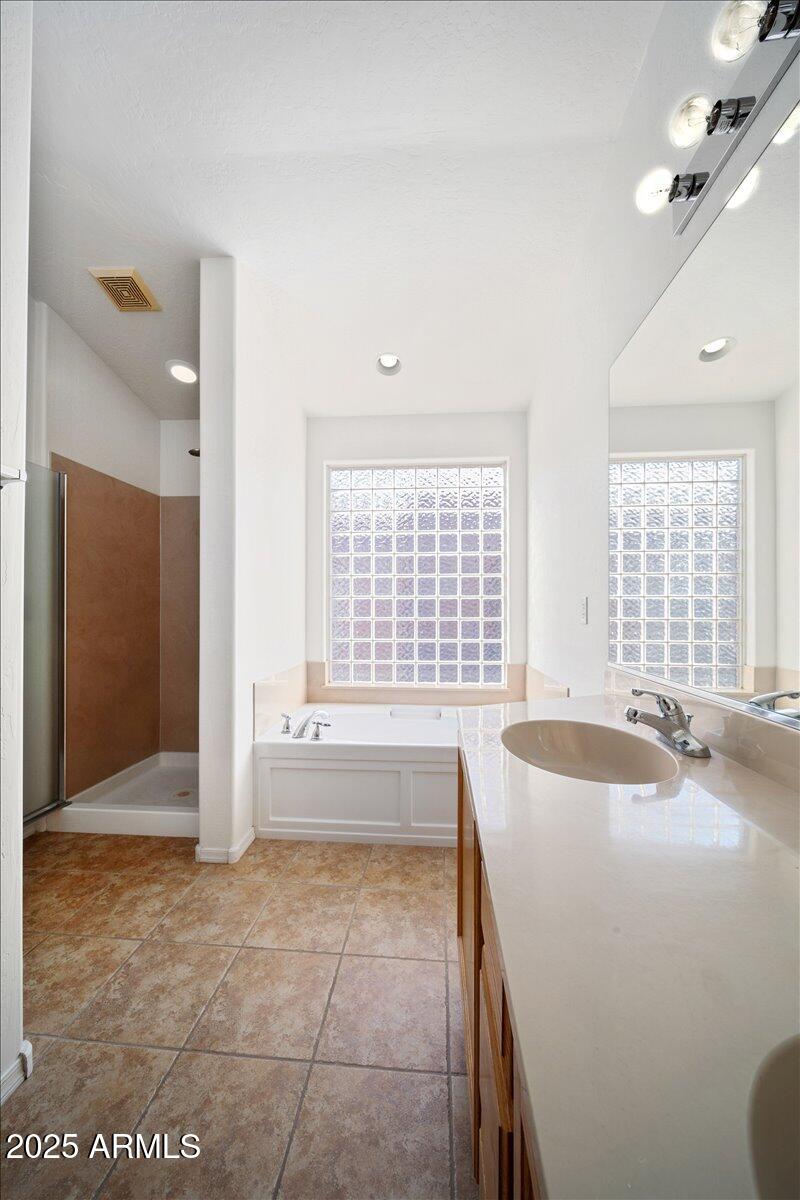
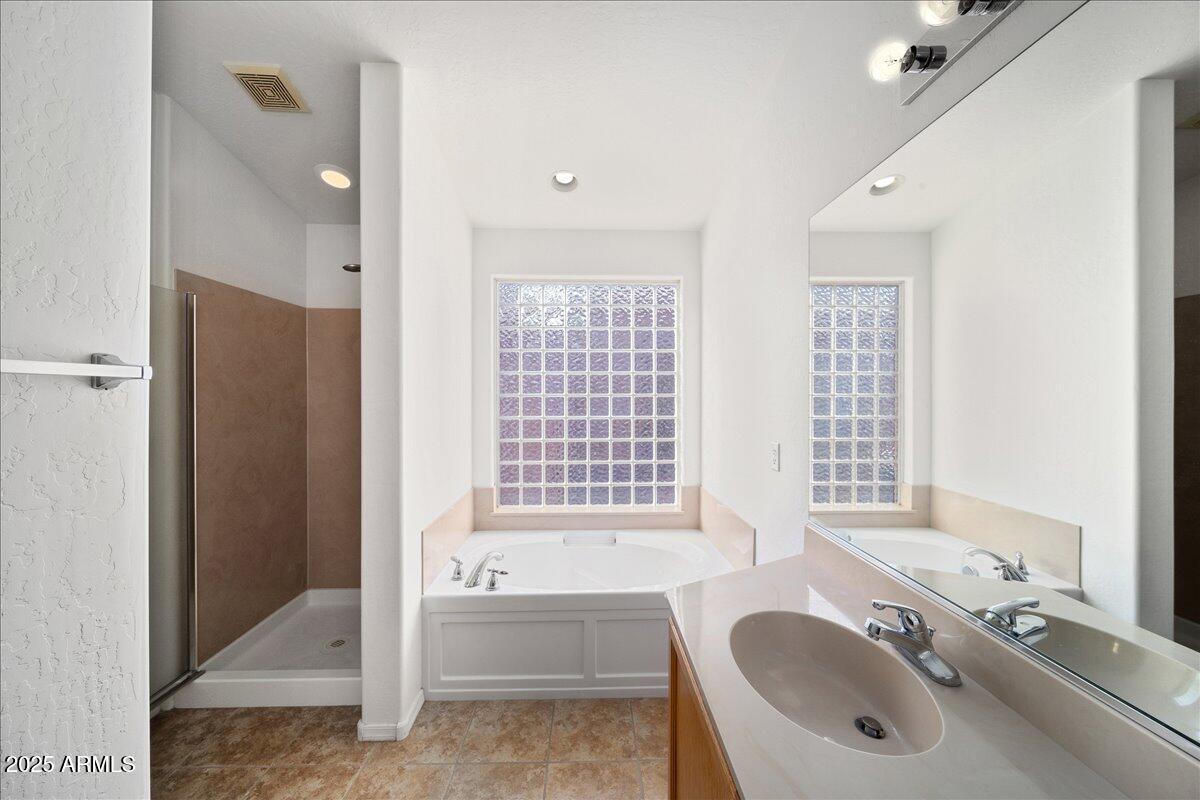
Bathroom with a soaking tub beneath a glass-block window, separate shower, and long vanity.
Bathroom with a soaking tub, glass-block windows, separate shower, and mirrored vanity.
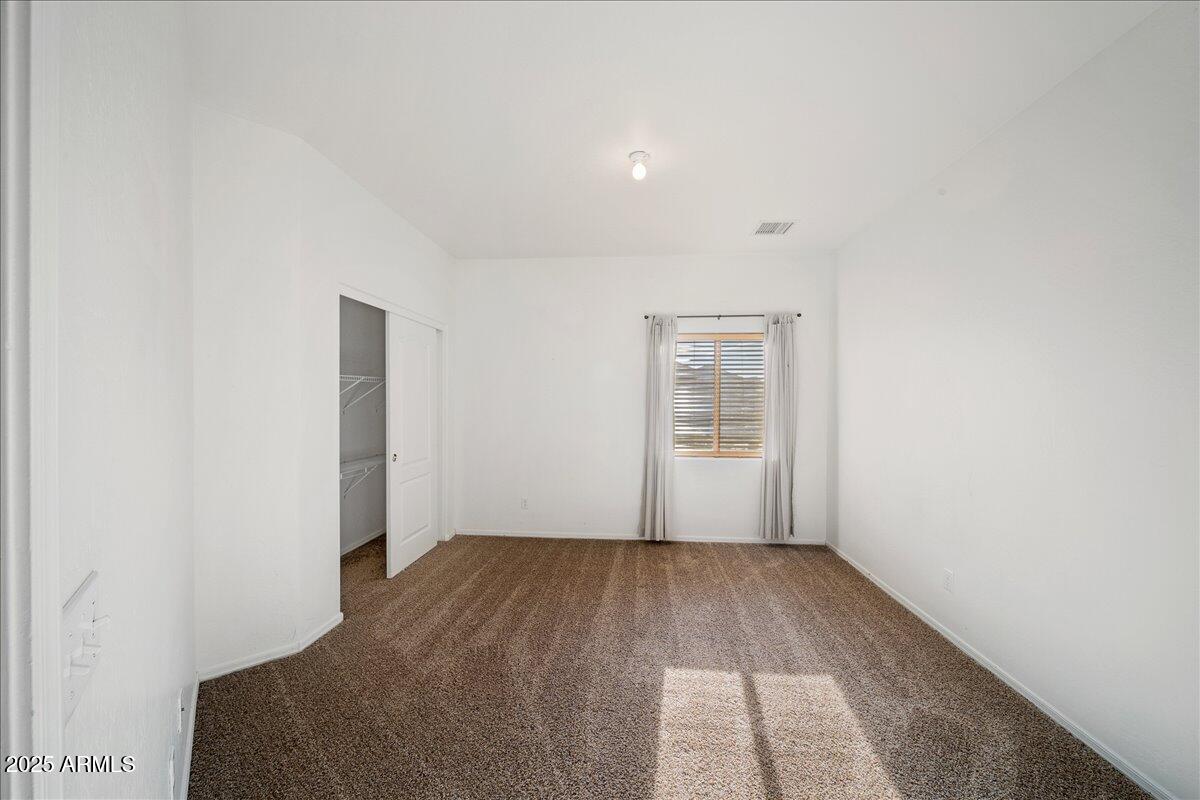
Empty bedroom with brown carpet, an open closet, and sunlight through a curtained window.
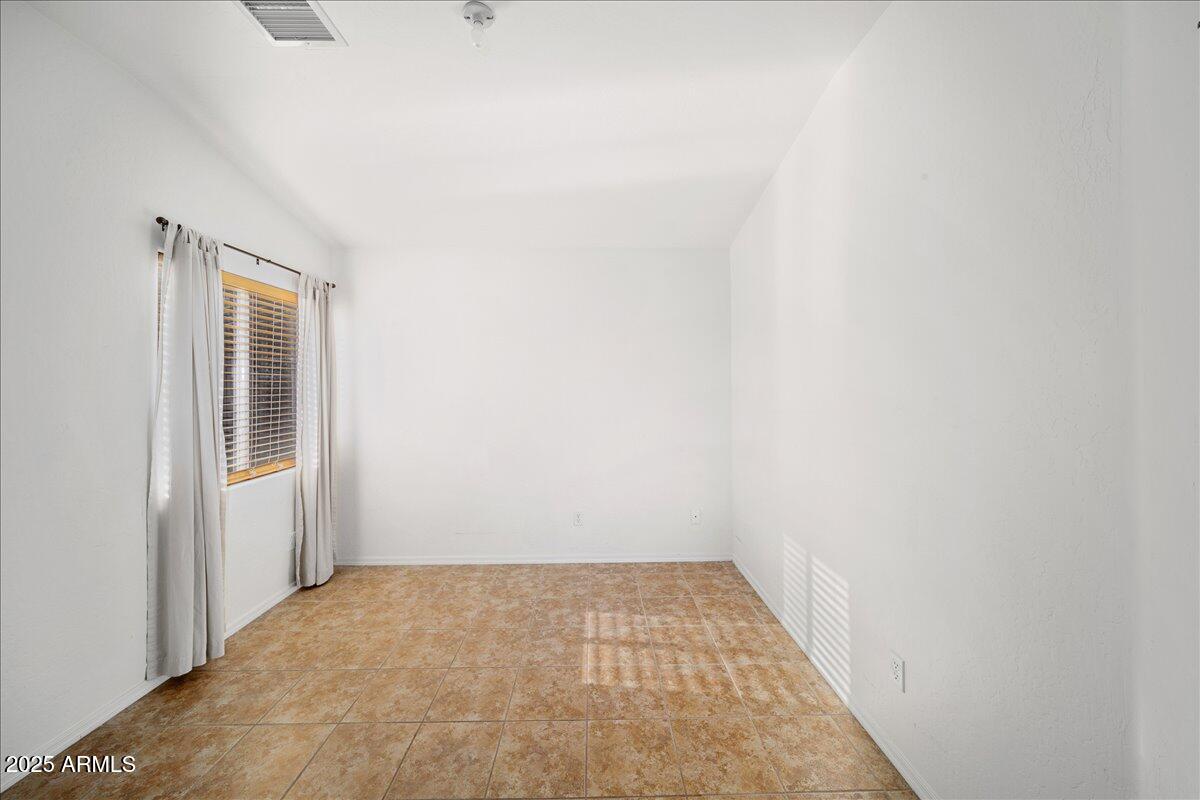
Empty room with tan tile flooring and a curtained window with blinds.
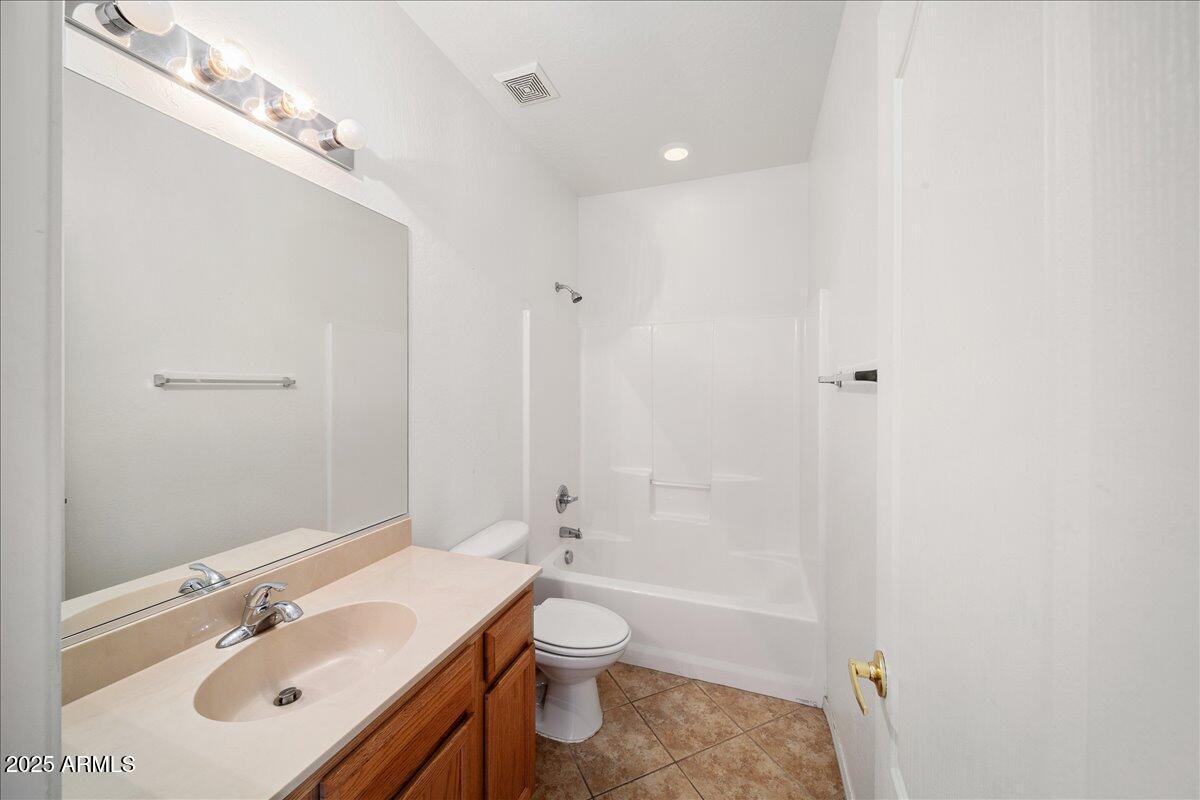
Bathroom with a large mirror, wood vanity, and tub-shower combination.
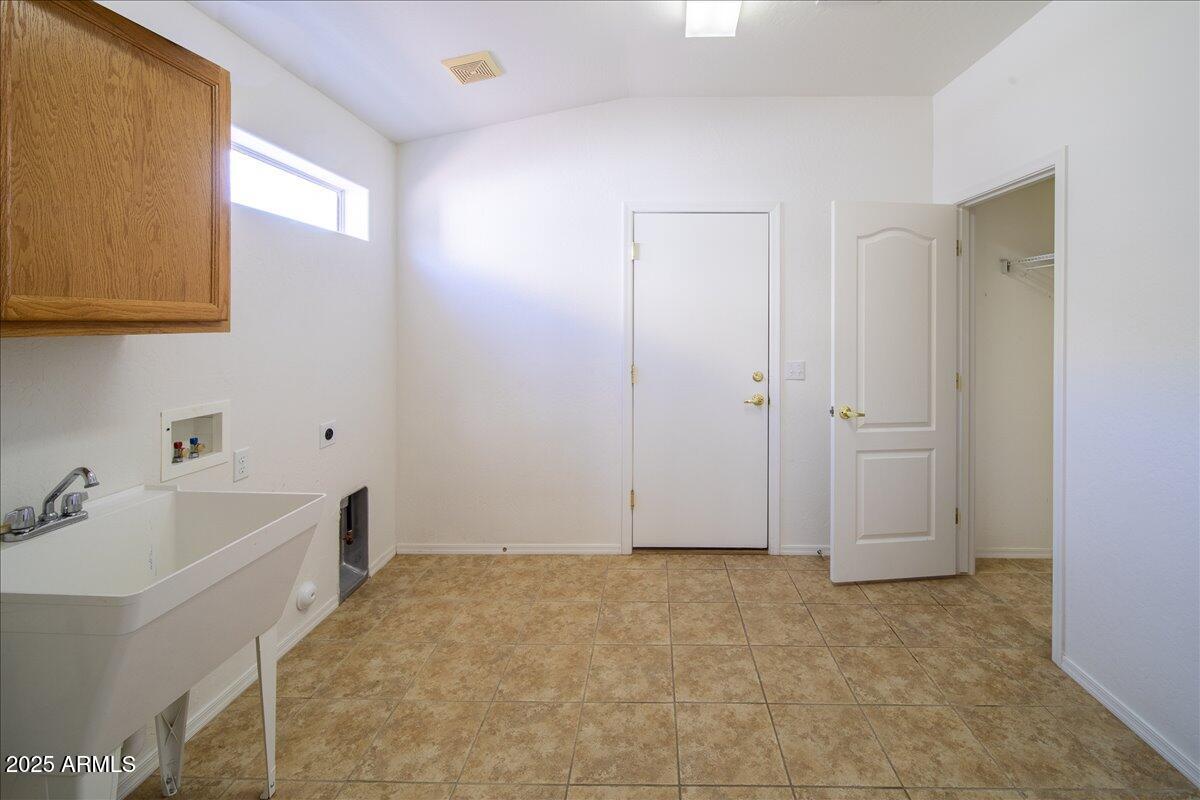
Empty laundry room with a utility sink, wood cabinet, tan tile floor, and open closet.
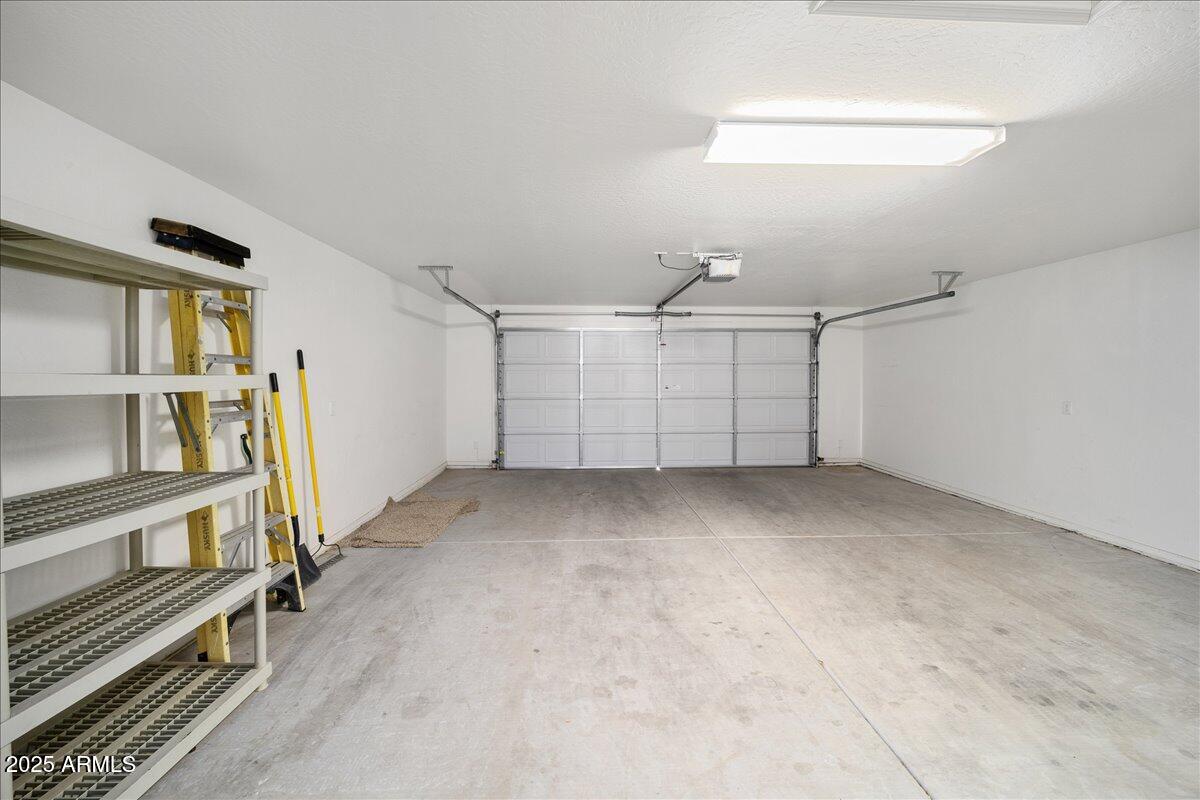
Empty two-car garage with a closed door, concrete floor, shelving, and ladders.
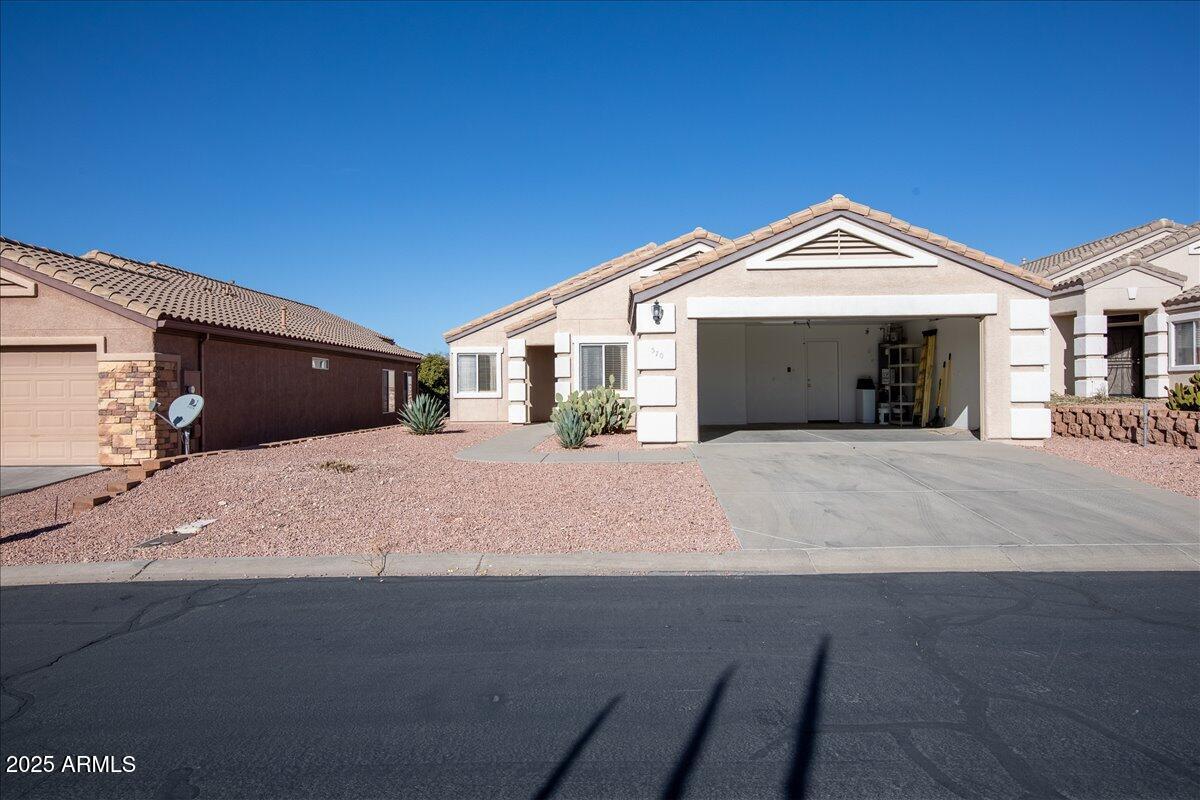
Single-story stucco home with an open garage, wide driveway, and gravel landscaping.
Single-story stucco home with an open garage, concrete driveway, and gravel desert landscaping.
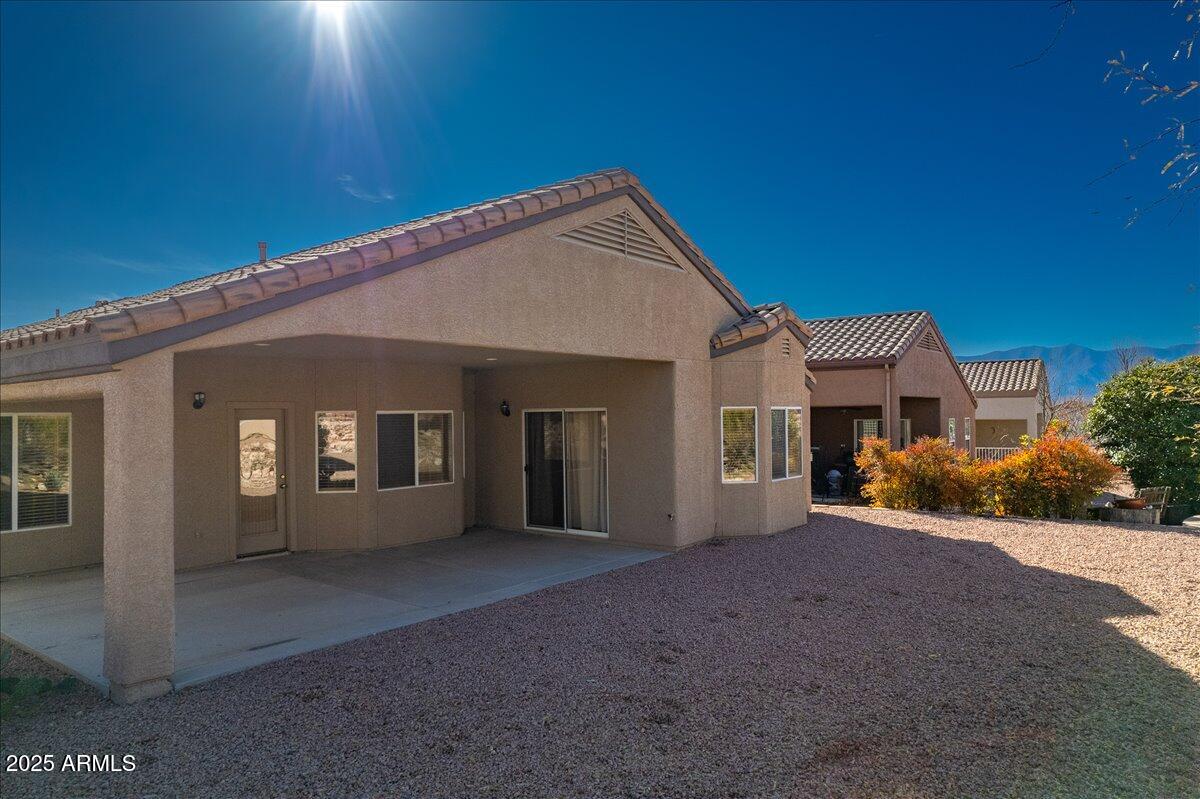
Home’s rear exterior with a covered patio, gravel yard, and distant mountain view.
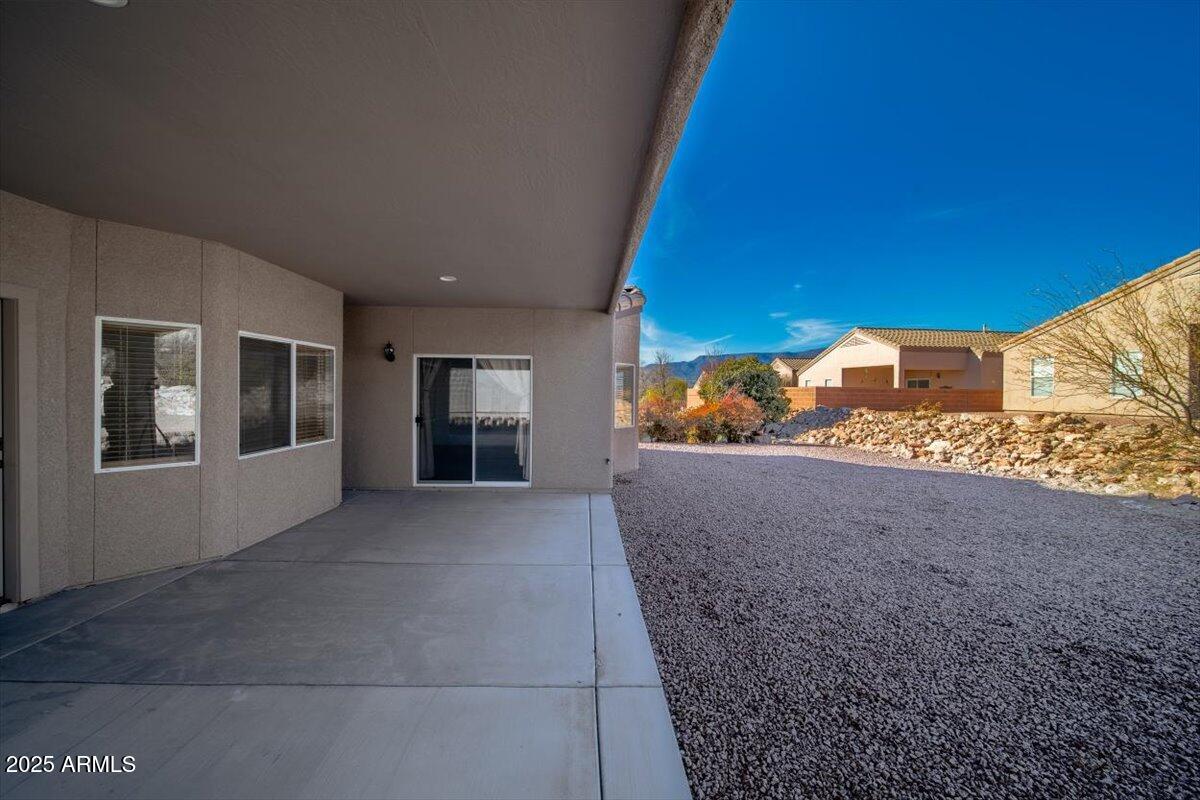
Covered concrete patio beside a gravel yard, windows, and a sliding glass door.
Covered concrete patio overlooking a gravel yard bordered by a low rock wall and desert plants.
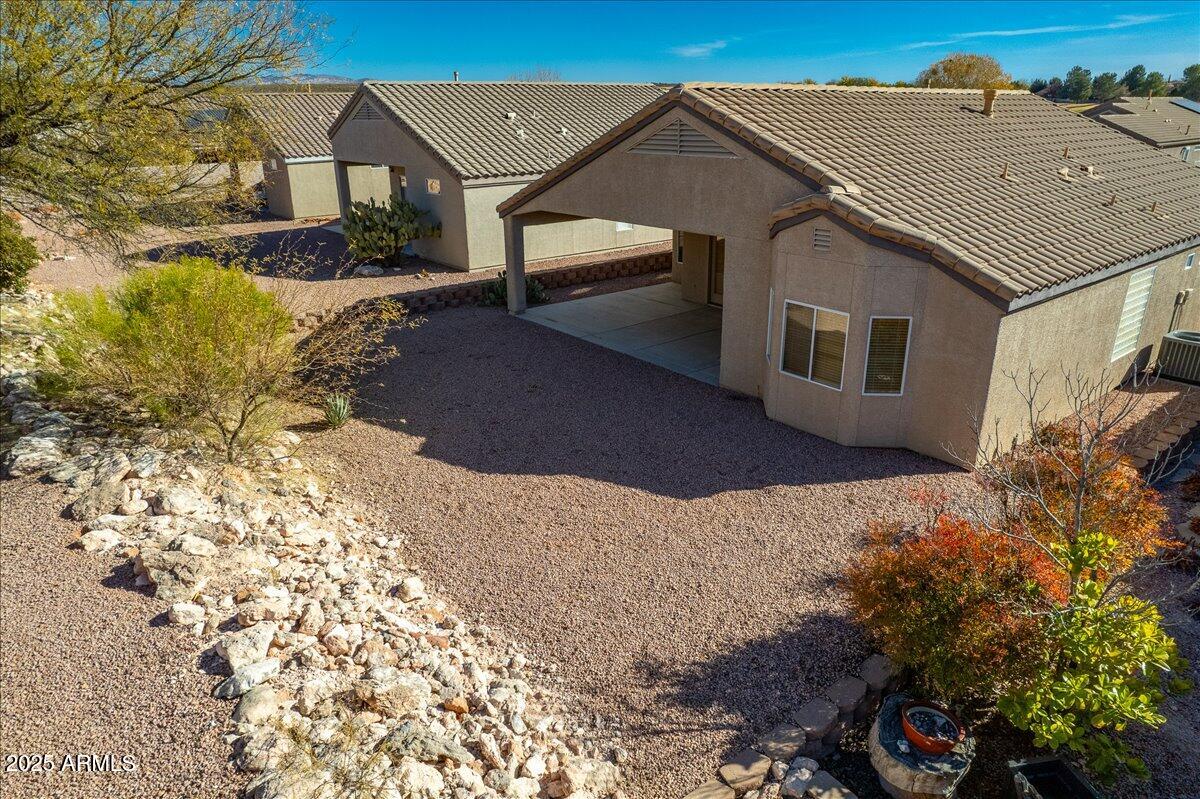
Aerial view of a stucco home with a tiled roof and gravel desert landscaping.
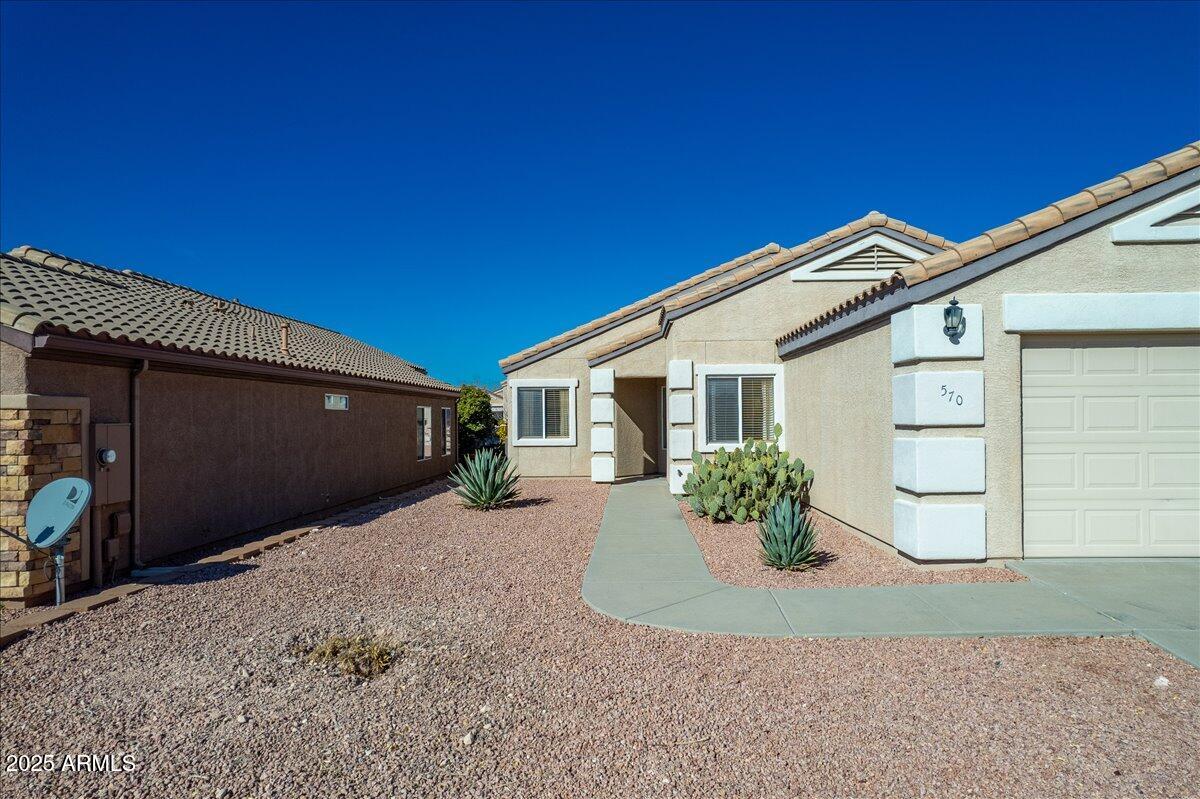
Single-story stucco home with an attached garage, gravel yard, and cacti beside the walkway.
Single-story stucco home with a tiled roof, two-car garage, and gravel landscaping with cacti.
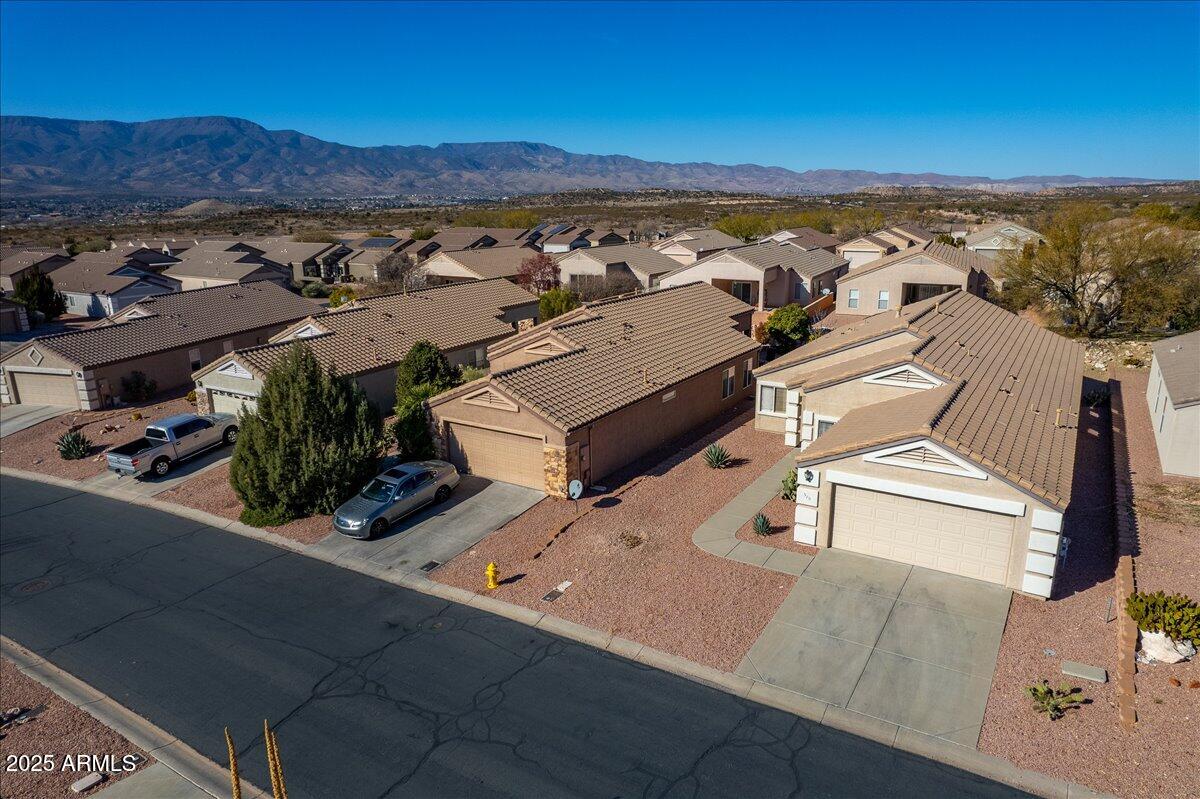
Aerial view of a tan desert home with gravel landscaping, neighboring houses, and distant mountains.
Aerial view of a tan-roofed home in a desert neighborhood, with mountains in the distance.
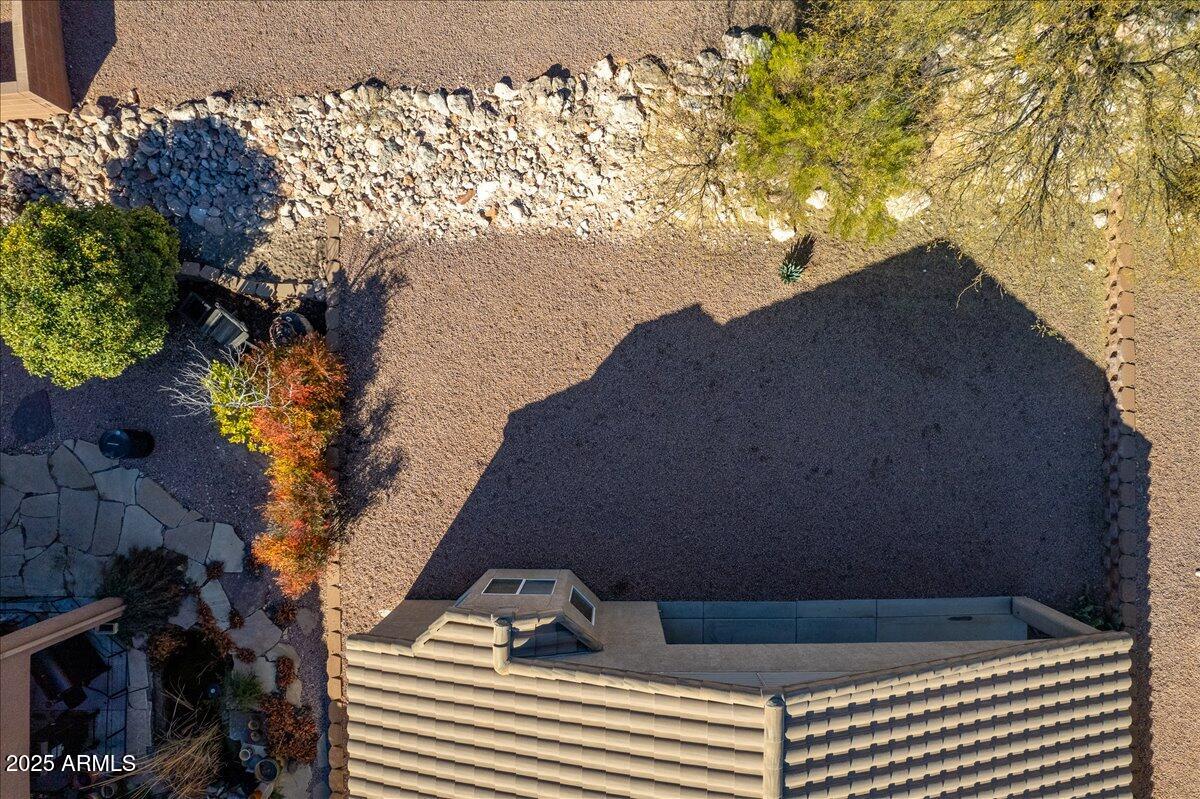
Aerial view of a gravel yard bordered by desert landscaping, with the home’s roof and stone patio visible.
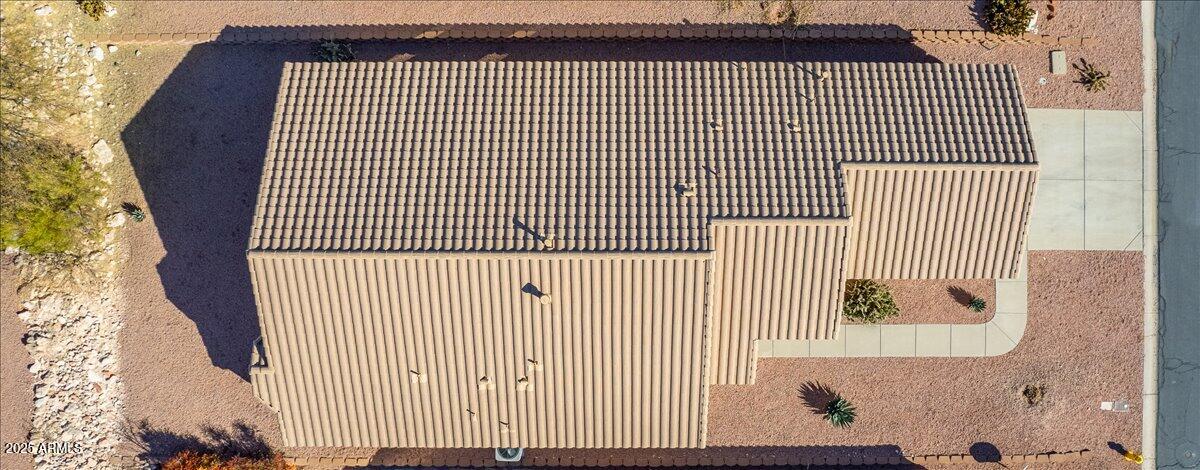
Aerial view of a single-story home with a tiled roof, gravel landscaping, and curved walkway.
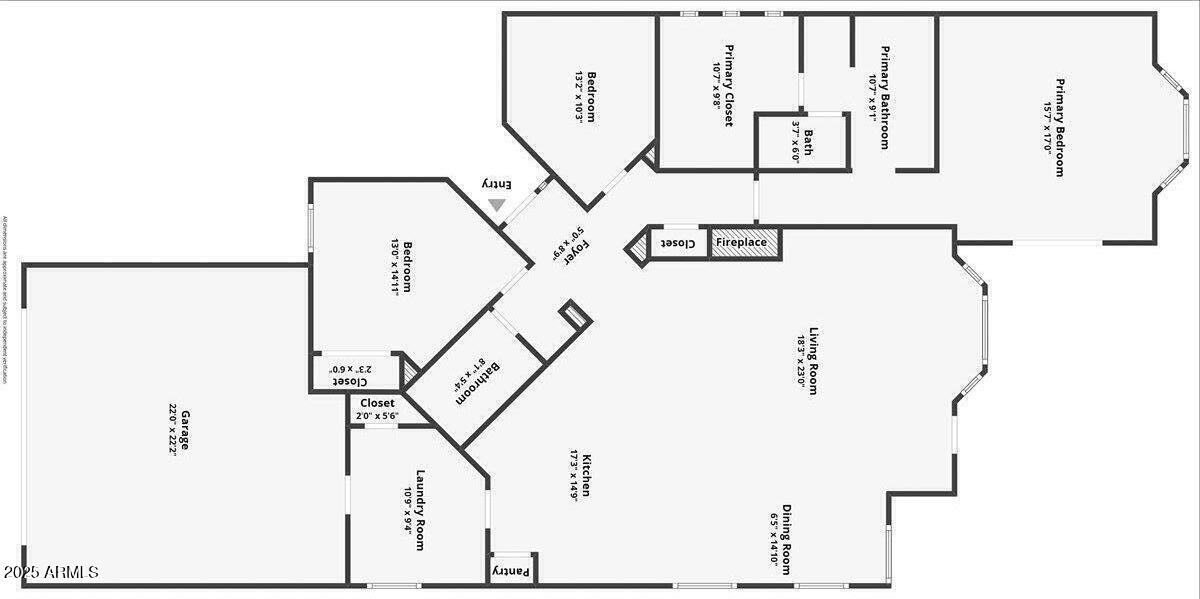
Floor plan with four bedrooms, a garage, and an open living, dining, and kitchen area.
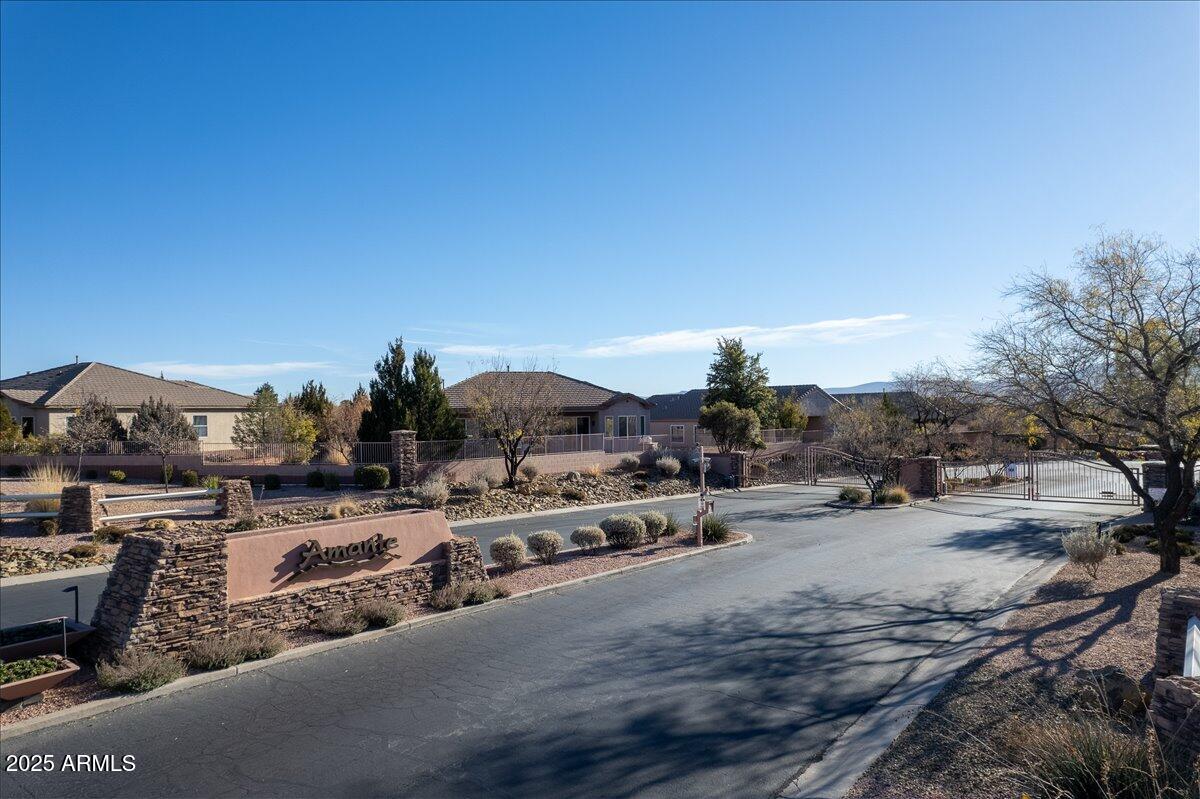
Gated Amante community entrance with a stone monument sign and single-story homes beyond.
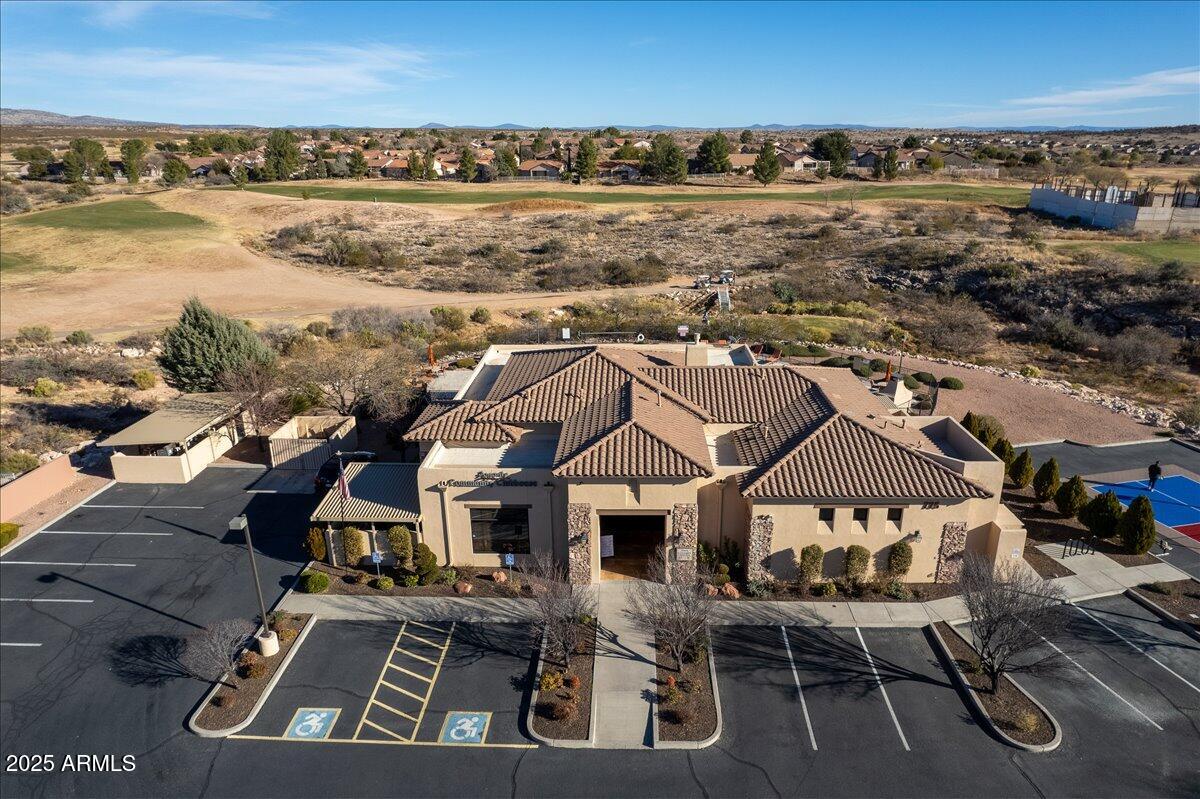
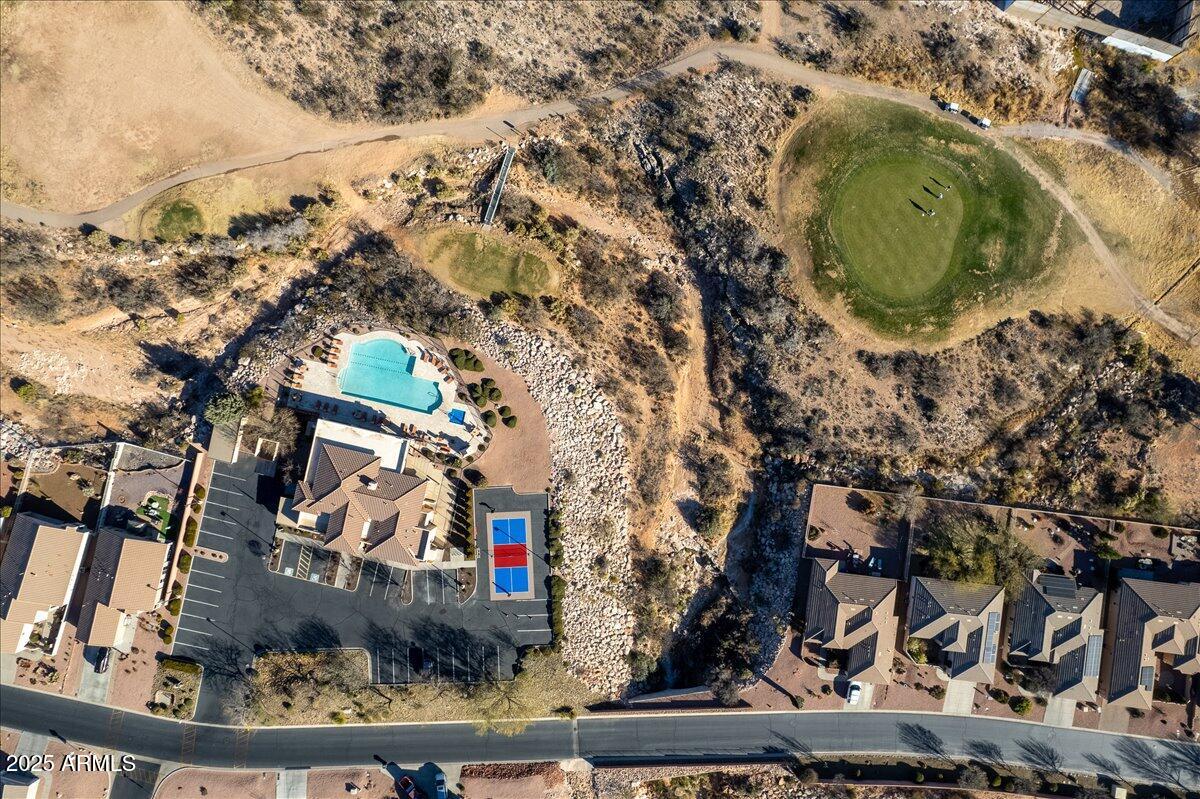
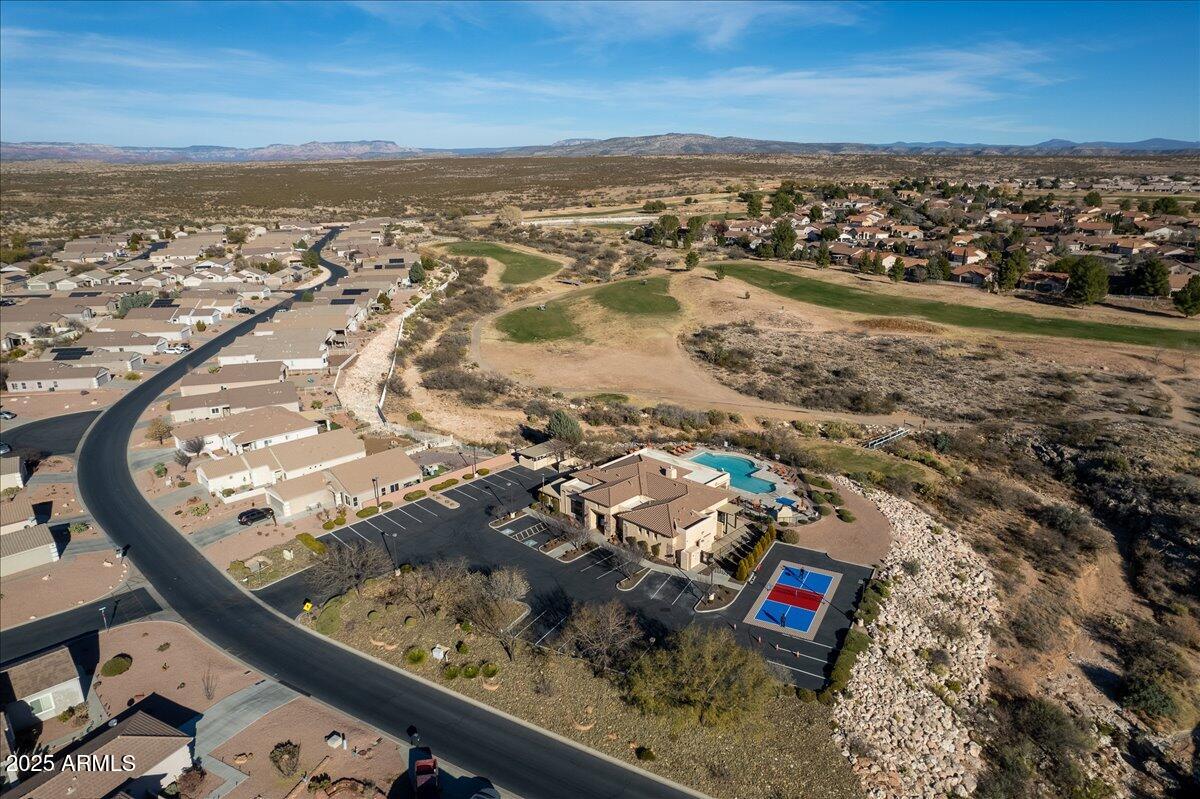
Aerial view of a tan, tile-roofed building, parking lot, and sport courts beside open land.
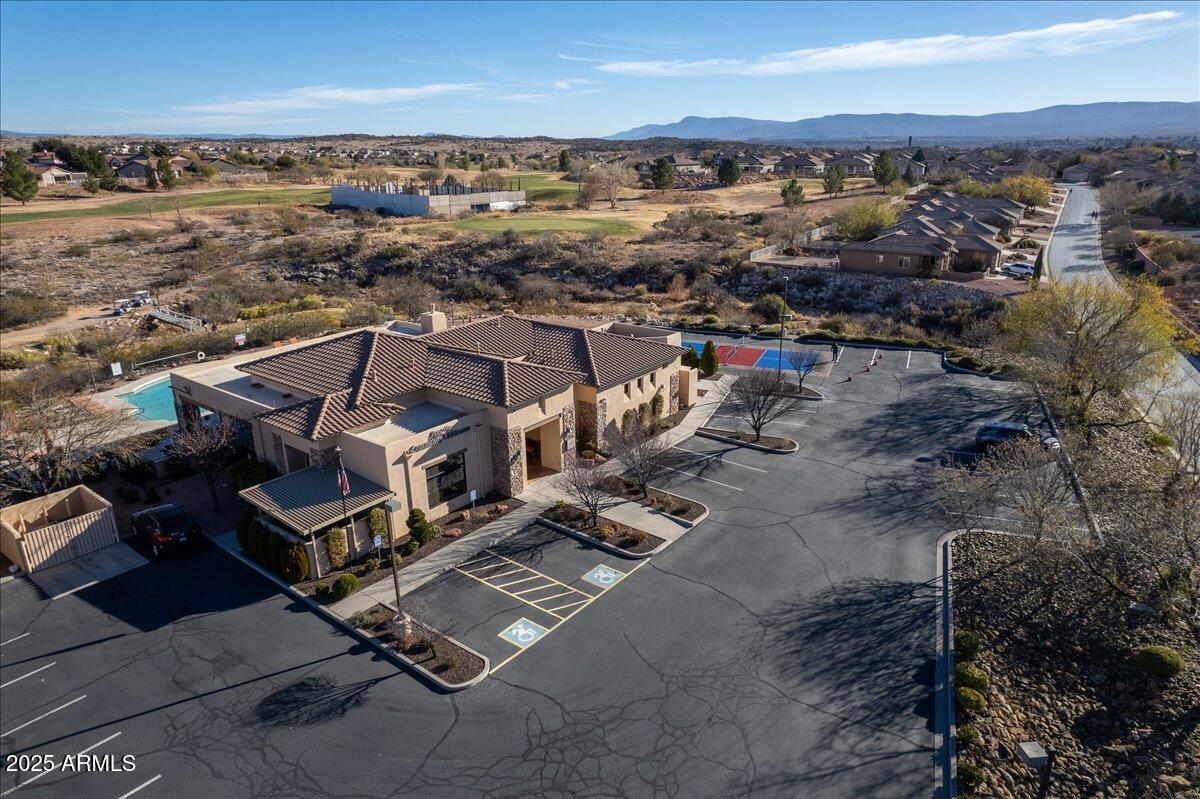
Aerial view of a building with a pool, sport courts, and parking lot against a mountain backdrop.
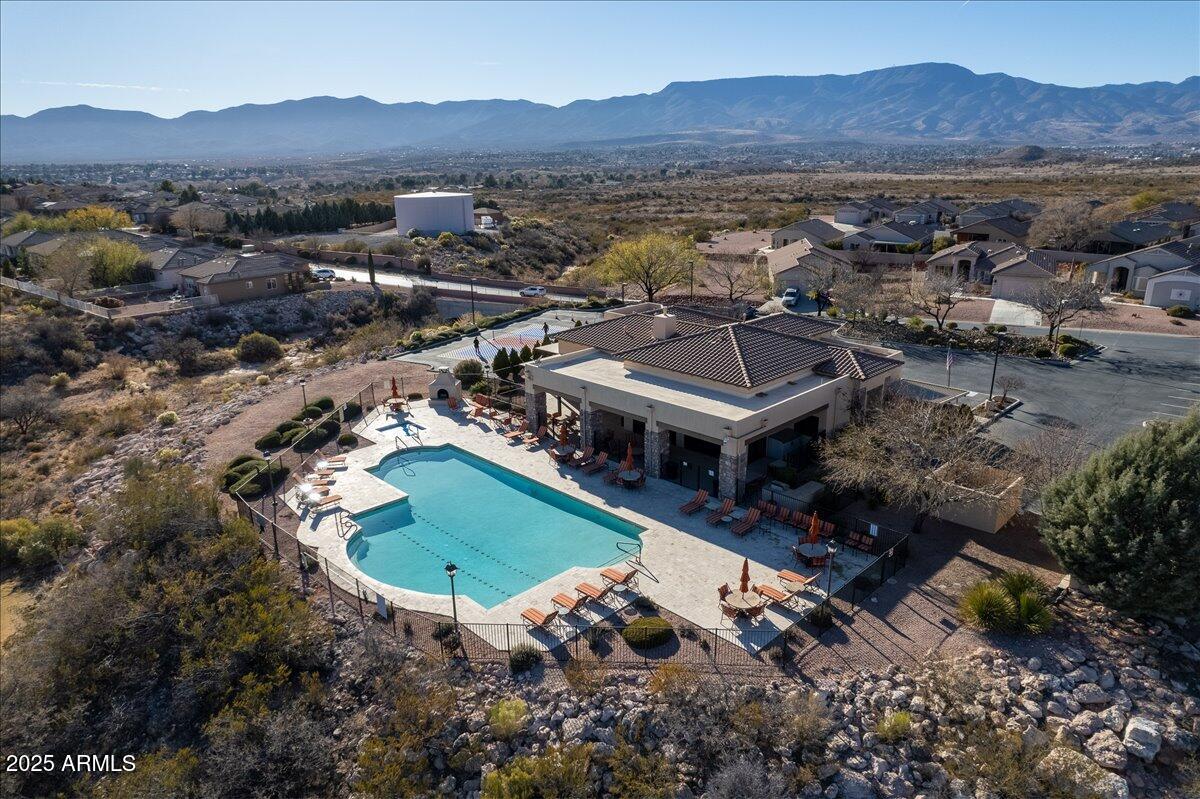
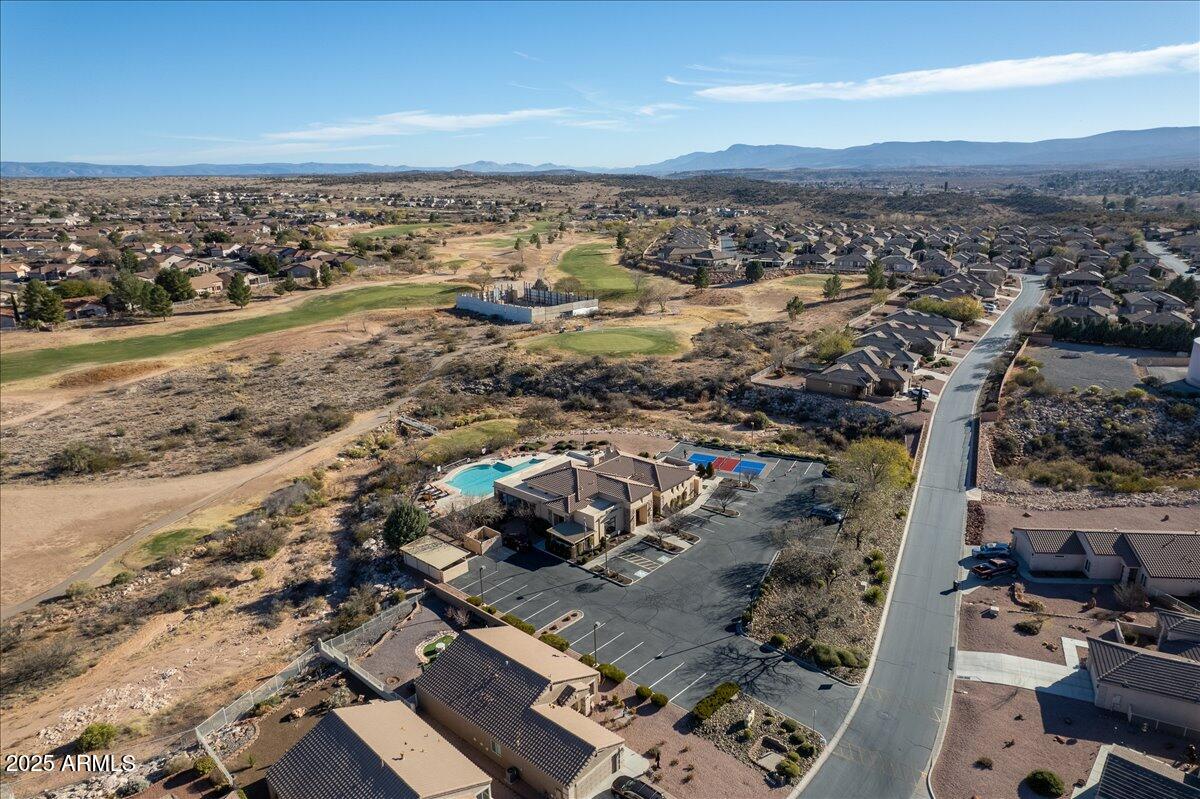
Aerial view of a community pool and clubhouse with desert homes and mountains beyond.
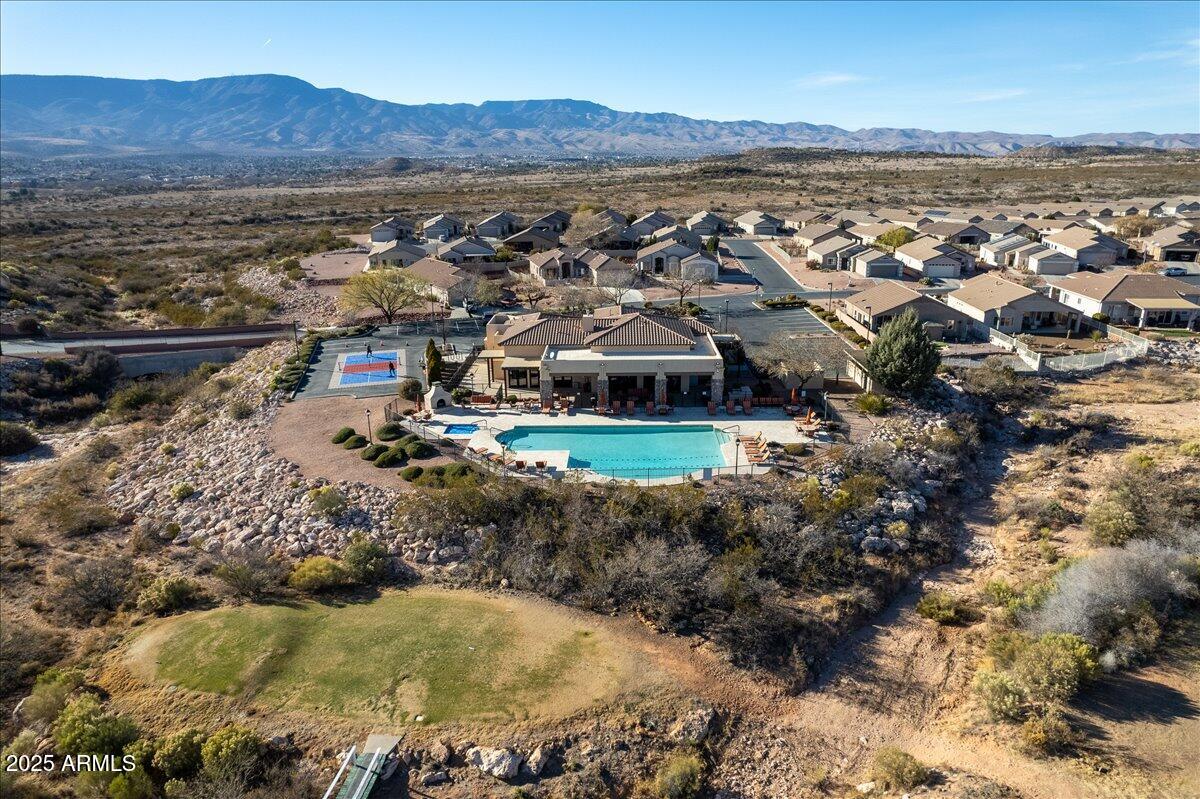
Aerial view of a community pool, clubhouse, and court, with homes and desert mountains beyond.
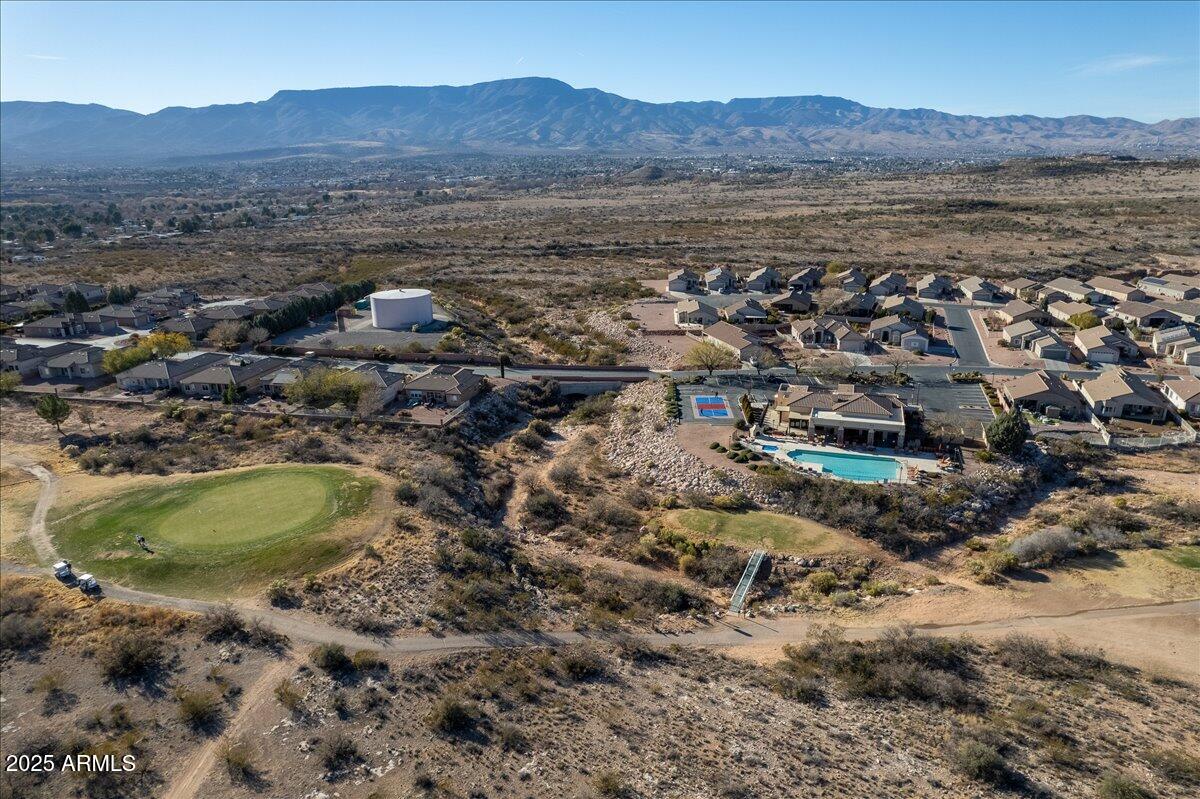
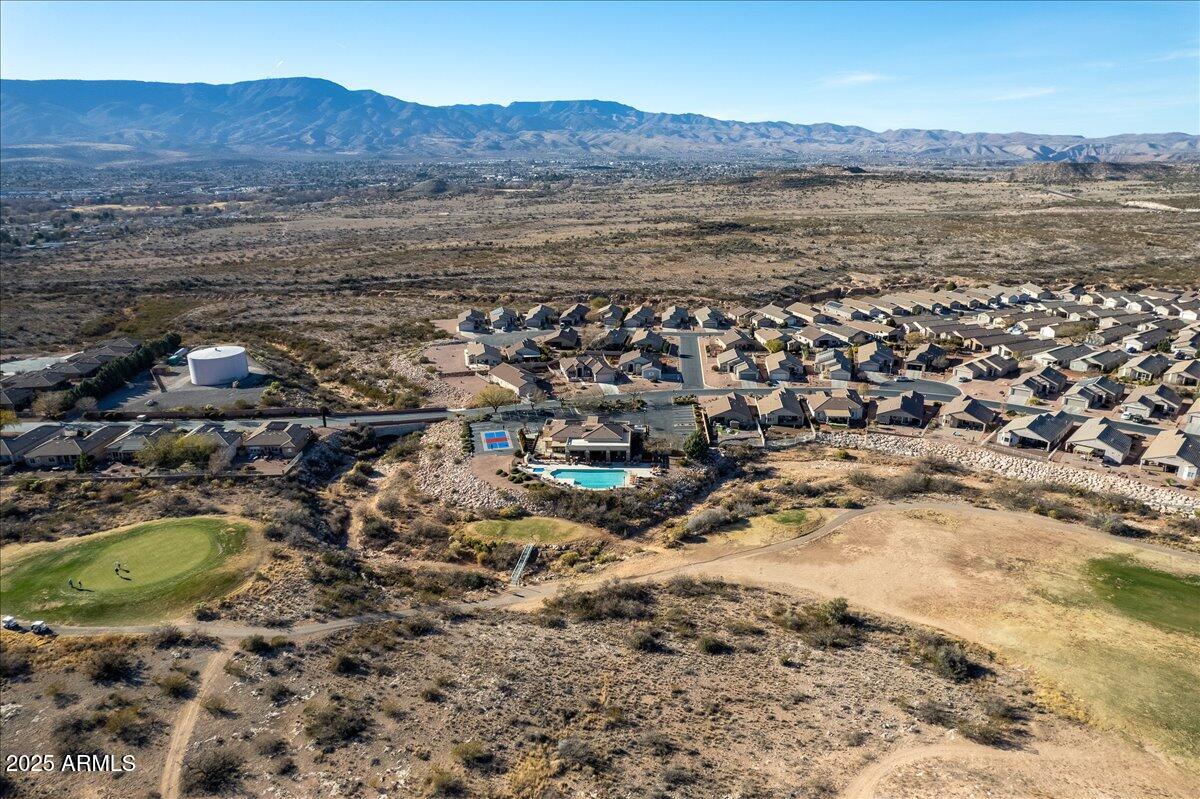
Aerial view of desert homes and open land, with a golf green, pool, and mountains.
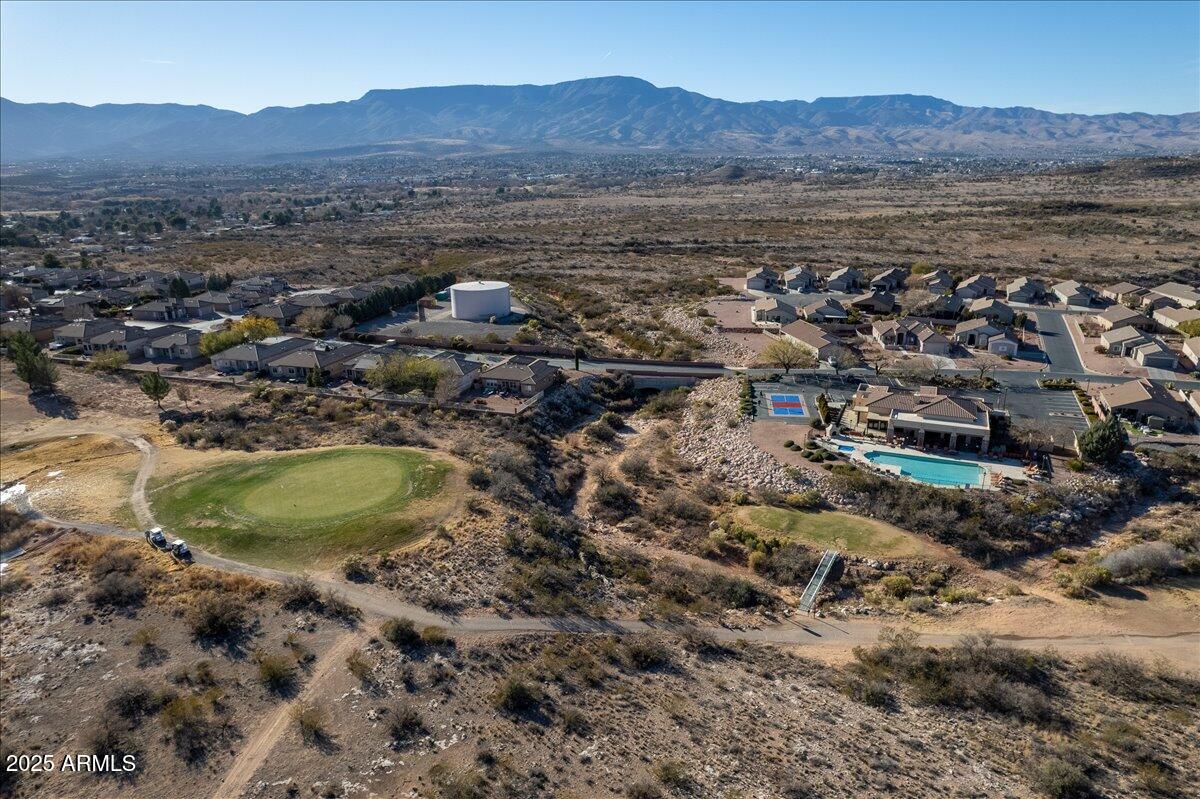
Aerial view of desert homes, a golf green, community pool, tennis court, and distant mountains.
Aerial view of open desert land beside homes, a swimming pool, and a golf green, with mountains beyond.
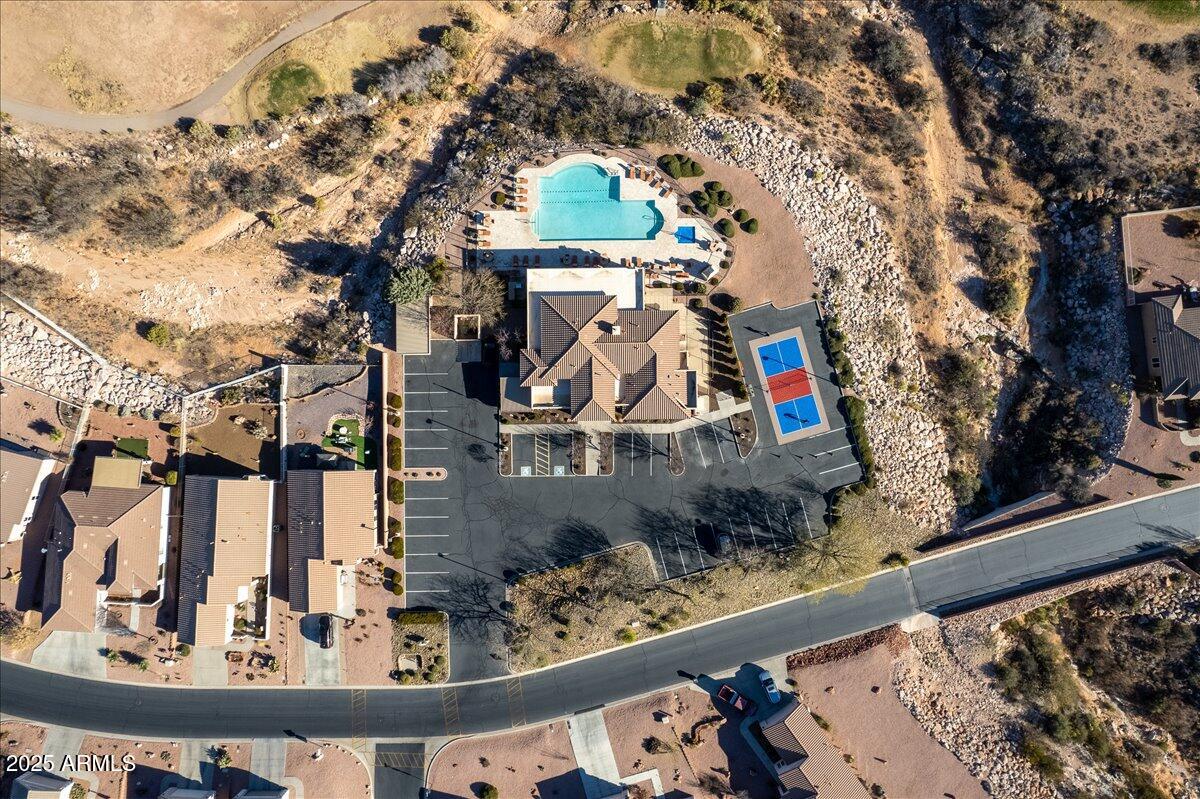
Aerial view of homes and shared amenities with a swimming pool, sport court, and circular lawn.
Aerial view of a community pool, sport court, parking area, and surrounding desert homes.
Aerial view of a Cornville neighborhood with community pool, sports courts, and distant mountains.
Aerial view of a residential community recreation center with pools and courts, backed by desert mountains.
SEE ALL PHOTOS
Single-story stucco home with a tiled roof, two-car garage, and desert landscaping.
Stucco home with tiled roof, gravel yard, agave, and prickly pear cactus.
Single-story beige home with a tiled roof, attached garage, and desert landscaping, with mountains in the distance.
Covered concrete patio overlooking a gravel yard, with a sliding glass door and desert landscaping.
Kitchen with wood cabinets, black granite counters, stainless steel appliances, and a large peninsula.
Kitchen with wood cabinets, black granite counters, stainless steel appliances, and a large island.
Open kitchen with wood cabinets, black countertops, a central island, and a fireplace in the adjoining living area.
Open kitchen and living area with tile floors, black granite counters, and wood cabinets.
Open-plan kitchen and living area with a dark sink peninsula, tan tile floors, and a lit fireplace.
Open living area with tiled floors, kitchen breakfast bar, fireplace, and ceiling fan.
Open living room with tiled floors, a fireplace, ceiling fan, and entryway.
Entry foyer with tan tile flooring and a white front door with a narrow sidelight.
Open living and dining area with tan tile floors, ceiling fan, and kitchen peninsula.
Vacant kitchen and dining area with tan tile floors, a dark peninsula countertop, and a glass-block window.
Carpeted hallway with an arched opening to a bathroom vanity and a room with window blinds.
Vacant living room with carpet, a bay window with wooden blinds, and a curtained sliding glass door.
Empty carpeted room with a bay window and a curtained sliding glass door.
Bathroom with a soaking tub beneath a glass-block window, separate shower, and long vanity.
Bathroom with a soaking tub, glass-block windows, separate shower, and mirrored vanity.
Empty bedroom with brown carpet, an open closet, and sunlight through a curtained window.
Empty room with tan tile flooring and a curtained window with blinds.
Bathroom with a large mirror, wood vanity, and tub-shower combination.
Empty laundry room with a utility sink, wood cabinet, tan tile floor, and open closet.
Empty two-car garage with a closed door, concrete floor, shelving, and ladders.
Single-story stucco home with an open garage, wide driveway, and gravel landscaping.
Single-story stucco home with an open garage, concrete driveway, and gravel desert landscaping.
Home’s rear exterior with a covered patio, gravel yard, and distant mountain view.
Covered concrete patio beside a gravel yard, windows, and a sliding glass door.
Covered concrete patio overlooking a gravel yard bordered by a low rock wall and desert plants.
Aerial view of a stucco home with a tiled roof and gravel desert landscaping.
Single-story stucco home with an attached garage, gravel yard, and cacti beside the walkway.
Single-story stucco home with a tiled roof, two-car garage, and gravel landscaping with cacti.
Aerial view of a tan desert home with gravel landscaping, neighboring houses, and distant mountains.
Aerial view of a tan-roofed home in a desert neighborhood, with mountains in the distance.
Aerial view of a gravel yard bordered by desert landscaping, with the home’s roof and stone patio visible.
Aerial view of a single-story home with a tiled roof, gravel landscaping, and curved walkway.
Floor plan with four bedrooms, a garage, and an open living, dining, and kitchen area.
Gated Amante community entrance with a stone monument sign and single-story homes beyond.
Aerial view of a tan, tile-roofed building, parking lot, and sport courts beside open land.
Aerial view of a building with a pool, sport courts, and parking lot against a mountain backdrop.
Aerial view of a community pool and clubhouse with desert homes and mountains beyond.
Aerial view of a community pool, clubhouse, and court, with homes and desert mountains beyond.
Aerial view of desert homes and open land, with a golf green, pool, and mountains.
Aerial view of desert homes, a golf green, community pool, tennis court, and distant mountains.
Aerial view of open desert land beside homes, a swimming pool, and a golf green, with mountains beyond.
Aerial view of homes and shared amenities with a swimming pool, sport court, and circular lawn.
Aerial view of a community pool, sport court, parking area, and surrounding desert homes.
Aerial view of a Cornville neighborhood with community pool, sports courts, and distant mountains.
Aerial view of a residential community recreation center with pools and courts, backed by desert mountains.
Courtesy of Arizona Adobe Group Realty, Naomi McKeever Listing Contact: 928-593-9468 
Sold

570 S SANTA FE Trail

570 S SANTA FE Trail, Cornville, AZ 86325

$459,000
Spacious 1856 sf, potential 3 bdrm home located in the gated community of Amante at VSF. 3rd Bdrm does not have closet : Wonderful open flrplan. Lots of windows for natural sunlight thruout. Beautiful open kitchen w/elegant granite counter tops, island, breakfast bar, pantry, fridge - plenty of cabinets & counter space! Great rm w/lighted ceiling fan & fireplace. Primary Suite incls private bath, double vanity, sep. tub/shower & walk-in closet. Huge laundry rm w/cabinets & sink. Low-maintenance landscaping & lg cov'd patio. Conveniently located close to Sedona & Historic Old Town Ctwd, VSF offers a wonderful lifestyle w/golfing at this beautiful 18-hole championship golf course. Clubhouse membership offers a community pool, hot tub, meeting rms. VSF has golf membership avail sep.

3
beds

2
baths

1,856 Sq.Ft. LIVING AREA

6,534 Sq.Ft. lot

Naomi Mckeever

Naomi Mckeever

Features & Amenities

Interior

  • total bedrooms3
  • Total bathrooms2
  • full bathrooms2
  • Laundry room Inside, Wshr/Dry Hook Up Only
  • Flooring Carpet, Tile
  • Fireplace Living Room, Gas
  • APPLIANCES Refrigerator, Built-in Microwave, Dishwasher, Disposal, Gas Range, Gas Oven
  • other interior Features Granite Counters, Double Vanity, Kitchen Island, Pantry, Full Bth Master Bdrm, Separate Shwr Tub

Area & Lot

  • Status Sold
  • Date Sold December 30, 2025
  • Living Area1,856 Sq.Ft.
  • Lot Area6,534 Sq.Ft.
  • MLS® ID6917867
  • TypeResidential
  • YEAR BUILT2005
  • NeighborhoodCornville
  • Architecture StylesRanch
  • View DescriptionMountain(s)
  • Elementary SchoolOak Creek Elementary School
  • Middle SchoolOak Creek Elementary School
  • School DistrictMingus Union High School District

Exterior

  • STORIES1
  • Garage Space2.0
  • water SourcePvt Water Company
  • roofTile
  • lot featuresDesert Front, Gravel/Stone Front, Gravel/Stone Back, Auto Timer H 2 O Front
  • parkingGarage Door Opener, Direct Access
  • HEAT TYPENatural Gas
  • AIR CONDITIONINGCentral Air, Ceiling Fan(s)
  • sewerPrivate Sewer

Financial

  • Sales Price$459,000
  • Real Estate Tax $2,425/yr
  • HOA $90/mo

Cornville

Explore

Partner With Our Expert Team

Our team combines market expertise with hands-on service to guide you confidently through every step of your real estate journey.

Follow Me on Instagram