Leave a Message

Thank you for your message. We will be in touch with you shortly.

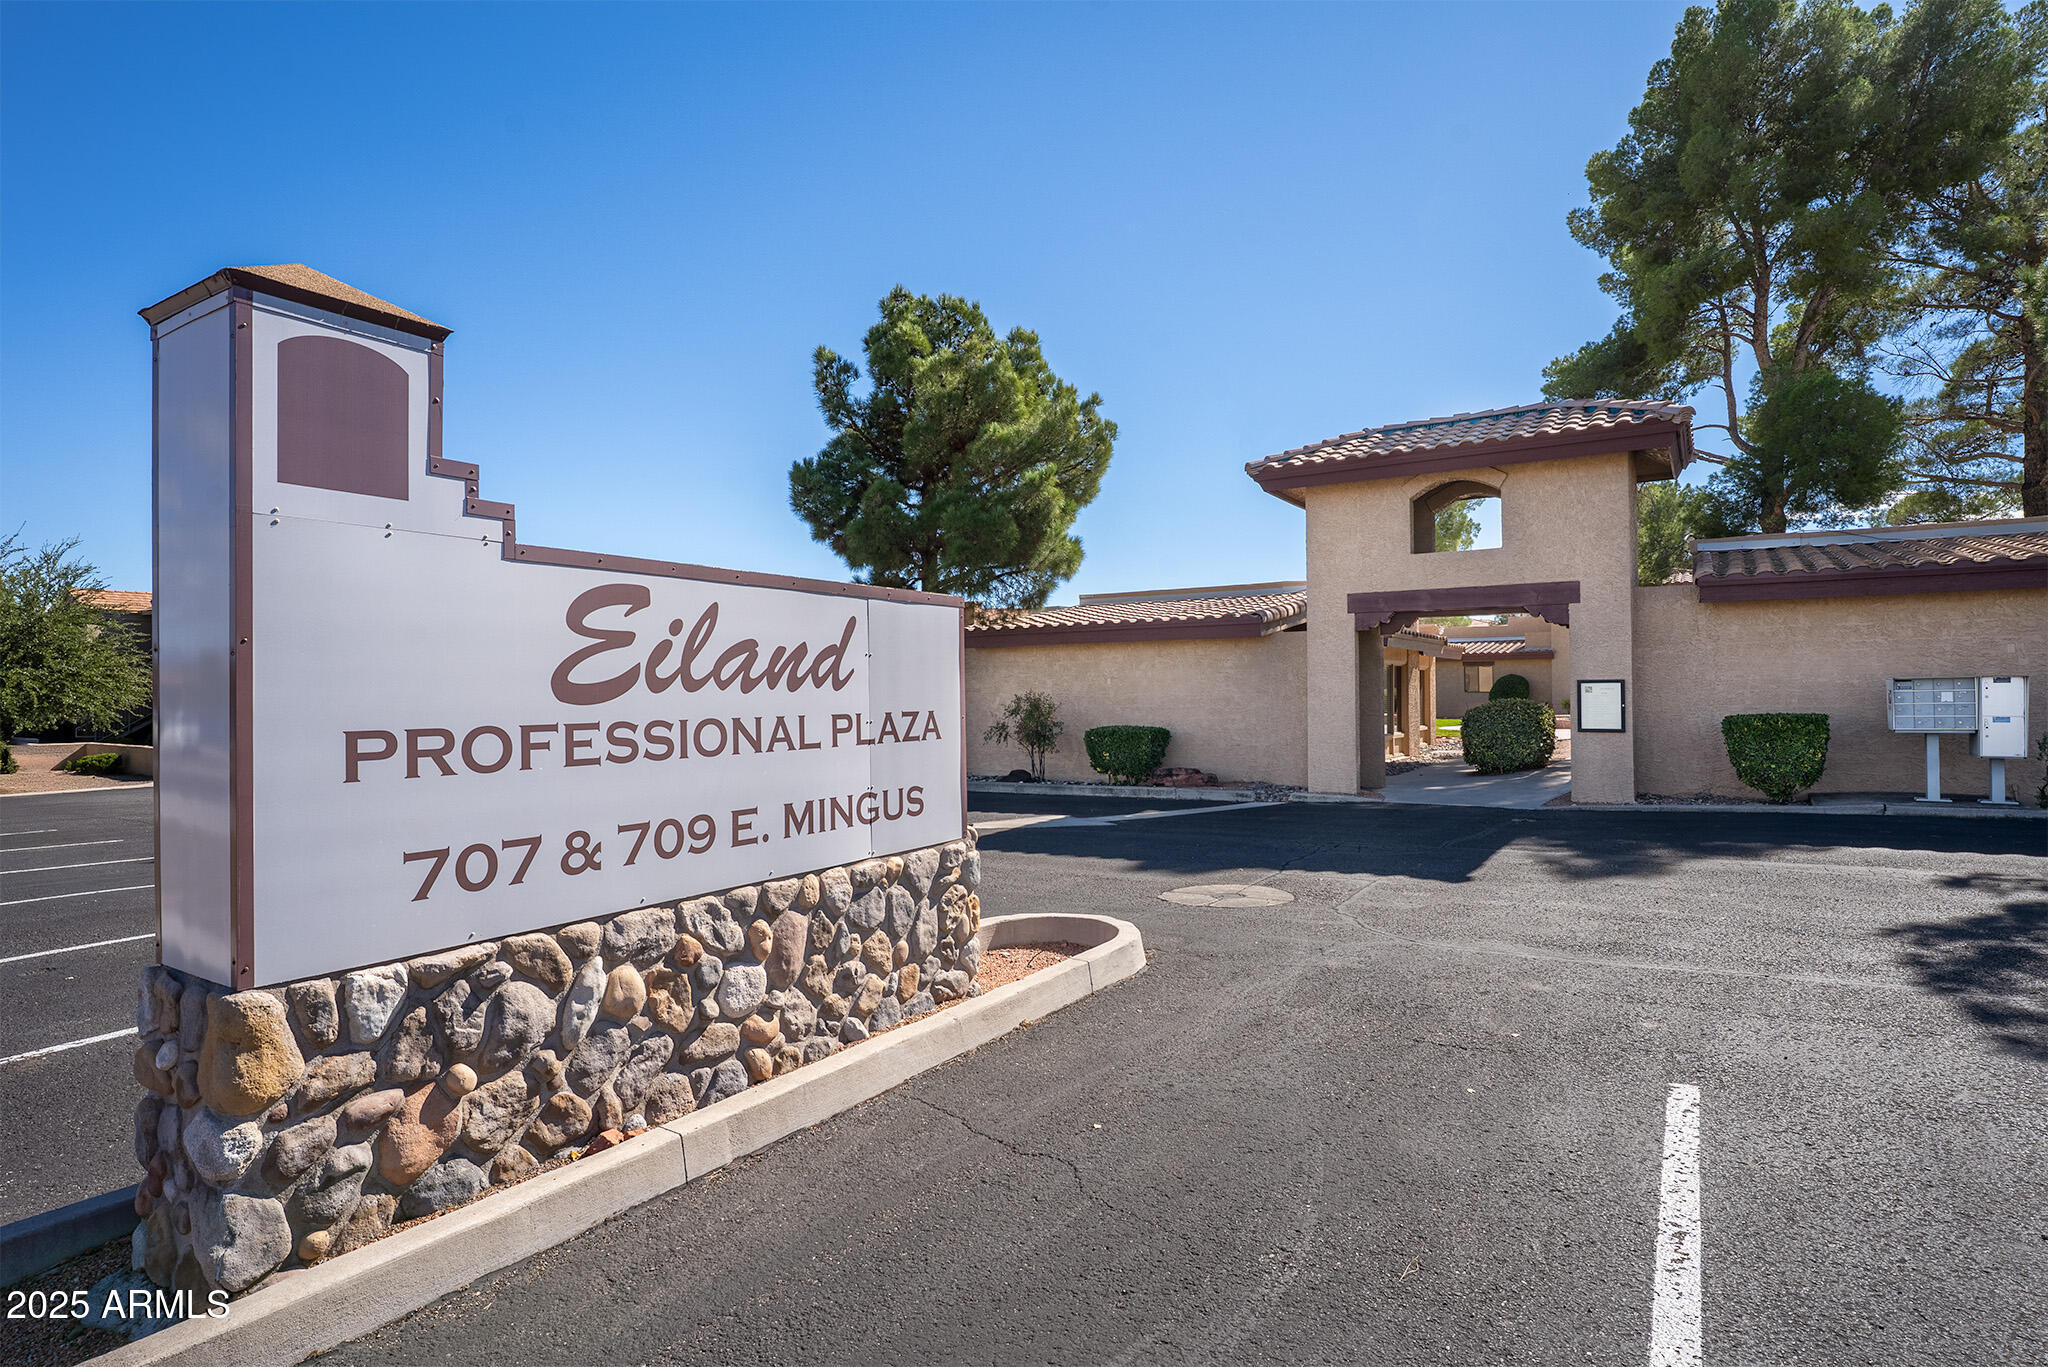
Eiland Professional Plaza exterior with a stone-based sign and arched entrance.
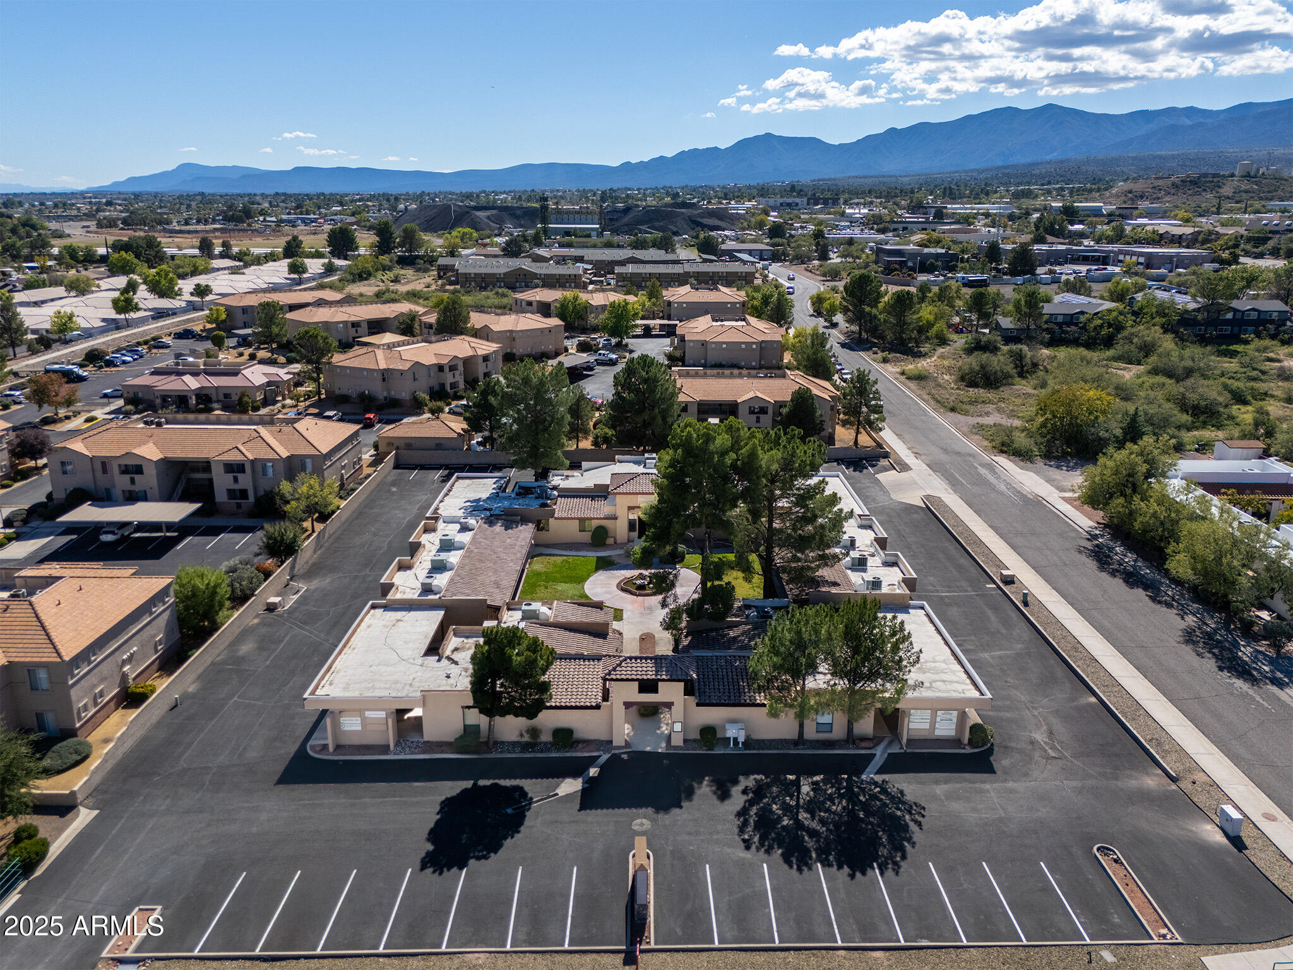
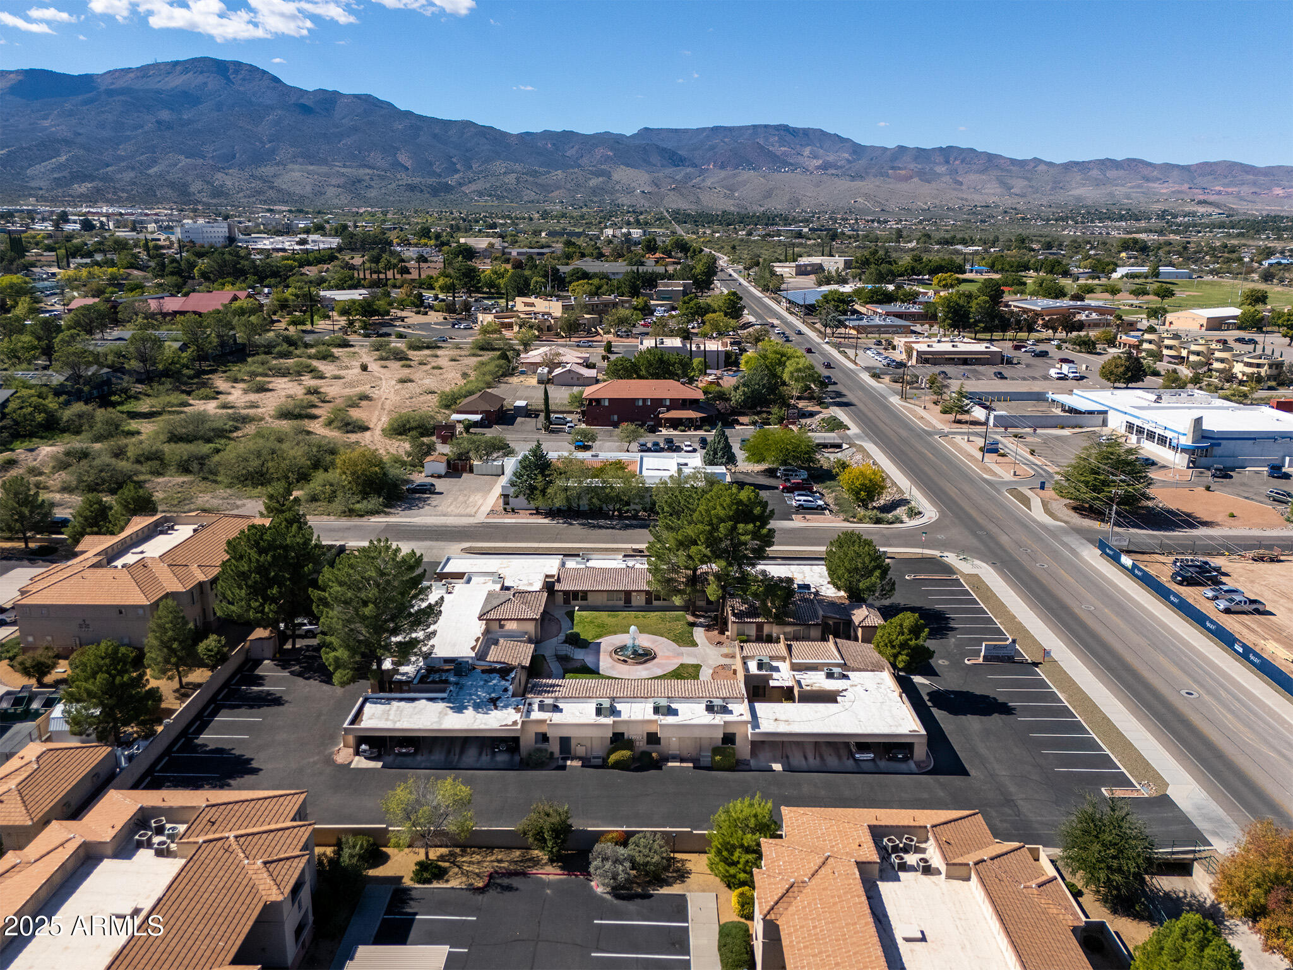
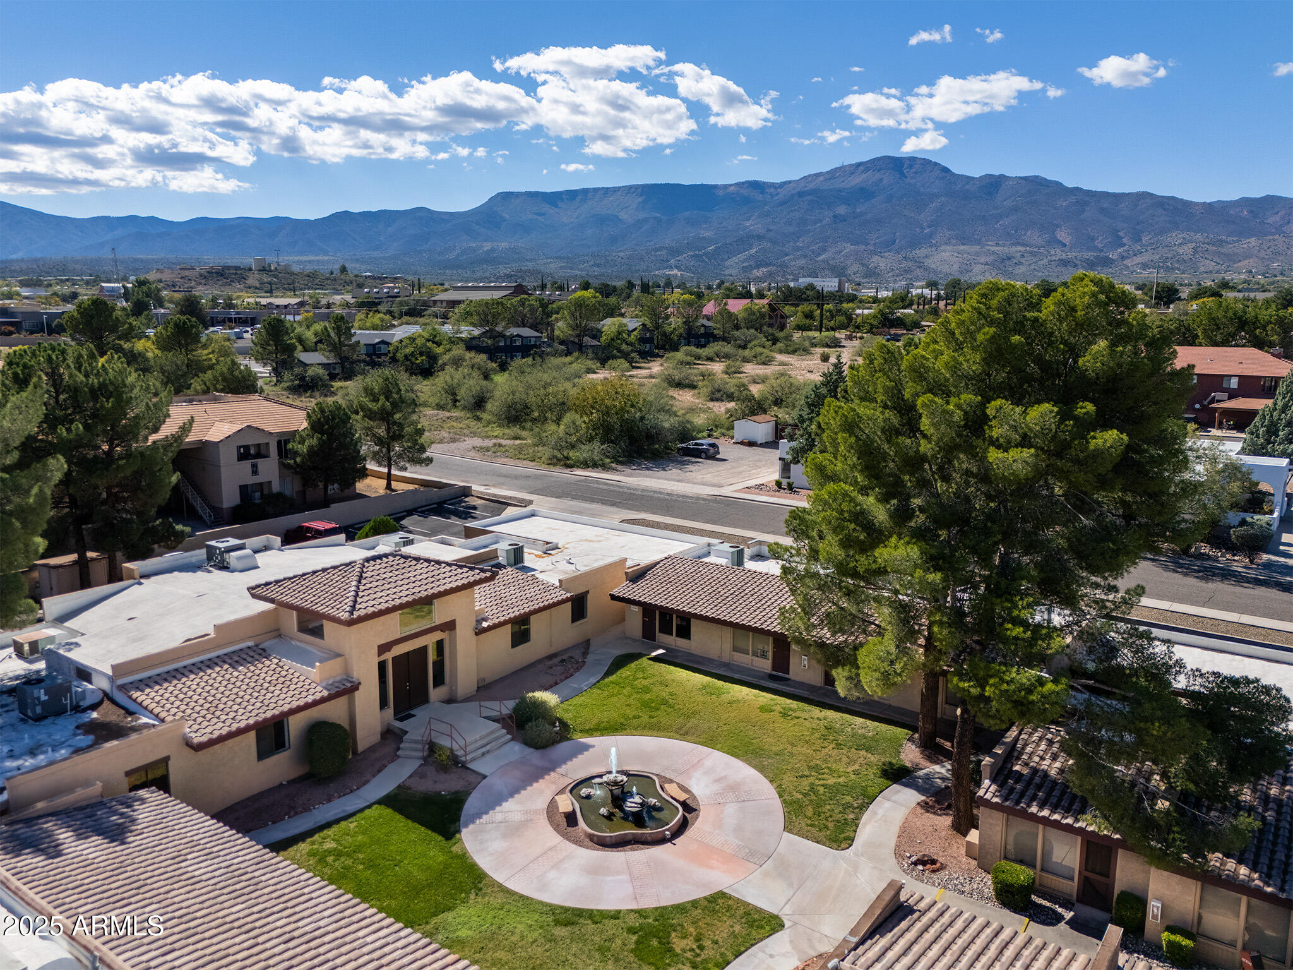
Aerial view of a low-rise property with a landscaped courtyard, expansive parking lot, and distant mountains.
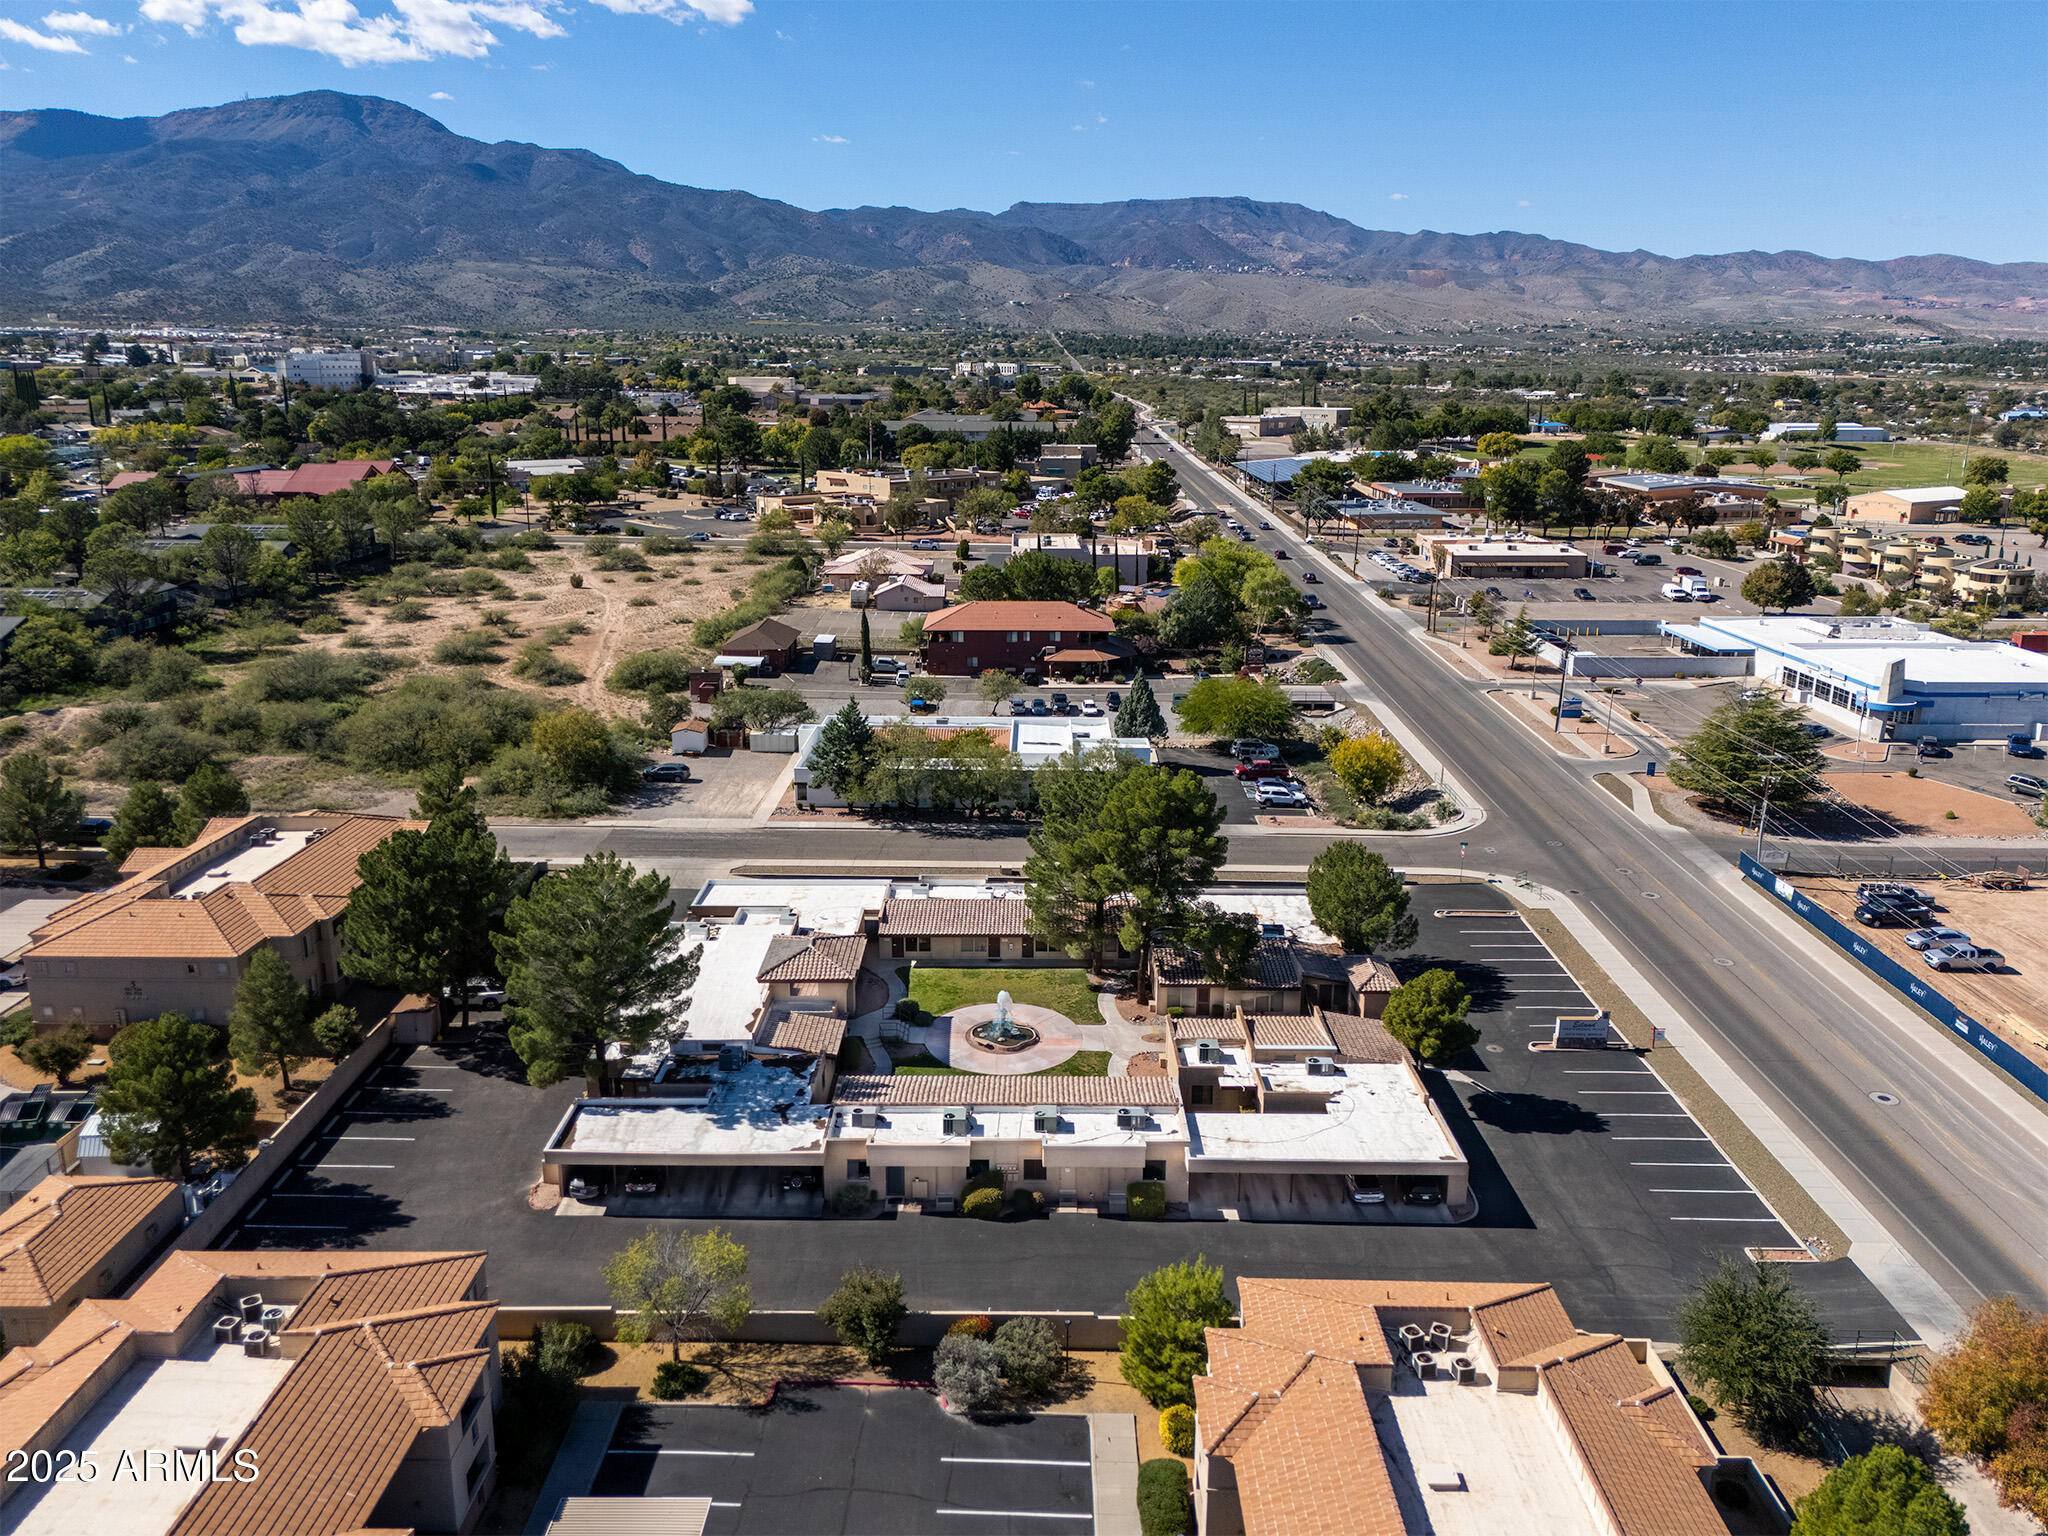
Aerial view of a low-rise commercial property with a landscaped courtyard, parking lots, and distant mountains.
Aerial view of a commercial property, parking lots, and a road with mountains beyond.
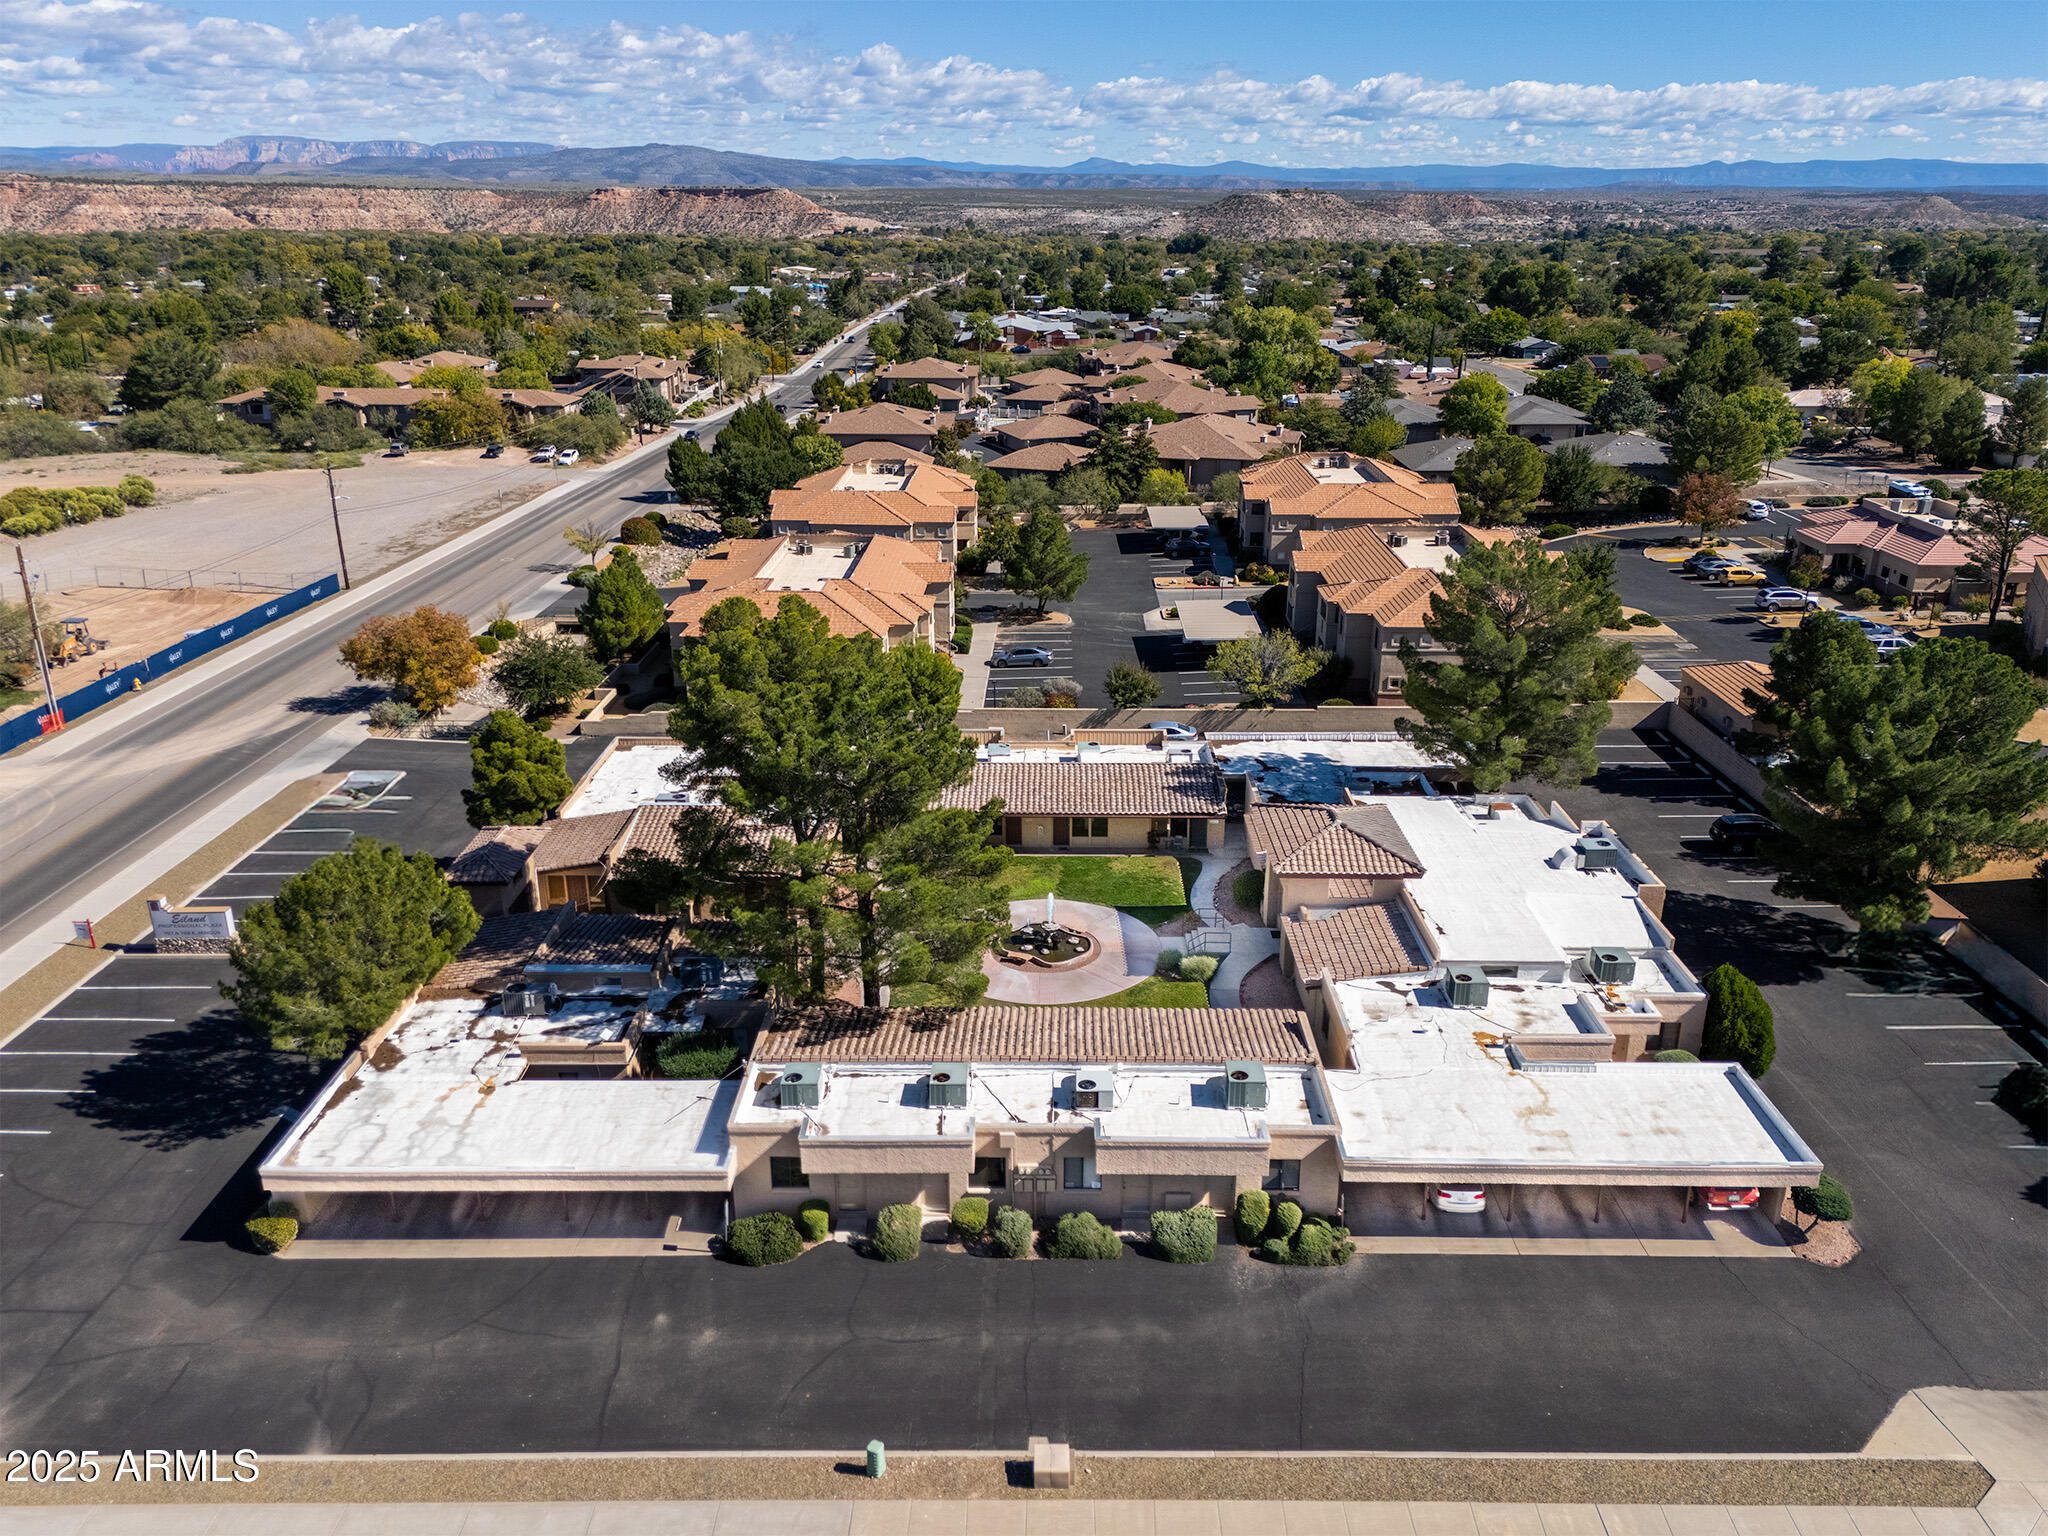
Aerial view of a commercial building with a courtyard fountain, parking lots, and distant mountains.
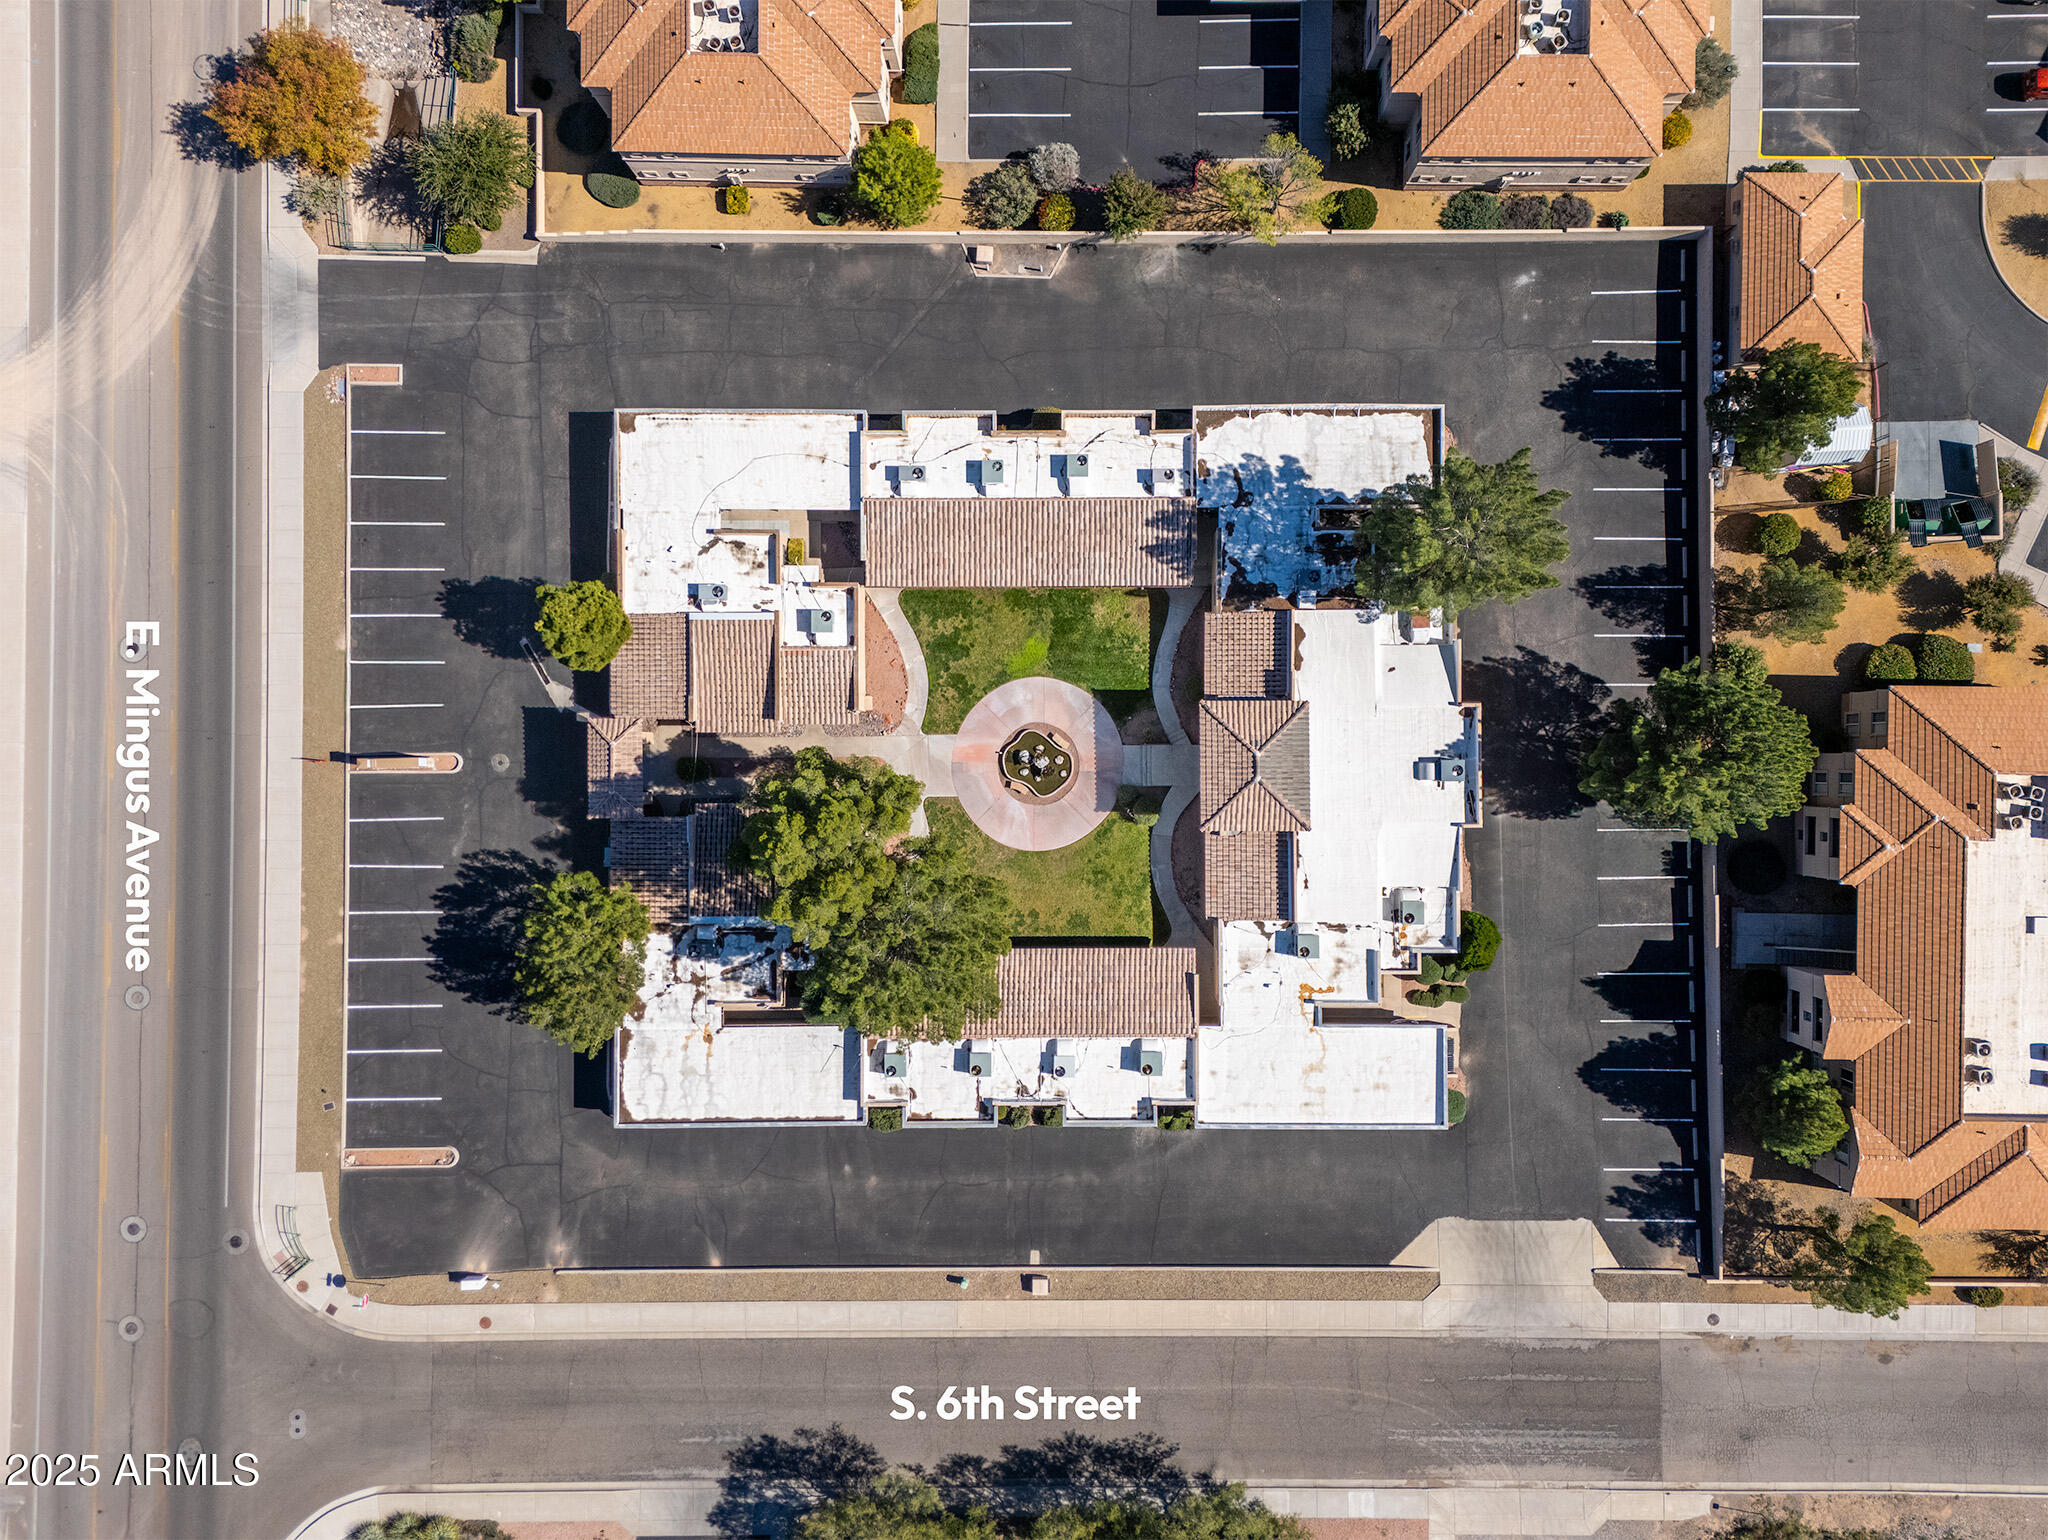
Aerial view of the commercial complex and courtyard fountain, with parking lots and mountains beyond.
Aerial view of a commercial property with a landscaped courtyard, parking lots, and mountains beyond.
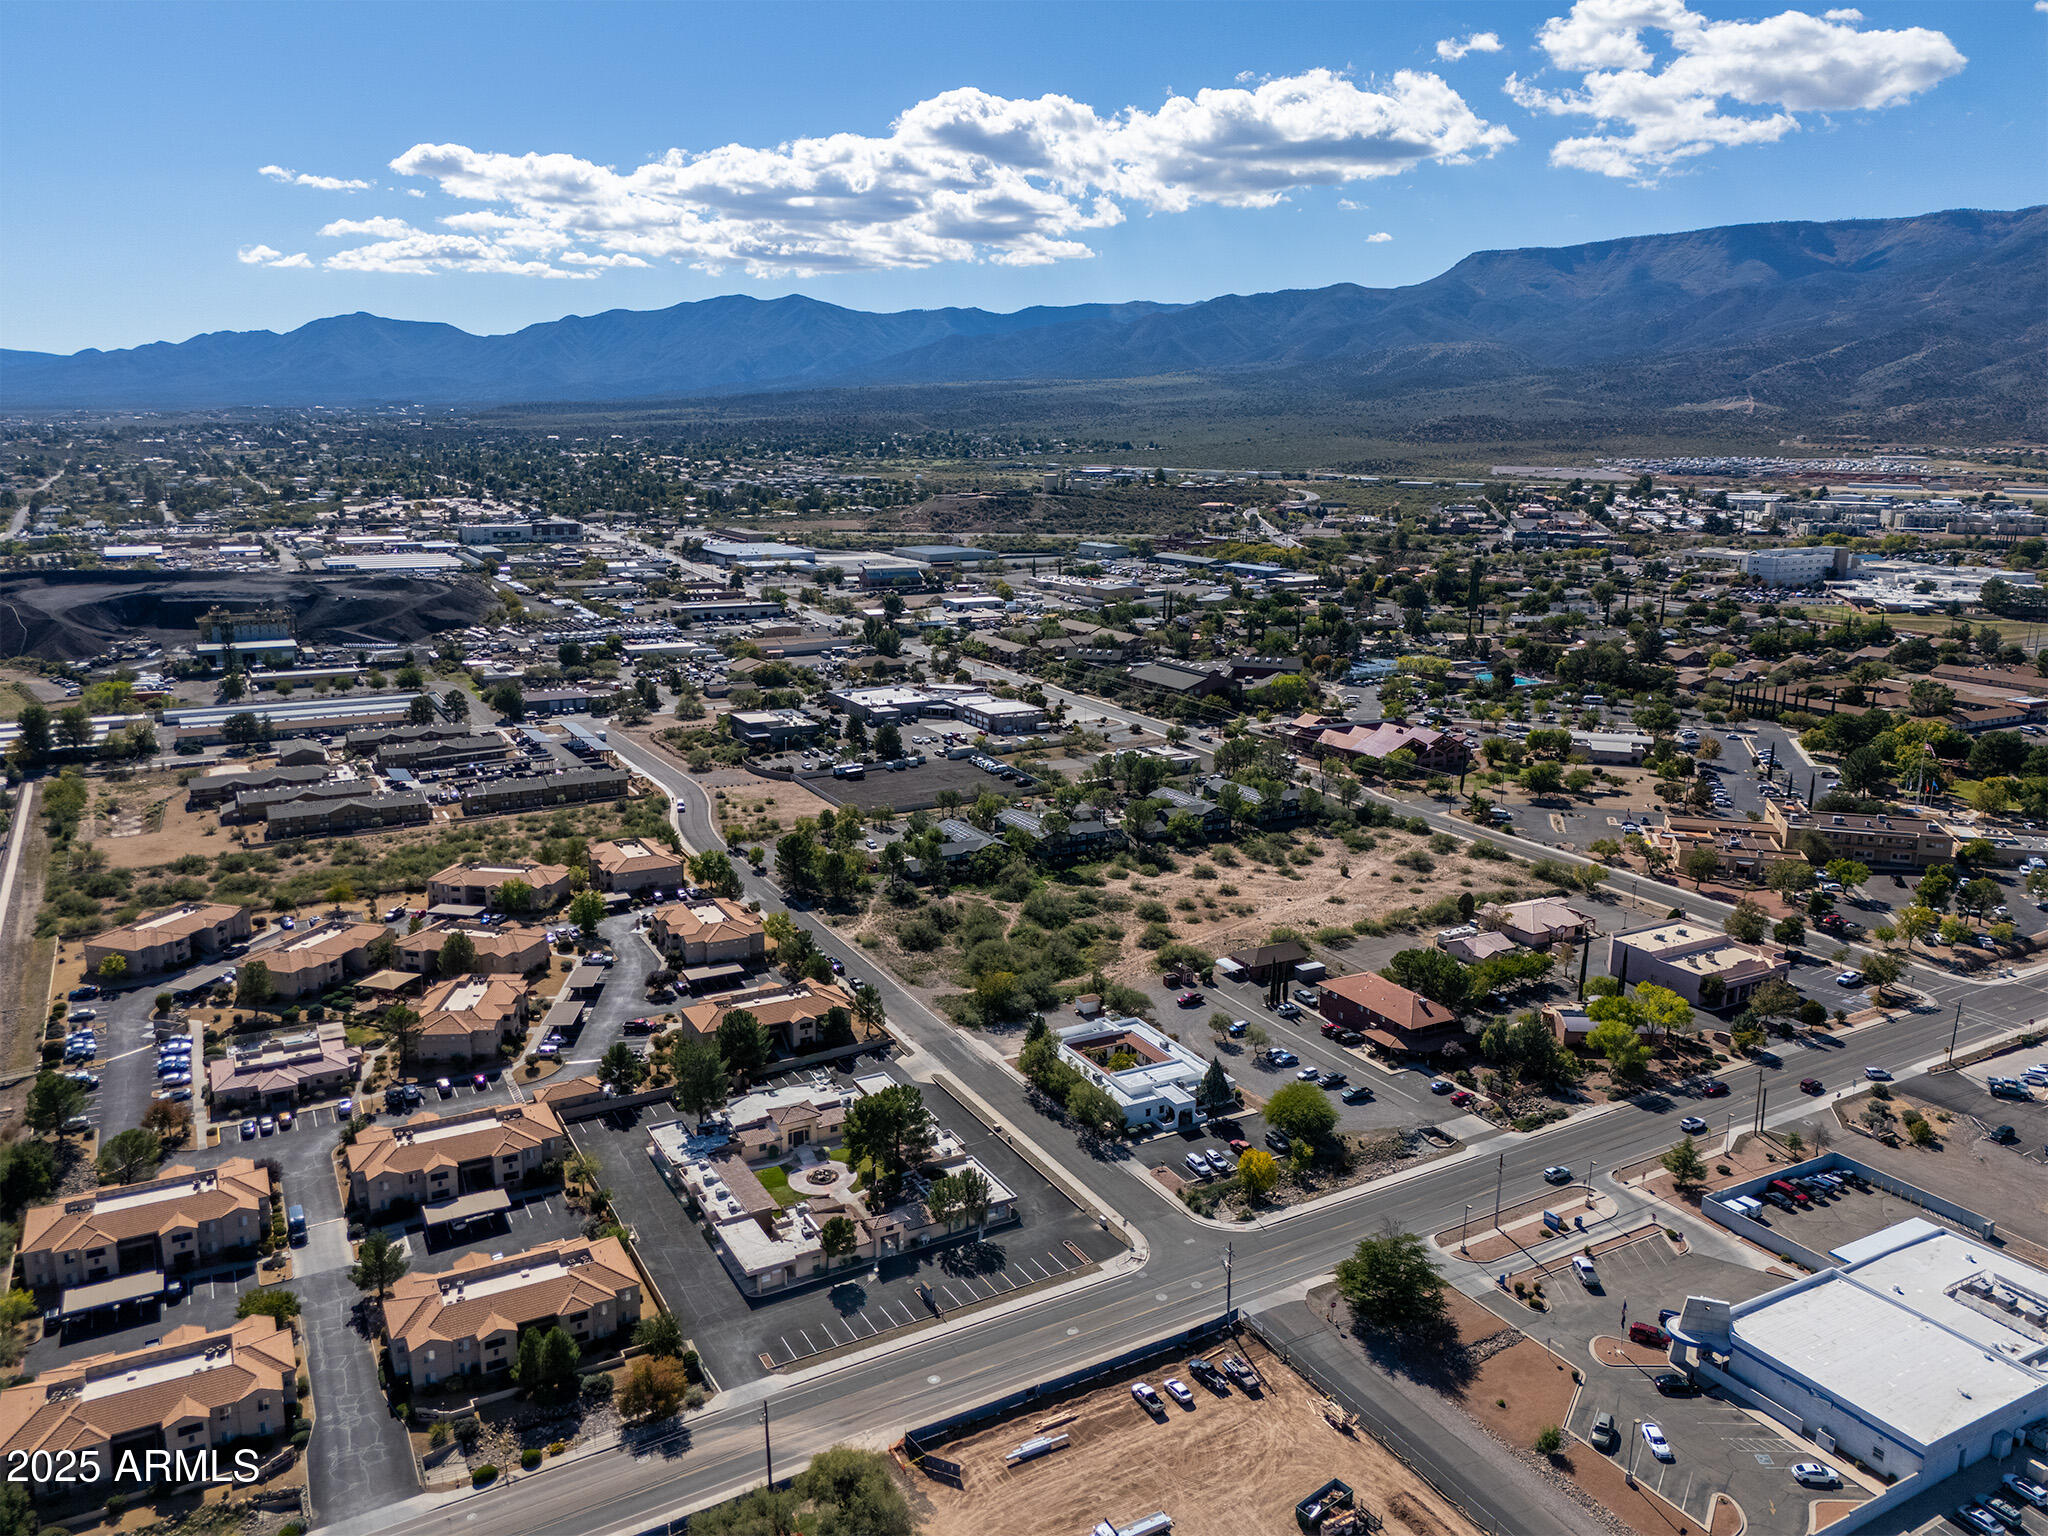
Aerial view of a Cottonwood neighborhood with distant mountains and a major road.

Aerial view of a tile-roofed property with a fountain courtyard and mountains beyond.
Aerial view of a commercial property with a landscaped courtyard and surrounding parking lots.
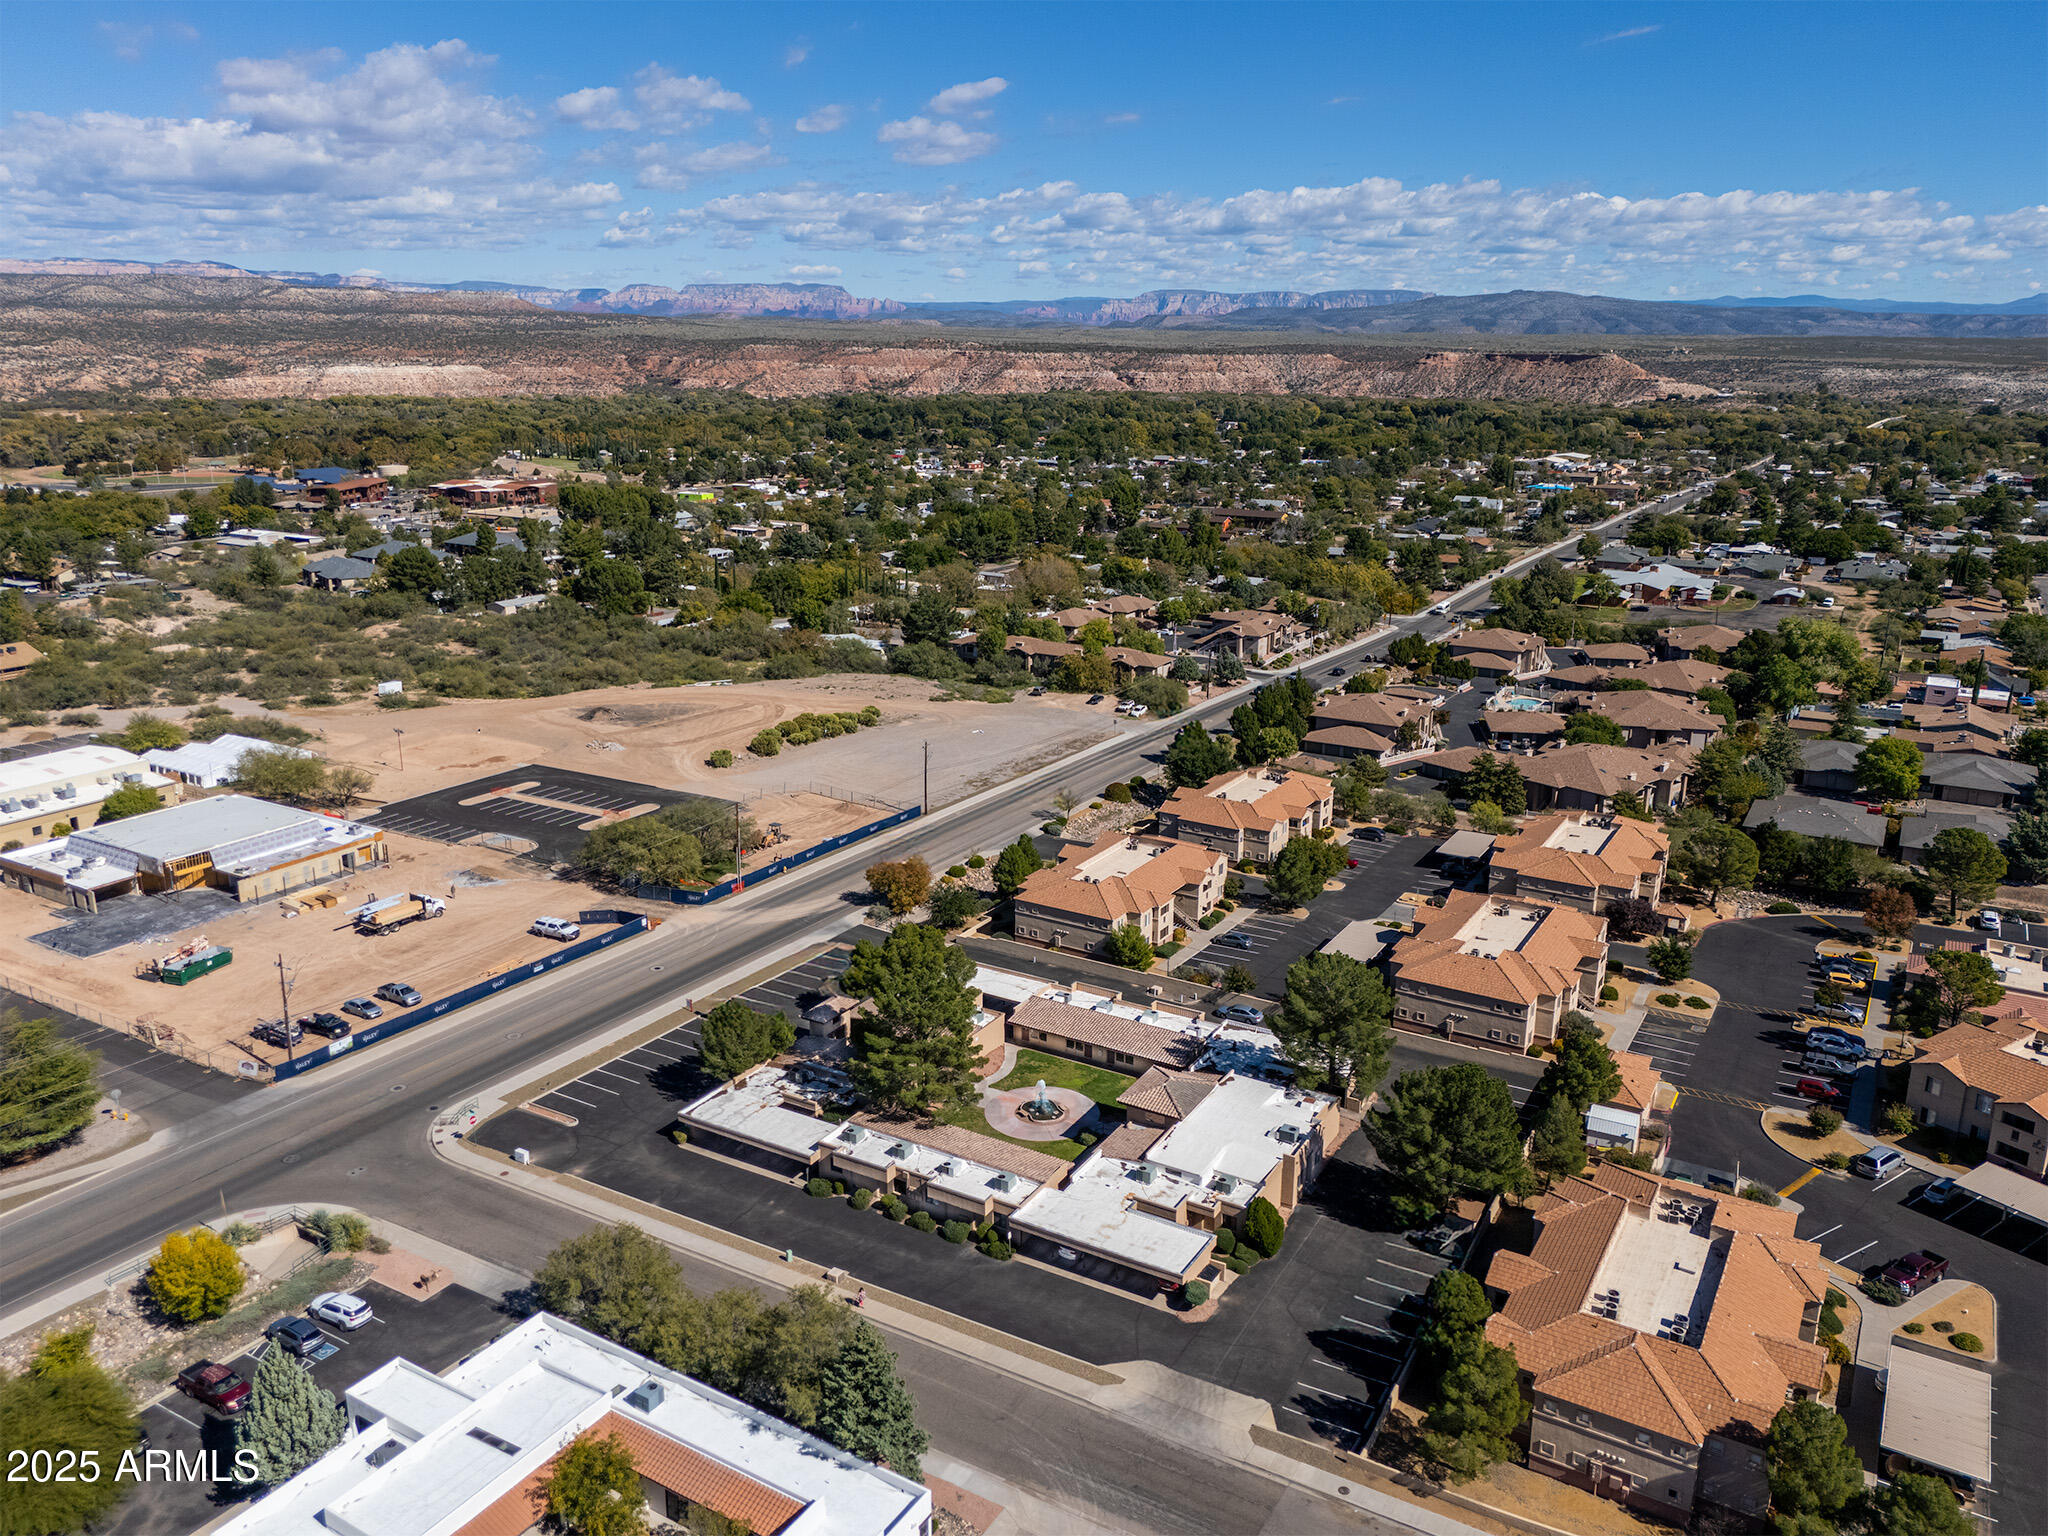
Aerial view of Cottonwood buildings and roads with a mountain range beyond.
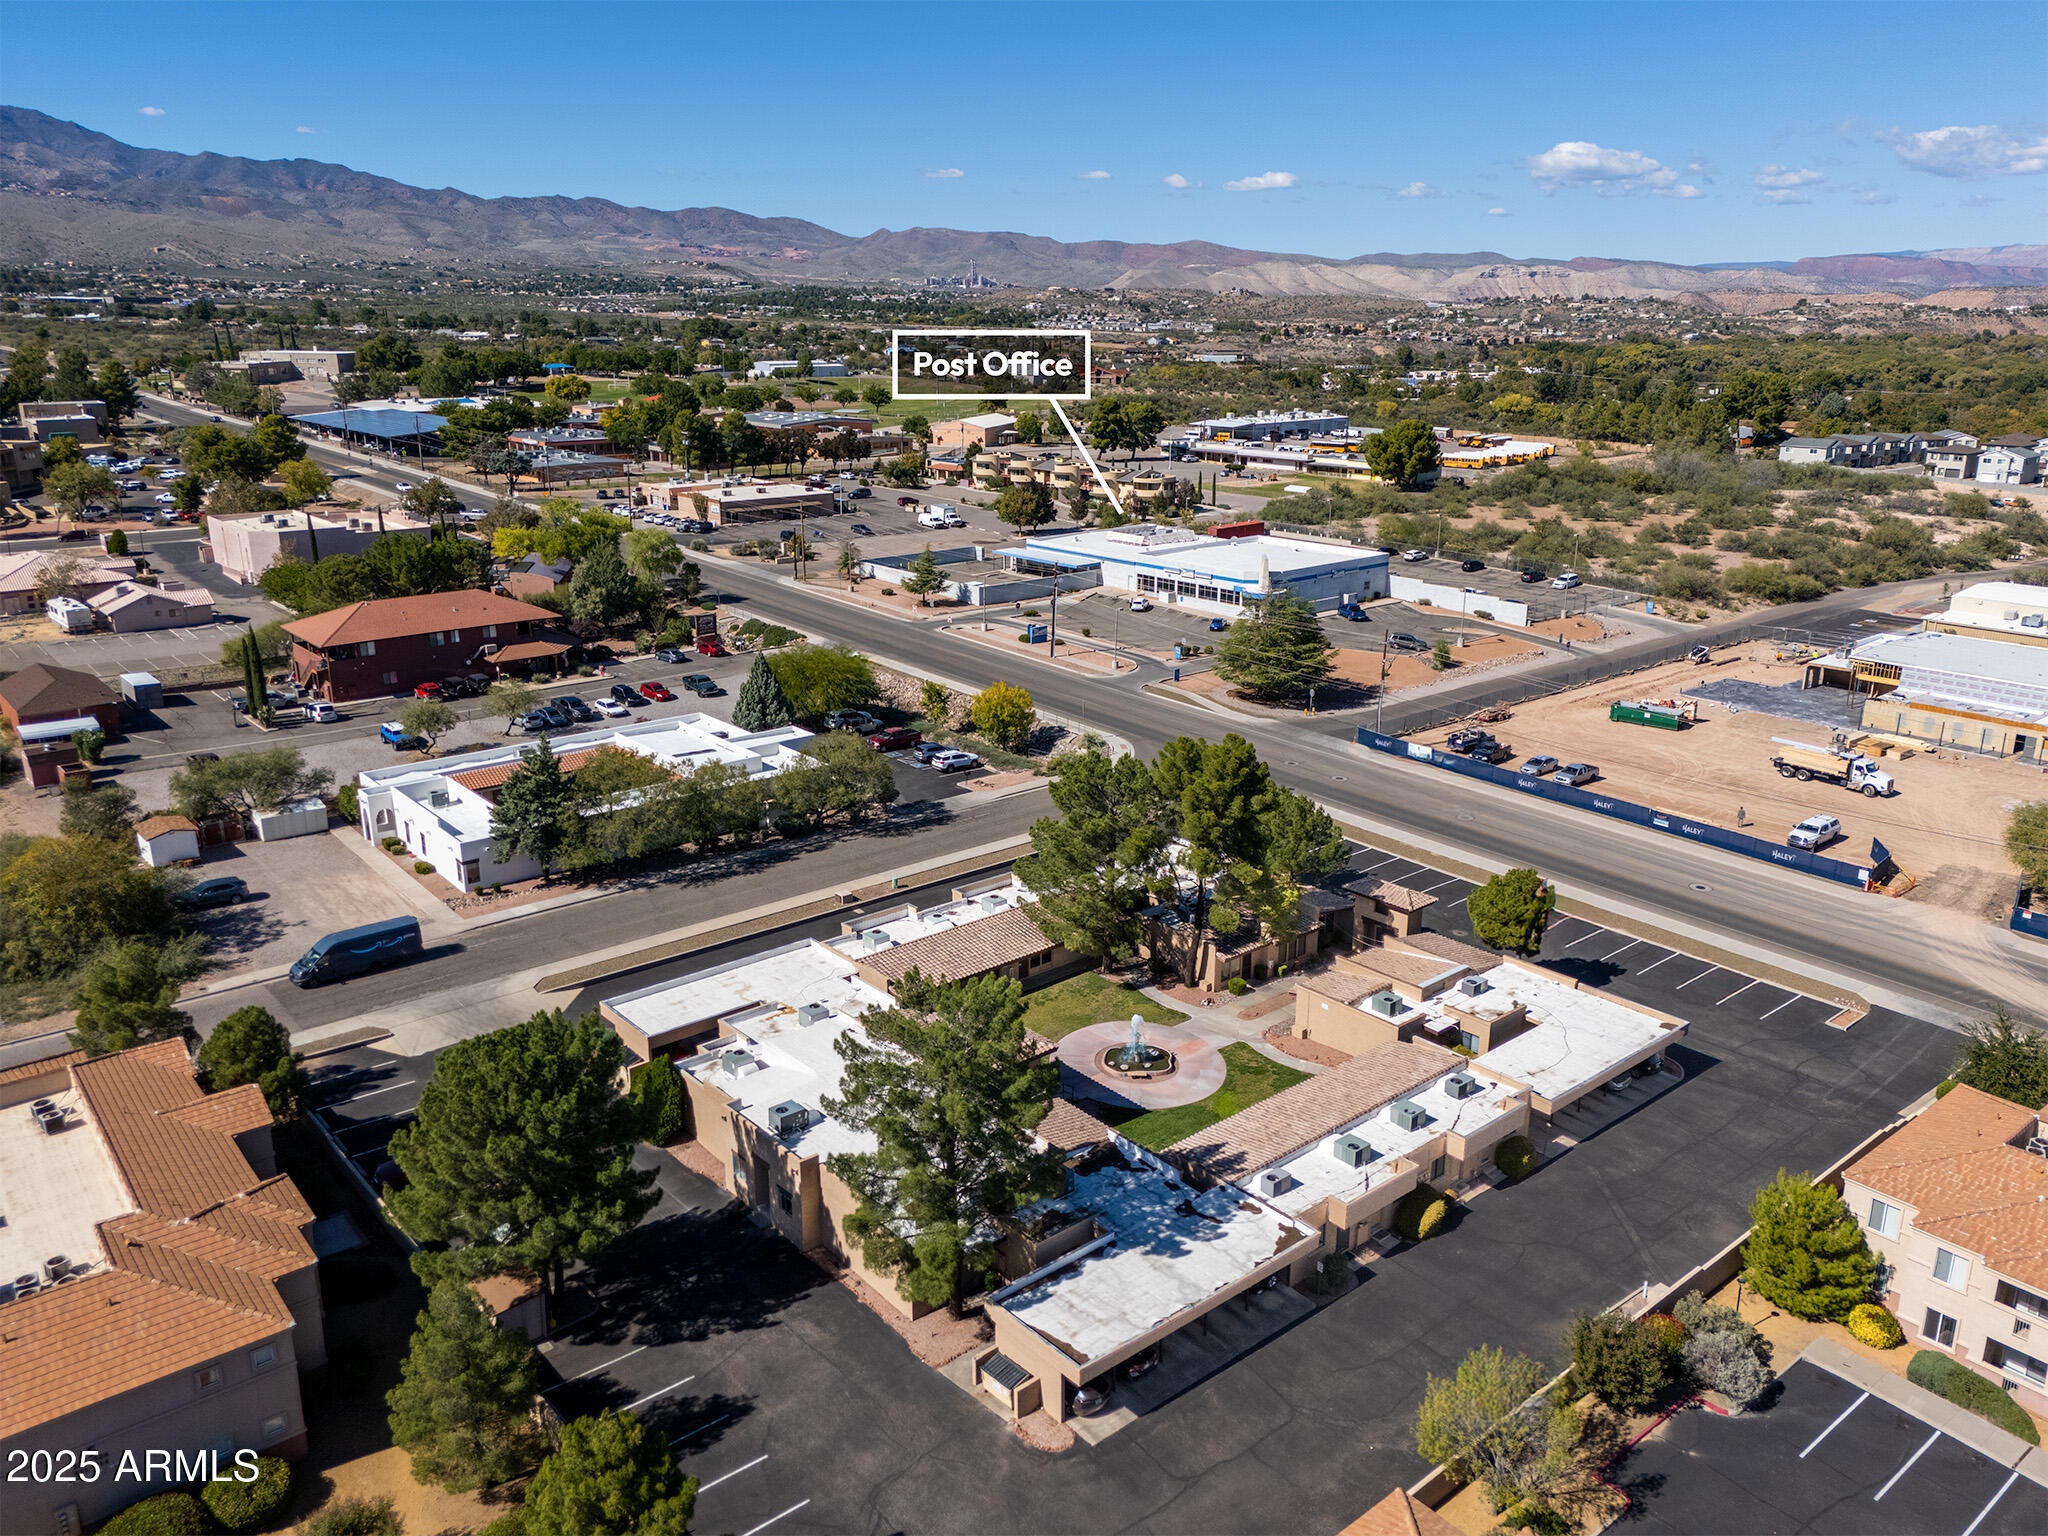
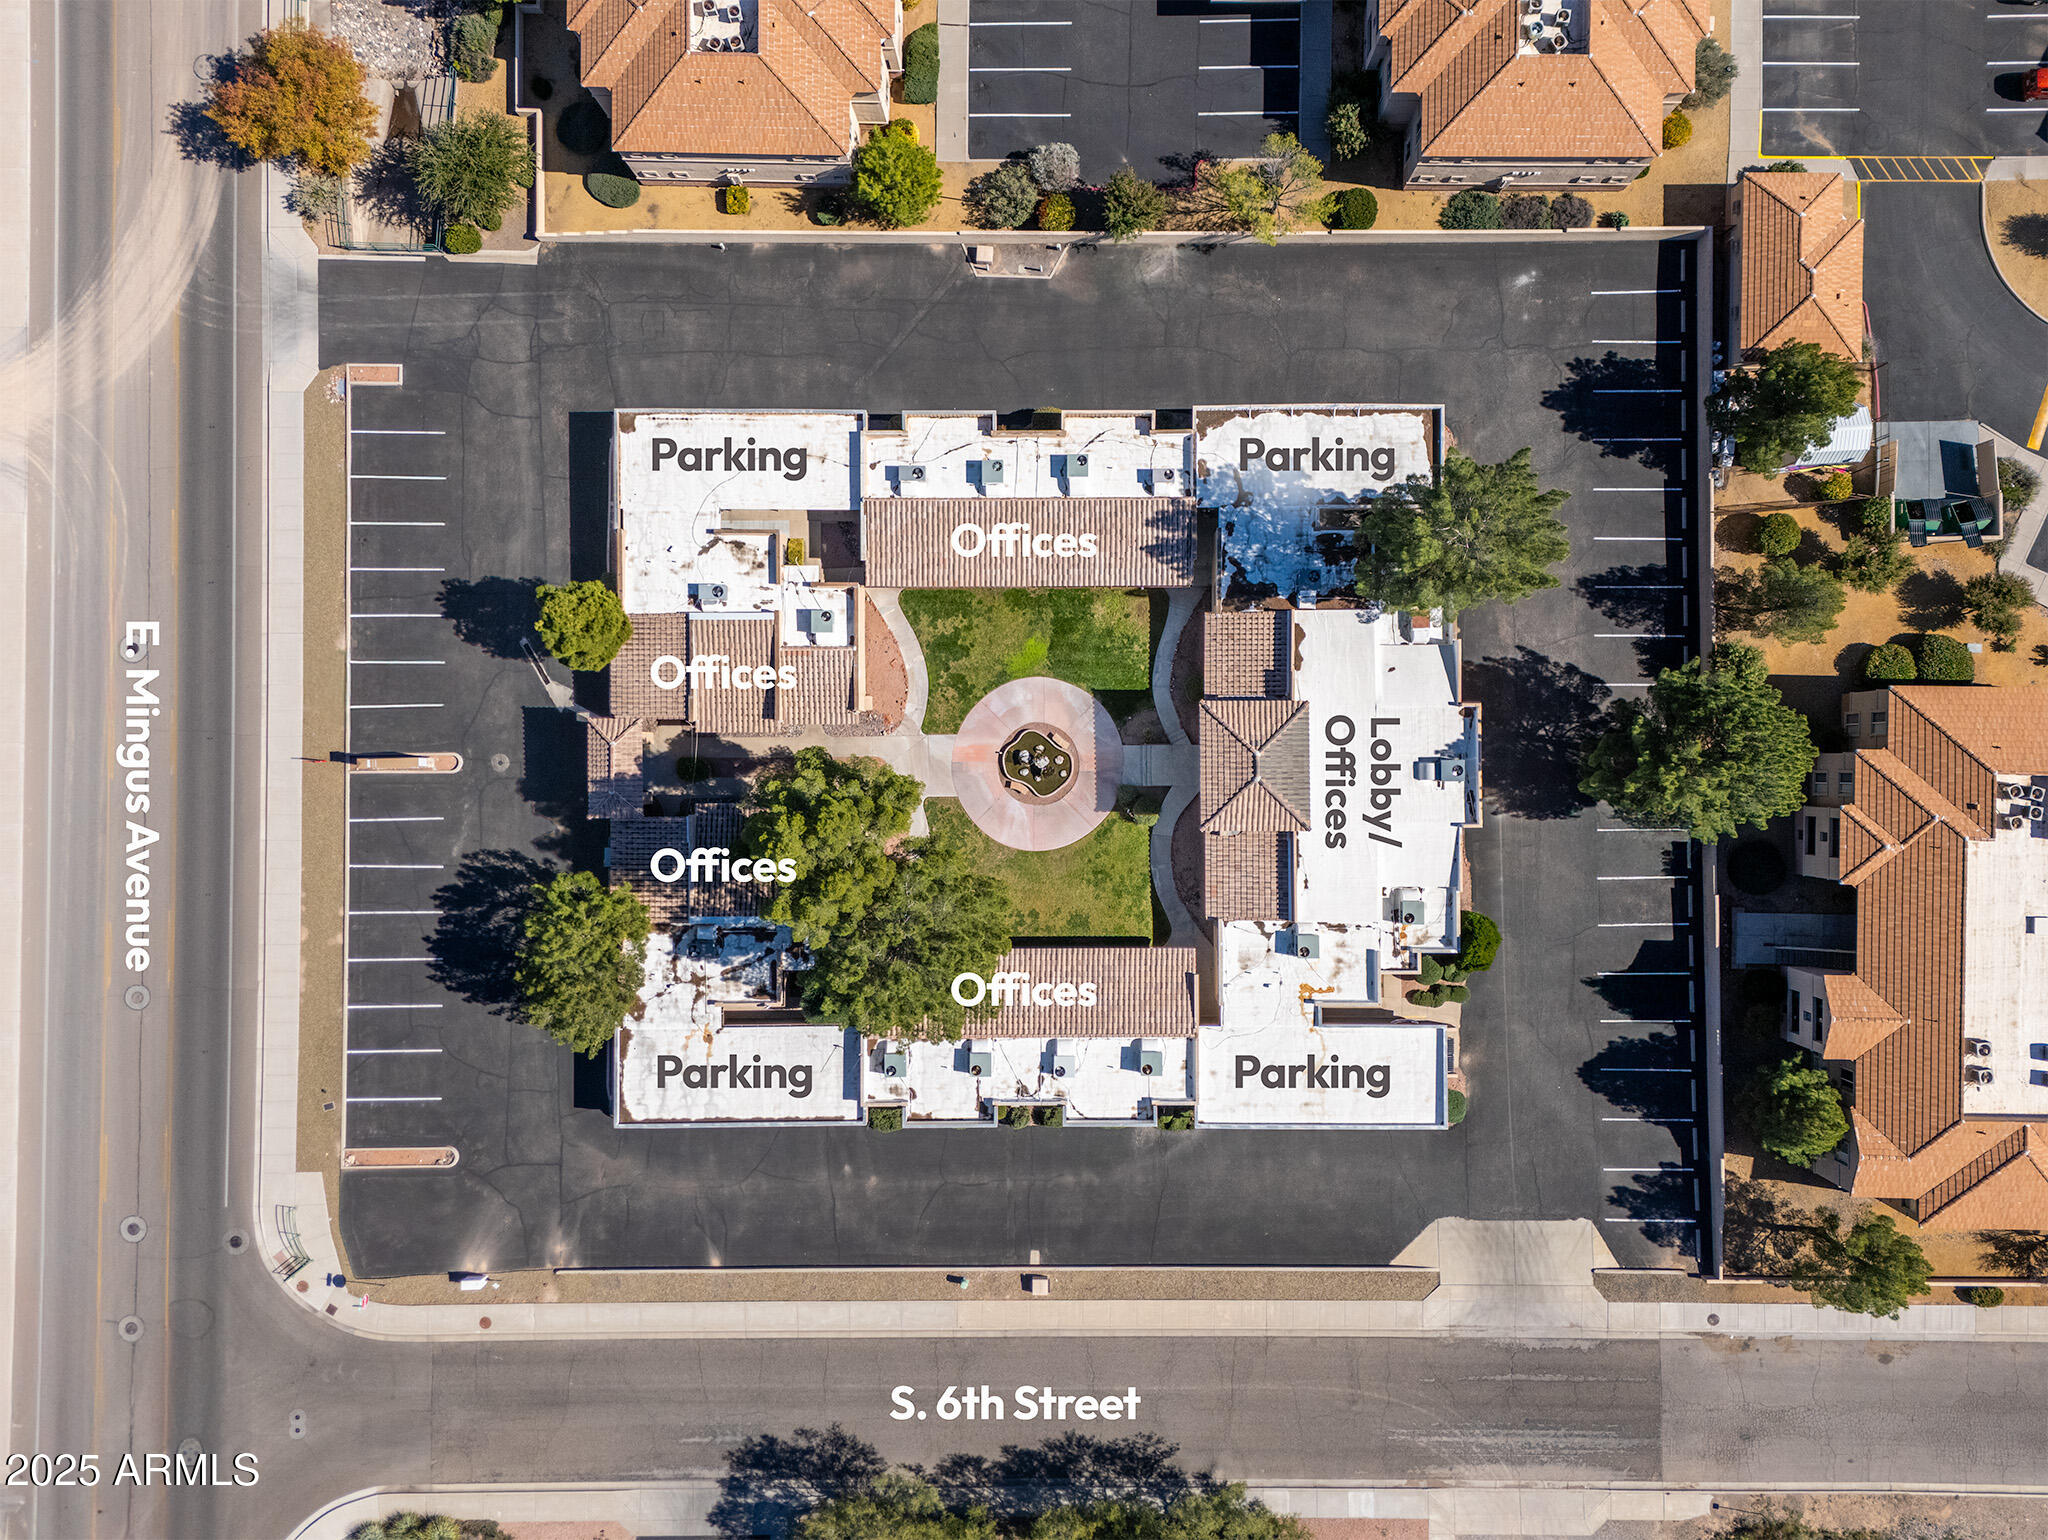
Aerial view of an office complex with labeled buildings, surrounding parking, and a central landscaped courtyard.
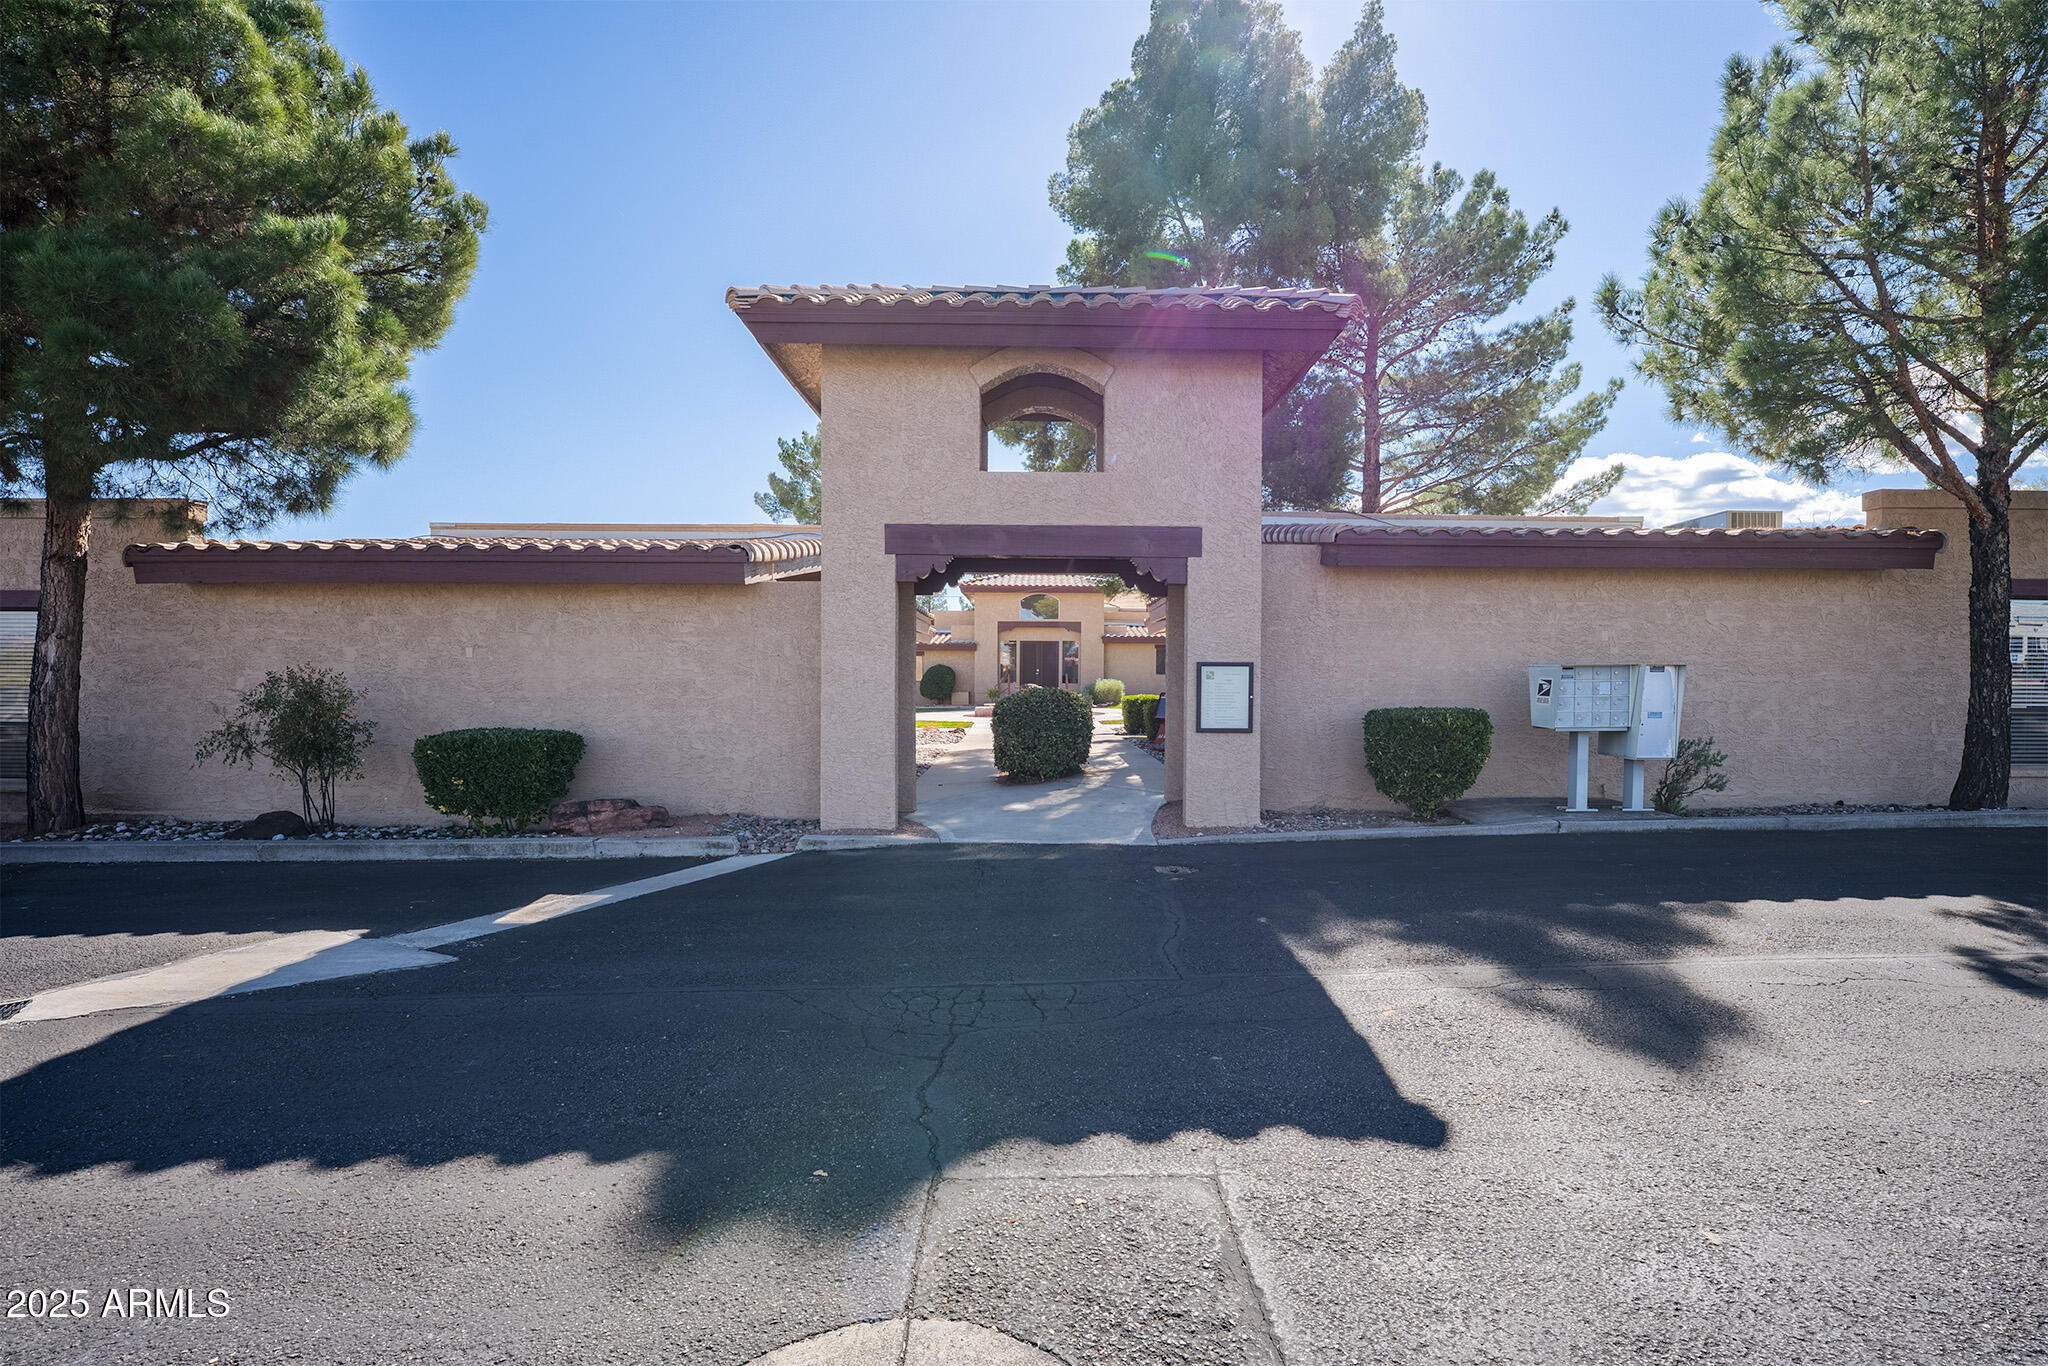
Stucco property entrance with a tiled-roof gateway, trimmed shrubs, and mailboxes.
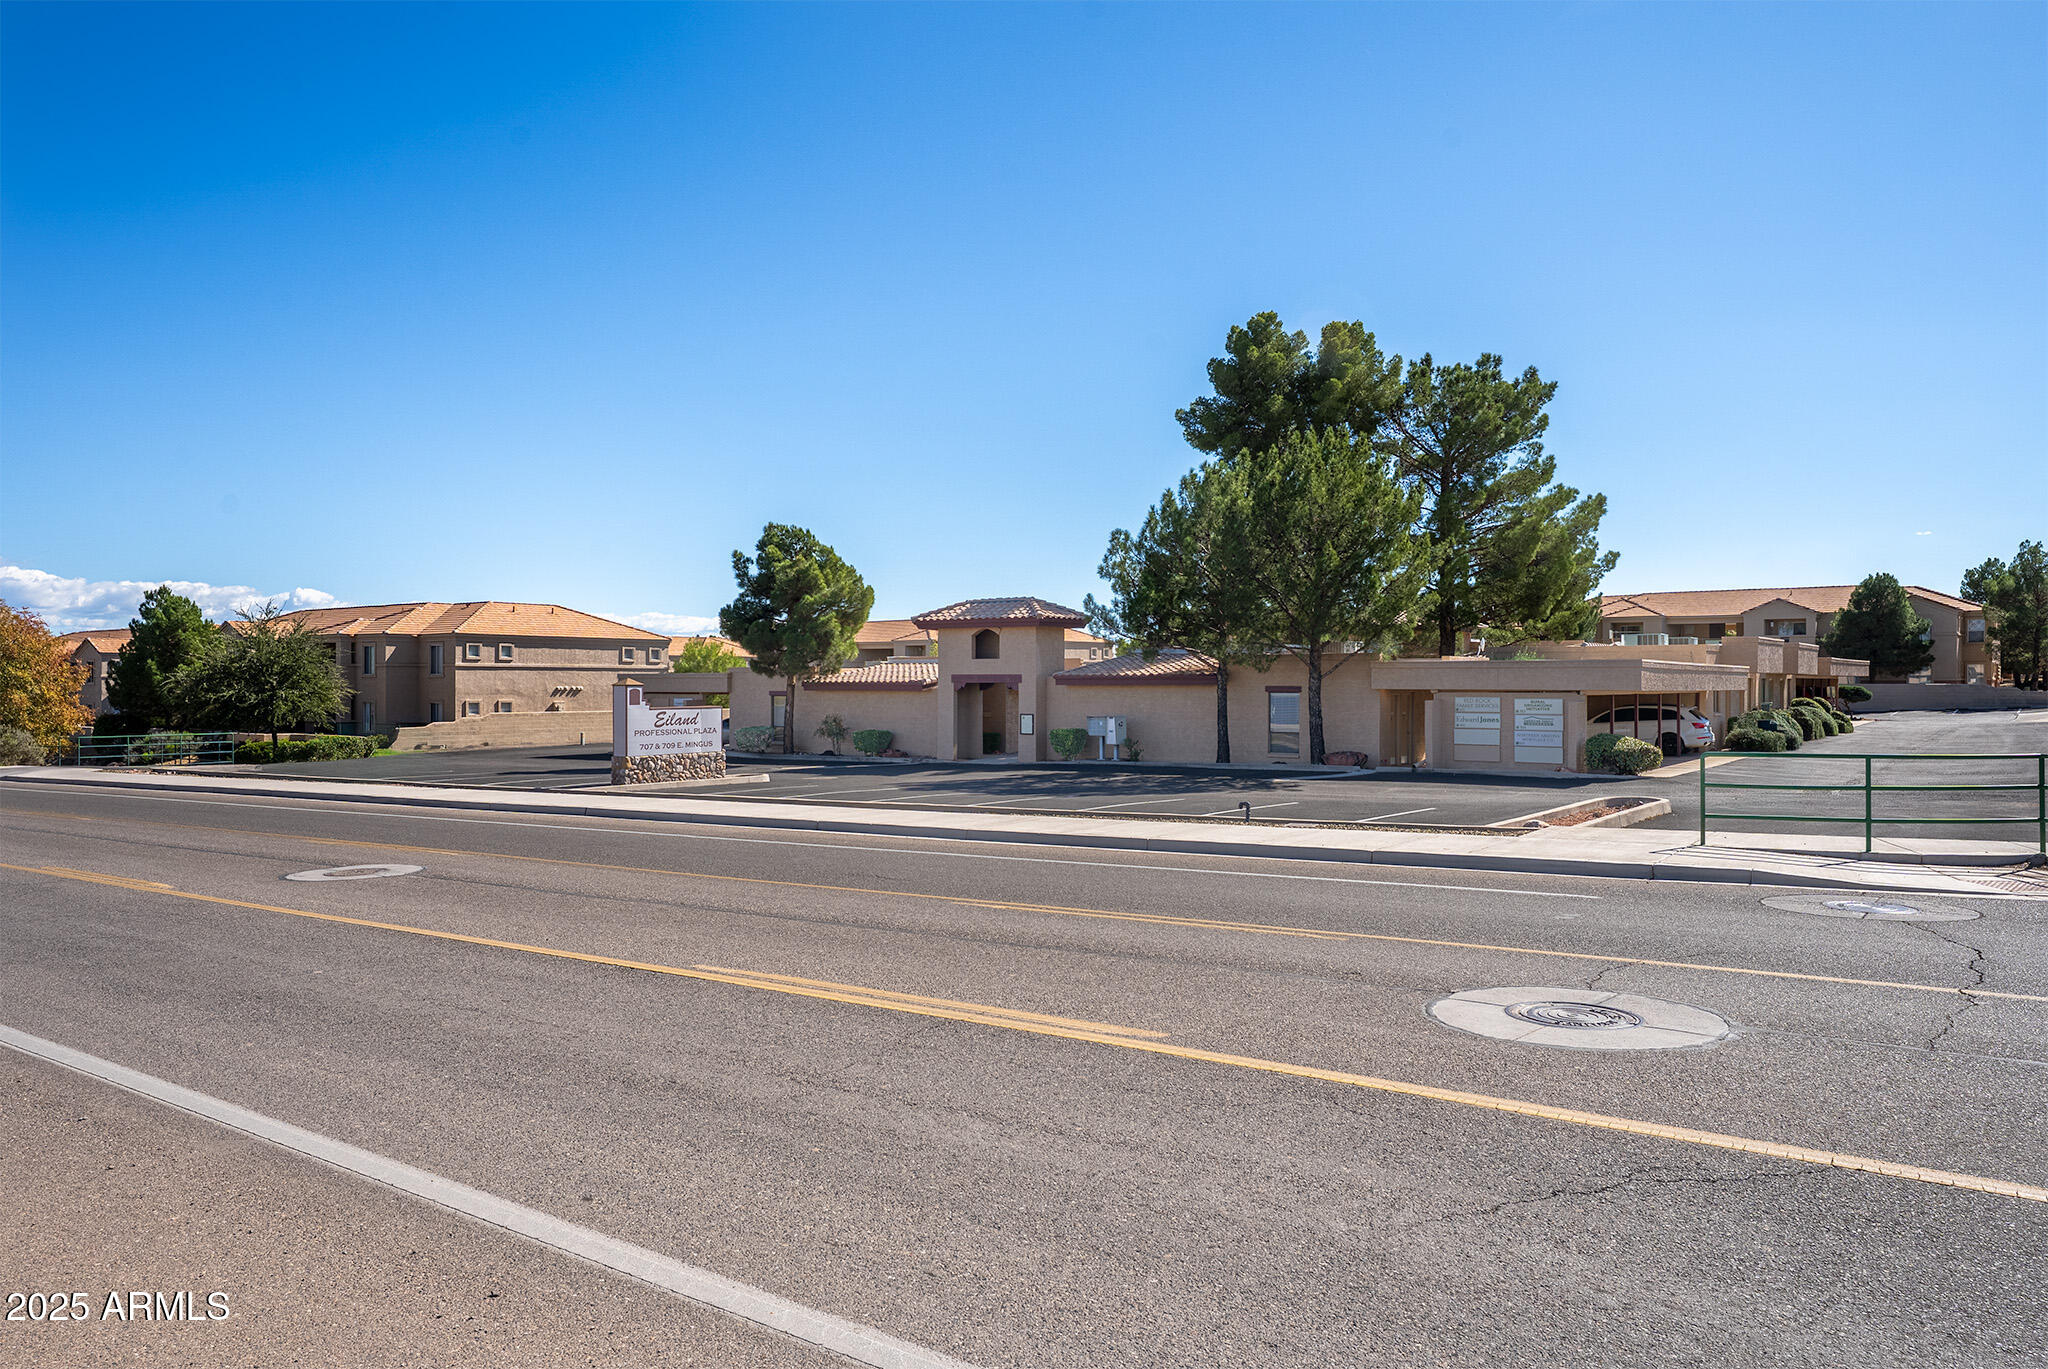
Professional plaza exterior with tan stucco buildings, mature trees, and parking beside the road.
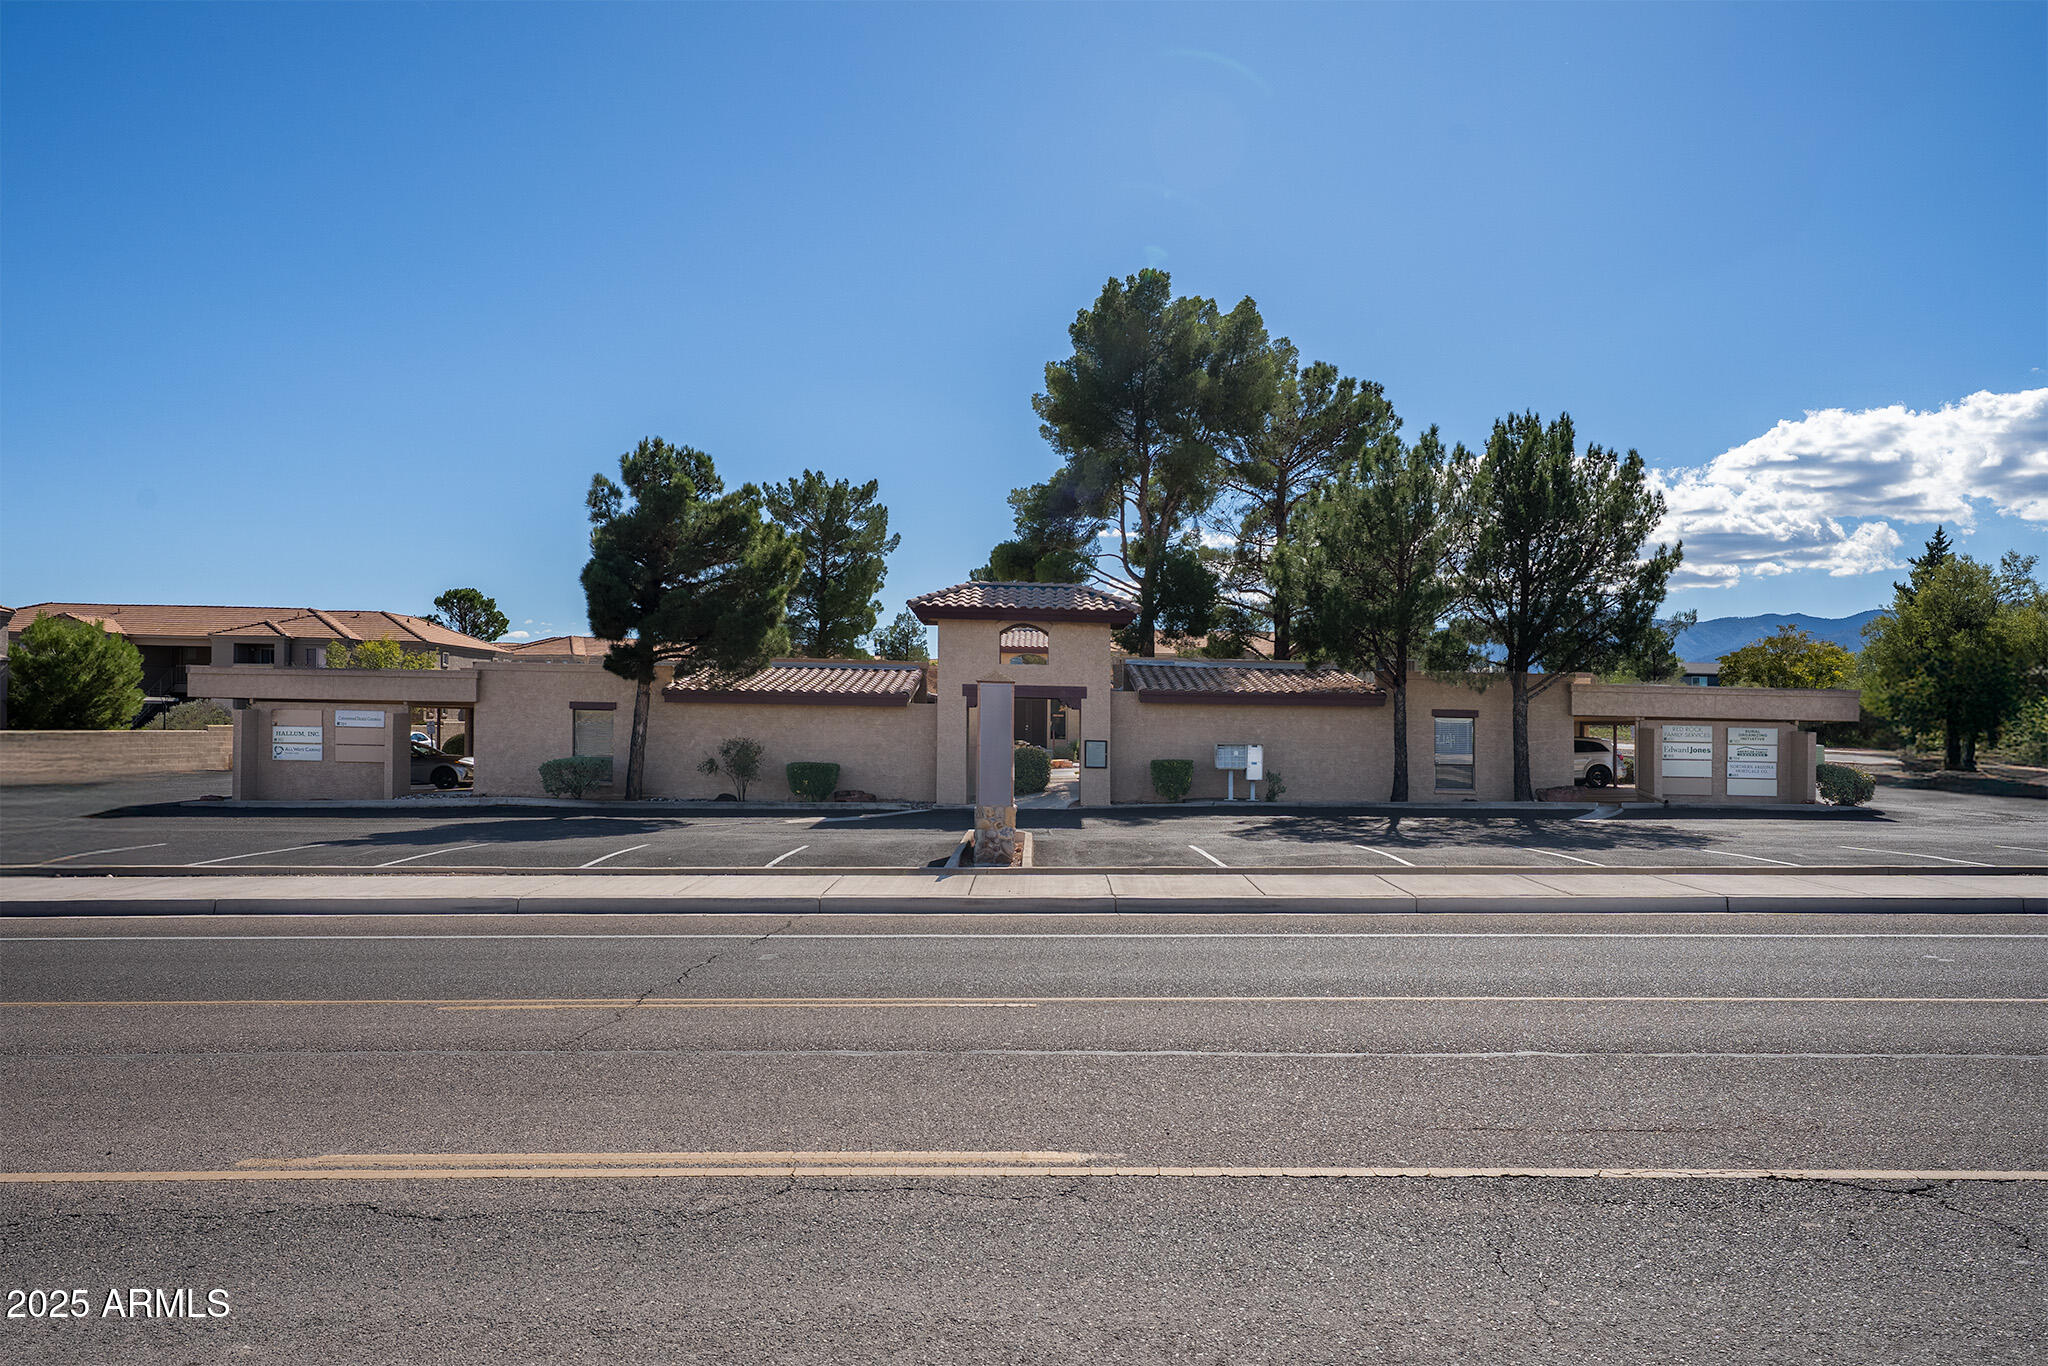
Commercial office building with a central entrance tower, street-side parking, mature trees, and distant mountains.
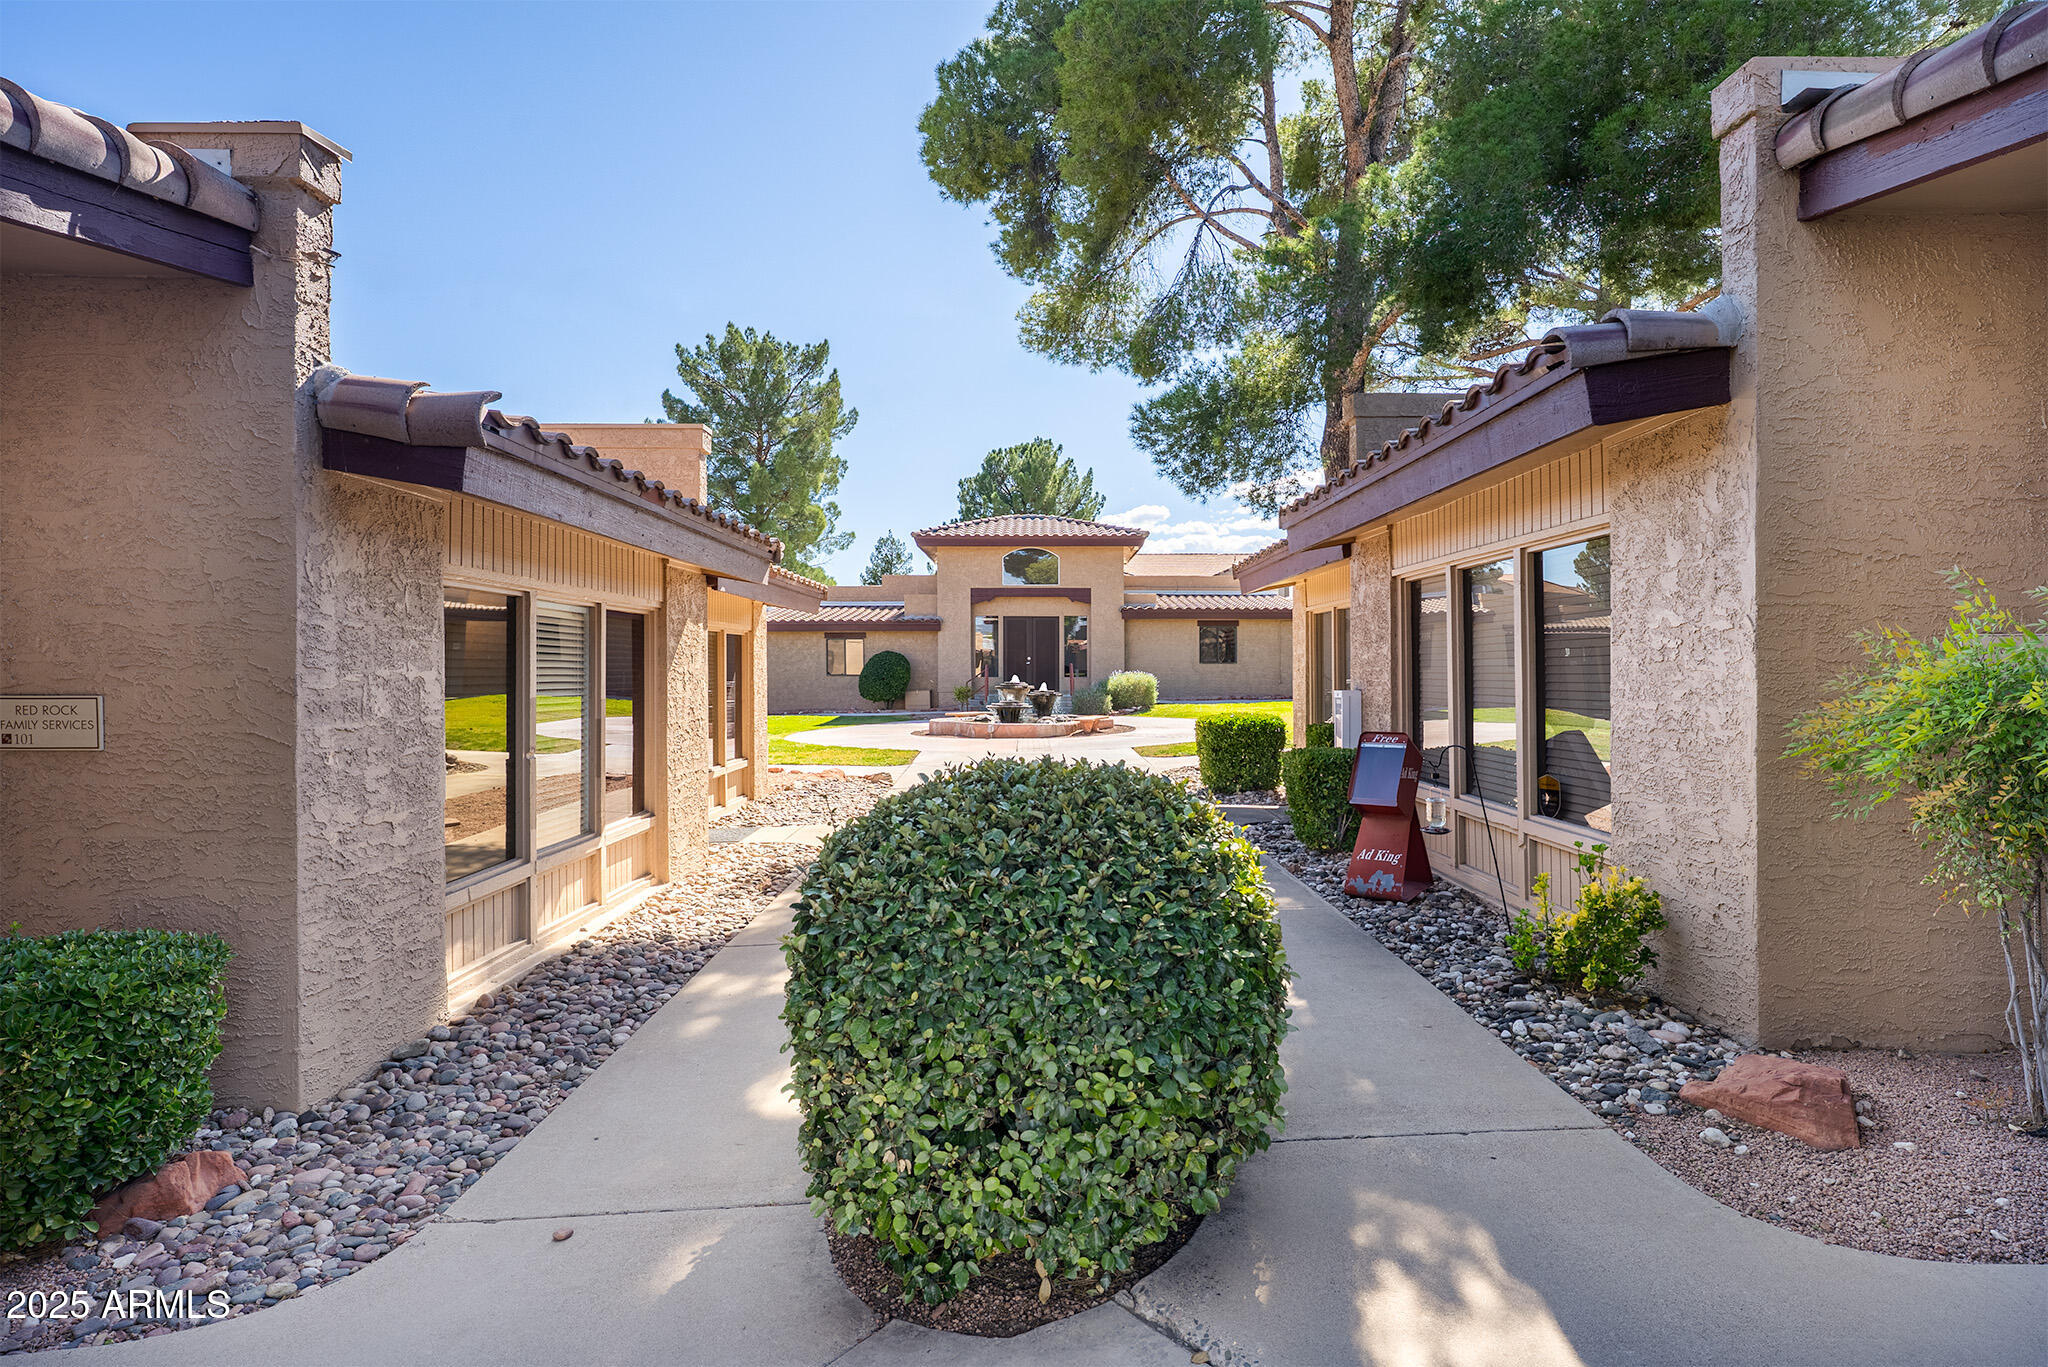
Stucco building courtyard with a central walkway, landscaped shrubs, and a fountain.
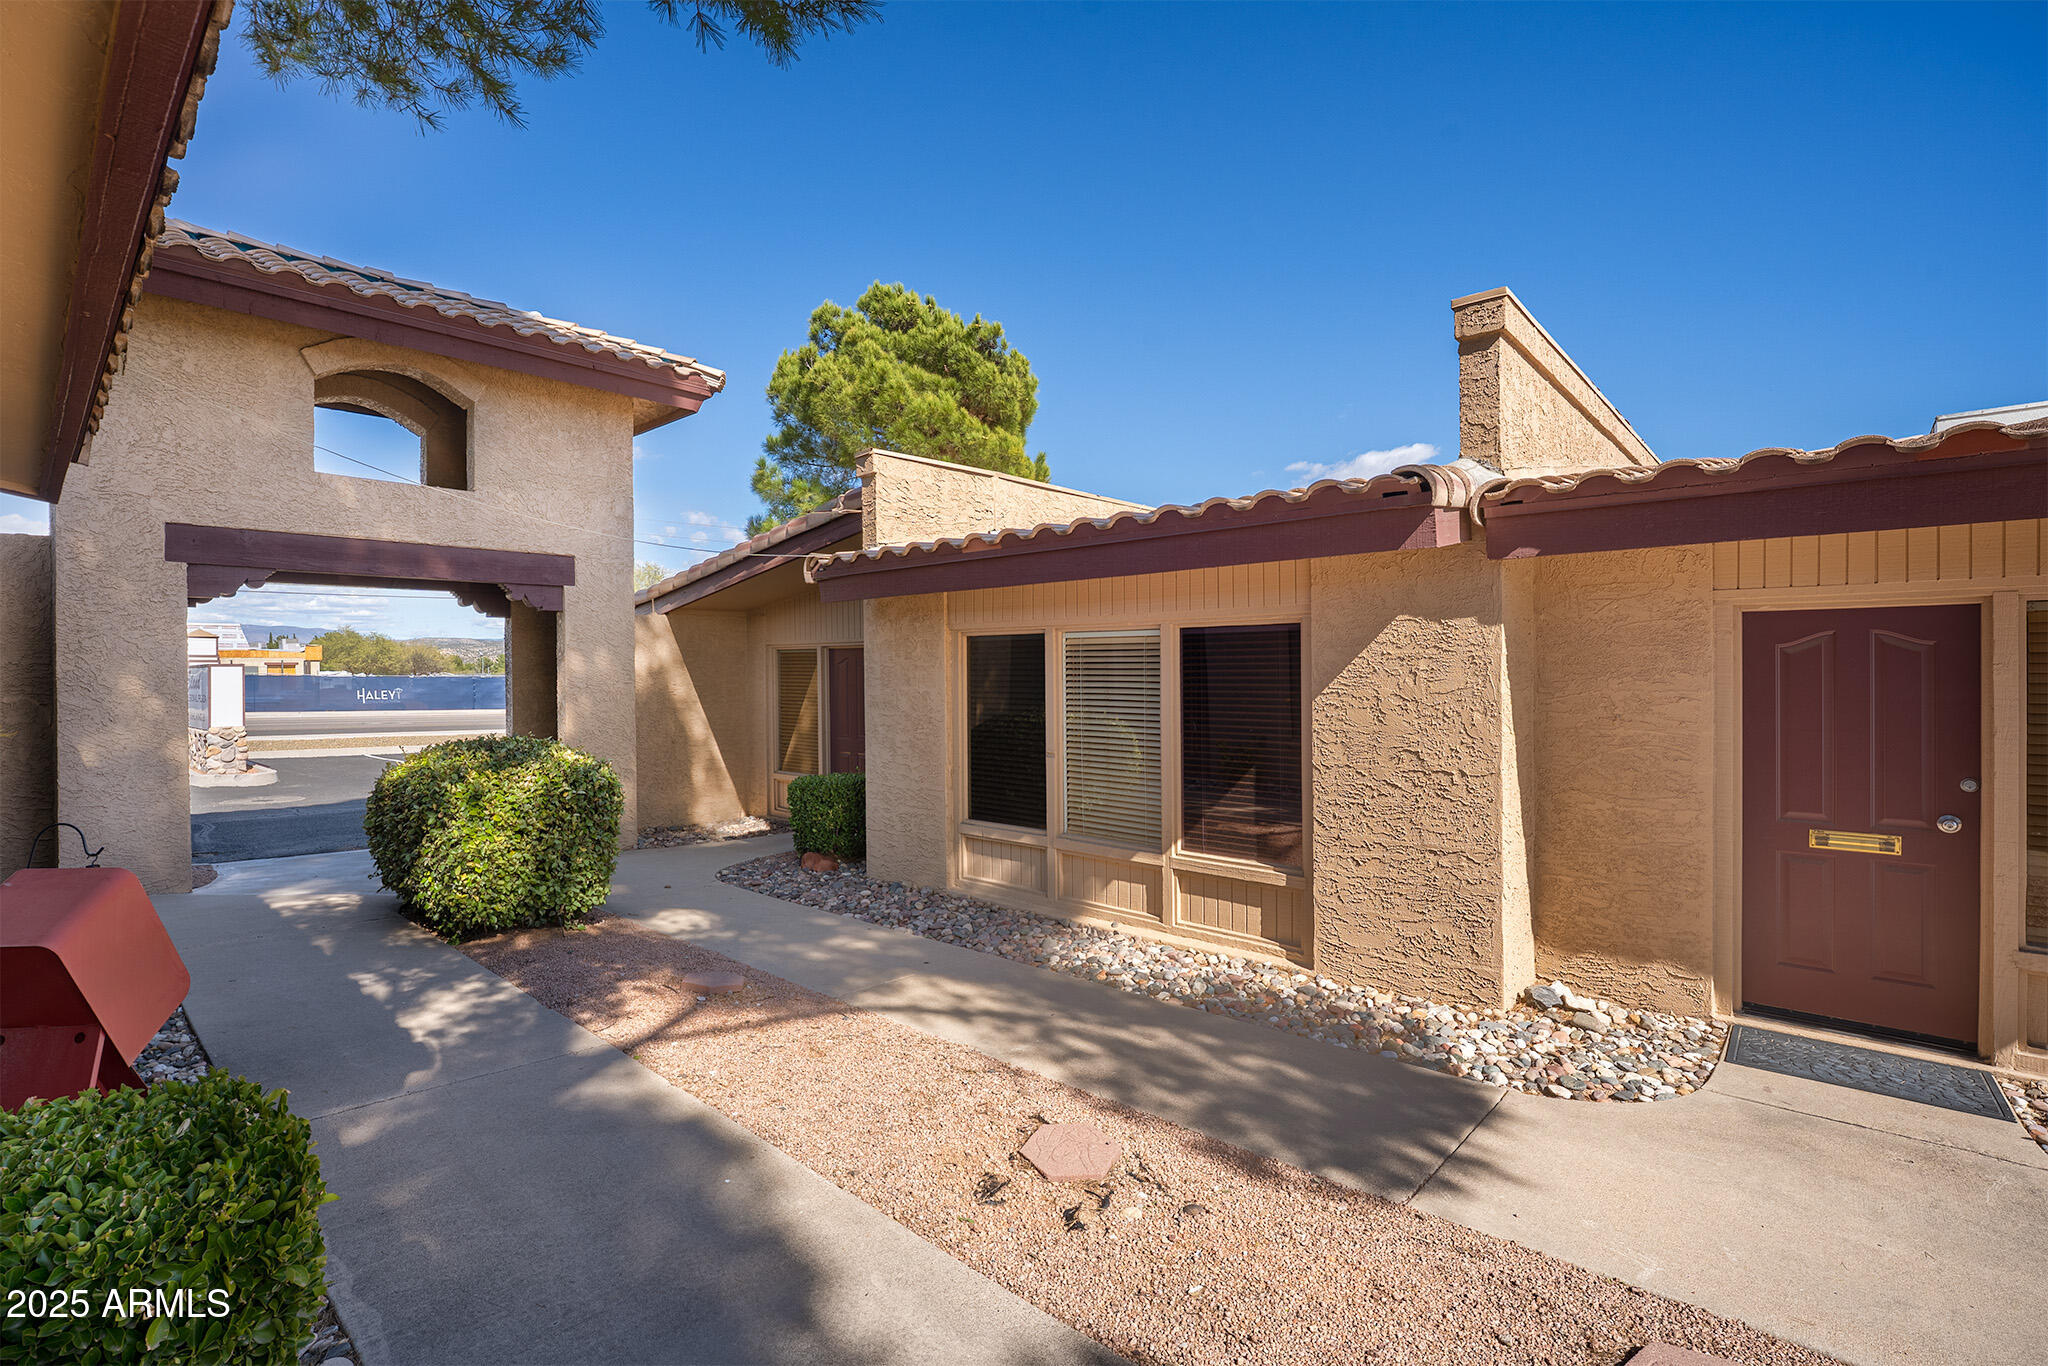
Tan stucco property exterior with a covered entry, tiled roof, and burgundy front door.
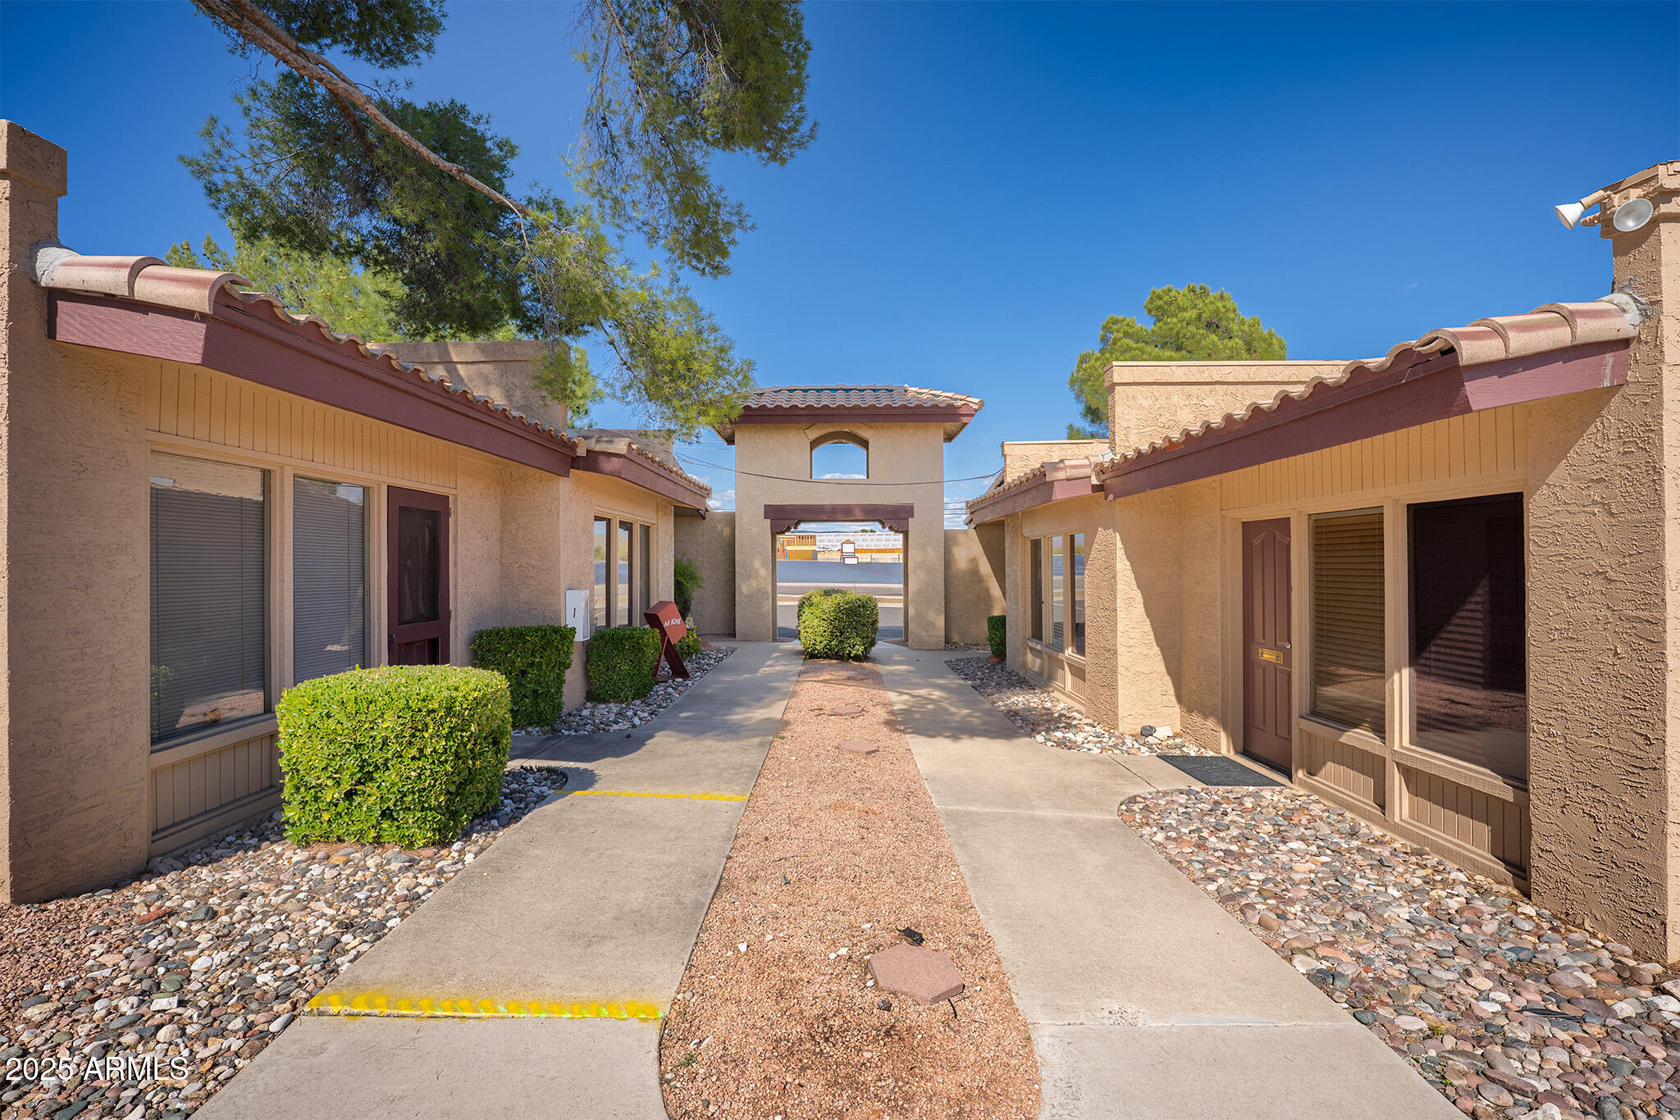
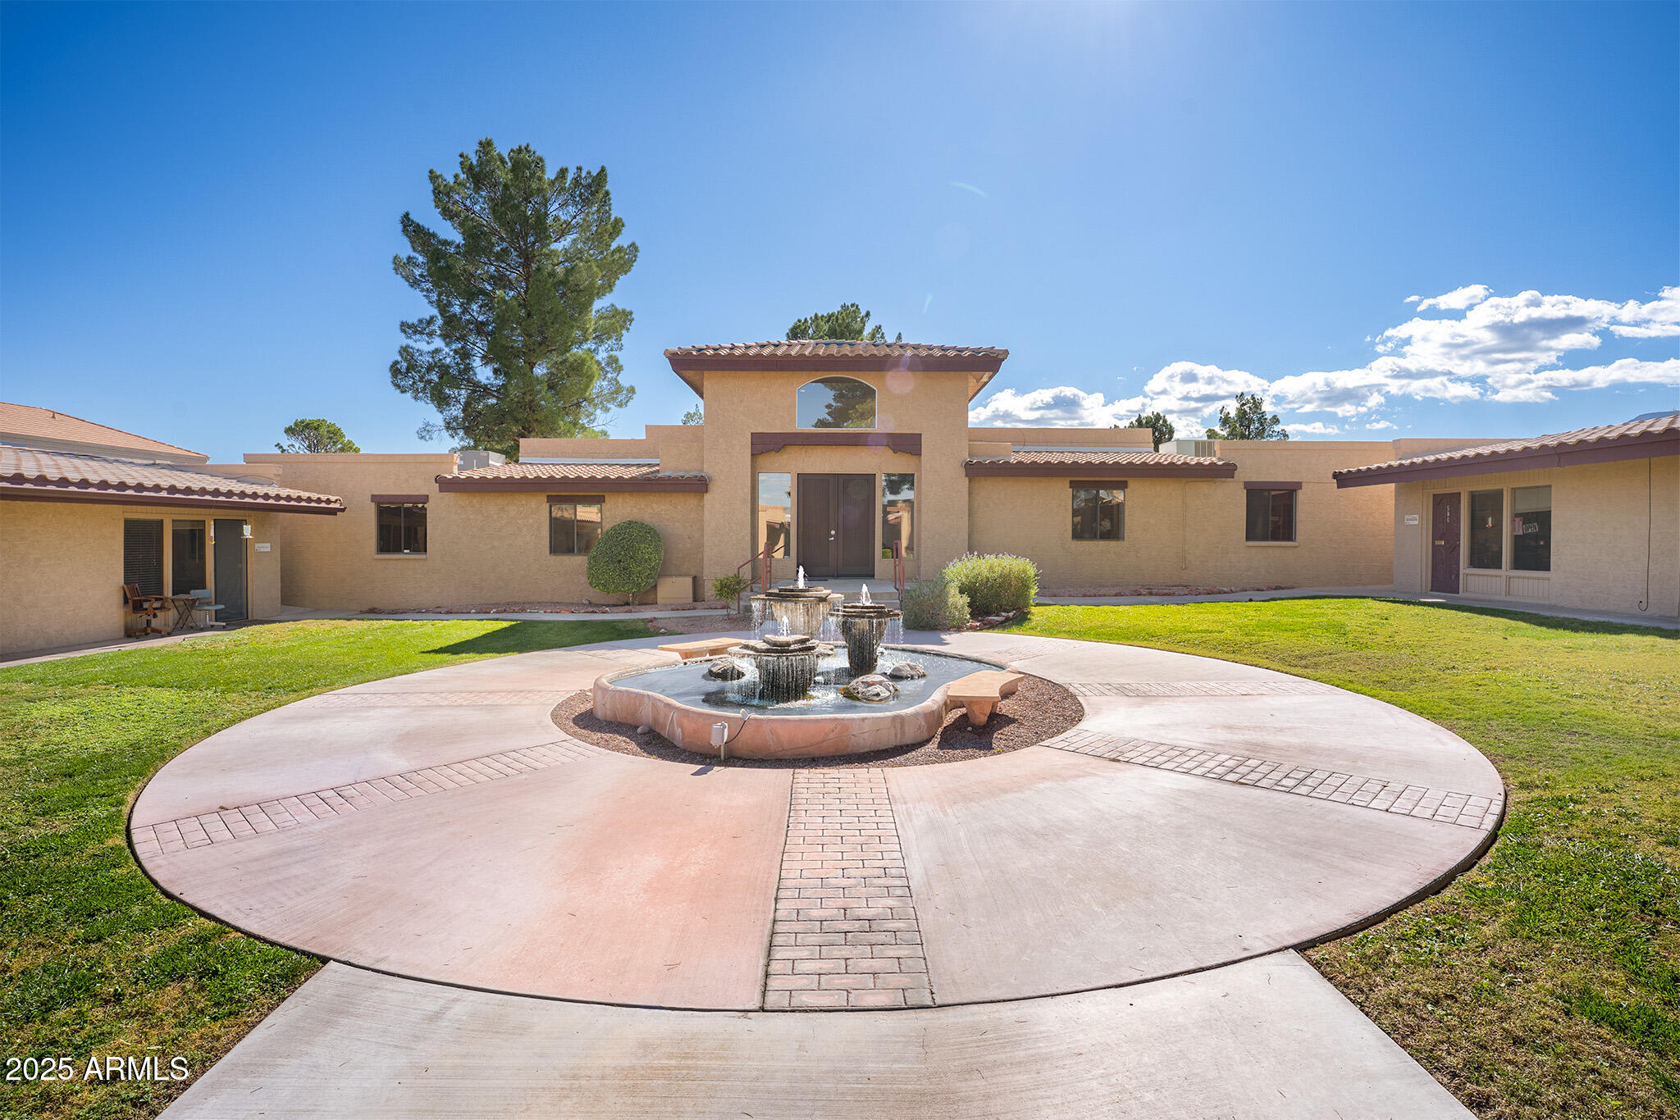
Exterior courtyard with stucco buildings, tiled roofs, trimmed shrubs, and a central archway.
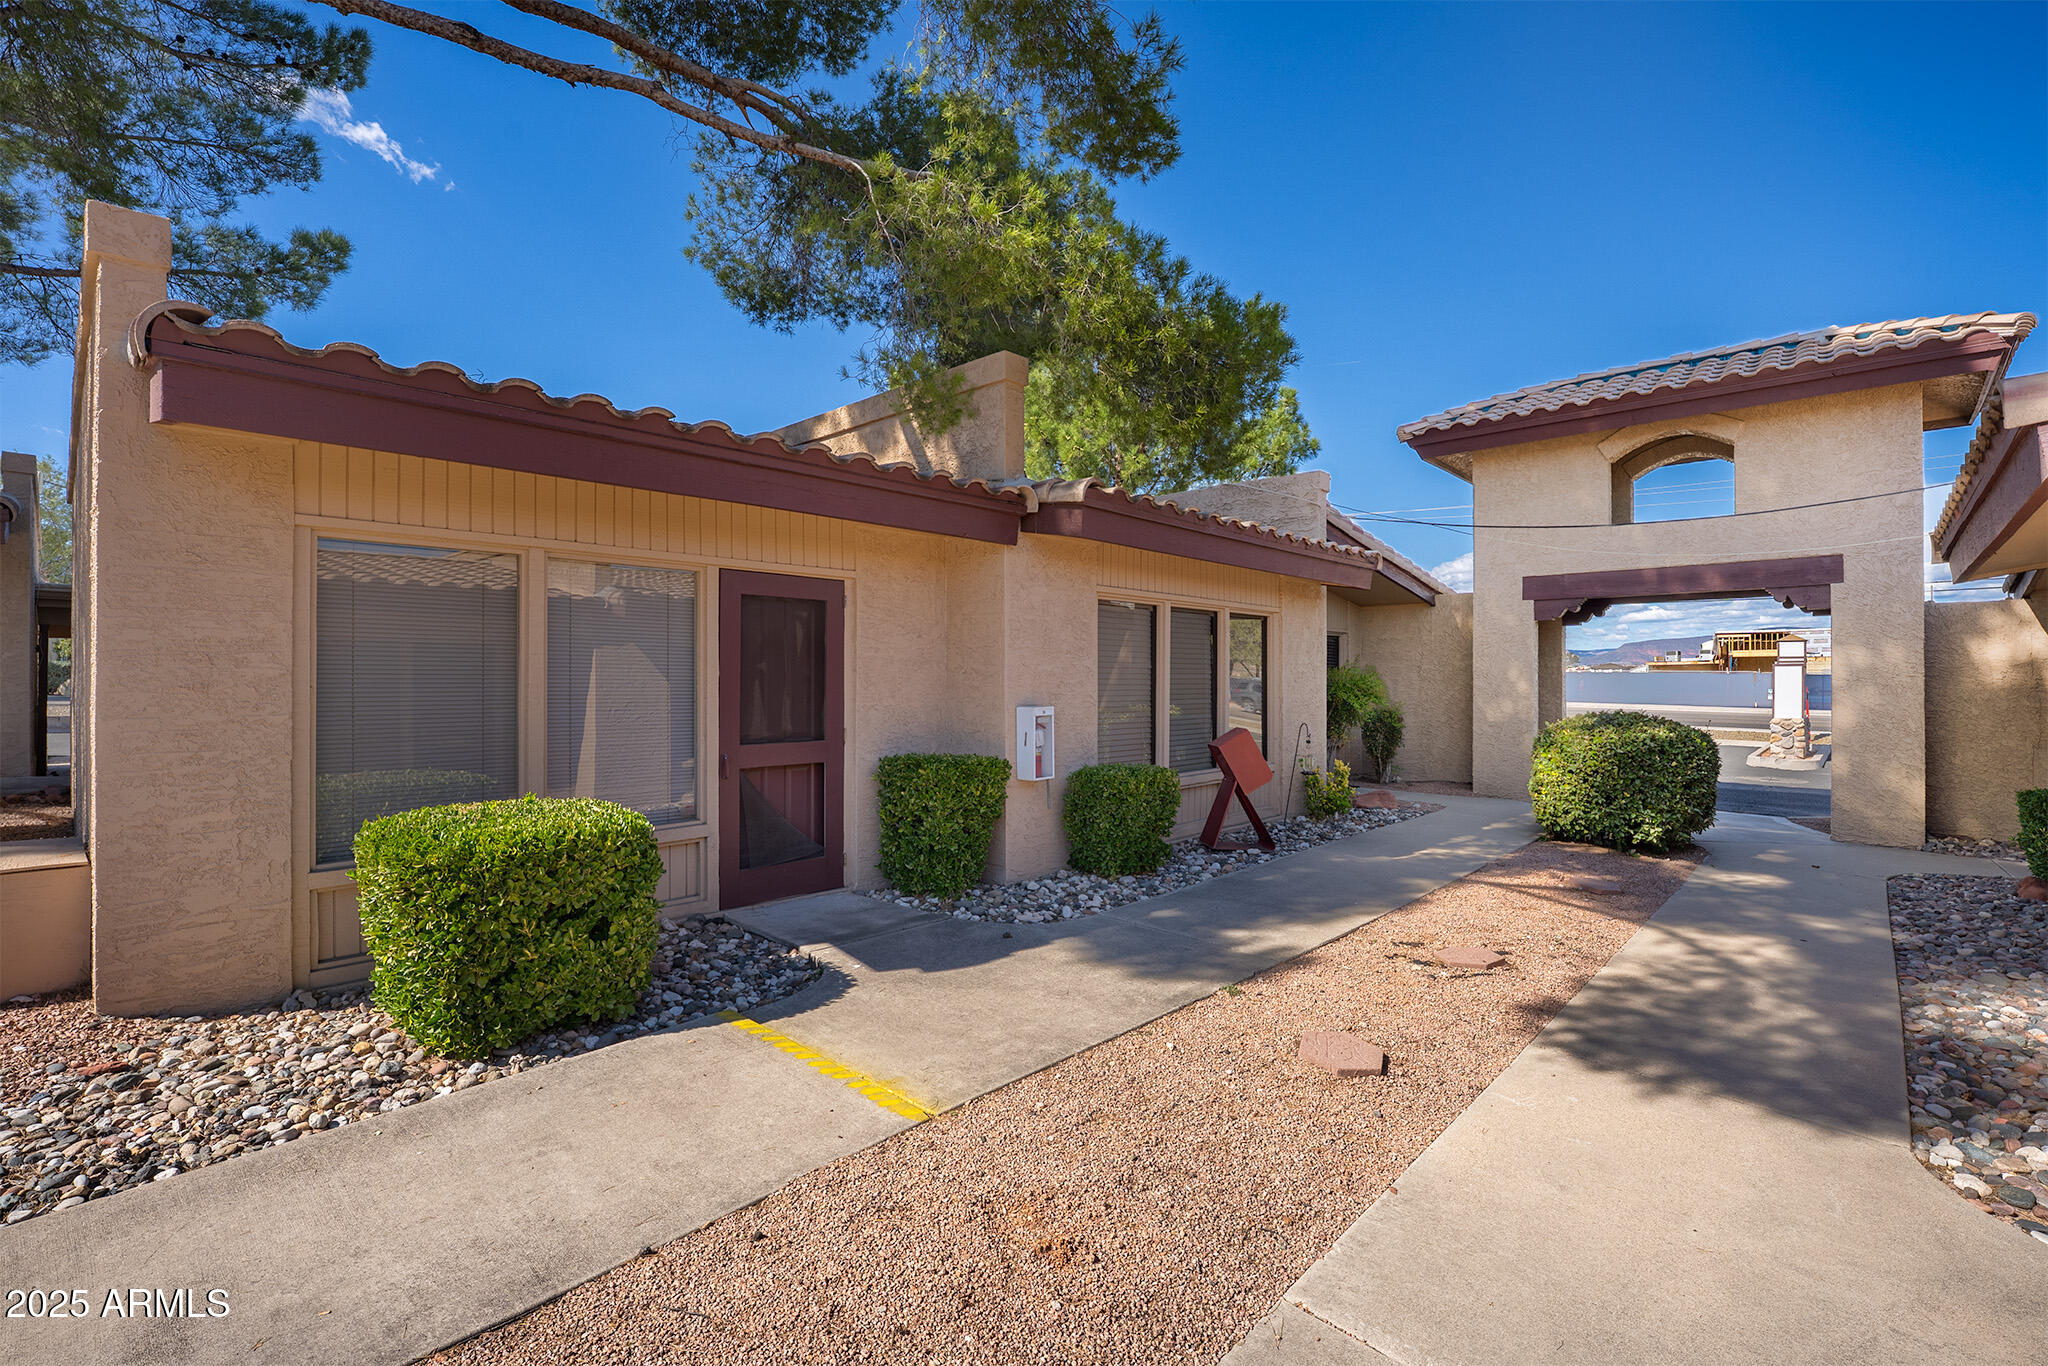
Beige stucco property with a tiled roof, arched passageway, and gravel landscaping.
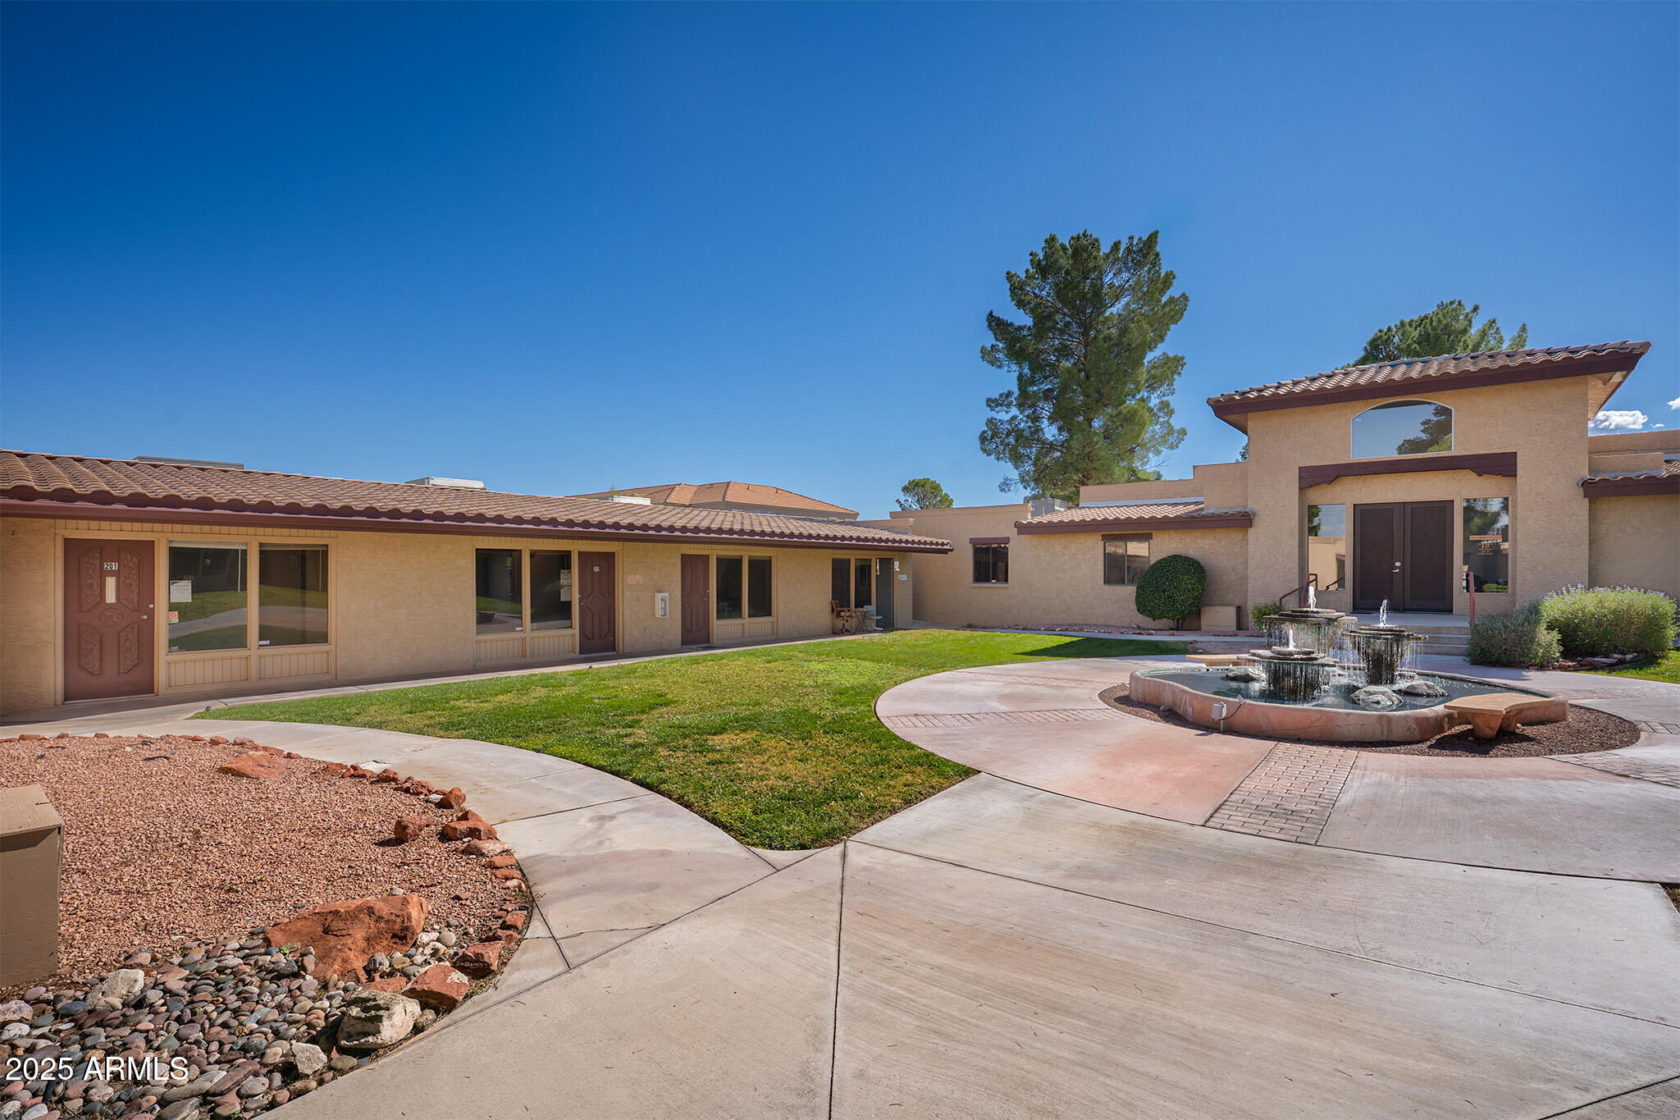
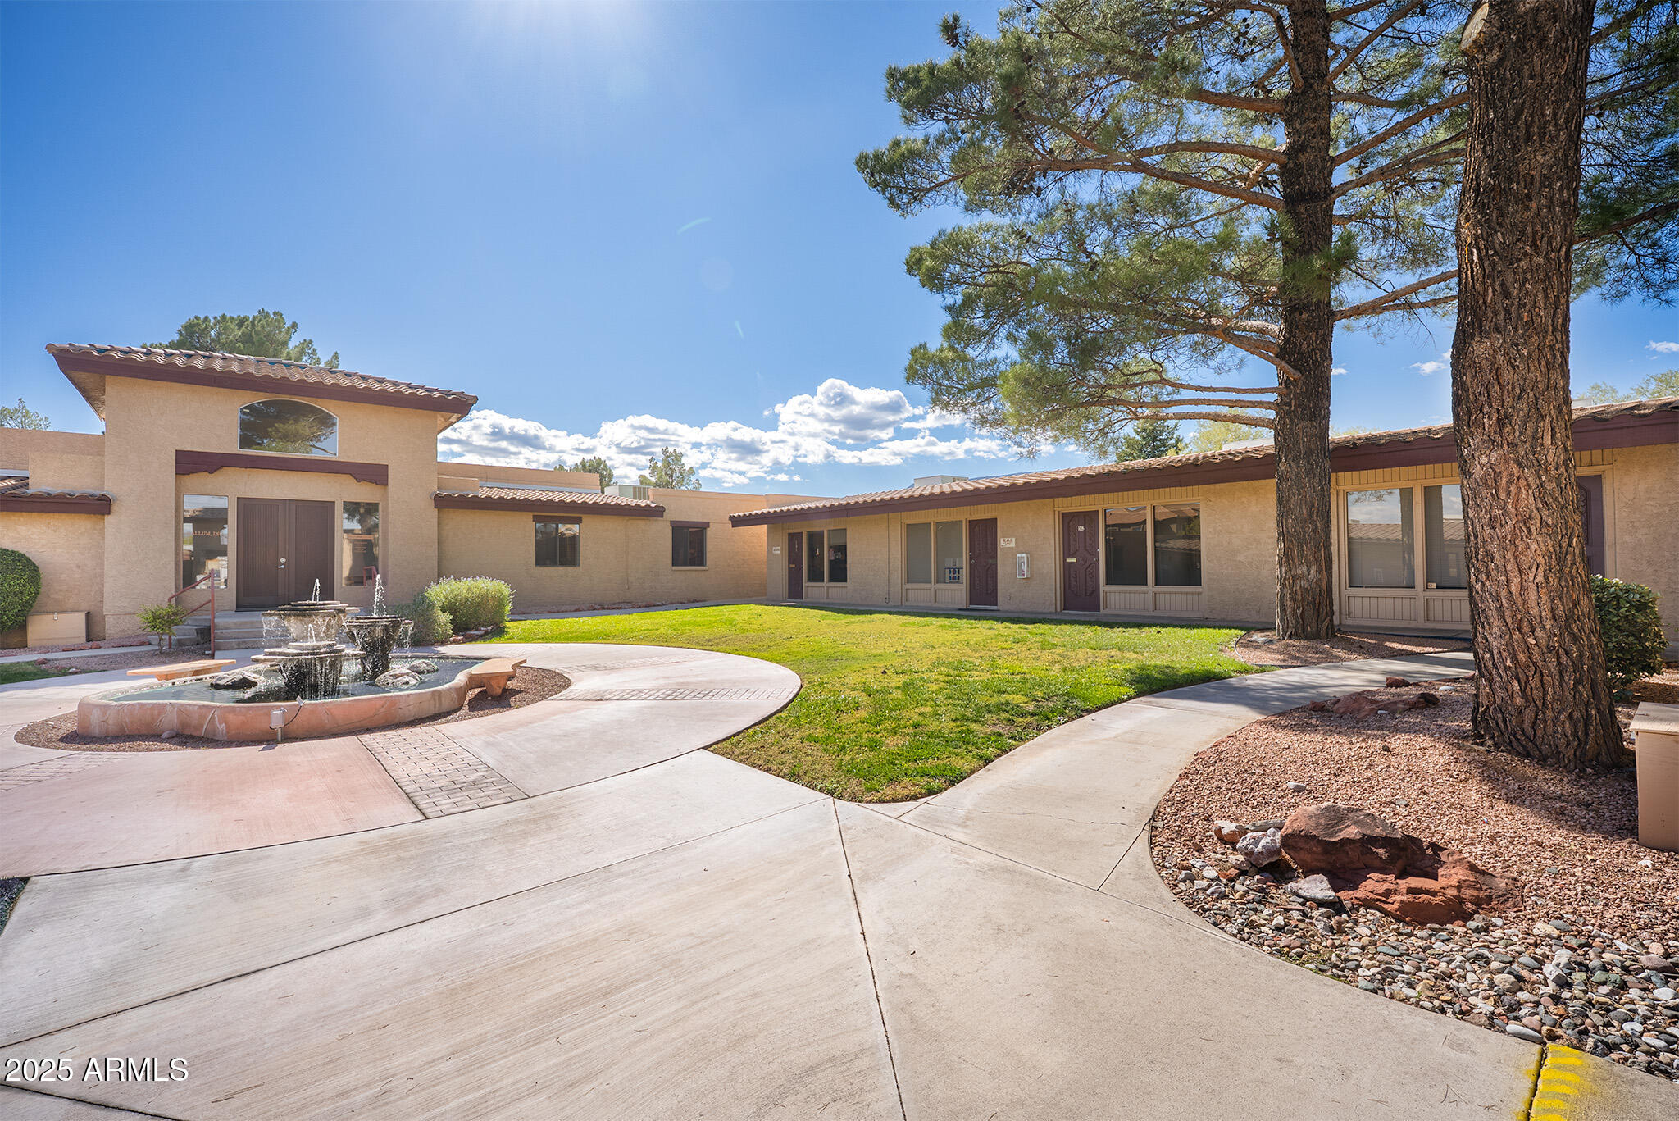
Tan stucco building surrounding a courtyard with a green lawn, curved walkways, and a tiered fountain.
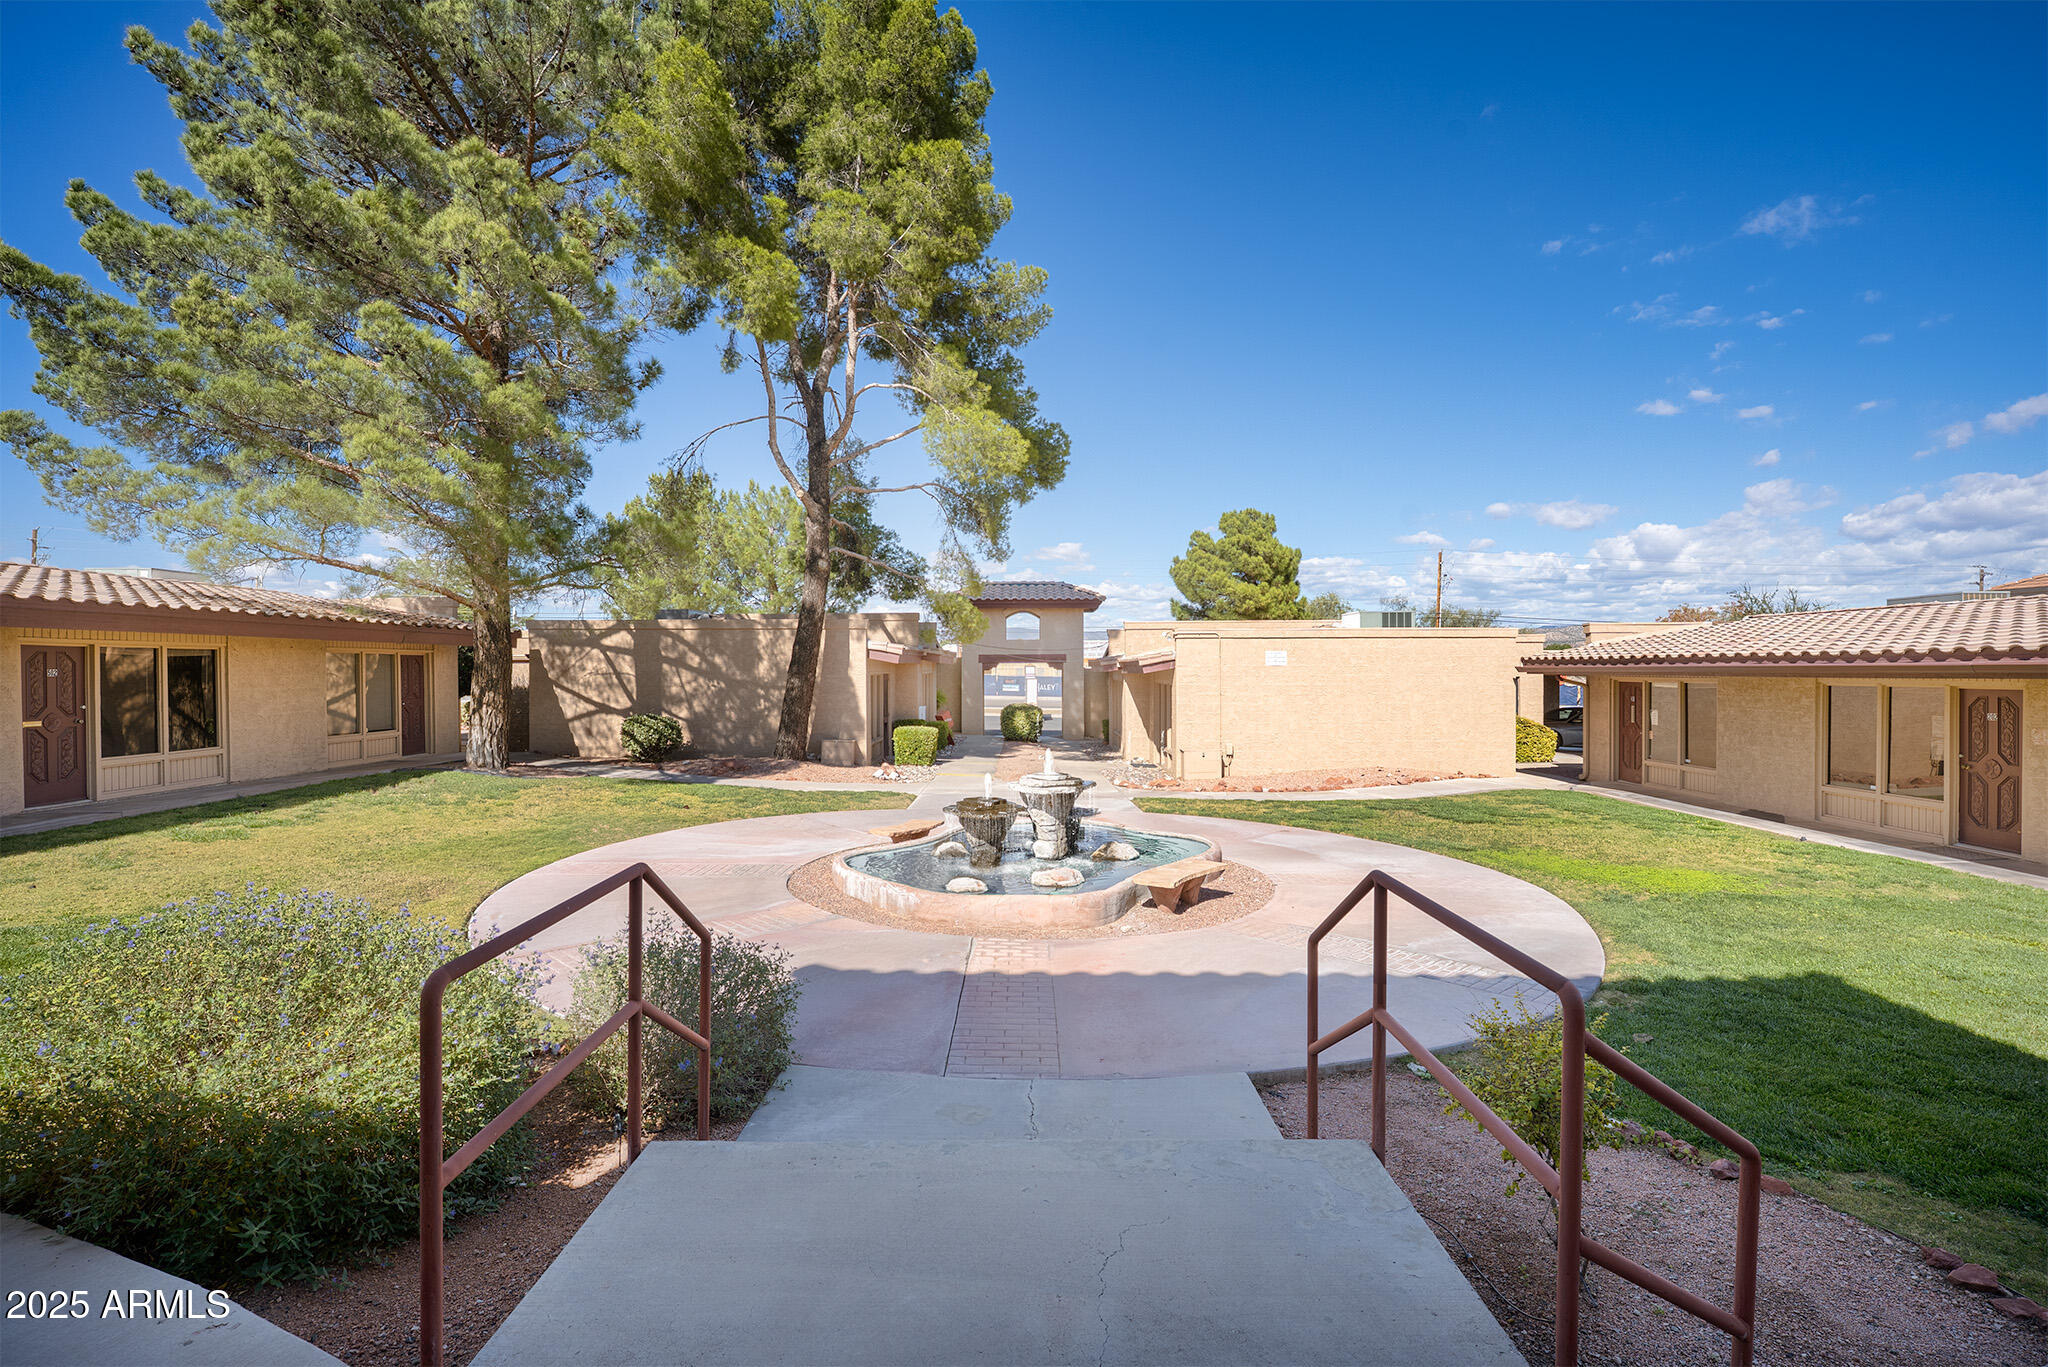
Building courtyard with a circular fountain, curved walkways, lawn, and tall pine trees.
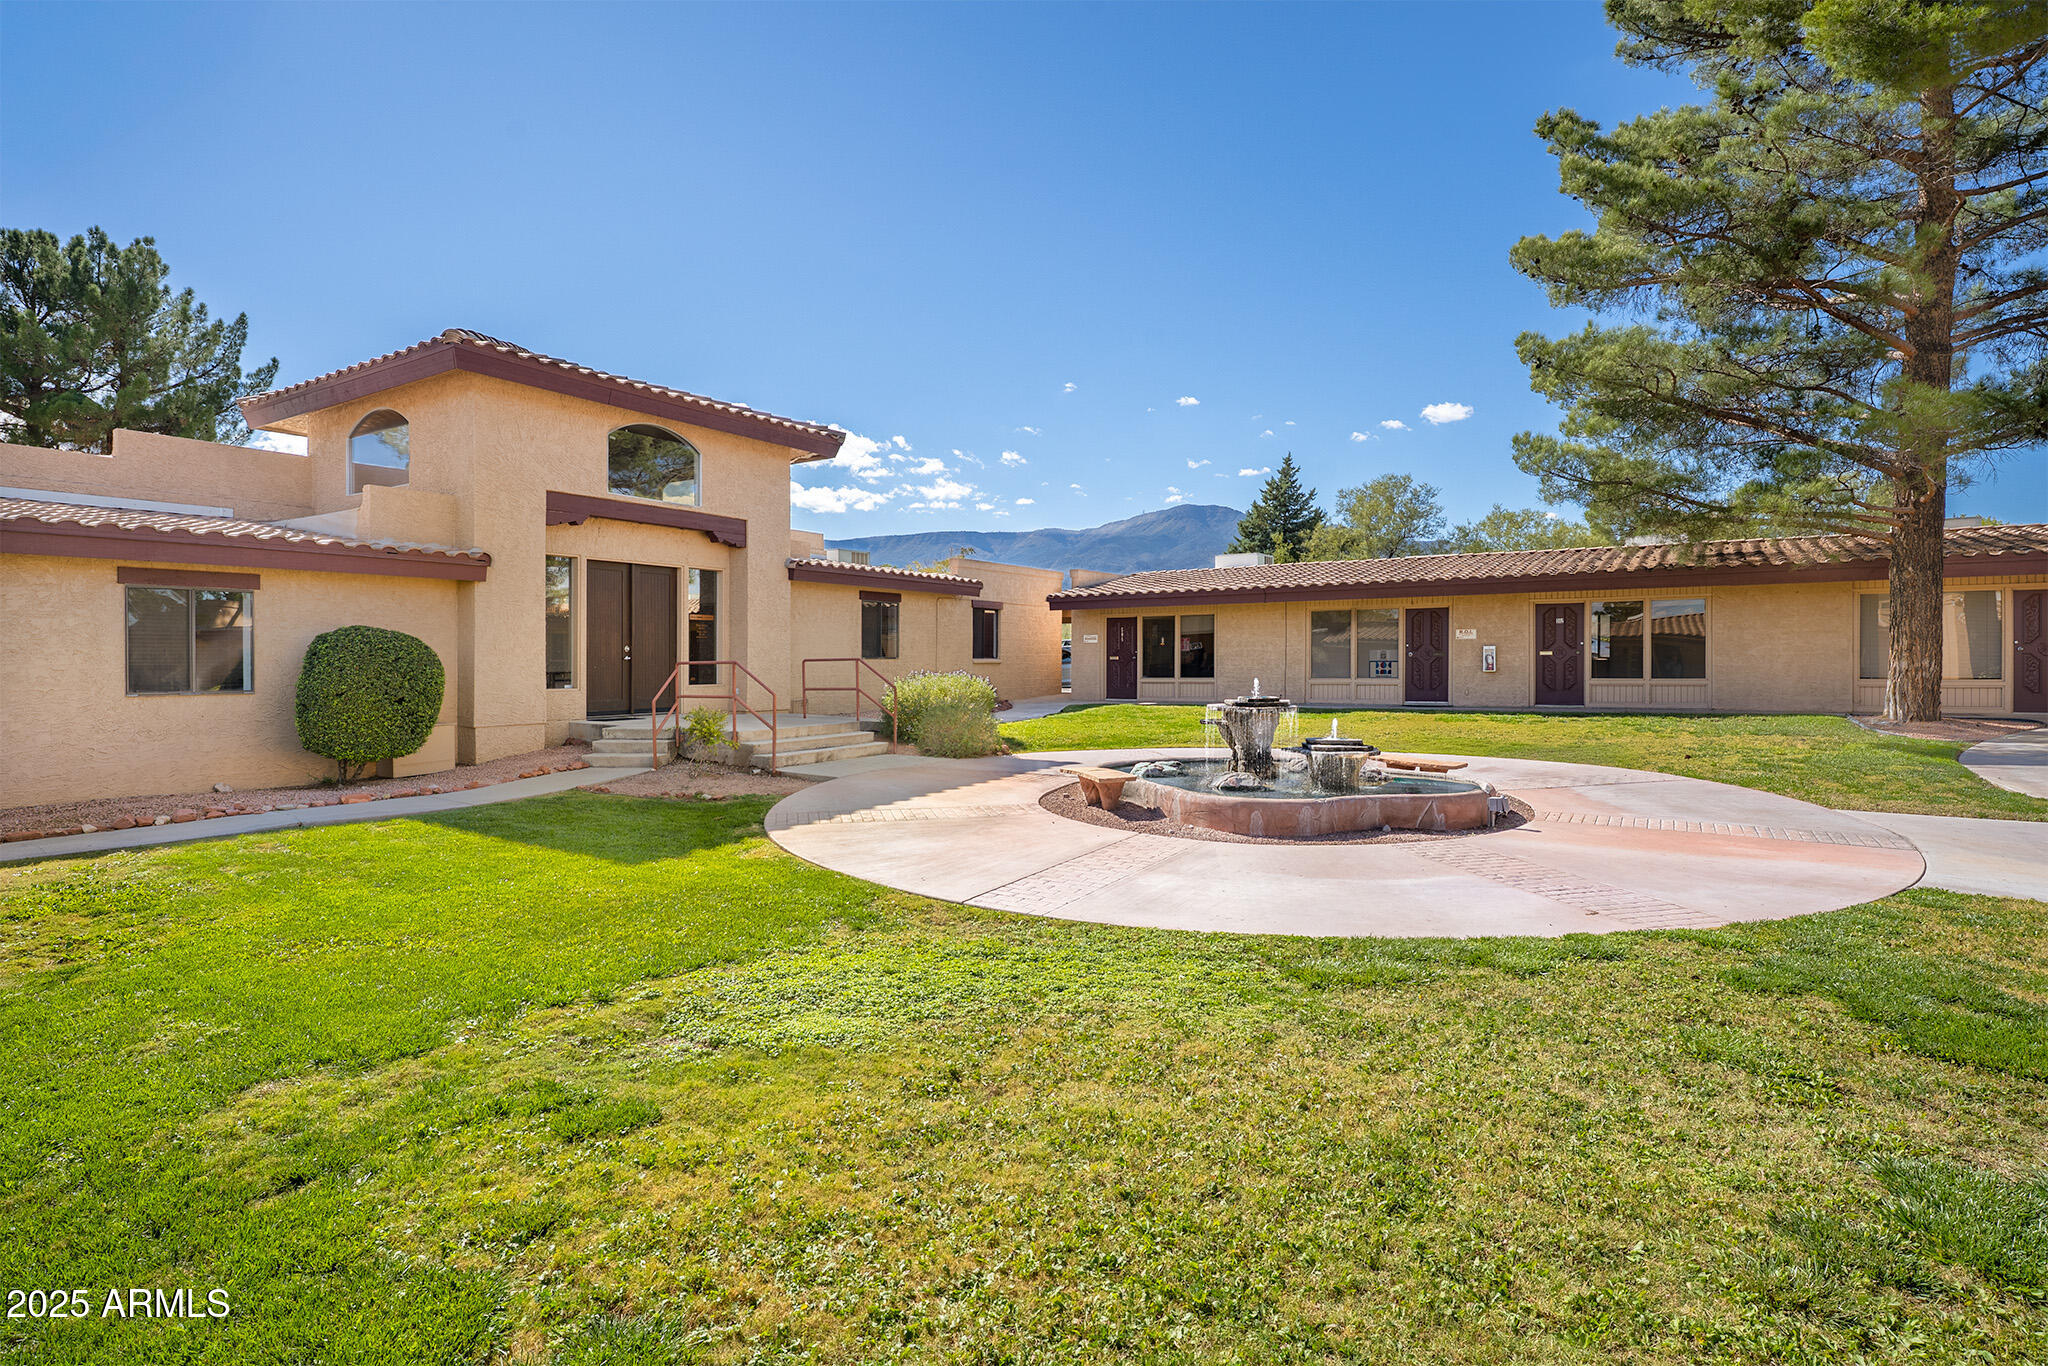
Tan stucco buildings surround a grassy courtyard with a circular fountain and distant mountain views.
Tan property surrounding a courtyard with a tiered fountain and circular walkway.
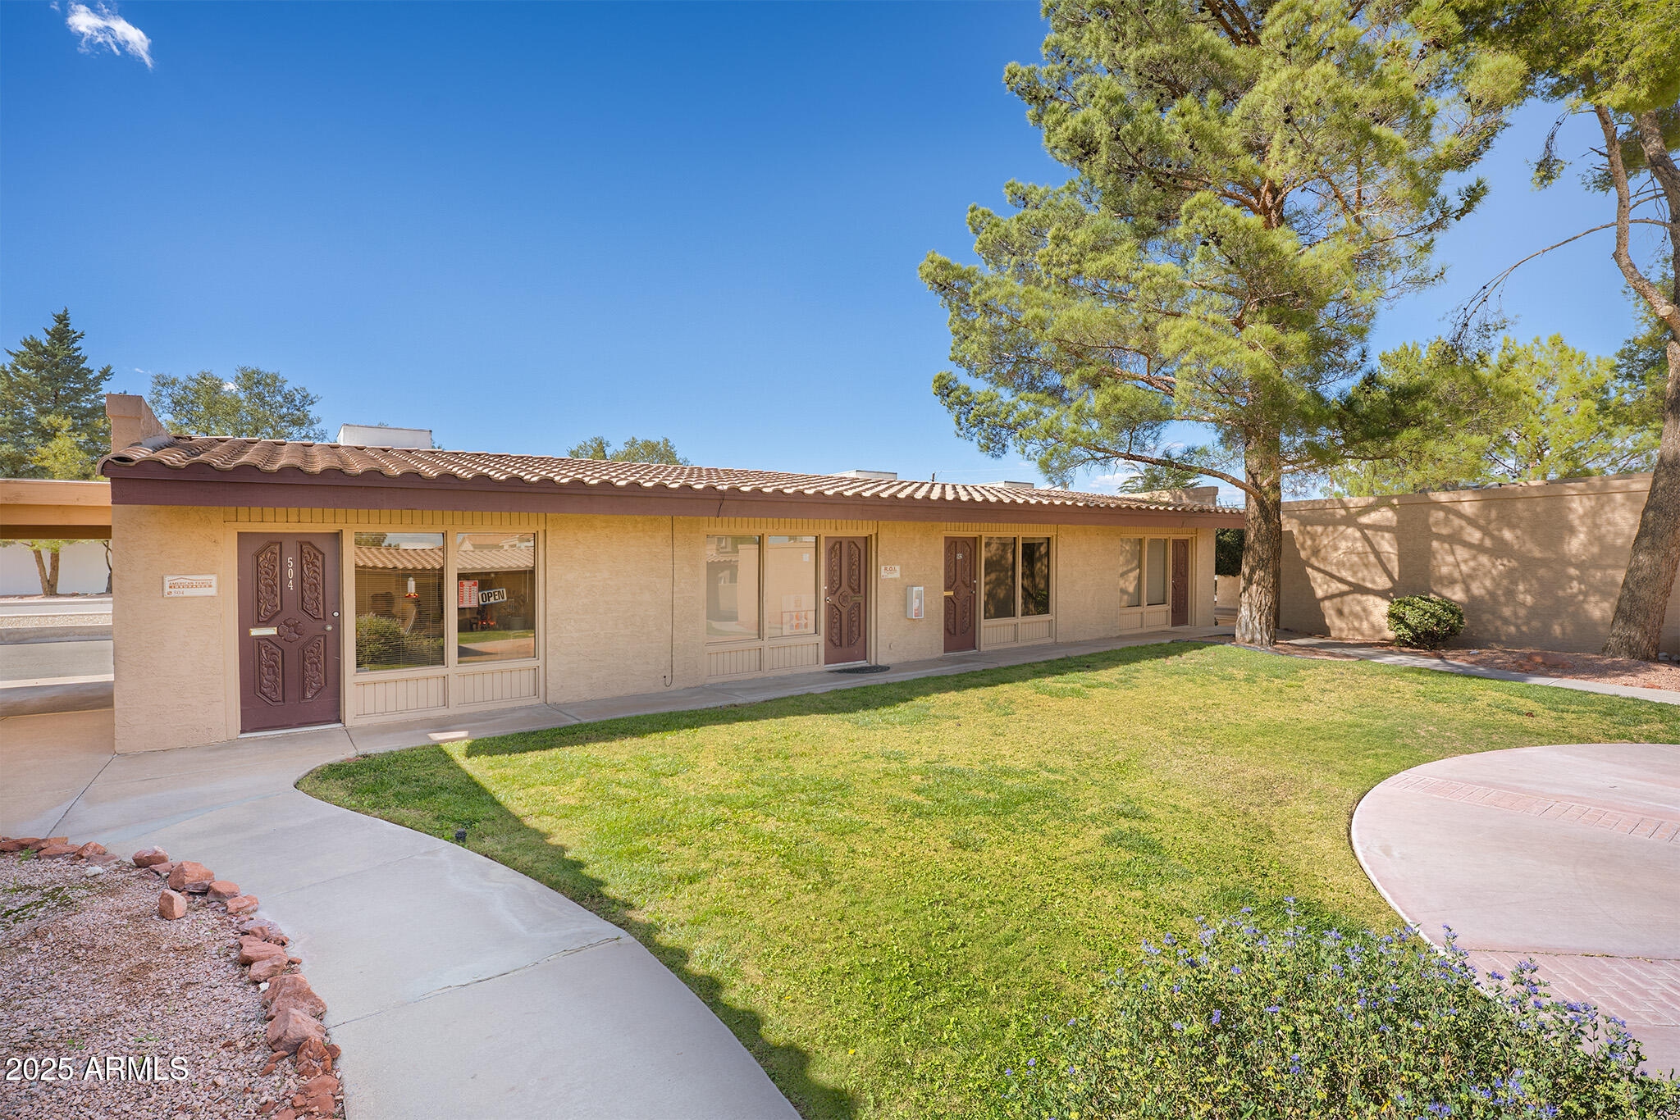
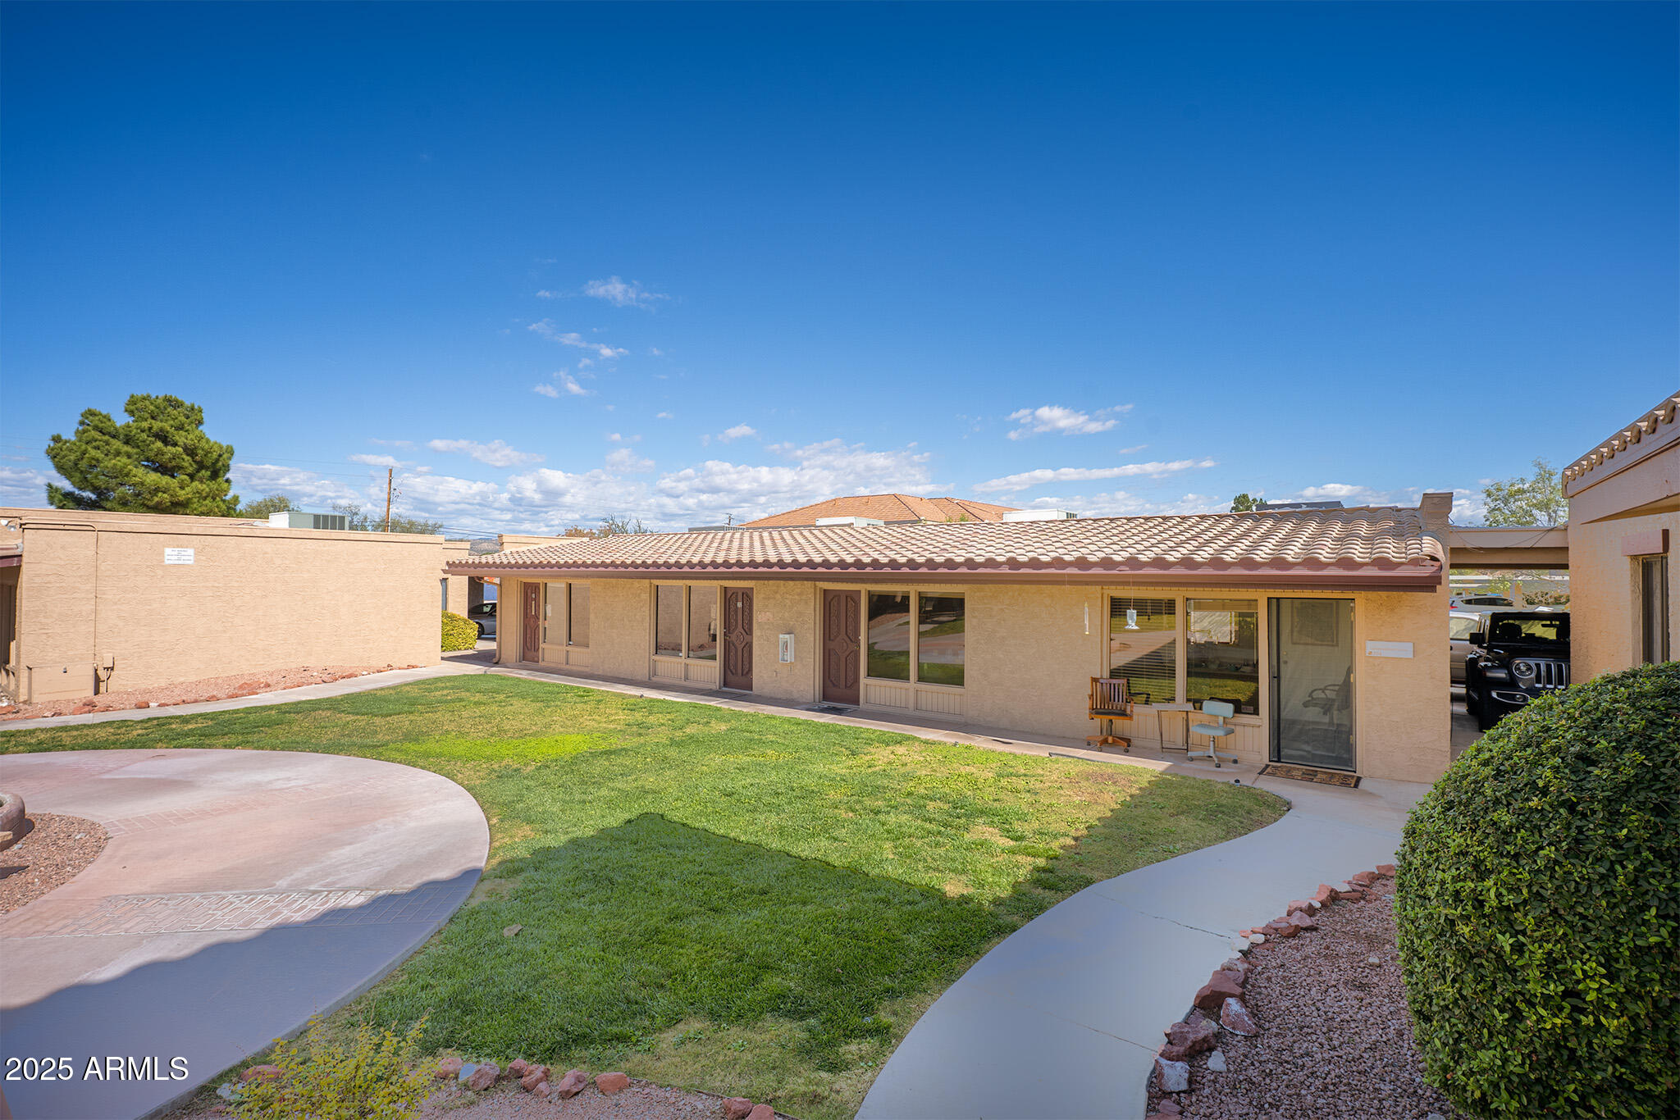
Single-story tan stucco building with tiled roof, landscaped lawn, mature pines, and curved concrete walkways.
Single-story stucco building with a tiled roof, broad lawn, and curved walkways.
Courtyard with a tiered fountain, mature pine trees, and low-rise buildings.
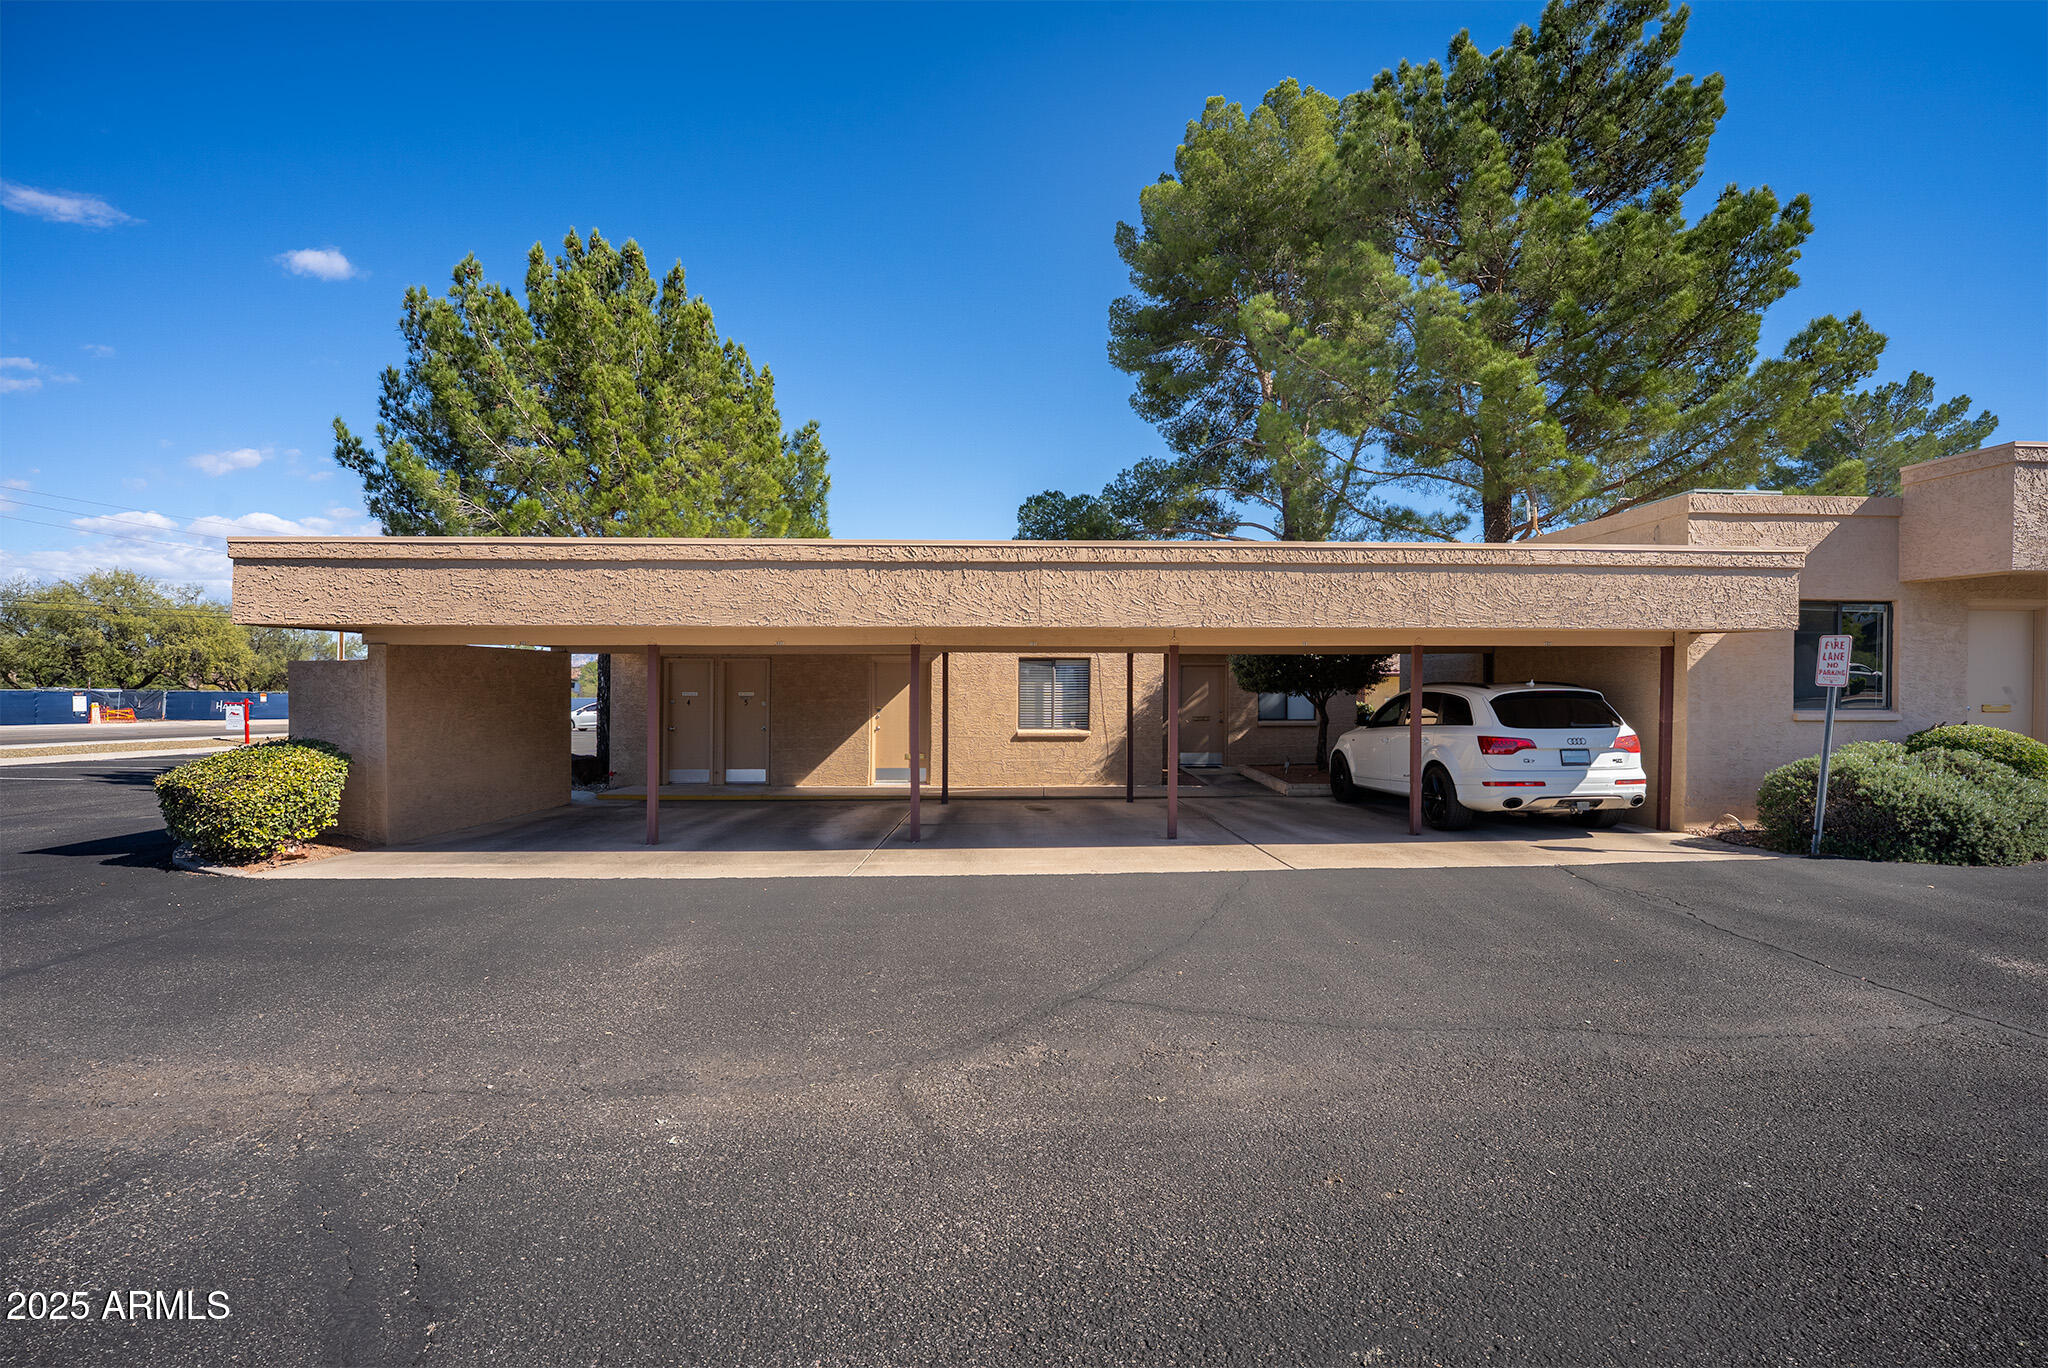
Tan stucco building with covered parking and a white SUV beneath mature pine trees.
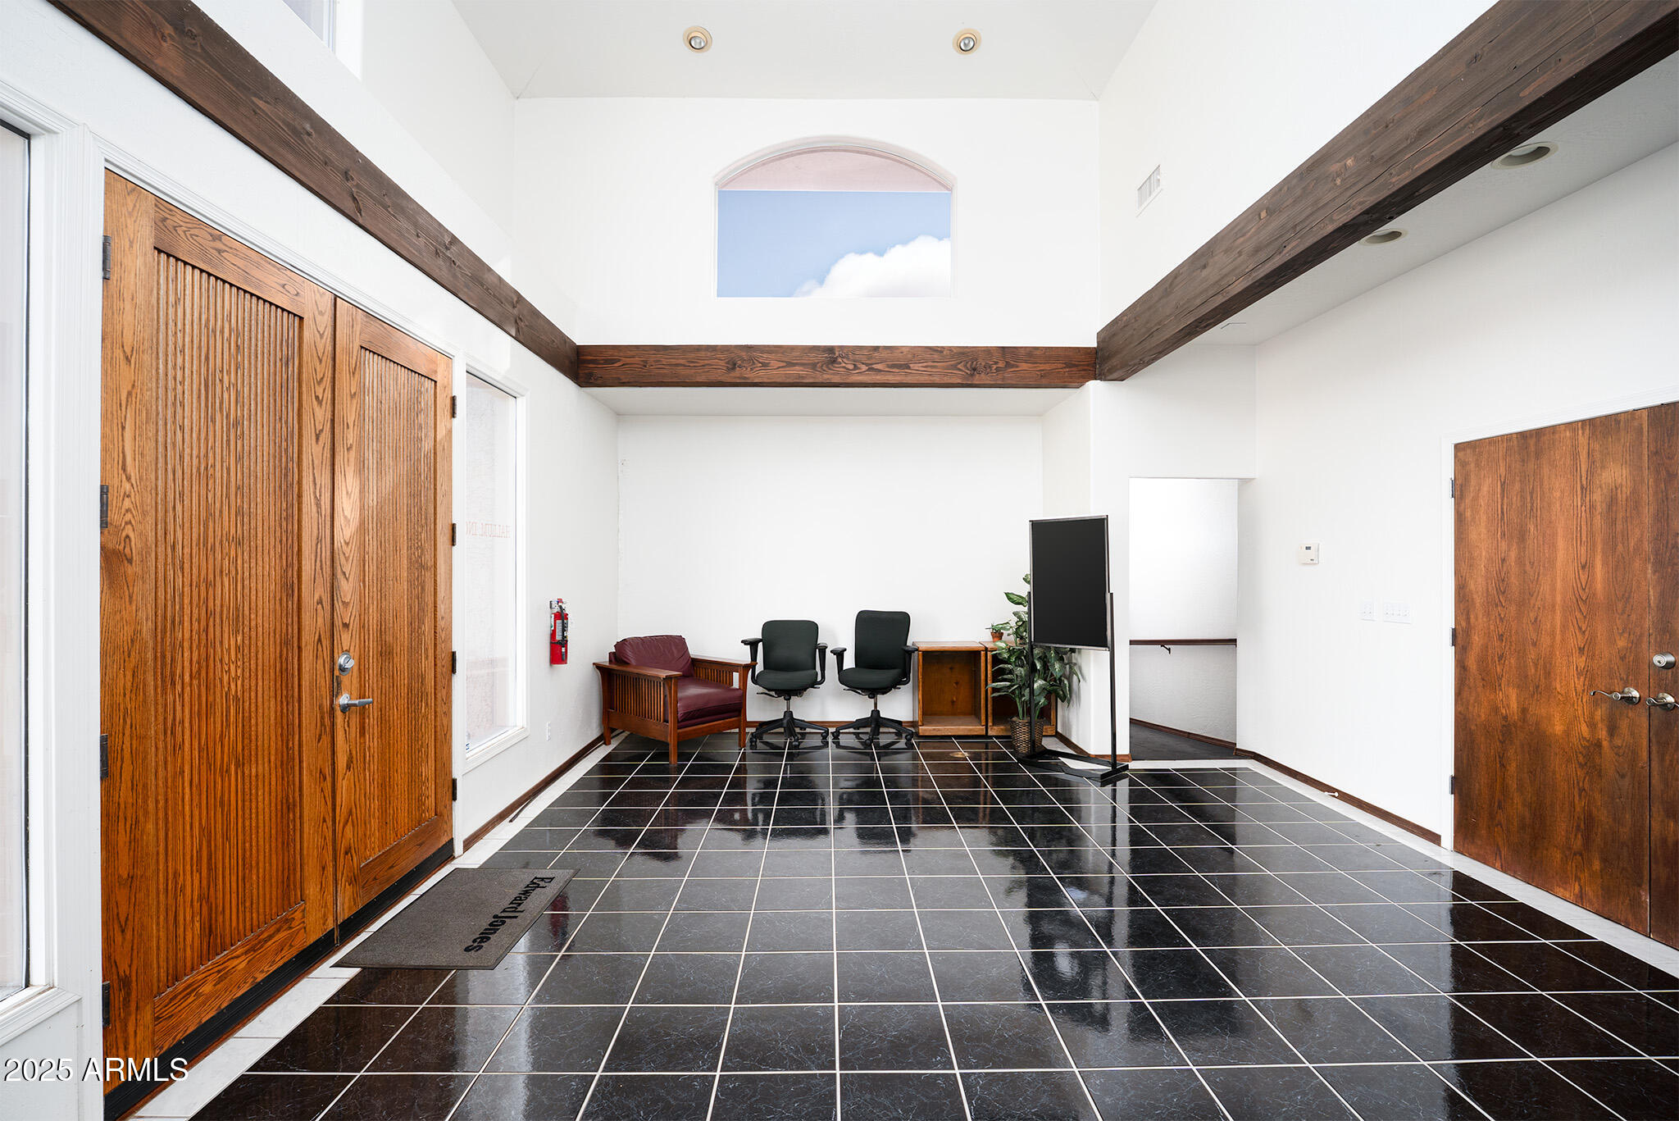
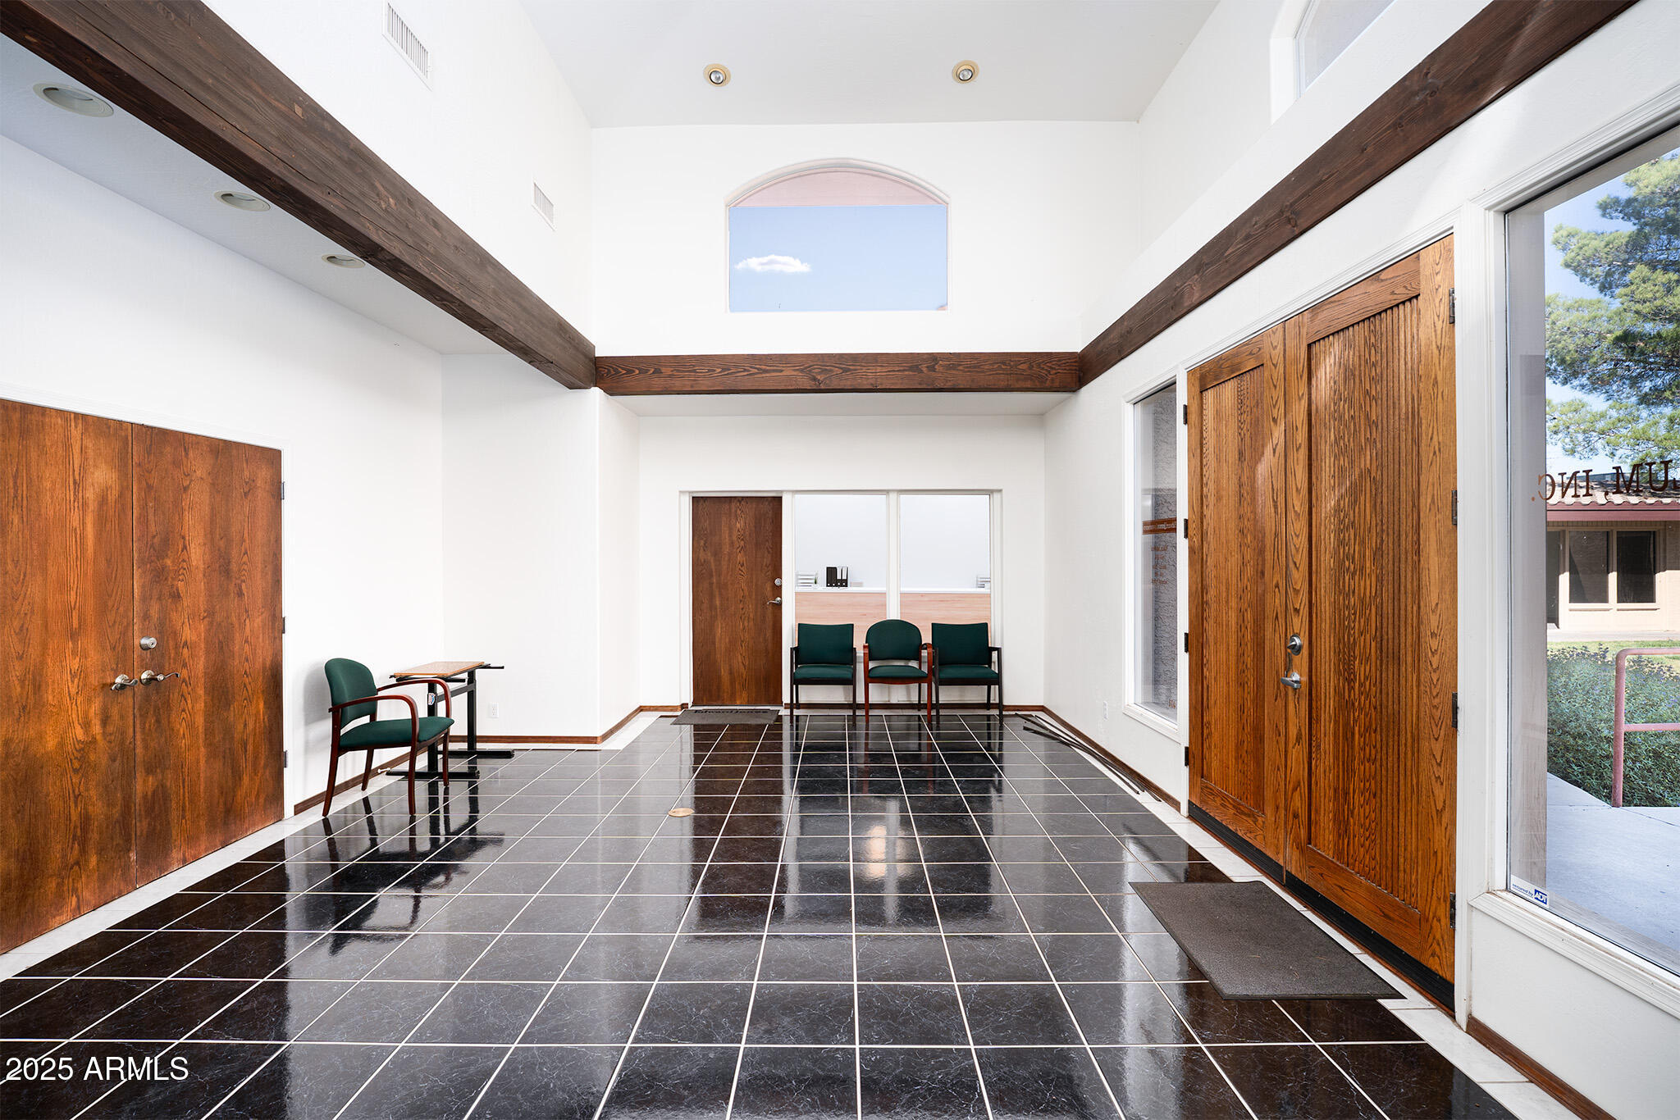
Reception area with glossy black tile, tall wood doors, exposed beams, and a small seating area.
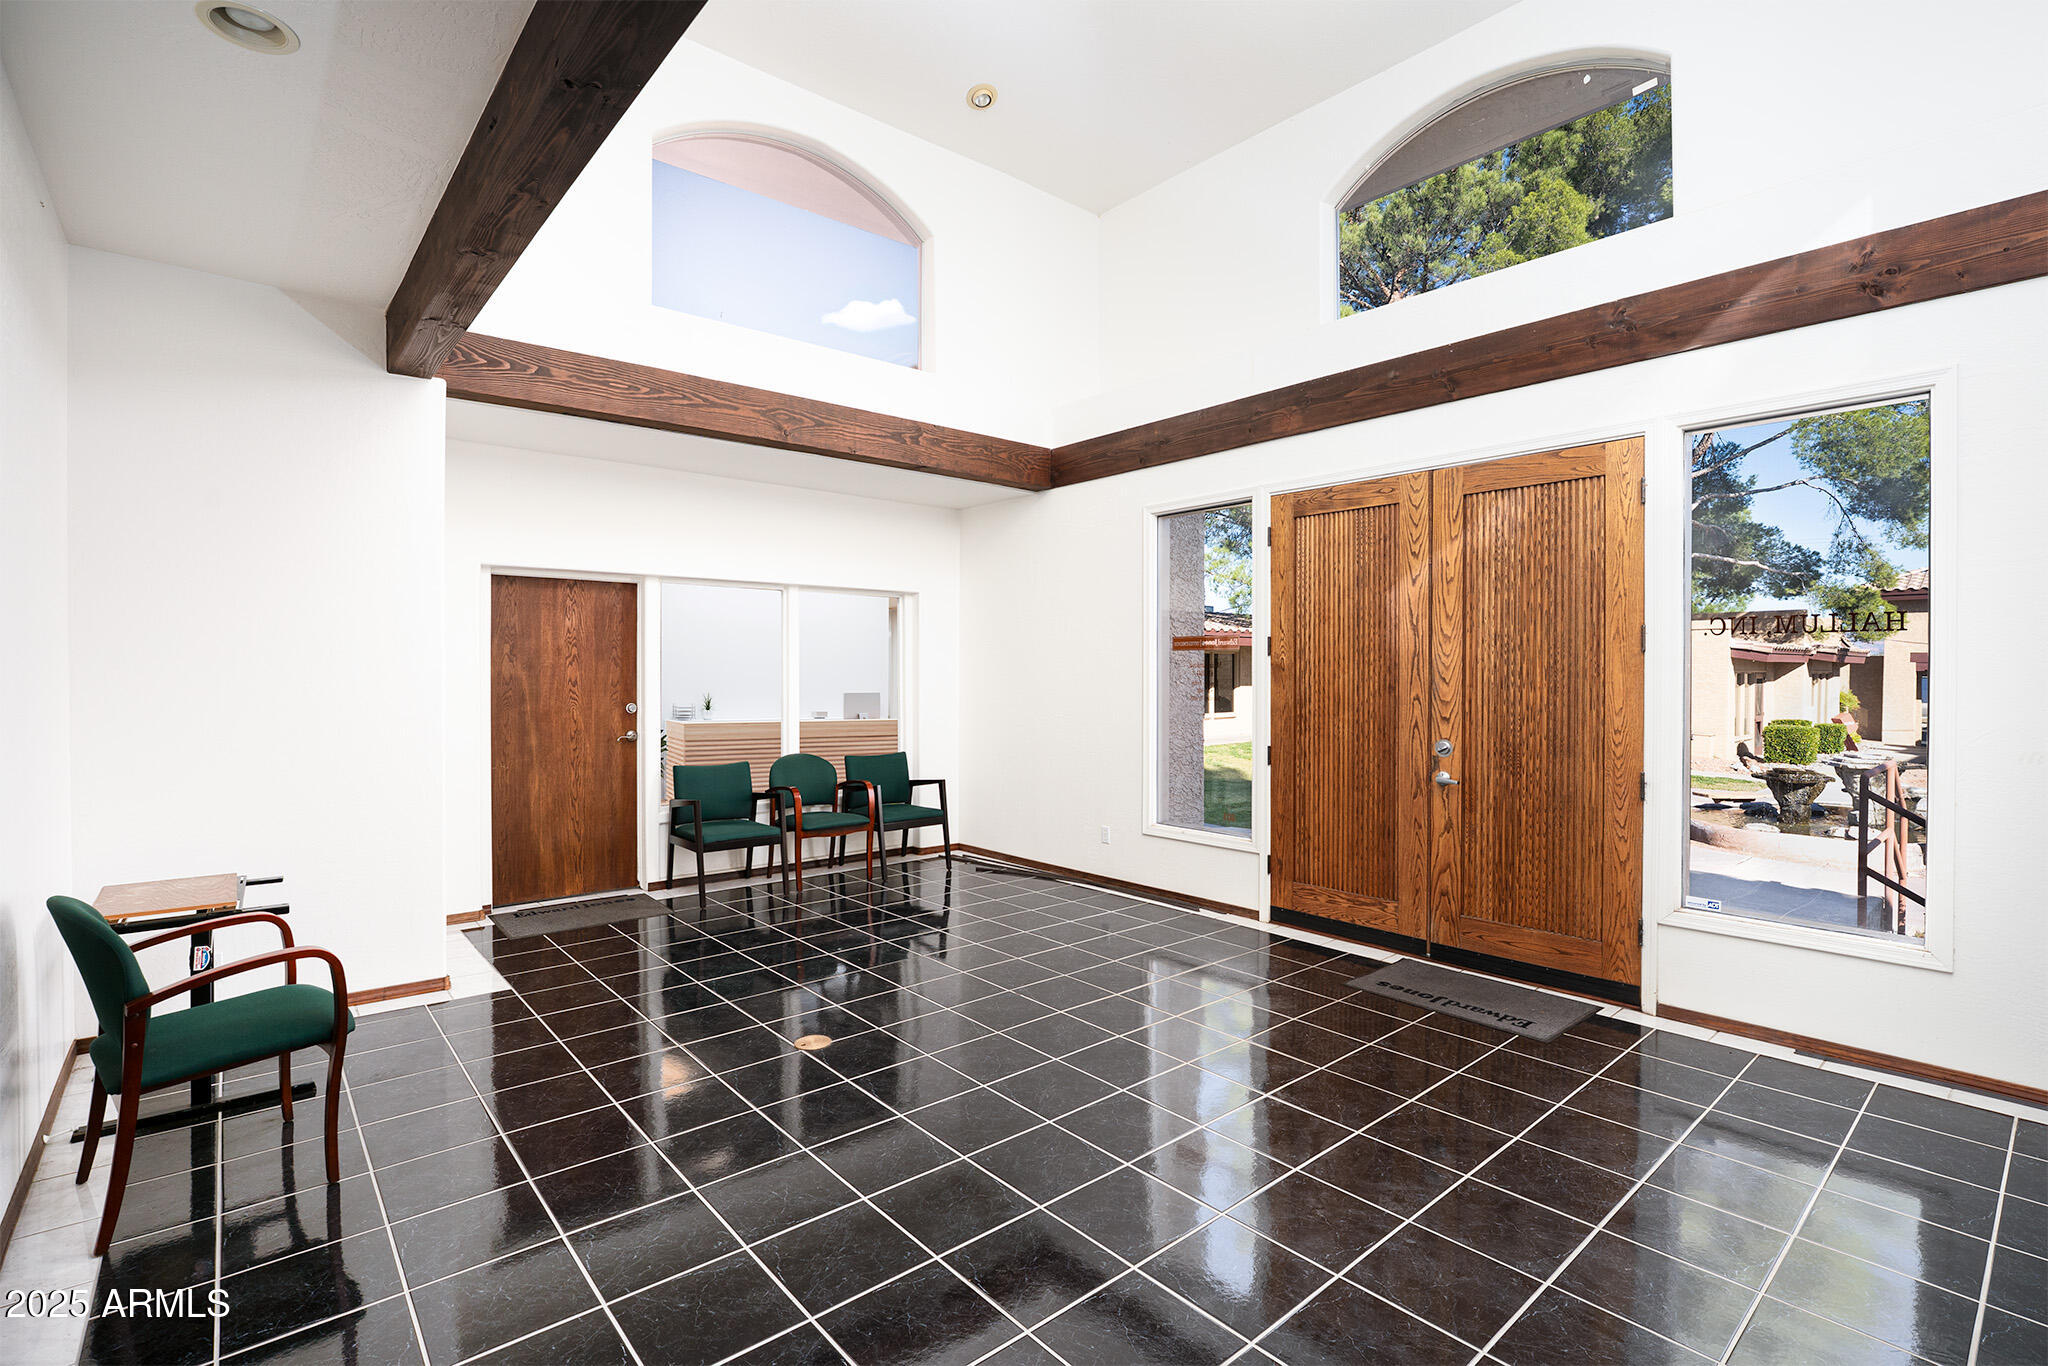
Office lobby with glossy dark tile, exposed wood beams, and green waiting chairs
Commercial lobby with glossy black tile, wooden entry doors, exposed beams, and green waiting chairs.
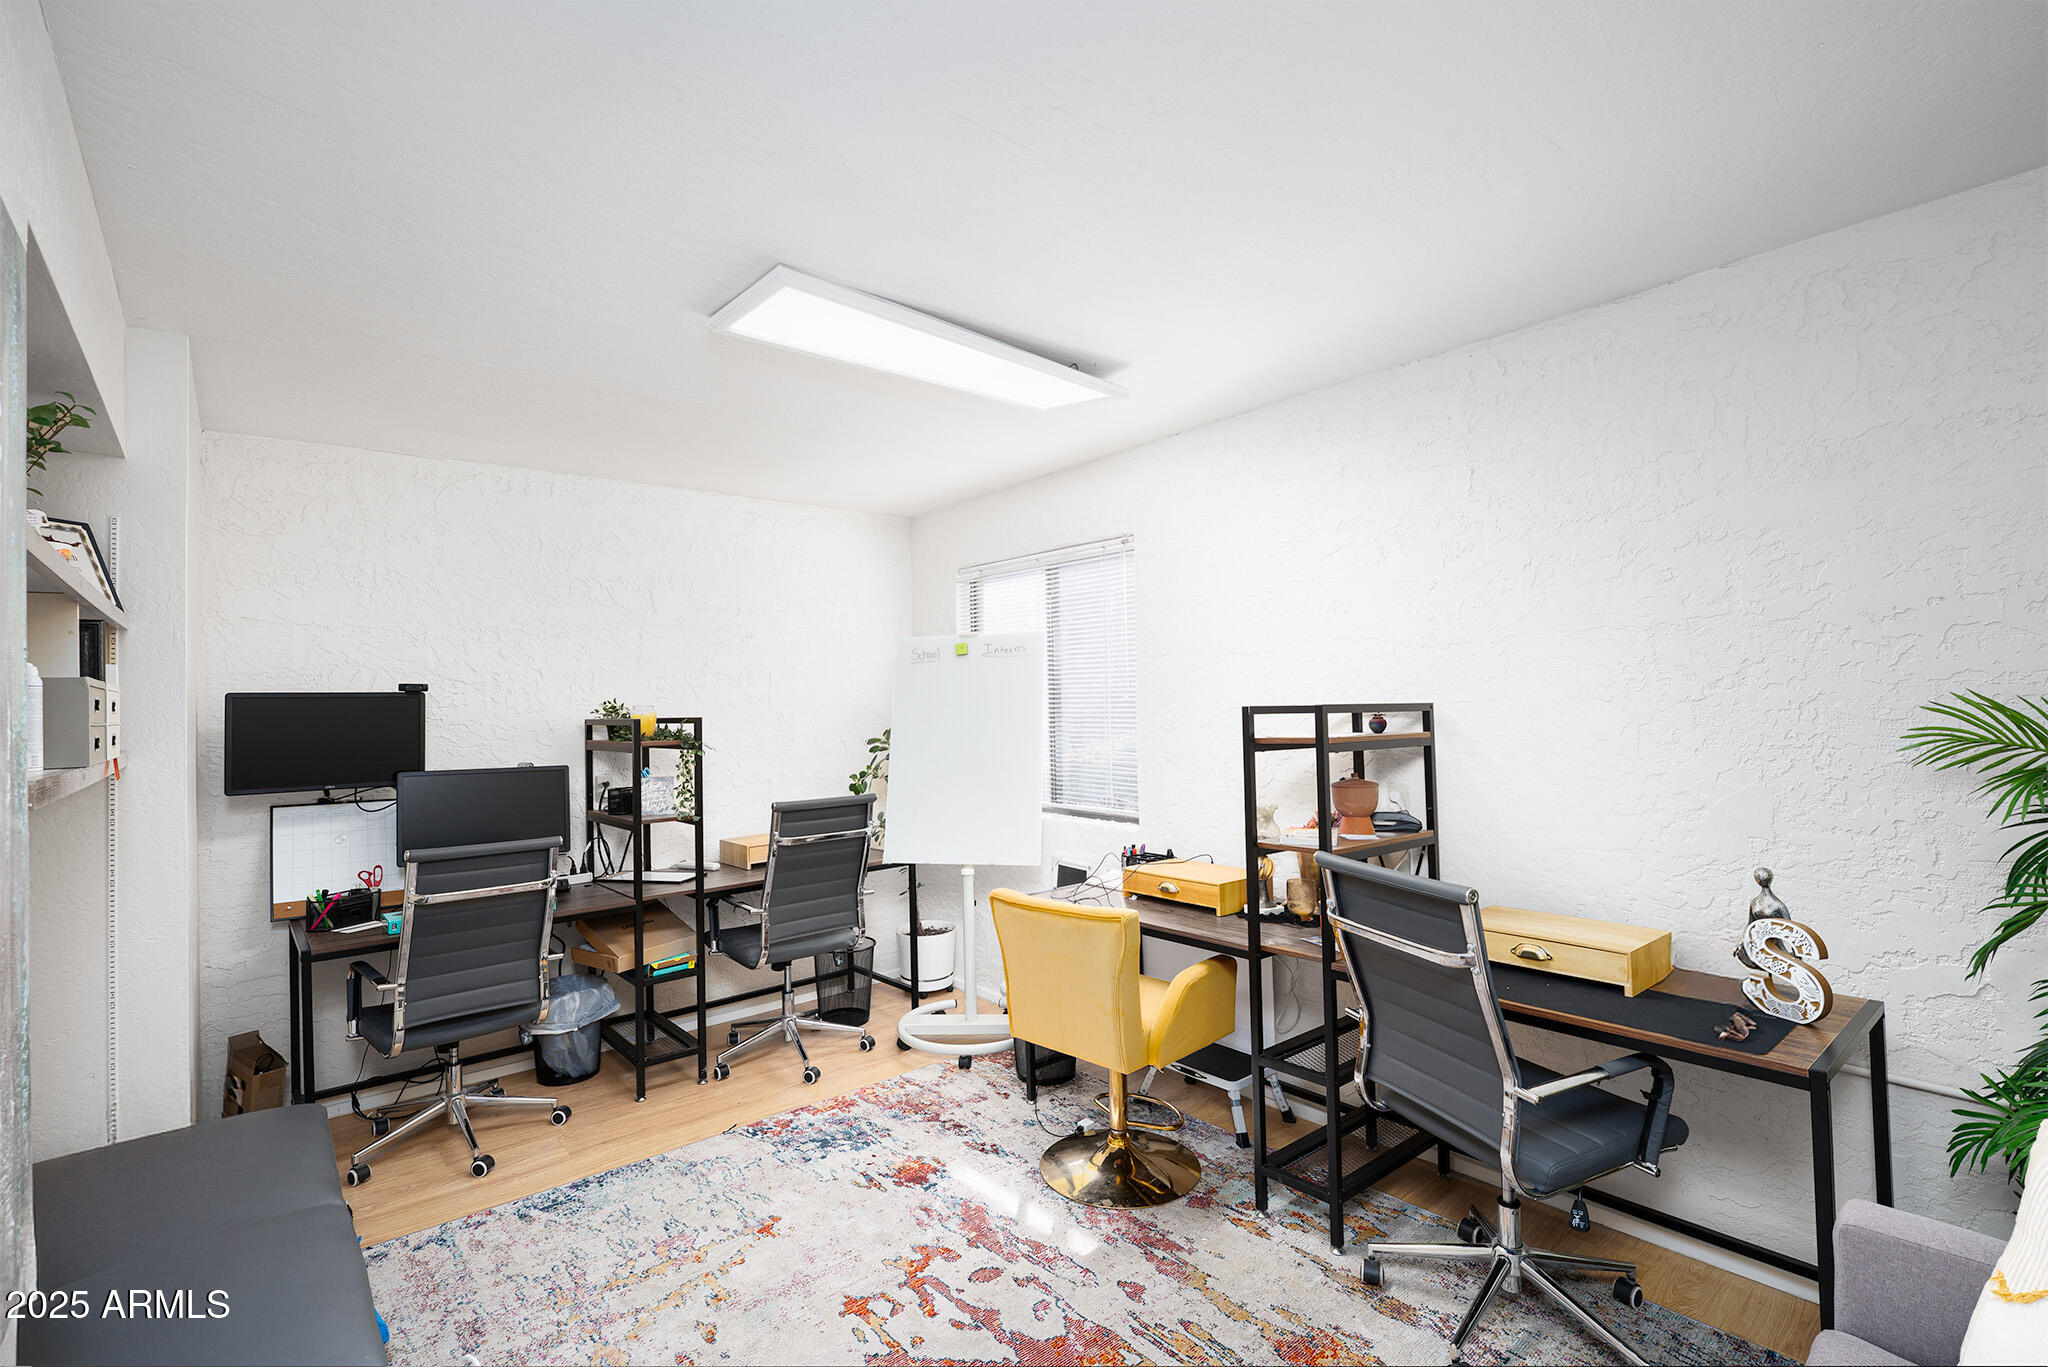
Furnished office with multiple desks, rolling chairs, monitors, and a whiteboard.
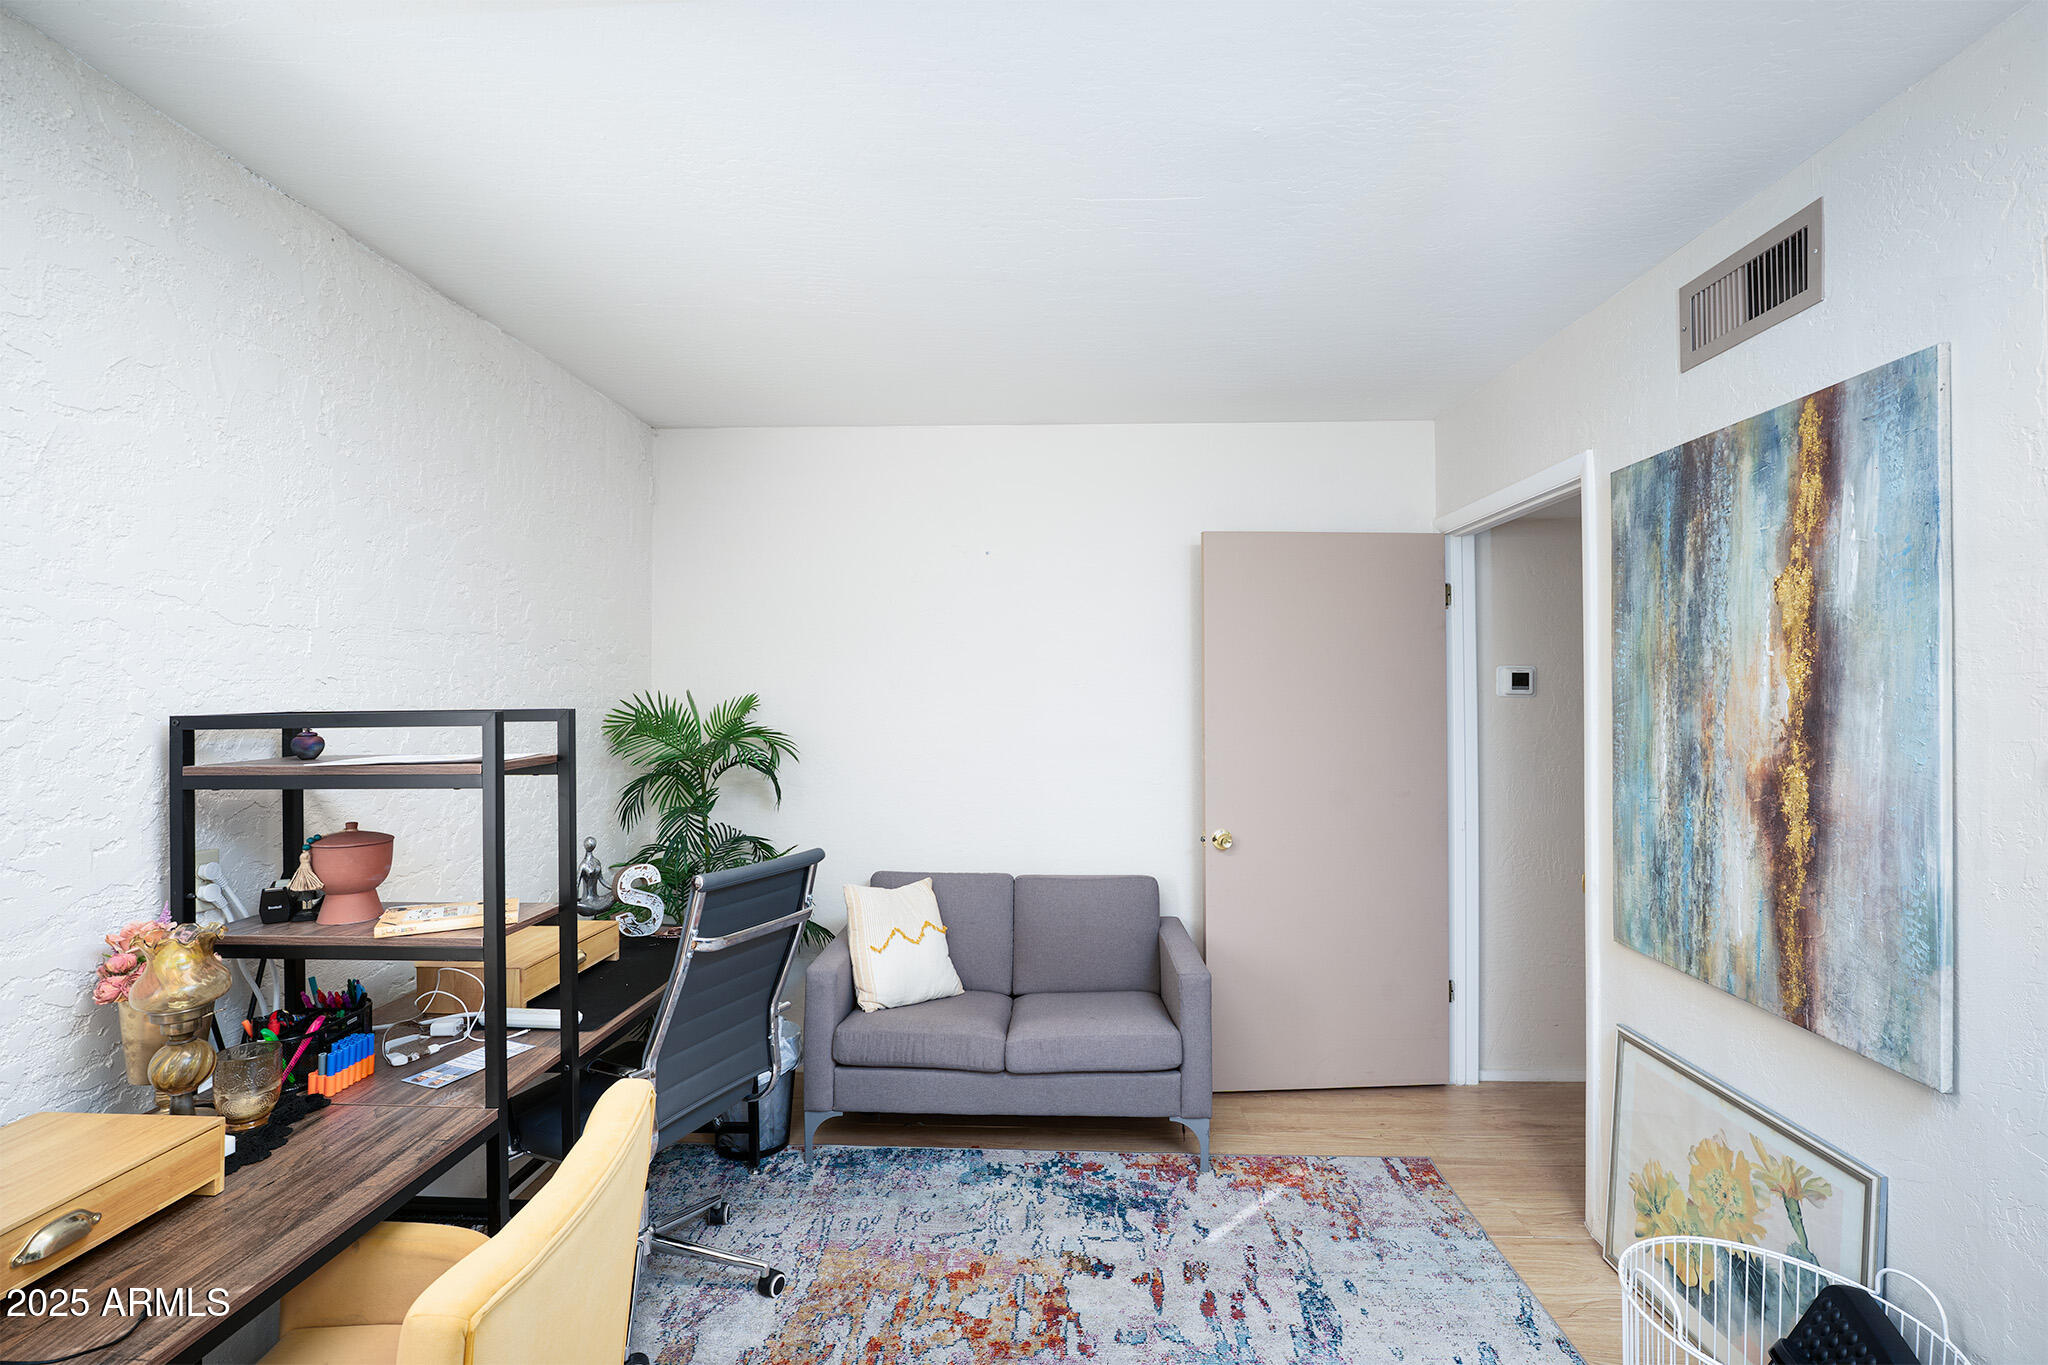
Furnished home office with a dark desk, gray loveseat, patterned rug, and abstract wall art.

Storage room with stocked wire shelves beside a meeting table and chairs.

Storage room with stocked wire shelves, a light wood table, and a doorway to a sitting area.
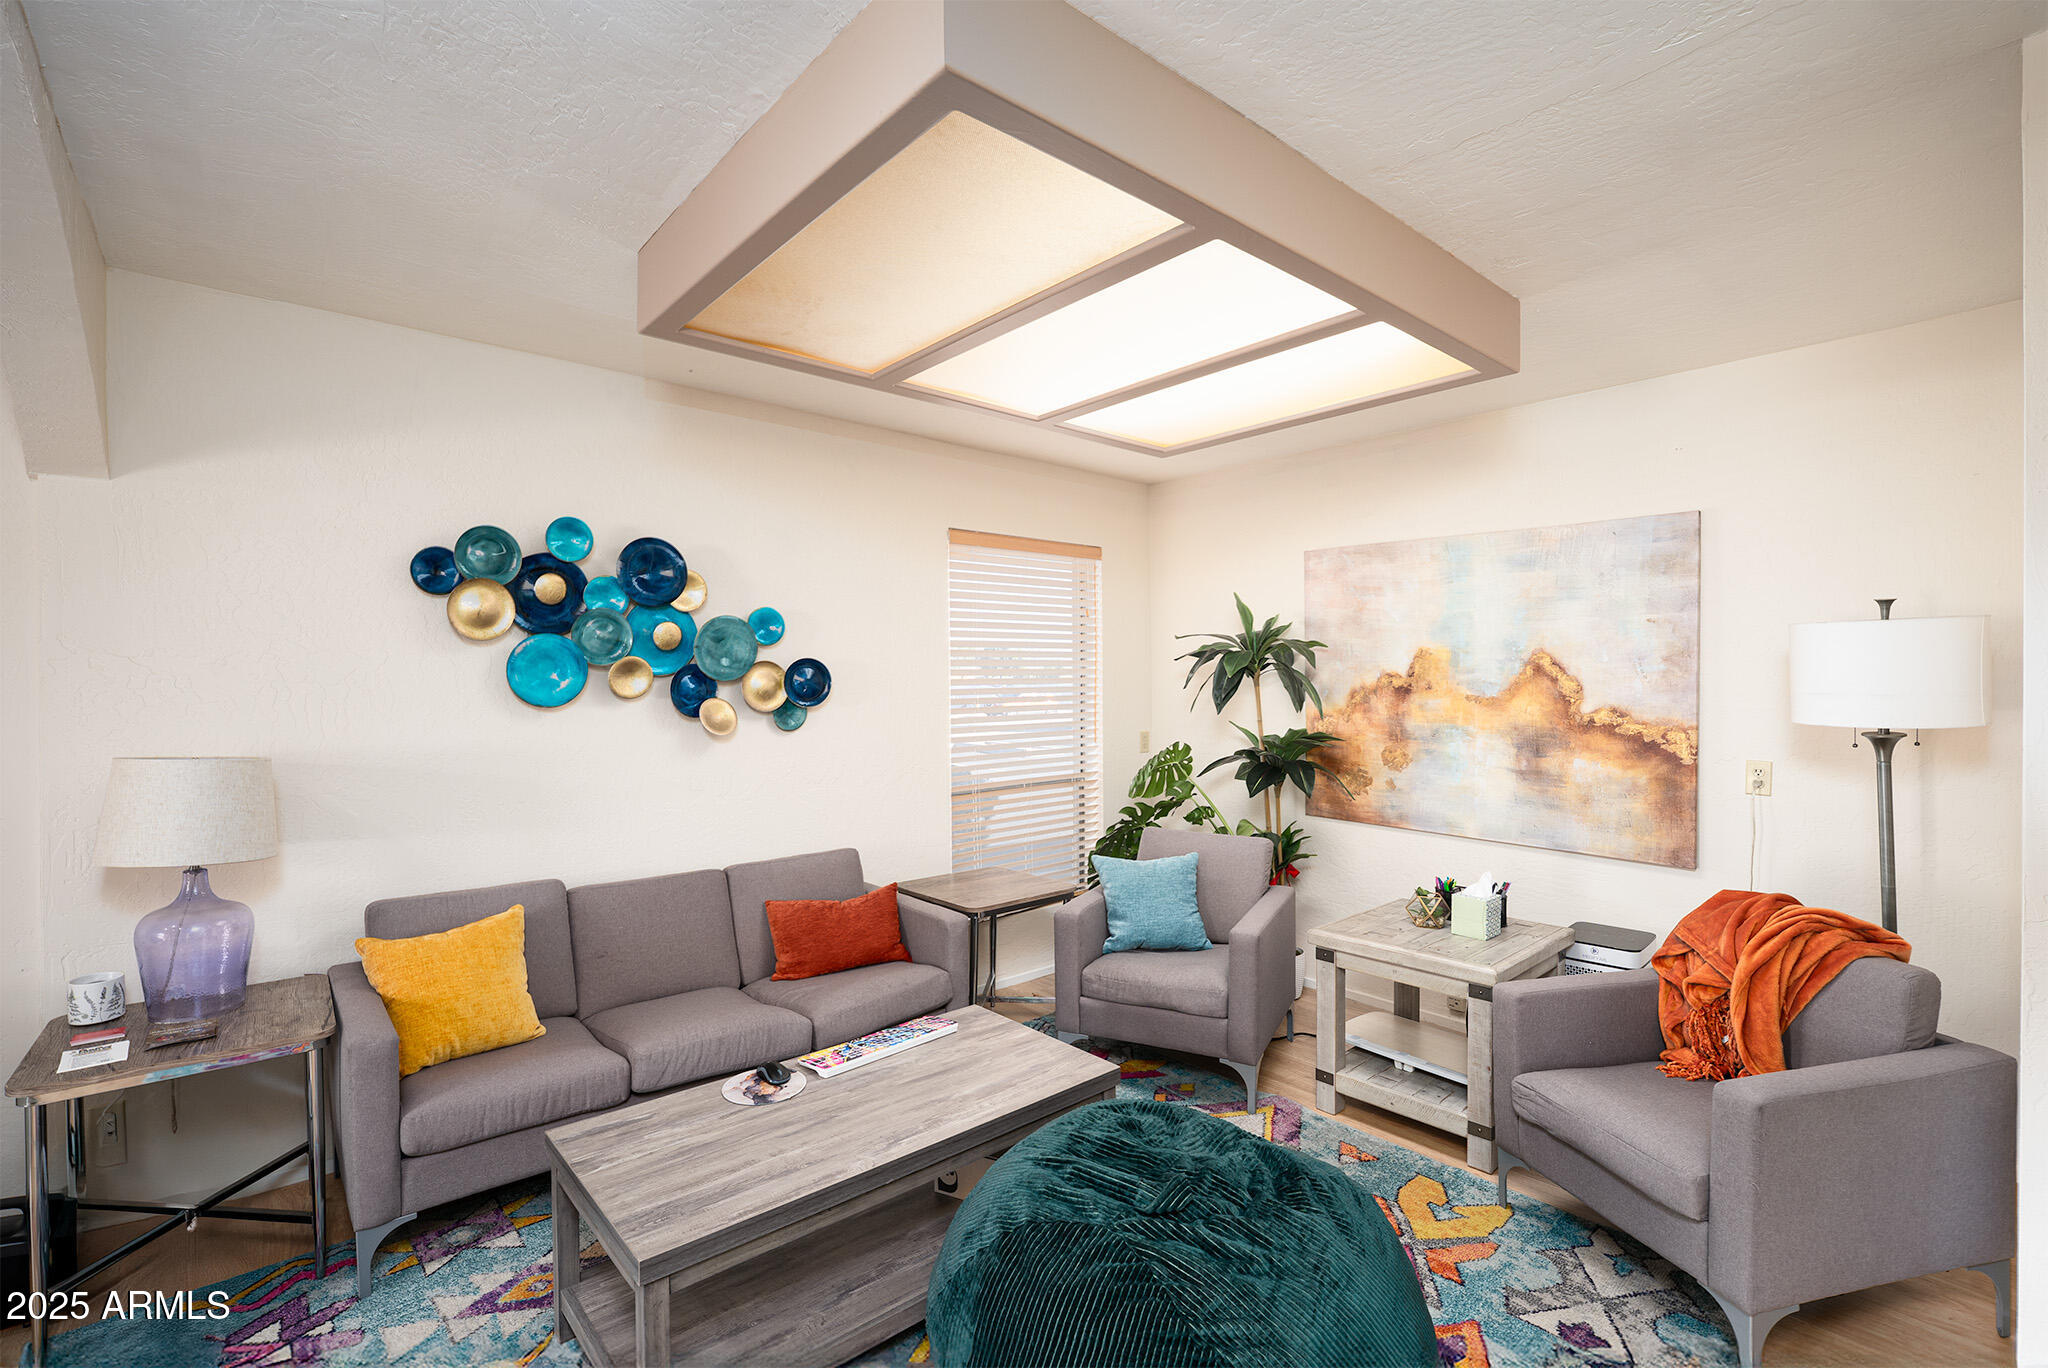
Furnished living room with gray seating, colorful accents, and a geometric ceiling light.
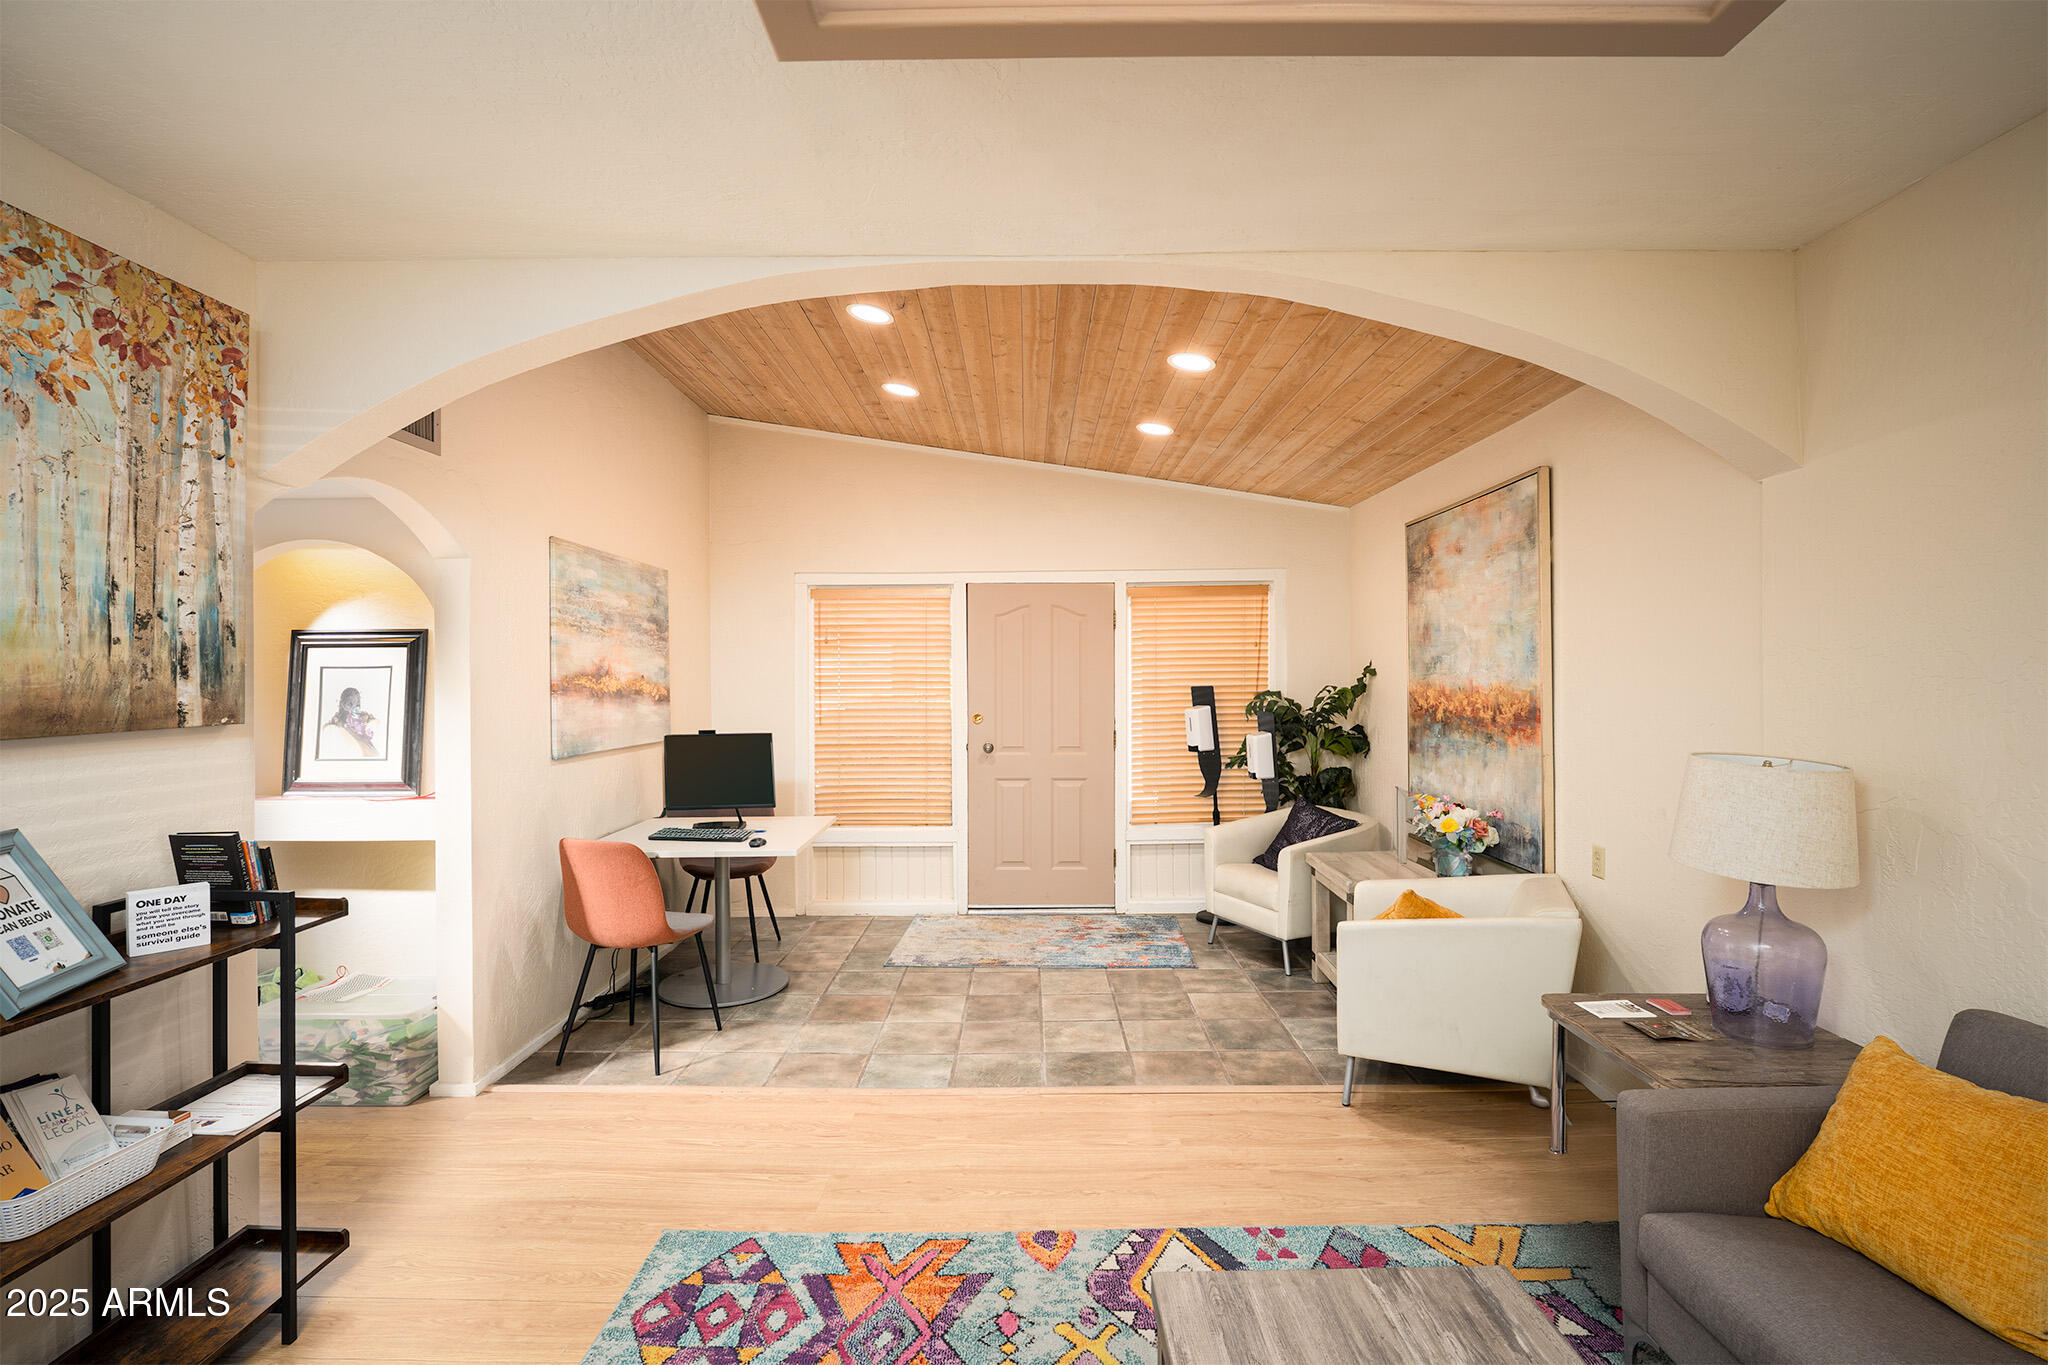
Living room with a wood-plank vaulted ceiling, arched opening, and desk nook by the front door.
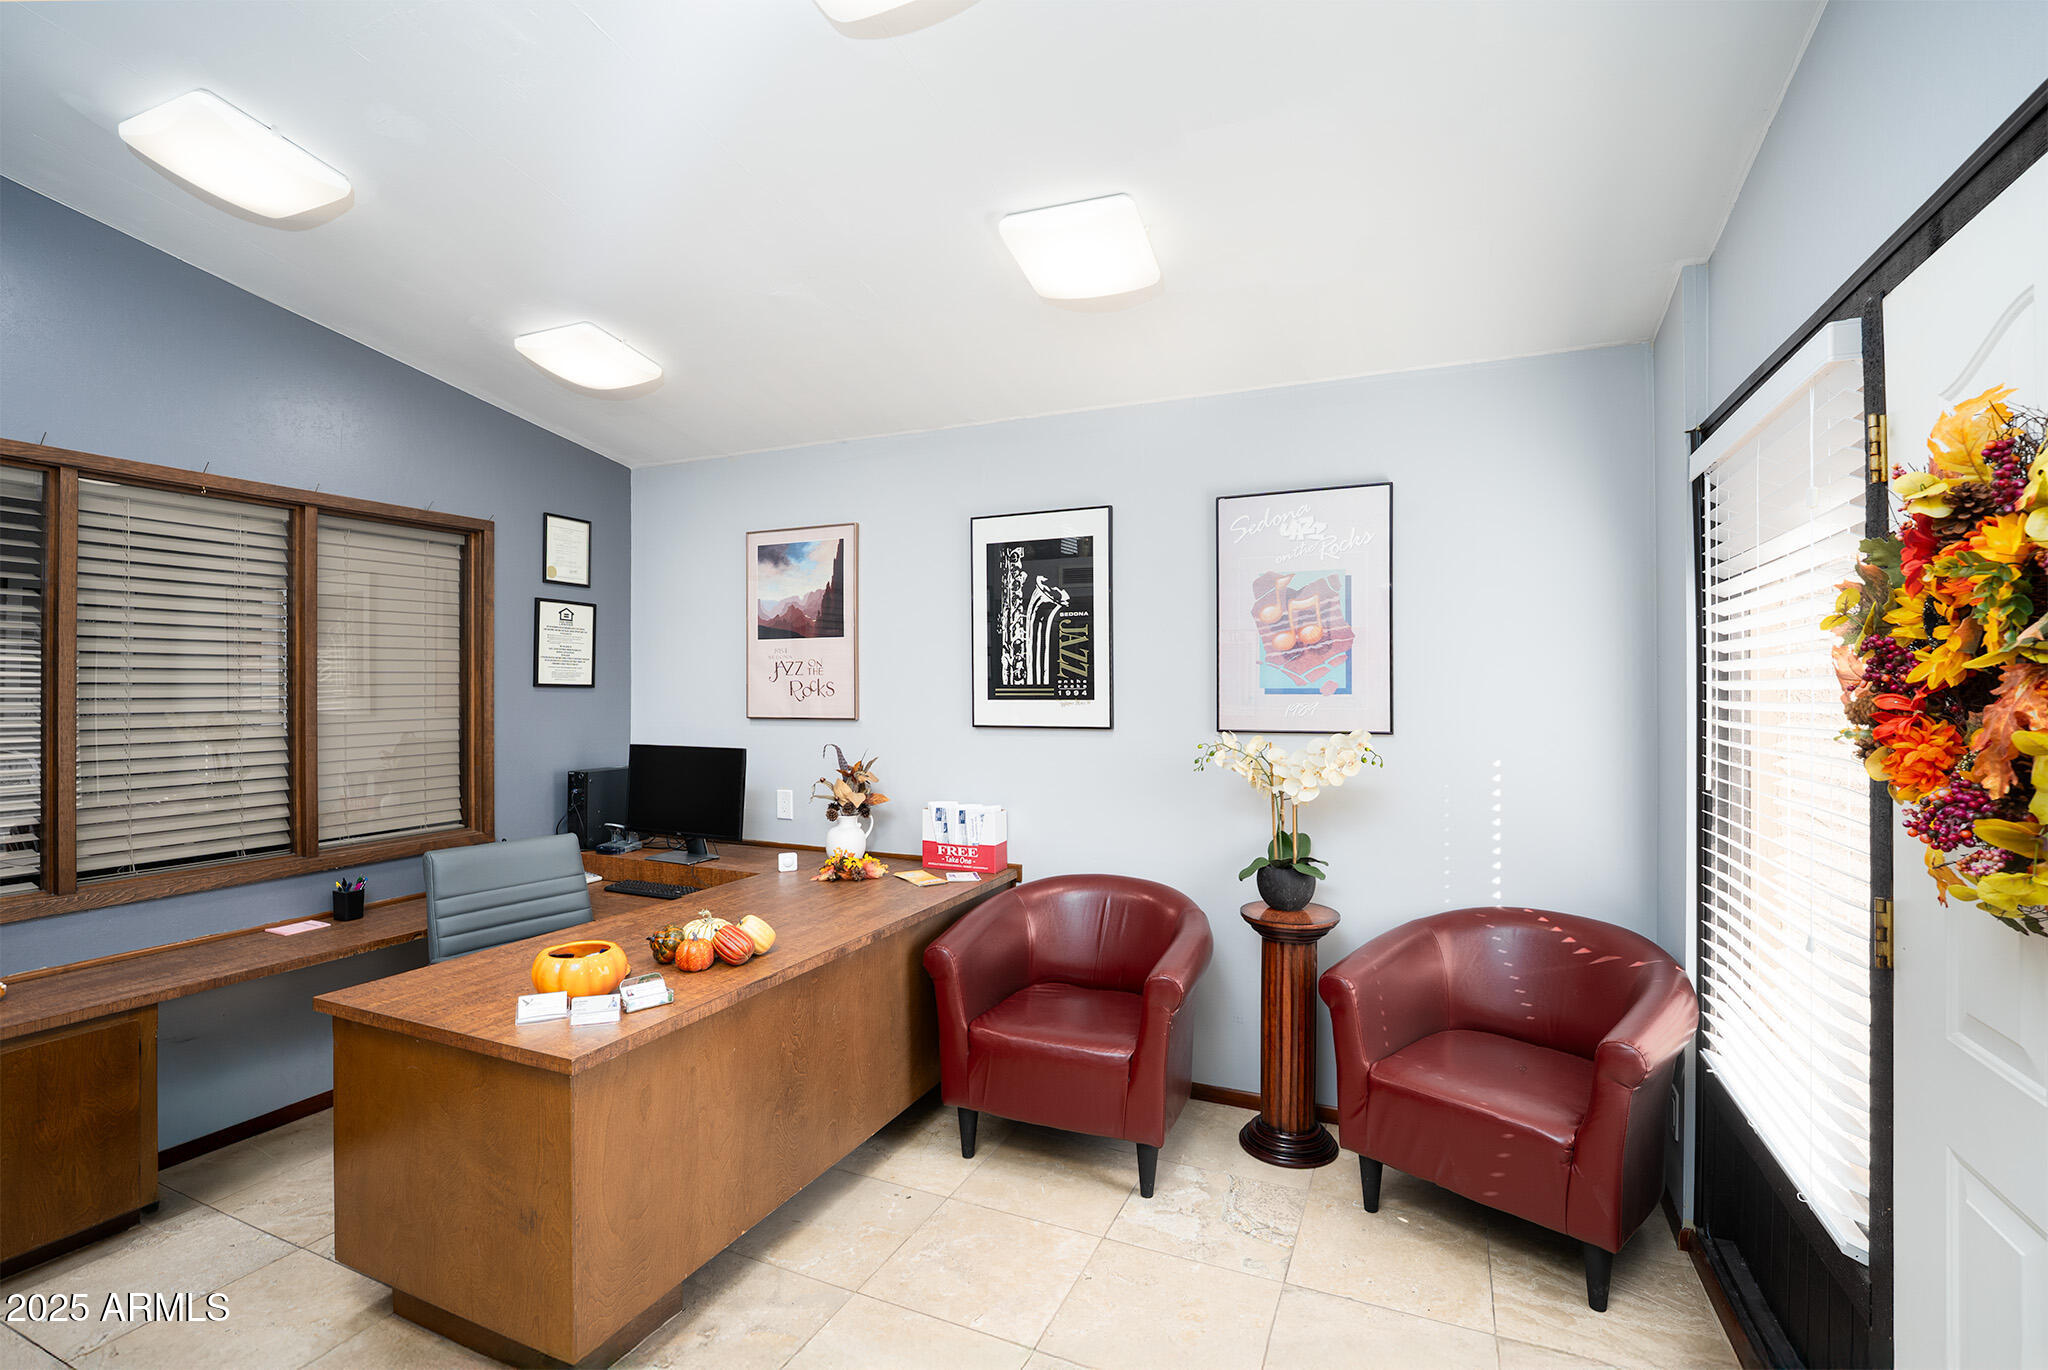

Office reception area with a wooden desk, burgundy guest chairs, and framed jazz posters.
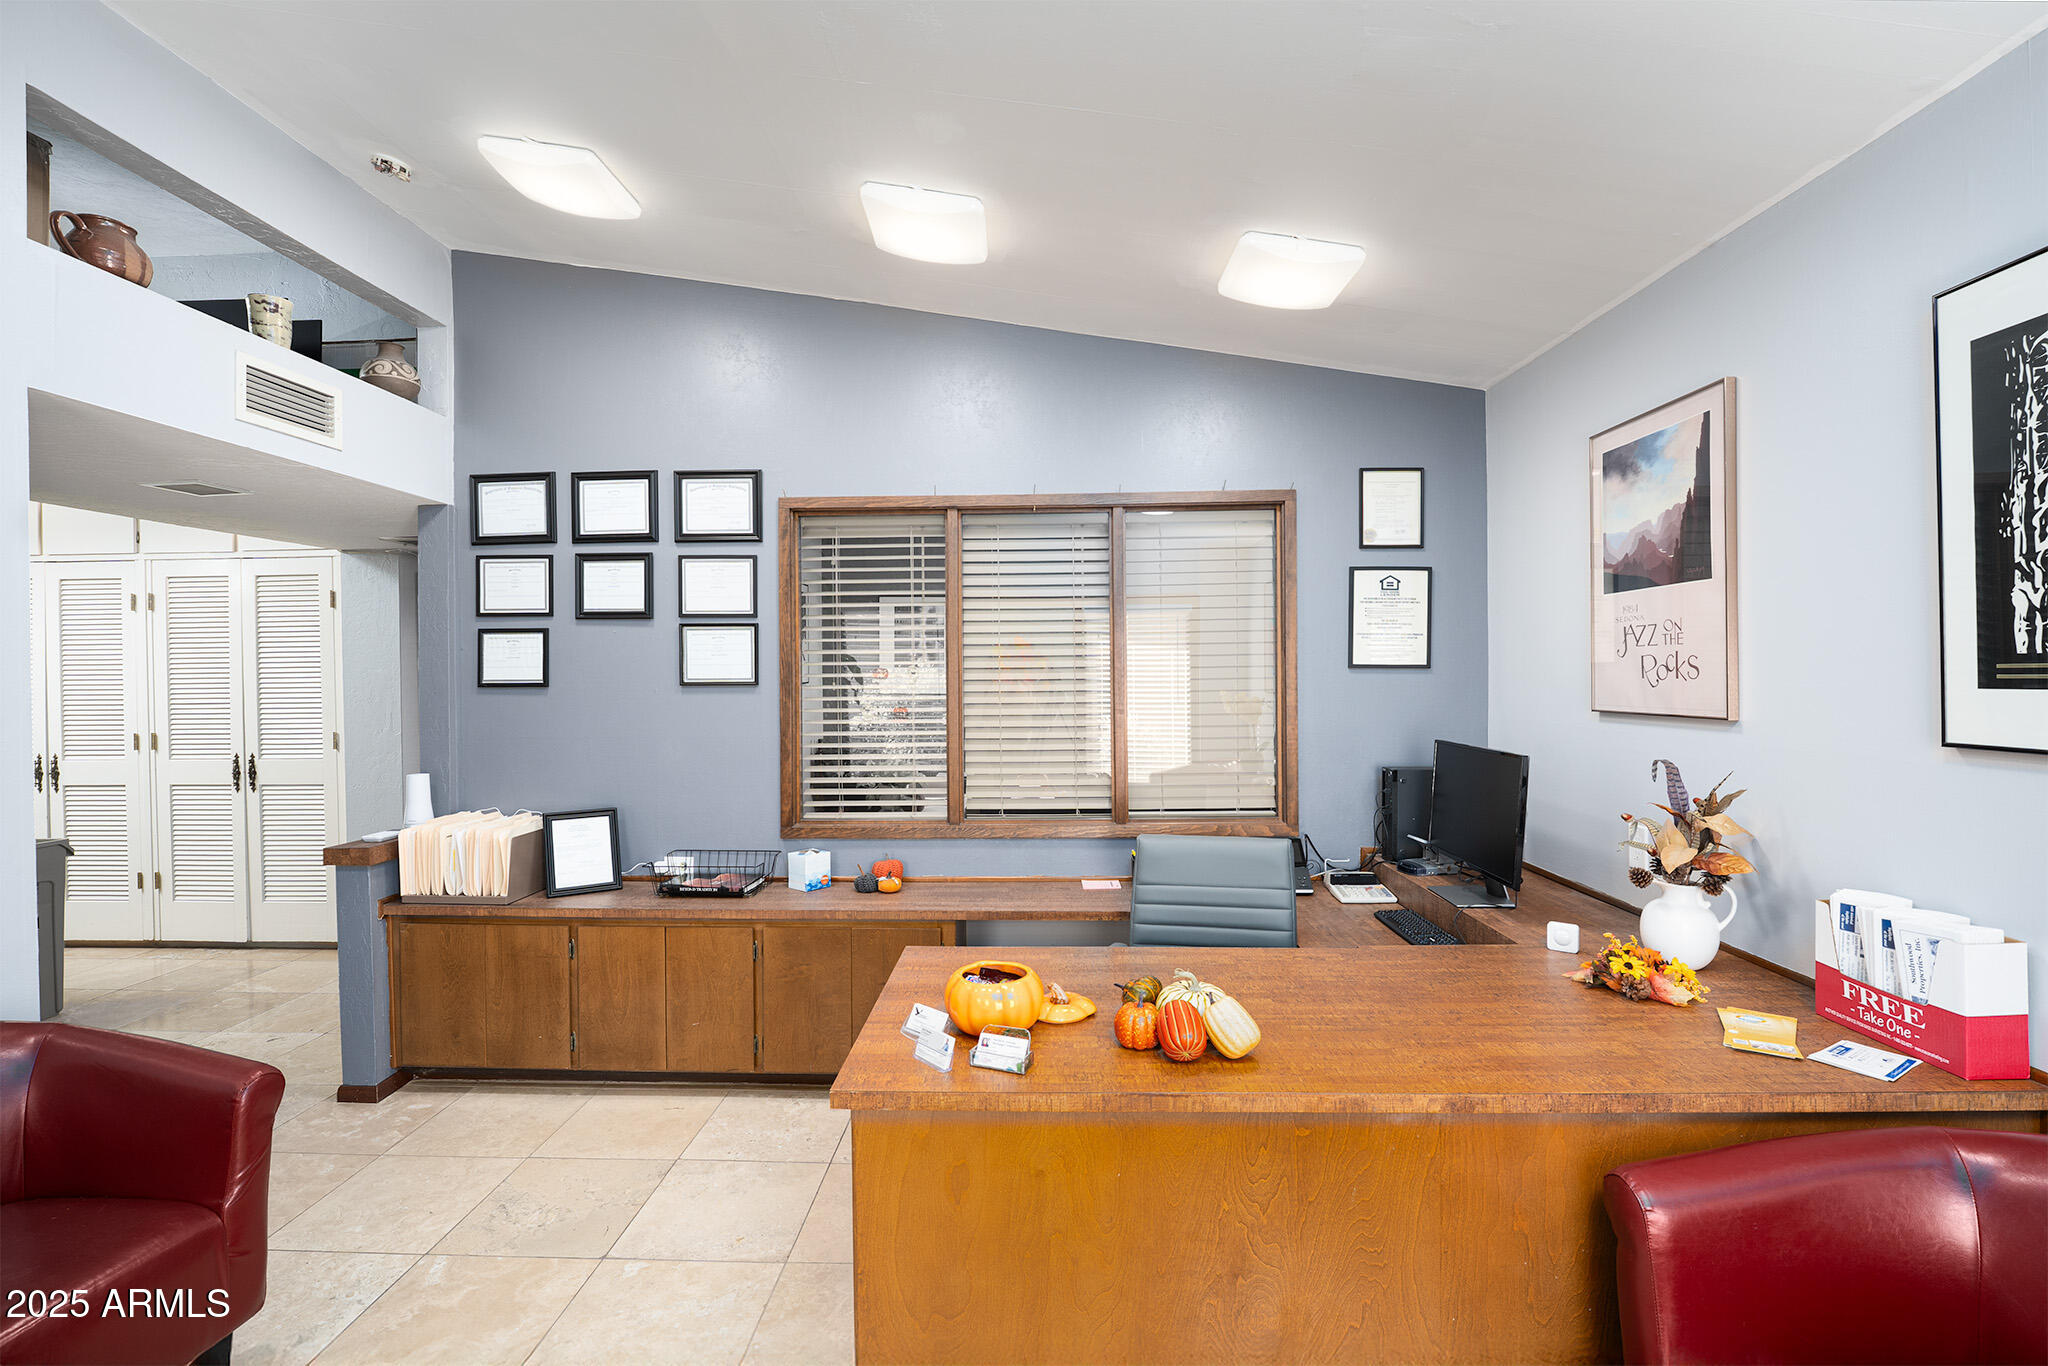
Office reception area with a large wooden counter, framed certificates, and white louvered cabinets.
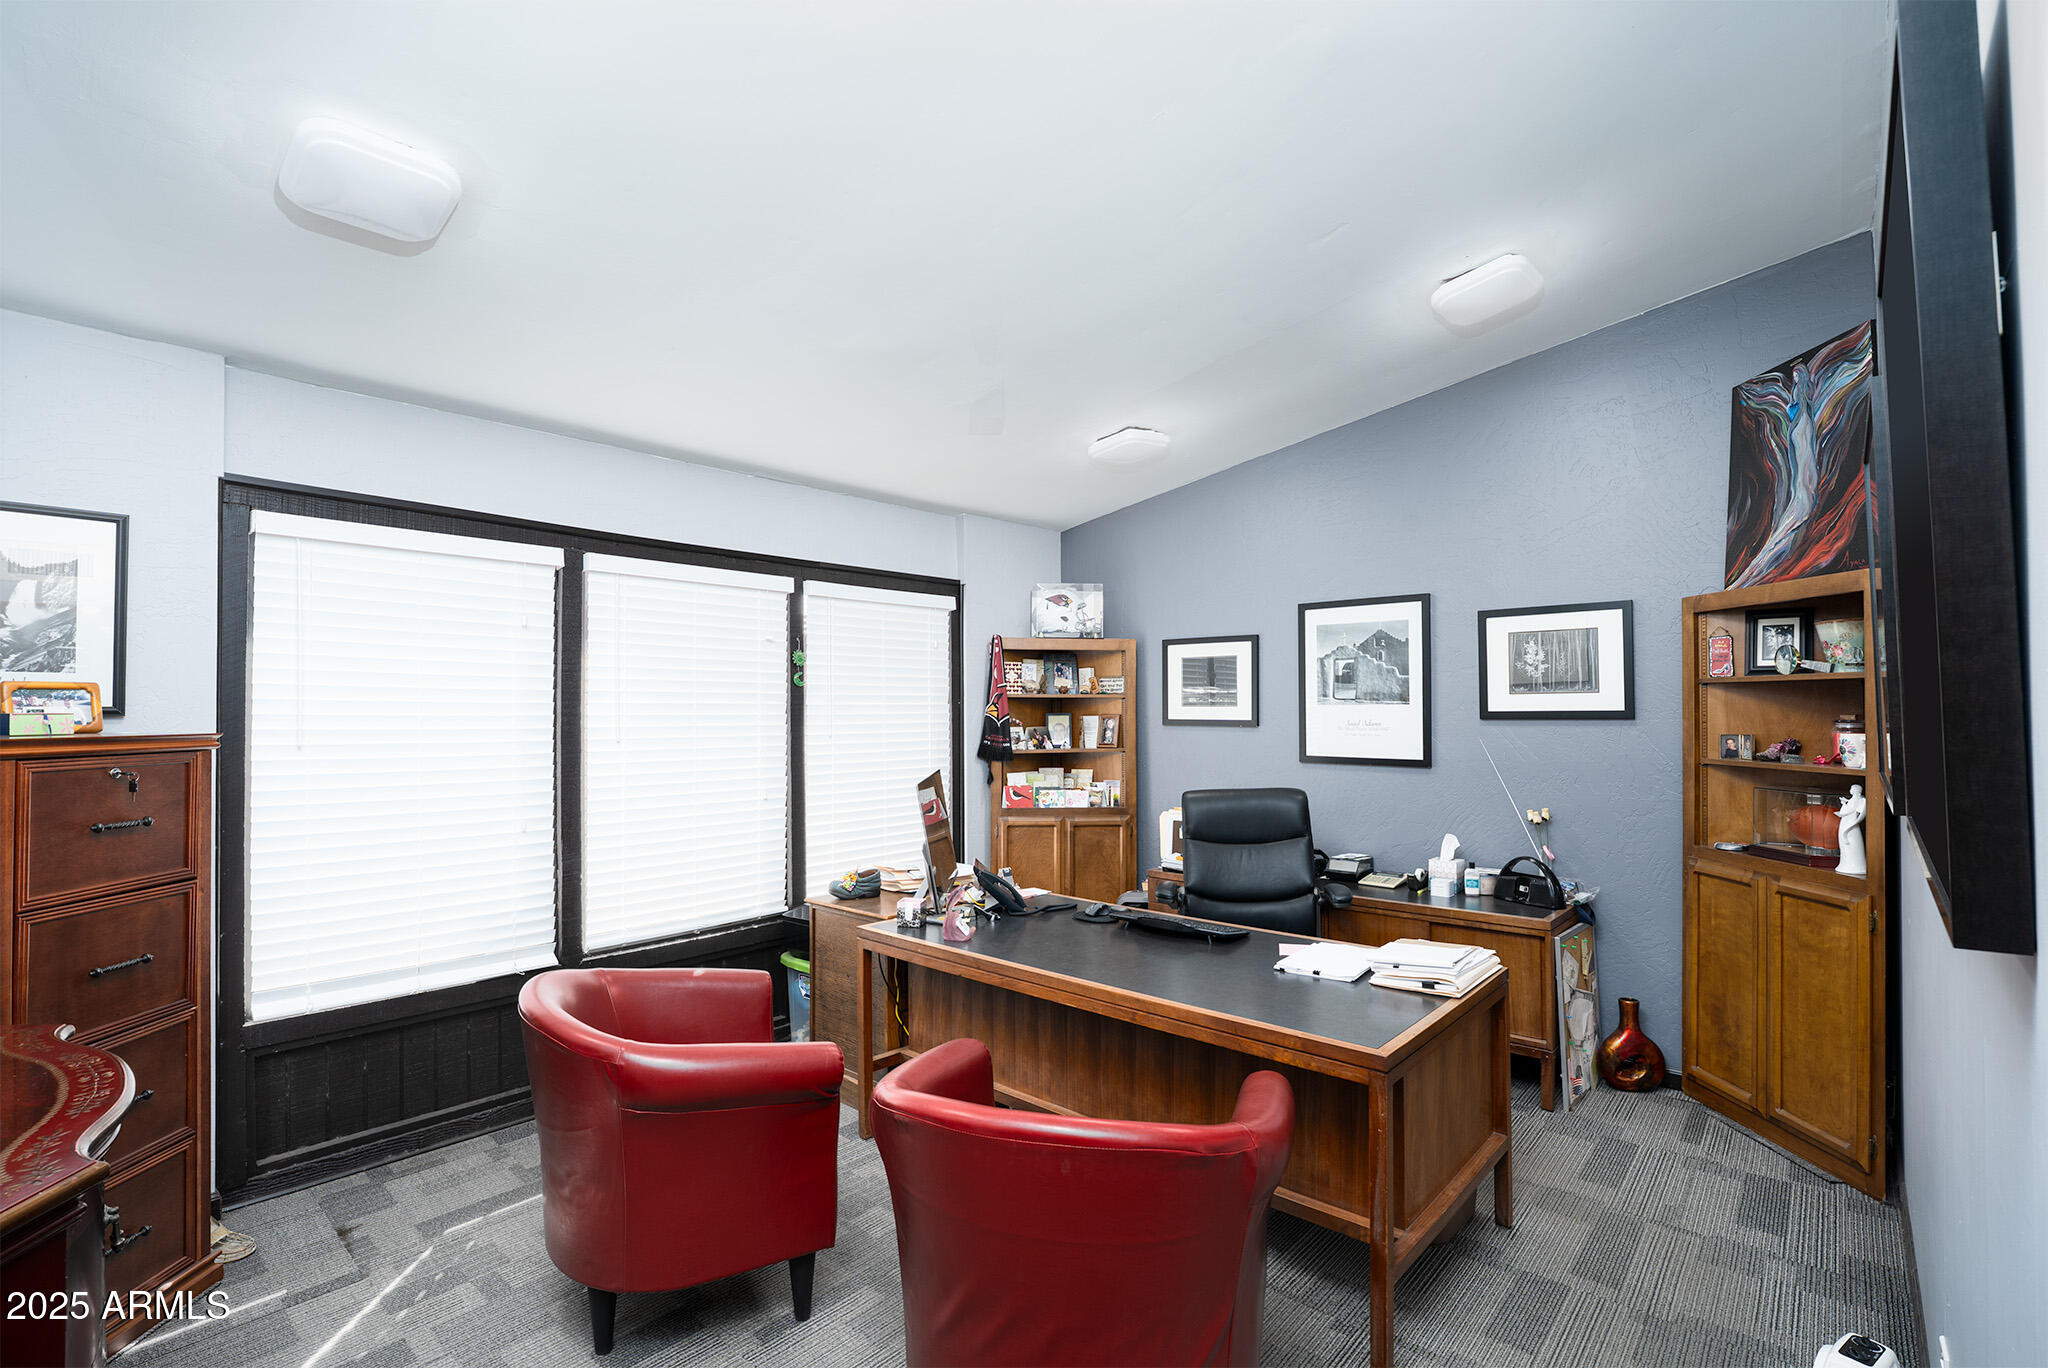
Furnished office with a wooden desk, red visitor chairs, and display cabinets.
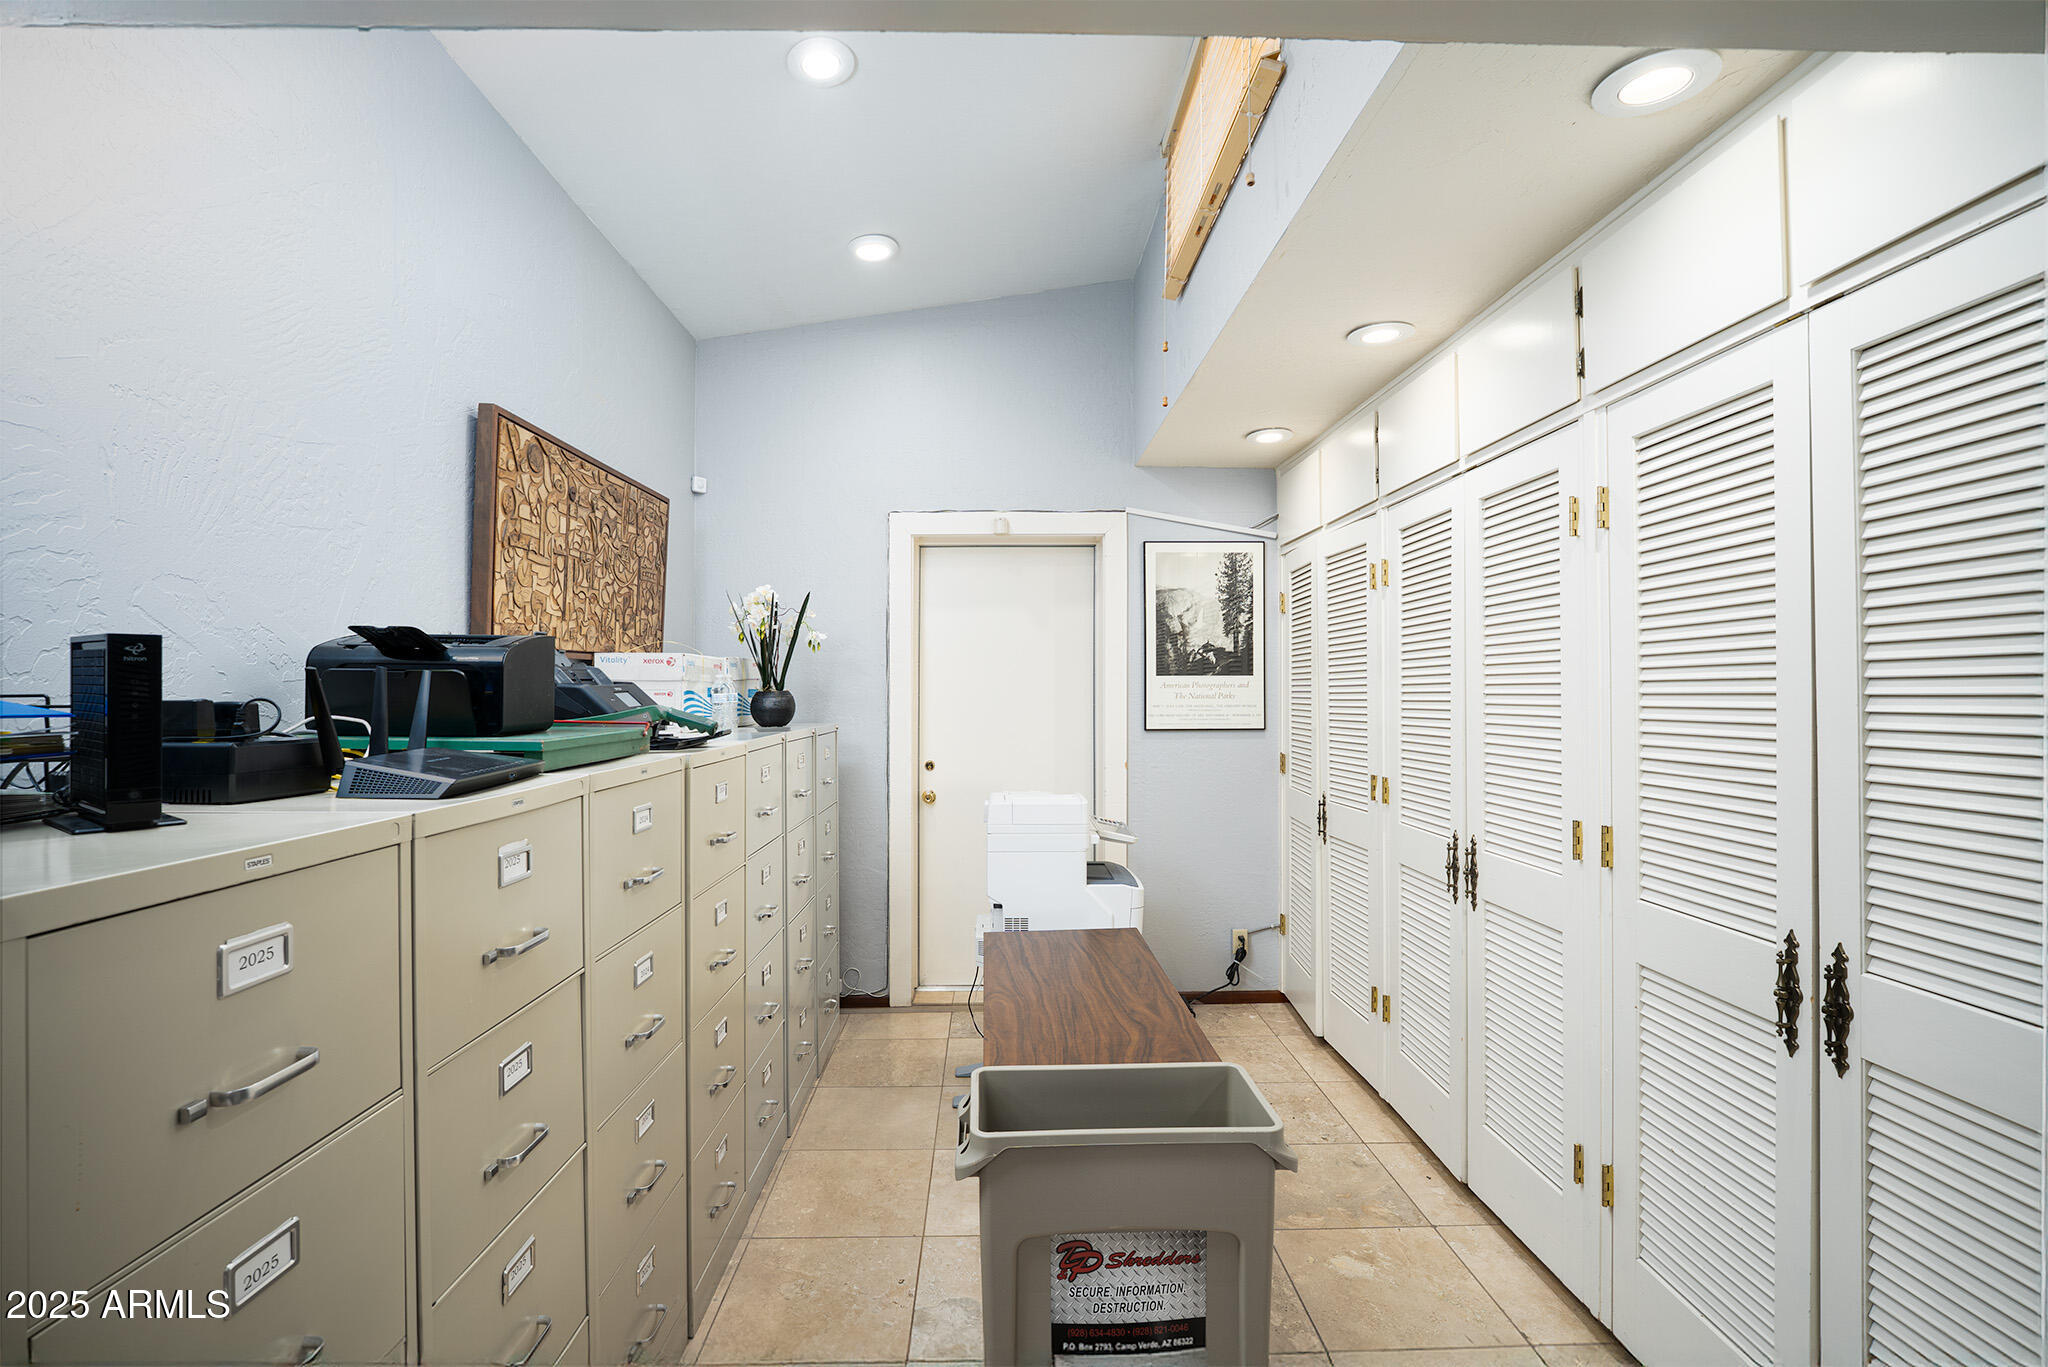
Storage room with filing cabinets, louvered cupboards, and a large paper shredder.
Office reception area with a wooden desk, guest chairs, and a white entrance door.
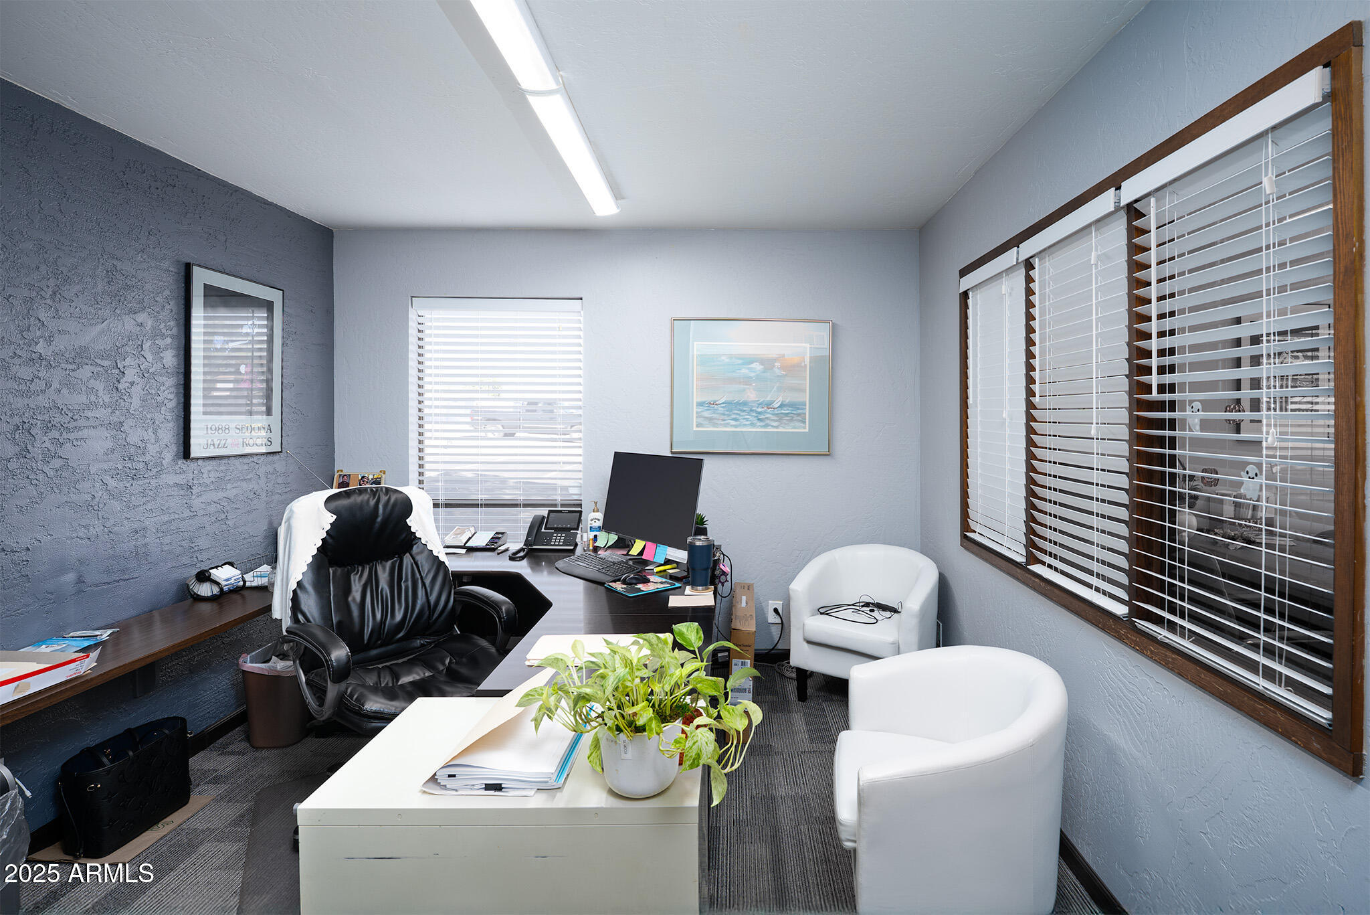
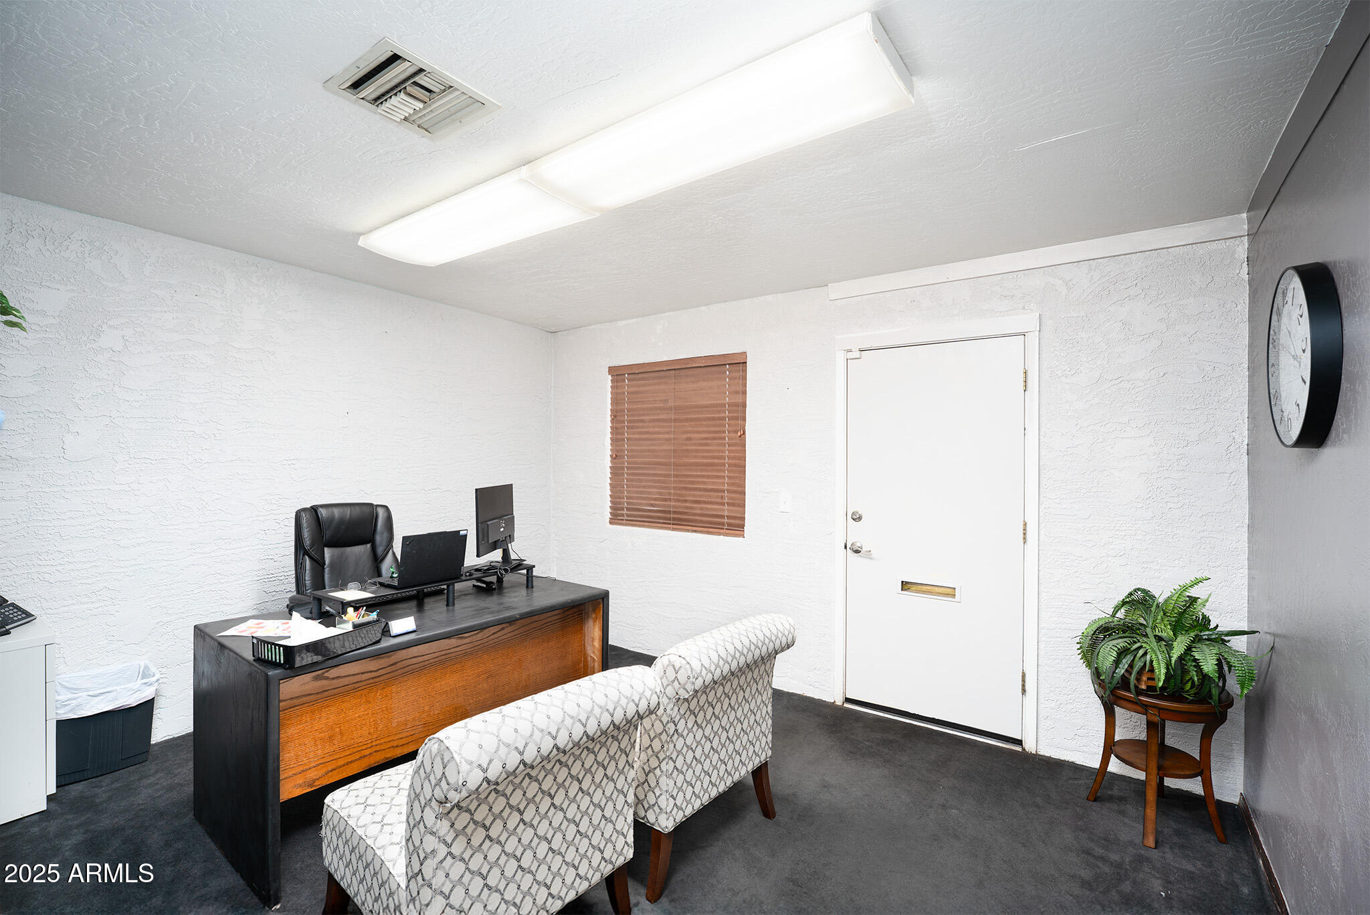
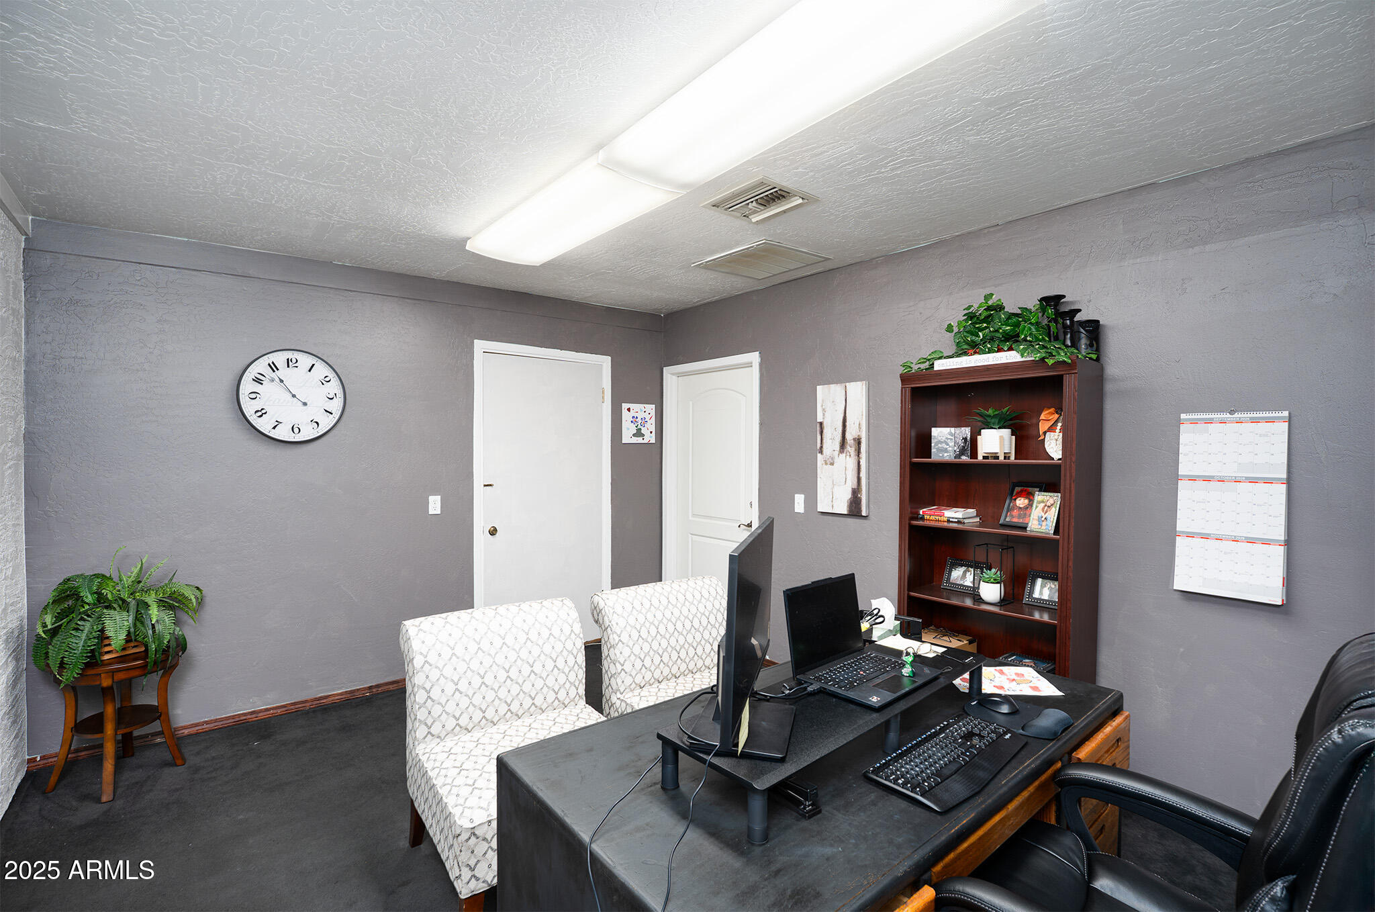
Furnished office with a dark desk, black chair, white guest seating, and a potted plant.
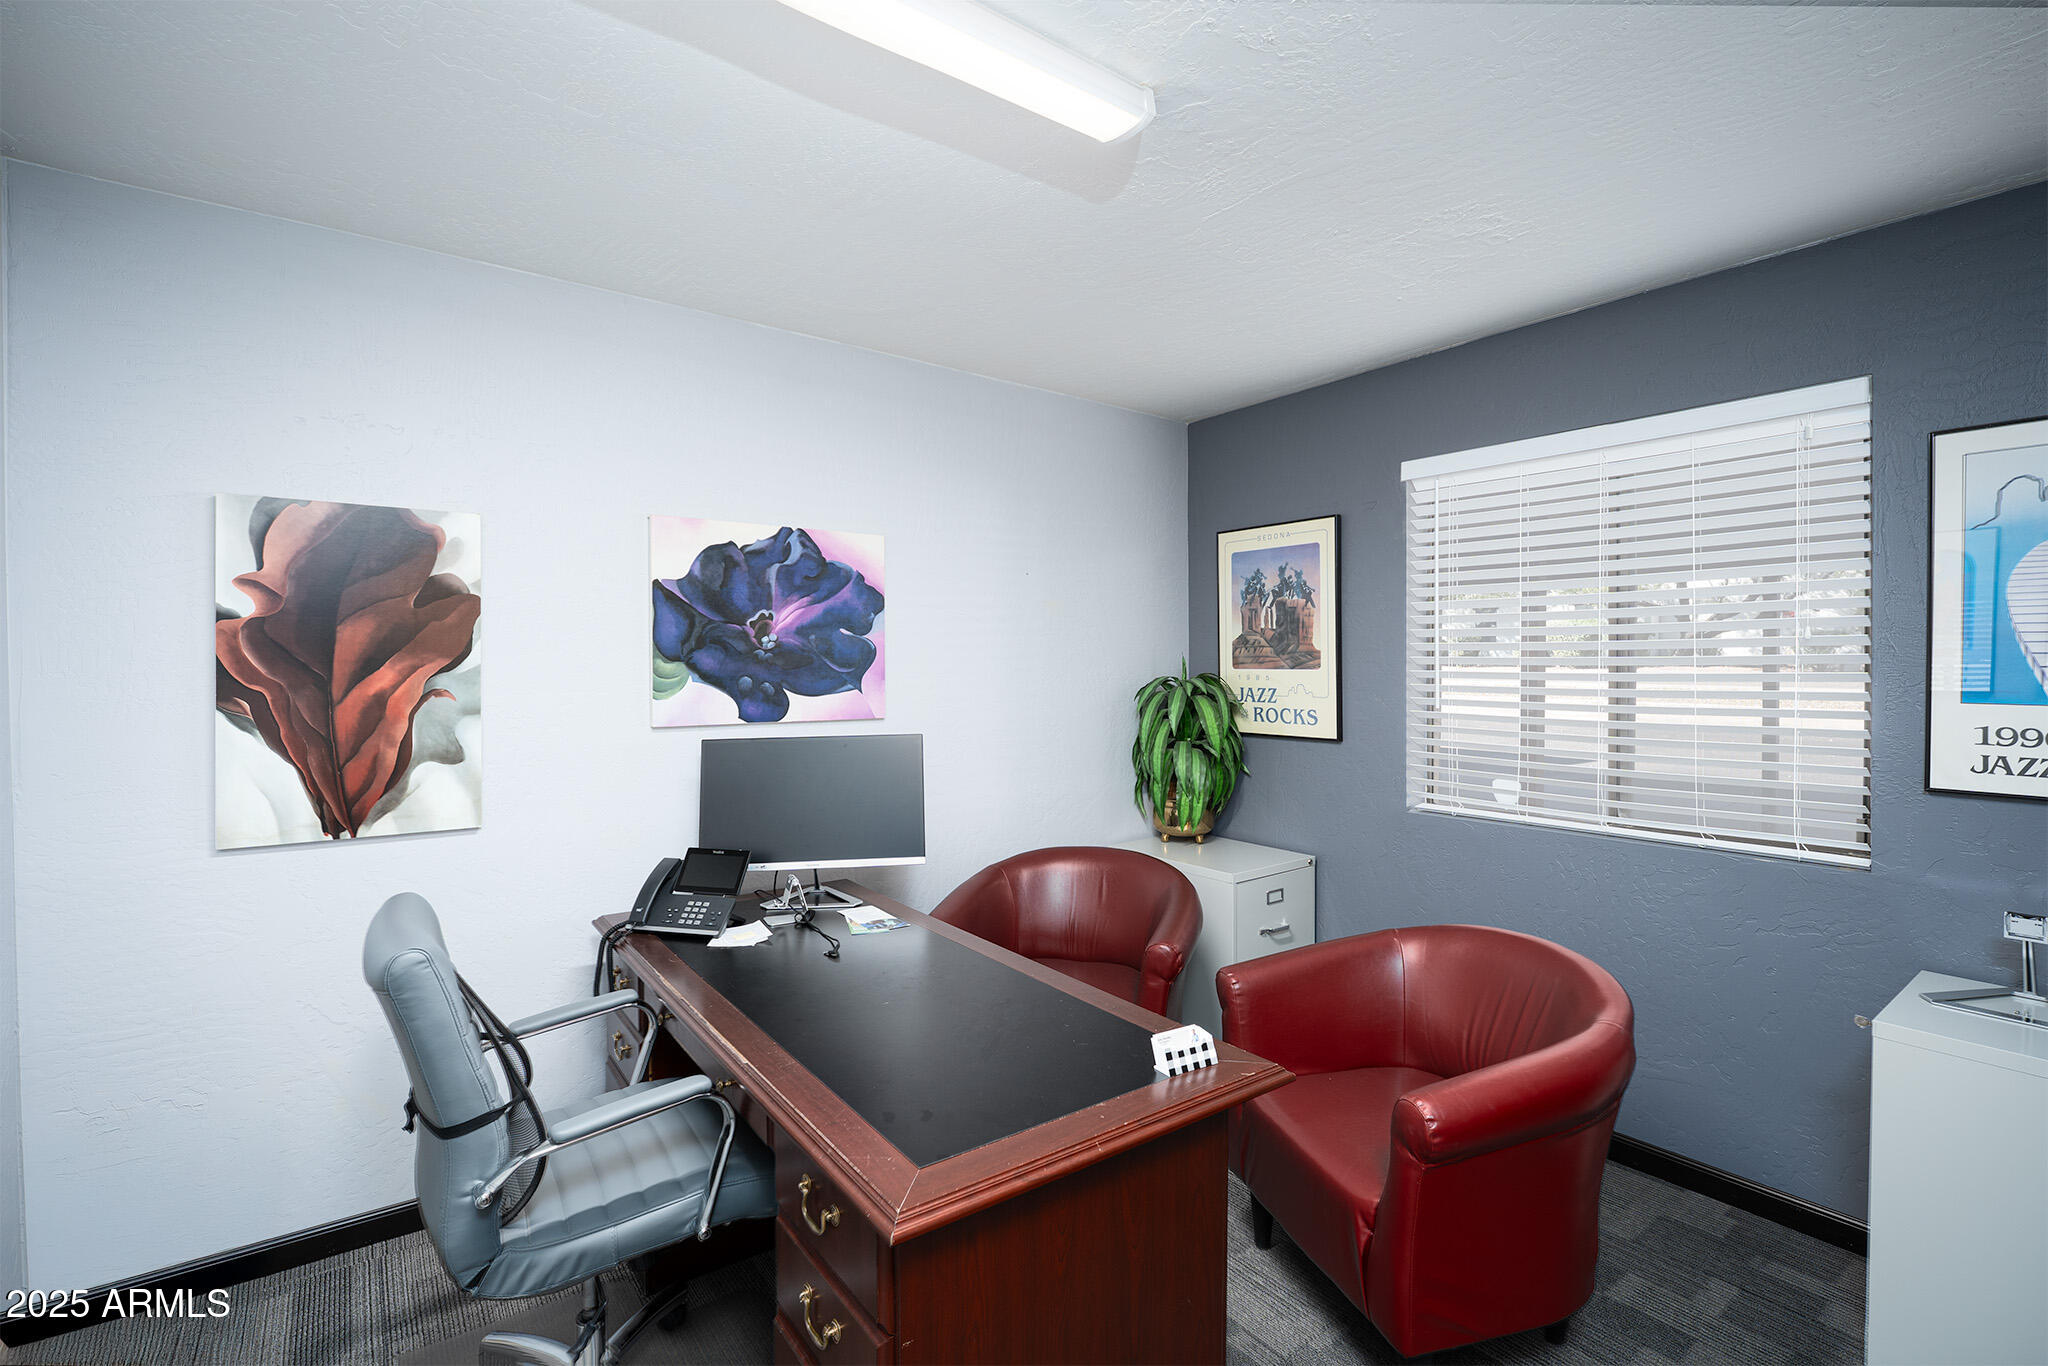
Office with a wood desk, gray chair, red guest chairs, and daylight through window blinds.

Empty office with gray carpet, a large window, and a white entry door.

Vacant office with gray carpet, a street-facing window, and a front door with a mail slot.
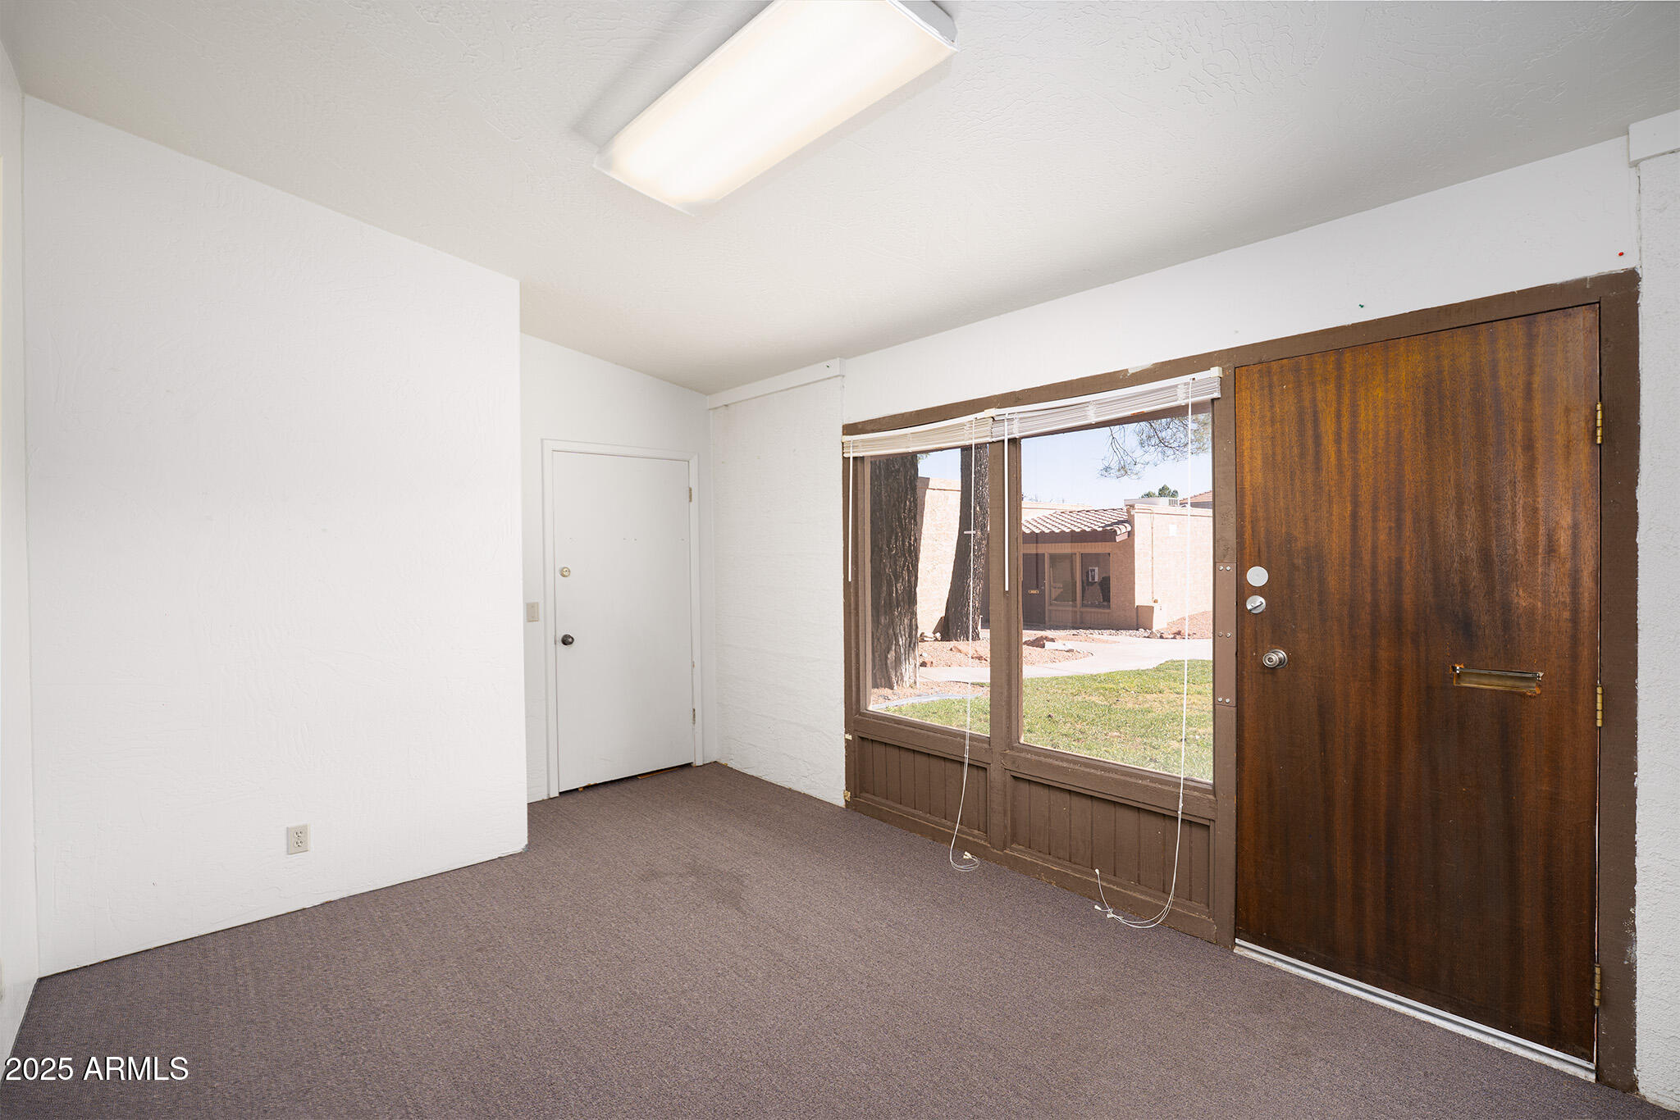
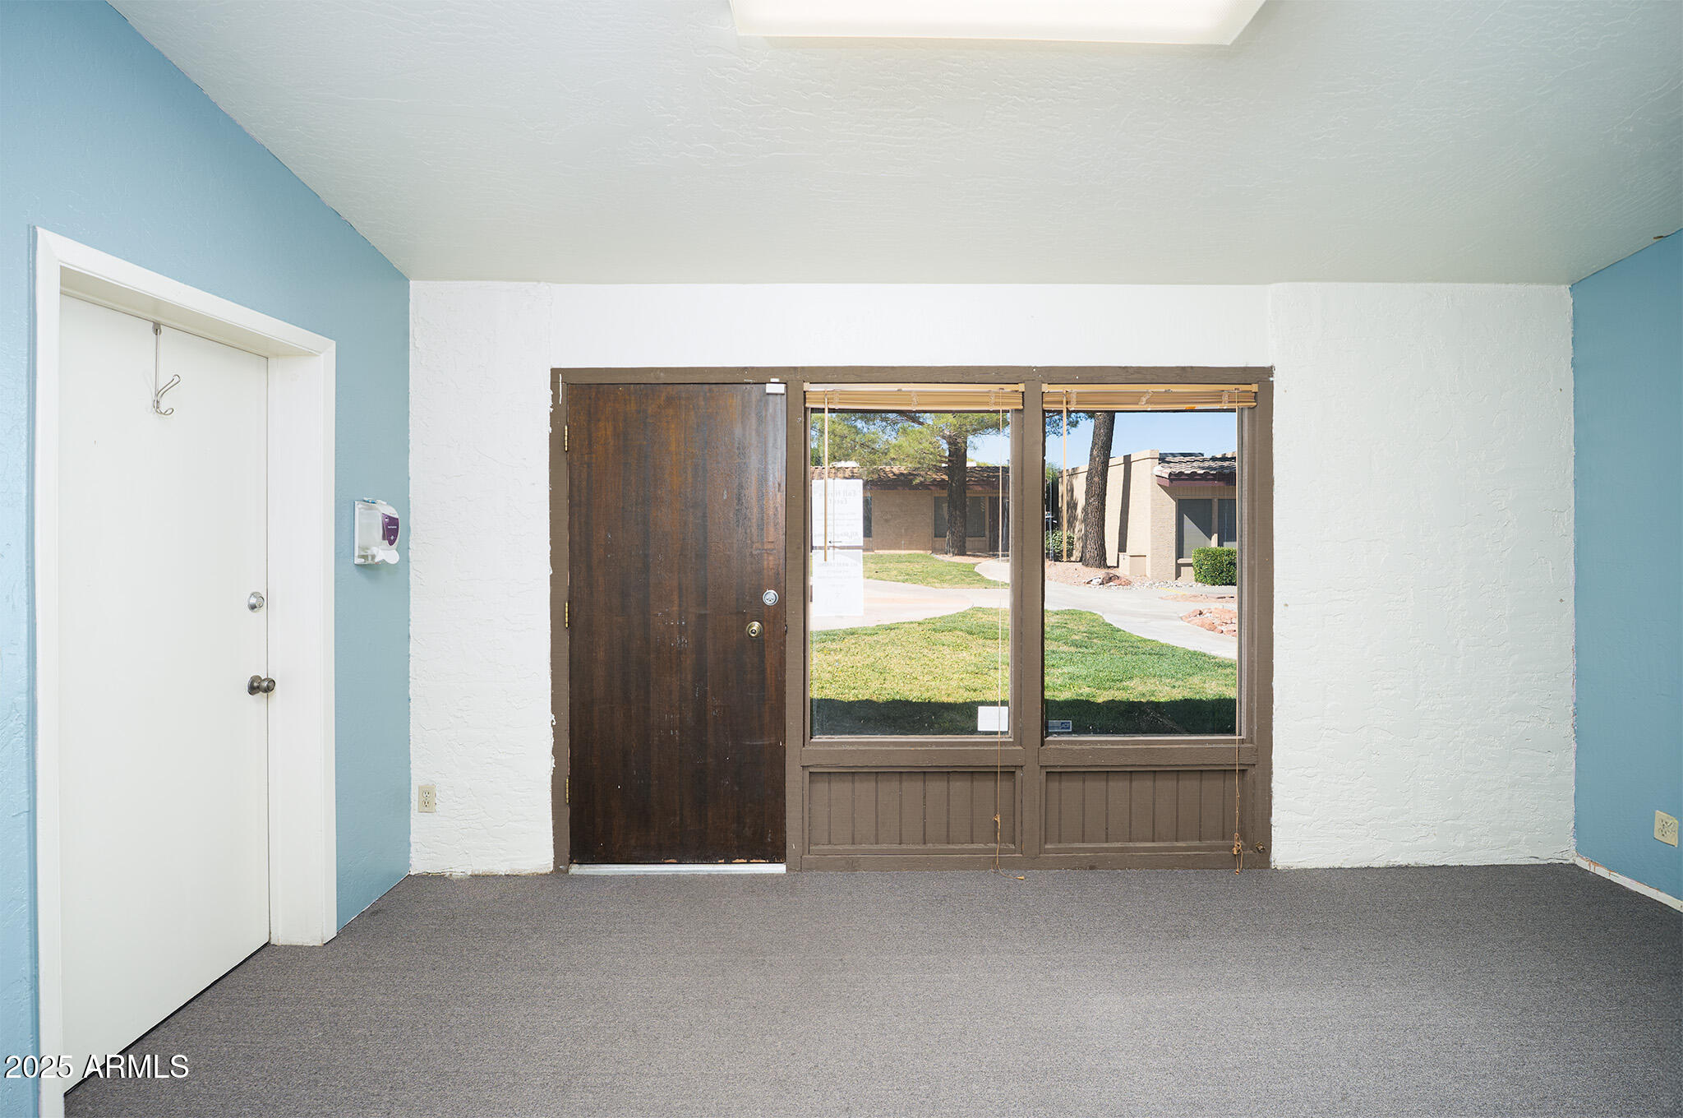
Empty entry room with a dark wood front door and large windows overlooking a lawn.
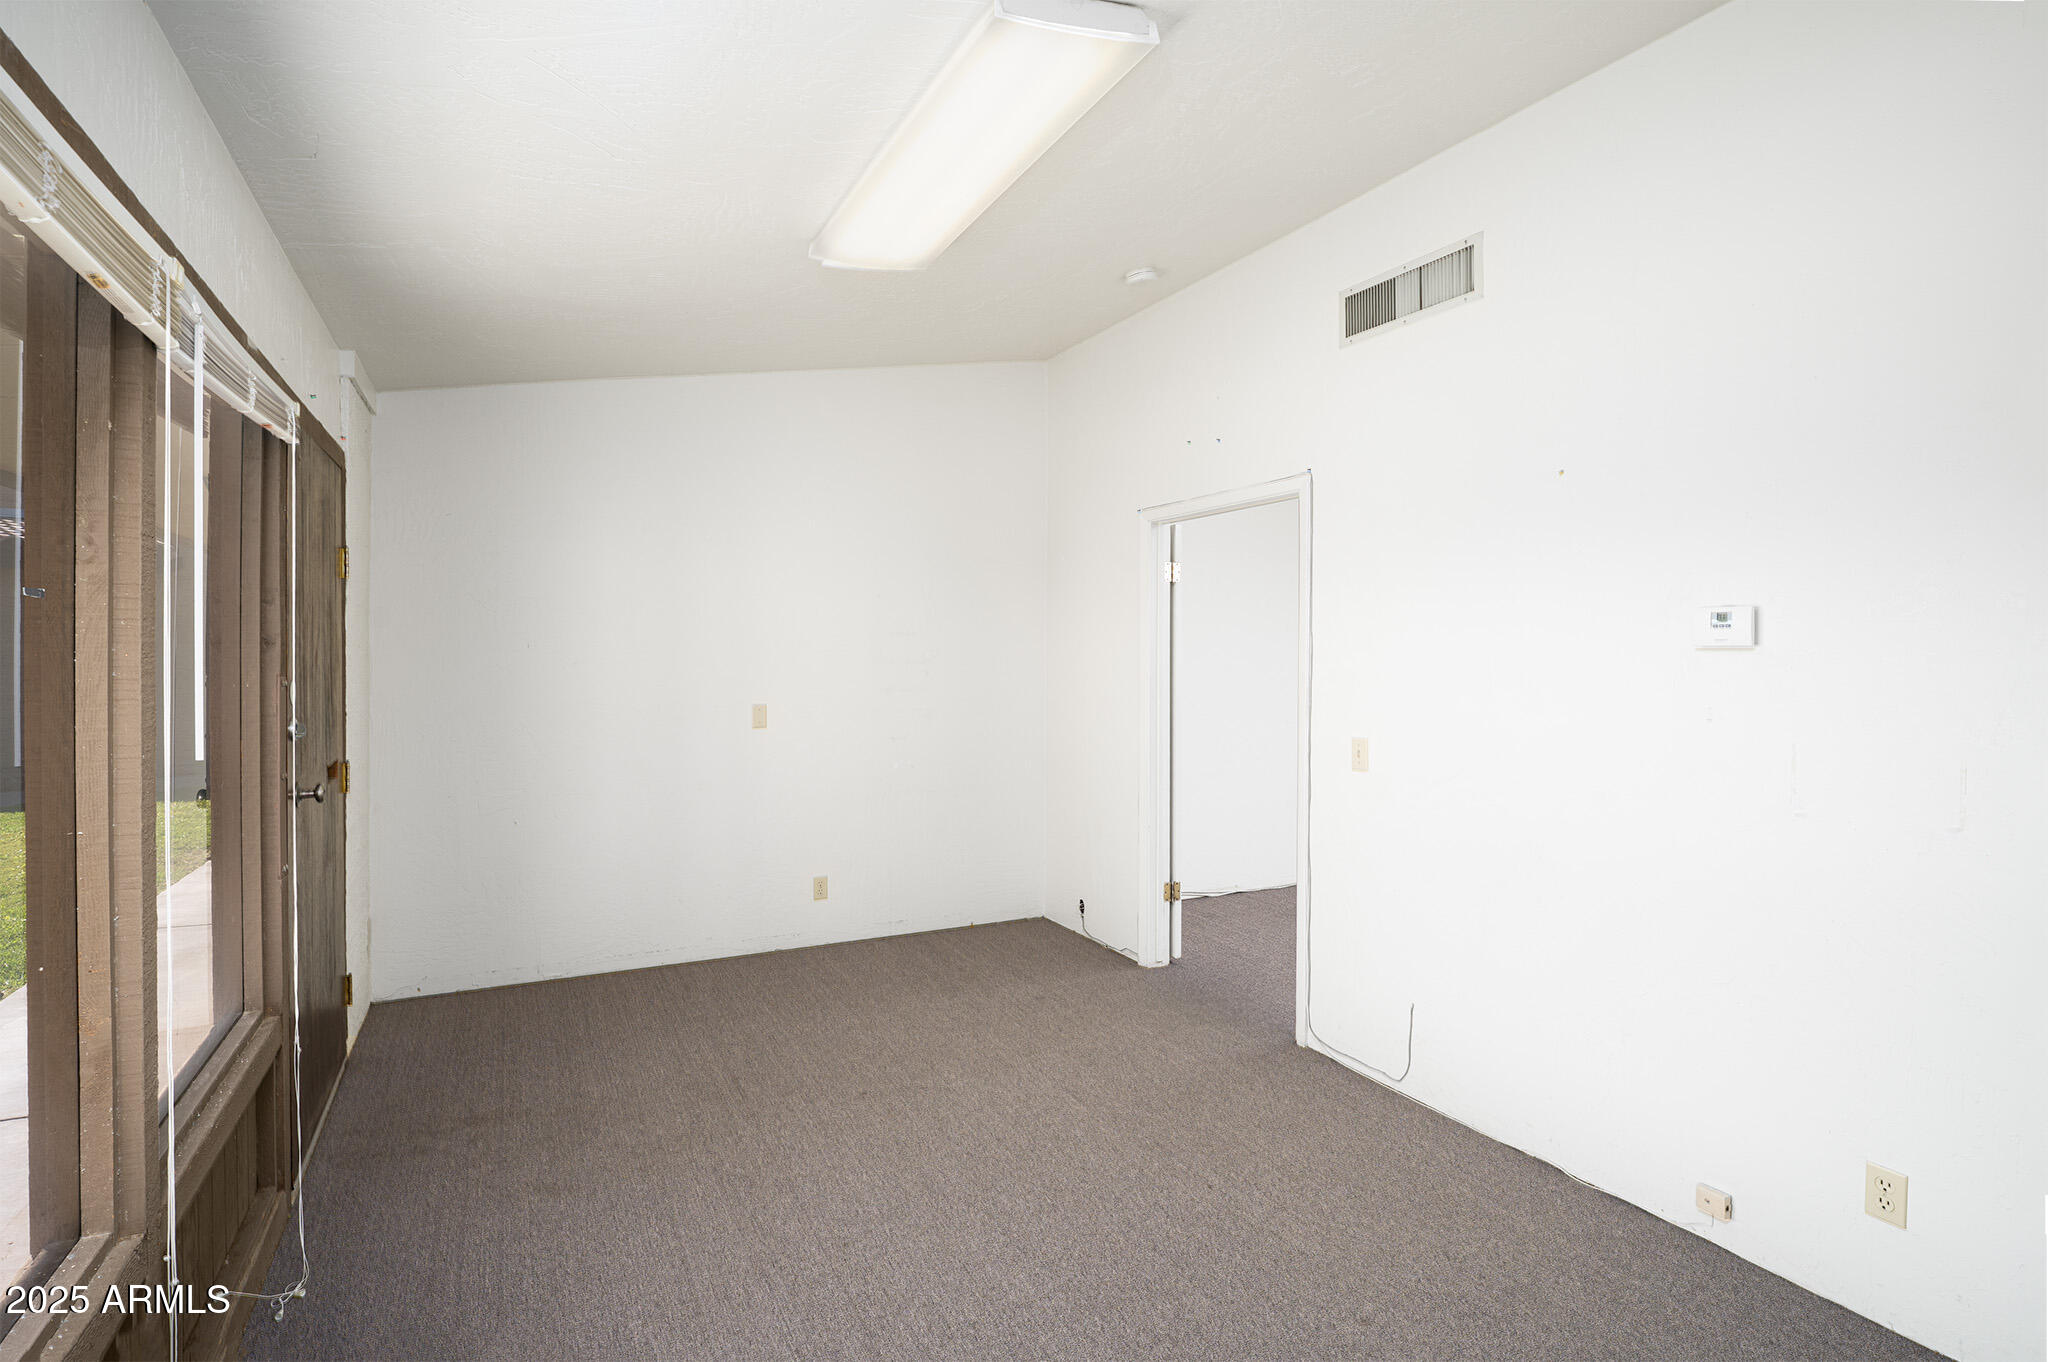
Empty carpeted room with tall windows, vertical blinds, and an open doorway to an adjoining room.

Empty carpeted room with a dark wood door and courtyard-facing windows.
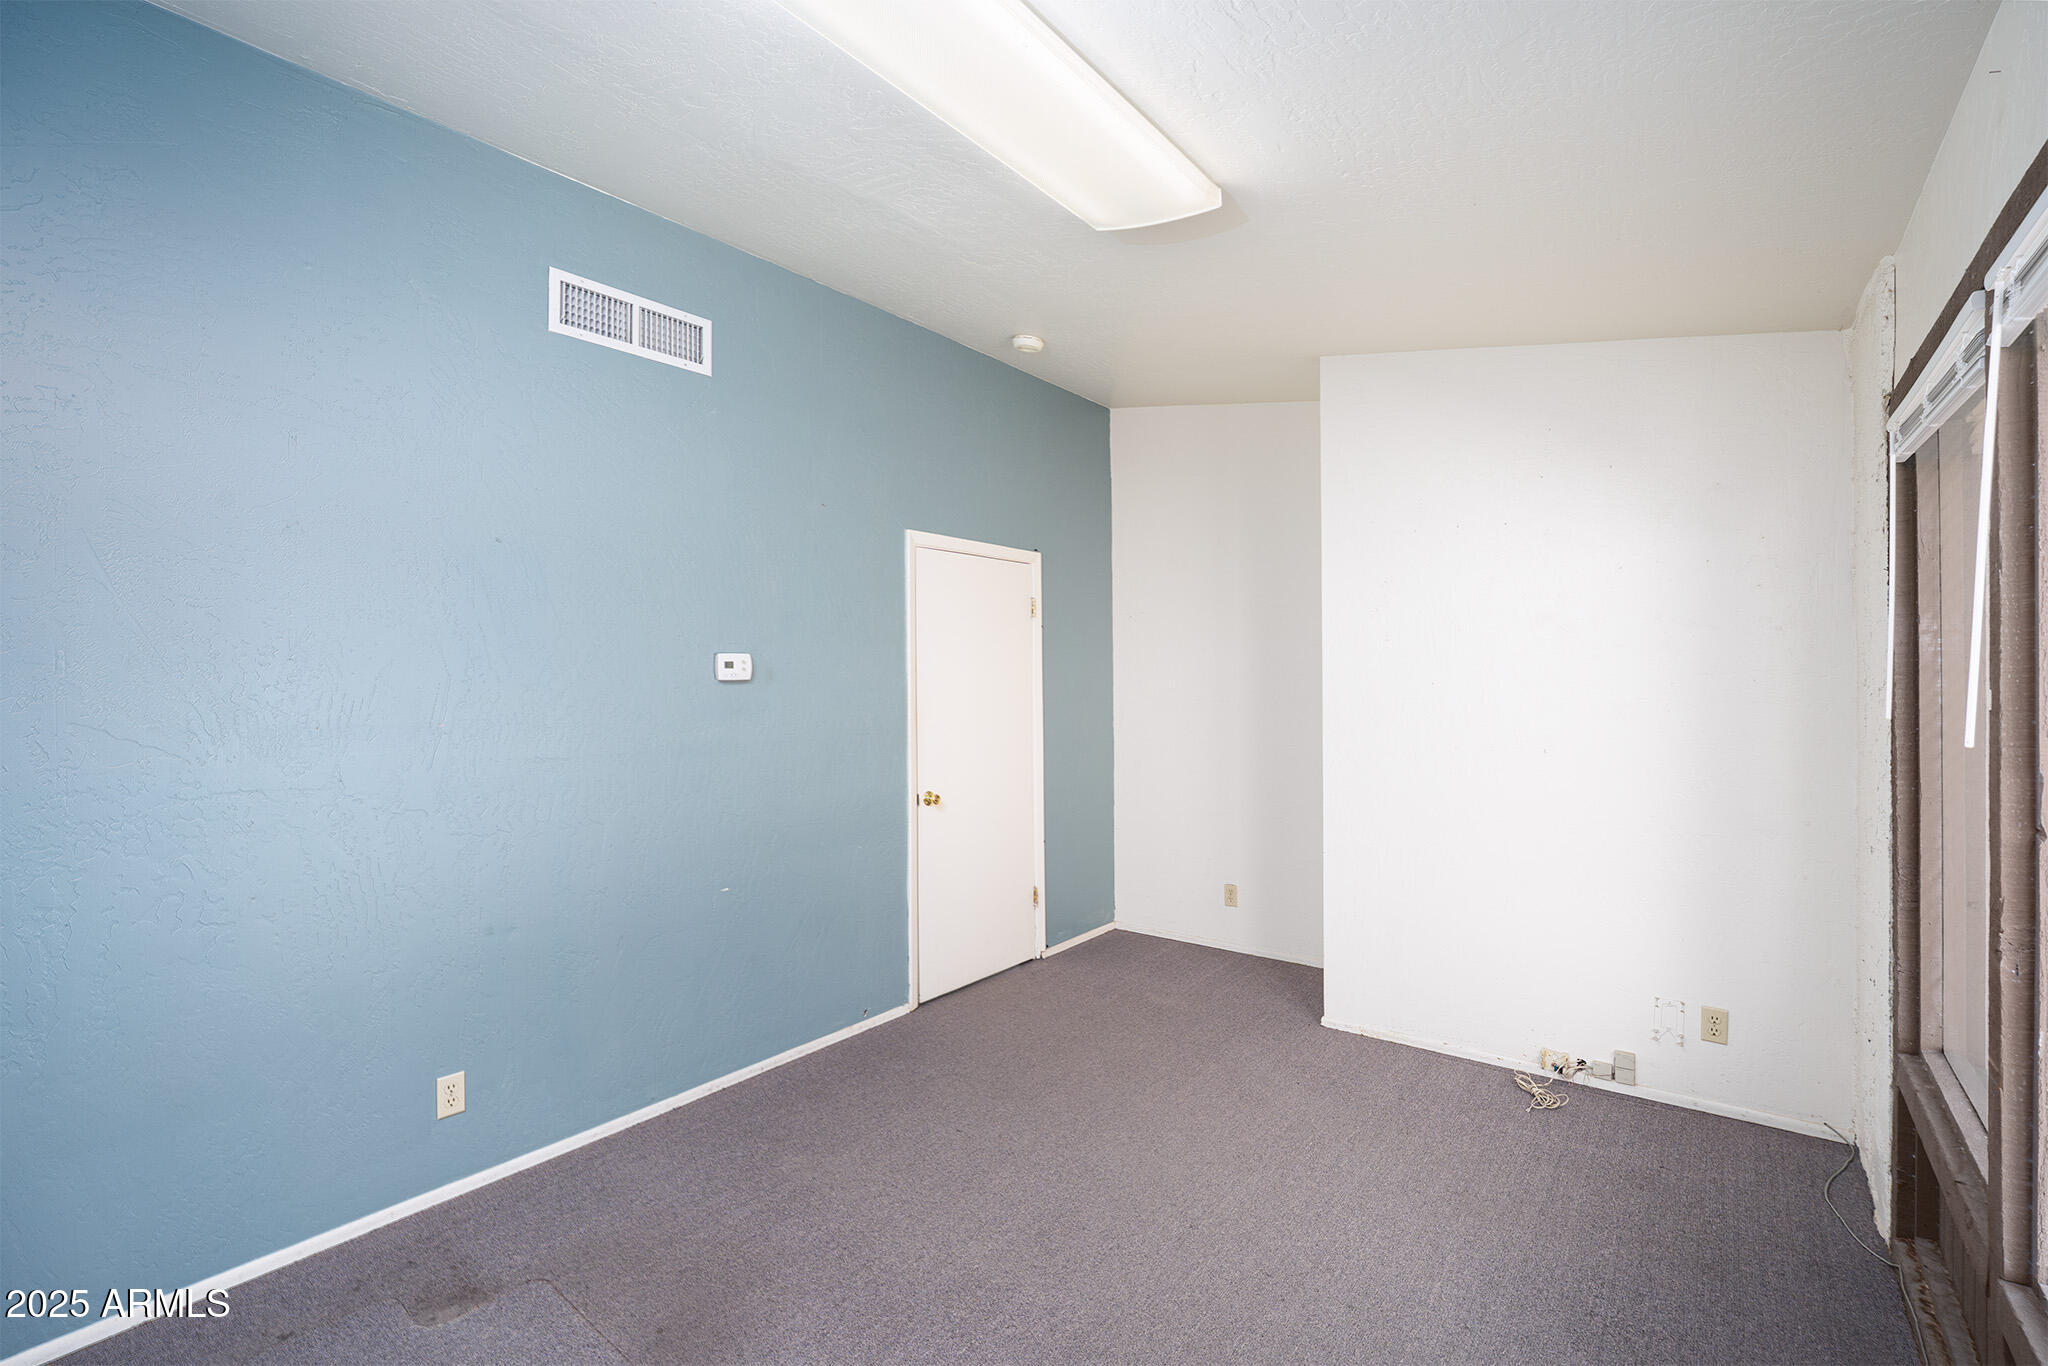
Empty carpeted room with a blue accent wall and sliding glass doors.
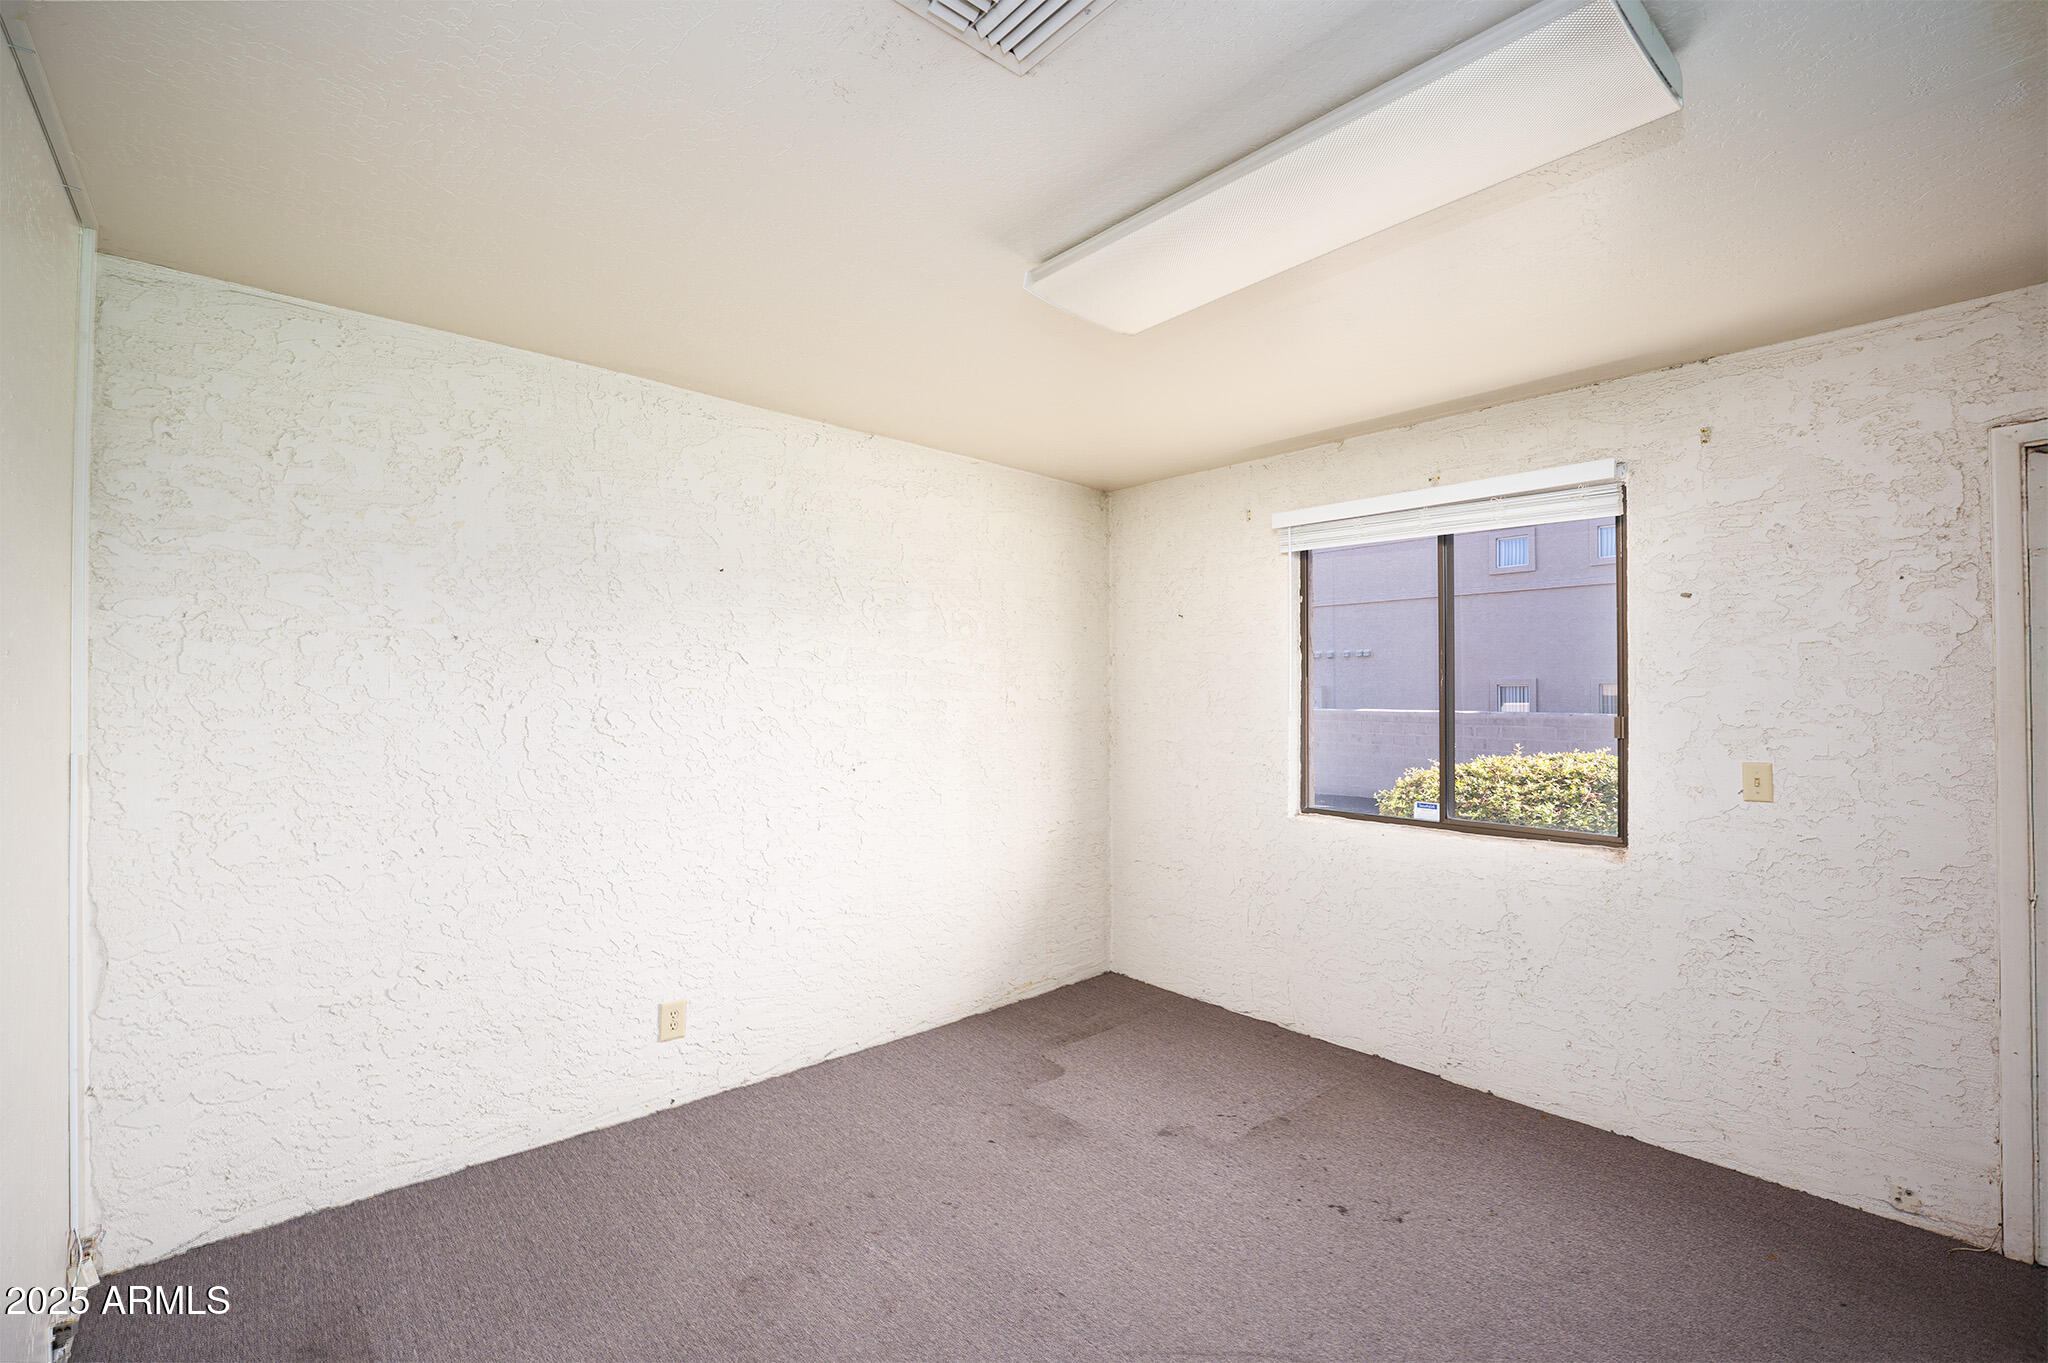
Vacant room with textured white walls, carpet, a window, and a fluorescent ceiling light.
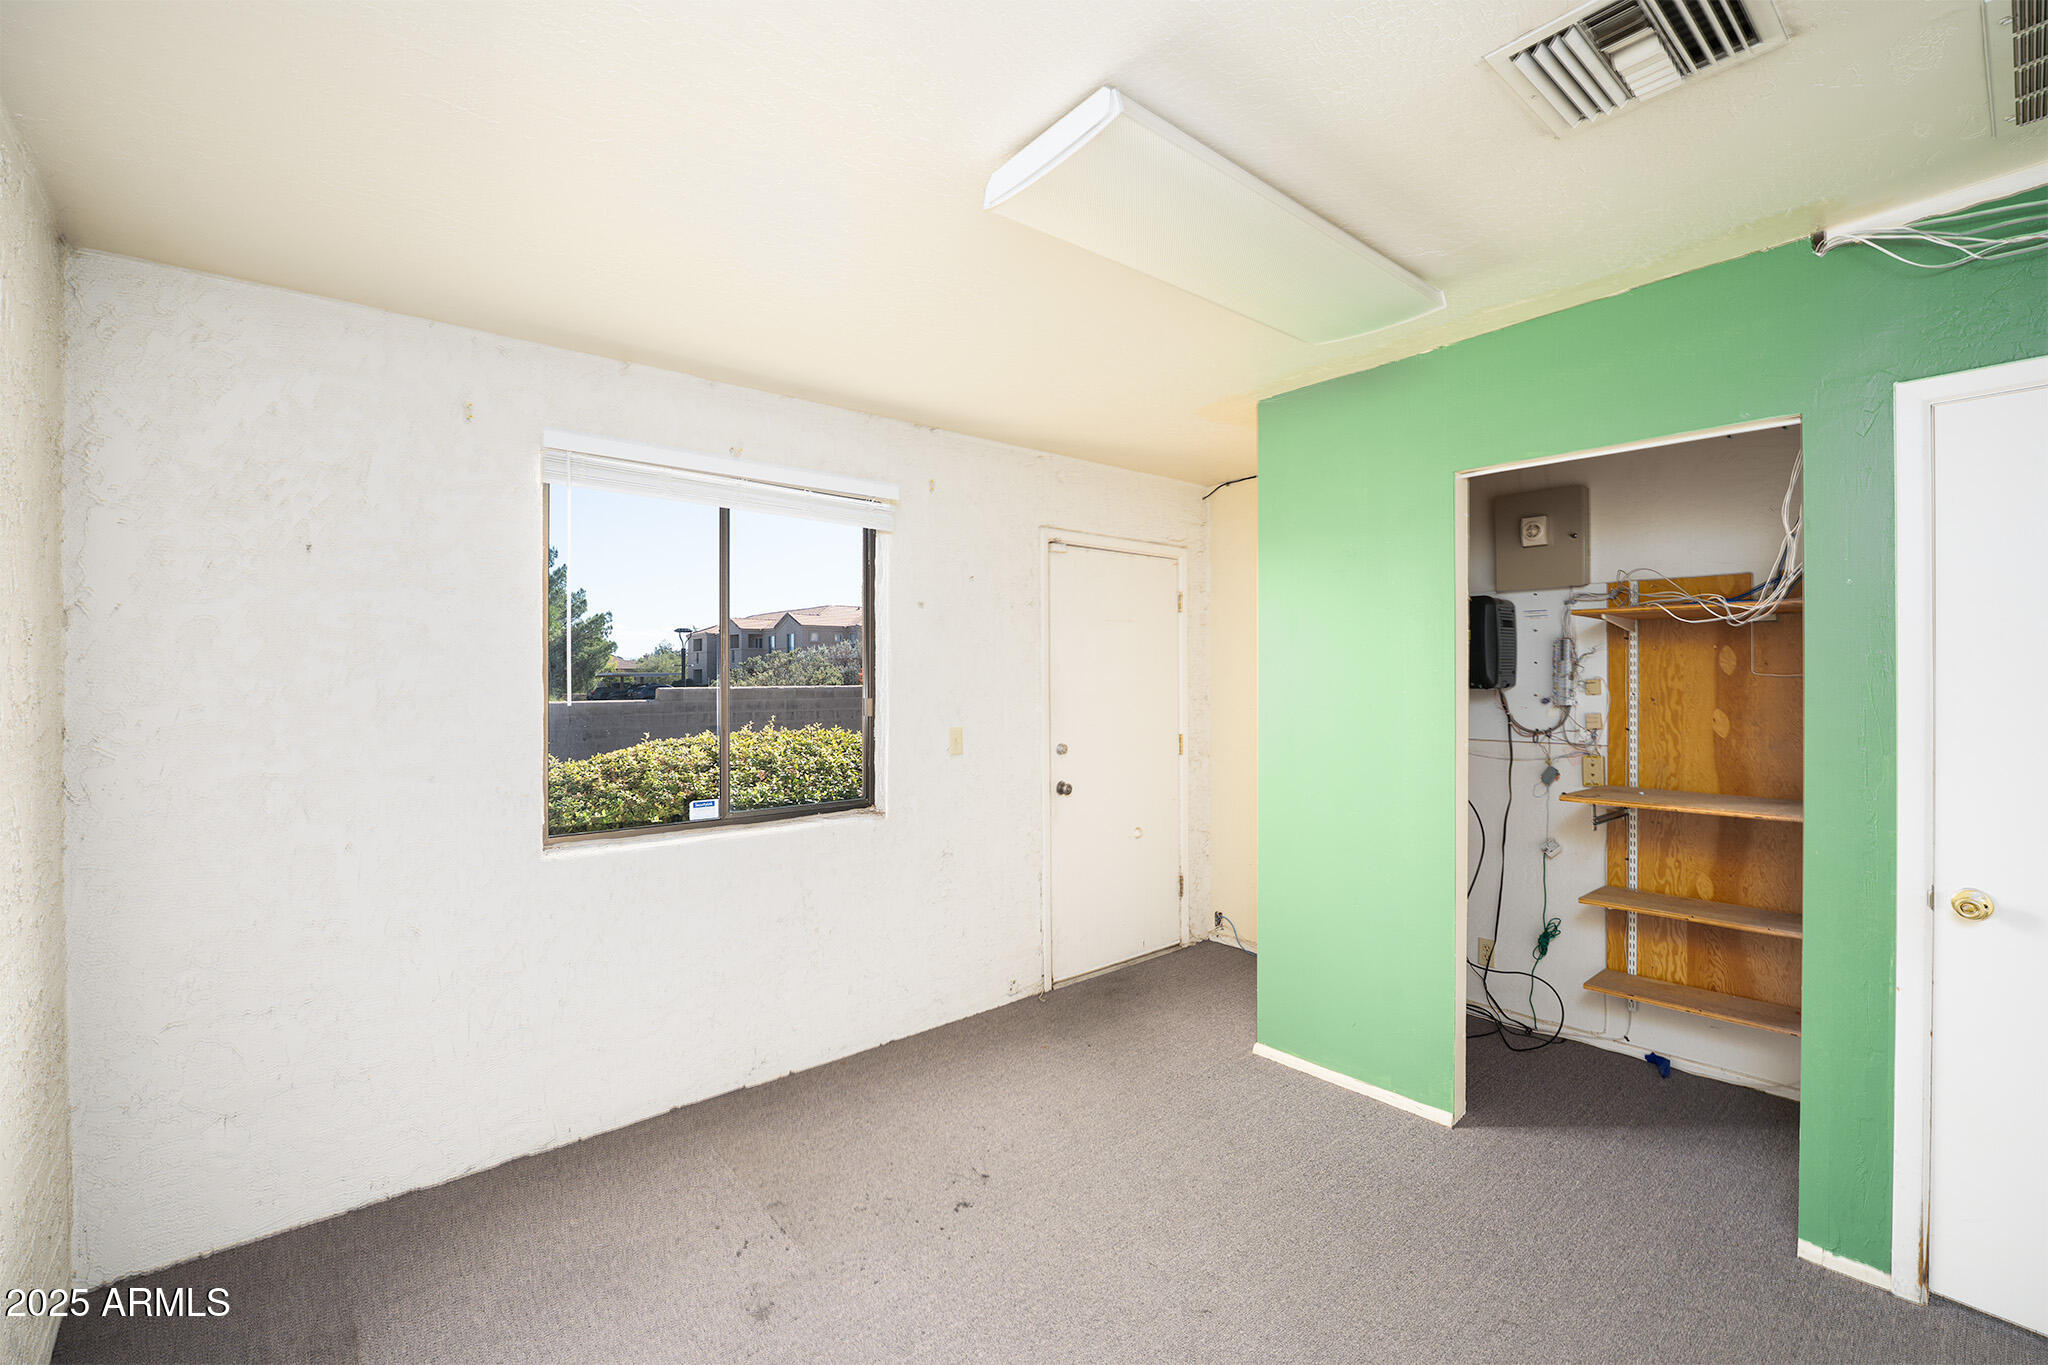
Vacant carpeted room with a green accent wall, window, and recessed shelves with exposed wiring.
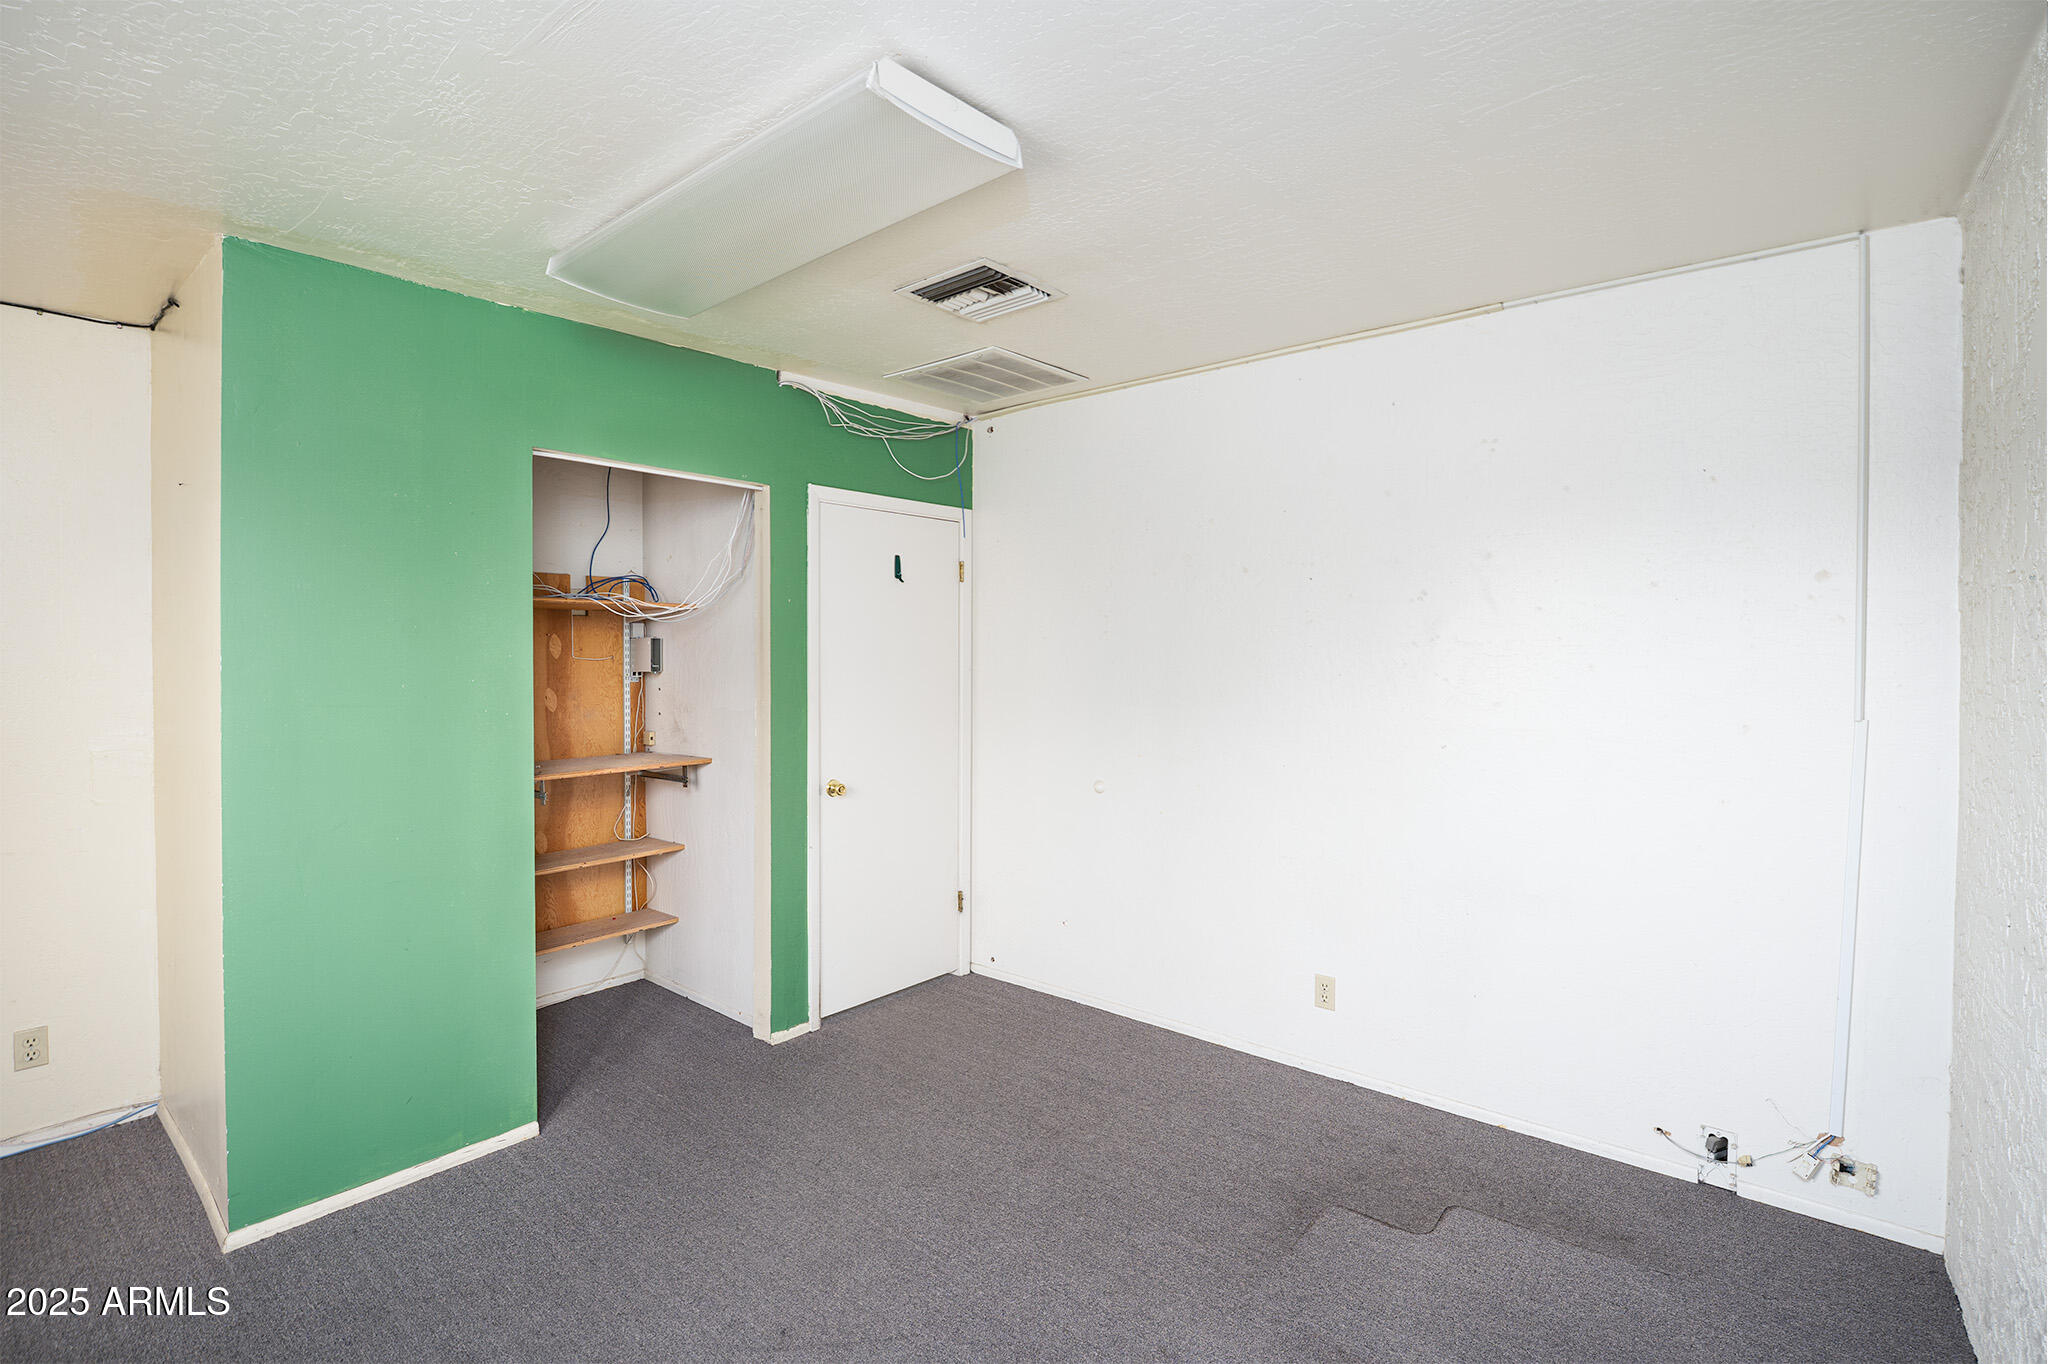
Empty carpeted room with a green accent wall and exposed wiring in a built-in alcove.
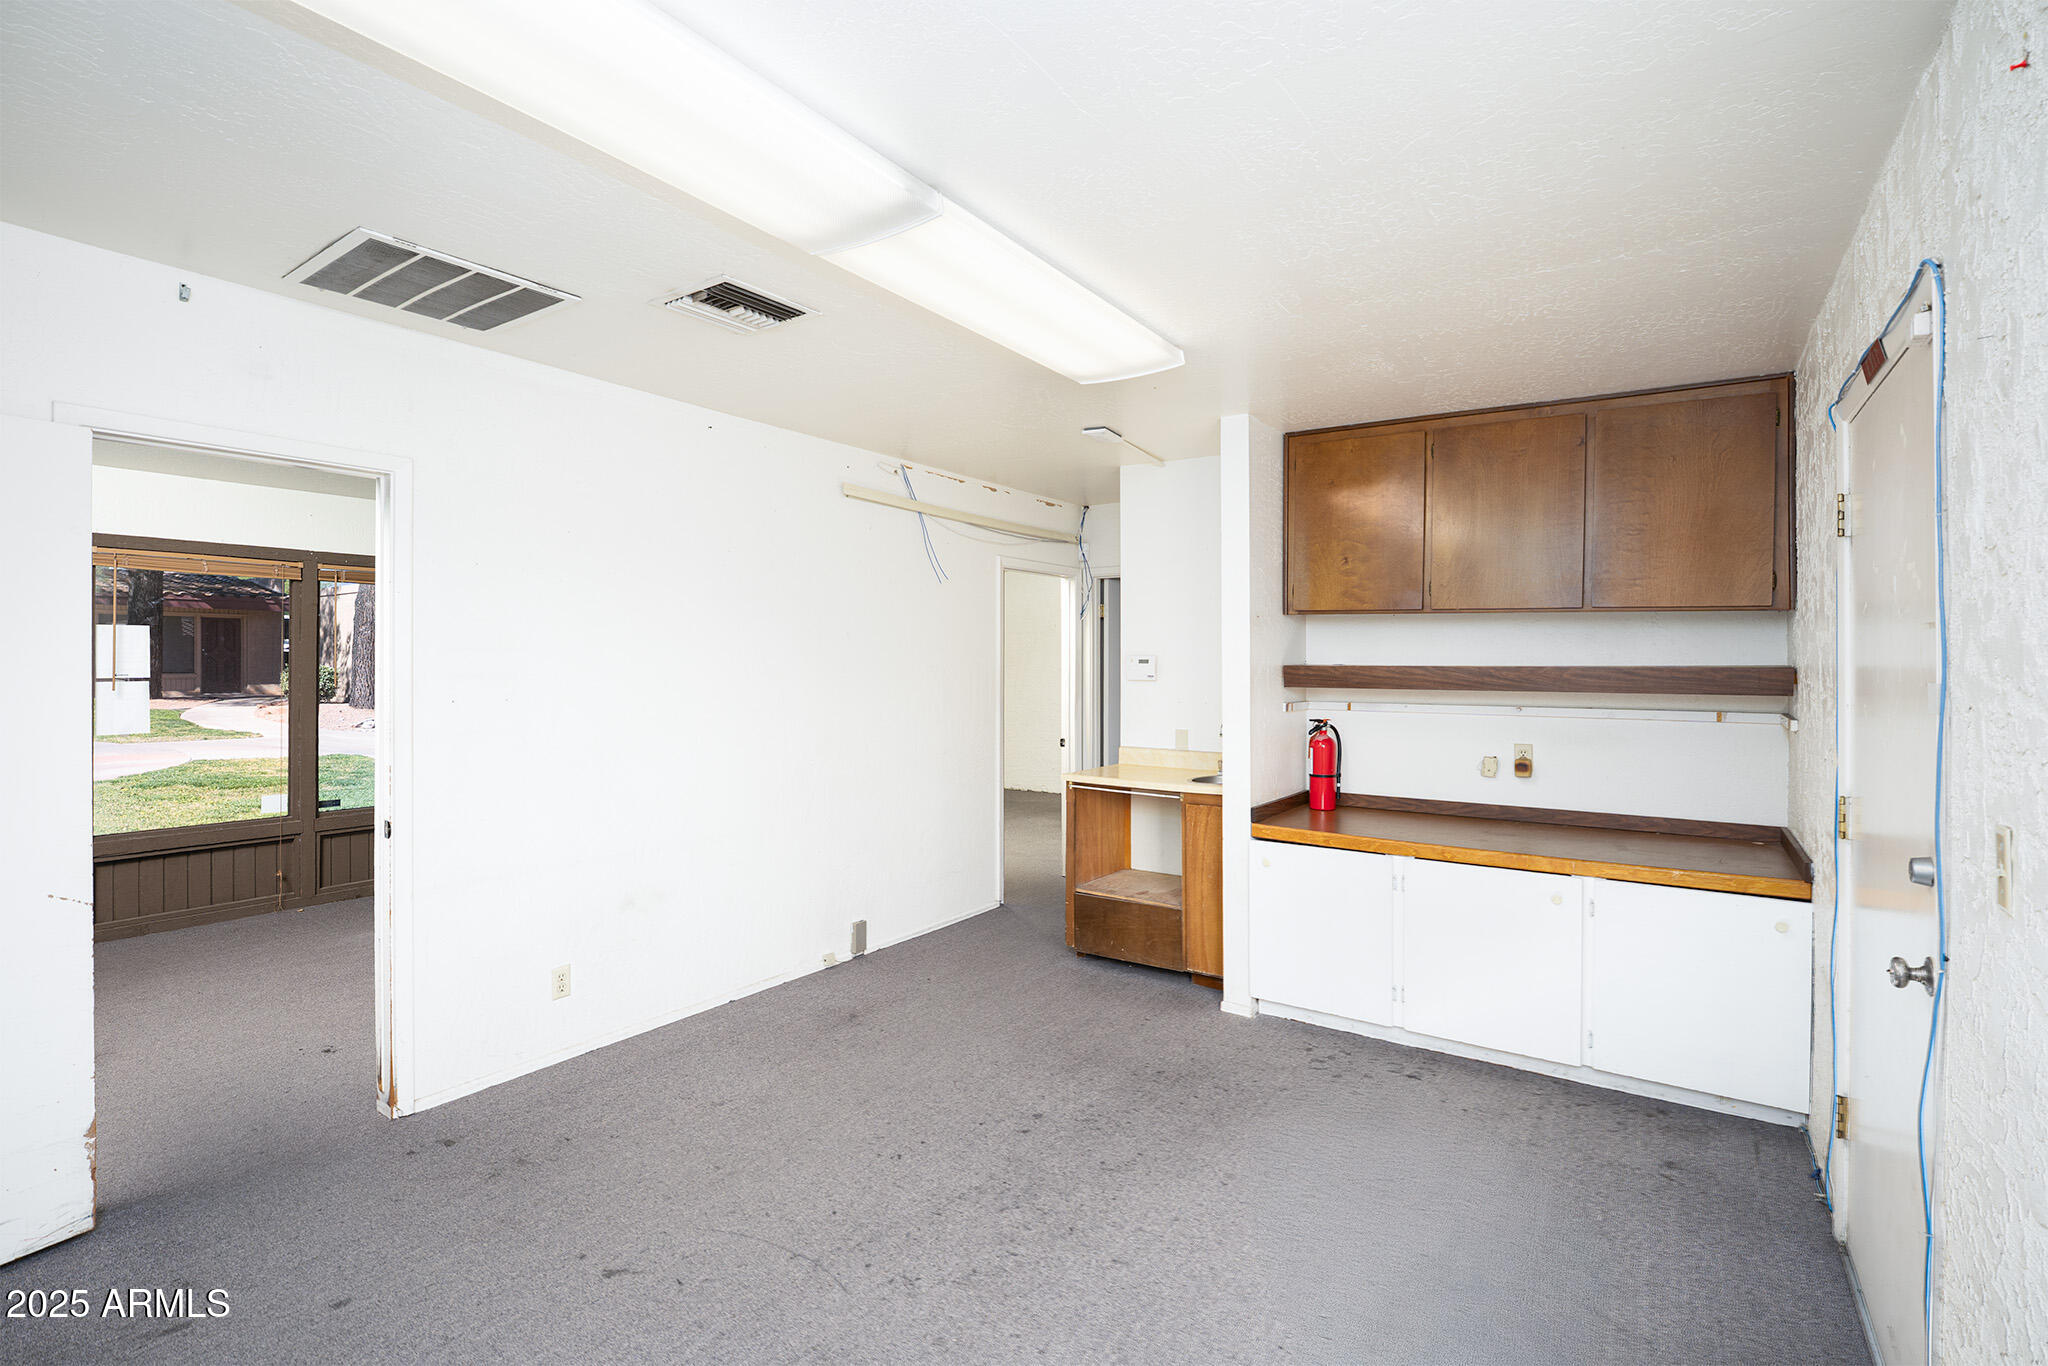
Empty office with built-in wooden cabinets, counters, and gray carpet.
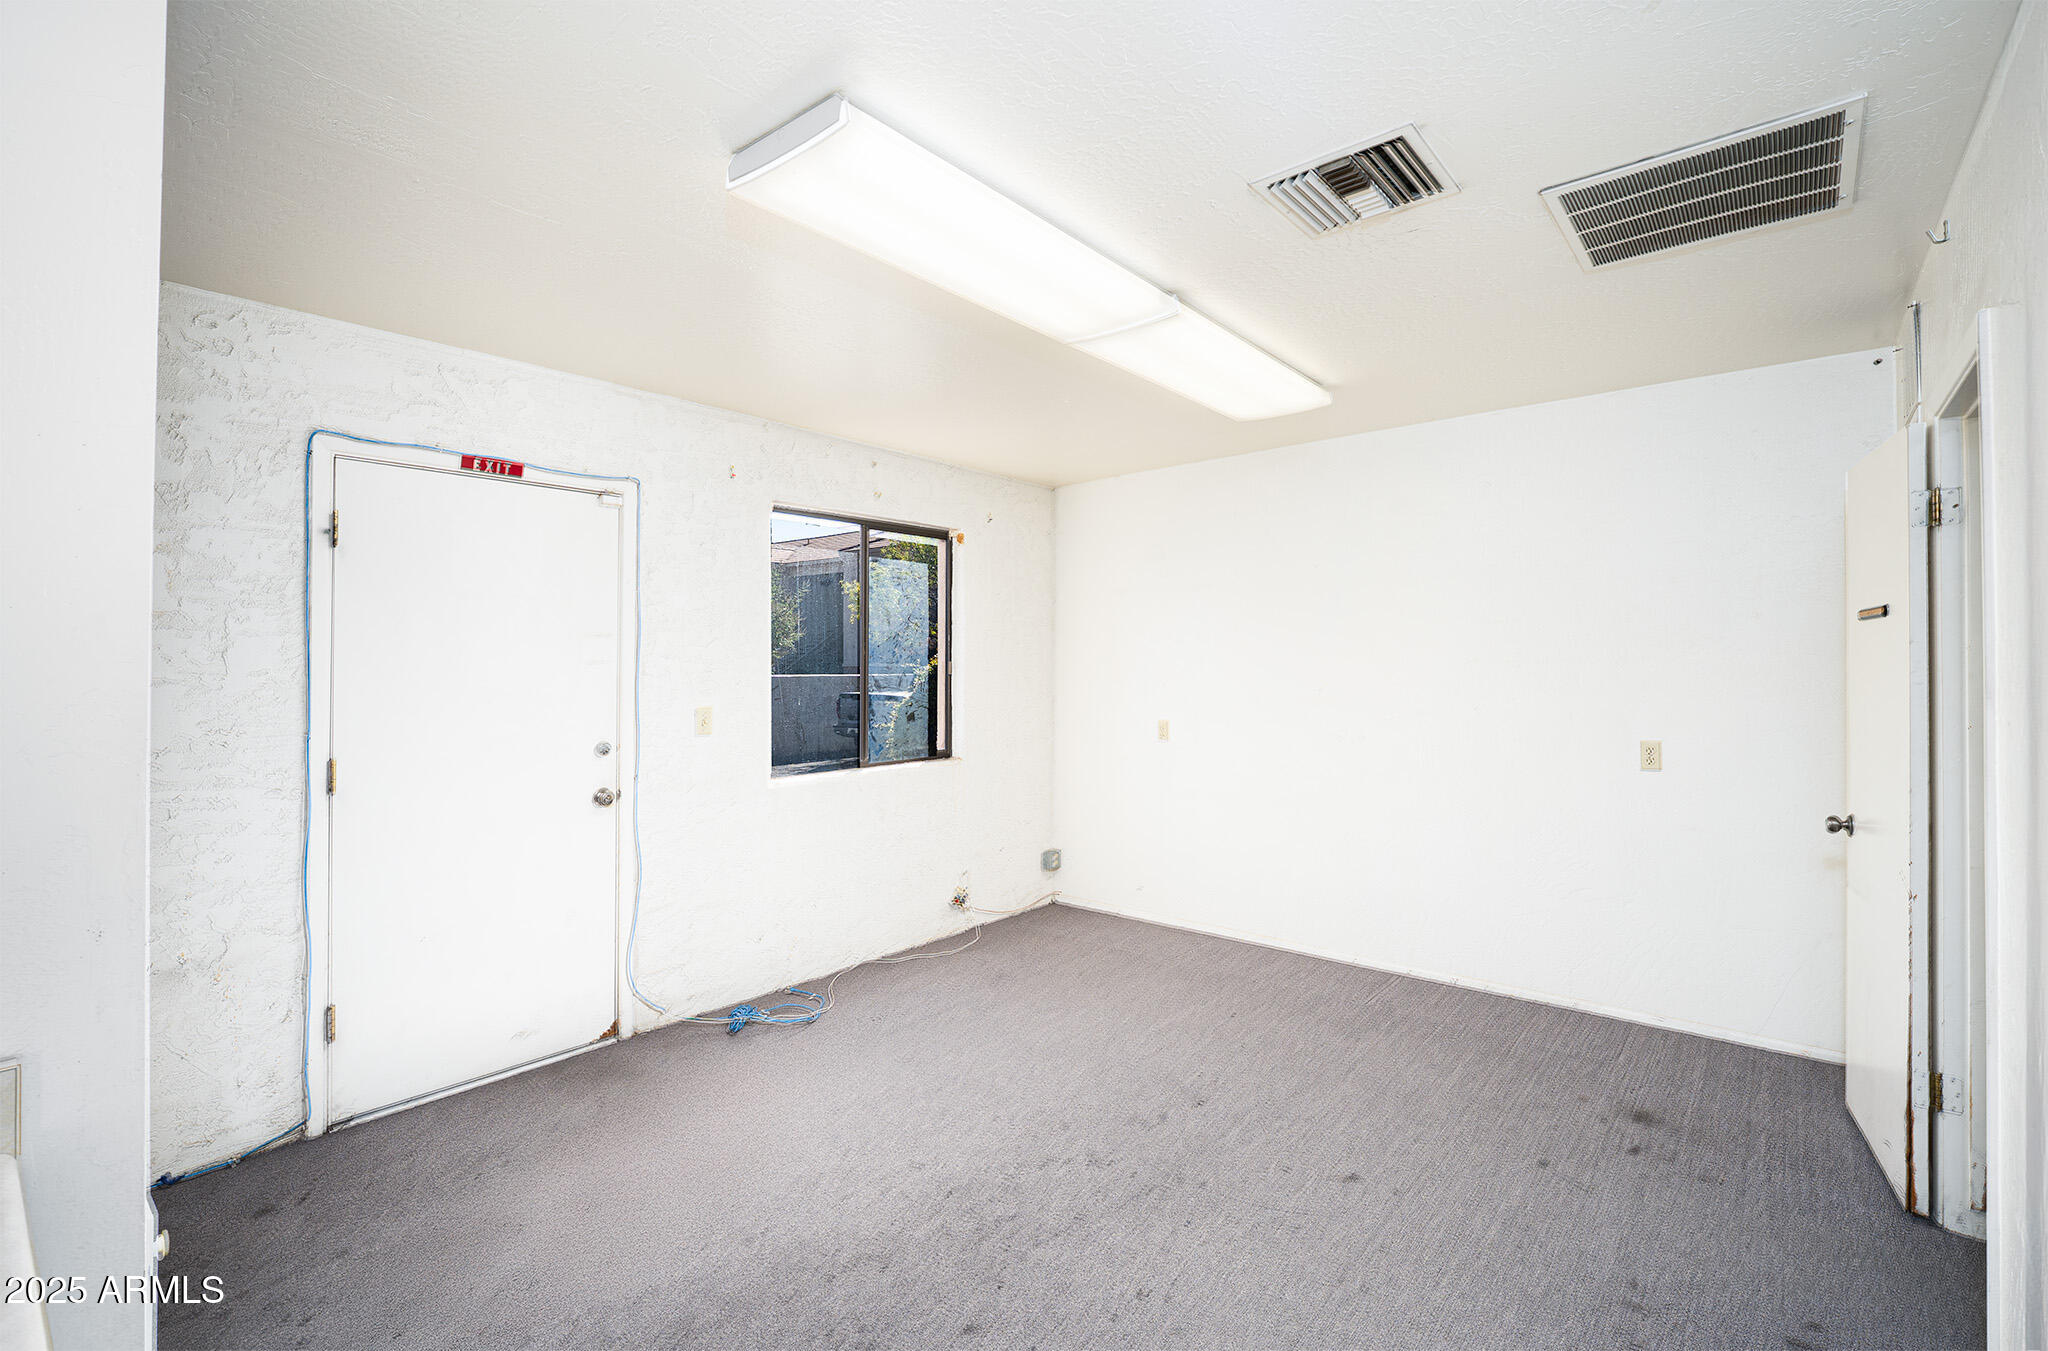
Empty carpeted room with white walls, a window, fluorescent lighting, and doors on opposite sides.
Vacant carpeted room with blue walls and large windows overlooking a landscaped courtyard.
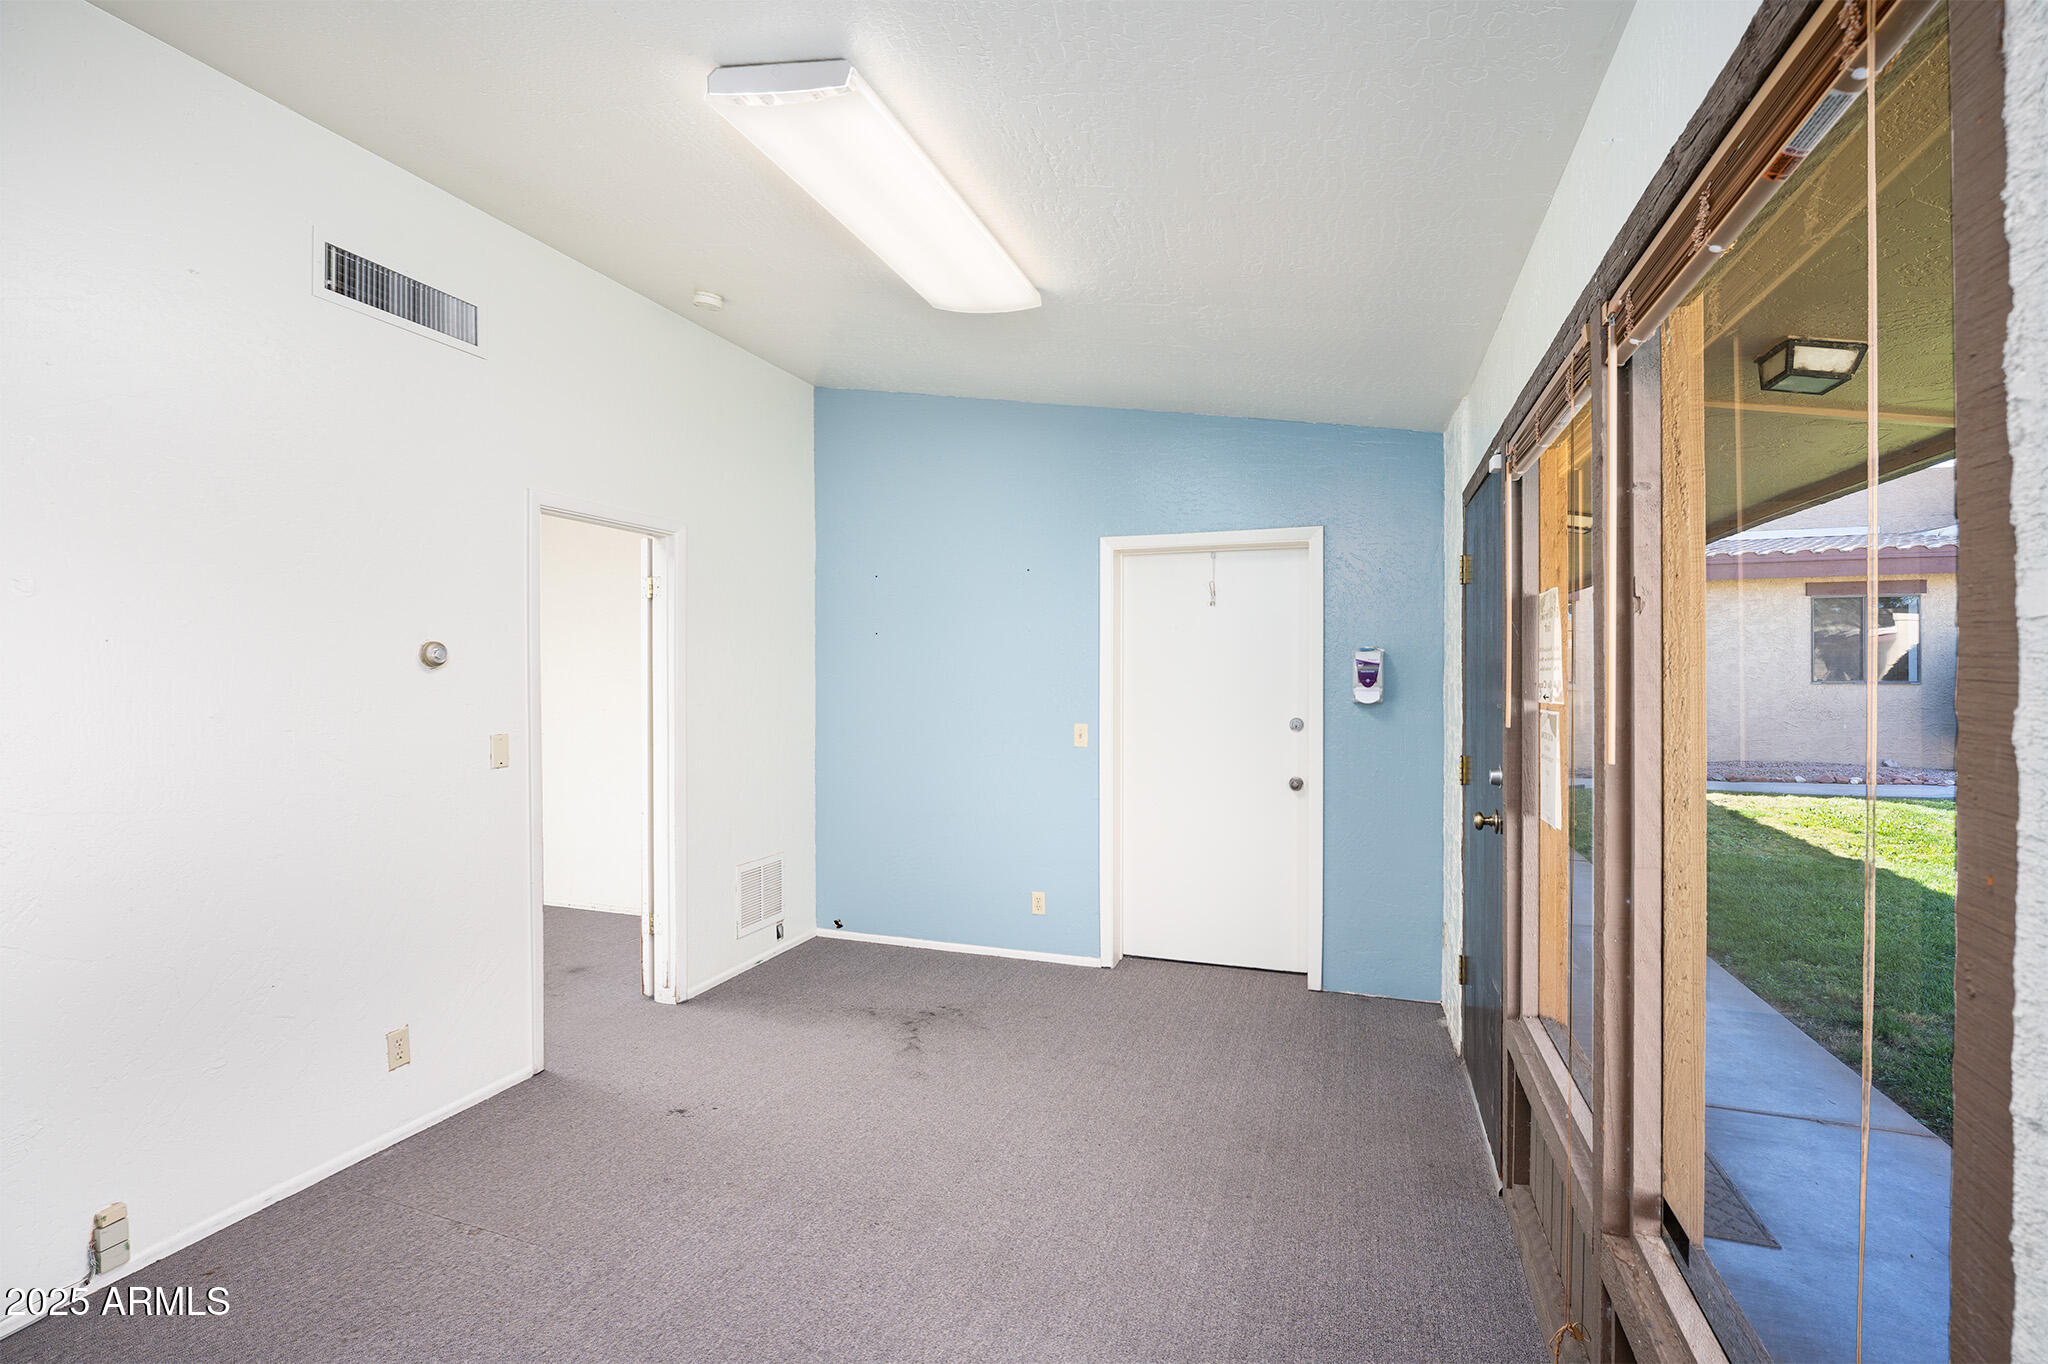
Empty carpeted room with a blue accent wall and sliding glass doors overlooking a courtyard.
Furnished office with a wood-front desk, patterned guest chairs, and a potted fern.
Office with a dark computer desk, patterned chairs, and a tall wooden bookcase.
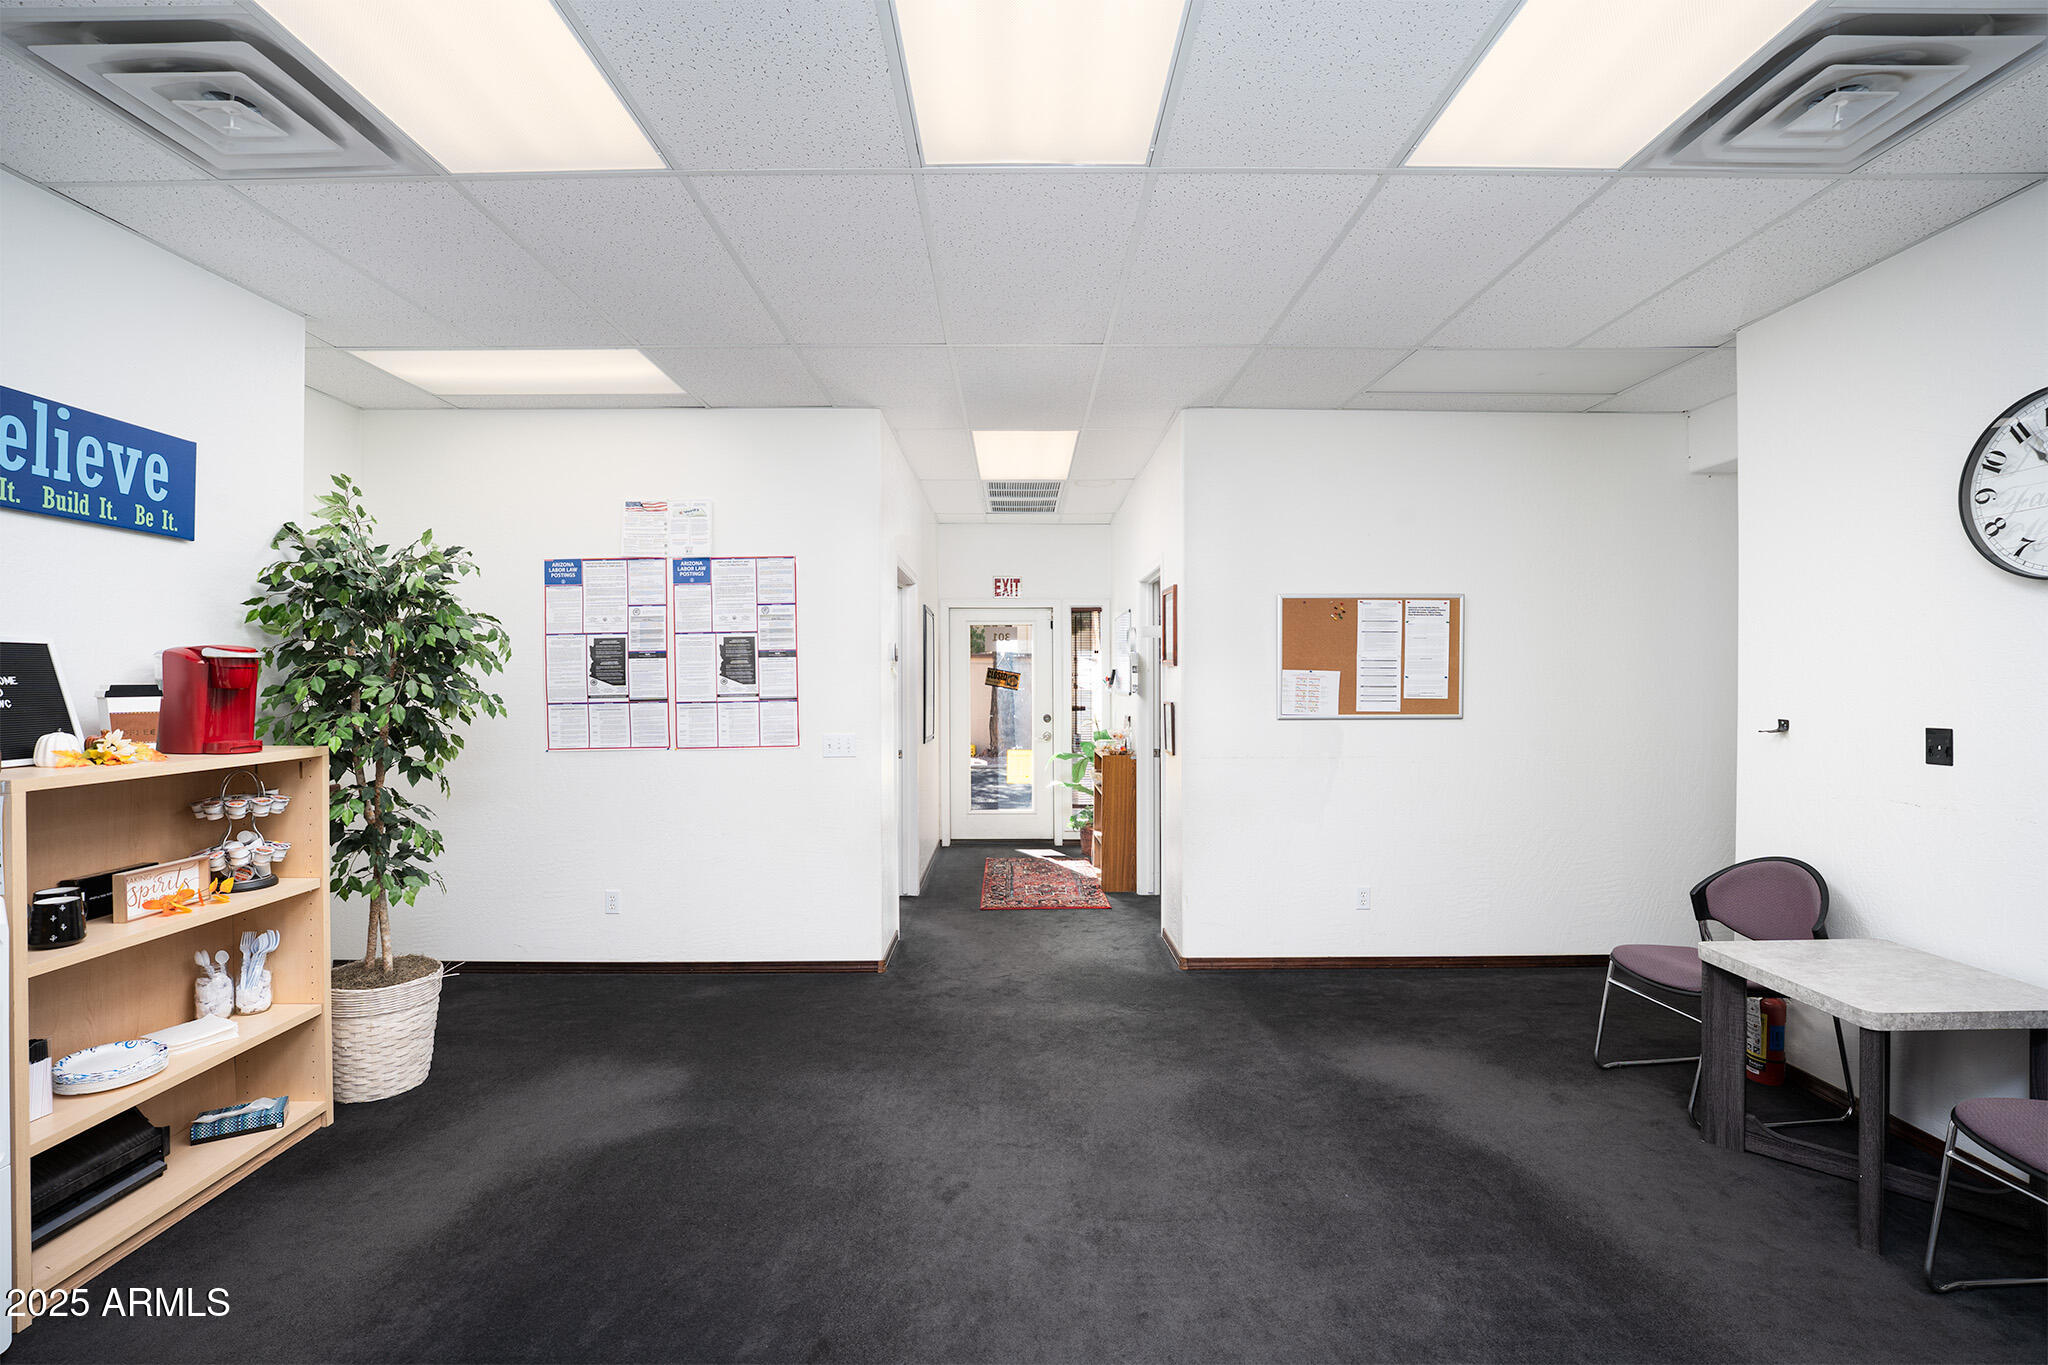
Office lobby with a carpeted hallway, potted tree, bookcase, and waiting table with chairs.
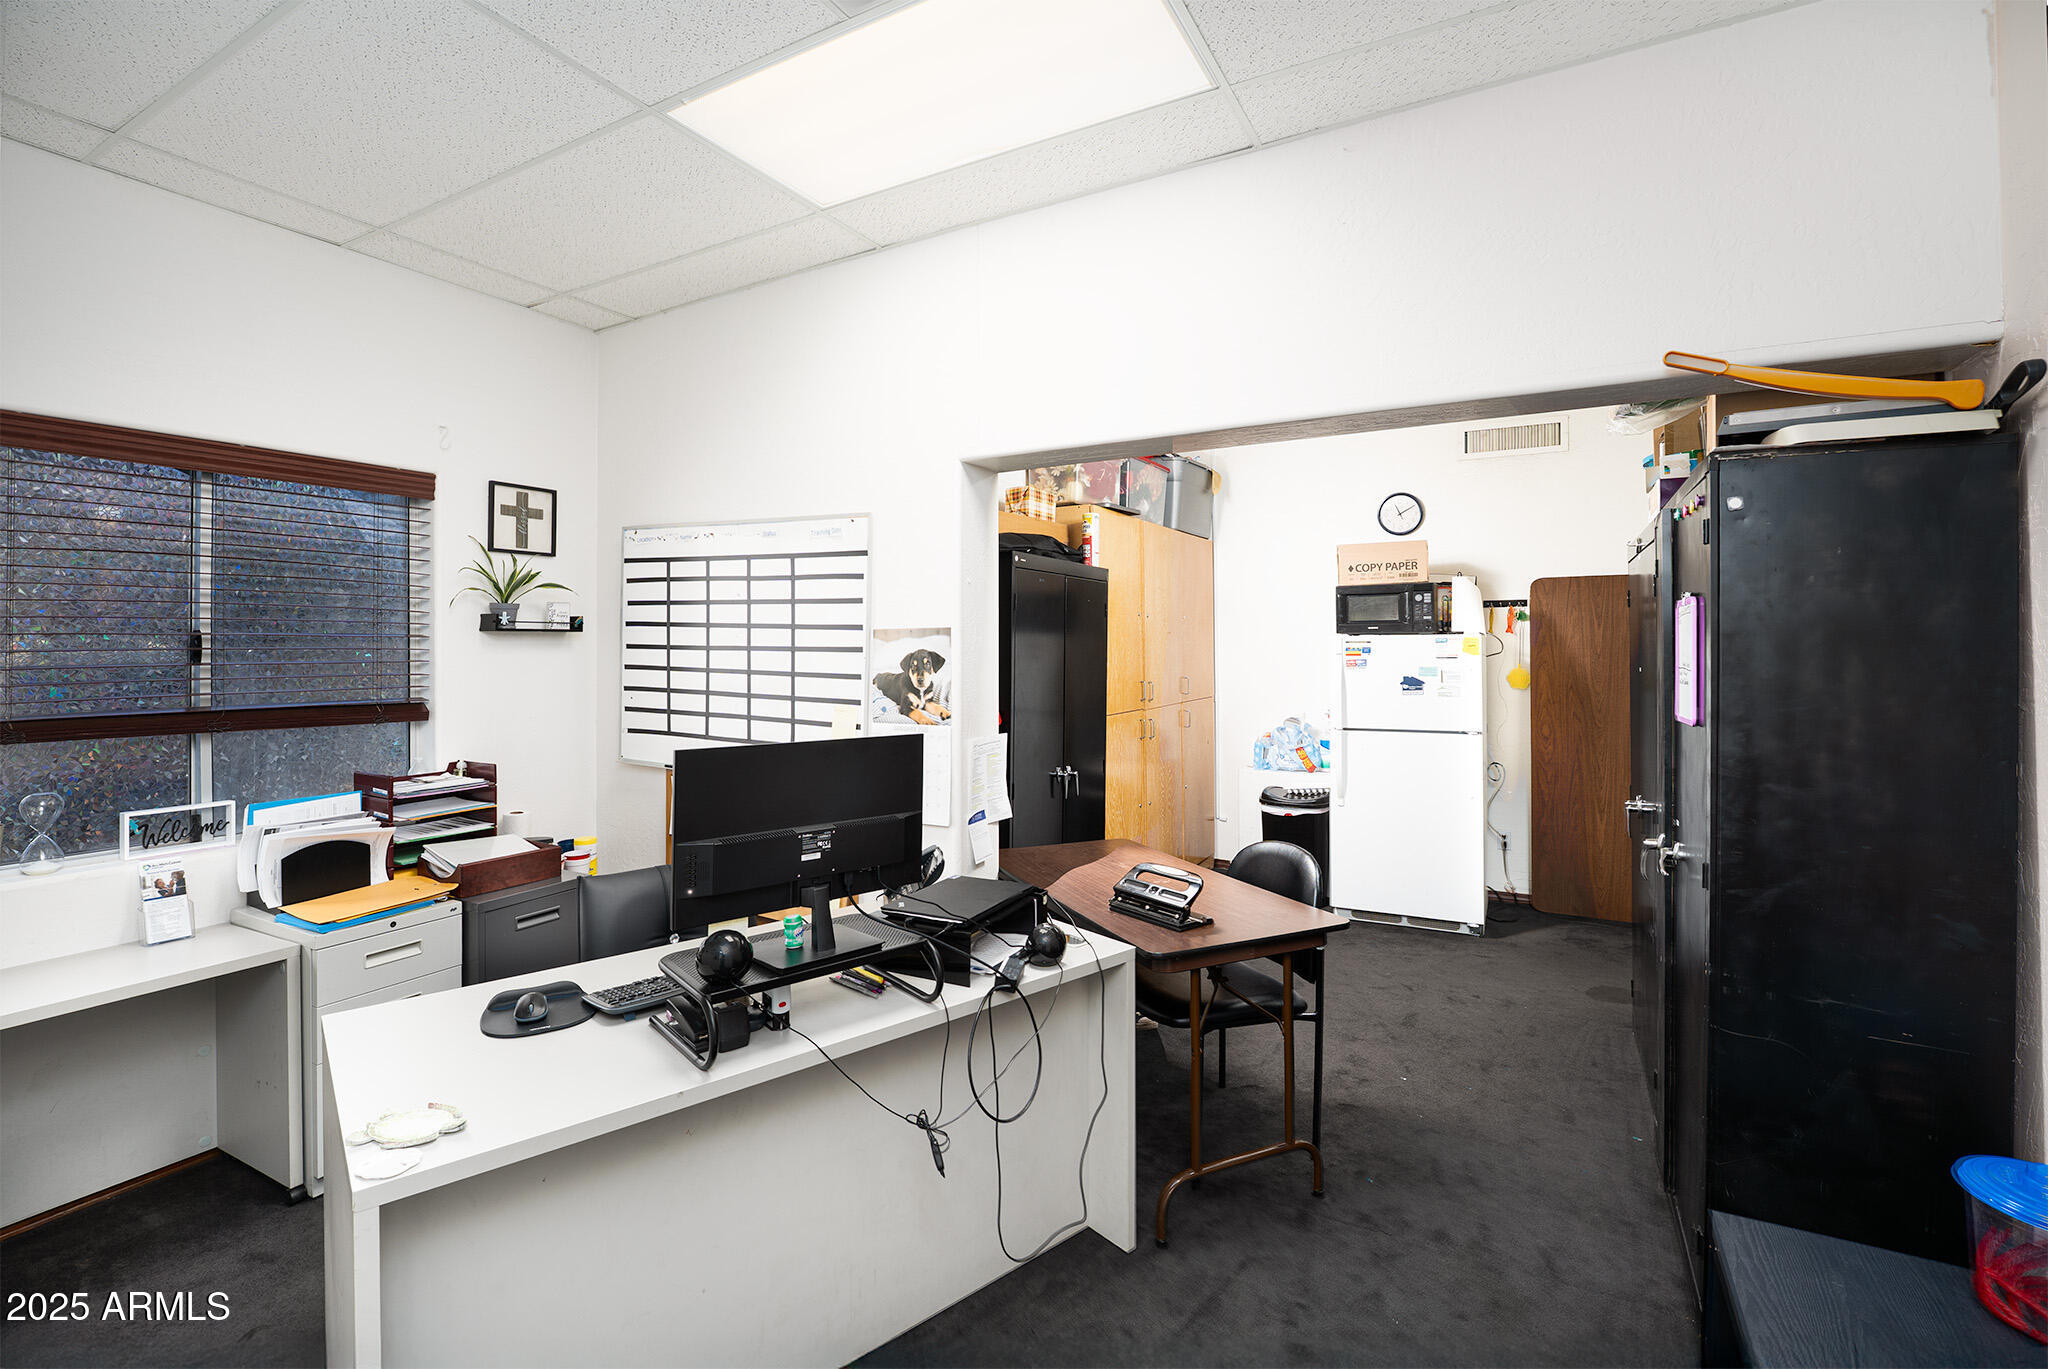
Office interior with a computer workstation, meeting table, and tall storage cabinets.

Office interior with wooden double doors, copier, supply shelf, and potted tree.
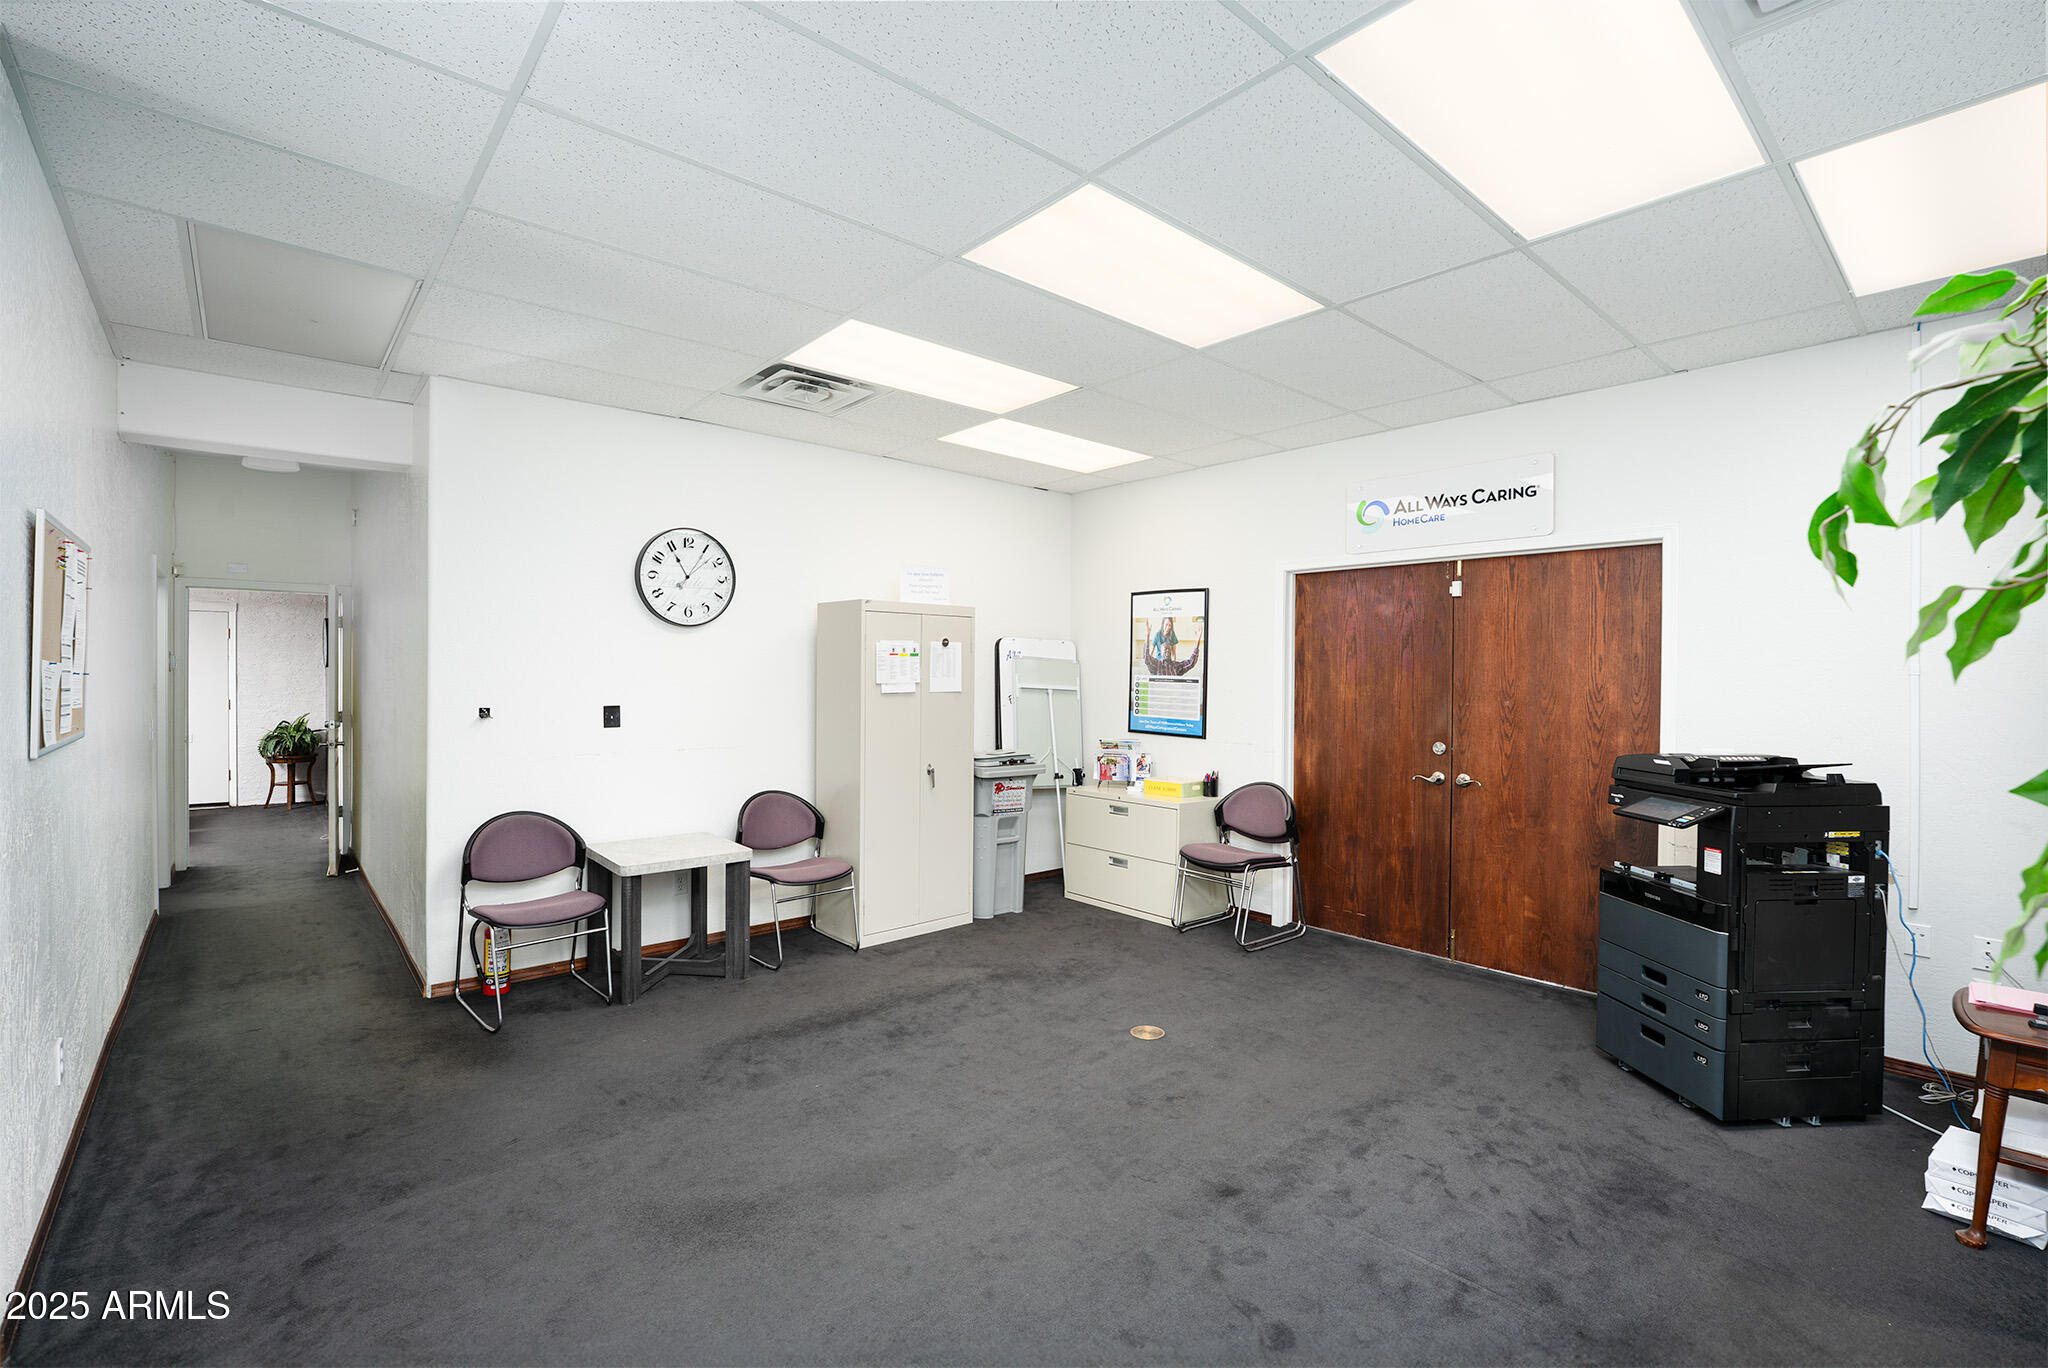
Office waiting area with mauve chairs, wooden double doors, and a copier.
SEE ALL PHOTOS
Eiland Professional Plaza exterior with a stone-based sign and arched entrance.
Aerial view of a low-rise property with a landscaped courtyard, expansive parking lot, and distant mountains.
Aerial view of a low-rise commercial property with a landscaped courtyard, parking lots, and distant mountains.
Aerial view of a commercial property, parking lots, and a road with mountains beyond.
Aerial view of a commercial building with a courtyard fountain, parking lots, and distant mountains.
Aerial view of the commercial complex and courtyard fountain, with parking lots and mountains beyond.
Aerial view of a commercial property with a landscaped courtyard, parking lots, and mountains beyond.
Aerial view of a Cottonwood neighborhood with distant mountains and a major road.
Aerial view of a tile-roofed property with a fountain courtyard and mountains beyond.
Aerial view of a commercial property with a landscaped courtyard and surrounding parking lots.
Aerial view of Cottonwood buildings and roads with a mountain range beyond.
Aerial view of an office complex with labeled buildings, surrounding parking, and a central landscaped courtyard.
Stucco property entrance with a tiled-roof gateway, trimmed shrubs, and mailboxes.
Professional plaza exterior with tan stucco buildings, mature trees, and parking beside the road.
Commercial office building with a central entrance tower, street-side parking, mature trees, and distant mountains.
Stucco building courtyard with a central walkway, landscaped shrubs, and a fountain.
Tan stucco property exterior with a covered entry, tiled roof, and burgundy front door.
Exterior courtyard with stucco buildings, tiled roofs, trimmed shrubs, and a central archway.
Beige stucco property with a tiled roof, arched passageway, and gravel landscaping.
Tan stucco building surrounding a courtyard with a green lawn, curved walkways, and a tiered fountain.
Building courtyard with a circular fountain, curved walkways, lawn, and tall pine trees.
Tan stucco buildings surround a grassy courtyard with a circular fountain and distant mountain views.
Tan property surrounding a courtyard with a tiered fountain and circular walkway.
Single-story tan stucco building with tiled roof, landscaped lawn, mature pines, and curved concrete walkways.
Single-story stucco building with a tiled roof, broad lawn, and curved walkways.
Courtyard with a tiered fountain, mature pine trees, and low-rise buildings.
Tan stucco building with covered parking and a white SUV beneath mature pine trees.
Reception area with glossy black tile, tall wood doors, exposed beams, and a small seating area.
Office lobby with glossy dark tile, exposed wood beams, and green waiting chairs
Commercial lobby with glossy black tile, wooden entry doors, exposed beams, and green waiting chairs.
Furnished office with multiple desks, rolling chairs, monitors, and a whiteboard.
Furnished home office with a dark desk, gray loveseat, patterned rug, and abstract wall art.
Storage room with stocked wire shelves beside a meeting table and chairs.
Storage room with stocked wire shelves, a light wood table, and a doorway to a sitting area.
Furnished living room with gray seating, colorful accents, and a geometric ceiling light.
Living room with a wood-plank vaulted ceiling, arched opening, and desk nook by the front door.
Office reception area with a wooden desk, burgundy guest chairs, and framed jazz posters.
Office reception area with a large wooden counter, framed certificates, and white louvered cabinets.
Furnished office with a wooden desk, red visitor chairs, and display cabinets.
Storage room with filing cabinets, louvered cupboards, and a large paper shredder.
Office reception area with a wooden desk, guest chairs, and a white entrance door.
Furnished office with a dark desk, black chair, white guest seating, and a potted plant.
Office with a wood desk, gray chair, red guest chairs, and daylight through window blinds.
Empty office with gray carpet, a large window, and a white entry door.
Vacant office with gray carpet, a street-facing window, and a front door with a mail slot.
Empty entry room with a dark wood front door and large windows overlooking a lawn.
Empty carpeted room with tall windows, vertical blinds, and an open doorway to an adjoining room.
Empty carpeted room with a dark wood door and courtyard-facing windows.
Empty carpeted room with a blue accent wall and sliding glass doors.
Vacant room with textured white walls, carpet, a window, and a fluorescent ceiling light.
Vacant carpeted room with a green accent wall, window, and recessed shelves with exposed wiring.
Empty carpeted room with a green accent wall and exposed wiring in a built-in alcove.
Empty office with built-in wooden cabinets, counters, and gray carpet.
Empty carpeted room with white walls, a window, fluorescent lighting, and doors on opposite sides.
Vacant carpeted room with blue walls and large windows overlooking a landscaped courtyard.
Empty carpeted room with a blue accent wall and sliding glass doors overlooking a courtyard.
Furnished office with a wood-front desk, patterned guest chairs, and a potted fern.
Office with a dark computer desk, patterned chairs, and a tall wooden bookcase.
Office lobby with a carpeted hallway, potted tree, bookcase, and waiting table with chairs.
Office interior with a computer workstation, meeting table, and tall storage cabinets.
Office interior with wooden double doors, copier, supply shelf, and potted tree.
Office waiting area with mauve chairs, wooden double doors, and a copier.
Courtesy of Arizona Adobe Group Realty, Naomi McKeever Listing Contact: 928-593-9468 
For Sale

707 E Mingus Avenue

707 E Mingus Avenue, Cottonwood, AZ 86326

$1,200,000
Great opportunity for office space leasing -
There are 13 Units, all rented except 3 currently.
Beautiful common area/courtyard between the offices with fountain and views of Mingus Mountain. Plenty of parking. Great location for business owners!! Parcels 406-42-073M and 406-42-073L are included.

9,884 Sq.Ft. LIVING AREA

1.18 Acres lot

Naomi Mckeever

Naomi Mckeever

Features & Amenities

Interior

  • Flooring Tile, Carpet, Concrete

Area & Lot

  • Status For Sale
  • Living Area9,884 Sq.Ft.
  • Lot Area1.18 Acres
  • MLS® ID6941442
  • TypeCommercial
  • YEAR BUILT1978

Exterior

  • STORIES1
  • water SourceDomestic Well
  • roofTile, Rolled/Hot Mop
  • parkingOff Street, Parking Lot, Paved, Private
  • HEAT TYPEHeat Pump
  • AIR CONDITIONINGHeat Pump
  • sewerPublic Sewer
  • security FeaturesSmoke Detector(s)

Financial

  • Sales Price$1,200,000
  • Real Estate Tax $11,330/yr
  • Zoning commercial
Aerial view of a low-rise property with a landscaped courtyard, expansive parking lot, and distant mountains.

Schedule a Showing

We would love to show you our beautiful property. Please select your preferred date and time below. An agent will be in touch shortly to confirm your appointment.

Schedule a Showing

We would love to show you our beautiful property. Please select your preferred date and time below. An agent will be in touch shortly to confirm your appointment.

Thank you for your interest in 707 E Mingus Avenue, Cottonwood, AZ 86326. We are reviewing your request and will be in touch shortly!

Mortgage Calculator

Estimate your monthly mortgage payment, including the principal and interest, property taxes, and HOA. Adjust the values to generate a more accurate rate.

All estimates are provided for informational purposes only. Actual amounts may vary.
$0,000 Your Payment 20 15 65
$0,000 Your Payment

Partner With Our Expert Team

Our team combines market expertise with hands-on service to guide you confidently through every step of your real estate journey.

Follow Me on Instagram